407-990-2746
Menu

10755 Village Club N Circle Unit: Unit: 101, St Petersburg, FL

NEXT
PREV
$235,000

($199/sqft)

List Status: Active
10755 Village Club N Circle
St Petersburg, FL 33716


3 beds
2 baths
1180 living sqft
Top Features
  • Subdivision: Village Lake Condo
  • Built in  1974
  • Condominium
Description
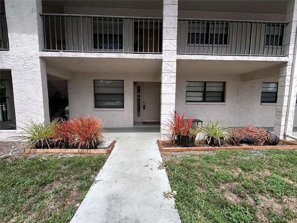
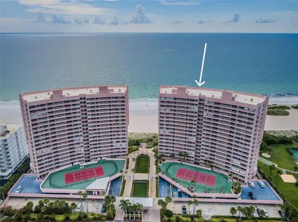
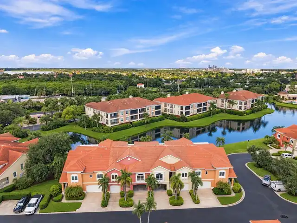
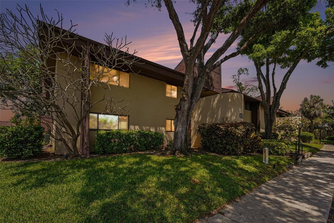
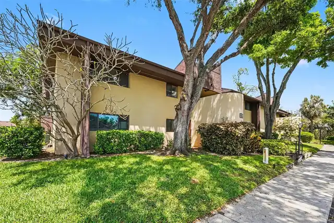
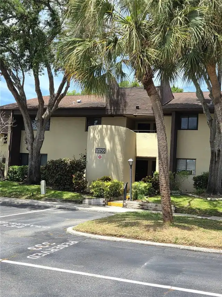
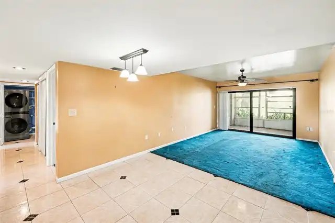
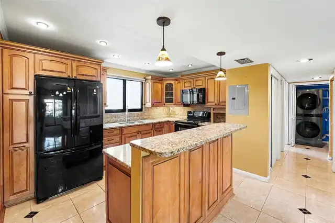
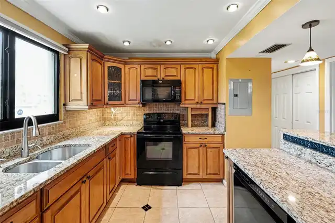
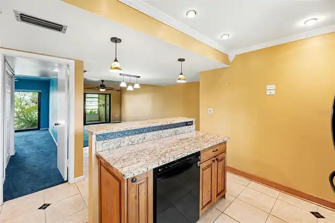
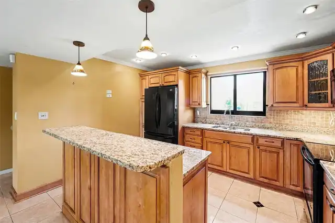
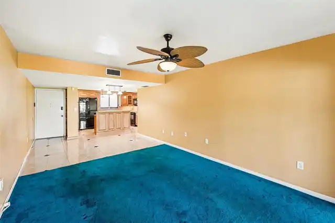
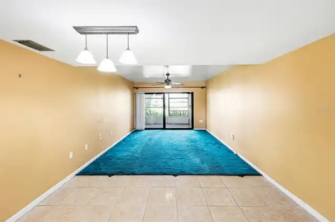
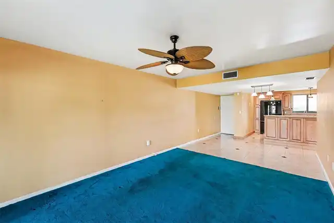
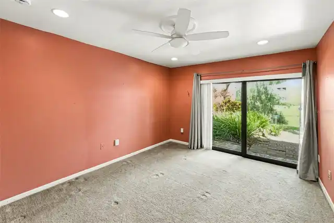
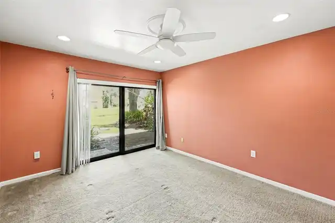
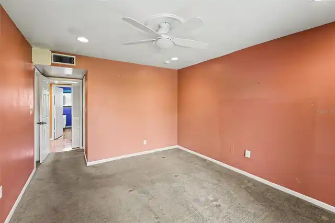
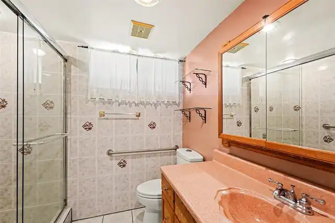
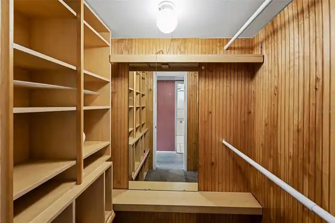
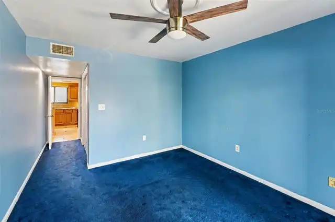
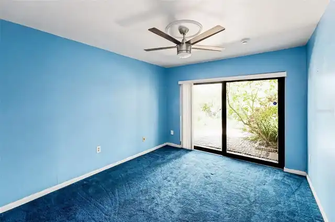
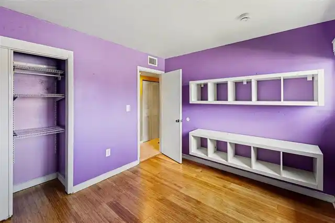
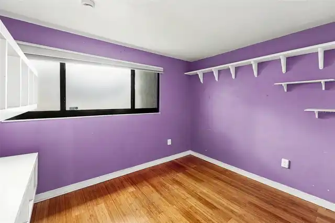
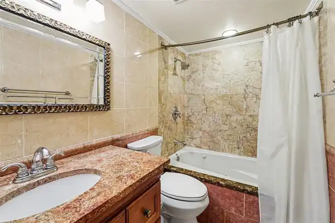
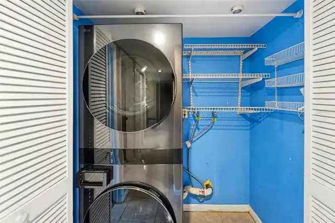
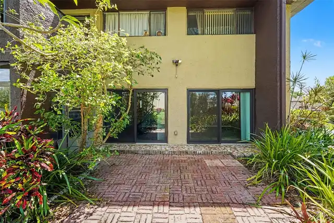
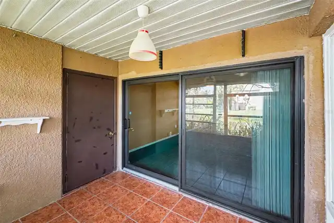
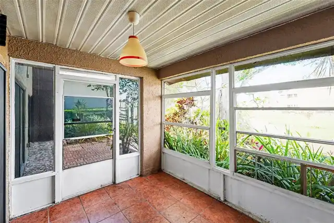
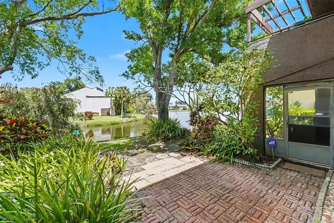
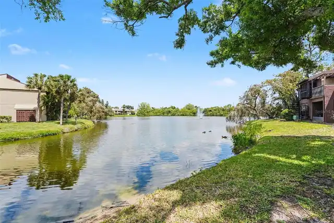
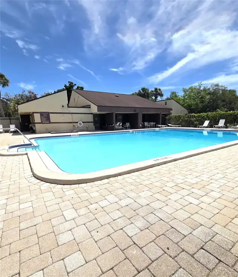
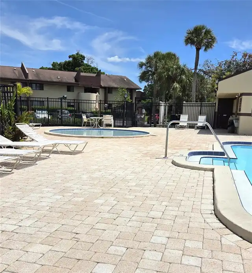
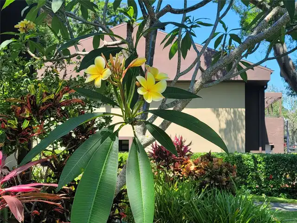
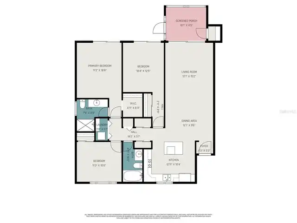
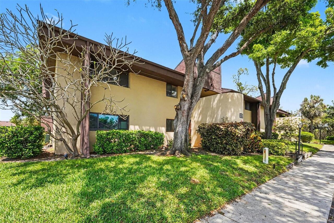
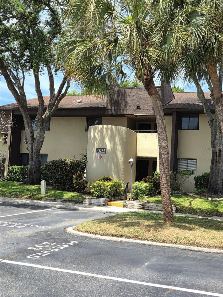
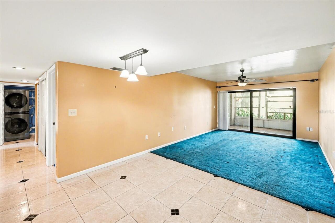
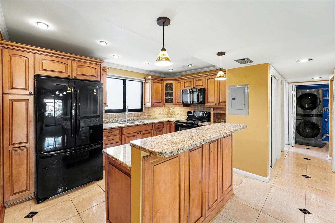
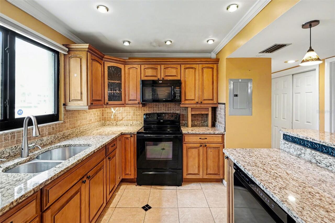
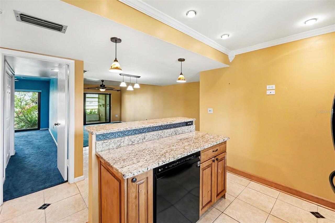
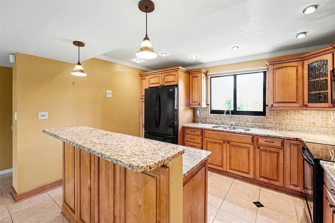
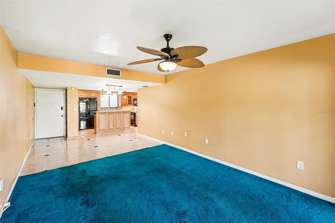
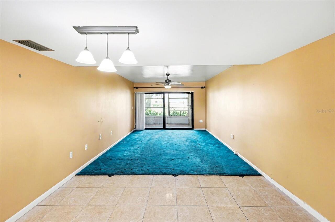
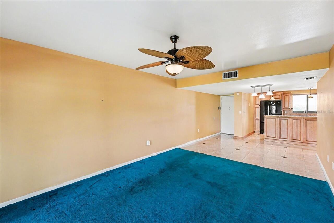
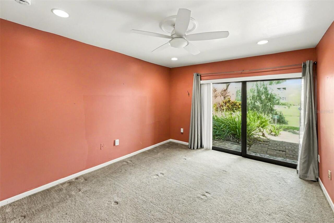
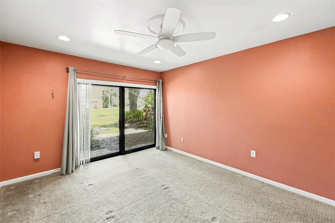
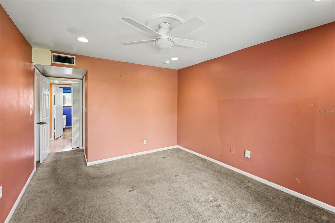
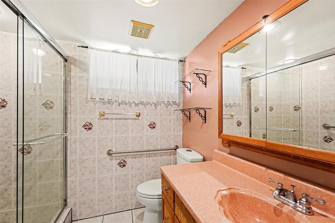
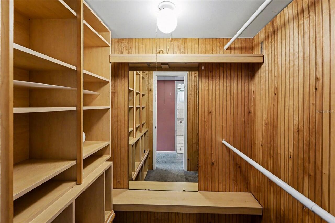
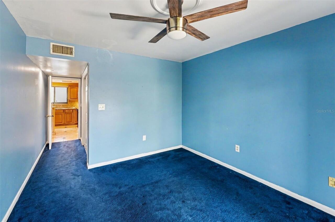
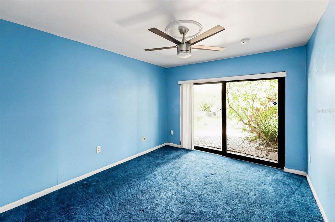
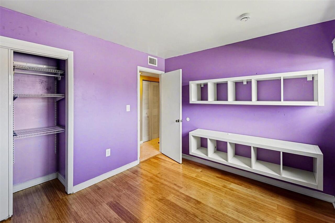
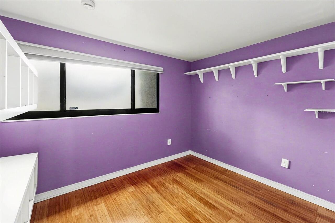
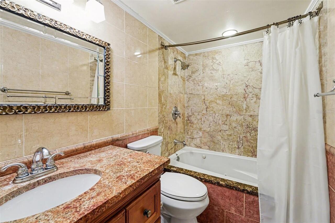
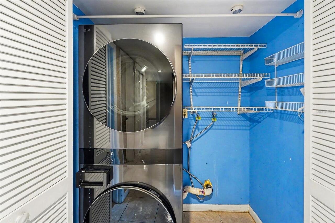
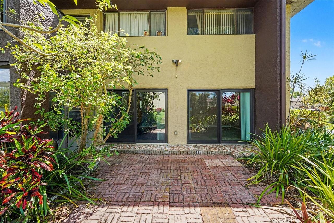
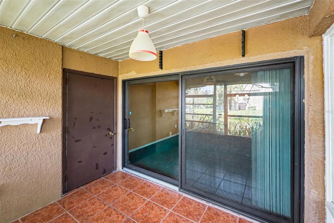
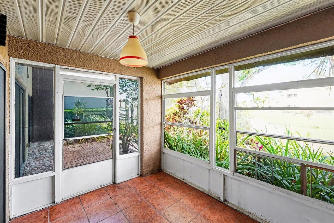
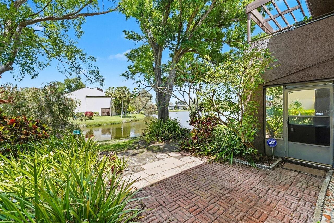
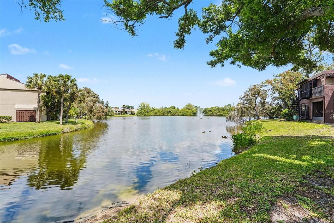
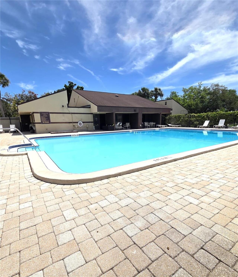
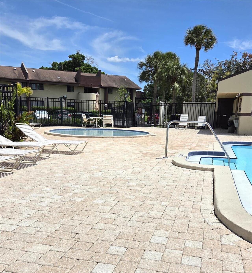
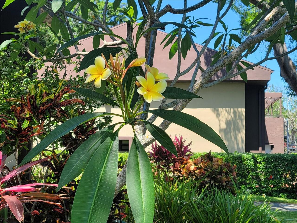
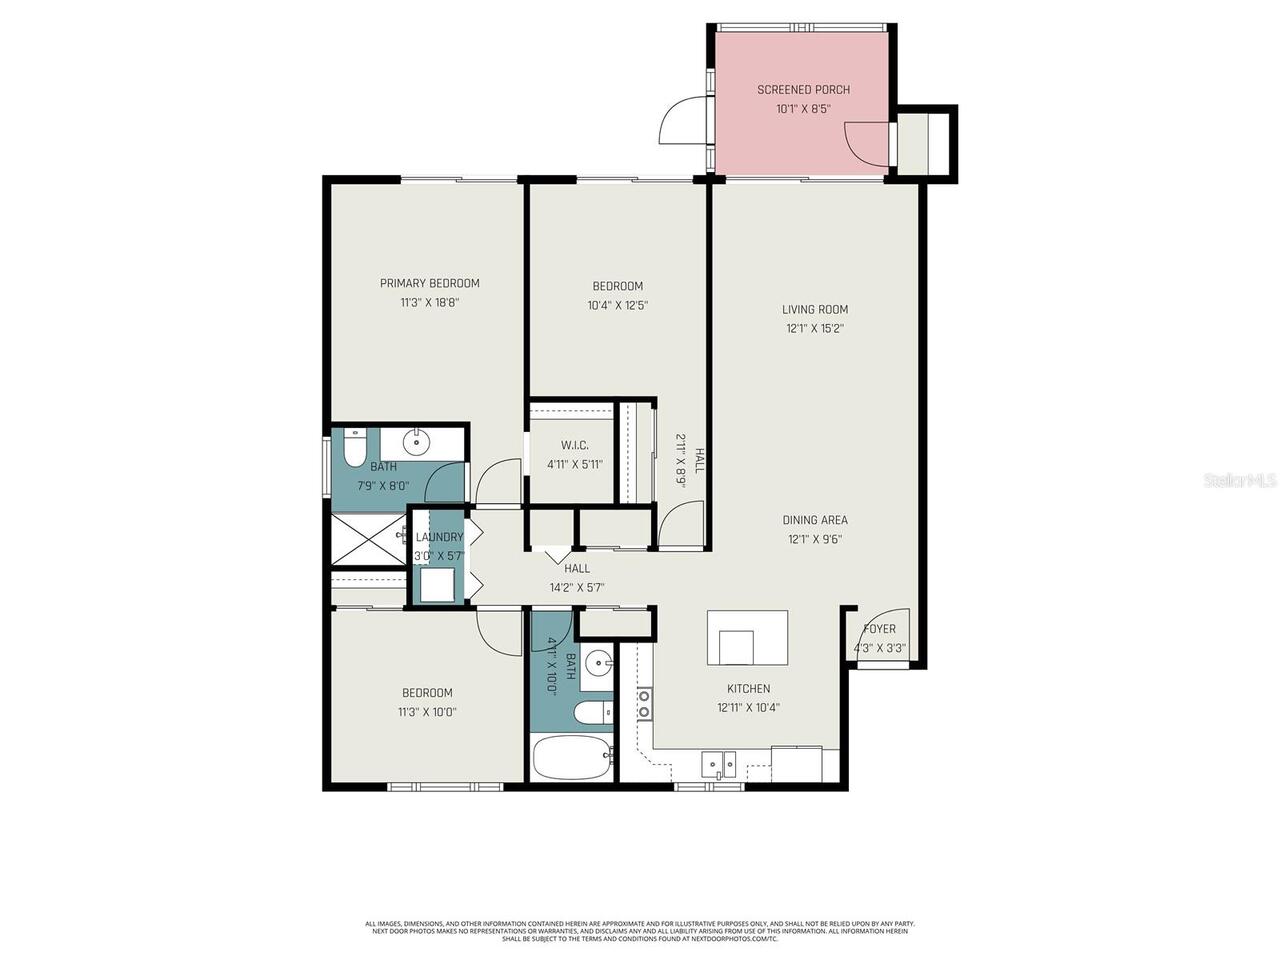
Beautiful First Floor Condo in the Highly Desirable Village Lake Community Step into this bright, inviting first floor corner condo and instantly feel at home! With 3 spacious bedrooms and 2 updated baths, this well-maintained residence offers a warm, welcoming layout filled with natural light and effortless flow. Enjoy both an enclosed patio for morning coffee and an open patio perfect for relaxing outdoors or entertaining friends. The kitchen delivers plenty of cabinet space and a functional design, while each bedroom offers generous closets and easy access to refreshed bathrooms. The primary suite features a walk in closet and private en suite bath for comfort and convenience. In unit laundry with washer and dryer included adds everyday ease. Outside, the community feels like a peaceful retreat—lush landscaping, tranquil water views, walking paths, two sparkling pools, a clubhouse, tennis courts, and a playground. Pet friendly and plenty of parking, Village Lake offers a lifestyle that welcomes you home. This condo also shines with valuable updates: • 2021: Impact resistant sliding doors & windows, new water heater, new blinds • 2022: New dishwasher, updated ceiling fans • 2023: Granite kitchen countertops, new garbage disposal • 2025: New electrical panel, new washer & dryer with full duct cleaning, new HVAC with blue light purification & long-life filters, handicap friendly Glacier Bay toilet A move in ready gem in a sought-after community—don’t miss this opportunity!
Property Details
Property Features
Property Sub Type
Condominium
Pool
Gunite, Deck, Child Safety Fence, In Ground
County
Pinellas
Subdivision
VILLAGE LAKE CONDO
Building Name
BLDG 10755, #101
Additional Information
Additional Lease Restrictions
Application for residency must be made through the HOA. Fees may apply. Contact Kevin Guthrie at 727-796-5900 for more information.
Additional Parcels YN
false
Alternate Key Folio Num
183017941080281010
Appliances
Convection Oven, Dishwasher, Disposal, Dryer, Electric Water Heater, Exhaust Fan, Microwave, Range, Refrigerator, Touchless Faucet, Washer
Approval Process
Application for residency must be made through the HOA. Fees may apply. Contact Kevin Guthrie at 727-796-5900 for more information.
Association Amenities
Cable TV, Clubhouse, Laundry, Playground, Pool, Sauna, Tennis Court(s), Vehicle Restrictions
Association Approval Required YN
1
Association Email
KGuthrie@resourcepropertymgmt.com
Association Fee
725.71
Association Fee Frequency
Monthly
Association Fee Includes
Cable TV, Pool, Escrow Reserves Fund, Insurance, Maintenance Structure, Maintenance Grounds, Pest Control, Private Road, Recreational Facilities, Sewer, Trash, Water
Association Fee Requirement
Required
Association URL
www.resourcepropertymgmt.com
Association YN
true
Available For Lease YN
1
Bathrooms Total Integer
2
Building Area Source
Public Records
Building Area Total
1180
Building Area Total Srch SqM
109.63
Building Area Units
Square Feet
Calculated List Price By Calculated SqFt
199.15
Carport YN
false
Community Features
Association Recreation - Owned, Buyer Approval Required, Clubhouse, Irrigation-Reclaimed Water, Playground, Pool, Sidewalks, Tennis Court(s), Street Lights
Condo Fees Term
Monthly
Construction Materials
Block
Cooling
Central Air
Country
US
Cumulative Days On Market
106
Current Price
235000.00
Direction Faces
South
Elementary School
Pinellas Central Elem-PN
Exterior Features
Storage
Fireplace YN
false
Flood Zone Code
AE
Flood Zone Date
2021-08-24
Flood Zone Panel
12103C0207H
Floor Number
1
Flooring
Carpet, Laminate, Tile
Foundation Details
Slab
Furnished
Unfurnished
Garage YN
false
Heating
Central, Electric
High School
Pinellas Park High-PN
Home Warranty YN
false
Homestead YN
1
Interior Features
Ceiling Fans(s), Crown Molding, Living Room/Dining Room Combo, Primary Bedroom Main Floor, Solid Surface Counters, Stone Counters, Thermostat, Walk-In Closet(s), Window Treatments
Internet Address Display YN
true
Internet Automated Valuation Display YN
false
Internet Consumer Comment YN
false
Internet Entire Listing Display YN
true
Laundry Features
Inside
Lease Restrictions YN
1
Levels
One
List AOR
Suncoast Tampa
Living Area Meters
109.63
Living Area Source
Public Records
Living Area Units
Square Feet
Lot Size Acres
30
Lot Size Square Feet
1341917
Lot Size Square Meters
124668
Middle Or Junior School
Fitzgerald Middle-PN
Minimum Lease
1-2 Years
Modification Timestamp
2026-08-01T18:07:14.018Z
Monthly HOA Amount
725.71
New Construction YN
false
Num Of Own Years Prior To Lease
1
Num Times per Year
1
Number Of Pets
3
Occupant Type
Vacant
Other Equipment
Irrigation Equipment
Ownership
Condominium
Parcel Number
18-30-17-94108-028-1010
Patio And Porch Features
Covered, Enclosed, Patio
Pet Restrictions
Application for residency must be made through the HOA. Fees may apply. Contact Kevin Guthrie at 727-796-5900 for more information.
Pets Allowed
Number Limit, Yes
Pool Private YN
false
Postal Code Plus 4
3042
Property Attached YN
false
Public Survey Range
17
Public Survey Section
18
RATIO Current Price By Calculated SqFt
199.15
Road Responsibility
Private Maintained Road
Road Surface Type
Asphalt
Roof
Shingle
Room Count
6
Security Features
Security System, Smoke Detector(s)
Senior Community YN
false
Sewer
Public Sewer
Showing Requirements
Lockbox, ShowingTime
Spa YN
false
Status Change Timestamp
2026-04-17T14:37:05.000Z
Stories Total
2
Tax Annual Amount
1693.72
Tax Block
028
Tax Book Number
33-11
Tax Legal Description
VILLAGE LAKE CONDO BLDG 10755, UNIT 101 TOGETHER WITH THE USE OF PARKING SPACE 327
Tax Lot
1010
Tax Year
2025
Total Annual Fees
8708.52
Total Monthly Fees
725.71
Township
30
Universal Property Id
US-12103-N-183017941080281010-S-101
Unparsed Address
10755 VILLAGE CLUB CIR N #101
Utilities
Cable Available, Electricity Connected, Sewer Connected, Water Connected
Vegetation
Mature Landscaping
Water Source
Public
Water View
Lake
Water View YN
1
Waterfront YN
false
Years Of Owner Prior To Leasing Req YN
1
Neighborhood Map
Popup

Property Photos
Listing Photo
Listing Photo
Listing Photo
Listing Photo
Listing Photo
Listing Photo
Listing Photo
Listing Photo
Listing Photo
Listing Photo
Listing Photo
Listing Photo
Listing Photo
Listing Photo
Listing Photo
Listing Photo
Listing Photo
Listing Photo
Listing Photo
Listing Photo
Listing Photo
Listing Photo
Listing Photo
Listing Photo
Listing Photo
Listing Photo
Listing Photo
Listing Photo
Listing Photo
Listing Photo
Listing Photo
Listing Photo
Listing Photo
Listing Photo
Listing Photo
Listing Photo
Listing Photo
Listing Photo
Listing Photo
Listing Photo
Listing Photo
Listing Photo
Listing Photo
Listing Photo
Listing Photo
Listing Photo
Listing Photo
Listing Photo
Listing Photo
Listing Photo
Listing Photo
Listing Photo
Listing Photo
Listing Photo
Listing Photo
Listing Photo
Listing Photo
Listing Photo
Listing Photo
Listing Photo
Listing Photo
Listing Photo

MLS #MFRTB8497993 Listing courtesy of Dalton Wade Inc provided by Stellar MLS.

Similar Listings

$215,000
6817 Mount Pleasant Ne Road
St Petersburg
3BR/2BA
| Active
$220,000
115 112th Ne Avenue
St Petersburg
3BR/2BA
| Active
$224,000
136 Americana Ne Court
St Petersburg
3BR/2BA
| Active
$225,000
1847 19th S Street
St Petersburg
3BR/2BA
| Contingent


All listing information is deemed reliable but not guaranteed and should be independently verified through personal inspection by appropriate professionals. Listings displayed on this website may be subject to prior sale or removal from sale; availability of any listing should always be independent verified. Listing information is provided for consumer personal, non-commercial use, solely to identify potential properties for potential purchase; all other use is strictly prohibited and may violate relevant federal and state law. The source of the listing data is as follows: Stellar MLS (updated 8/22/26 4:45 AM) |

Listing Search


Translate Tool

Featured Listings
Nokomis Real Estate
$968,400
3 BED
3 BATH
Don’t miss the opportunity to see this beautiful waterfront home in the sought-after Toscana Isles community. This popul... Read More
Palm Coast Real Estate
$1,195,000
3 BED
3 BATH
Virtually Staged. Rare two-parcel offering in prestigious Hammock Dunes, 5 Roma Court presents approximately 0.7 combine... Read More
Tampa Real Estate
$1,050,000
5 BED
3 BATH
Experience ultimate waterfront luxury in the highly sought after, 24-hour guard-gated community of Cory Lake Isles. Perf... Read More
Cape Coral Real Estate
$1,290,000
4 BED
3 BATH
Gulf access, unobstructed lake views down the entire length of the waterway, and zero bridges to open water. SOLD TURNKE... Read More
Parrish Real Estate
$963,584
3 BED
3 BATH
Under Construction. Key West I This Key West I is currently under construction and will be ready November or December 20... Read More
Winter Garden Real Estate
$975,000
3 BED
3 BATH
Virtually Staged. Rarely does a property offer over an acre of land in the heart of Winter Garden. Tucked away in an int... Read More
Parrish Real Estate
$1,076,032
4 BED
4 BATH
Under Construction. Cedar Key II The Cedar Key I is a spacious and versatile home design, offering 3,922 sq. ft. of well... Read More
Venice Real Estate
$1,274,092
4 BED
4 BATH
Under Construction. Gasparilla II The Gasparilla II is a spacious and thoughtfully designed two story home that blends o... Read More
Tampa Real Estate
$899,995
2 BED
2 BATH
Welcome to 8175 Driftwood Drive, a completely reimagined waterfront residence in Tampa’s desirable Bay Crest Park commun... Read More
Winter Garden Real Estate
$1,085,669
5 BED
3 BATH
Under Construction. . Read More
Contact Sandra Pardo

407-990-2746

Wendy Morris LLC

Licensed in the State of Florida
BK 3146762
16797 Broadwater Avenue
Winter Garden, Florida 34787

Your privacy is our utmost concern. We will never sell your personal information. Privacy Policy
©2026 sandrapardohomes.com - all rights reserved. | Site Map