407-990-2746
Menu

10740 Pleasant Knoll Drive, Tampa, FL

NEXT
PREV
$555,000

($187/sqft)

List Status: Active
10740 Pleasant Knoll Drive
Tampa, FL 33647


4 beds
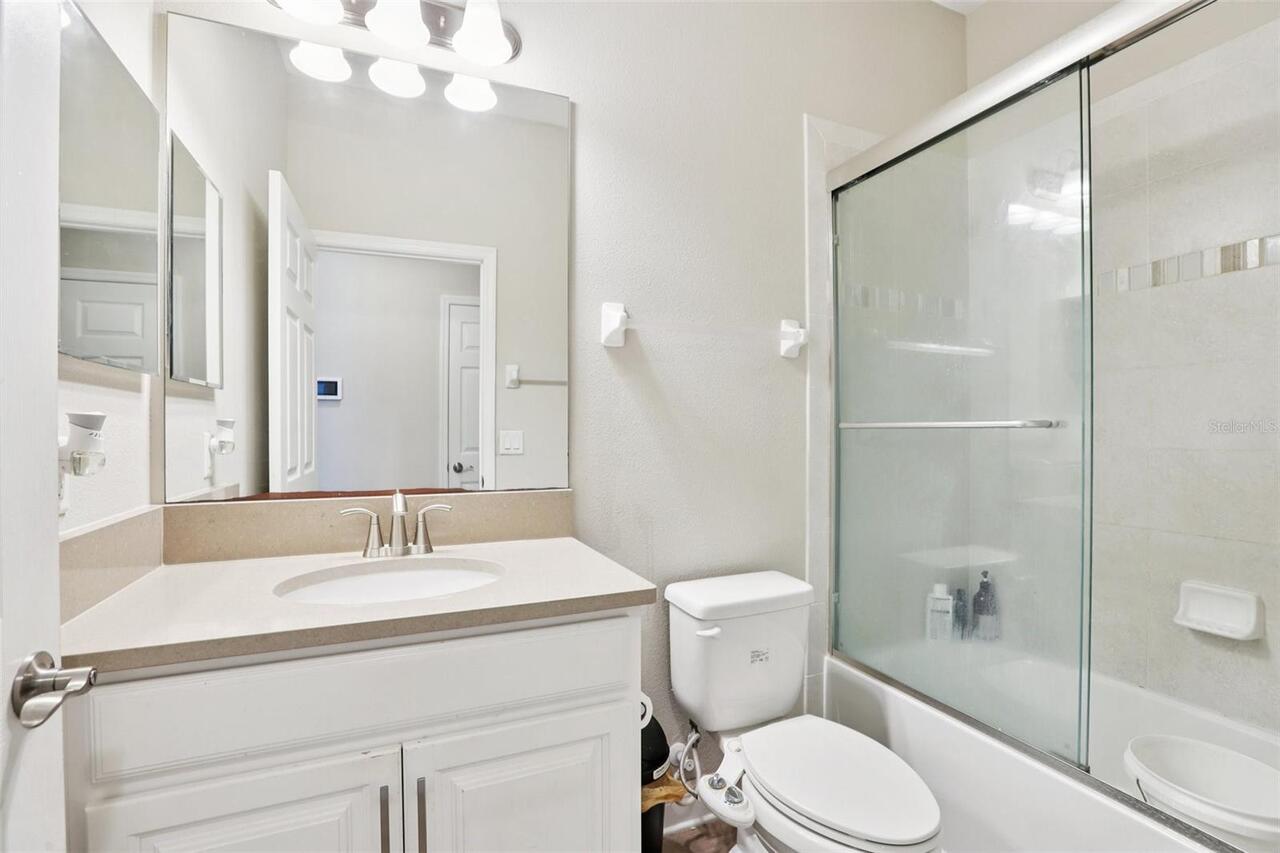
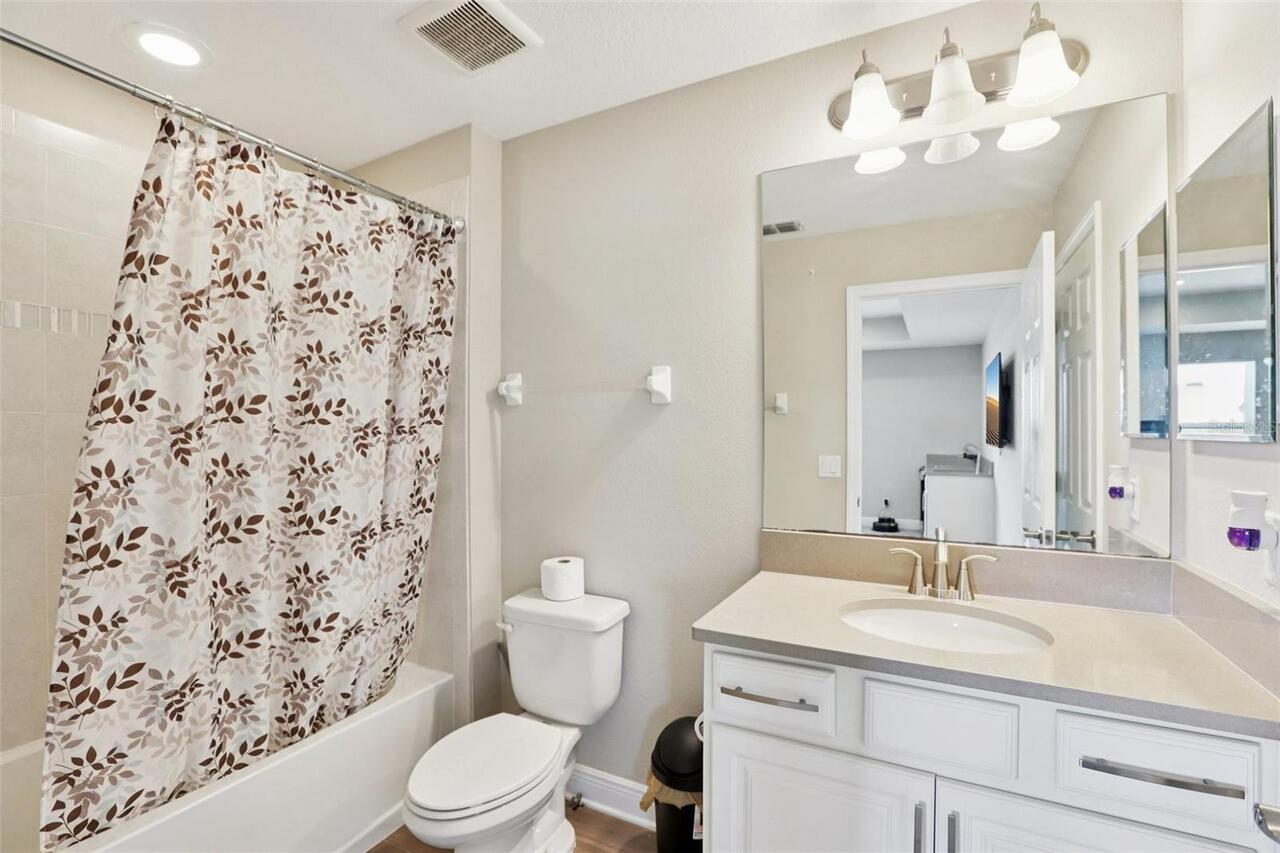
3 baths
2966 living sqft
Top Features
  • View: Water, Trees/Woods
  • Subdivision: K-bar Ranch Prcl K Ph 1
  • Built in  2018
  • Single Family Residence
Description
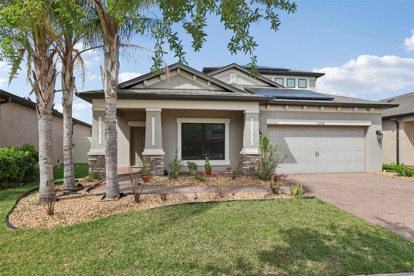
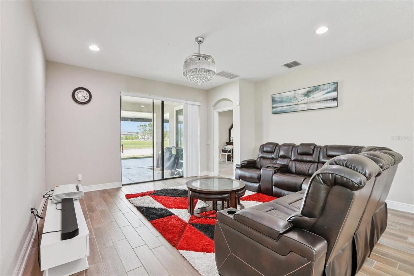
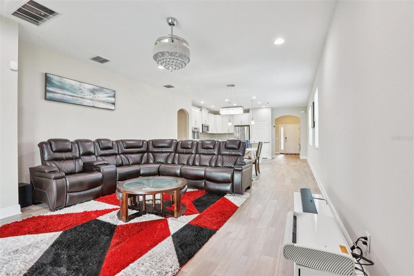
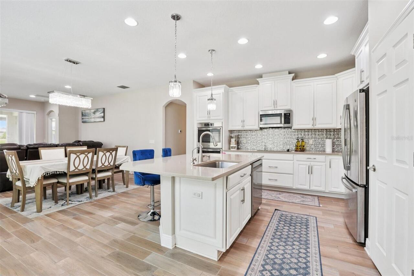
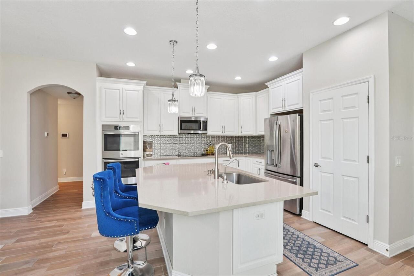
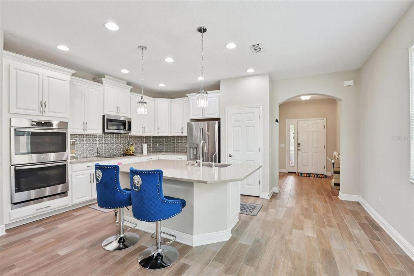
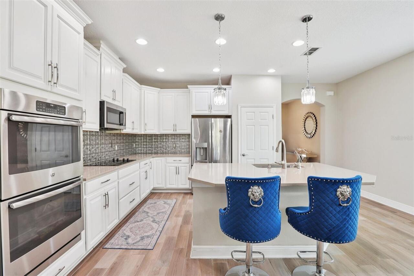
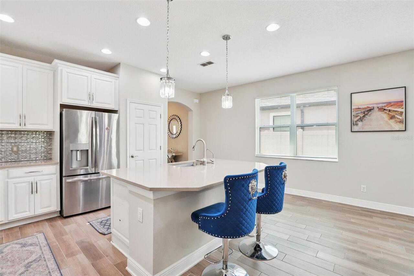
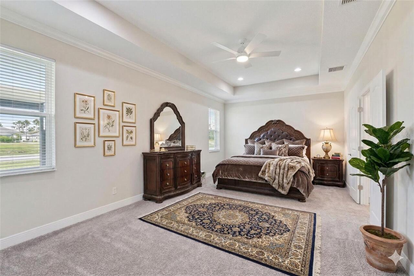
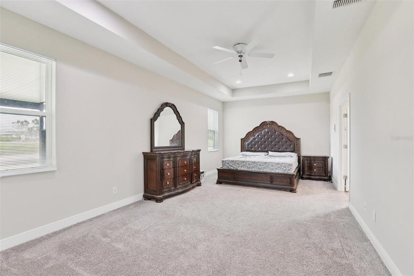
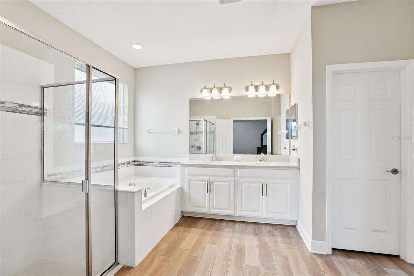
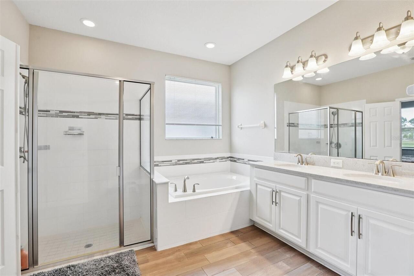
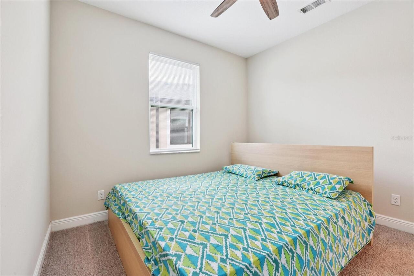
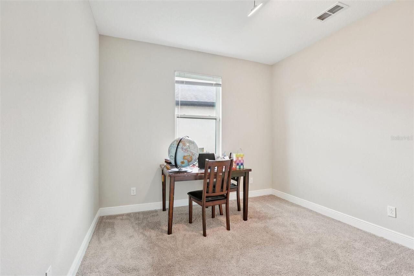
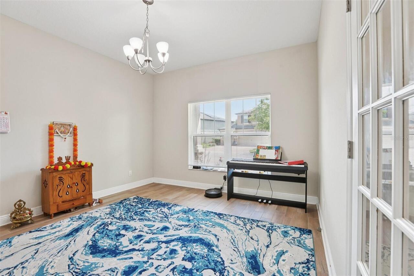
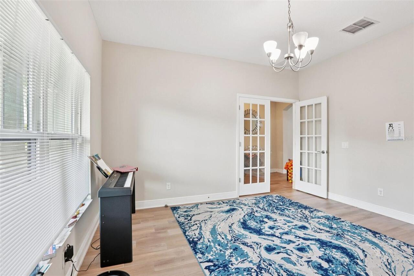
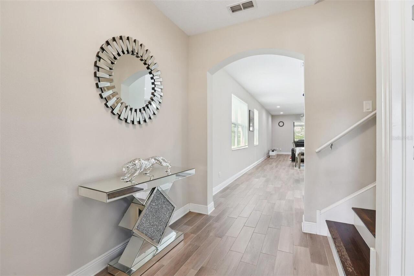
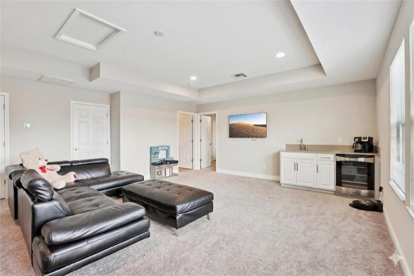
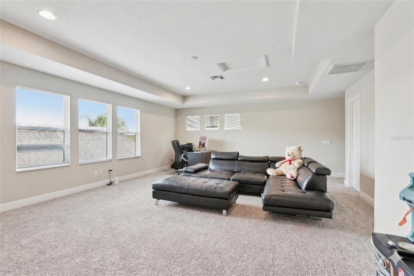
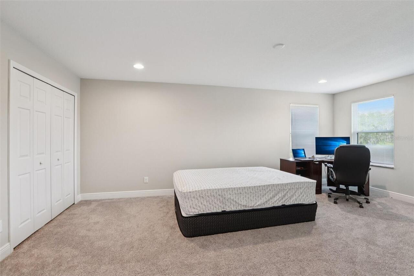
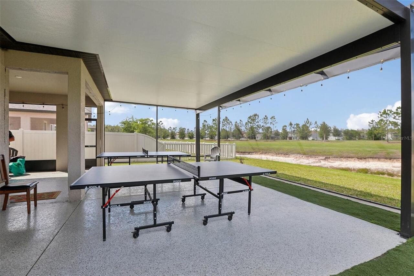
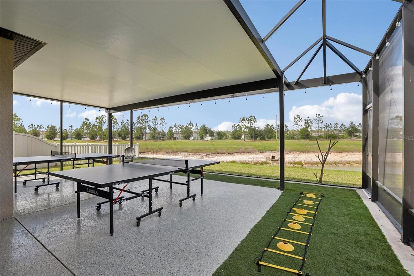
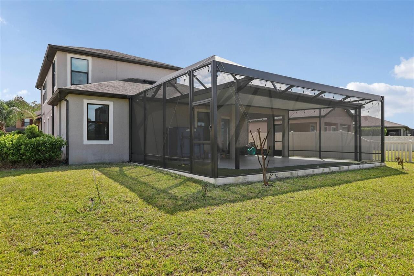
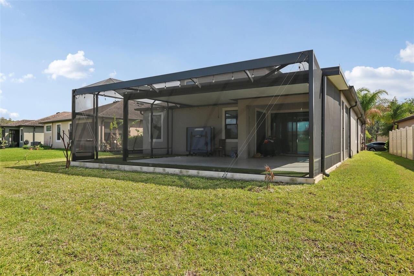
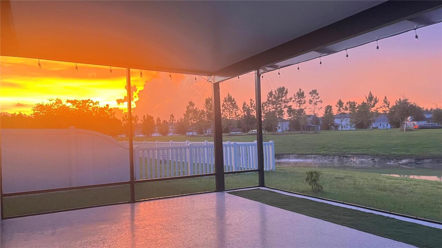
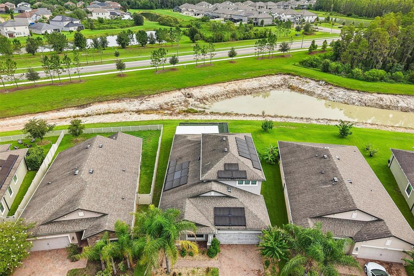
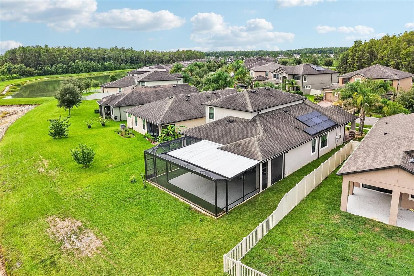
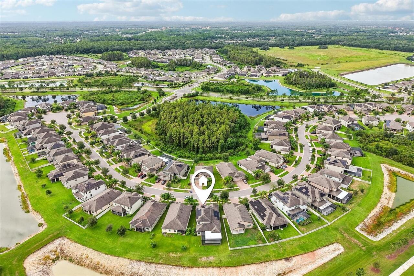
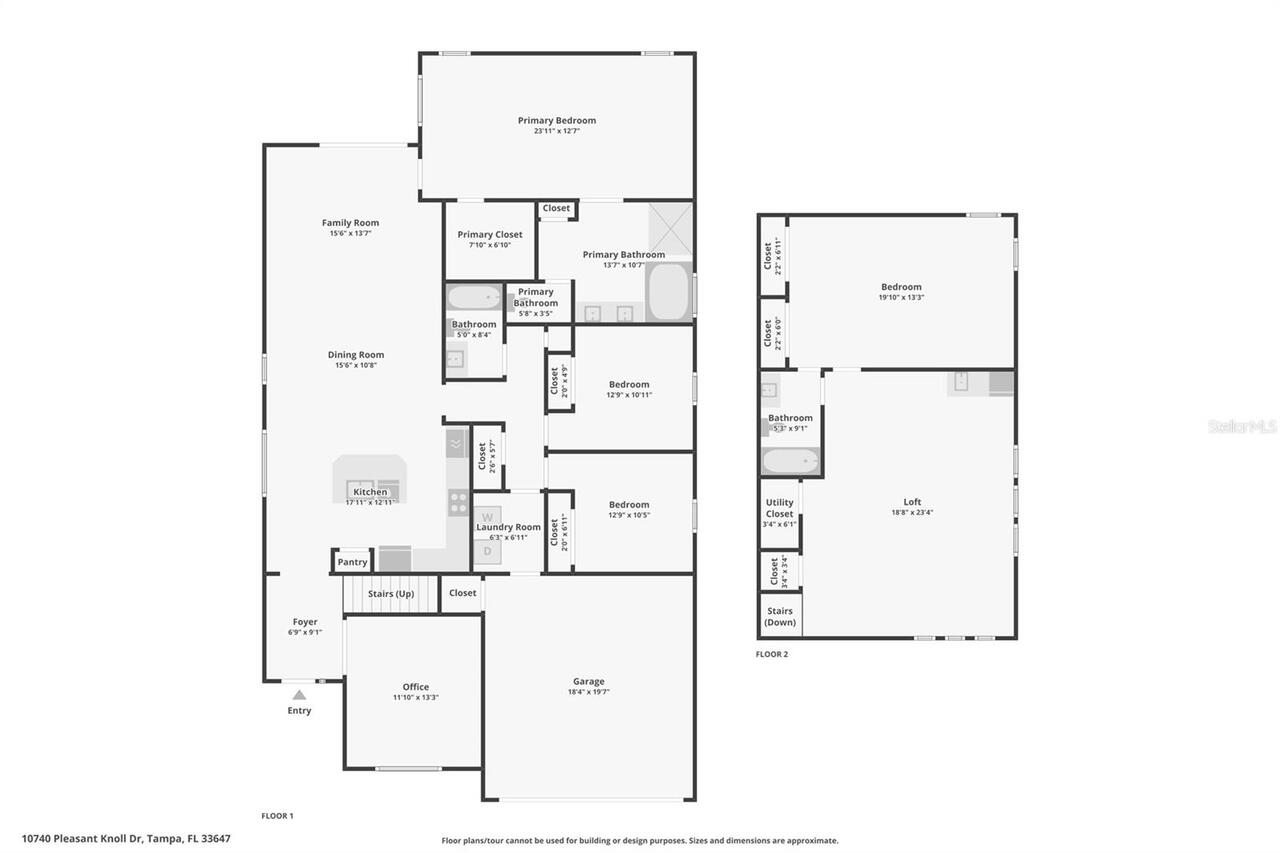
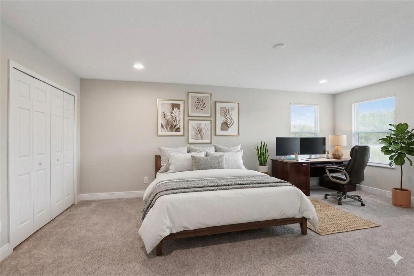
Virtually Staged. ZERO ELECTRIC BILLS & COMPLETE SECURITY IN GATED WINSOME MANOR! Welcome to your completely reimagined 4BR/3.5BA sanctuary nestled in the exclusive gated enclave of Winsome Manor in K-Bar Ranch. Spanning nearly 3,000 sq ft, this executive home effortlessly balances luxury living with unprecedented financial peace of mind. THE UPGRADES: Say goodbye to high utility bills and soaring insurance premiums. This home features 26 privately owned (paid off) solar panels, slashing your monthly electric bill to an incredible $18–$22. Coupled with full hurricane-impact windows and doors, you gain top-tier storm safety and massive potential savings on Florida homeowner's insurance. THE LAYOUT: The open-concept main floor features a versatile flex office space, a gourmet chef's kitchen with quartz counters and a massive prep island, and a private primary suite. Triple glass sliders lead to a screened lanai with unobstructed, breathtaking sunset views over a tranquil pond and protected conservation lot—no rear neighbors, ever! THE VERSATILITY: Upstairs boasts a massive bonus loft and an isolated secondary guest suite complete with a built-in wet bar—perfect for a game lounge or multigenerational living. Minutes from Wiregrass Mall, premium dining, and the booming Wesley Chapel corridor. Don't let this one slip away again—schedule your private tour today!
Property Details
Property Features
Property Sub Type
Single Family Residence
View
Water, Trees/Woods
Parking
Driveway, Covered
County
Hillsborough
Subdivision
K-BAR RANCH PRCL K PH 1
Additional Information
Additional Lease Restrictions
No Lease Agreement may be for a term of less than one (1) year, and no Home may be leased more than two (2) times in any calendar year unless otherwise approved by the Association in the case of hardship.
Additional Parcels YN
false
Additional Rooms
Bonus Room, Inside Utility, Loft
Alternate Key Folio Num
0592250664
Appliances
Built-In Oven, Cooktop, Dishwasher, Disposal, Electric Water Heater, Microwave, Refrigerator
Approval Process
All Lease Agreements shall be in writing. A copy of all Lease Agreements shall be provided to the Association.
Association Approval Required YN
1
Association Email
nirali.patel@fsresidential.com
Association Fee
300
Association Fee Frequency
Annually
Association Fee Requirement
Required
Association YN
true
Attached Garage YN
true
Available For Lease YN
1
Bathrooms Total Integer
3
Building Area Source
Public Records
Building Area Total
3694
Building Area Total Srch SqM
343.18
Building Area Units
Square Feet
CDDYN
1
Calculated List Price By Calculated SqFt
187.12
Carport YN
false
Community Features
Deed Restrictions, Street Lights
Construction Materials
Block, Stucco
Cooling
Central Air
Country
US
Cumulative Days On Market
78
Current Price
555000.00
Direction Faces
Southwest
Disaster Mitigation
Hurricane Shutters/Windows
Elementary School
Pride-HB
Exterior Features
Lighting, Private Entrance, Private Mailbox, Private Yard, Rain Gutters, Sliding Doors
Fireplace YN
false
Flood Zone Code
X
Flood Zone Date
2008-08-28
Flood Zone Panel
12057C0095H
Flooring
Carpet, Tile
Foundation Details
Slab
Furnished
Unfurnished
Garage Spaces
2
Garage YN
true
Green Energy Generation
Solar
Heating
Electric
High School
Wharton-HB
Homestead YN
1
Interior Features
Eat-in Kitchen, High Ceilings, Kitchen/Family Room Combo, Open Floorplan, Primary Bedroom Main Floor, Stone Counters, Thermostat, Walk-In Closet(s)
Internet Address Display YN
true
Internet Automated Valuation Display YN
false
Internet Consumer Comment YN
false
Internet Entire Listing Display YN
true
Laundry Features
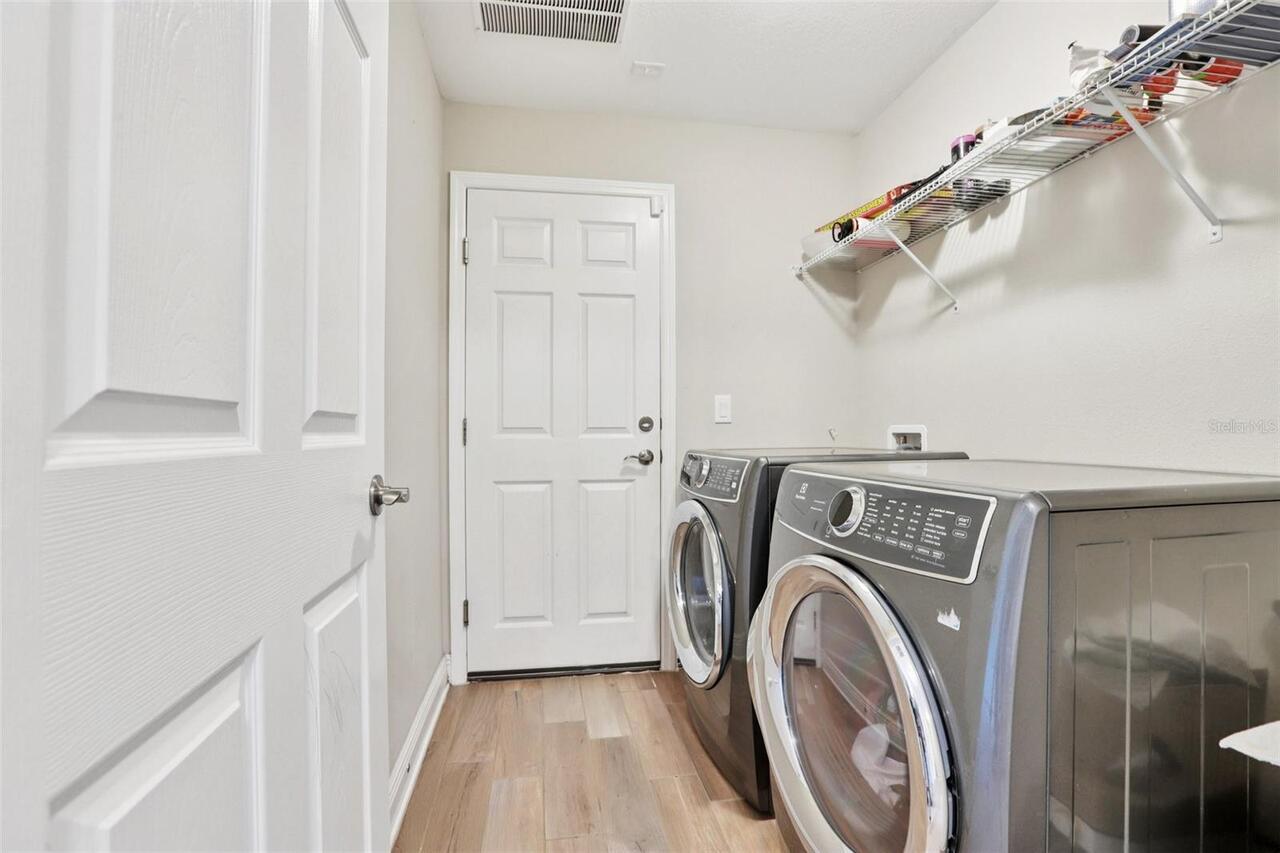
Inside, Laundry Room
Lease Restrictions YN
1
Levels
Two
List AOR
Suncoast Tampa
Living Area Meters
275.55
Living Area Source
Public Records
Living Area Units
Square Feet
Lot Features
Landscaped
Lot Size Acres
0.16
Lot Size Dimensions
55.91x125
Lot Size Square Feet
6989
Lot Size Square Meters
649
Middle Or Junior School
Benito-HB
Minimum Lease
1-2 Years
Modification Timestamp
2026-07-14T14:37:10.010Z
Monthly HOA Amount
25.00
New Construction YN
false
Number Of Pets
3
Occupant Type
Owner
Other Equipment
Irrigation Equipment, Private Entrance, Private Yard
Ownership
Fee Simple
Parcel Number
A-03-27-20-A7V-000000-00047.0
Patio And Porch Features
Covered, Front Porch, Patio, Screened
Pet Restrictions
Owners may keep no more than three (3) domestic pets.
Pets Allowed
Number Limit, Yes
Pool Private YN
false
Postal Code Plus 4
3667
Previous List Price
569000
Price Change Timestamp
2026-07-10T15:50:45.000Z
Public Survey Range
20
Public Survey Section
03
RATIO Current Price By Calculated SqFt
187.12
Road Surface Type
Brick, Paved
Roof
Shingle
Room Count
4
Security Features
Secured Garage/Parking
Senior Community YN
false
Sewer
Public Sewer
Showing Requirements
ShowingTime
Status Change Timestamp
2026-07-14T14:10:44.000Z
Stories Total
2
Tax Annual Amount
11722.9
Tax Block
000
Tax Book Number
129-40
Tax Legal Description
K-BAR RANCH PARCEL K PHASE 1 LOT 47
Tax Lot
47
Tax Other Annual Assessment Amount
3699
Tax Year
2025
Total Acreage
0 to less than 1/4
Total Annual Fees
300.00
Total Monthly Fees
25.00
Township
27
Universal Property Id
US-12057-N-0327207000000000470-R-N
Unparsed Address
10740 PLEASANT KNOLL DR
Utilities
Electricity Connected, Public, Sewer Connected, Underground Utilities, Water Connected
Vegetation
Trees/Landscaped
Water Source
Public
Waterfront YN
false
Window Features
Insulated Windows, Storm Window(s)
Zoning
PD-A
Neighborhood Map
Popup

Property Photos
Listing Photo
Listing Photo
Listing Photo
Listing Photo
Listing Photo
Listing Photo
Listing Photo
Listing Photo
Listing Photo
Listing Photo
Listing Photo
Listing Photo
Listing Photo
Listing Photo
Listing Photo
Listing Photo
Listing Photo
Listing Photo
Listing Photo
Listing Photo
Listing Photo
Listing Photo
Listing Photo
Listing Photo
Listing Photo
Listing Photo
Listing Photo
Listing Photo
Listing Photo
Listing Photo
Listing Photo
Listing Photo
Listing Photo
Listing Photo
Listing Photo
Listing Photo
Listing Photo
Listing Photo
Listing Photo
Listing Photo
Listing Photo
Listing Photo
Listing Photo
Listing Photo
Listing Photo
Listing Photo
Listing Photo
Listing Photo
Listing Photo
Listing Photo
Listing Photo
Listing Photo
Listing Photo
Listing Photo
Listing Photo
Listing Photo
Listing Photo
Listing Photo
Listing Photo
Listing Photo
Listing Photo
Listing Photo
Listing Photo
Listing Photo
Listing Photo
Listing Photo
Listing Photo
Listing Photo
Listing Photo
Listing Photo
Listing Photo
Listing Photo
Listing Photo
Listing Photo
Listing Photo
Listing Photo

MLS #MFRTB8494605 Listing courtesy of Redfin Corporation provided by Stellar MLS.

Similar Listings

$499,900
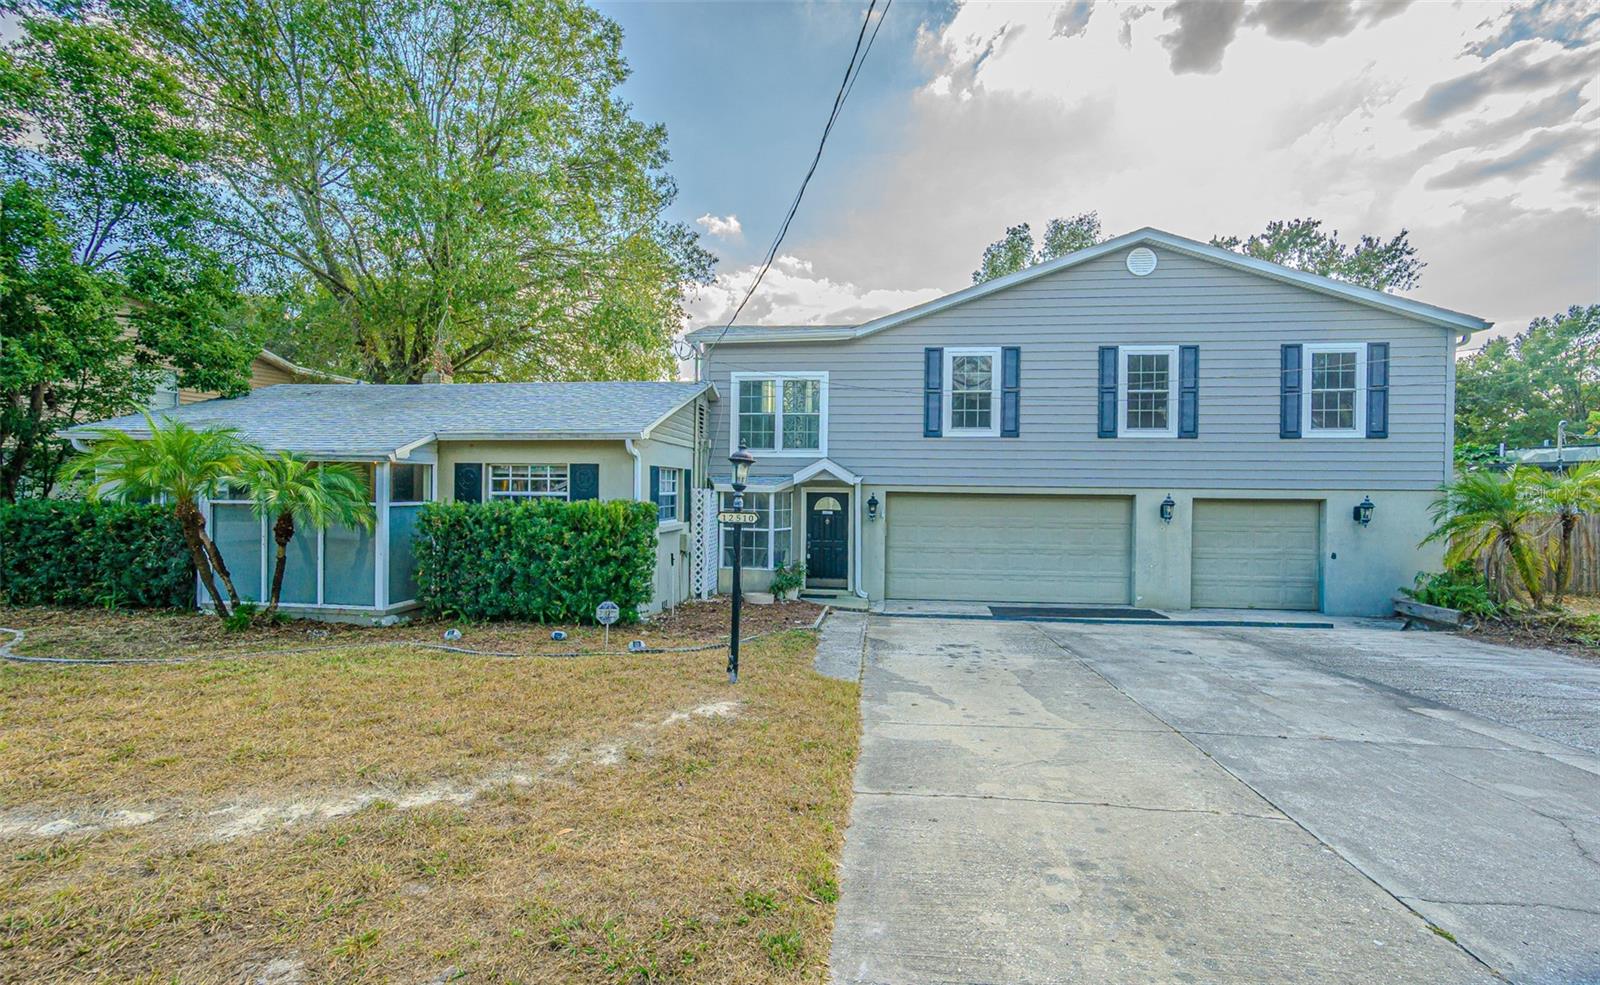
12510 Forest Hills Drive
Tampa
4BR/3BA
| Active
$499,900
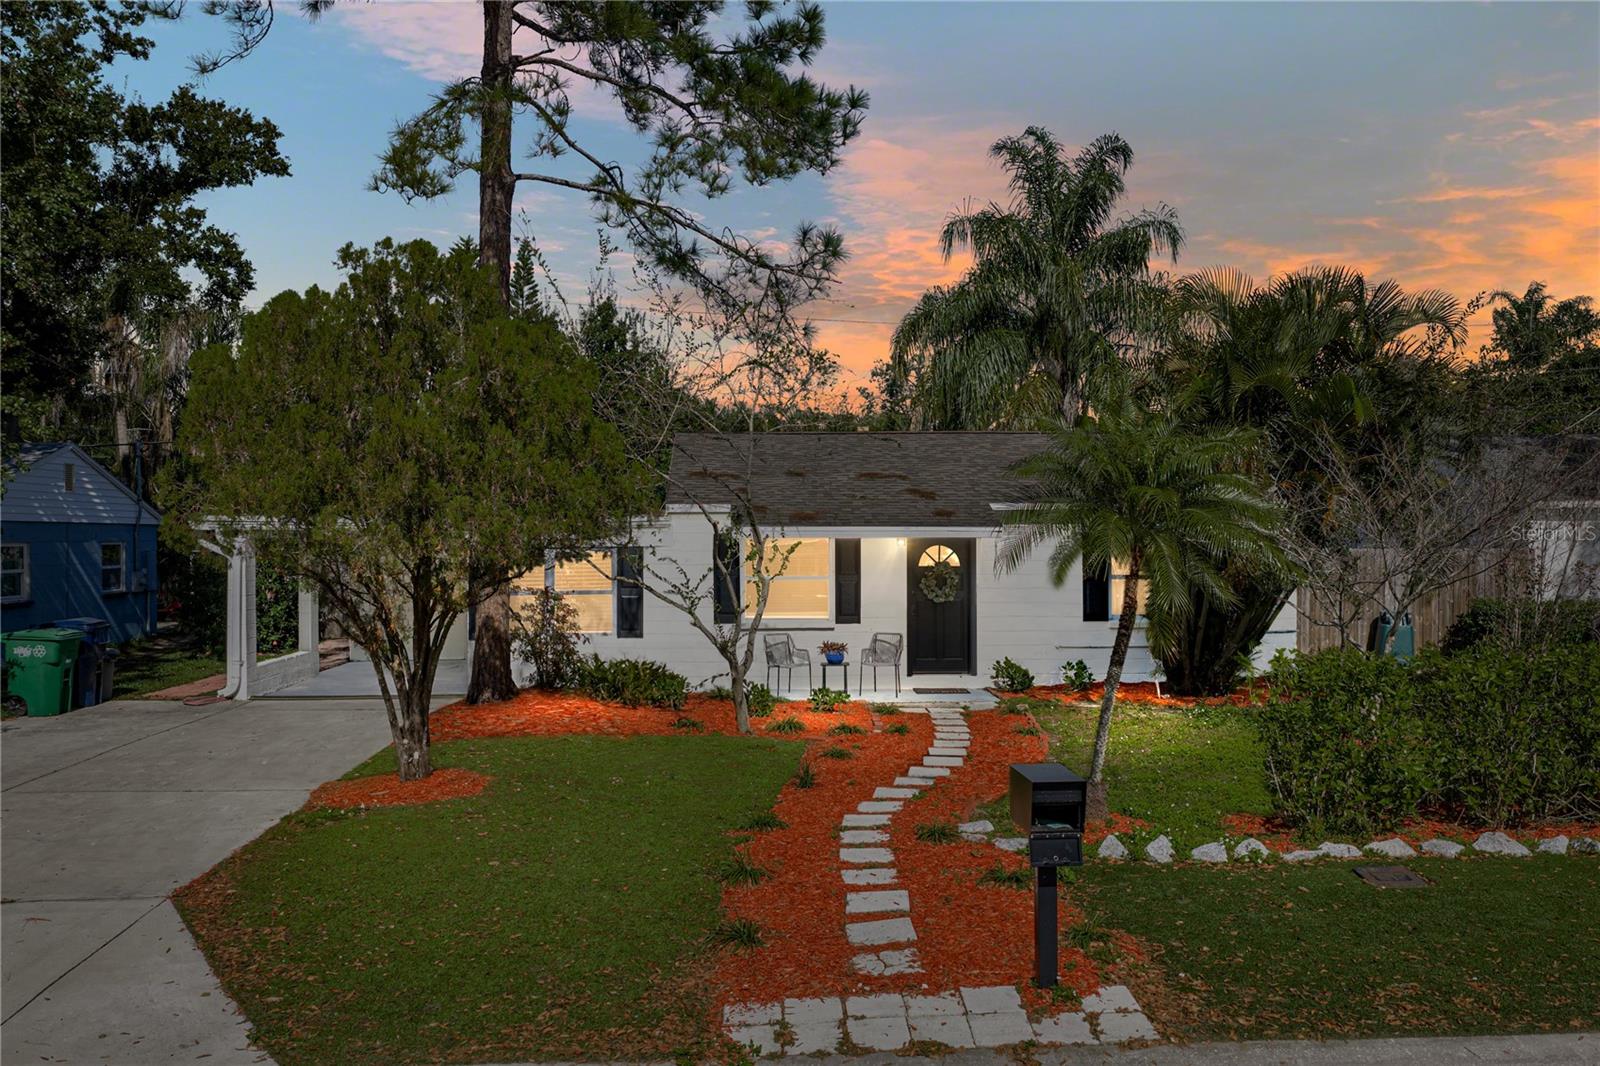
4105 W Bay Villa Avenue
Tampa
4BR/3BA
| Active
$499,900
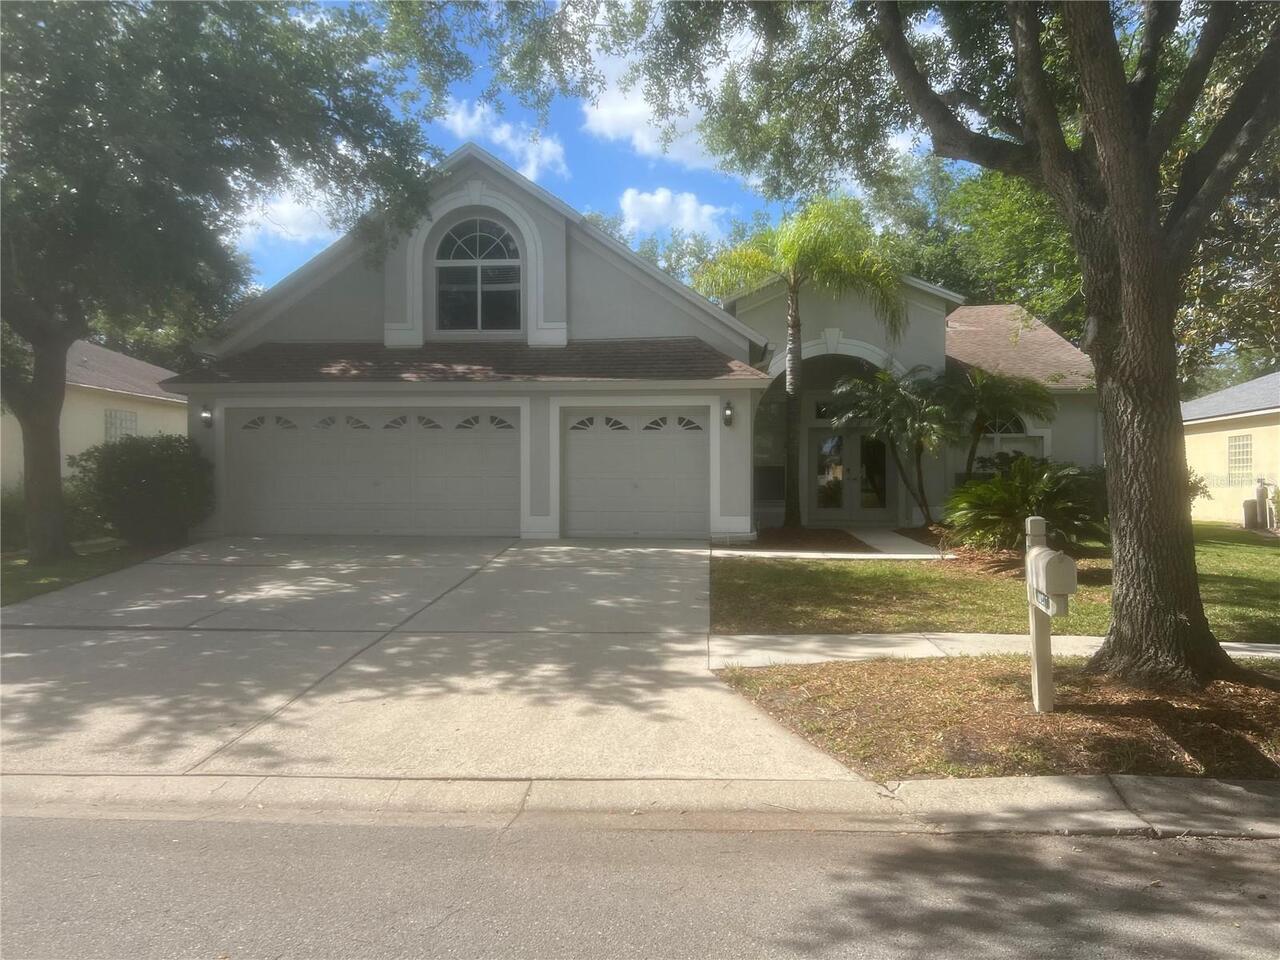
10237 Shadow Branch Drive
Tampa
4BR/3BA
| Pending
$499,900
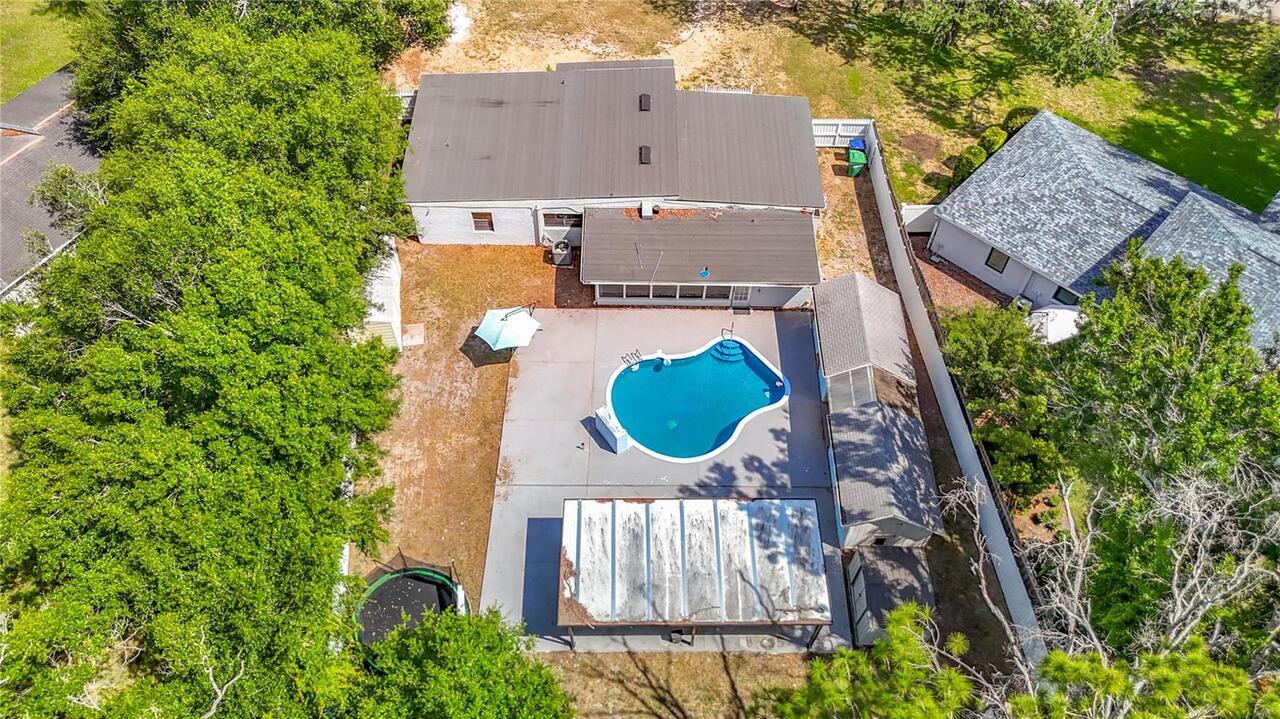
1506 S Oregon Circle
Tampa
4BR/3BA
| Active


All listing information is deemed reliable but not guaranteed and should be independently verified through personal inspection by appropriate professionals. Listings displayed on this website may be subject to prior sale or removal from sale; availability of any listing should always be independent verified. Listing information is provided for consumer personal, non-commercial use, solely to identify potential properties for potential purchase; all other use is strictly prohibited and may violate relevant federal and state law. The source of the listing data is as follows: Stellar MLS (updated 7/31/26 9:42 PM) |
Listing Search


Translate Tool

Featured Listings
Apollo Beach Real Estate
$1,399,000
5 BED
3 BATH
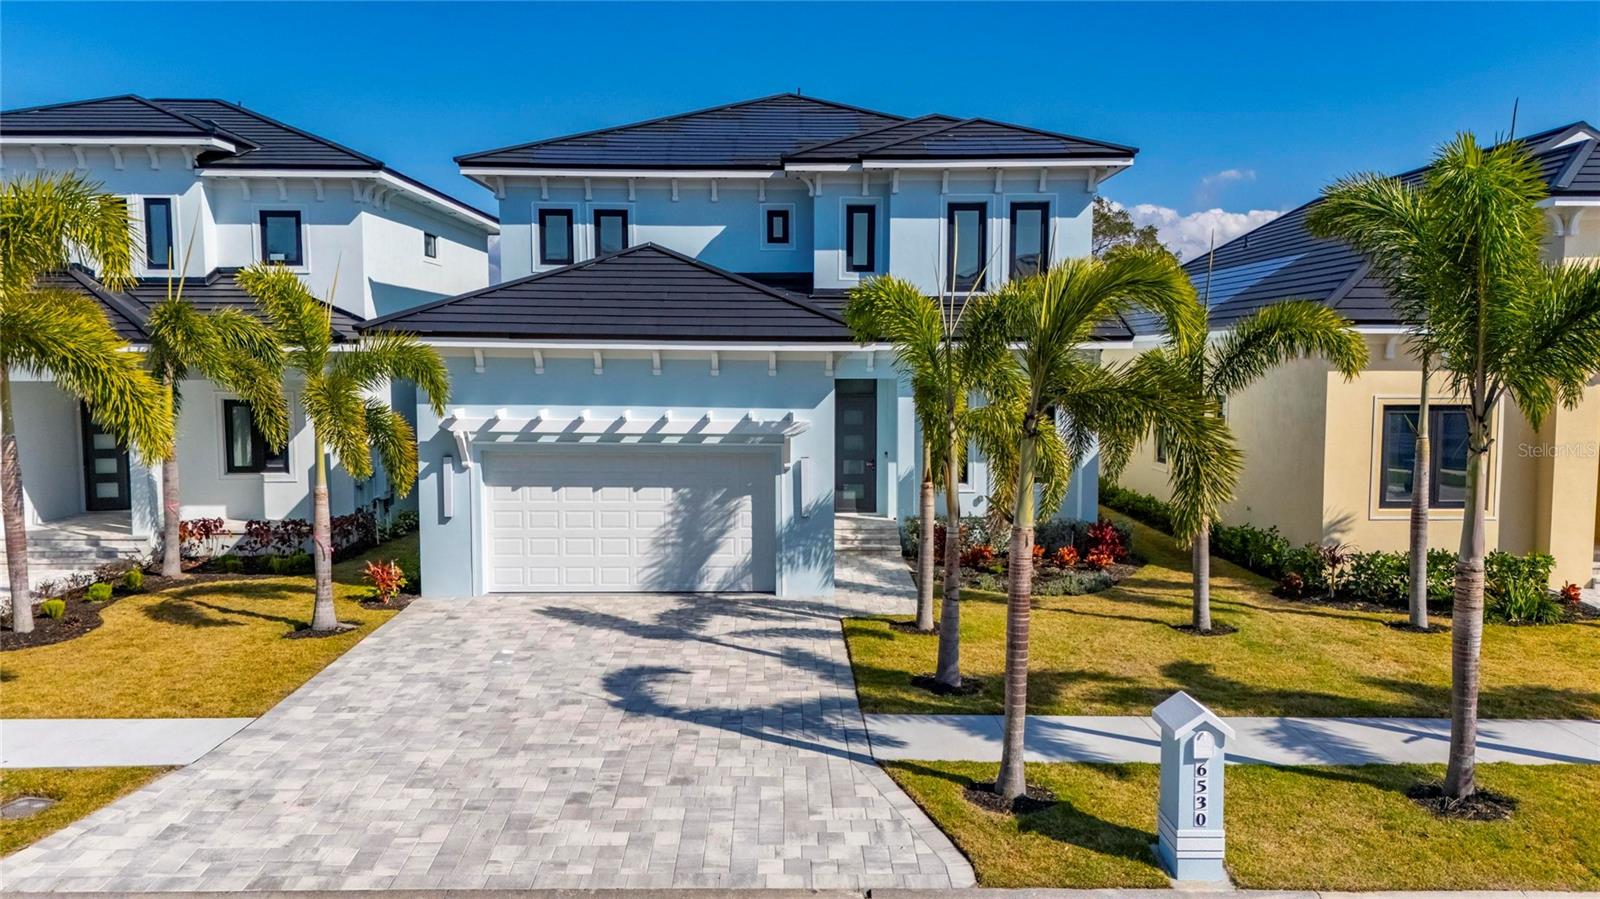
6528 Simone Shores Circle | The Halcyon Floorplan 5 Beds | 4 Baths | 2,654 Living Sq. Ft. | 12 ft Elevation Welcome to 6... Read More
Apollo Beach Real Estate
$1,399,000
5 BED
4 BATH
Welcome to 6526 Simone Shores Dr, Apollo Beach, FL – Brand-New Custom Waterfront Pool Home with Contemporary Design! Ste... Read More
Apollo Beach Real Estate
$1,399,000
5 BED
3 BATH
Welcome to 6520 Simone Shores Dr, Apollo Beach, FL – Brand-New Custom Waterfront Pool Home with Contemporary Design! Ste... Read More
Apollo Beach Real Estate
$1,029,000
3 BED
3 BATH
6532 Simone Shores Circle | The Marlin Floorplan 3 Beds | 3 Baths | Saltwater Pool, Spa & Dock with 10K Lift | 2-Car Gar... Read More
Apollo Beach Real Estate
$1,449,000
7 BED
4 BATH
6530 Simone Shores Circle | Custom Bistro Builders Design 7 Beds | 5 Baths | 3,967 Living Sq. Ft. | 12 ft Elevation Welc... Read More
Apollo Beach Real Estate
$1,229,000
5 BED
3 BATH
6538 Simone Shores Circle | The Orion Floorplan 5 Beds | 4 Baths | 2,654 Living Sq. Ft. | 12 ft Elevation Welcome to 653... Read More
Apollo Beach Real Estate
$1,399,000
5 BED
4 BATH
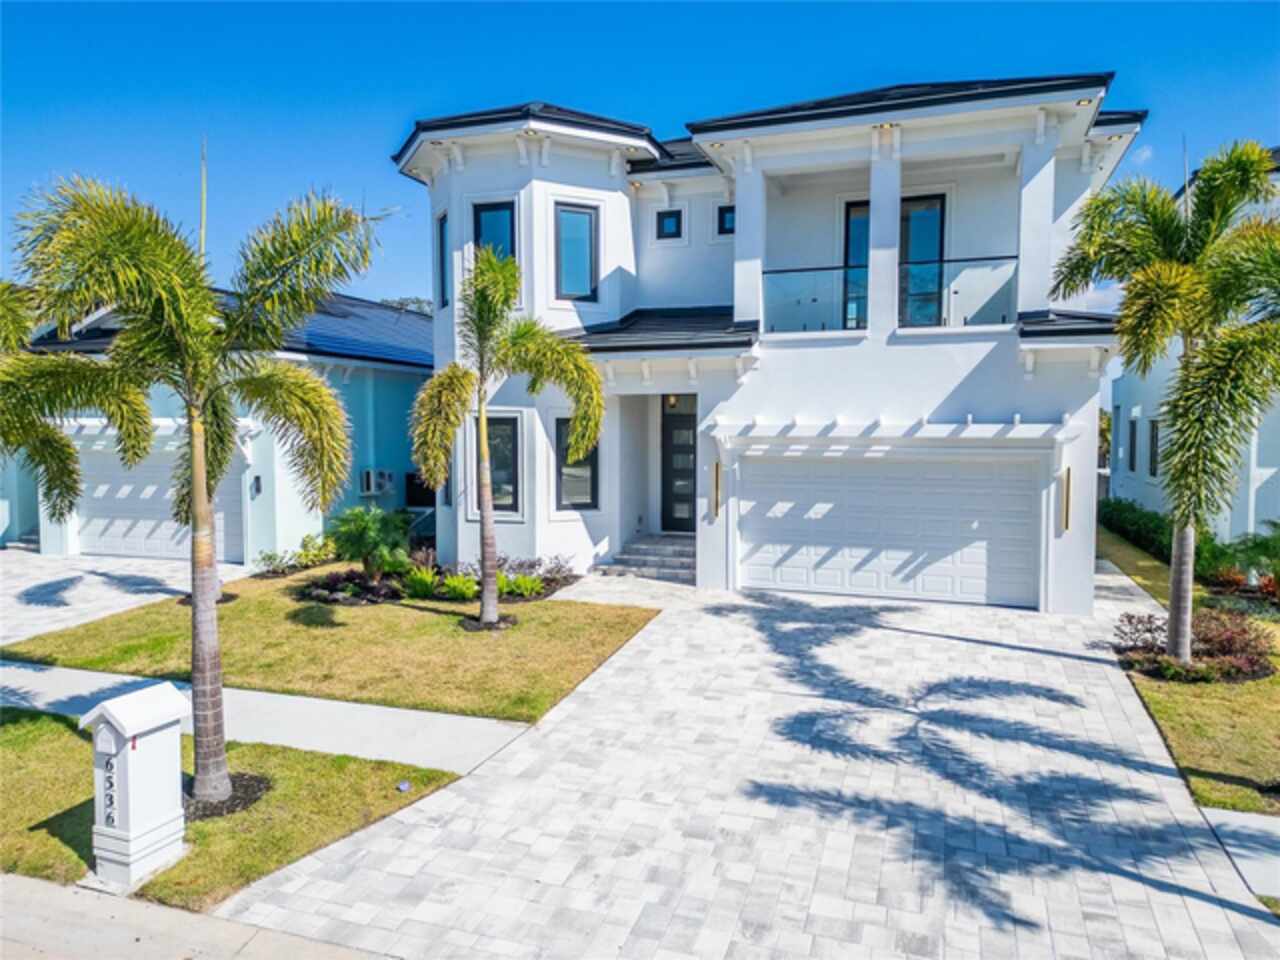
Welcome to 6536 Simone Shores Dr, Apollo Beach, FL – Brand-New Custom Waterfront Pool Home with Contemporary Design! Ste... Read More
Apollo Beach Real Estate
$1,069,000
4 BED
3 BATH
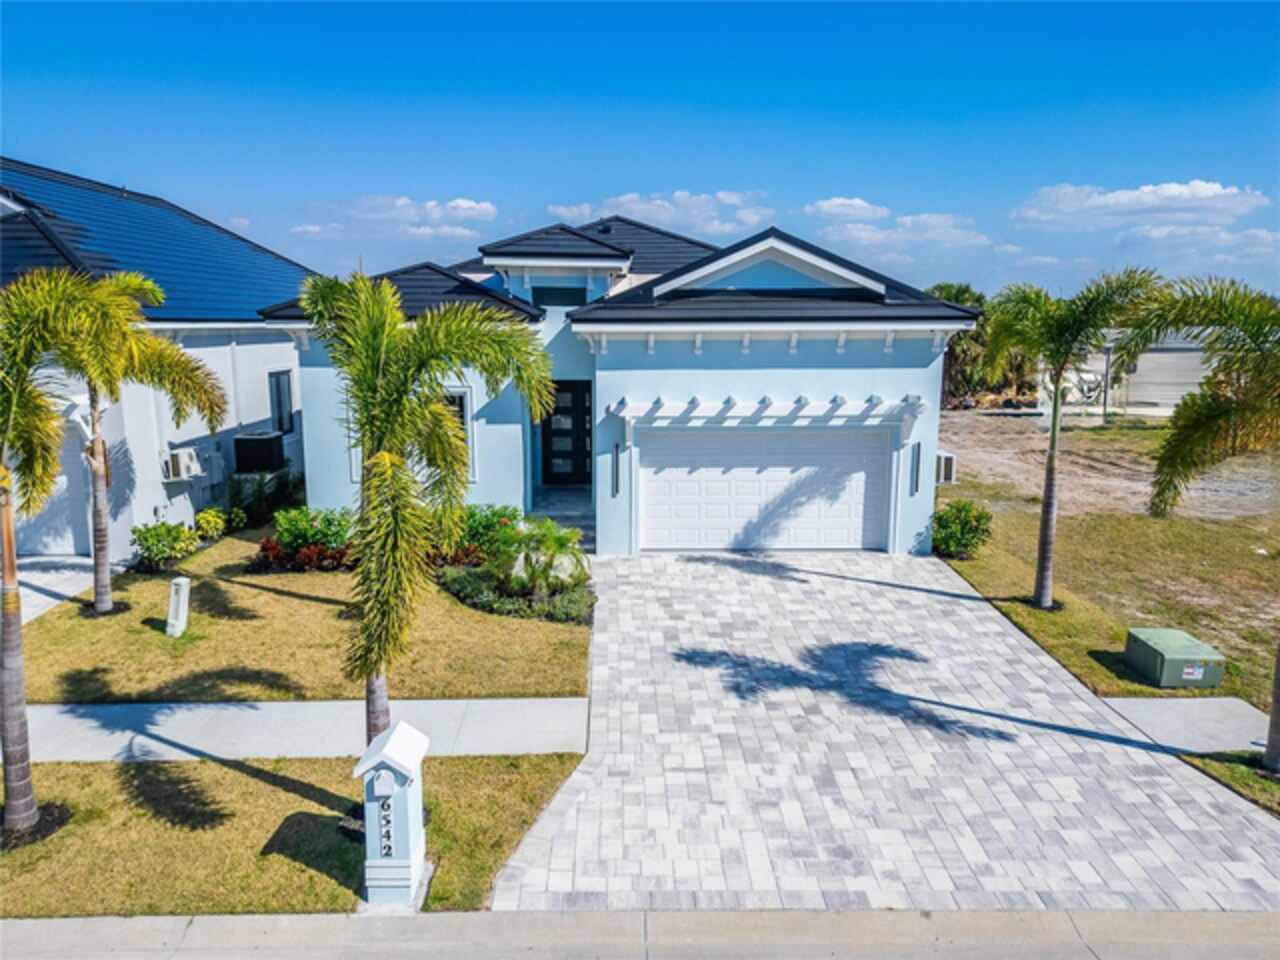
6542 Simone Shore Circle | The Marlin Floorplan 4 Beds | 3 Baths | 2-Car Garage | 2,139 Living Sq. Ft. | 12 ft Elevation... Read More
Apollo Beach Real Estate
$1,049,000
3 BED
3 BATH
6540 Simone Shores Circle | The Marlin Floorplan 3 Beds | 3 Baths | Saltwater Pool, Spa & Dock with 10K Lift | 2-Car Gar... Read More
Port Orange Real Estate
$877,690
4 BED
4 BATH
Auction Property. This unique 5-acre property offers plenty of space inside and outside and has other great features tha... Read More
Contact Sandra Pardo

407-990-2746

Wendy Morris LLC

Licensed in the State of Florida
BK 3146762
16797 Broadwater Avenue
Winter Garden, Florida 34787

Your privacy is our utmost concern. We will never sell your personal information. Privacy Policy
©2026 sandrapardohomes.com - all rights reserved. | Site Map