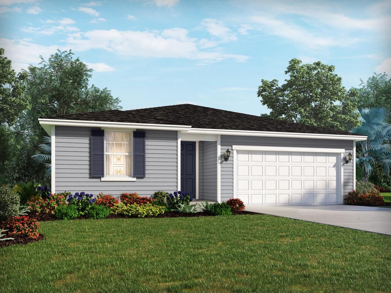
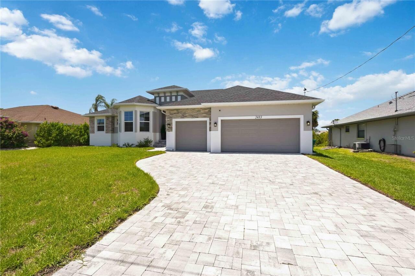
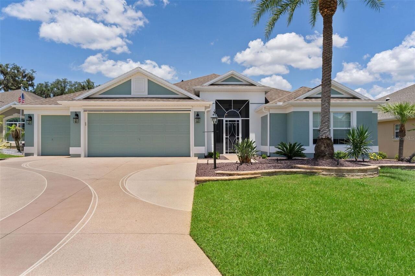
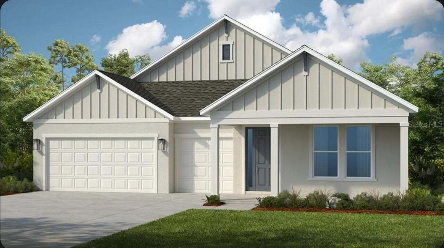
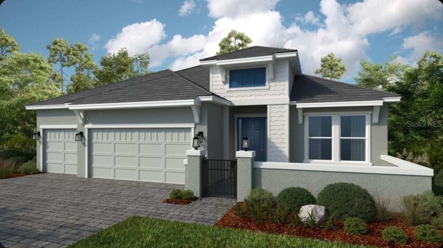
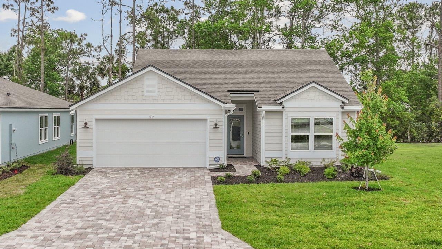
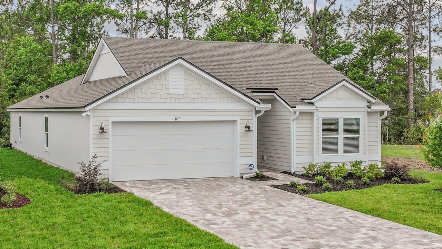
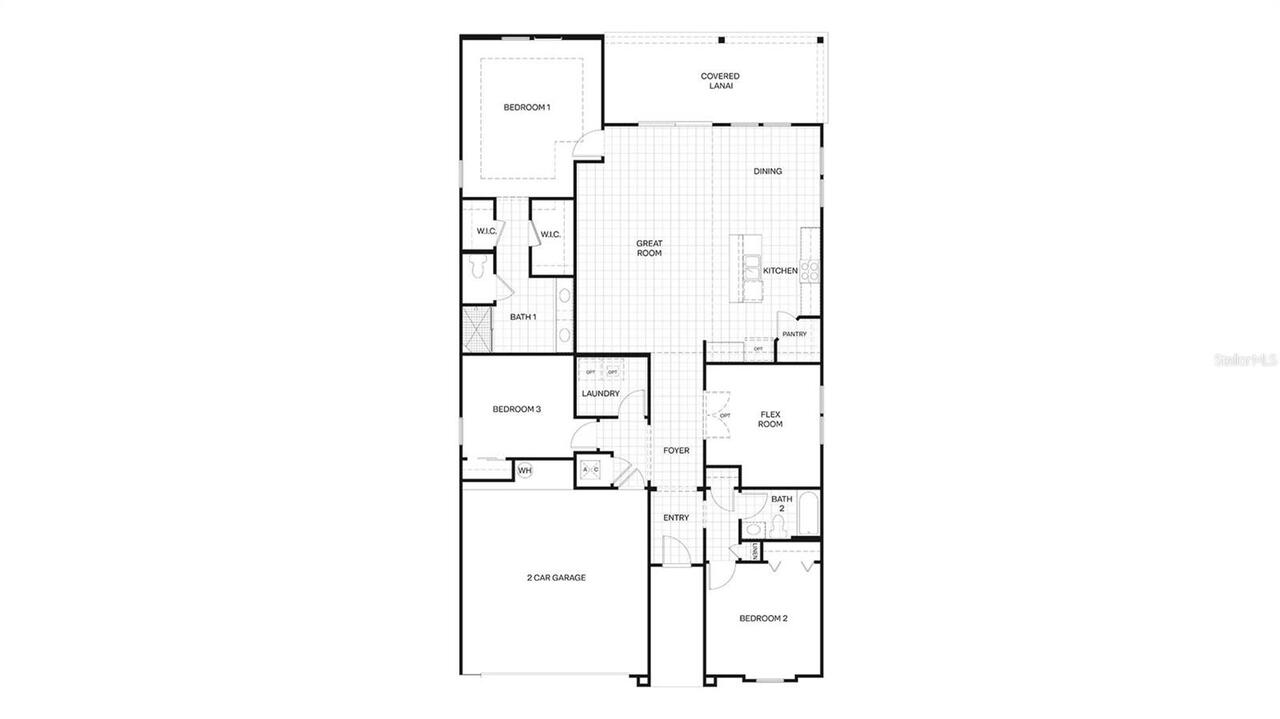
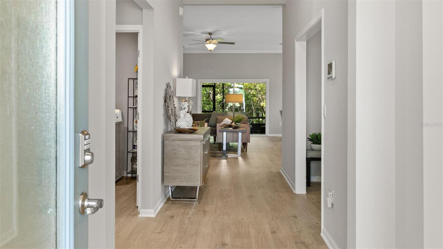
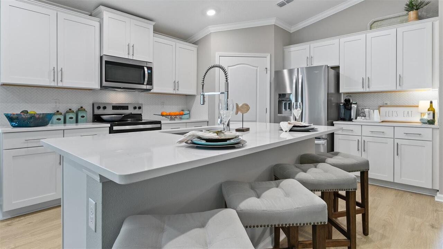
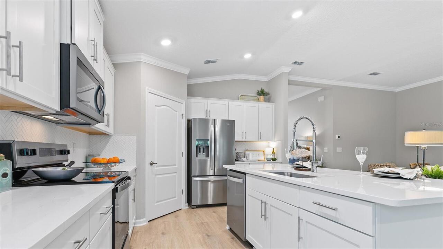
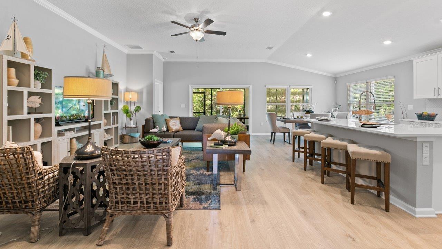
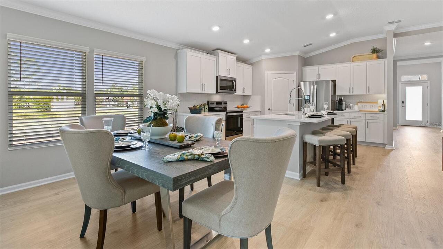
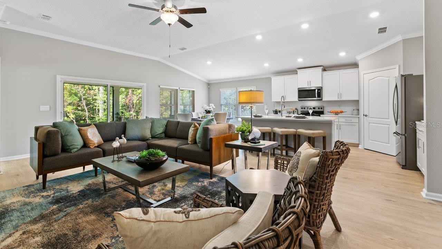
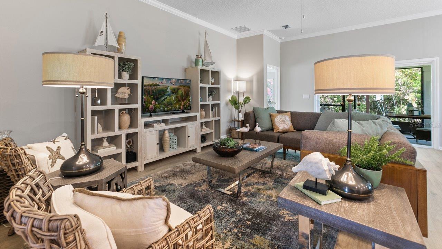
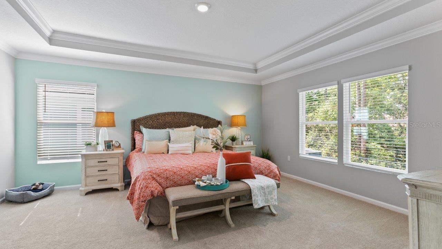
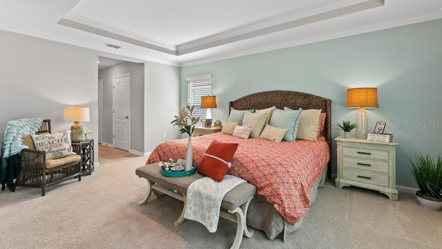
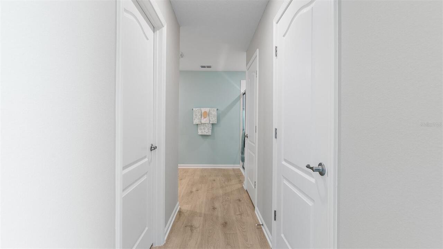
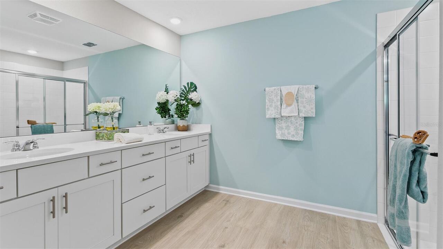
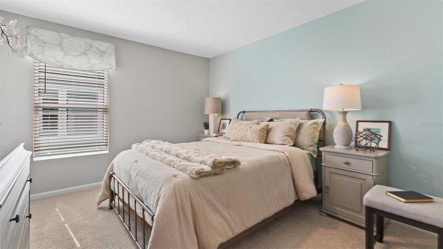
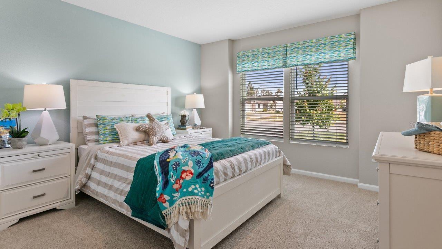
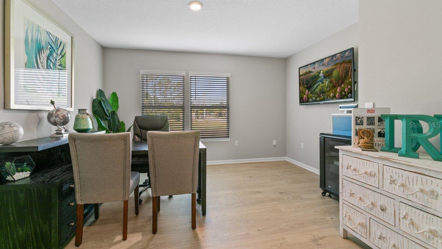
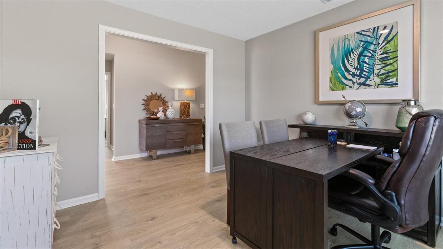
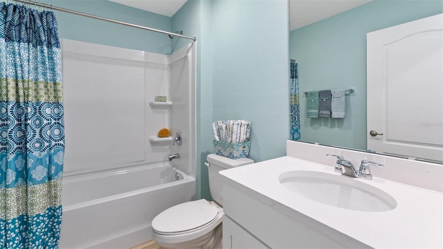
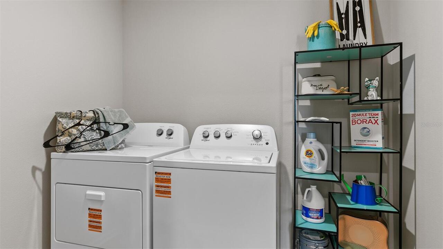
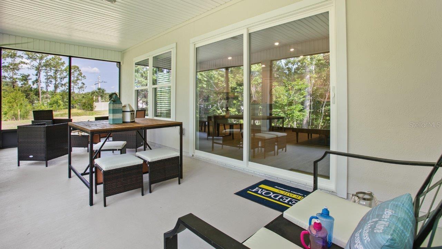
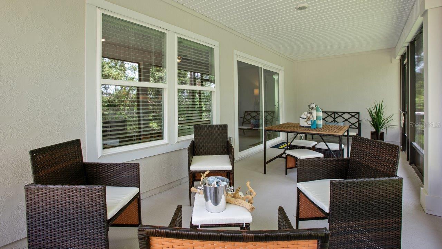
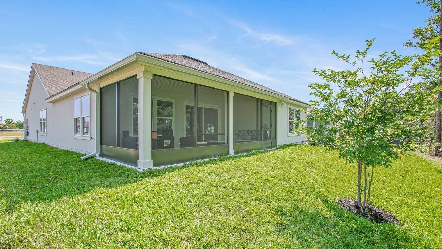
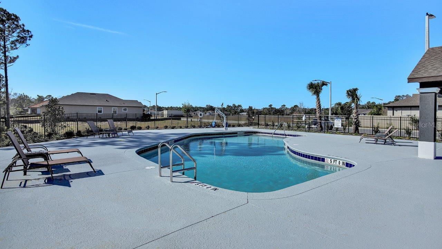
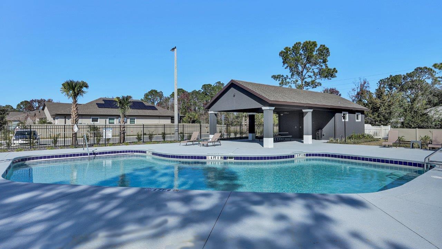
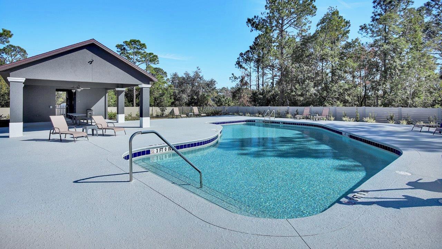
MODEL HOME now for sale!! The Dalton is a well-designed single-story floor plan available in communities throughout North Florida, offering low maintenance living tailored for the 55+ homeowner. With a two-car garage and three exterior elevations to choose from, buyers can select the architecture that best suits their style. At 1,986 square feet, the Dalton features energy efficient construction features with three bedrooms plus a versatile flex room. This single-level layout provides the ease of no stairs making it ideal for everyday living and entertaining family and friends. Inside, the Dalton features open-concept living, highlighted by a spacious kitchen with a large center island, quartz countertops, and designer cabinetry. The main suite includes vaulted ceilings, a dual comfort-height vanity, an oversized walk-in shower, and a spacious walk-in closet. The large screened-in lanai enhances the Florida lifestyle by allowing you to enjoy the outdoors year-round with an extension of your entertaining space right off the living room. Every home includes our Home is Connected ® smart home system designed to keep you connected to the people and places you value most. Whether you’re adjusting the thermostat, setting the alarm or checking who’s at your front door, managing your home is easy, convenient and just a click away. Ready to see the Dalton in person? Schedule your private tour today!
Property Details
Property Features
Property Sub Type
Single Family Residence
County
Flagler
Subdivision
AMERICAN VILLAGE
Additional Information
Additional Parcels YN
false
Appliances
Dishwasher, Disposal, Microwave, Range
Association Amenities
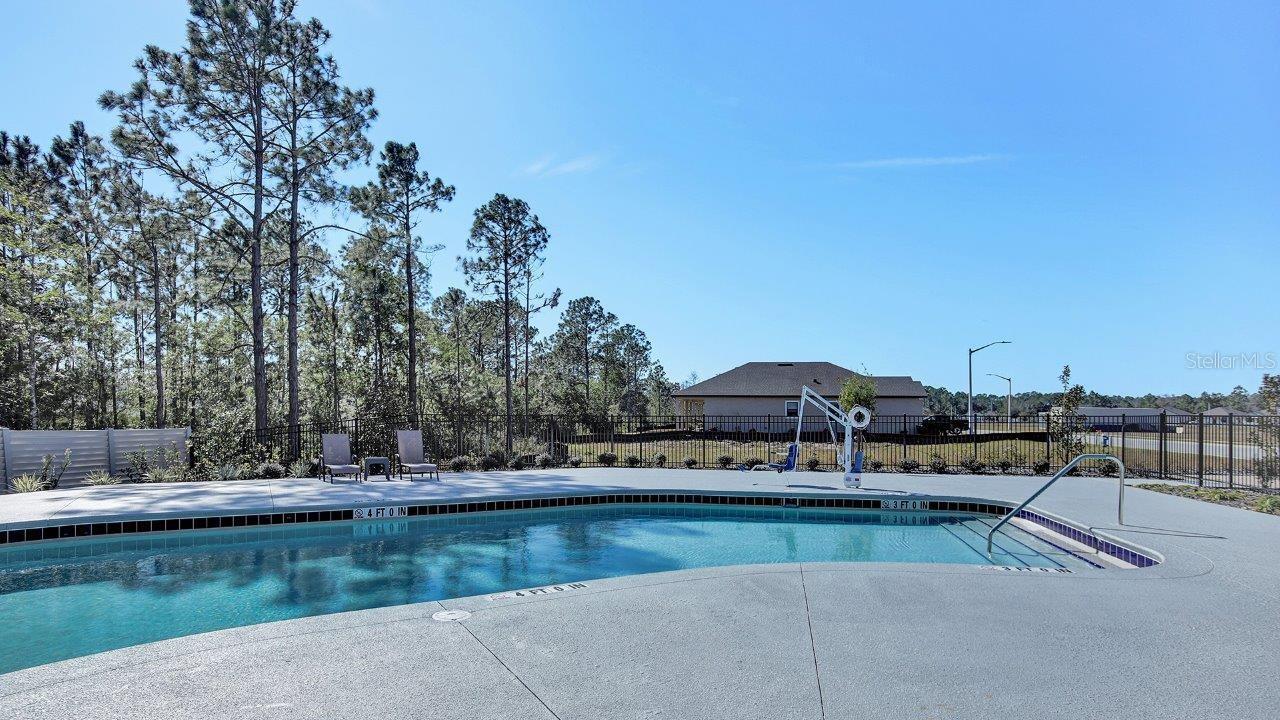
Pool
Association Fee
200.52
Association Fee Frequency
Monthly
Association Fee Includes
Pool
Association Fee Requirement
Required
Association YN
true
Attached Garage YN
true
Bathrooms Total Integer
2
Builder License Number
CBC058997
Builder Model
Dalton
Builder Name
DR Horton
Building Area Source
Builder
Building Area Total
2086
Building Area Total Srch SqM
193.80
Building Area Units
Square Feet
Calculated List Price By Calculated SqFt
185.41
Carport YN
false
Community Features
Pool
Complex Community Name NCCB
AMERICAN VILLAGE
Construction Materials
Frame
Cooling
Central Air
Country
US
Cumulative Days On Market
1
Current Price
368220.00
Direction Faces
North
Fireplace YN
false
Flood Zone Code
X & A
Flooring
Carpet, Tile
Foundation Details
Slab
Furnished
Unfurnished
Garage Spaces
2
Garage YN
true
Heating
Electric
Interior Features
Open Floorplan, Thermostat, Walk-In Closet(s)
Internet Address Display YN
true
Internet Automated Valuation Display YN
false
Internet Consumer Comment YN
false
Internet Entire Listing Display YN
true
Laundry Features
Inside, Laundry Room
Levels
One
List AOR
Flagler
Living Area Meters
184.51
Living Area Source
Builder
Living Area Units
Square Feet
Lot Size Acres
0.13
Lot Size Square Feet
5000
Lot Size Square Meters
465
Modification Timestamp
2026-07-15T10:48:25.442Z
Monthly HOA Amount
200.52
New Construction YN
true
Occupant Type
Vacant
Other Equipment
Irrigation Equipment
Ownership
Fee Simple
Parcel Number
19-11-31-0330-00000-0430
Permit Number
19-11-31-0330-00000-0430
Pets Allowed
Yes
Pool Private YN
false
Projected Completion Date
2026-07-14T00:00:00.000
Property Attached YN
false
Property Condition
Completed
Public Survey Range
31
Public Survey Section
19
RATIO Current Price By Calculated SqFt
185.41
Road Surface Type
Asphalt
Roof
Shingle
Room Count
3
Senior Community YN
false
Sewer
Public Sewer
Showing Requirements
See Remarks
Status Change Timestamp
2026-07-14T14:28:24.000Z
Tax Block
.
Tax Book Number
71236
Tax Legal Description
AMERICAN VILLAGE MB 39 PG 12 LOT 43
Tax Lot
43
Tax Year
2026
Total Acreage
0 to less than 1/4
Total Annual Fees
2406.24
Total Monthly Fees
200.52
Township
11
Universal Property Id
US-12035-N-1911310330000000430-R-N
Unparsed Address
107 GREEN CIR
Utilities
Cable Available, Electricity Available, Public
Water Source
Public
Waterfront YN
false
Zoning
25
Neighborhood Map
Popup
Property Photos
MLS #MFRFC319948
Listing courtesy of Dr Horton Realty Inc.
provided by Stellar MLS.
All listing information is deemed reliable but not guaranteed and should be independently verified through personal inspection by appropriate professionals. Listings displayed on this website may be subject to prior sale or removal from sale; availability of any listing should always be independent verified. Listing information is provided for consumer personal, non-commercial use, solely to identify potential properties for potential purchase; all other use is strictly prohibited and may violate relevant federal and state law.
The source of the listing data is as follows:
Stellar MLS (updated 7/24/26 8:26 AM) |