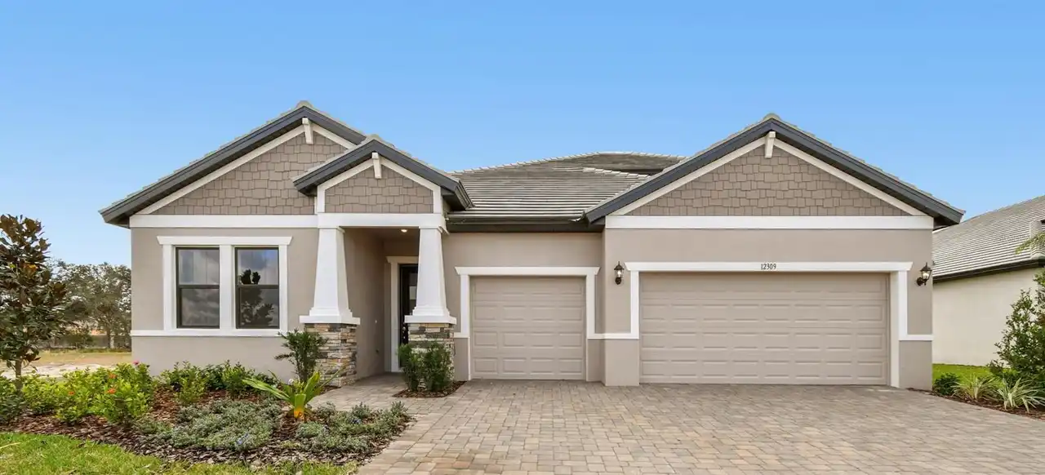
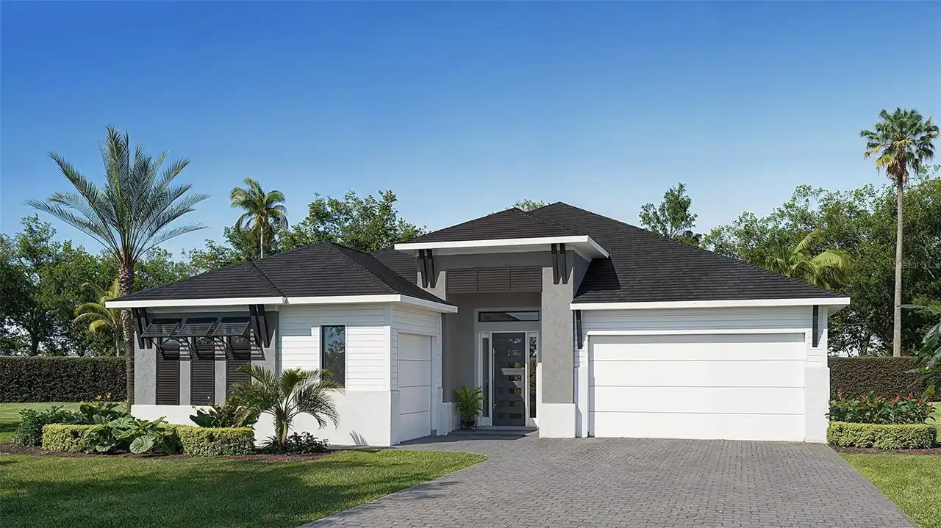
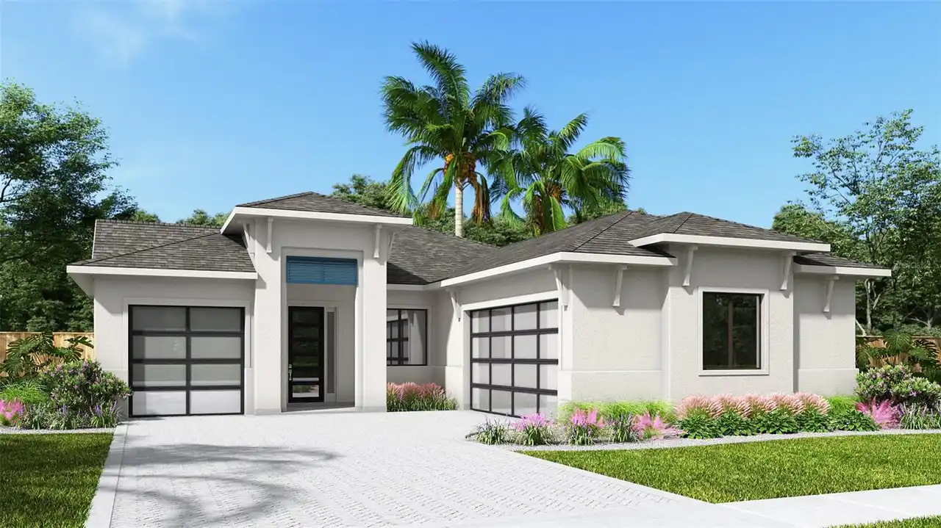
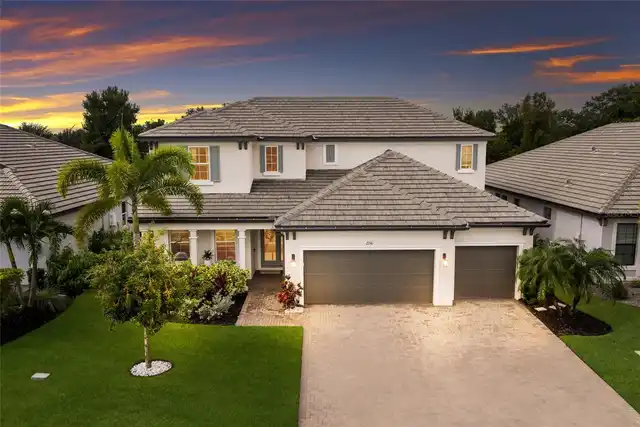
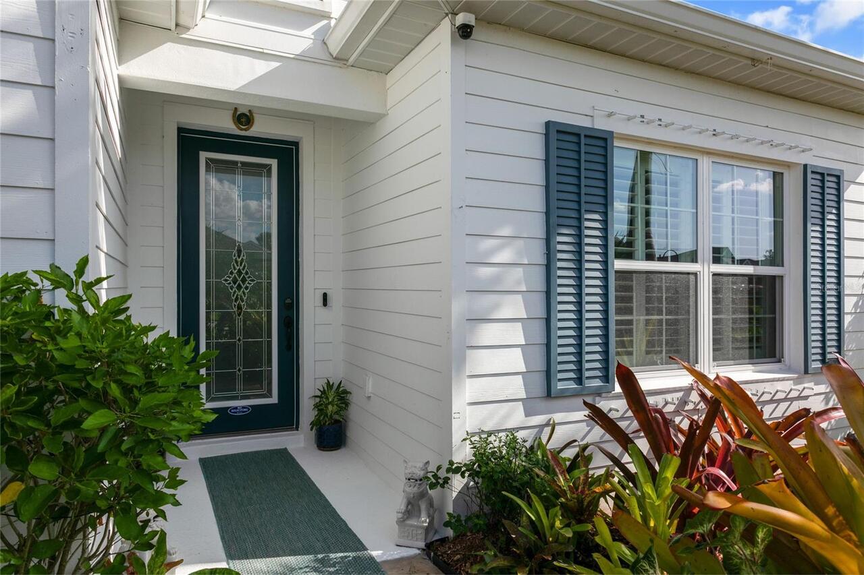
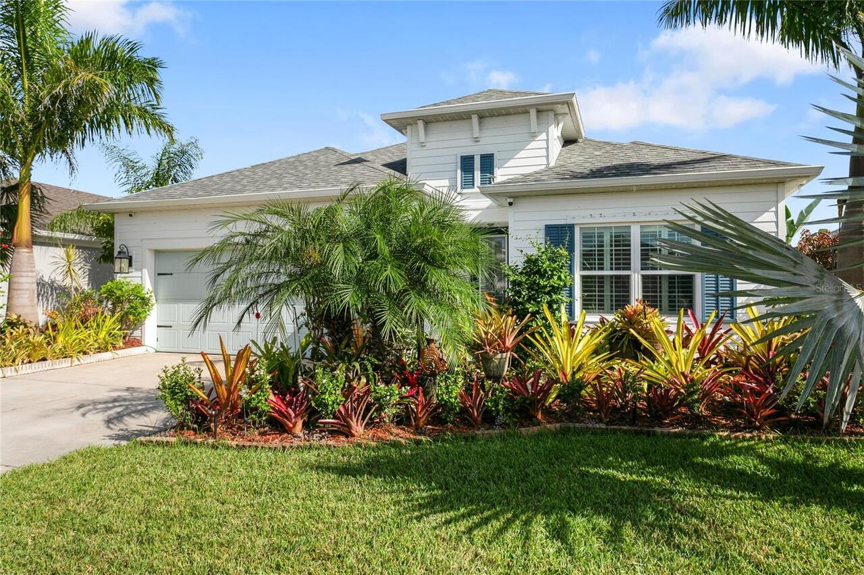
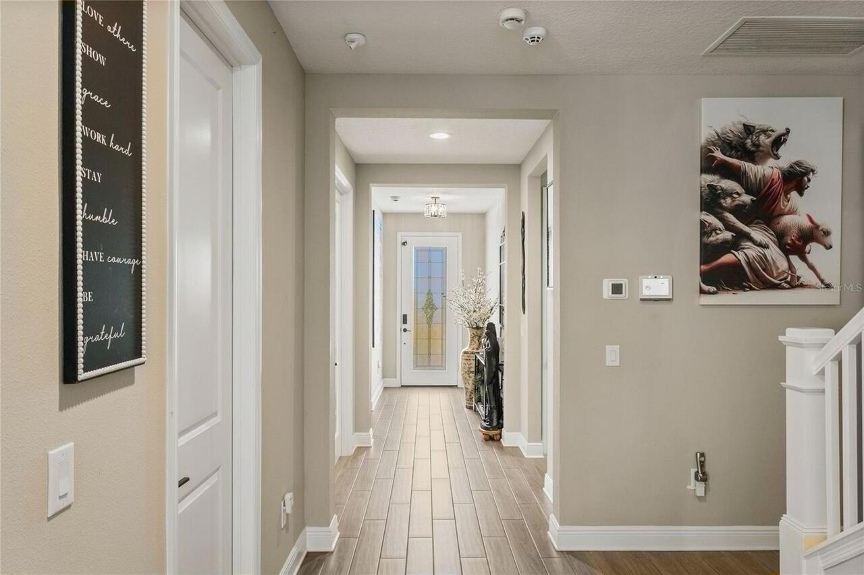
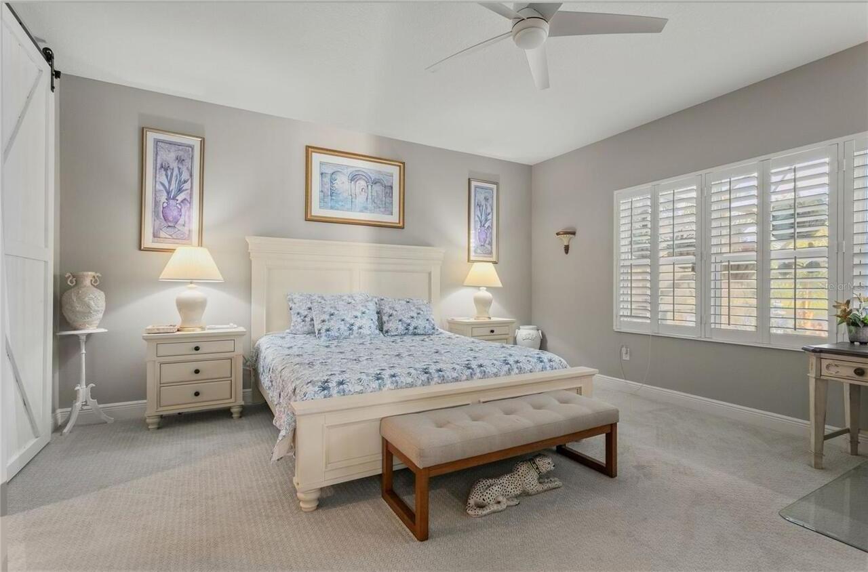
Property Features
Property Sub Type
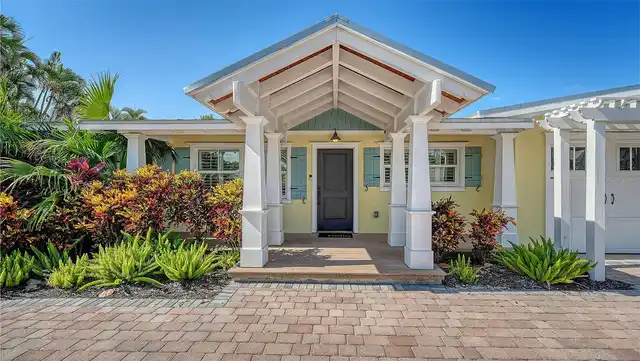
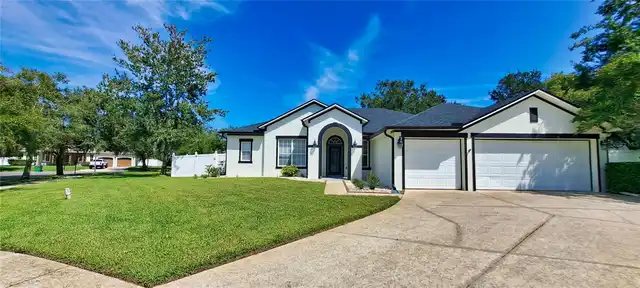
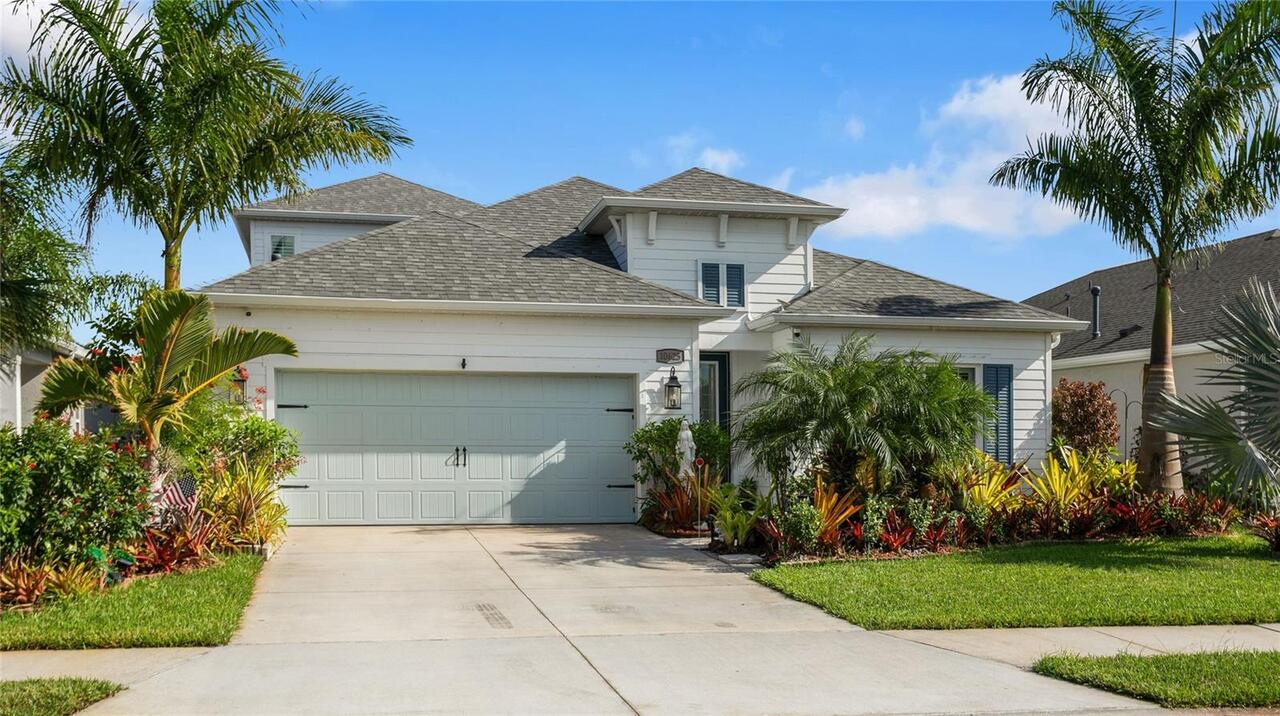
Single Family Residence
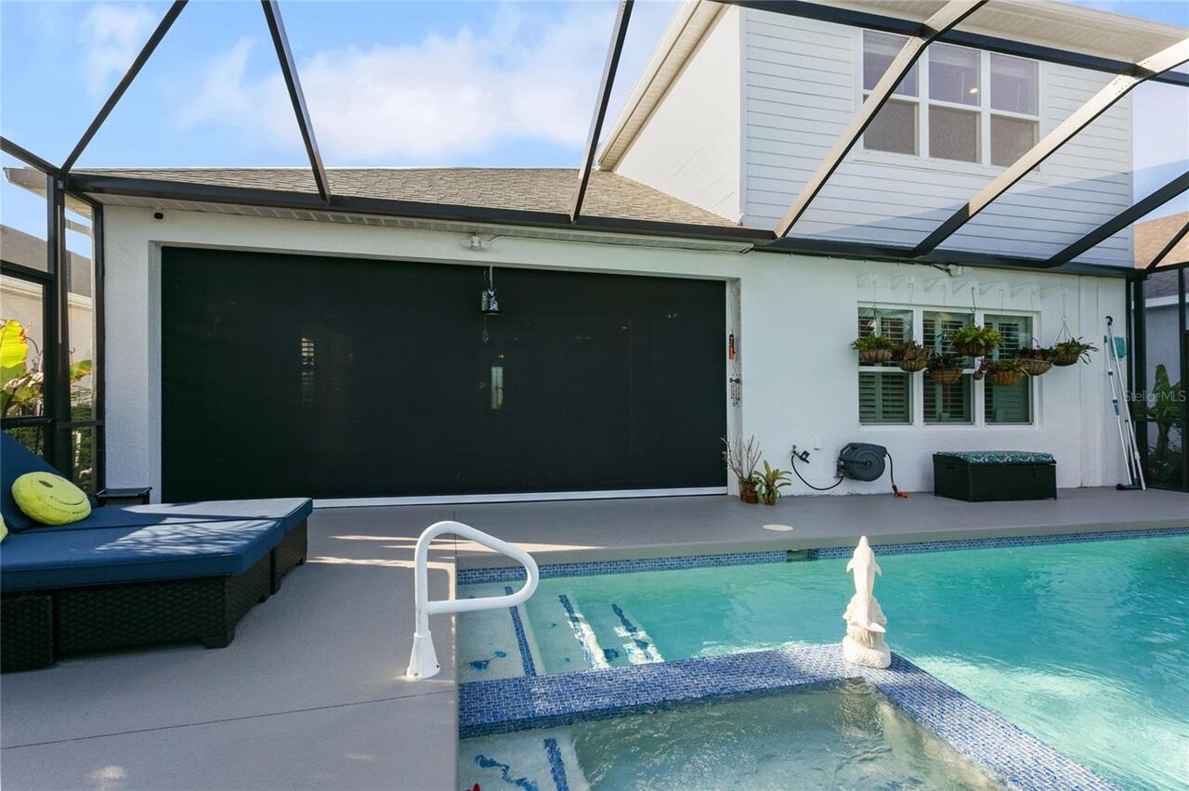
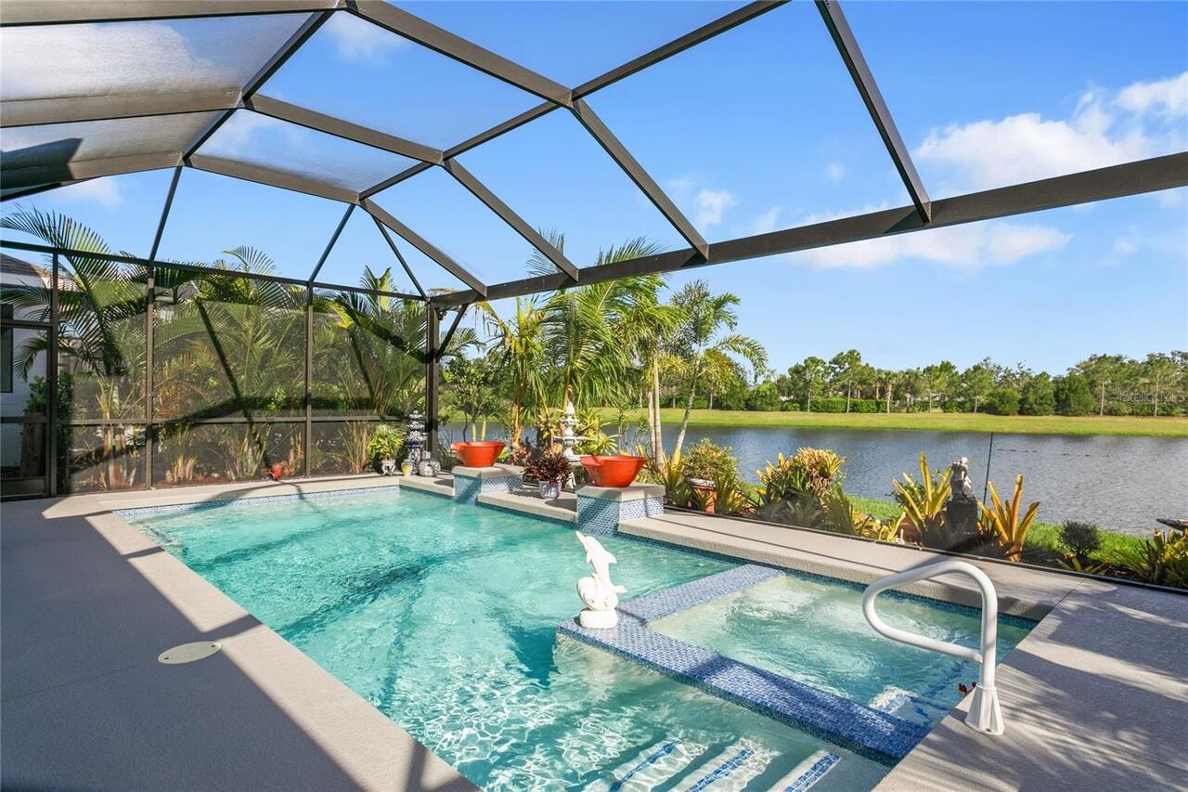
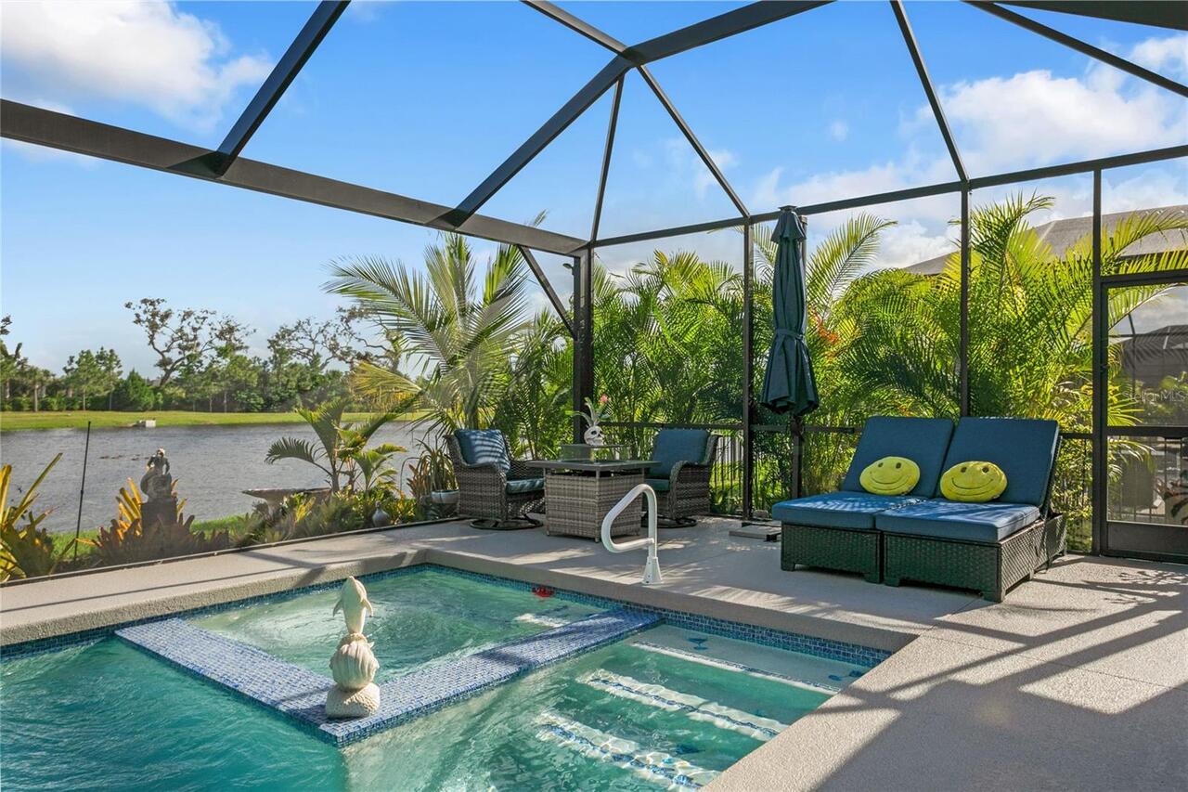
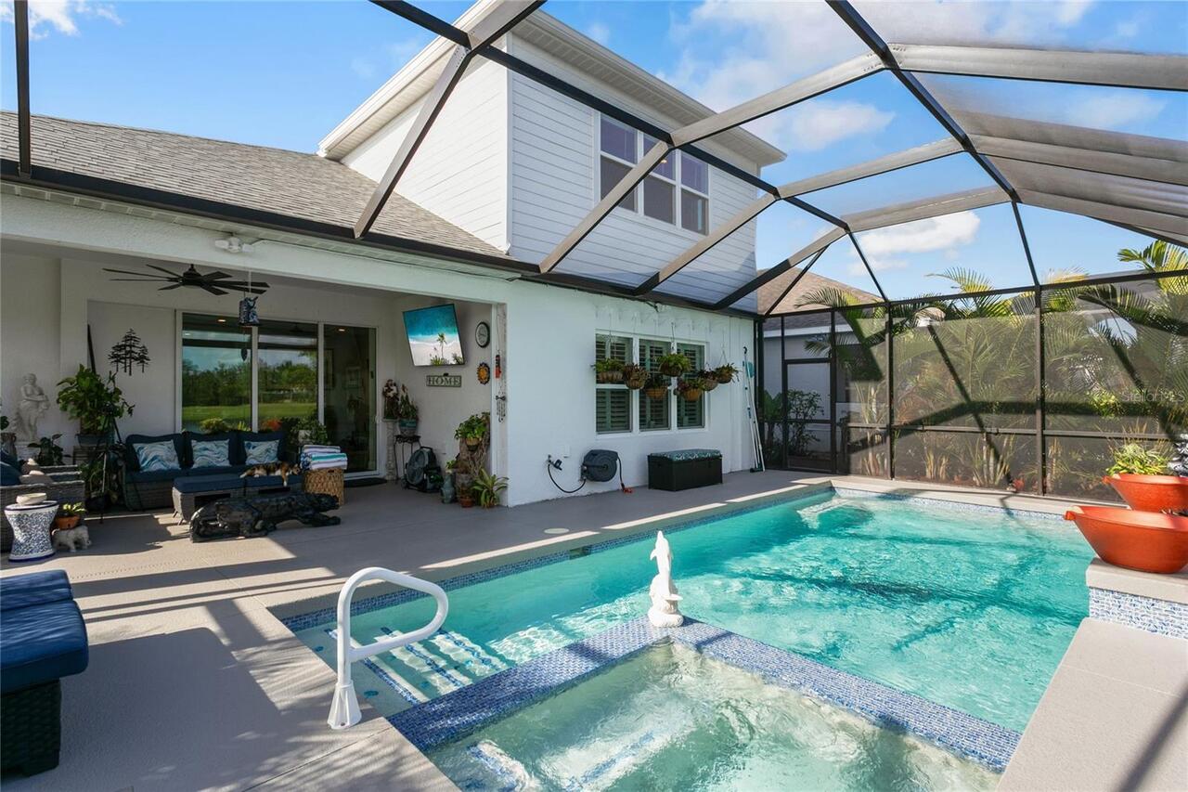
Pool
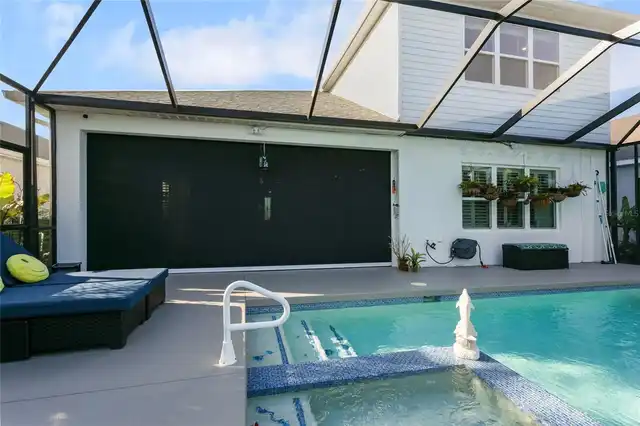
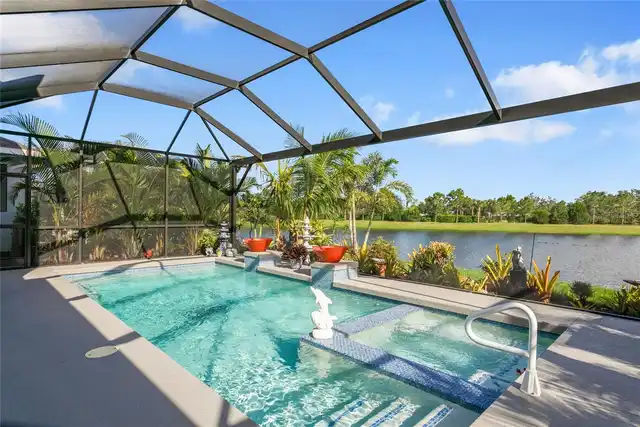
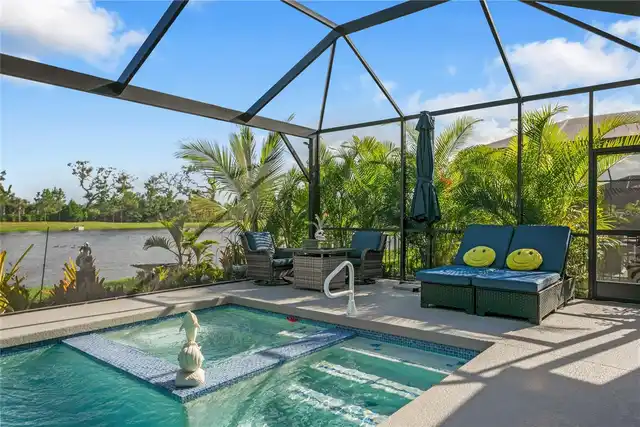
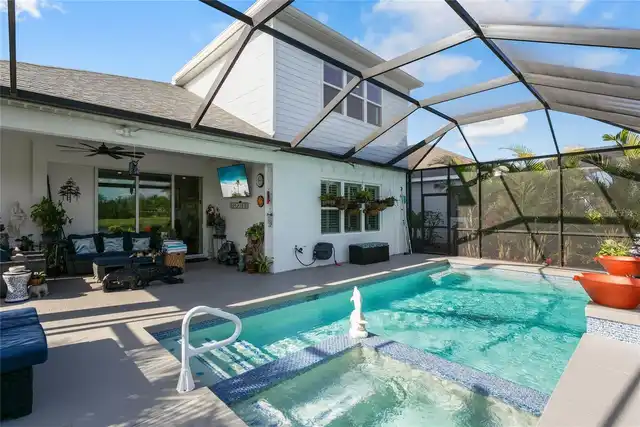
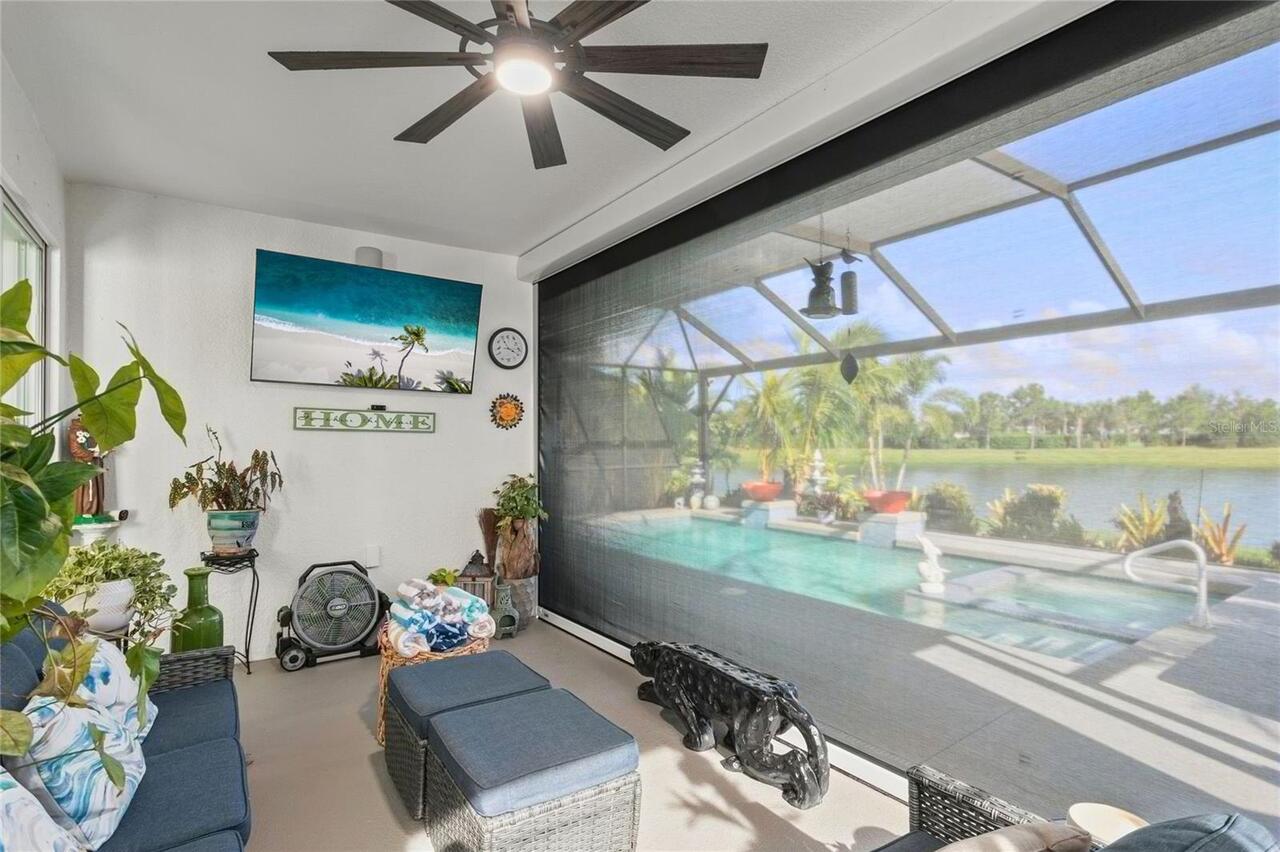
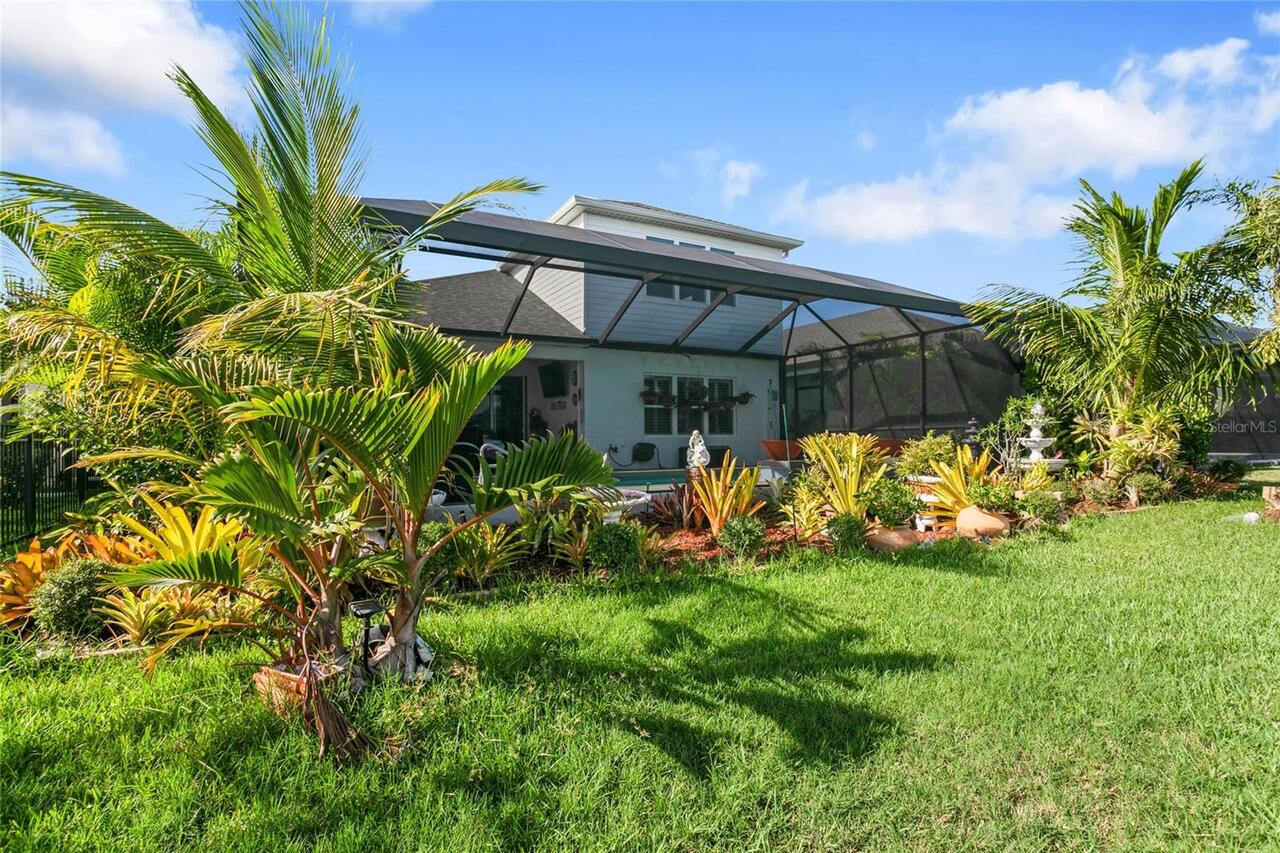
Screen Enclosure, Heated, Gunite, Pool Alarm, In Ground
Subdivision
SILVERLEAF PH II & III
Additional Information
Additional Lease Restrictions
Refer to the current HOA rules and regulations for the community: "No Unit or Lot may be leased/rented for a term of less than six (6) consecutive months, nor more than twice per year"
Additional Parcels YN
false
Additional Rooms
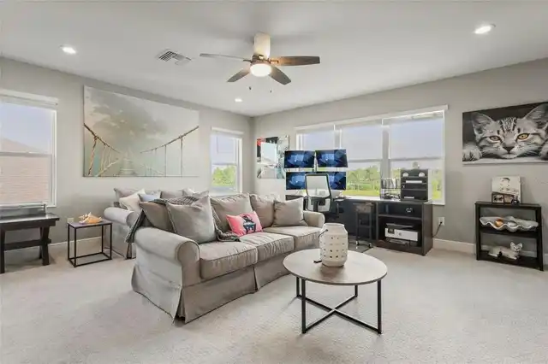
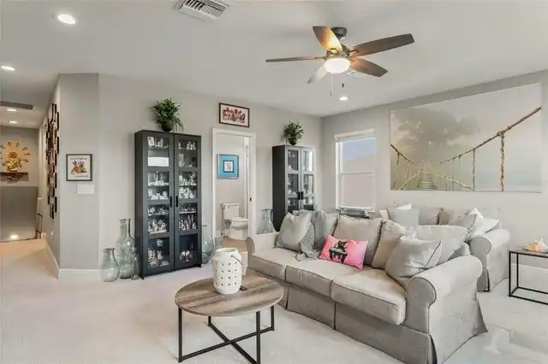
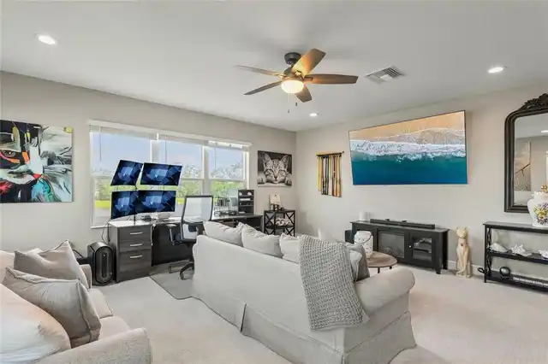
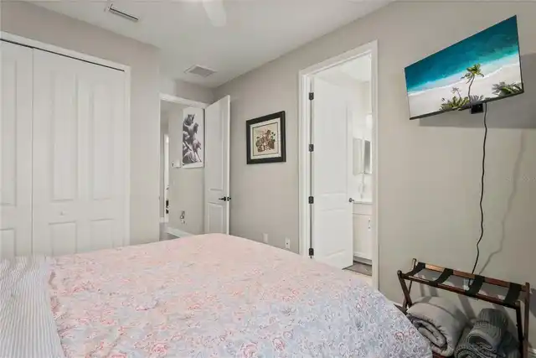
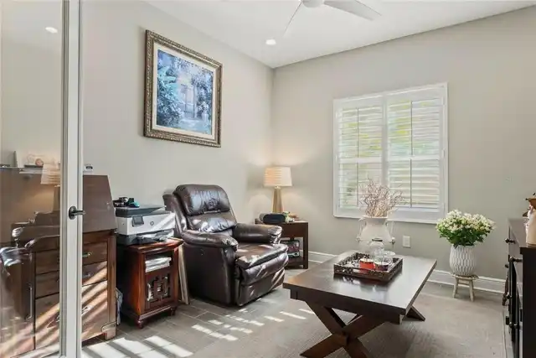
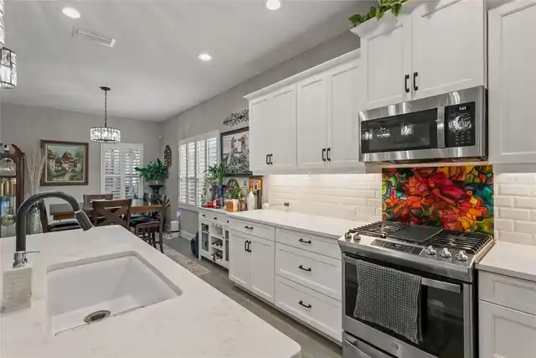
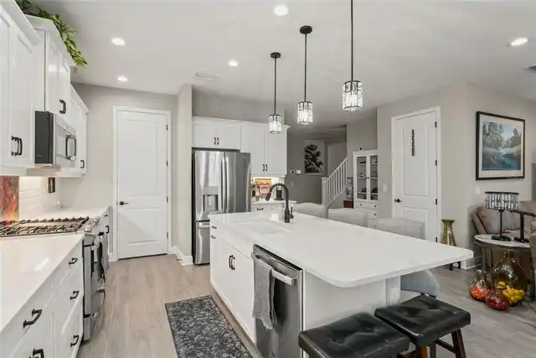
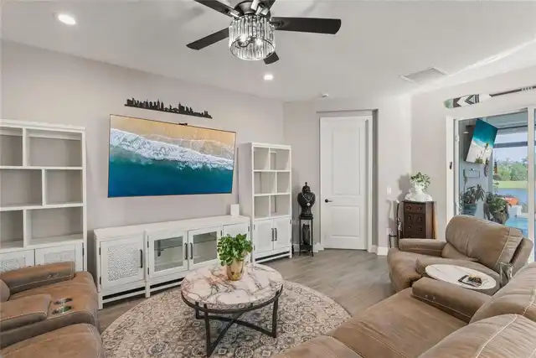
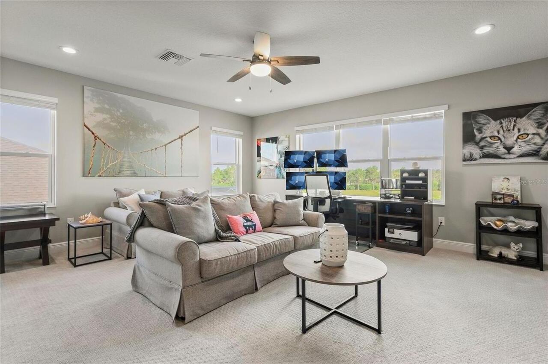
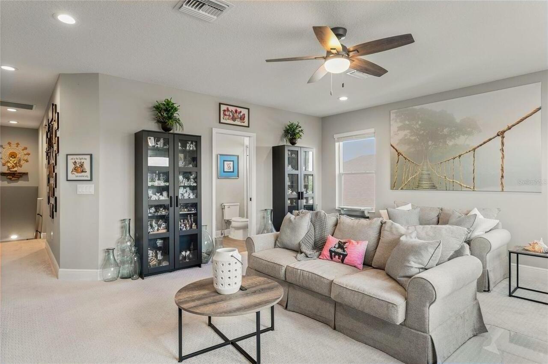
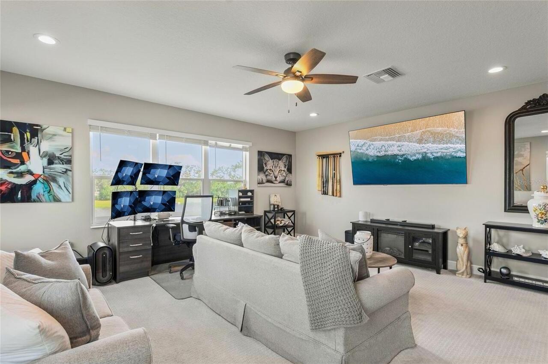
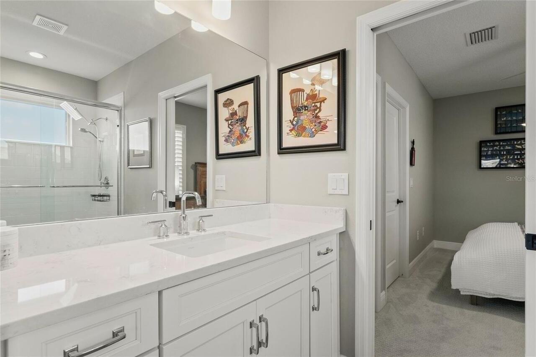
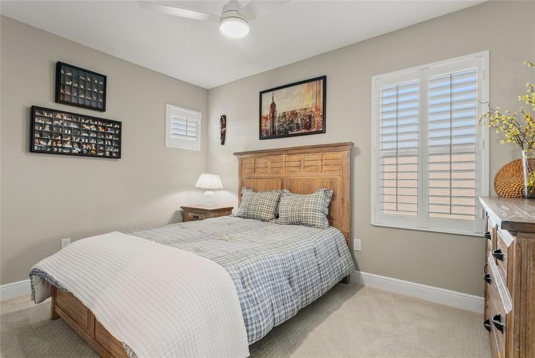
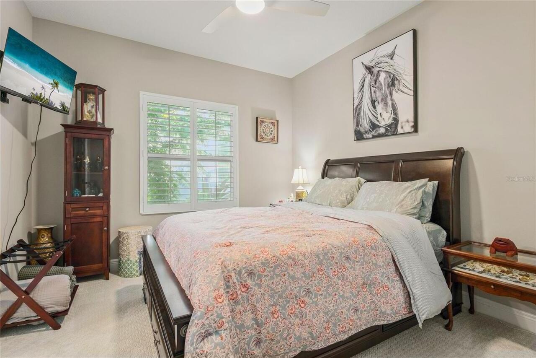
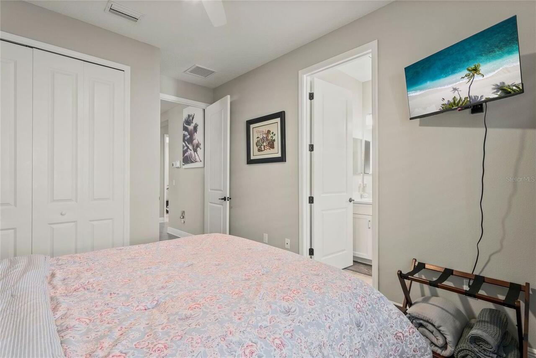
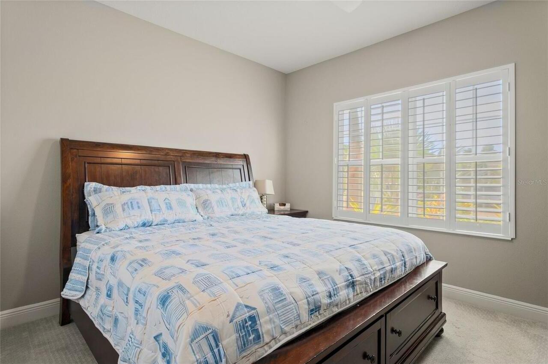
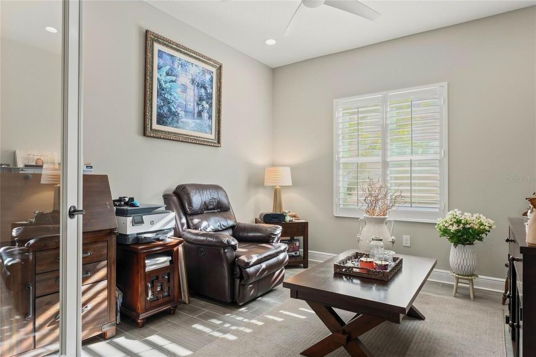
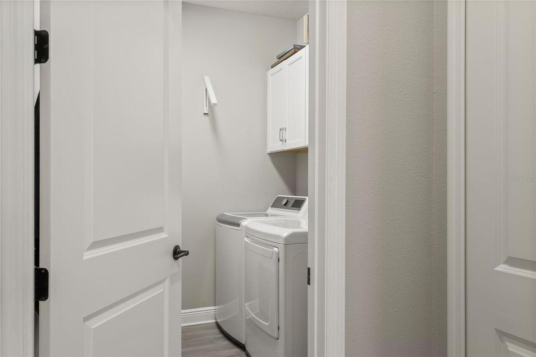
Bonus Room, Inside Utility, Interior In-Law Suite w/No Private Entry, Loft, Media Room
Additional Water Information
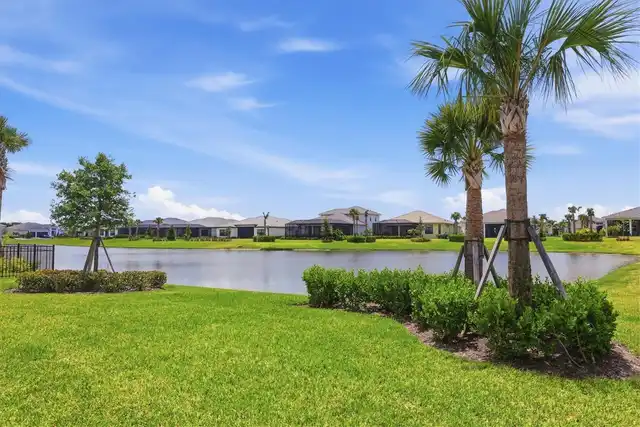
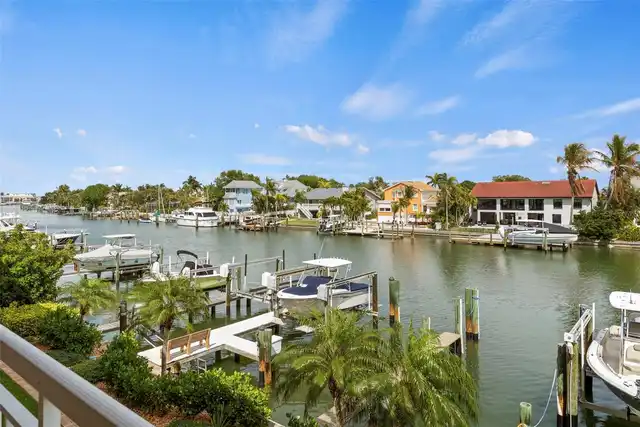
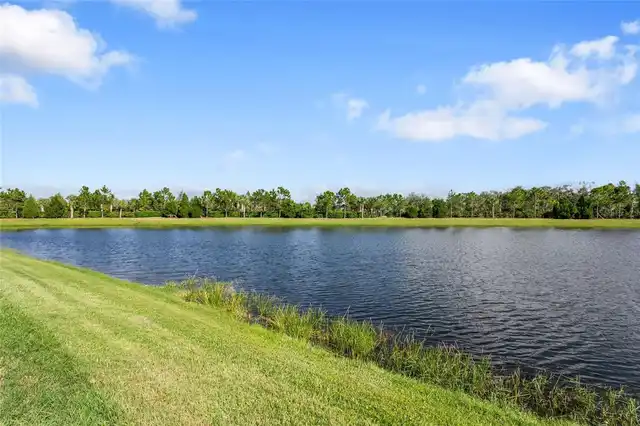
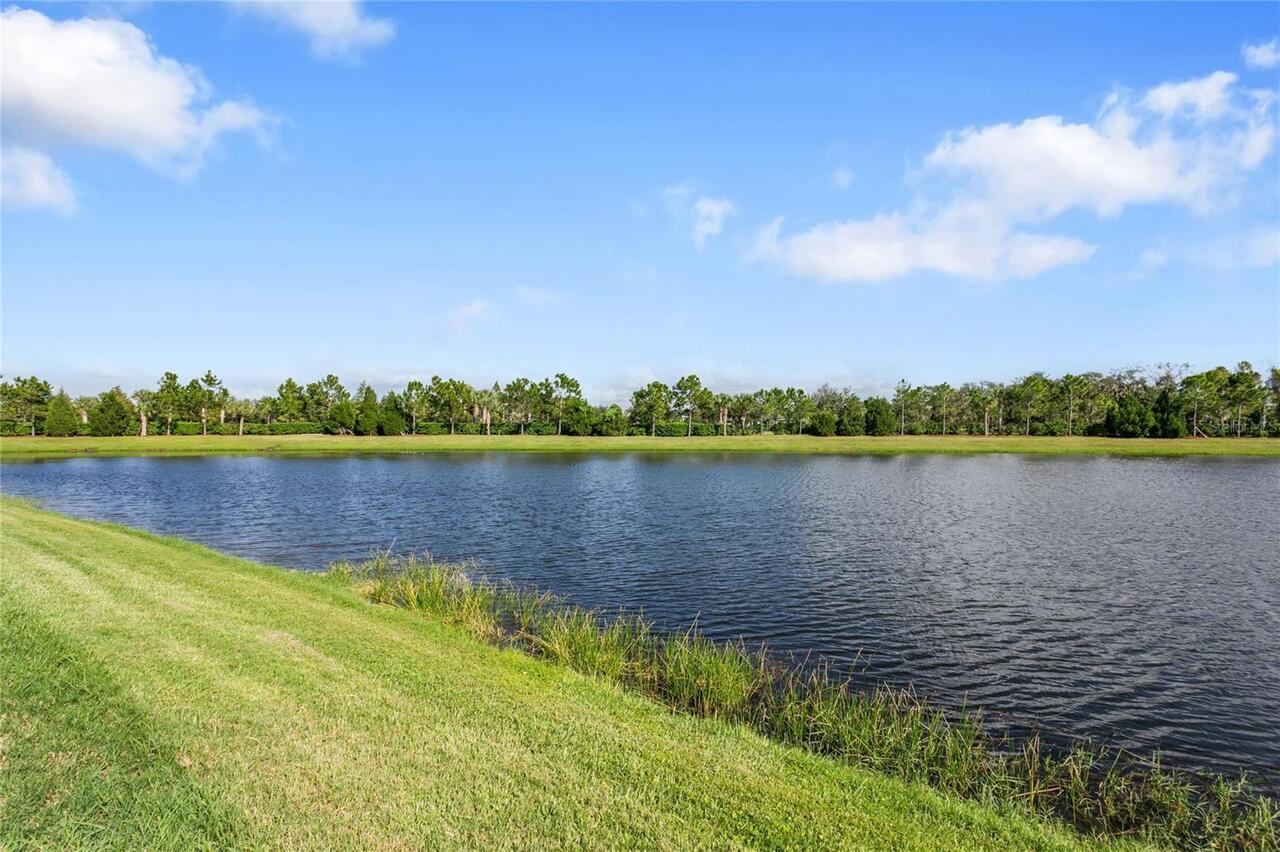
Lot sits on a premium lot with a lake view
Alternate Key Folio Num
726862459
Appliances
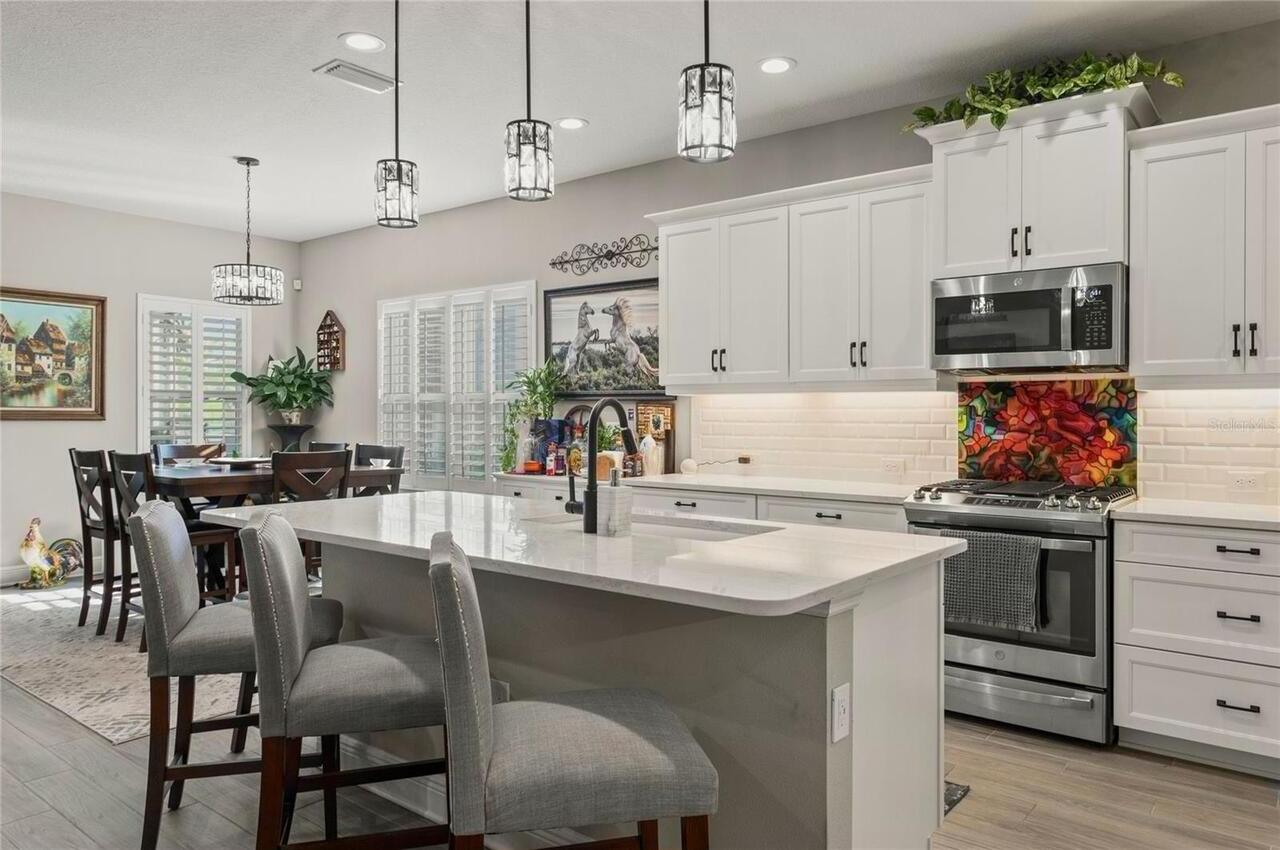
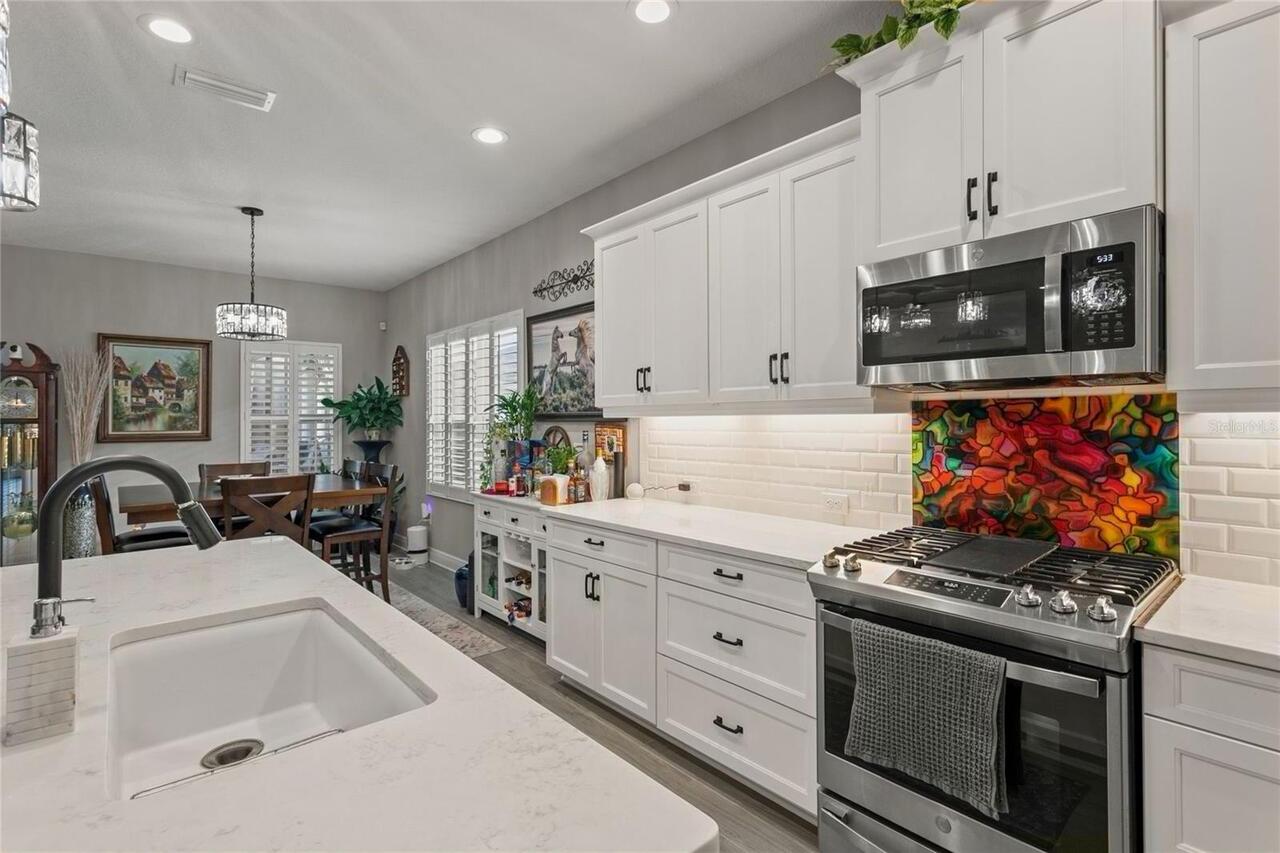
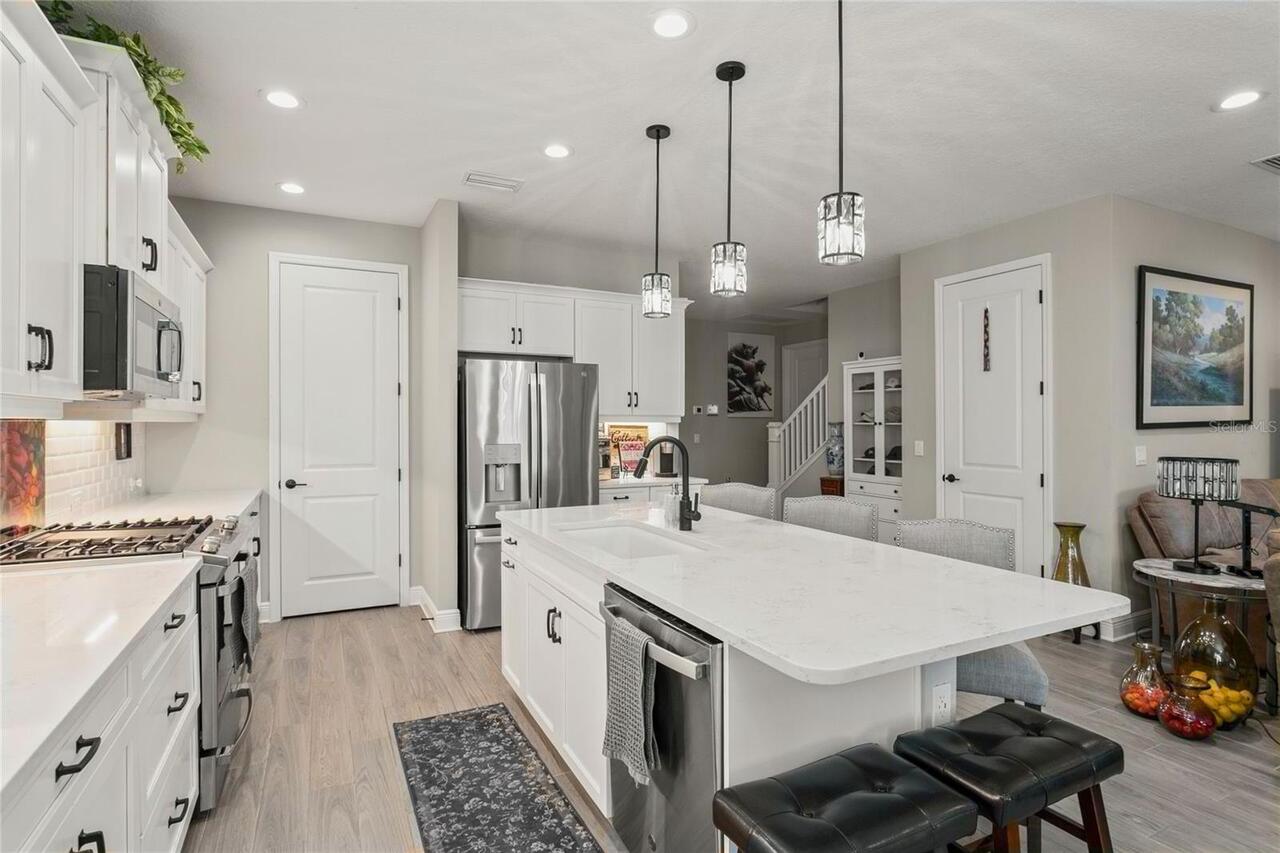
Dishwasher, Dryer, Gas Water Heater, Microwave, Refrigerator, Washer
Approval Process
Refer to the current HOA rules and regulations for the community.
Architectural Style
Contemporary
Association Amenities
Basketball Court, Clubhouse, Fitness Center, Gated, Playground, Pool, Recreation Facilities, Spa/Hot Tub, Trail(s)
Association Approval Required YN
1
Association Email
dskinner@artemislifestyles.com
Association Fee Frequency
Quarterly
Association Fee Includes
Pool, Private Road, Recreational Facilities
Association Fee Requirement
Required
Association URL
https://silverleafcdd.com/contact-us
Builder Model
Triumph +(bonus room)
Builder Name
Neal Communities
Building Area Source
Public Records
Building Area Total Srch SqM
348.20
Building Area Units
Square Feet
Calculated List Price By Calculated SqFt
250.00
Community Features
Clubhouse, Deed Restrictions, Dog Park, Fitness Center, Gated Community - No Guard, Golf Carts OK, Park, Playground, Pool, Sidewalks
Construction Materials
Stucco
Cooling
Central Air, Attic Fan
Cumulative Days On Market
17
Elementary School
Braden River Elementary
Exterior Features
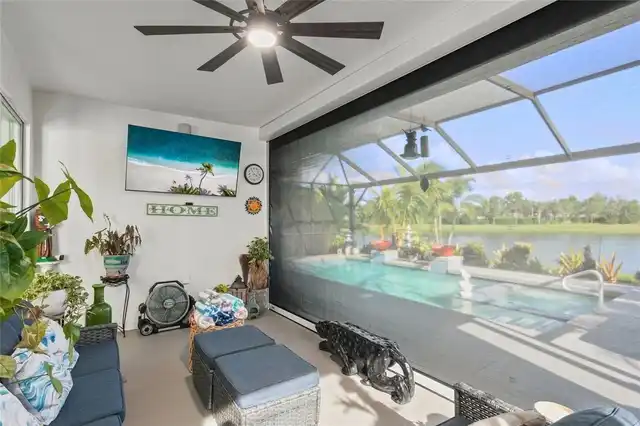
Hurricane Shutters, Outdoor Kitchen, Rain Gutters, Shade Shutter(s), Sidewalk
Flood Zone Date
2021-08-10
Flood Zone Panel
12081C0187F
Heating
Electric, Natural Gas
High School
Parrish Community High
Interior Features
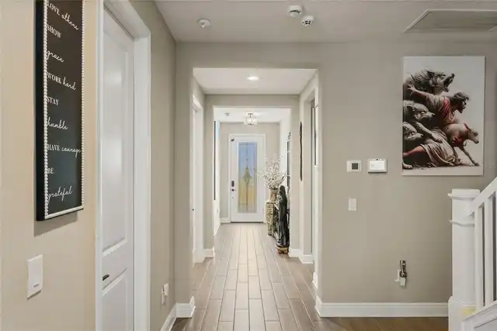
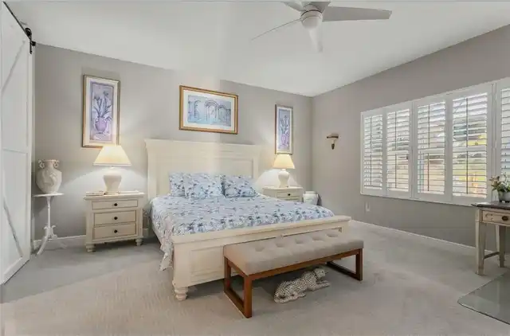
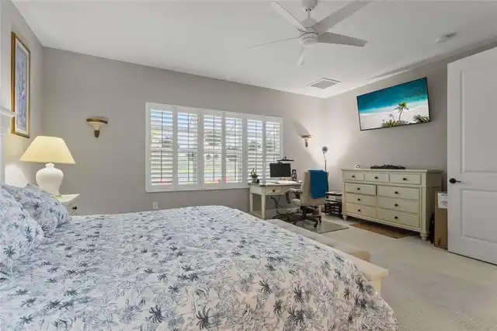
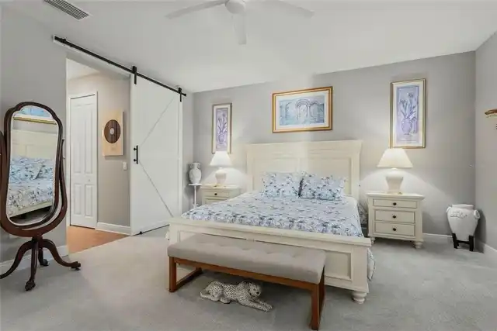
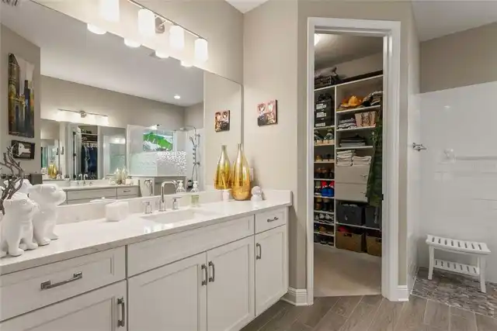
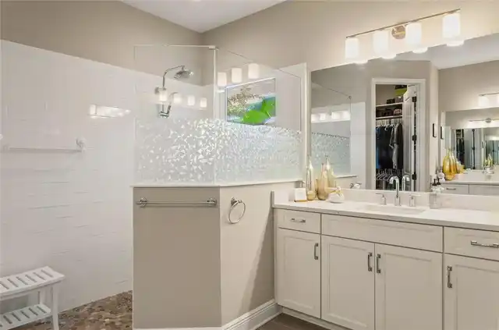
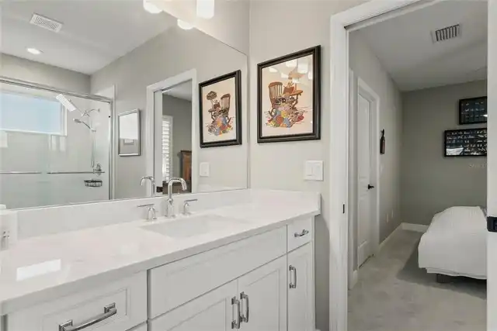
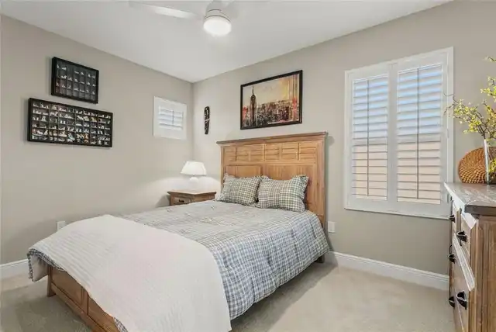
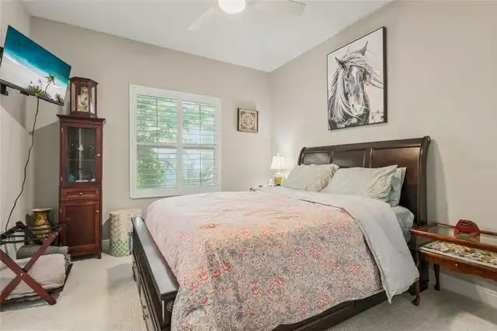
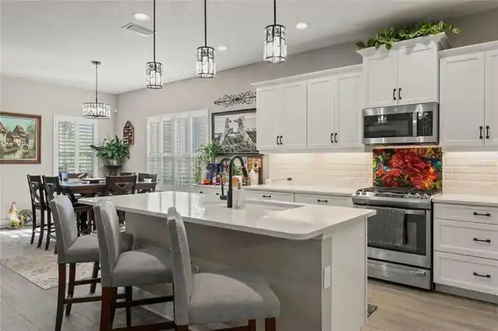
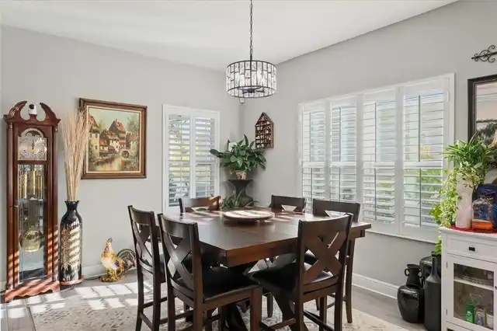
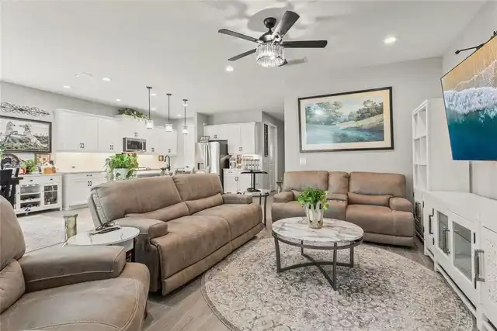
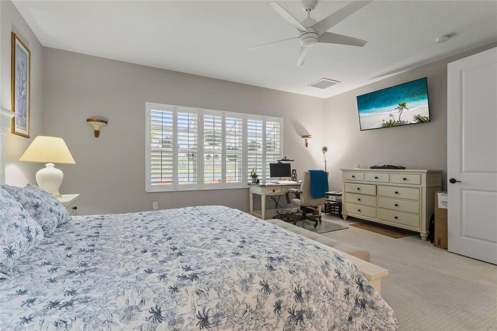
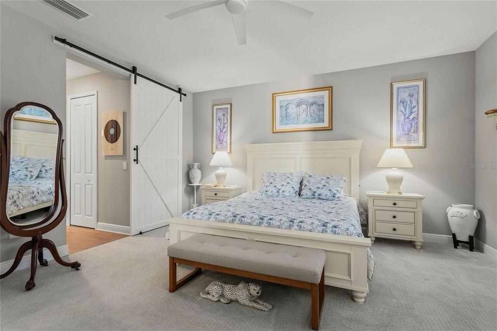
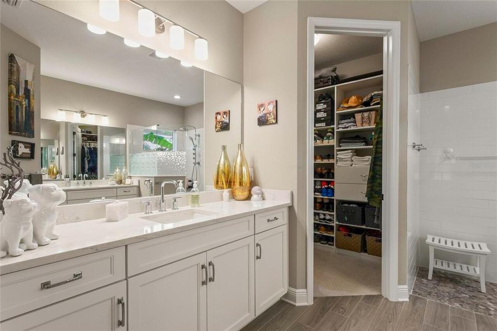
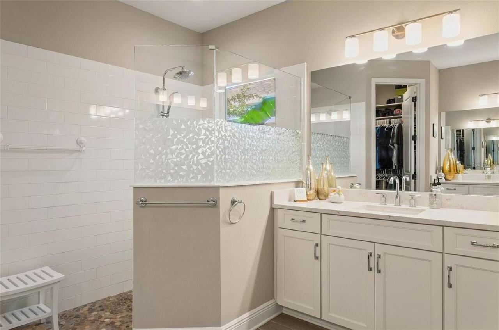
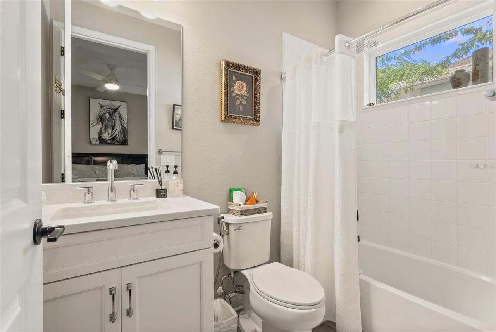
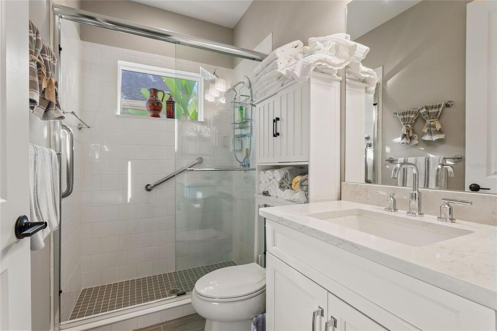
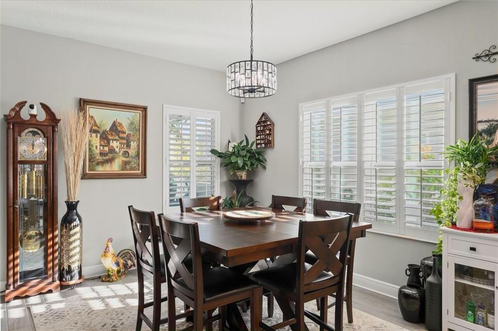
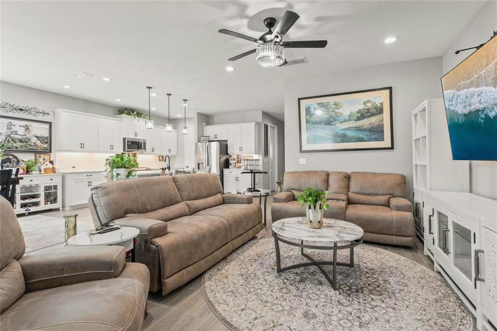
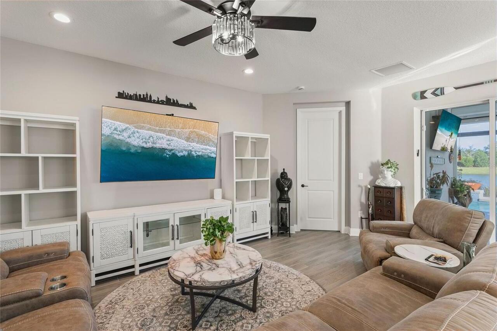
Built-in Features, Ceiling Fans(s), Eat-in Kitchen, High Ceilings, Living Room/Dining Room Combo, Open Floorplan, Primary Bedroom Main Floor, Thermostat, Walk-In Closet(s)
Internet Address Display YN
true
Internet Automated Valuation Display YN
false
Internet Consumer Comment YN
false
Internet Entire Listing Display YN
true
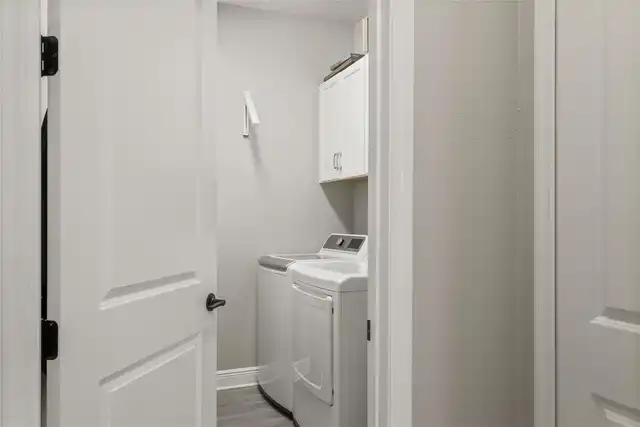
Laundry Features
Gas Dryer Hookup, Inside, Laundry Closet, Laundry Room, Washer Hookup
List AOR
Sarasota - Manatee
Living Area Source
Public Records
Living Area Units
Square Feet
Lot Size Dimensions
52' W x 130' Deep
Lot Size Square Meters
637
Middle Or Junior School
Buffalo Creek Middle
Modification Timestamp
2026-10-09T22:36:09.470Z
Other Equipment
Irrigation Equipment
Patio And Porch Features
Screened
Pet Restrictions
Refer to the current HOA rules and regulations for the community
Property Attached YN
false
Property Condition
Completed
RATIO Current Price By Calculated SqFt
250.00
Realtor Info
Docs Available, Floor Plan Available
SW Subdiv Community Name
Silverleaf
Security Features
Gated Community, Key Card Entry
Showing Requirements
Supra Lock Box, 24 Hour Notice, Combination Lock Box, Lock Box Coded
Spa Features
Heated, In Ground
Status Change Timestamp
2026-09-22T20:33:04.000Z
Tax Legal Description
LOT 476, SILVERLEAF PH II & III PI#7268.6245/9
Tax Other Annual Assessment Amount
1769
Total Acreage
0 to less than 1/4
Universal Property Id
US-12081-N-726862459-R-N
Unparsed Address
10625 FALLING LEAF CT
Utilities
Cable Connected, Electricity Connected, Fiber Optics, Natural Gas Connected, Phone Available, Public, Water Connected
Vegetation
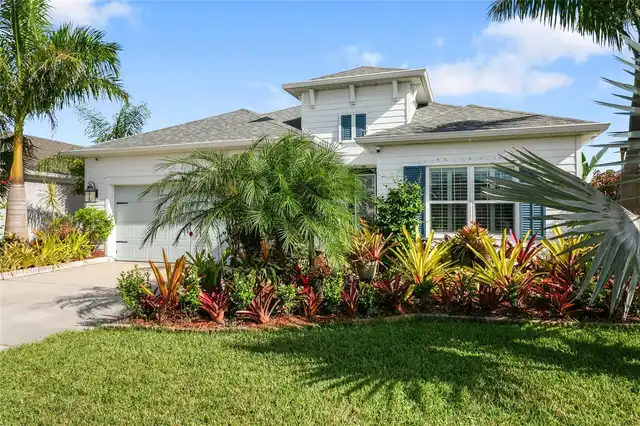
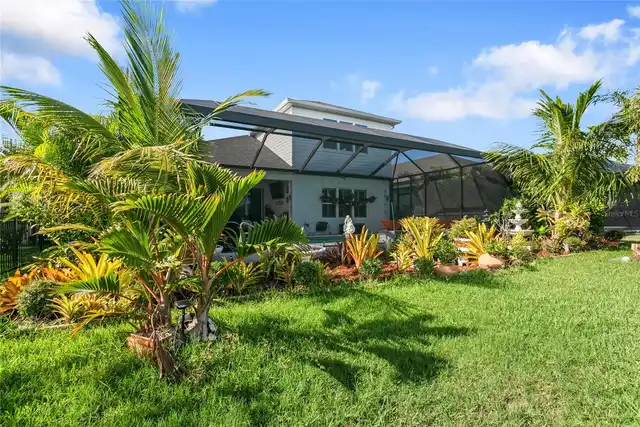
Trees/Landscaped
Window Features
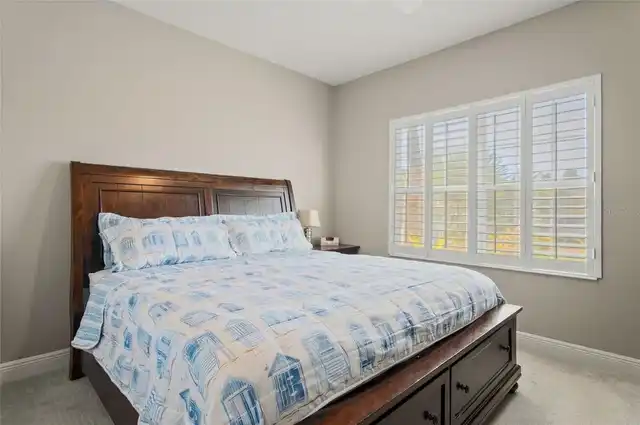
Blinds, Shutters, Storm Window(s)