Property Features
Property Sub Type
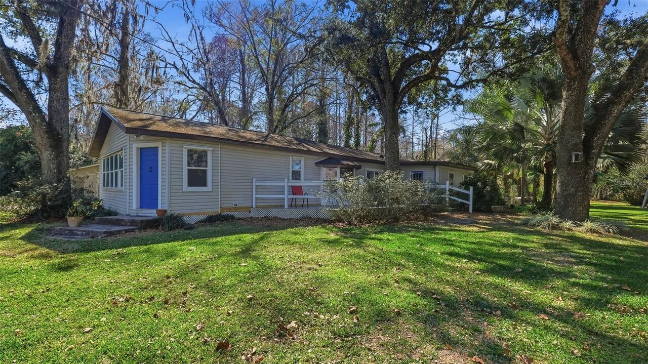
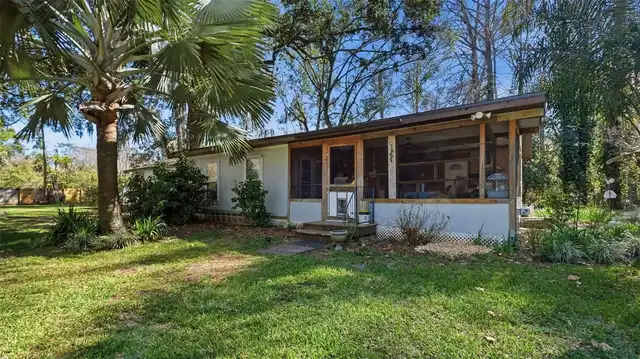
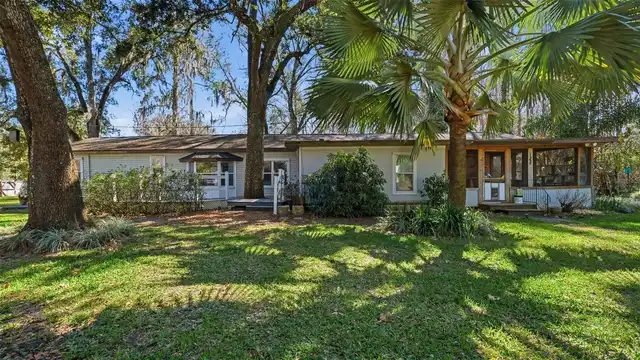
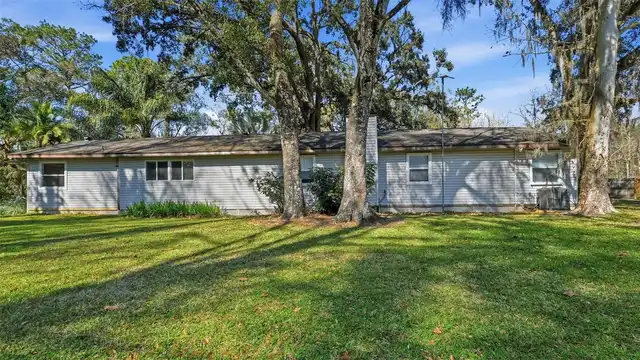
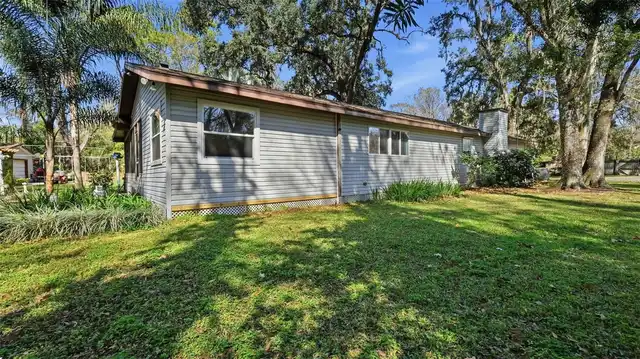
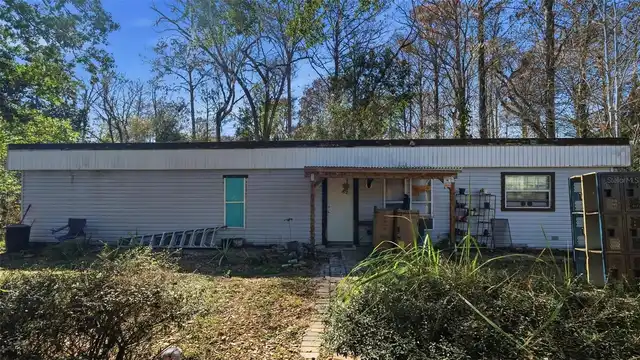
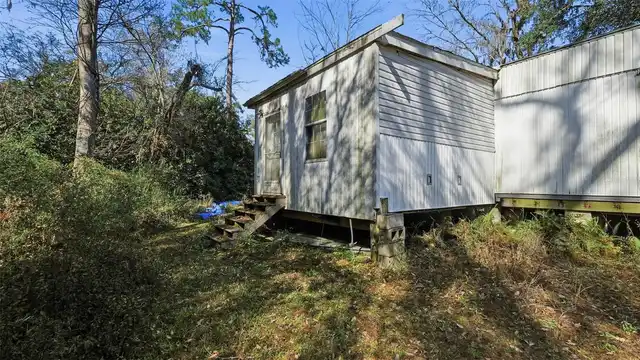
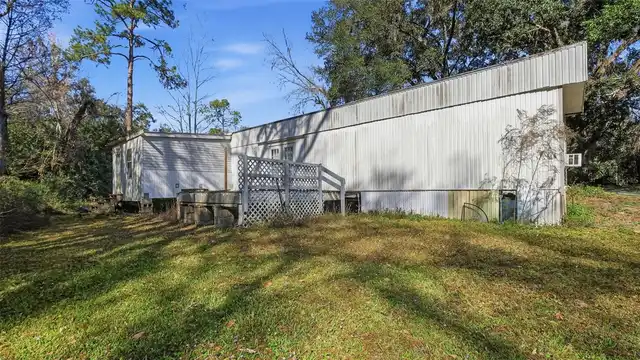
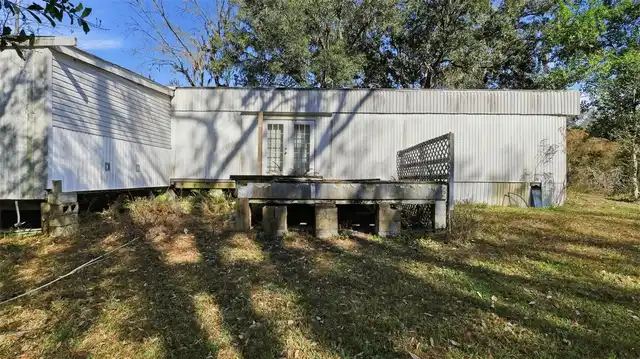
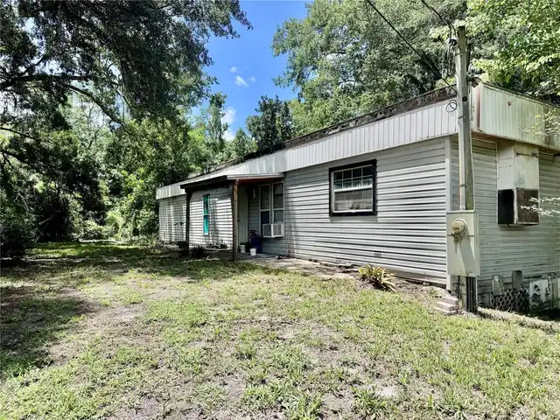
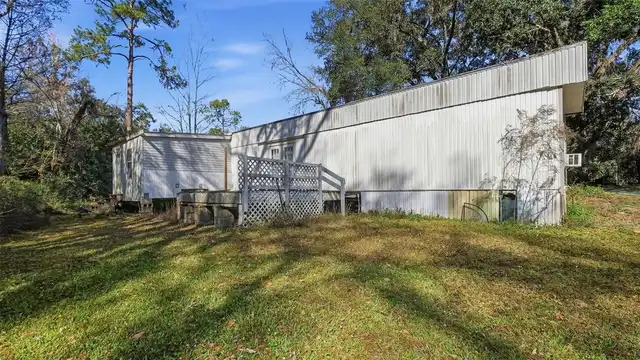
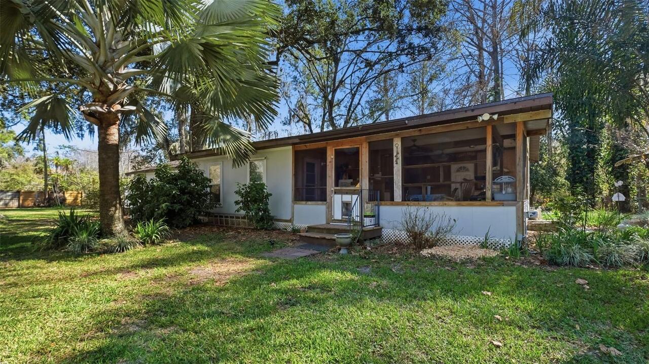
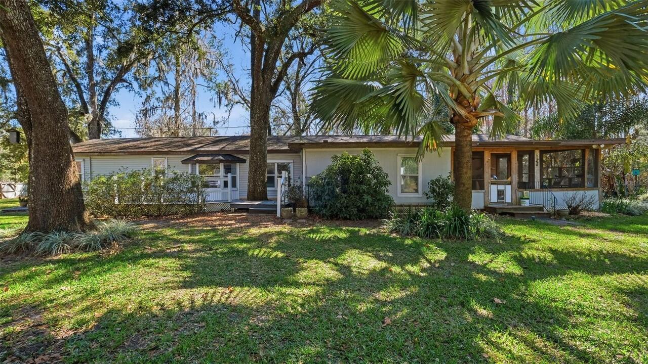
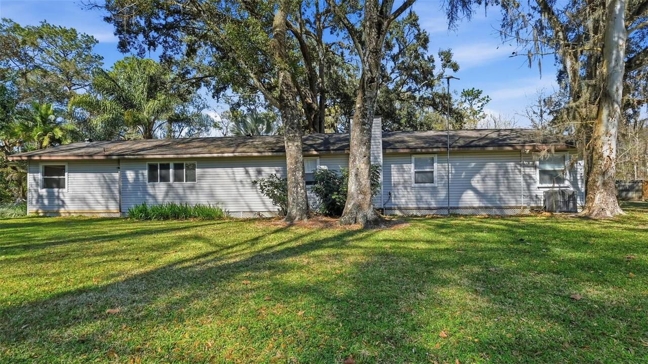
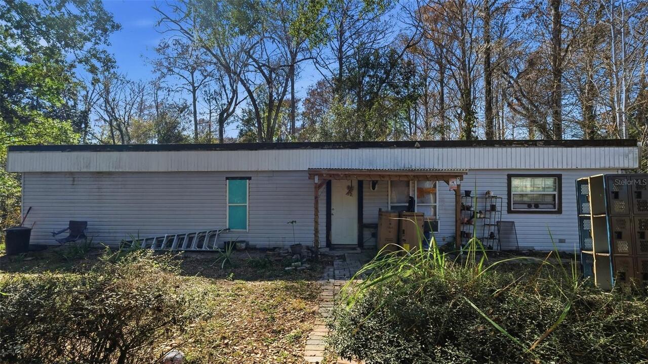
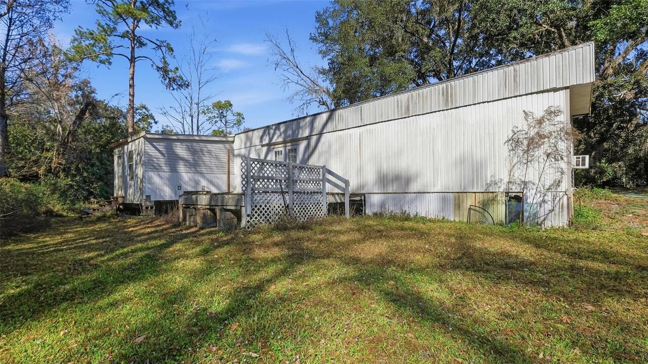
Manufactured Home
Subdivision
MOON LAKE ESTATES
Additional Information
Additional Parcels YN
false
Alternate Key Folio Num
1725160020000001030
Appliances
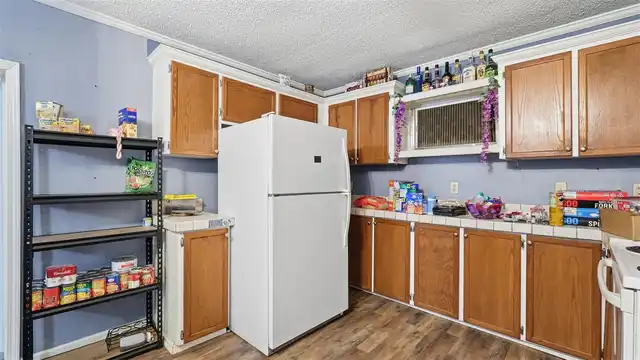
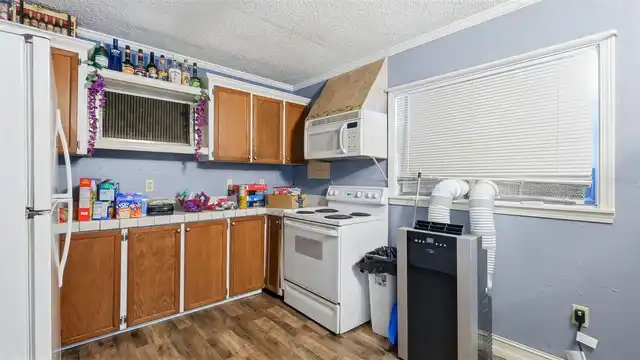
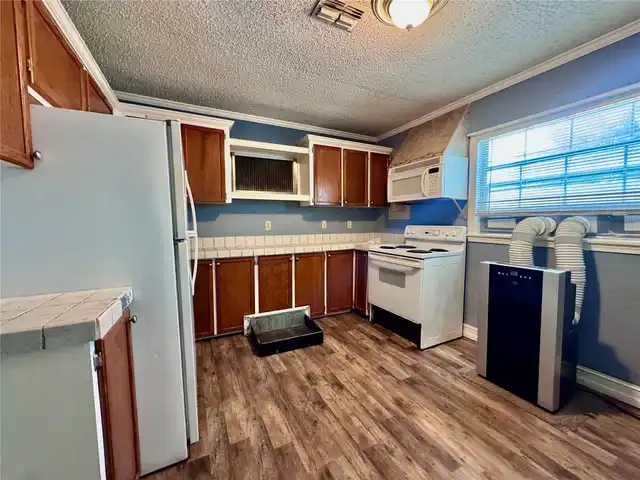
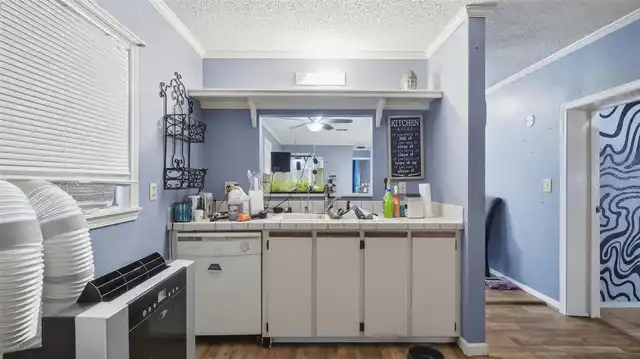
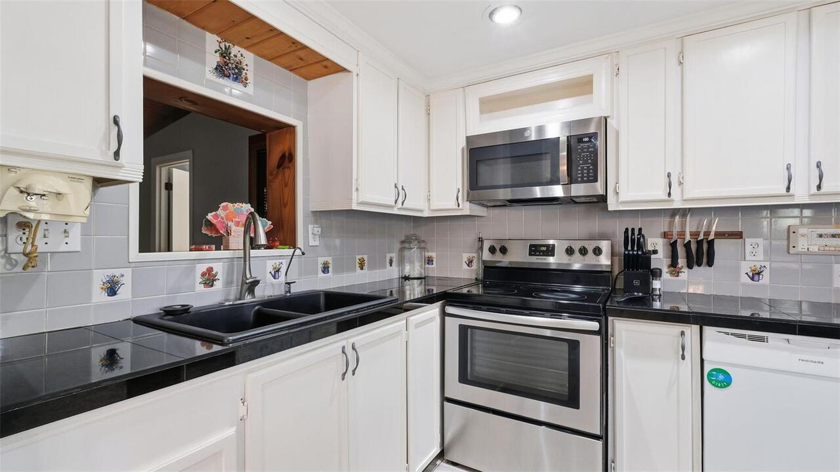
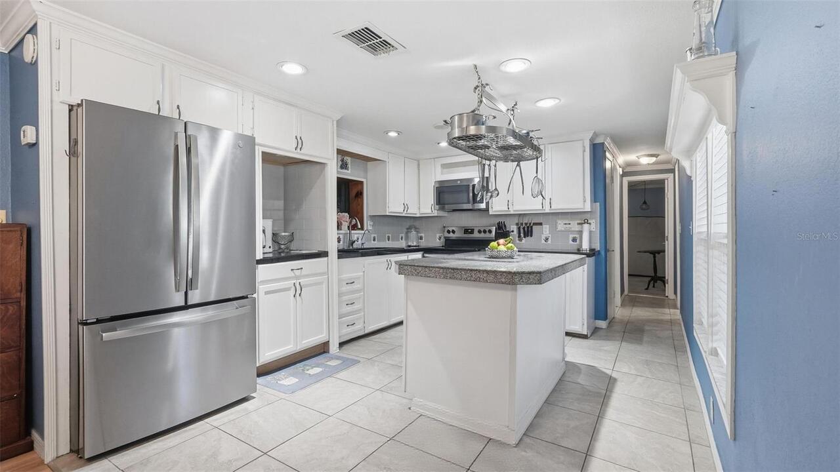
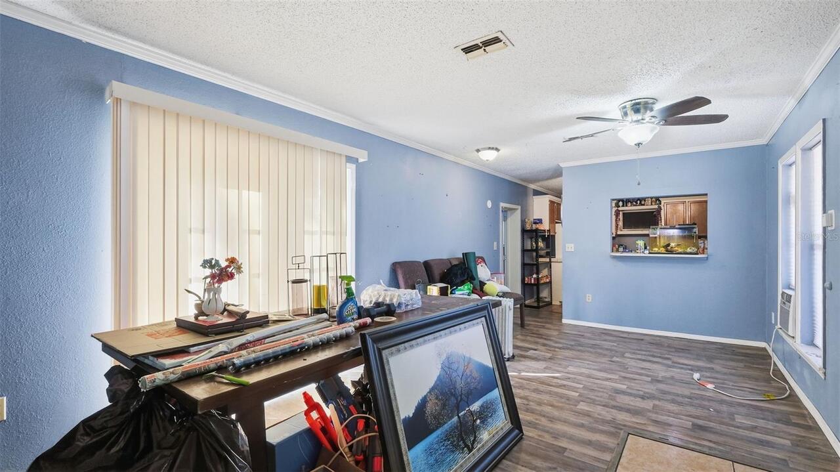
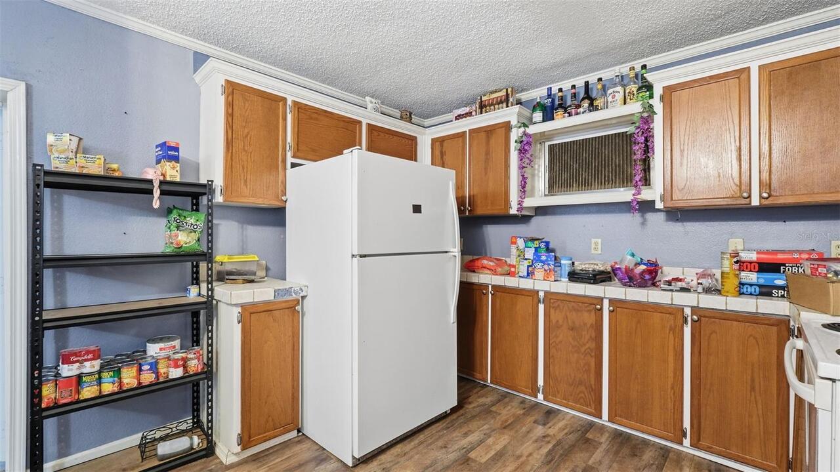
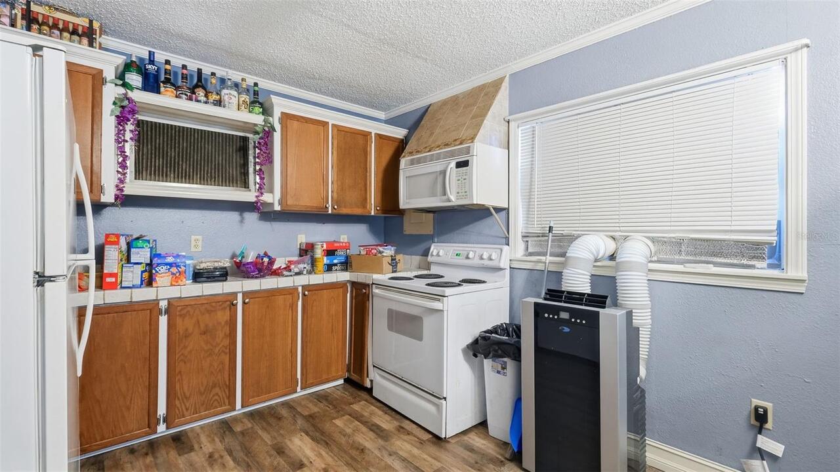
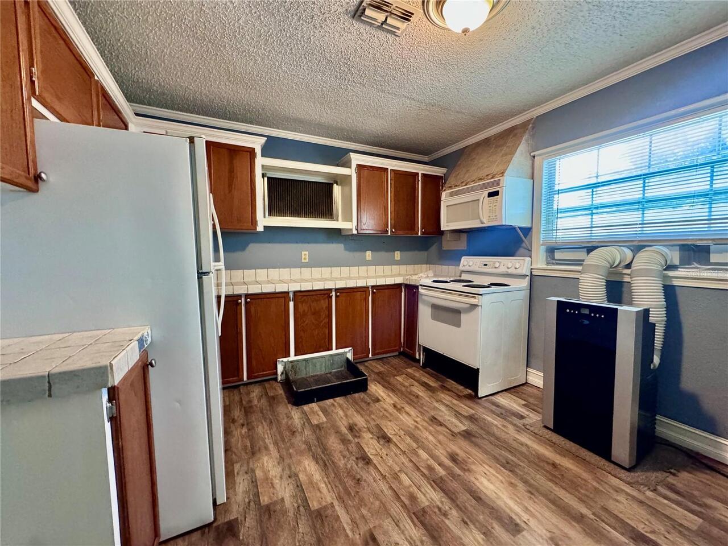
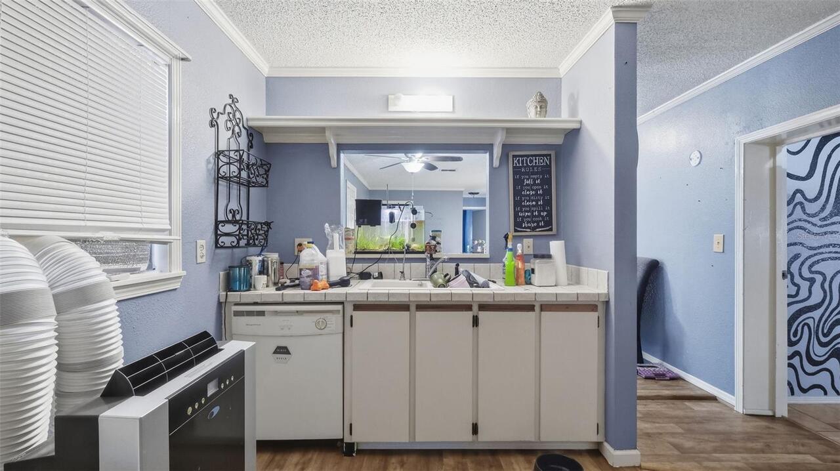
Dishwasher, Microwave, Range, Refrigerator
Architectural Style
Contemporary
Building Area Source
Estimated
Building Area Total Srch SqM
288.74
Building Area Units
Square Feet
Calculated List Price By Calculated SqFt
178.89
Construction Materials
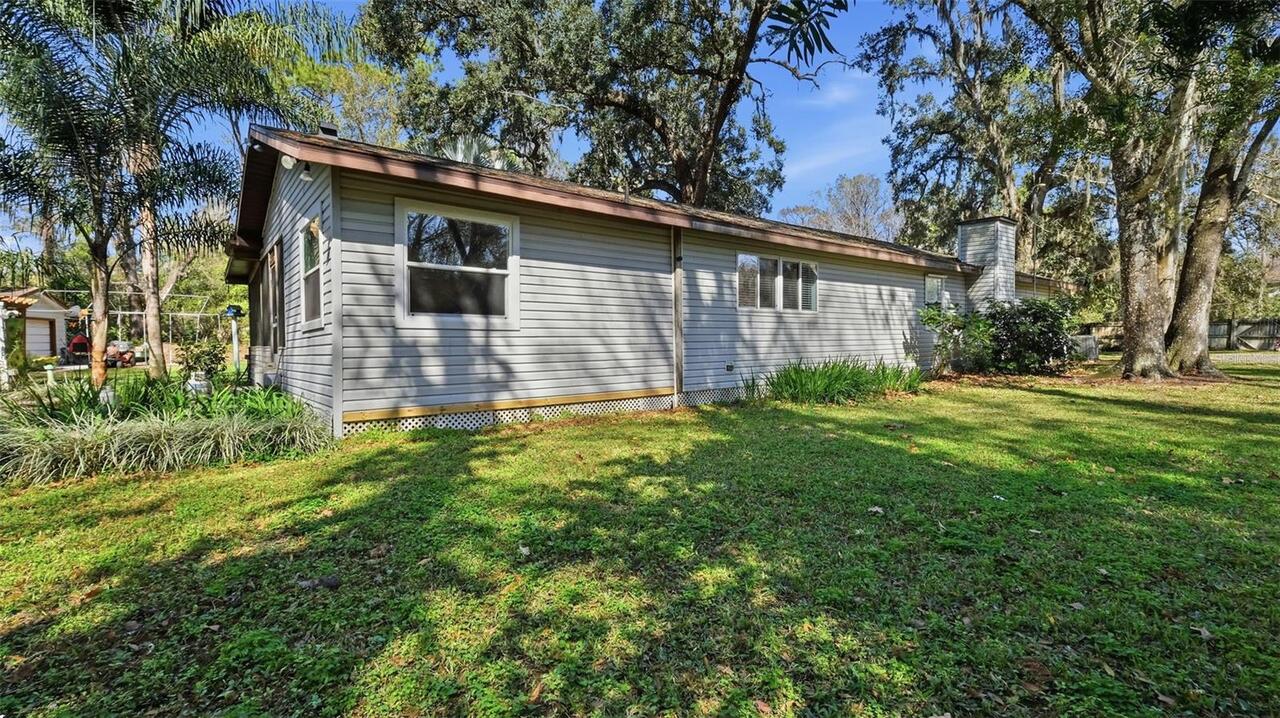
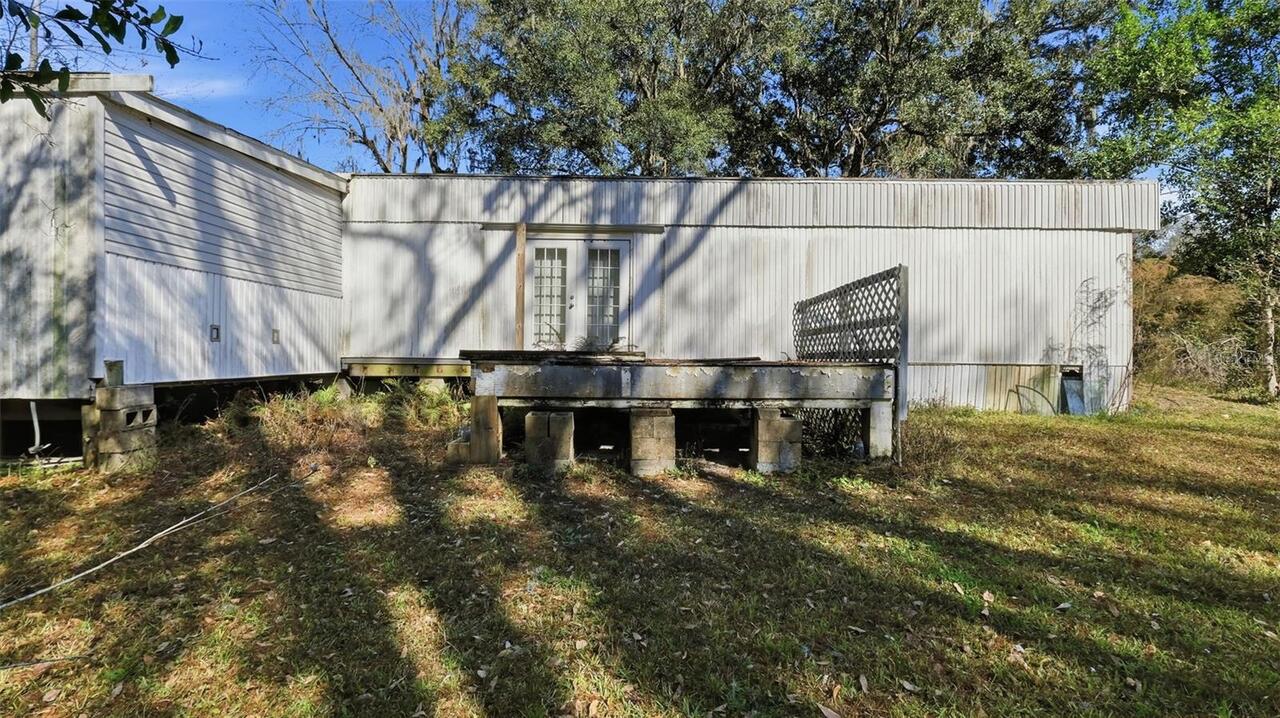
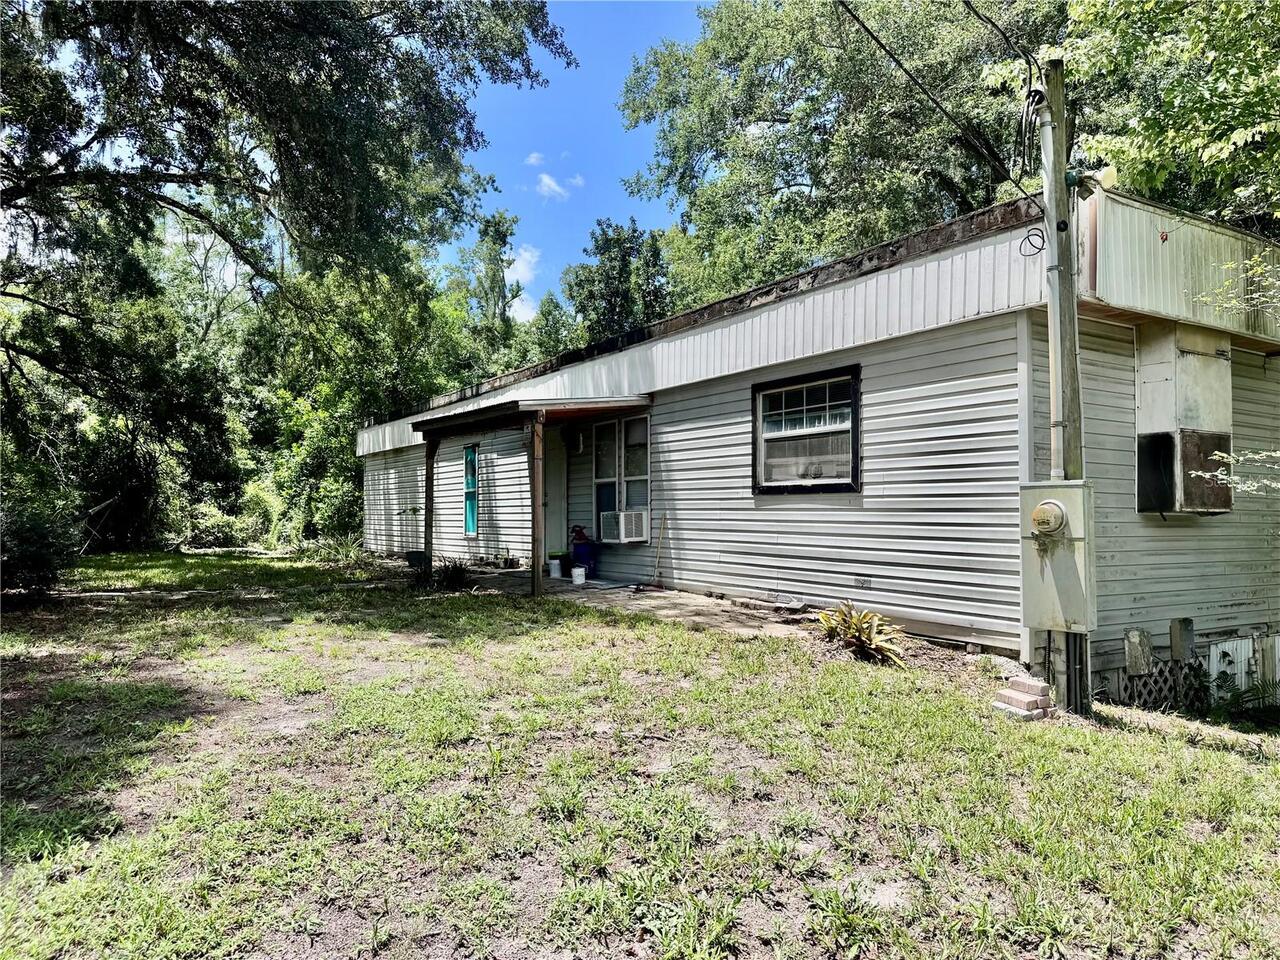
Vinyl Siding, Frame
Cumulative Days On Market
239
Elementary School
Moon Lake-PO
Flood Zone Date
2014-09-26
Flood Zone Panel
12101C0211F
Foundation Details
Crawlspace
High School
River Ridge High-PO
Interior Features
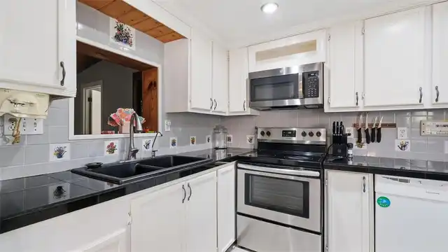
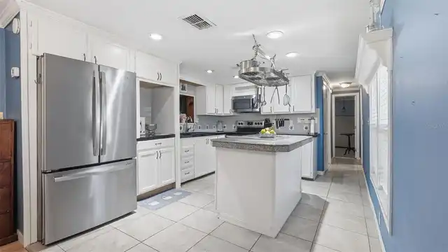
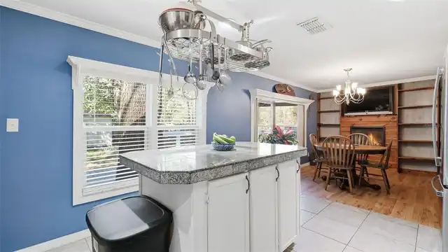
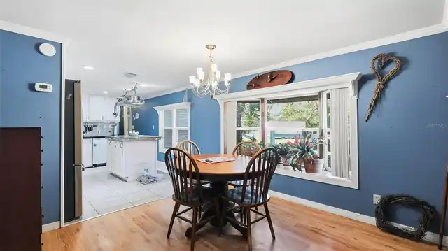
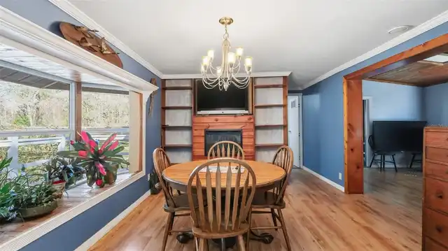
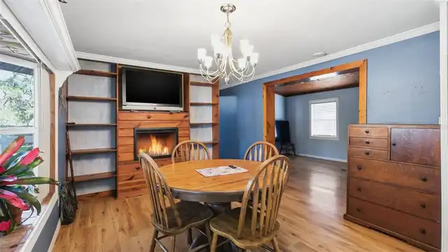
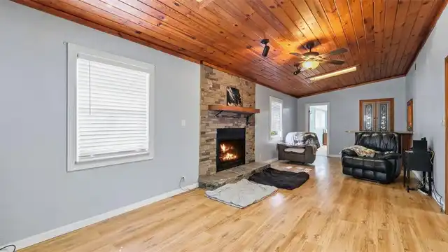
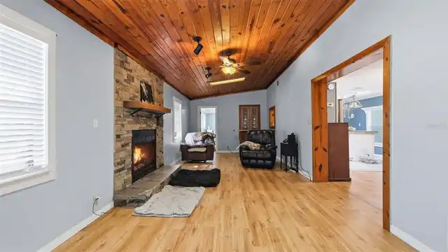
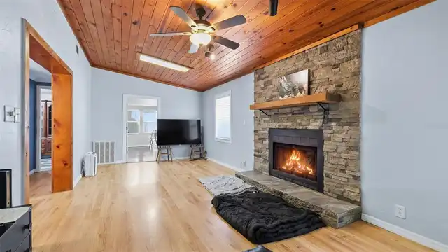
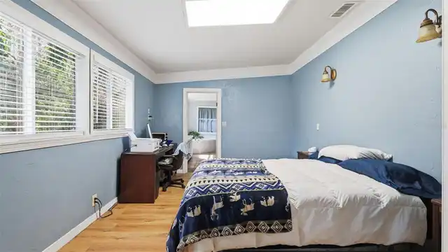
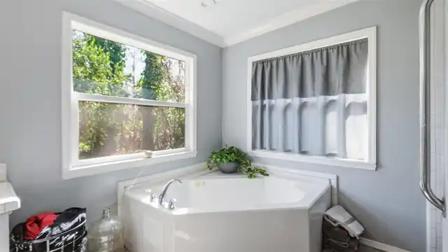
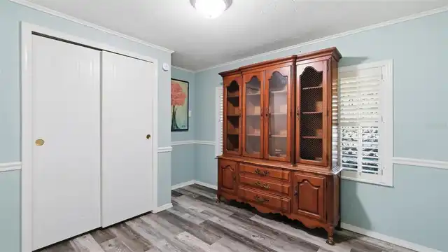
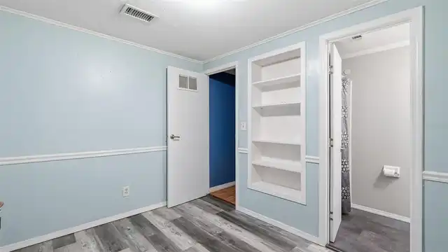
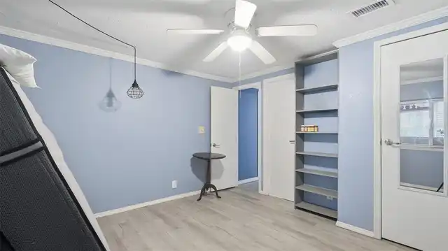
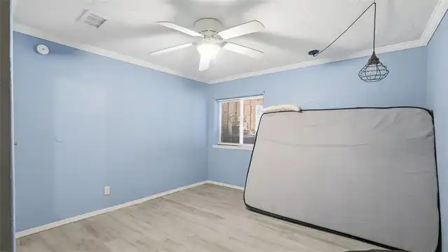
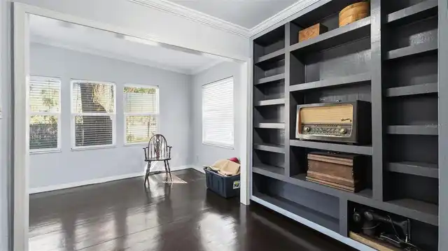
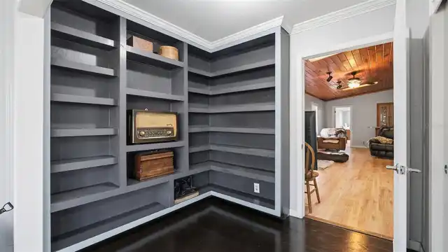
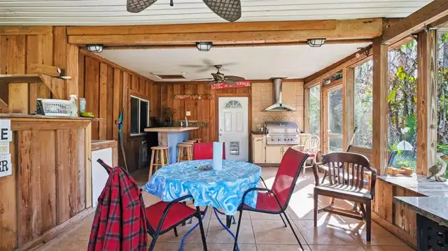
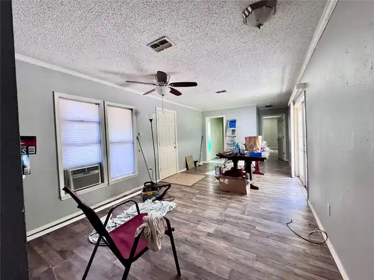
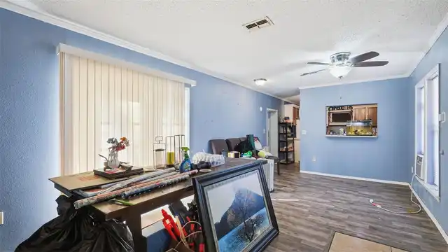
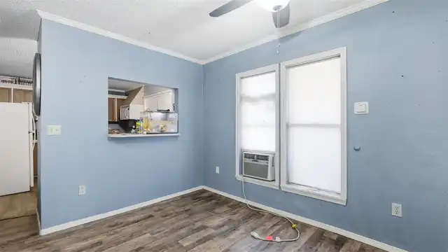
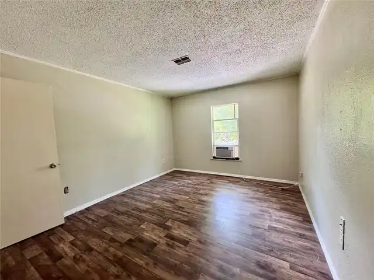
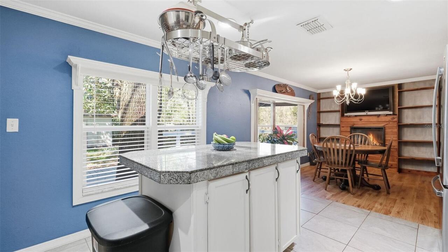
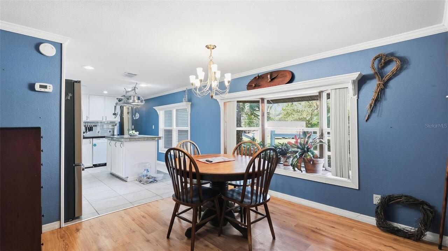
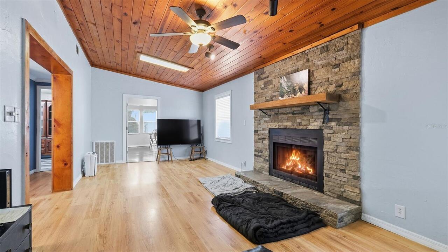
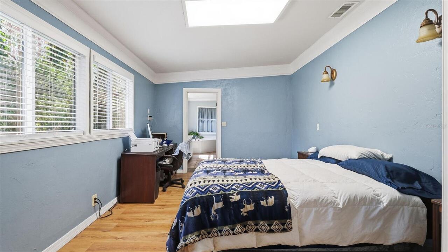
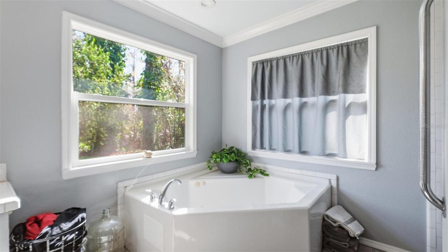
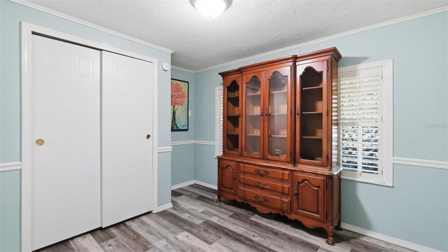
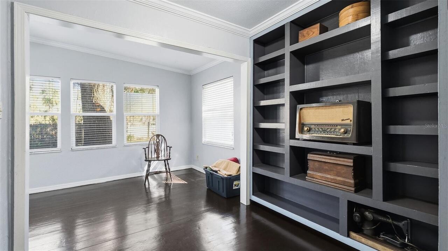
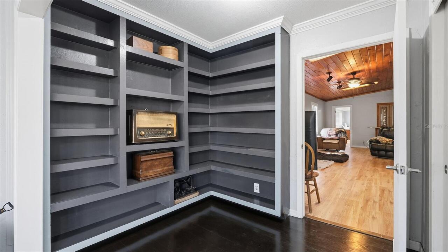
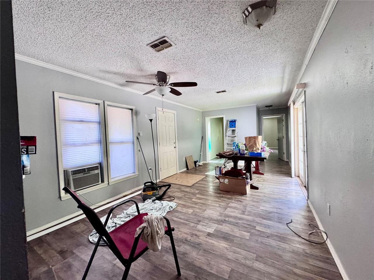
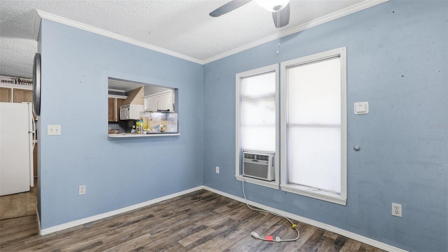
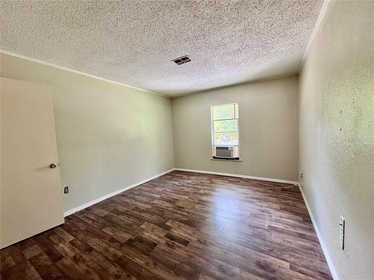
Ceiling Fans(s), Eat-in Kitchen, Primary Bedroom Main Floor, Solid Wood Cabinets, Thermostat, Walk-In Closet(s), Window Treatments
Internet Address Display YN
true
Internet Automated Valuation Display YN
true
Internet Consumer Comment YN
true
Internet Entire Listing Display YN
true
Laundry Features
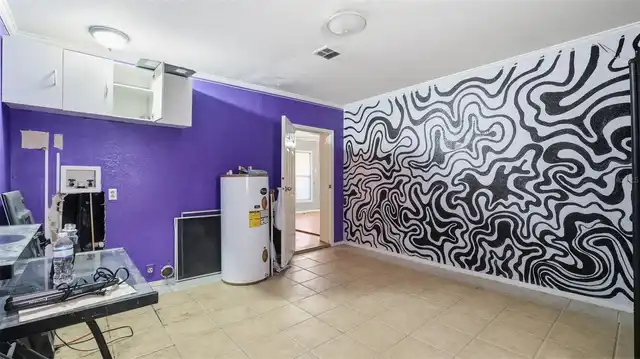
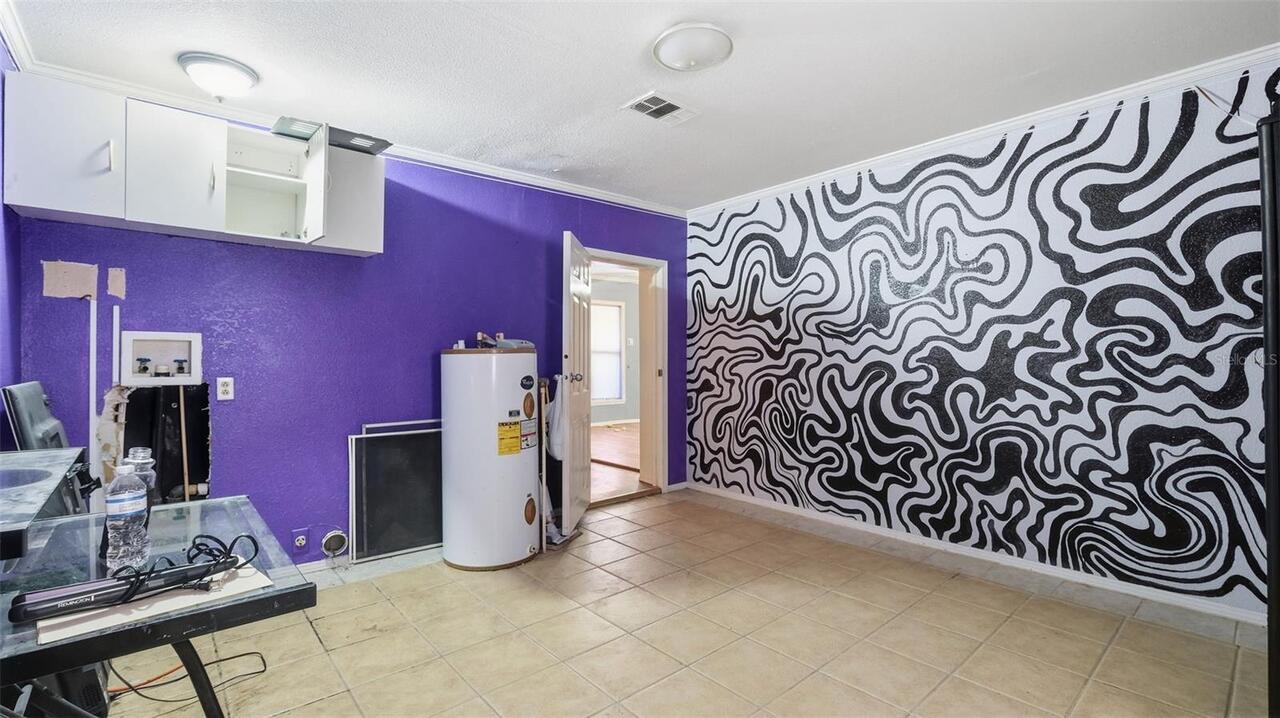
Electric Dryer Hookup, Washer Hookup
Living Area Source
Estimated
Living Area Units
Square Feet
Lot Features
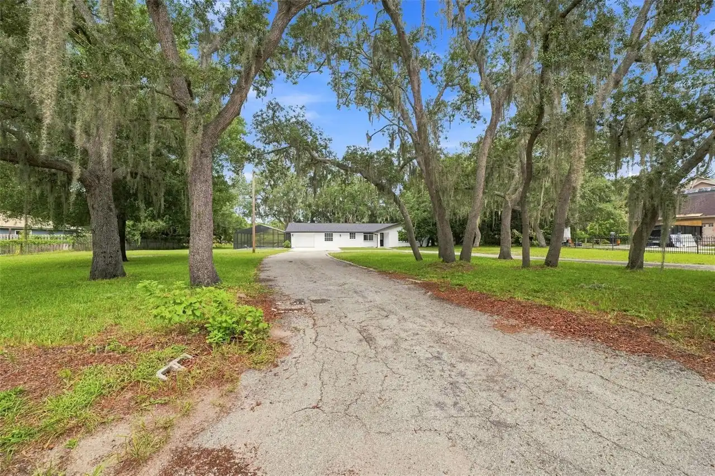
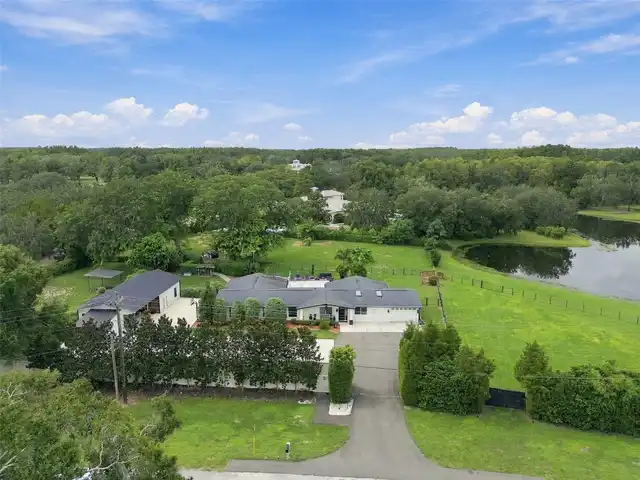
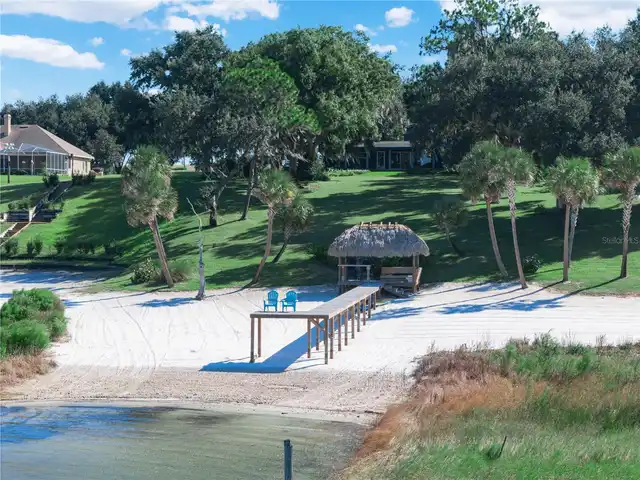
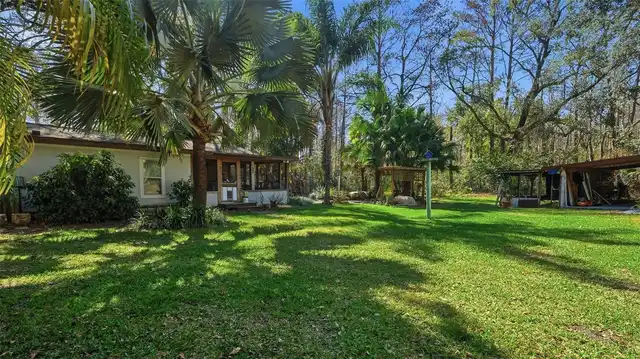
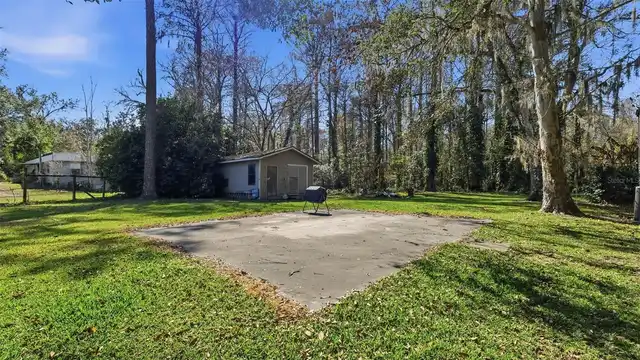
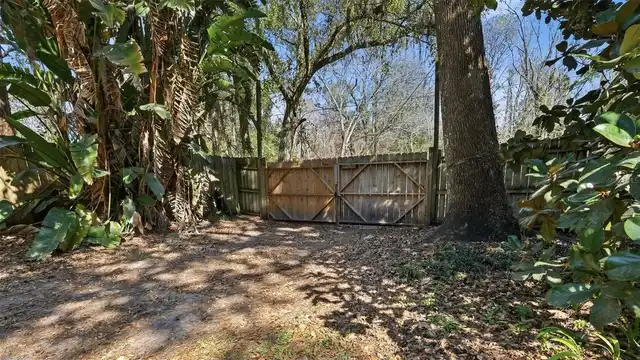
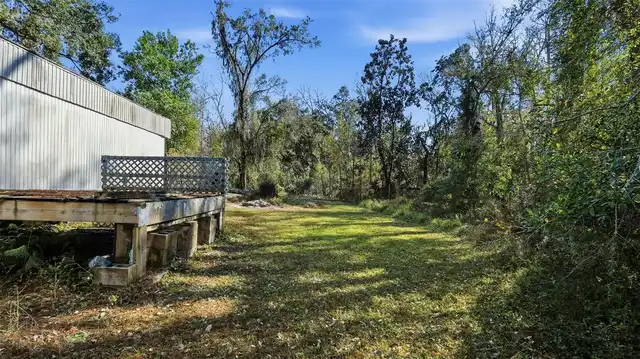
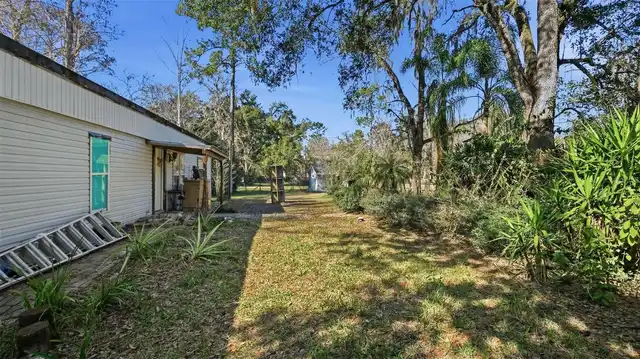
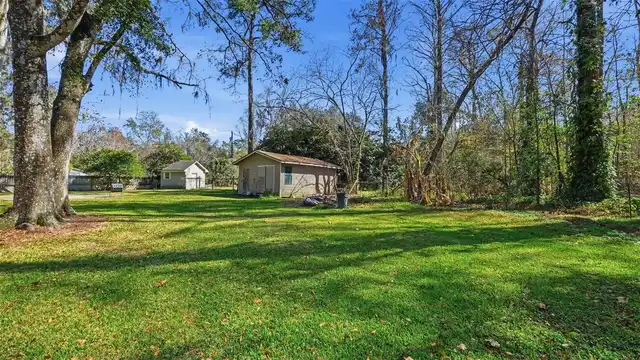
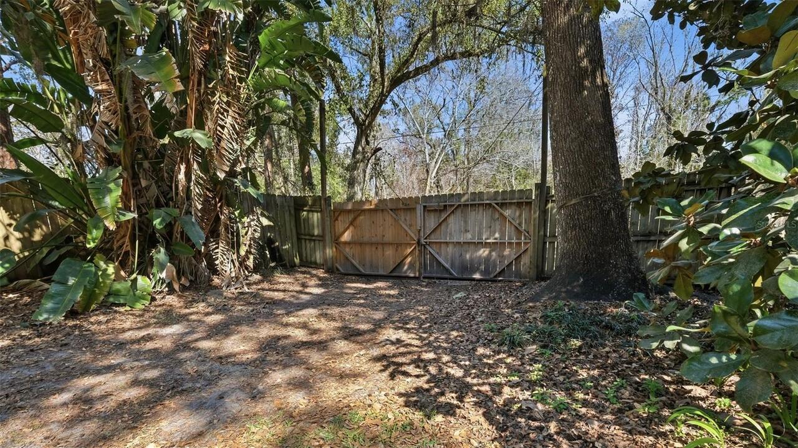
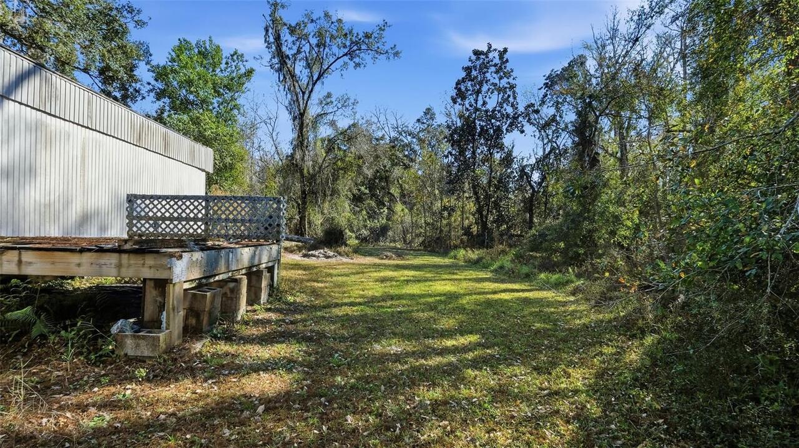
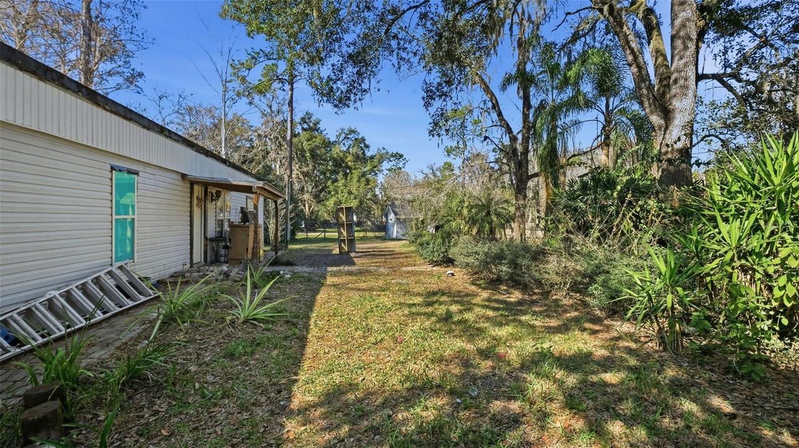
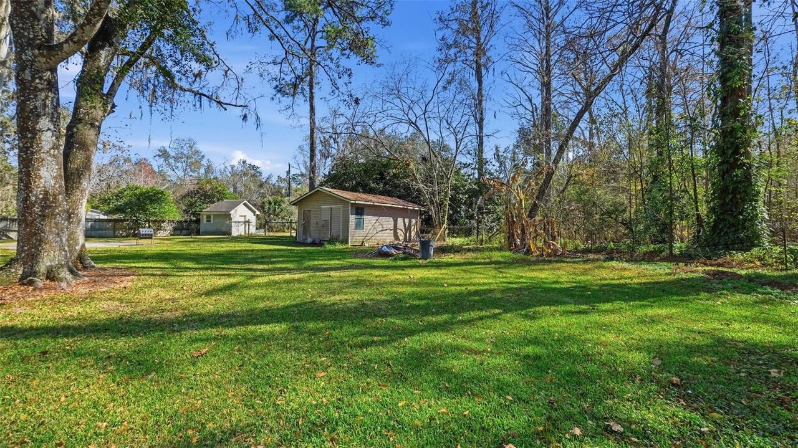
Landscaped, Level, Oversized Lot, Private, Unpaved
Lot Size Square Feet
233482
Lot Size Square Meters
21691
Middle Or Junior School
River Ridge Middle-PO
Modification Timestamp
2026-10-02T14:55:09.349Z
Other Structures
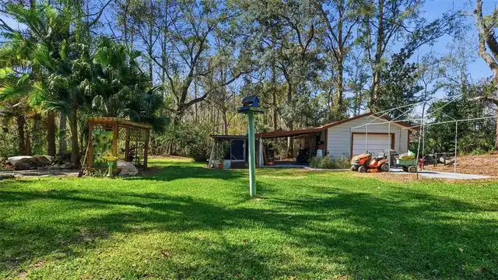
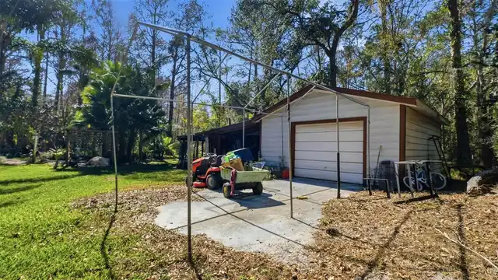
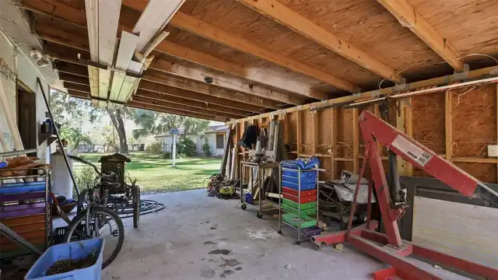
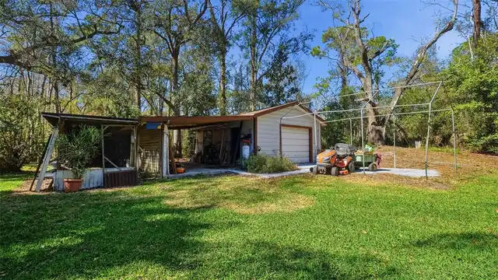
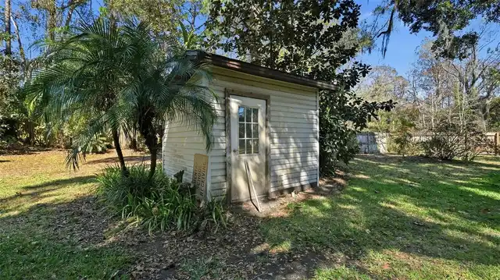
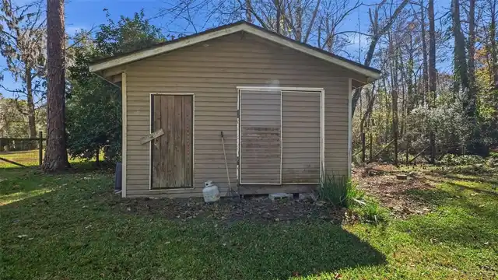
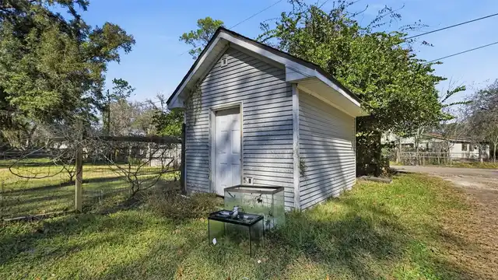
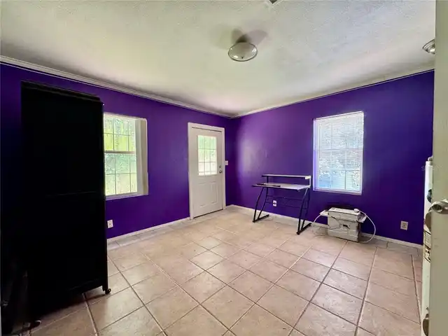
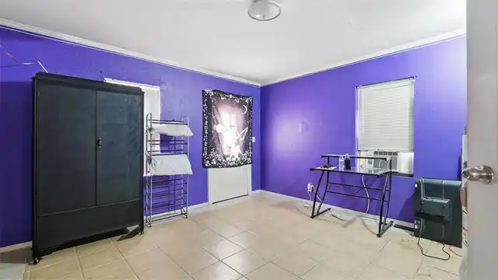
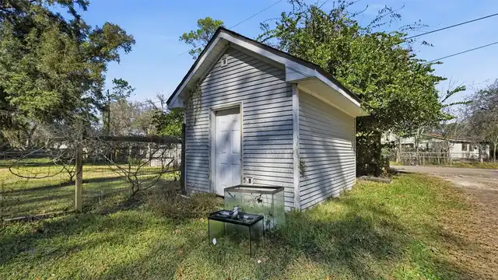
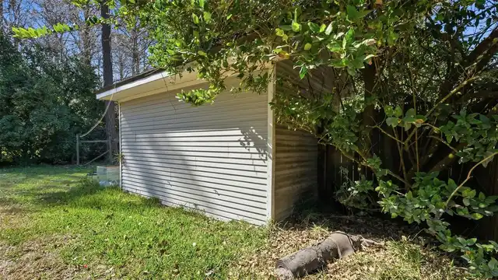
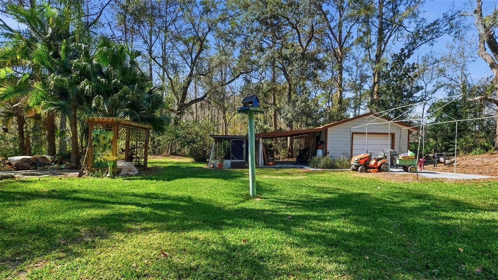
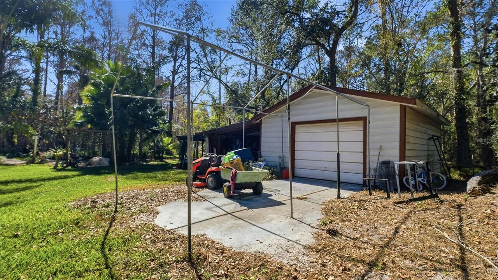
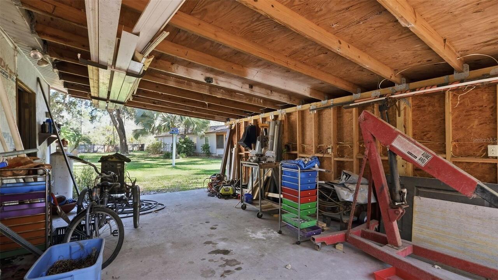
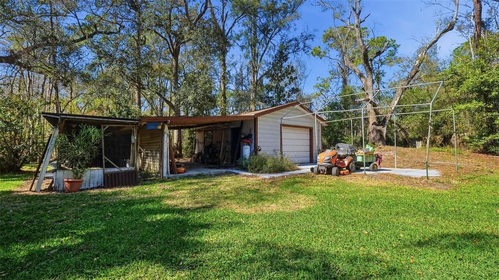
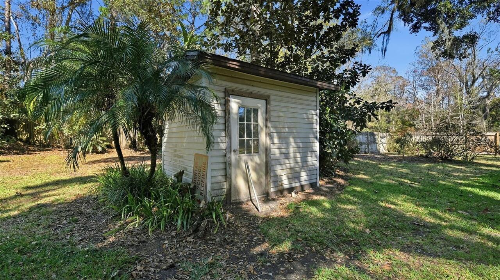
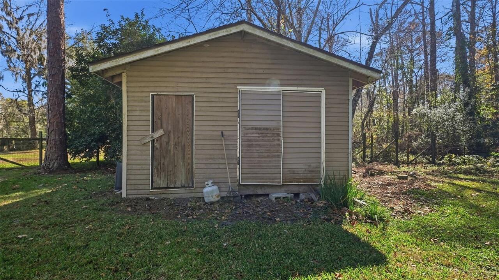
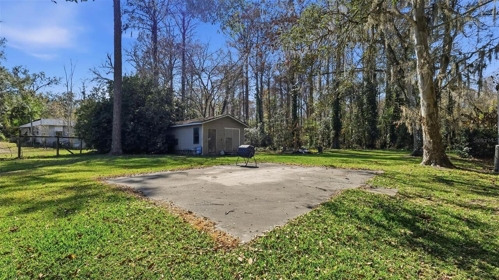
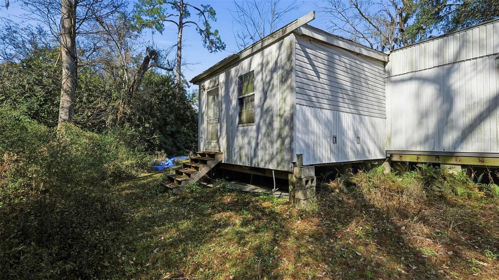
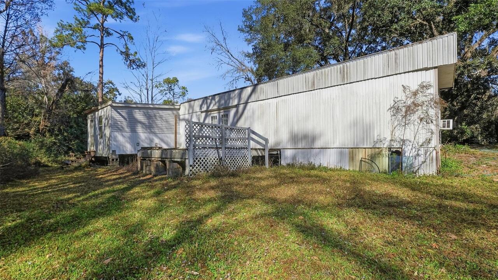
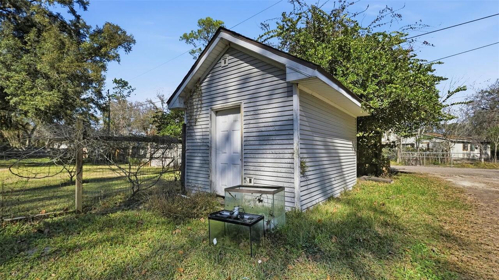
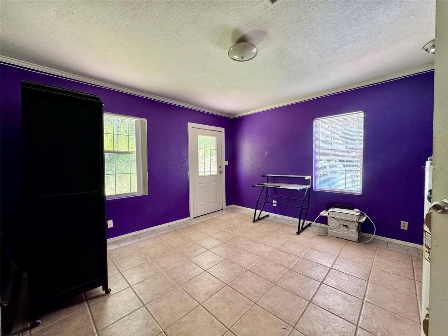
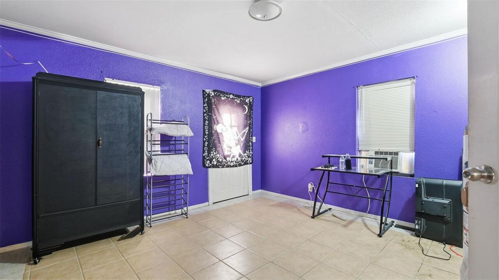
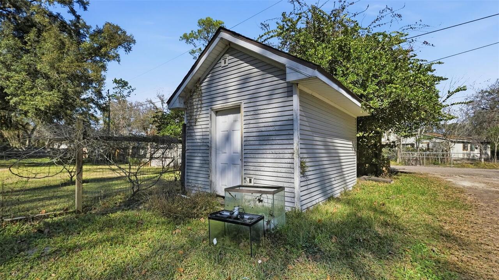
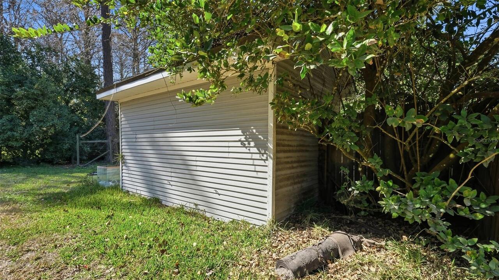
Guest House, Shed(s), Storage, Workshop
Parcel Number
16-25-17-0020-00000-1030
Patio And Porch Features
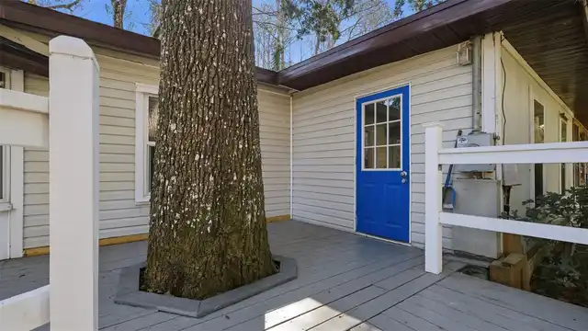
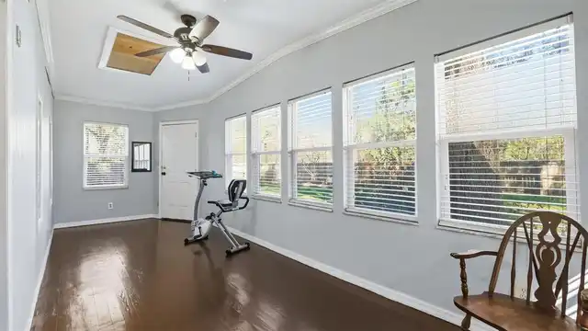
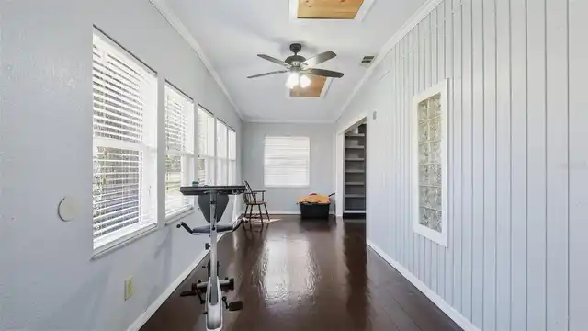
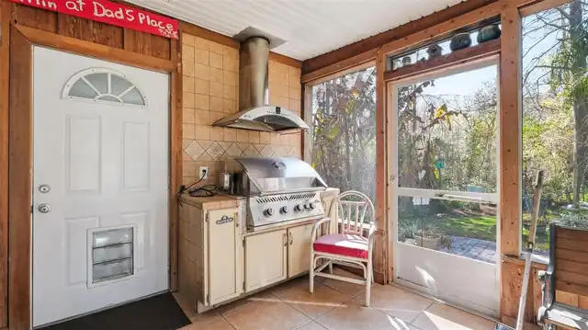
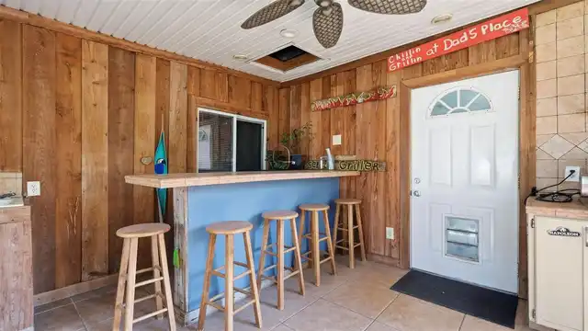
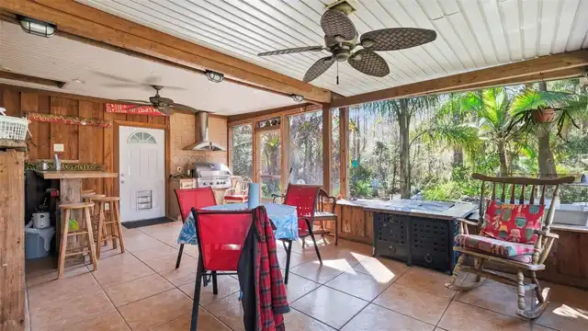
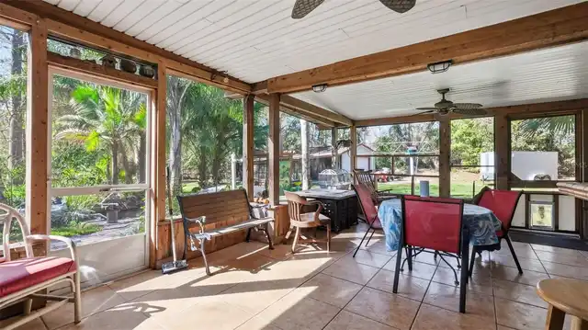
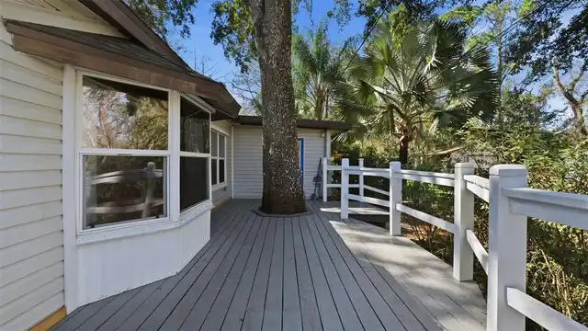
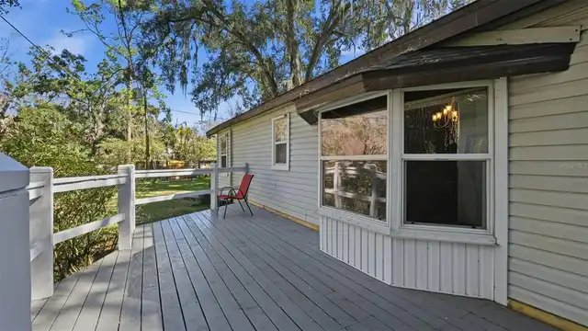
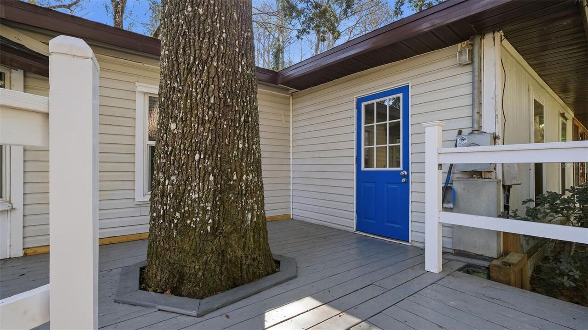
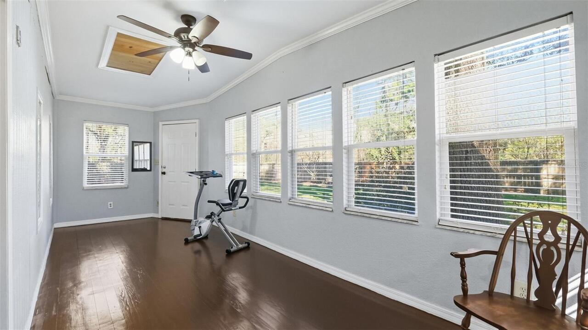
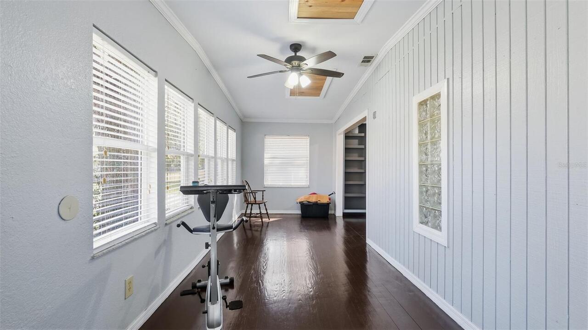
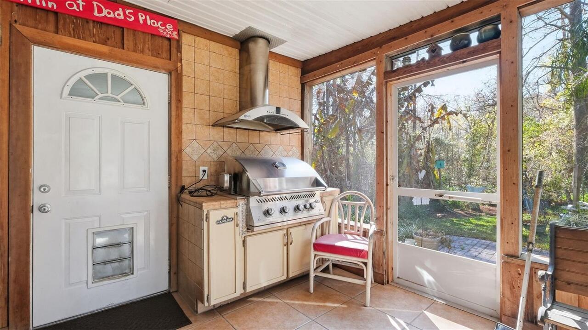
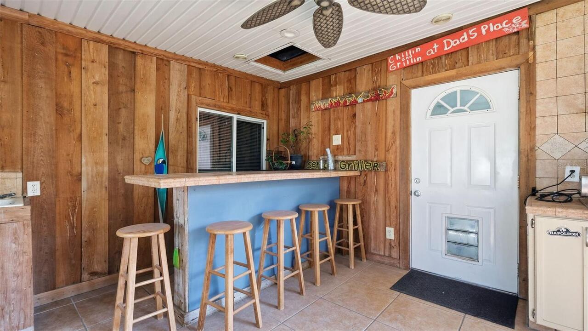
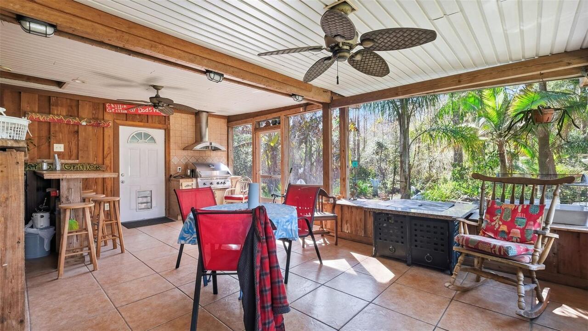
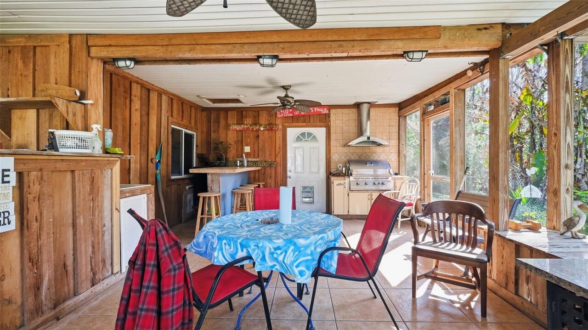
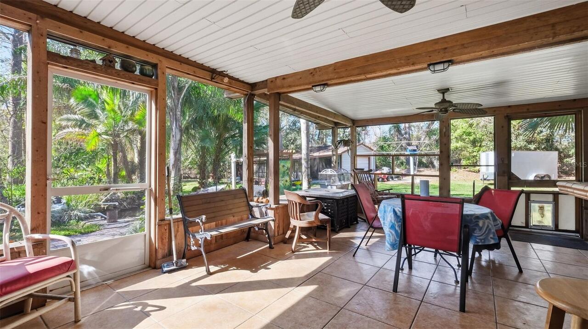
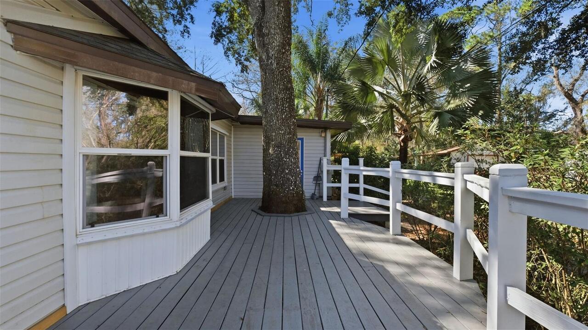
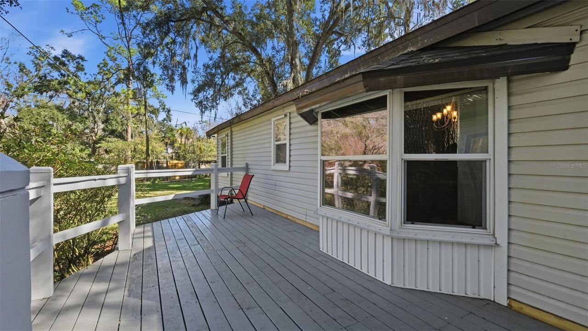
Deck, Enclosed, Rear Porch, Screened
Previous List Price
450000
Price Change Timestamp
2026-09-04T15:10:14.000Z
Property Description
Out of M/H Community
RATIO Current Price By Calculated SqFt
178.89
Realtor Info
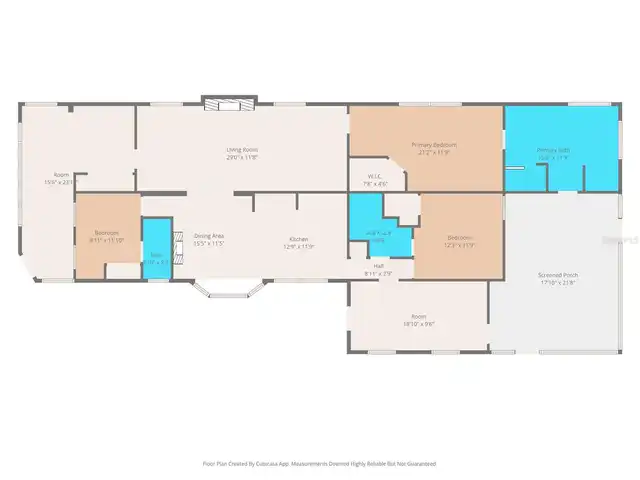
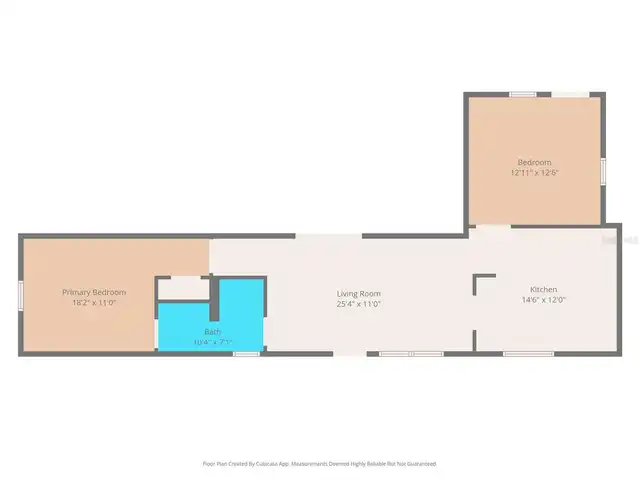
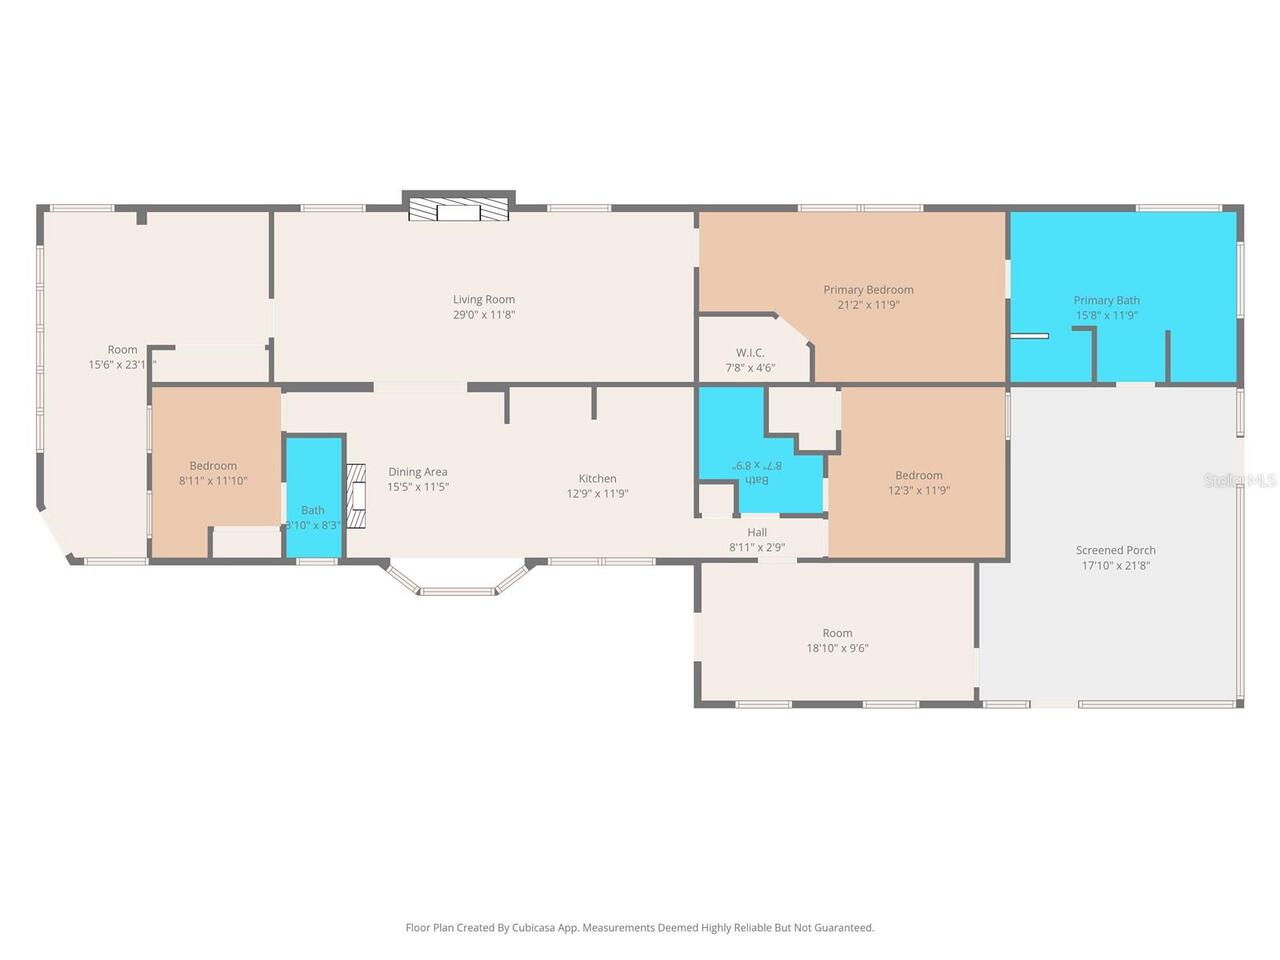
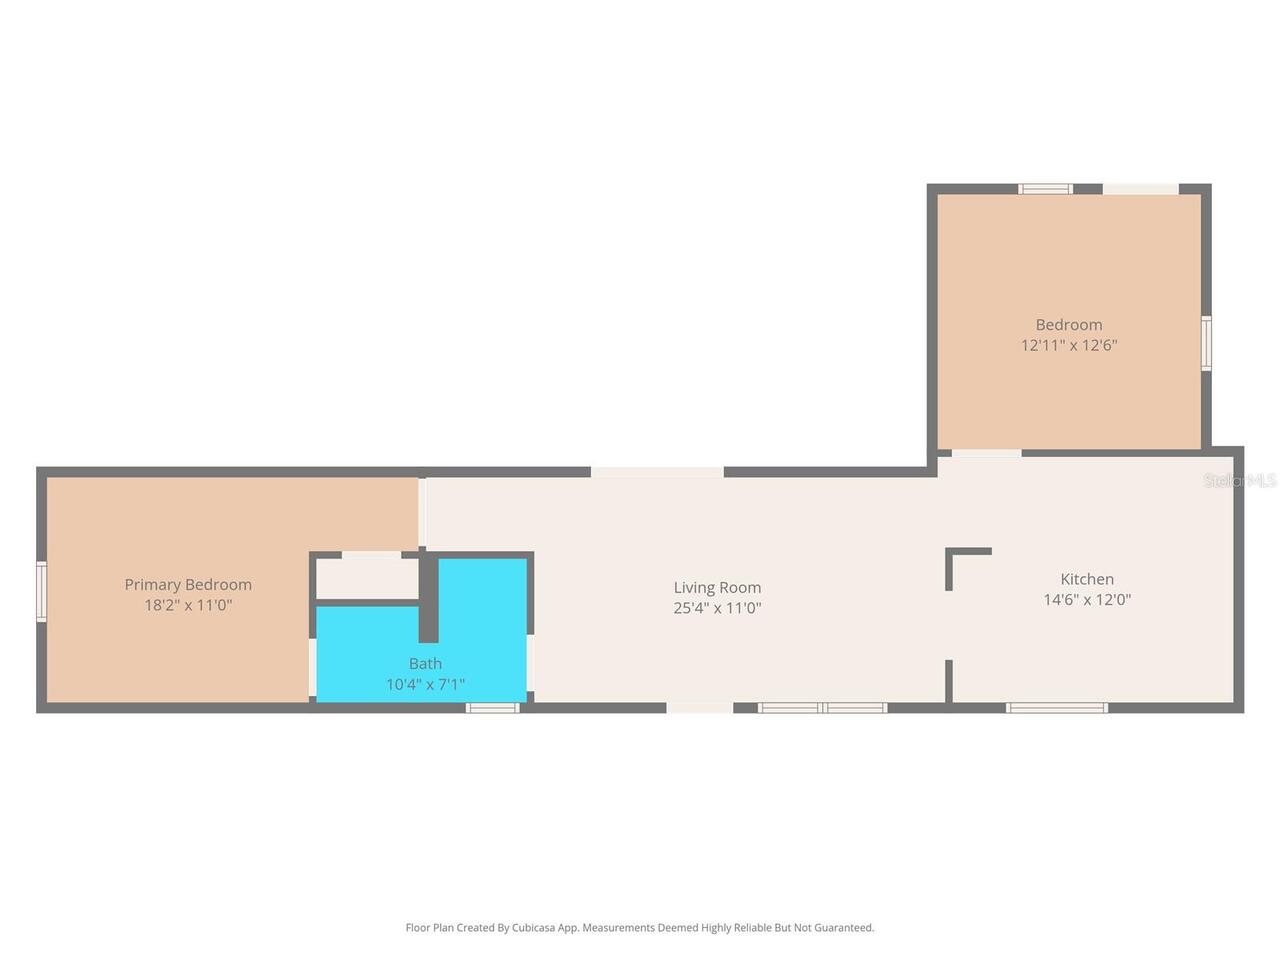
As-Is, Floor Plan Available, No Sign, Owner Motivated, Owner Will Assist with closing costs
Road Responsibility
Public Maintained Road
Showing Requirements
Appointment Only, ShowingTime
Status Change Timestamp
2026-02-05T13:51:23.000Z
Tax Legal Description
MOON LAKE ESTS UNREC PLAT OF SEC 16 TR 103 DSCB AS COM NW COR LOT 26 FOR POB TH S35DG 05MIN 41"E 40FT TH S06DG 30MIN 44"W 335.76FT TH N83DG 26MIN 02"W 454.56FT TH N00DG 56MIN 10"E 505FT TH S89DG 03 MIN 50"E 320FT TH N00DG 56MIN 10"E 40.90FT TH S36DG 44MIN 14 "E 264.39FT TH S54DG 54MIN 19" W 25FT TO POB LESS COM POB TH N36DG 44MIN 14"W 231.30FT TH N 00DG 56MIN 10"E 40.90FT TH S36 DG 44MIN 14"E 264.39FT TH S54 DG 54MIN 19"W 25FT TO POB OR 1088 PG 1967 OR 1728 PG 863
Total Acreage
5 to less than 10
Universal Property Id
US-12101-N-1625170020000001030-R-N
Unparsed Address
10565 BESSEMER ST
Utilities
Cable Available, Electricity Connected, Phone Available, Sewer Connected, Water Connected
Vegetation
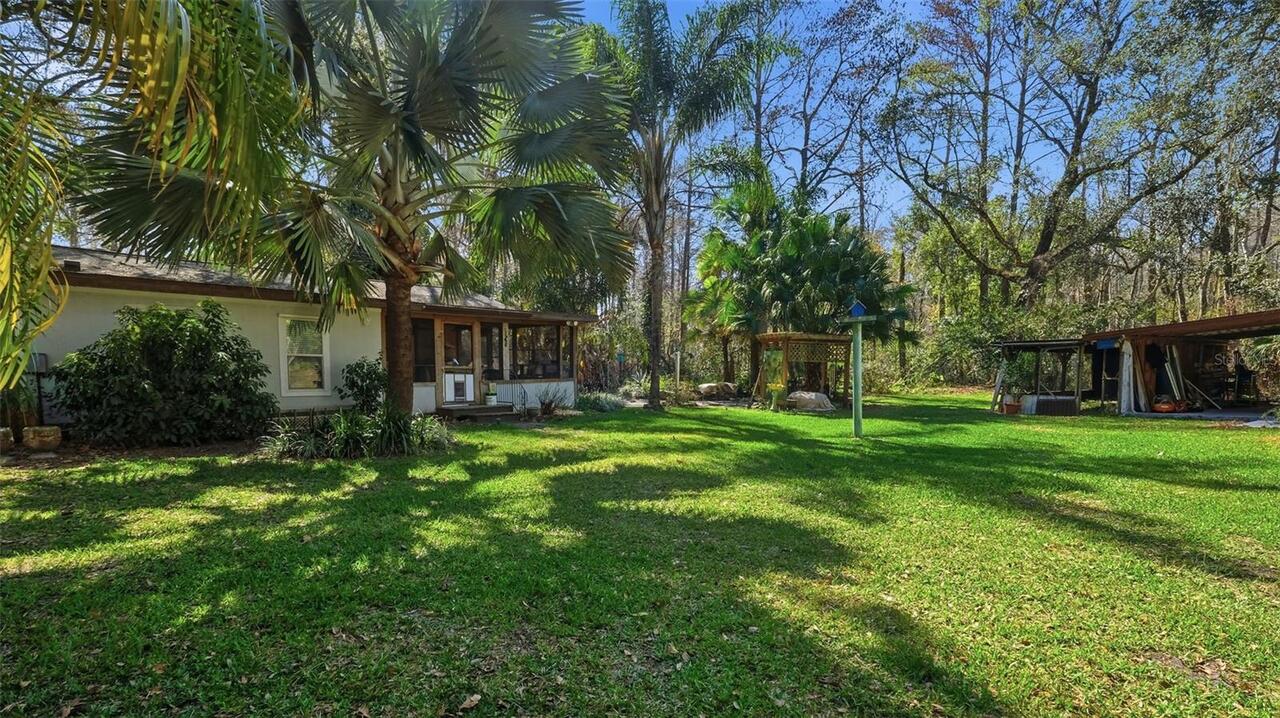
Mature Landscaping, Trees/Landscaped, Wooded
Water Source
Private, Well