407-990-2746
Menu

10531 Holly Crest Drive, Orlando, FL

NEXT
PREV
$740,000

($345/sqft)

List Status: Pending
10531 Holly Crest Drive
Orlando, FL 32836


3 beds
3 baths
2142 living sqft
Top Features
  • Subdivision: Avalon Ph 02 At Turtle Creek
  • Built in  1999
  • Single Family Residence
Description
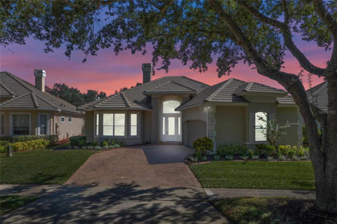
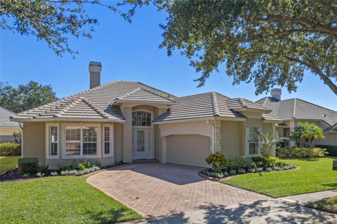
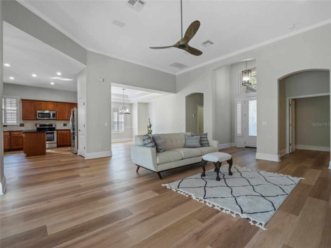
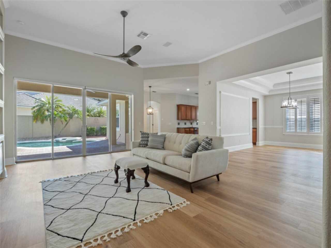
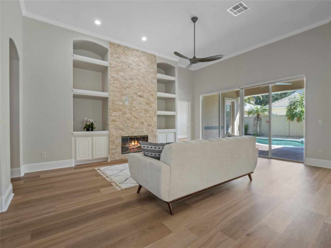
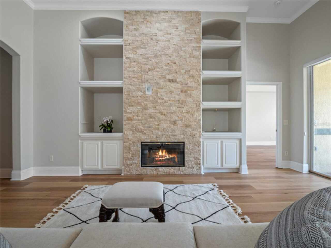
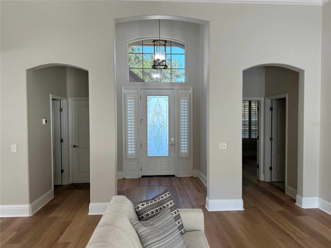
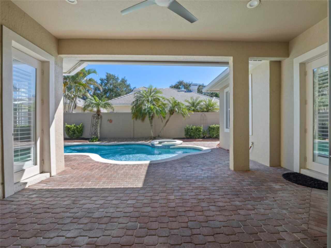
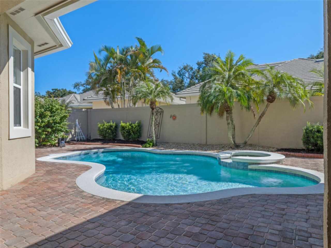
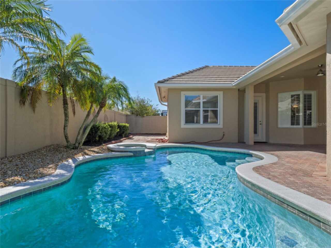
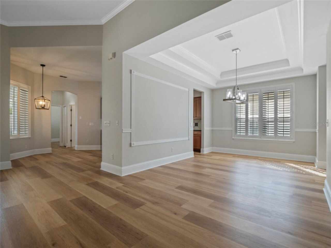
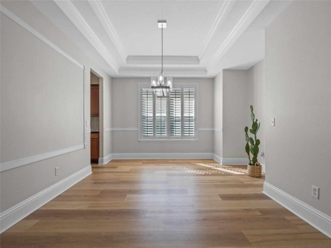
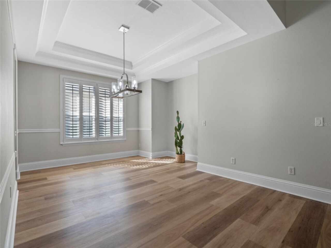
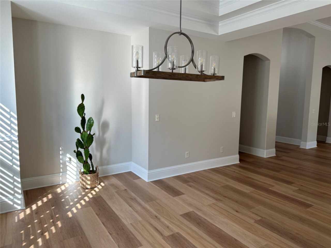
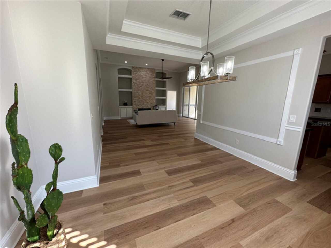
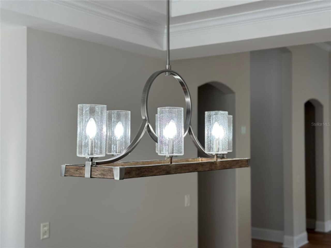
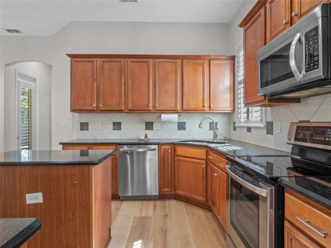
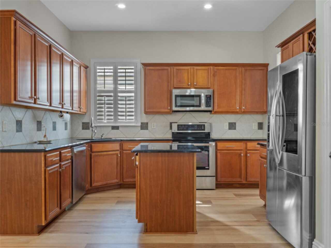
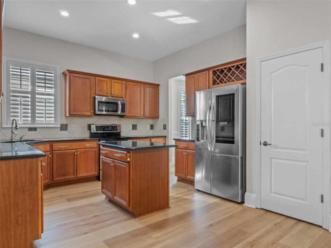
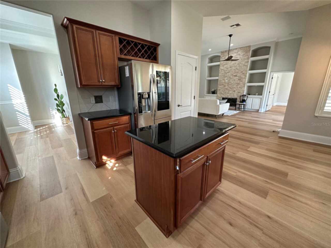
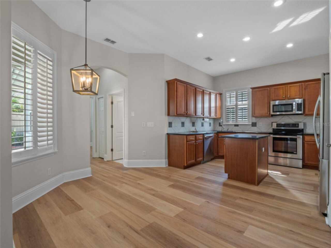
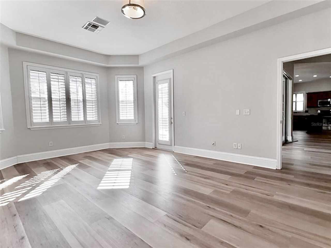
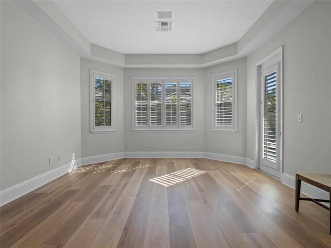
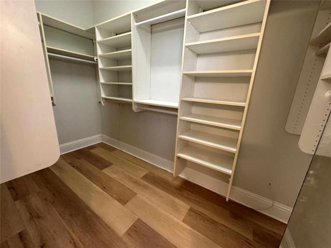
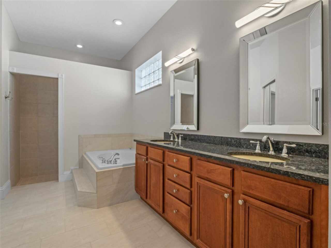
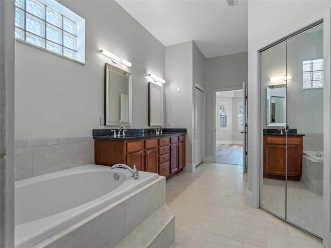
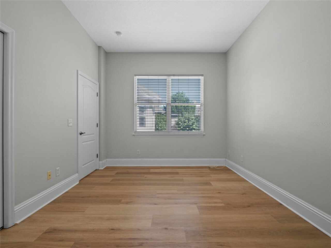
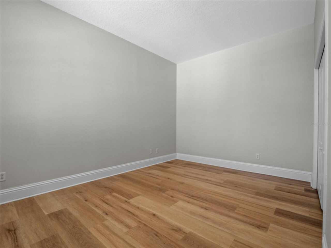
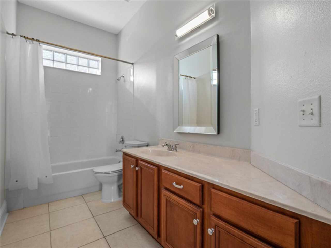
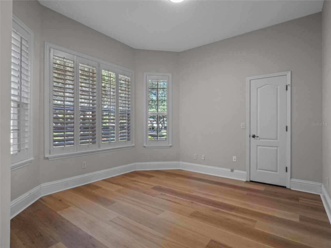
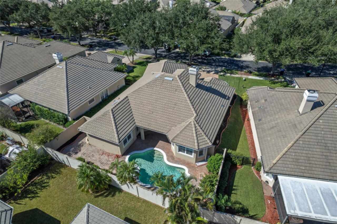
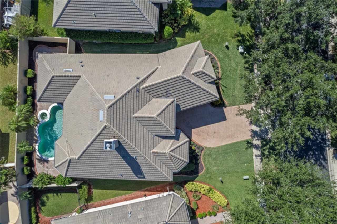
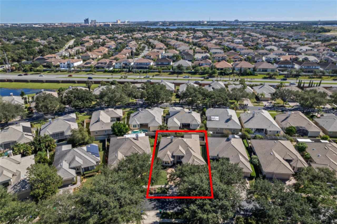
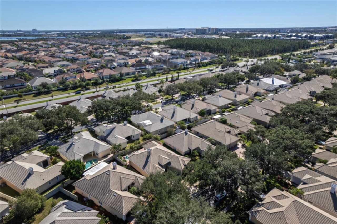
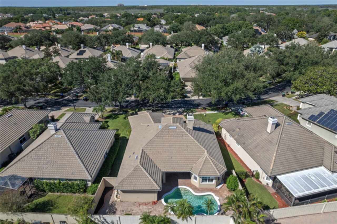
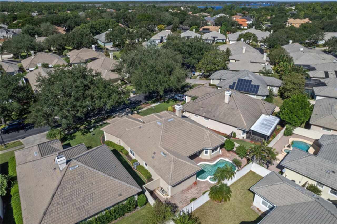
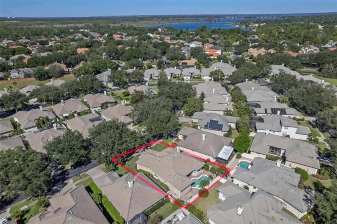
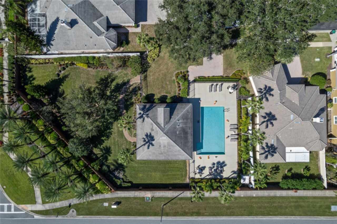
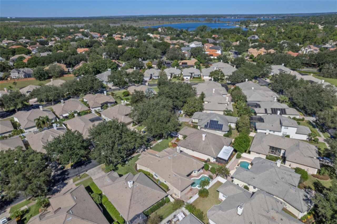
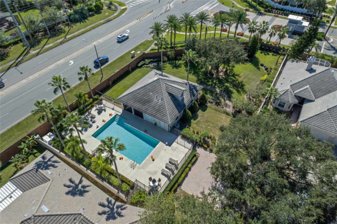
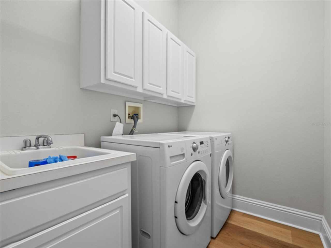
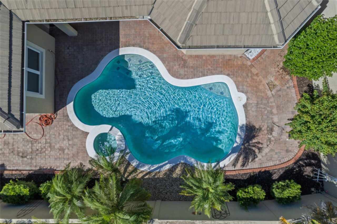
Indulge in the opportunity to acquire this exquisite residence—a captivating 3-bedroom, 3-bathroom one-story home with a tile roof and a private pool nestled within the secure Turtle Creek 24-hour guard-gated community in the highly desirable Dr. Phillips locale. Revel in the finer details, such as crown molding, plantation shutters, and luxury vinyl flooring gracing throughout the house, complemented by an elevated ceiling that imparts an airy, expansive feel. The great room boasts a wood-burning fireplace integrated with built-in shelves. Embrace the tranquil allure of the pool area through quadruple sliding glass doors, offering a seamless integration to outdoor serenity. The formal dining room is a visual delight, adorned with a double trey ceiling and an artful chair rail. The spacious kitchen is well-appointed with complete 42” wood cabinets, top-tier stainless steel appliances, granite countertops, an island, and an inviting breakfast nook. The master suite boasts a bay window sitting area and a trey ceiling with an enclosed bathroom featuring dual sinks, rich wood cabinets, a garden tub, and a walk-in shower, complemented by a California walk-in closet. Additional highlights include two spacious bedrooms with adjacent full bathrooms, a laundry room with washer, dryer, and utility sink, and a fenced-in pool area featuring a raised fountain and a cozy garden. Spacious 2-car garage with plenty of storage space! Enjoy ultimate privacy with a paver lanai and an expanded paver cool deck surrounding the pool, offering a refined setting for leisure and entertainment. This beautiful property was renovated in 2020, some of the features and upgrades include the installation of a new air conditioning system, fresh sod for the yard, wood-look luxury vinyl floors in the common areas and in all bedrooms, new elegant porcelain tiles in the primary bedroom, a stack stone wall above the fireplace, a new exterior and interior paint job, epoxy-coated garage flooring, and a new
Property Details
Property Features
Property Sub Type
Single Family Residence
Pool
In Ground
County
Orange
Subdivision
AVALON PH 02 AT TURTLE CREEK
Additional Information
Additional Lease Restrictions
Contact HOA for details
Additional Parcels YN
false
Appliances
Dishwasher, Disposal, Dryer, Electric Water Heater, Exhaust Fan, Microwave, Range, Refrigerator, Washer
Association Amenities
Basketball Court, Gated, Park, Playground, Pool, Security, Tennis Court(s)
Association Email
mleqve@yahoo.com
Association Fee
386
Association Fee Frequency
Quarterly
Association Fee Includes
Guard - 24 Hour, Pool, Maintenance Structure, Maintenance Grounds
Association Fee Requirement
Required
Association URL
https://avalonturtlecreek.com/
Association YN
true
Attached Garage YN
true
Available For Lease YN
1
Bathrooms Total Integer
3
Building Area Source
Public Records
Building Area Total
2918
Building Area Total Srch SqM
271.09
Building Area Units
Square Feet
Calculated List Price By Calculated SqFt
345.47
Carport YN
false
Community Features
Clubhouse, Deed Restrictions, Park, Playground, Pool, Tennis Courts
Construction Materials
Block, Stucco
Contract Status
Appraisal, Financing, Inspections
Cooling
Central Air
Country
US
Cumulative Days On Market
21
Current Price
740000.00
Direction Faces
West
Expected Closing Date
2023-12-18T00:00:00.000
Exterior Features
Garden, Irrigation System, Private Mailbox, Sidewalk, Sprinkler Metered
Fencing
Fenced
Fireplace Features
Living Room, Wood Burning
Fireplace YN
true
Flood Zone Code
X
Flood Zone Date
2009-09-25
Flood Zone Panel
12095C0395F
Flooring
Hardwood, Tile
Foundation Details
Slab
Furnished
Unfurnished
Garage Dimensions
20X20
Garage Spaces
2
Garage YN
true
Heating
Central, Electric
Home Warranty YN
false
Interior Features
Ceiling Fans(s), Chair Rail, Crown Molding, Eat-in Kitchen, High Ceilings, Open Floorplan, Split Bedroom, Tray Ceiling(s), Walk-In Closet(s), Window Treatments
Internet Address Display YN
true
Internet Automated Valuation Display YN
false
Internet Consumer Comment YN
false
Internet Entire Listing Display YN
true
Laundry Features
Inside, Laundry Room
Lease Restrictions YN
1
Levels
One
List AOR
Orlando Regional
Living Area Meters
199.00
Living Area Source
Public Records
Living Area Units
Square Feet
Lot Size Acres
0.16
Lot Size Square Feet
6961
Lot Size Square Meters
647
Minimum Lease
1-2 Years
Modification Timestamp
2023-11-20T13:23:08.550Z
Monthly HOA Amount
128.67
New Construction YN
false
Occupant Type
Vacant
Ownership
Fee Simple
Parcel Number
10-24-28-0555-00-550
Pets Allowed
Yes
Pool Private YN
true
Postal Code Plus 4
5863
Public Survey Range
28
Public Survey Section
10
Purchase Contract Date
2023-11-13
RATIO Current Price By Calculated SqFt
345.47
Realtor Info
As-Is, See Attachments, Sign, Termite Bond/Warranty
Road Surface Type
Asphalt
Roof
Tile
Room Count
8
Senior Community YN
false
Sewer
Public Sewer
Showing Requirements
Lock Box Electronic, Lock Box Electronic-CBS Code Required, ShowingTime
Spa Features
In Ground
Spa YN
false
Status Change Timestamp
2023-11-20T13:22:52.000Z
Tax Annual Amount
6703
Tax Book Number
38-127
Tax Legal Description
AVALON PH 2 AT TURTLE CREEK 38/127 LOT 55
Tax Lot
55
Tax Year
2022
Total Acreage
0 to less than 1/4
Total Annual Fees
3496.00
Total Monthly Fees
291.33
Township
24
Universal Property Id
US-12095-N-102428055500550-R-N
Unparsed Address
10531 HOLLY CREST DR
Utilities
BB/HS Internet Available, Electricity Connected, Sewer Connected, Street Lights, Water Connected
Water Source
Public
Waterfront YN
false
Window Features
Shutters
Zoning
R-L-D
Neighborhood Map
Popup

Property Photos
Listing Photo
Listing Photo
Listing Photo
Listing Photo
Listing Photo
Listing Photo
Listing Photo
Listing Photo
Listing Photo
Listing Photo
Listing Photo
Listing Photo
Listing Photo
Listing Photo
Listing Photo
Listing Photo
Listing Photo
Listing Photo
Listing Photo
Listing Photo
Listing Photo
Listing Photo
Listing Photo
Listing Photo
Listing Photo
Listing Photo
Listing Photo
Listing Photo
Listing Photo
Listing Photo
Listing Photo
Listing Photo
Listing Photo
Listing Photo
Listing Photo
Listing Photo
Listing Photo
Listing Photo
Listing Photo
Listing Photo
Listing Photo
Listing Photo
Listing Photo
Listing Photo
Listing Photo
Listing Photo
Listing Photo
Listing Photo
Listing Photo
Listing Photo
Listing Photo
Listing Photo
Listing Photo
Listing Photo
Listing Photo
Listing Photo
Listing Photo
Listing Photo
Listing Photo
Listing Photo
Listing Photo
Listing Photo
Listing Photo
Listing Photo
Listing Photo
Listing Photo
Listing Photo
Listing Photo
Listing Photo
Listing Photo
Listing Photo
Listing Photo
Listing Photo
Listing Photo
Listing Photo
Listing Photo
Listing Photo
Listing Photo
Listing Photo
Listing Photo
Listing Photo
Listing Photo
Listing Photo
Listing Photo
Listing Photo
Listing Photo
Listing Photo
Listing Photo
Listing Photo
Listing Photo
Listing Photo
Listing Photo

MLS #MFRO6150130 Listing courtesy of Coldwell Banker Realty provided by Stellar MLS.

Similar Listings

$675,000
3612 Bancroft Boulevard
Orlando
3BR/3BA
| Active
$688,000
8819 Tatara Street
Orlando
3BR/3BA
| Active
$699,740
8124 Mabury Lane
Orlando
3BR/3BA
| Pending
$699,900
37 E Vanderbilt Street
Orlando
3BR/3BA
| Active


All listing information is deemed reliable but not guaranteed and should be independently verified through personal inspection by appropriate professionals. Listings displayed on this website may be subject to prior sale or removal from sale; availability of any listing should always be independent verified. Listing information is provided for consumer personal, non-commercial use, solely to identify potential properties for potential purchase; all other use is strictly prohibited and may violate relevant federal and state law. The source of the listing data is as follows: Stellar MLS (updated 7/6/26 9:03 PM) |
Listing Search


Translate Tool

Featured Listings
Ormond Beach Real Estate
$899,900
3 BED
3 BATH
John Anderson Drive…Beautiful homes on a scenic drive with the Intracoastal River to the west and a short drive to the W... Read More
Ocala Real Estate
$1,399,000
6 BED
3 BATH
3,141 sq. Ft. Custom built brick pool home on 3 acres located just down the street from the World Equestrian Center Ocal... Read More
Seminole Real Estate
$990,000
4 BED
3 BATH
Welcome to this beautiful and spacious 4-bedroom, 3-bathroom, 3-car garage pool home in the desirable Seminole area. Nes... Read More
Lakeland Real Estate
$850,000
5 BED
3 BATH
Luxury living in Lakeland, this one-of-a-kind 5-bedroom, 4-bath home on 1/2 acre in an exclusive 10-home gated community... Read More
Venice Real Estate
$974,900
4 BED
3 BATH
Welcome to this exceptional Neal Communities Hatteras model located in the highly sought-after gated community of Grand ... Read More
Venice Real Estate
$900,000
2 BED
2 BATH
PRICE IMPROVEMENT! Embrace the ultimate beachside lifestyle in this fully furnished, turnkey 2-bedroom, 2-bathroom condo... Read More
North Redington Beach Real Estate
$899,000
3 BED
2 BATH
Indulge in the pinnacle of coastal luxury in this exceptional waterfront townhome located within the exclusive, gated en... Read More
Holmes Beach Real Estate
$888,000
3 BED
2 BATH
Exceptional Island Investment Opportunity Just One Block to the Beach! Welcome to 202 Peacock Lane, Unit B, a beautifull... Read More
Oviedo Real Estate
$825,000
5 BED
4 BATH
This meticulously maintained executive home offers 5 bedrooms and 4 full bathrooms, including two spacious primary suite... Read More
Pinellas Park Real Estate
$1,355,000
4 BED
2 BATH
Welcome to this exquisitely reimagined waterfront residence, where timeless luxury, thoughtful craftsmanship, and breath... Read More
Contact Sandra Pardo

407-990-2746

Wendy Morris LLC

Licensed in the State of Florida
BK 3146762
16797 Broadwater Avenue
Winter Garden, Florida 34787

Your privacy is our utmost concern. We will never sell your personal information. Privacy Policy
©2026 sandrapardohomes.com - all rights reserved. | Site Map