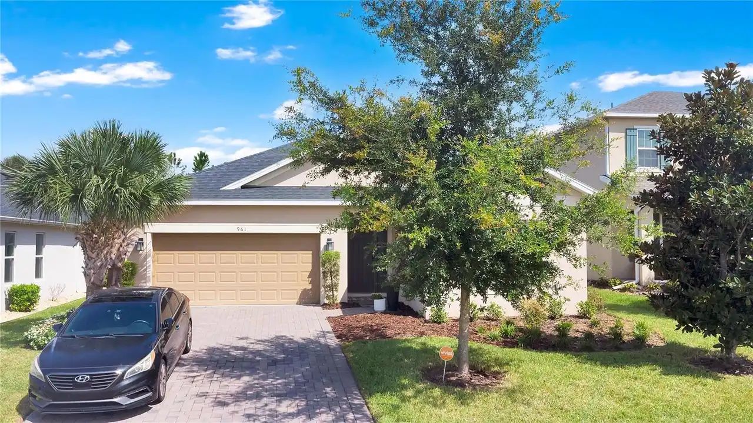
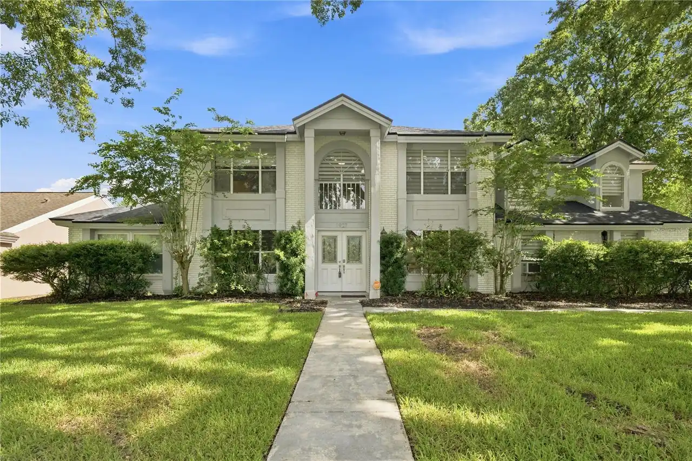
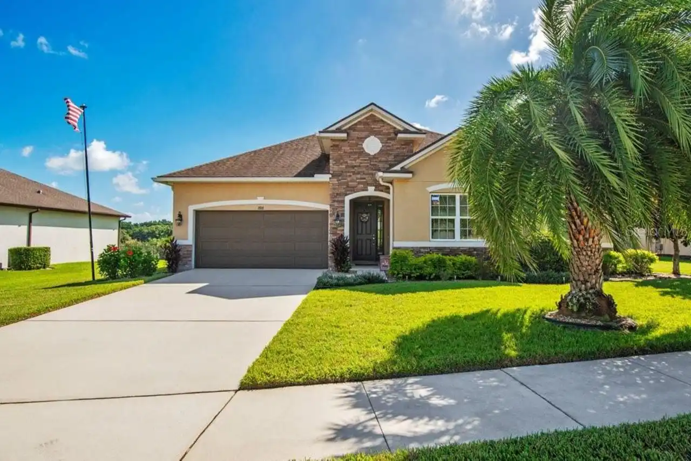
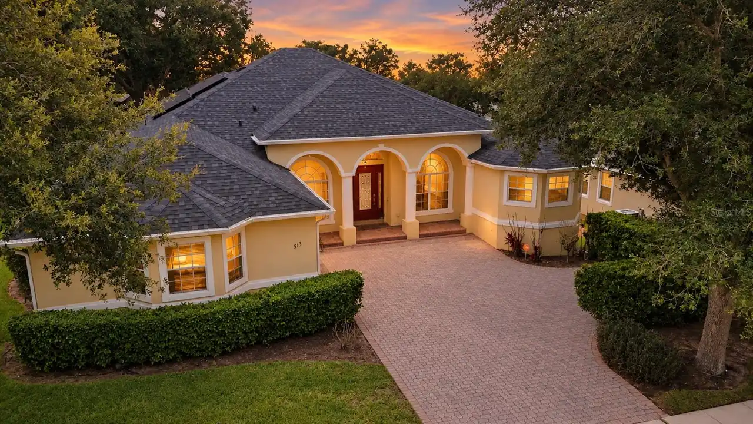
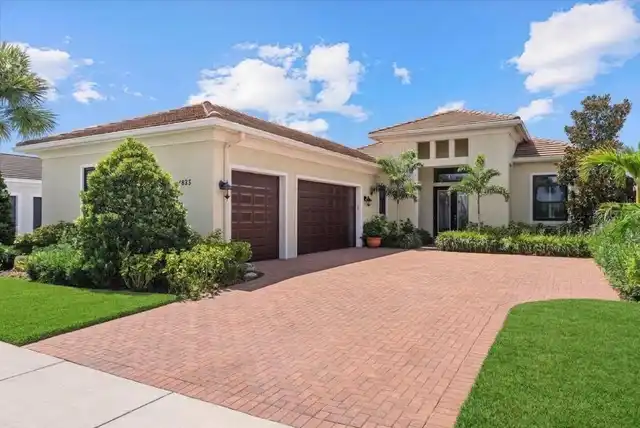
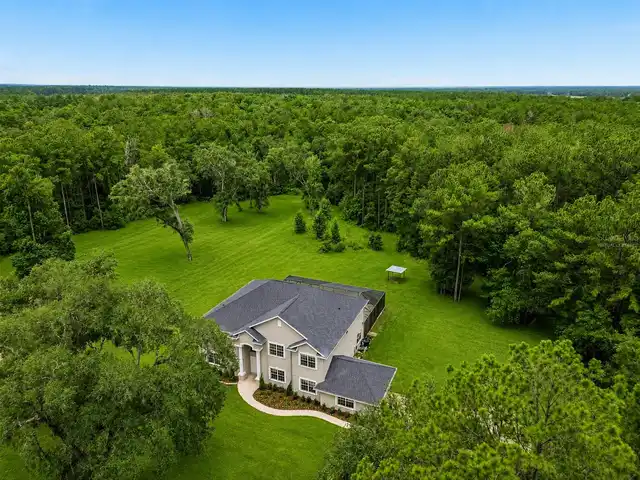
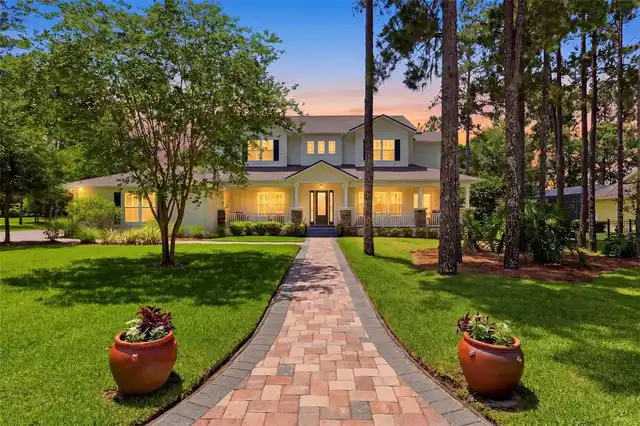
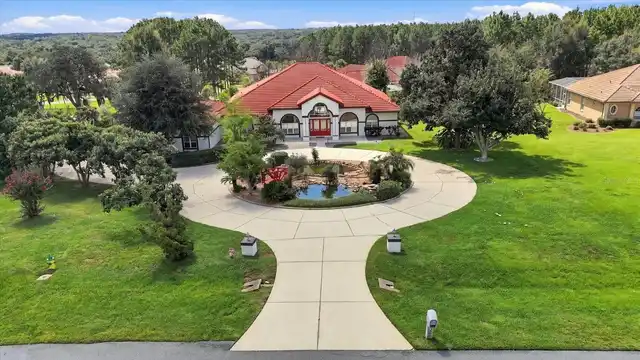
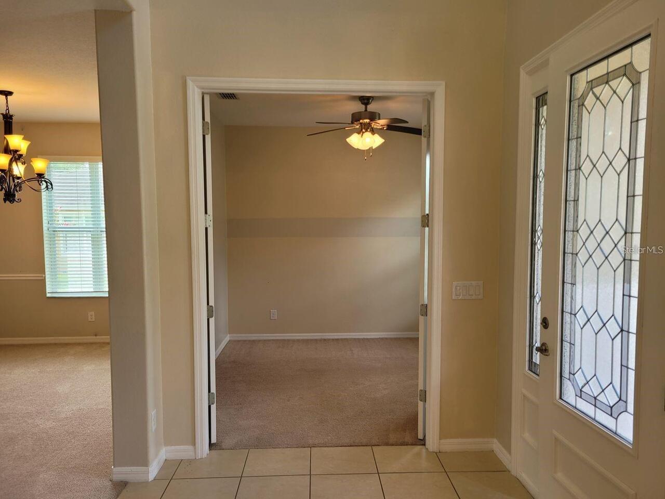
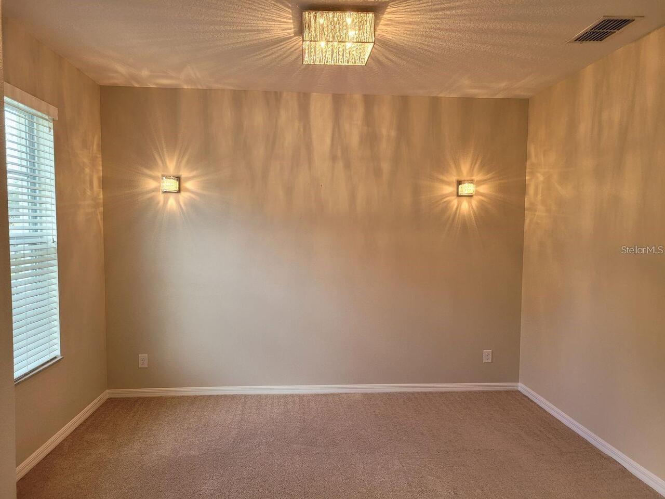
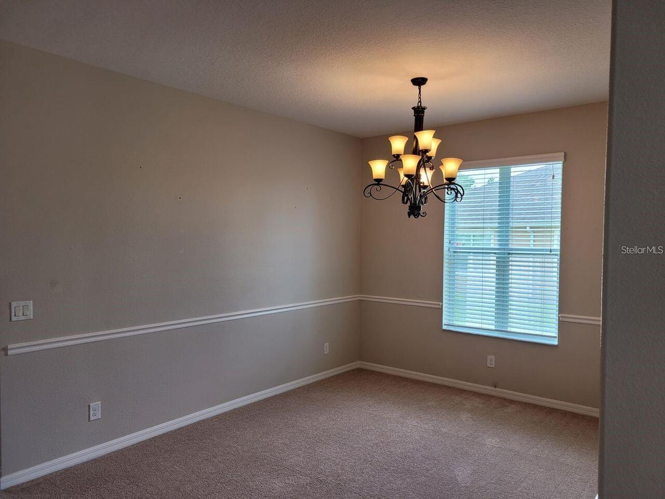
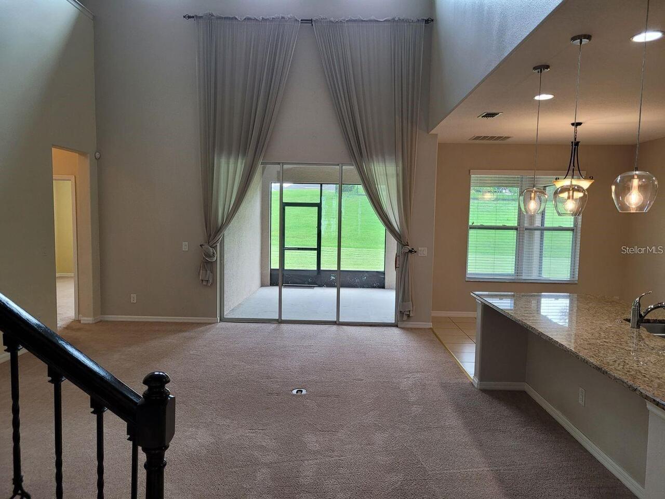
Property Features
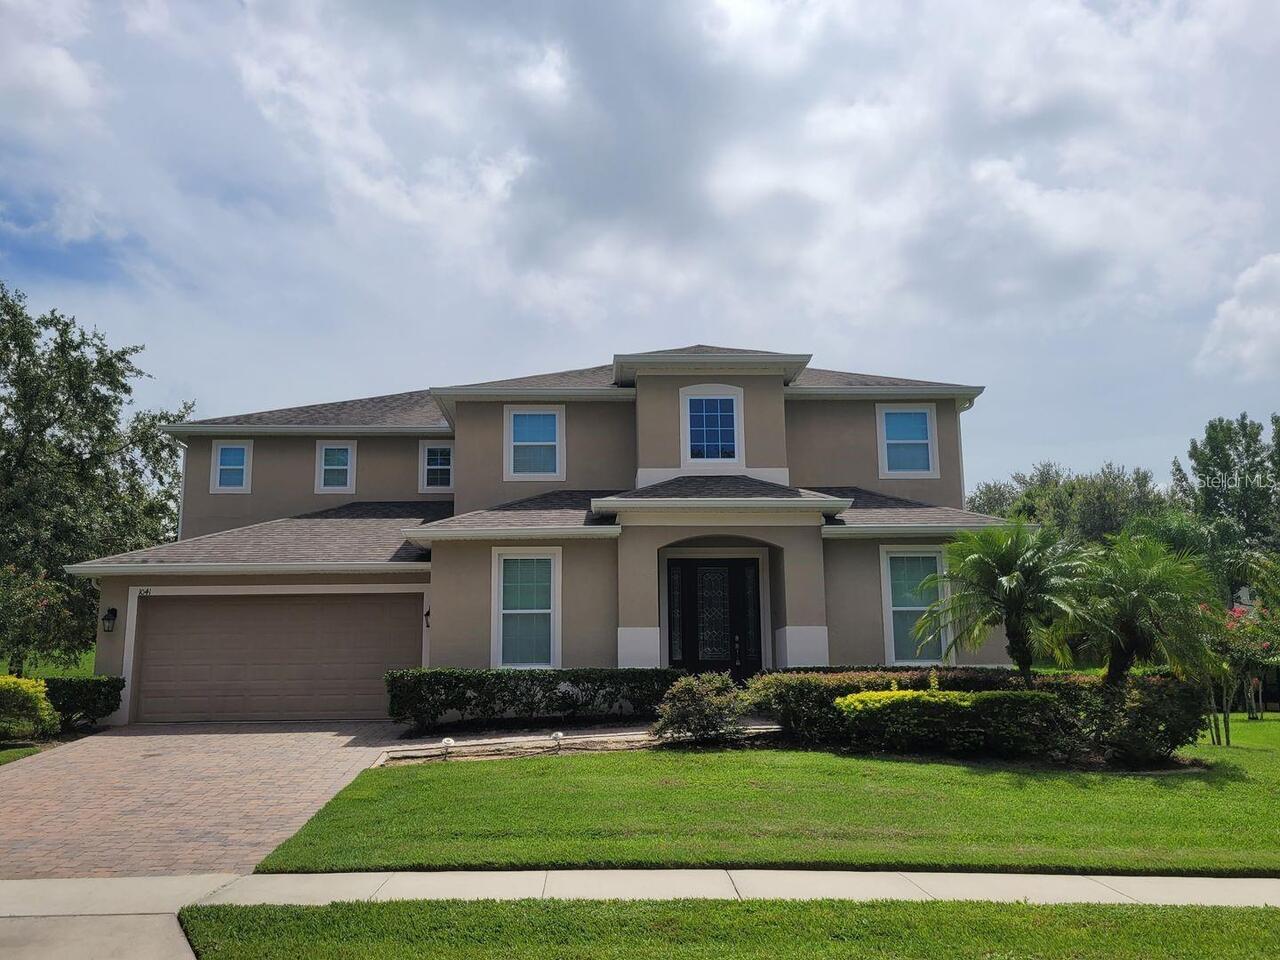
Property Sub Type
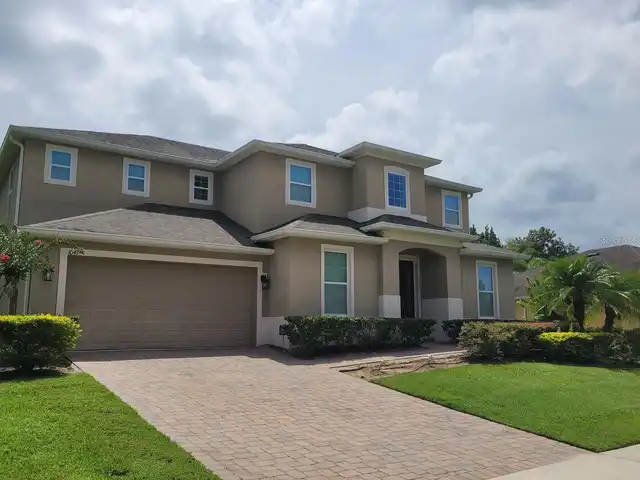
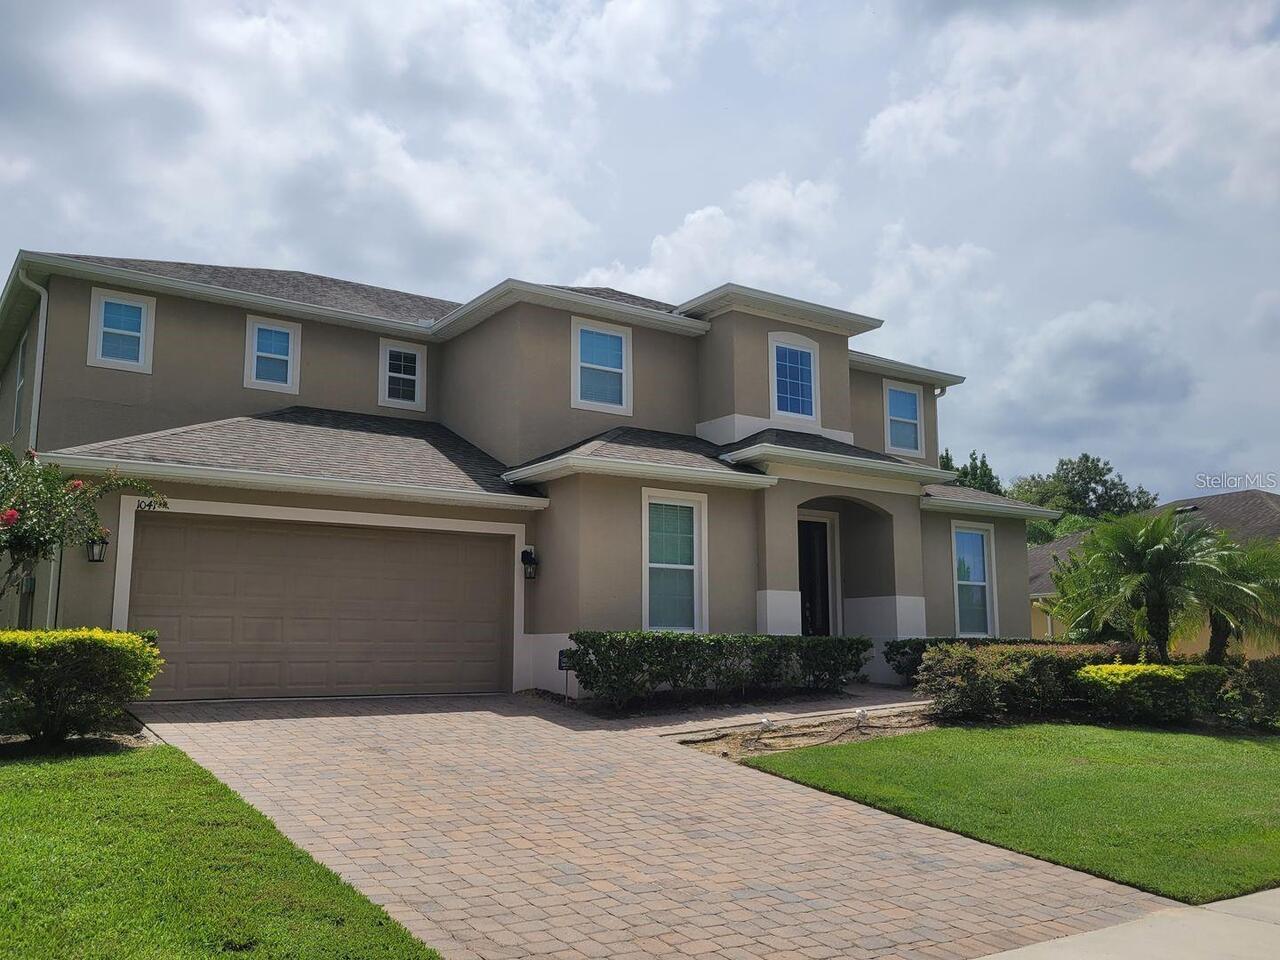
Single Family Residence
Subdivision
BRECKENRIDGE PH 01 N
Additional Information
Additional Lease Restrictions
VERIFY WITH ASSOCIATION
Additional Parcels YN
false
Alternate Key Folio Num
282117088000940
Appliances
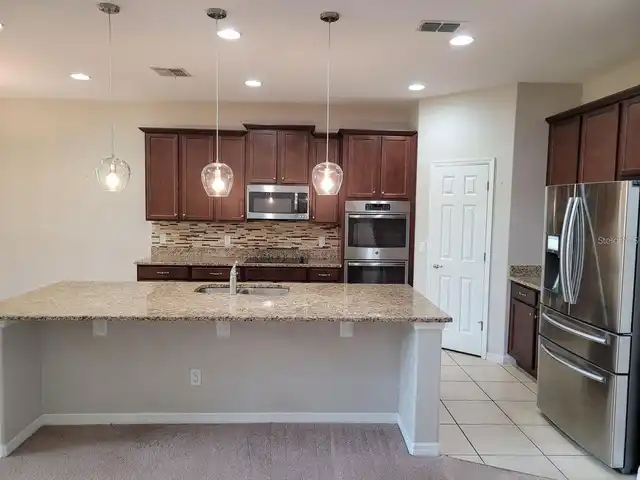
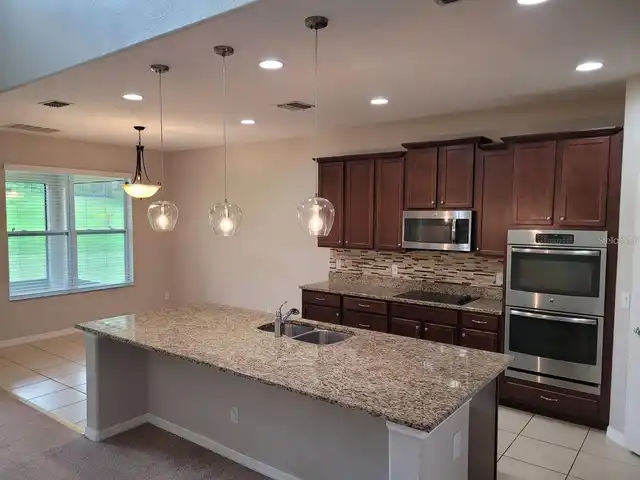
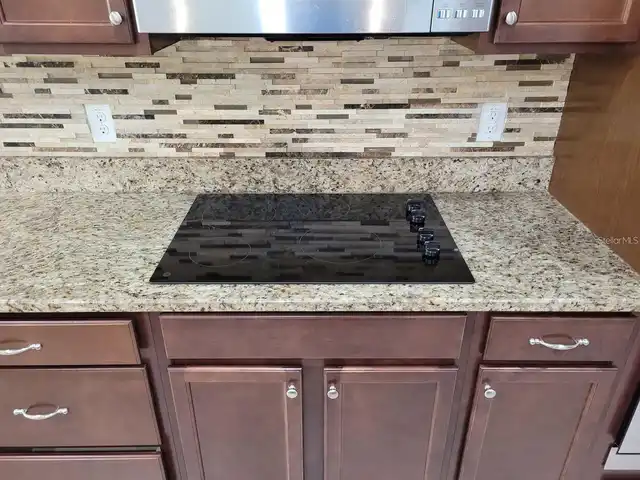
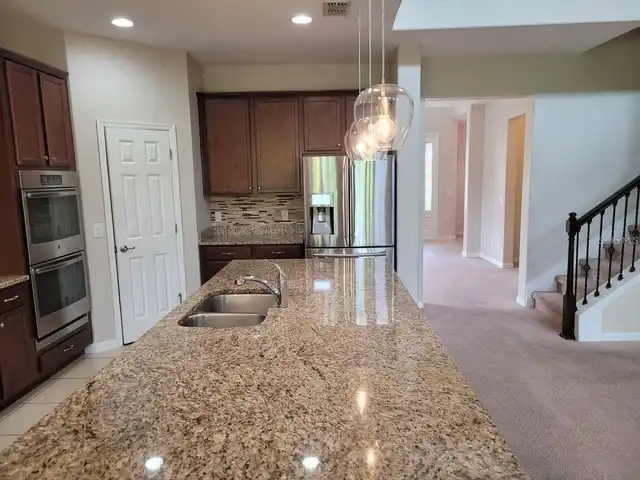
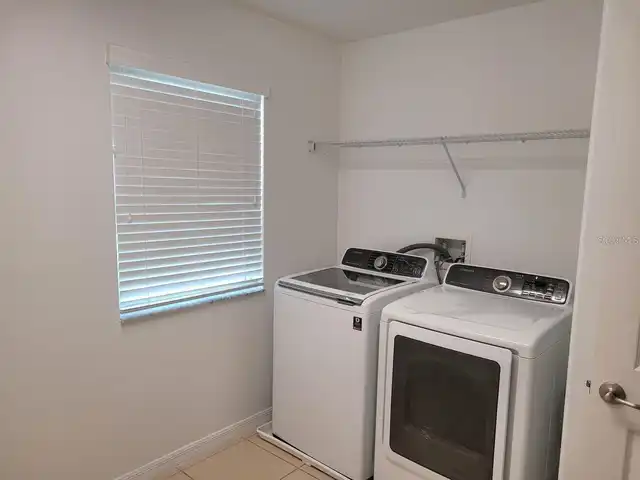
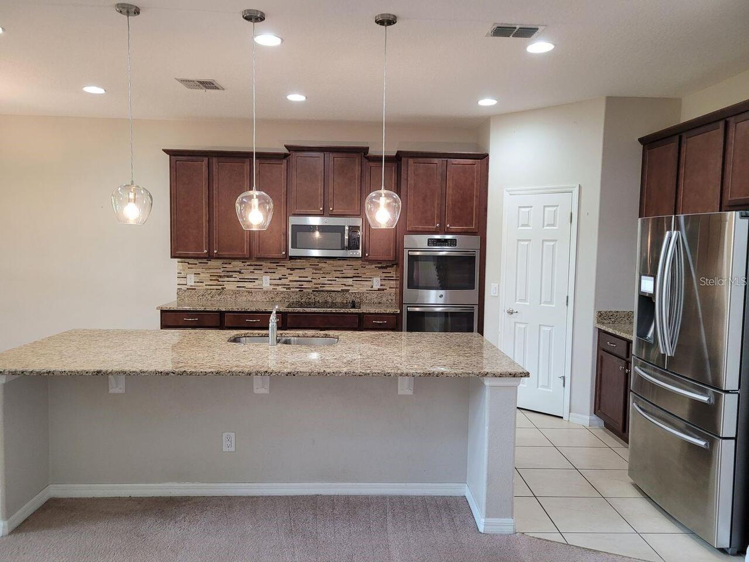
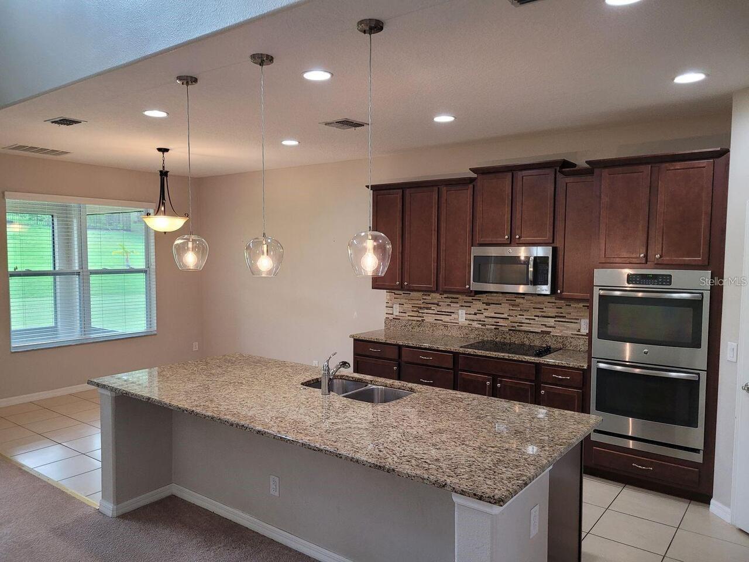
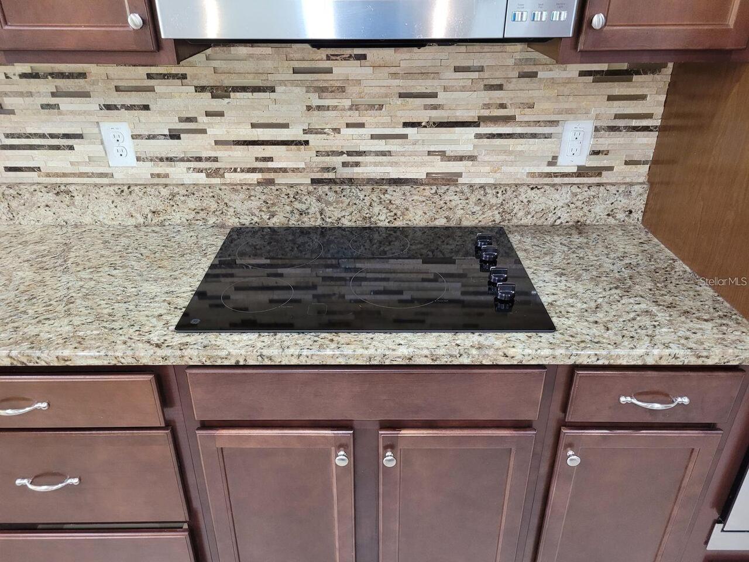
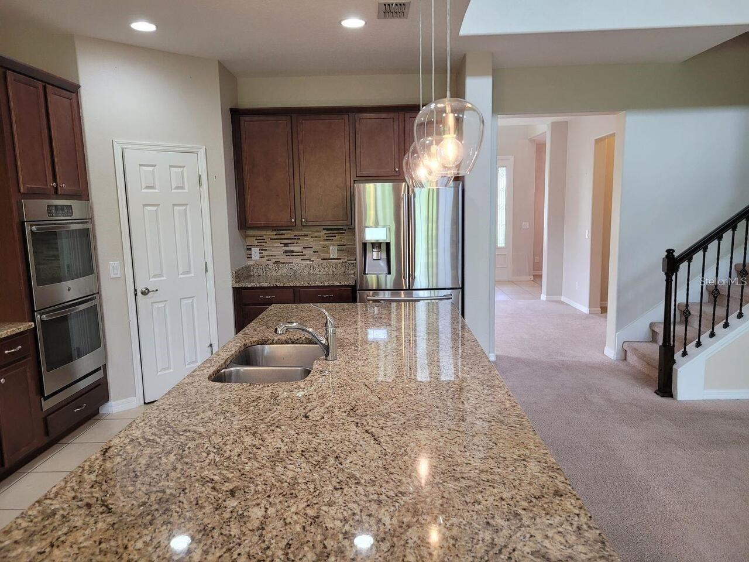
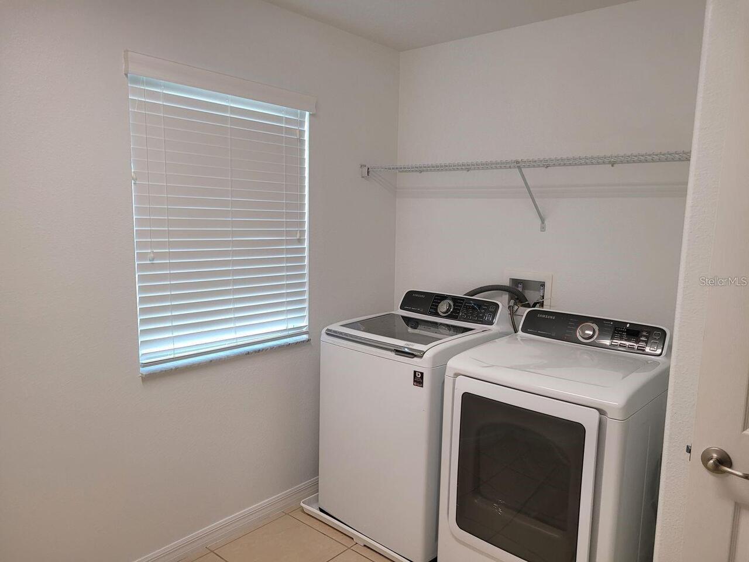
Dishwasher, Disposal, Dryer, Microwave, Range, Refrigerator, Washer
Approval Process
VERIFY WITH ASSOCIATION
Association Approval Required YN
1
Association Fee Frequency
Monthly
Association Fee Requirement
Required
Builder Name
Royal Oaks Homes
Building Area Source
Public Records
Building Area Total Srch SqM
467.95
Building Area Units
Square Feet
Calculated List Price By Calculated SqFt
168.02
Community Features
Gated Community - No Guard, Pool, Sidewalks
Construction Materials
Block
Cumulative Days On Market
1
End Date of Lease
2026-09-30
Exterior Features
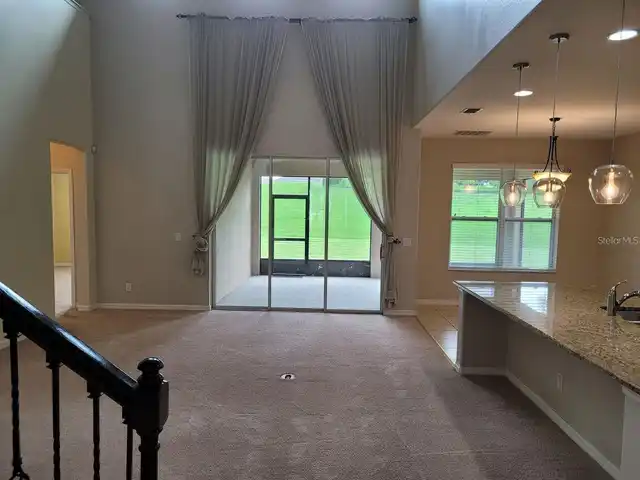
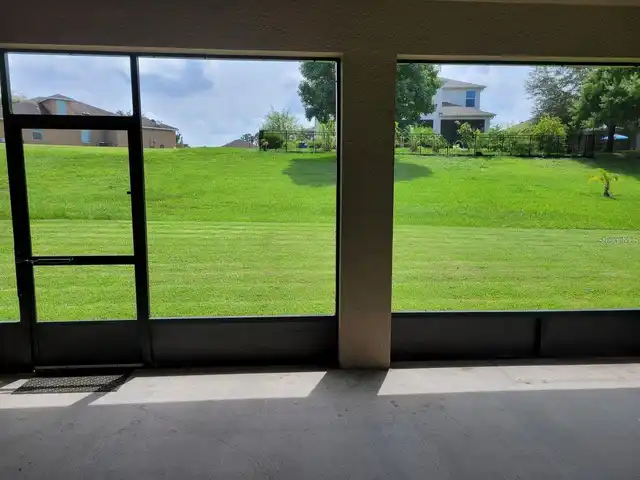
Rain Gutters, Sidewalk, Sliding Doors
Flood Zone Date
2021-09-24
Flood Zone Panel
12095C0120H
Flooring
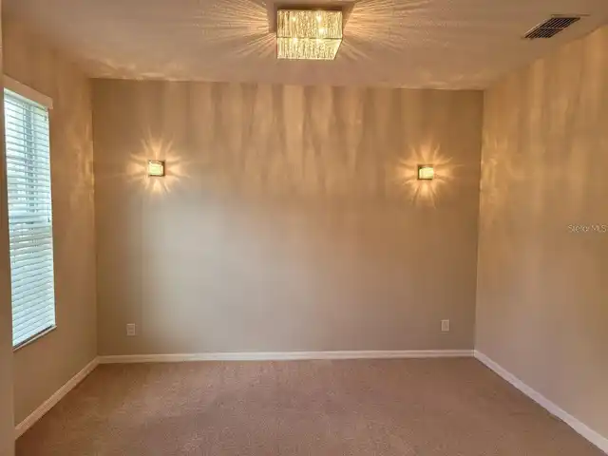
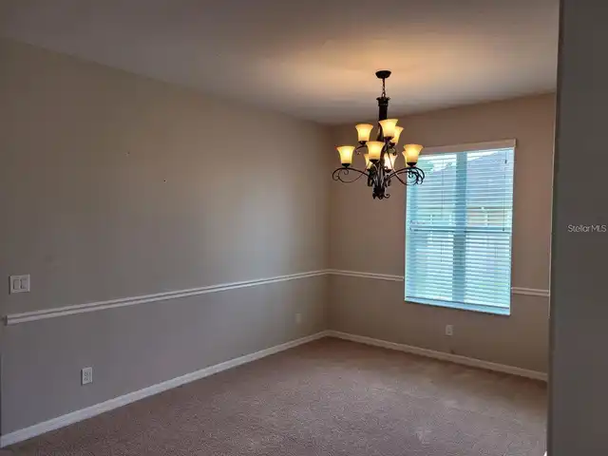
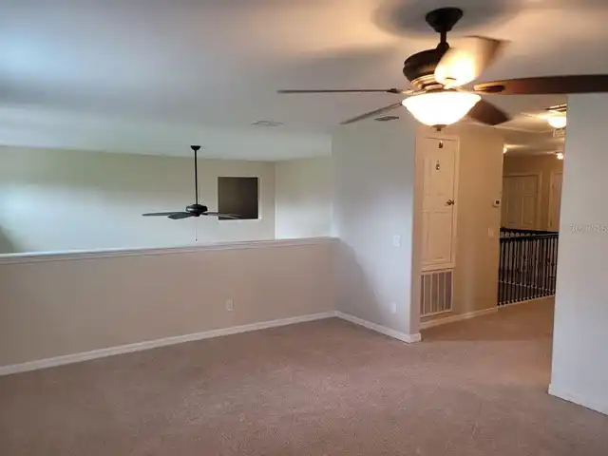
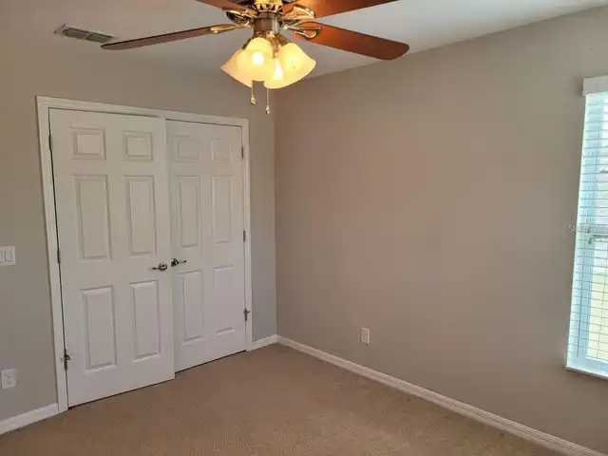
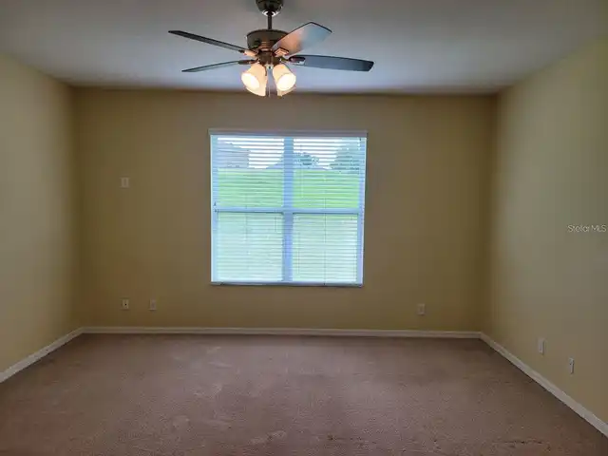
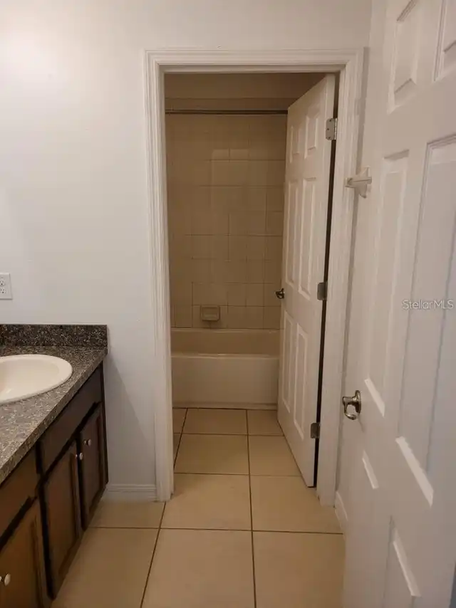
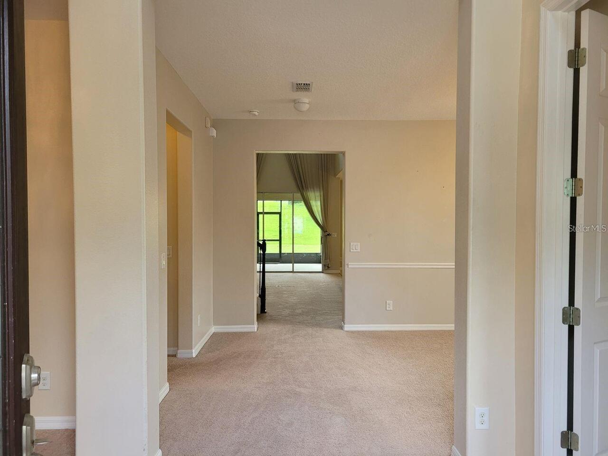
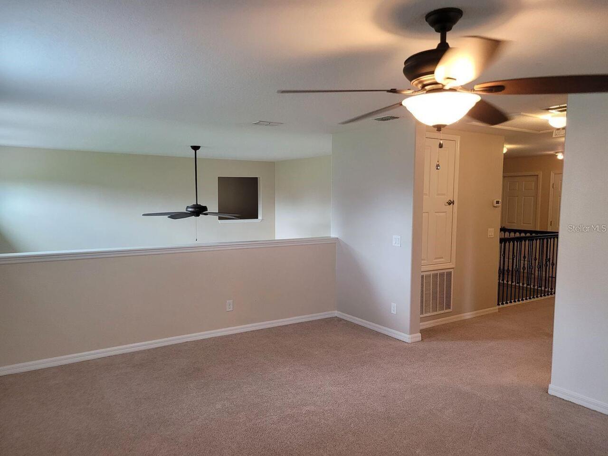
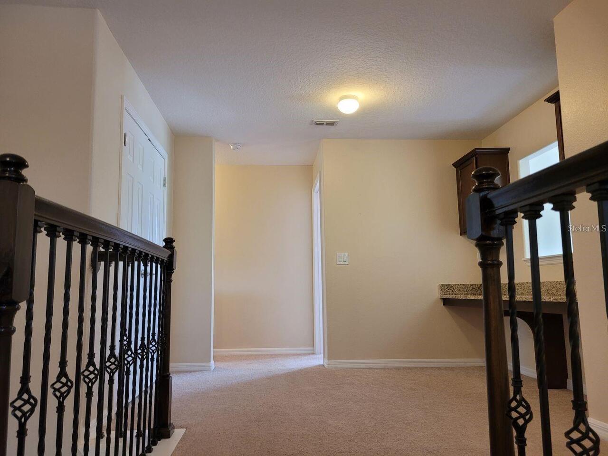
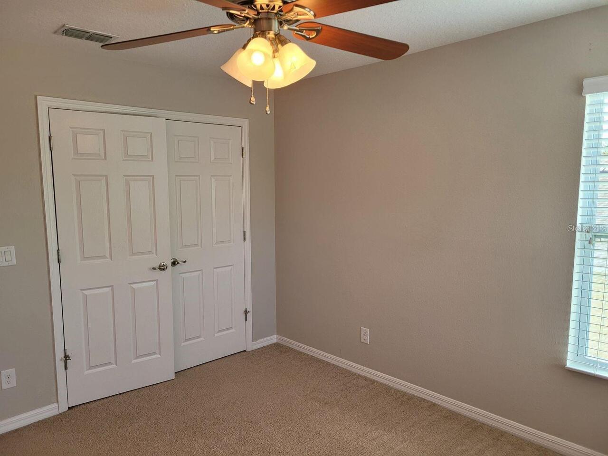
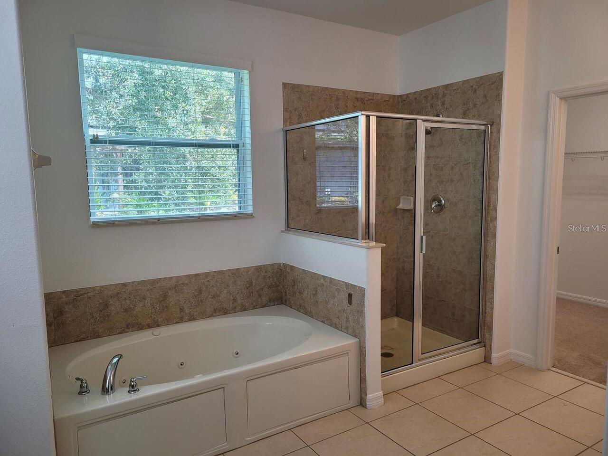
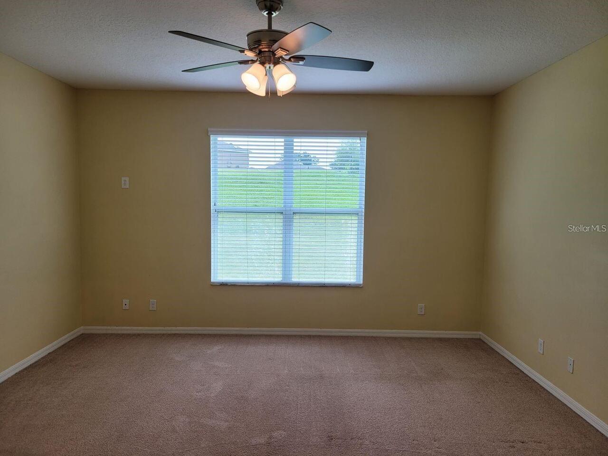
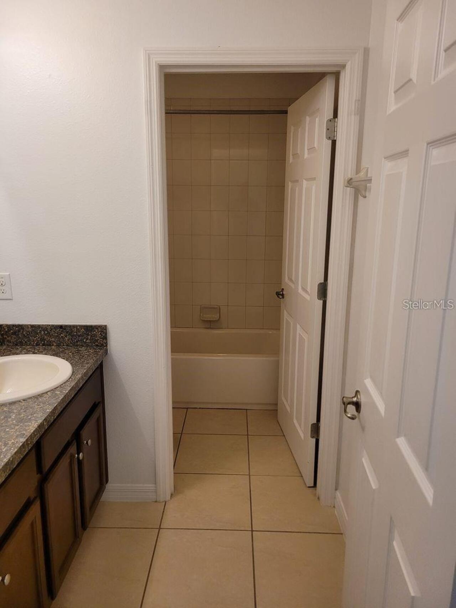
Carpet, Ceramic Tile
Interior Features
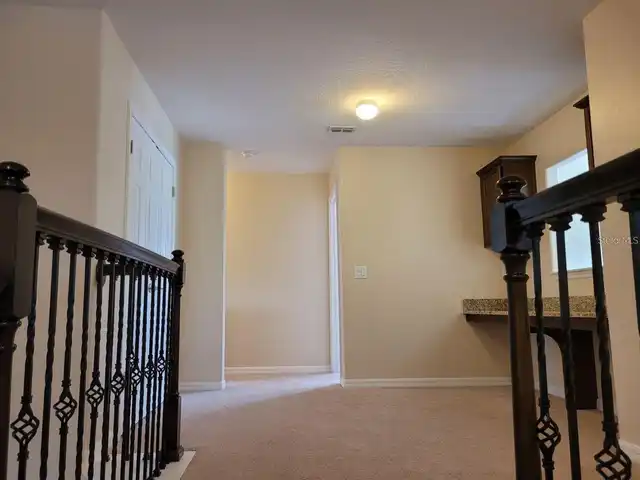
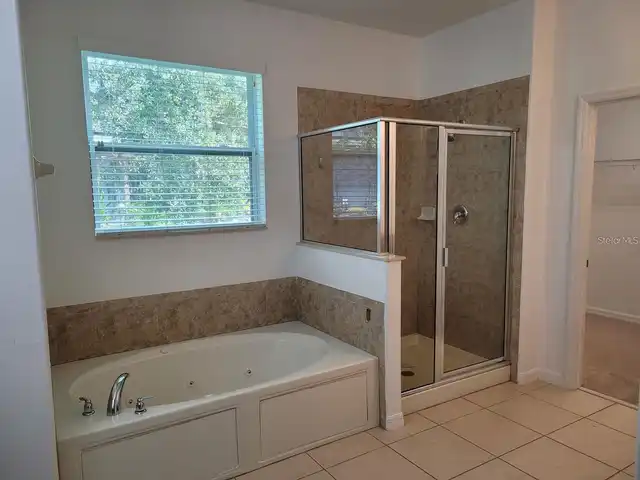
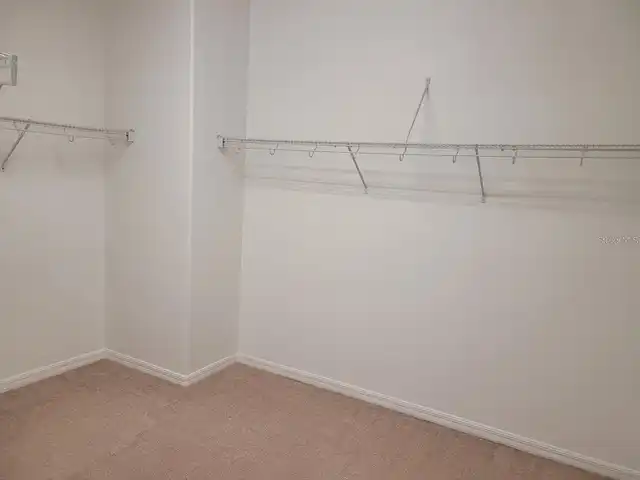
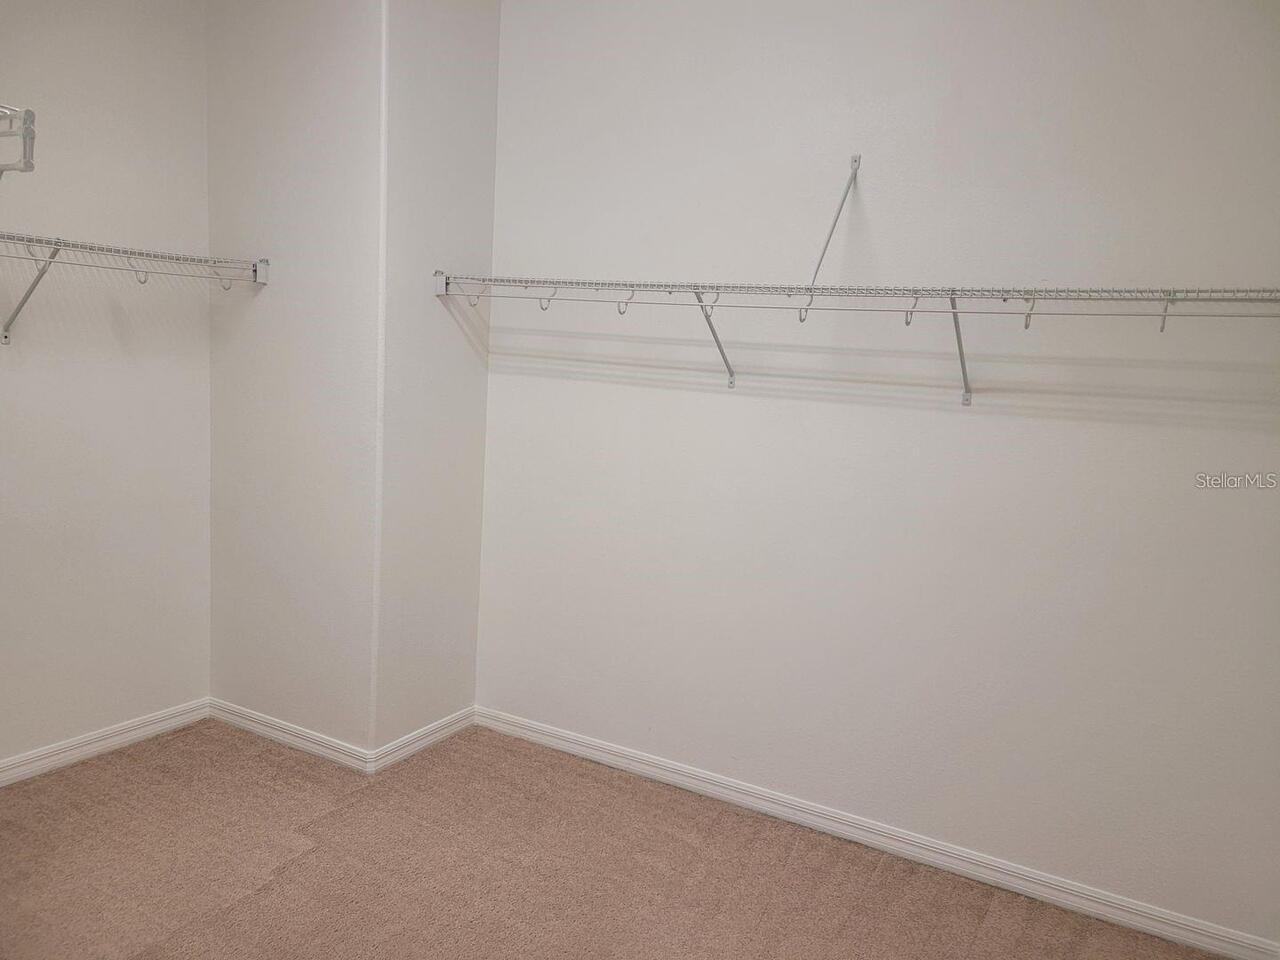
Eat-in Kitchen, High Ceilings, Primary Bedroom Main Floor, Walk-In Closet(s)
Internet Address Display YN
true
Internet Automated Valuation Display YN
true
Internet Consumer Comment YN
false
Internet Entire Listing Display YN
true
Laundry Features
Inside, Laundry Room, Upper Level
Living Area Source
Public Records
Living Area Units
Square Feet
Lot Size Square Feet
12885
Lot Size Square Meters
1197
Modification Timestamp
2026-08-18T10:52:29.396Z
Other Equipment
Irrigation Equipment
Parcel Number
17-21-28-0880-00-940
Patio And Porch Features
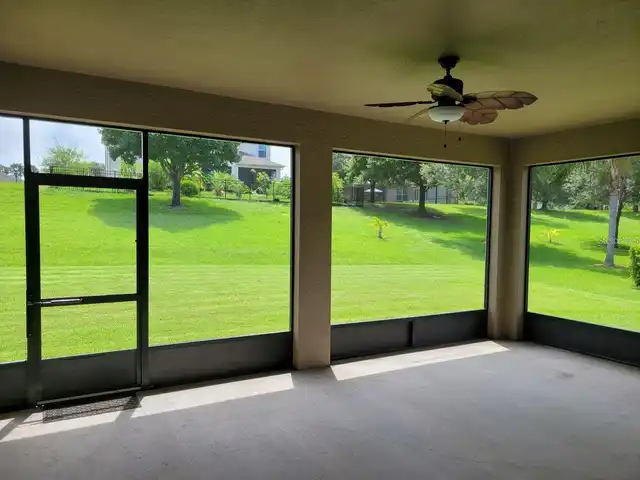
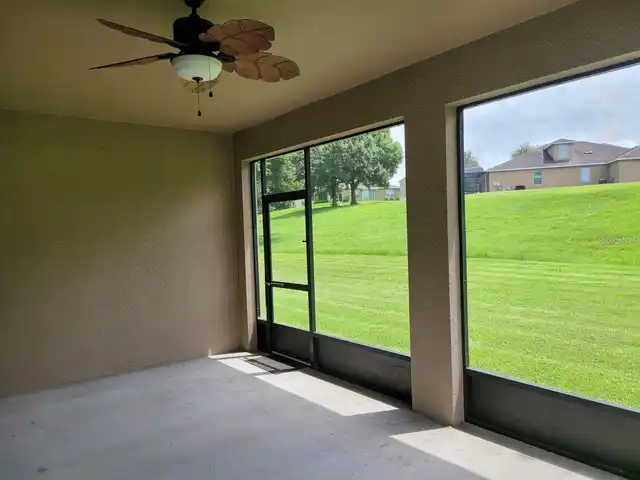
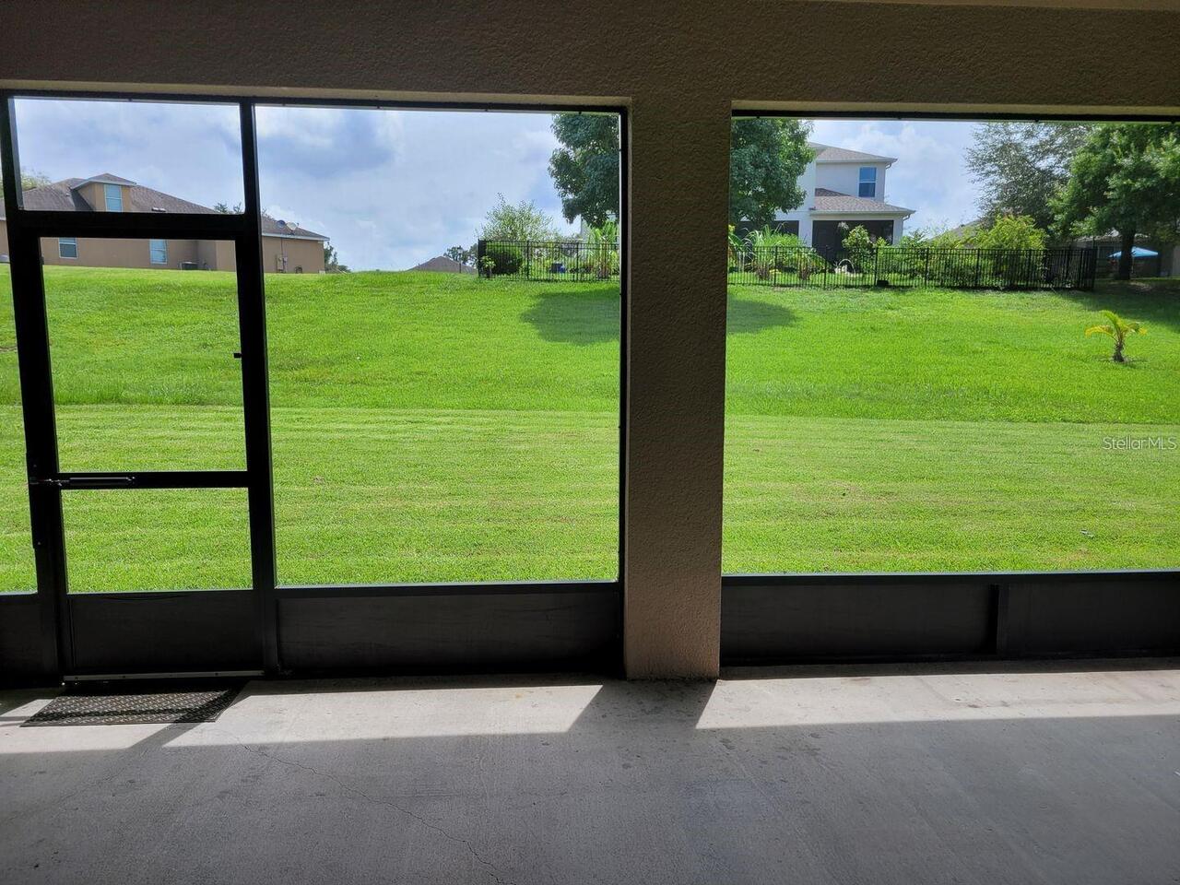
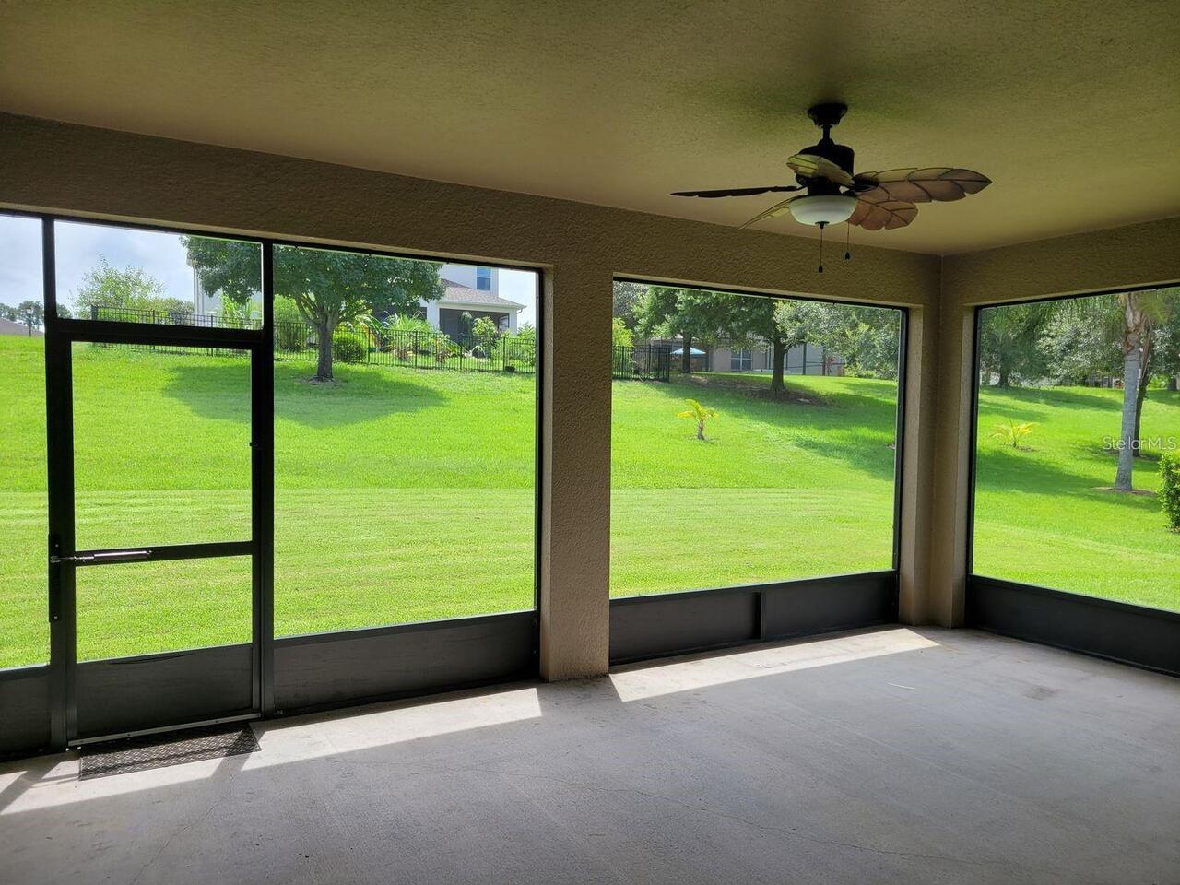
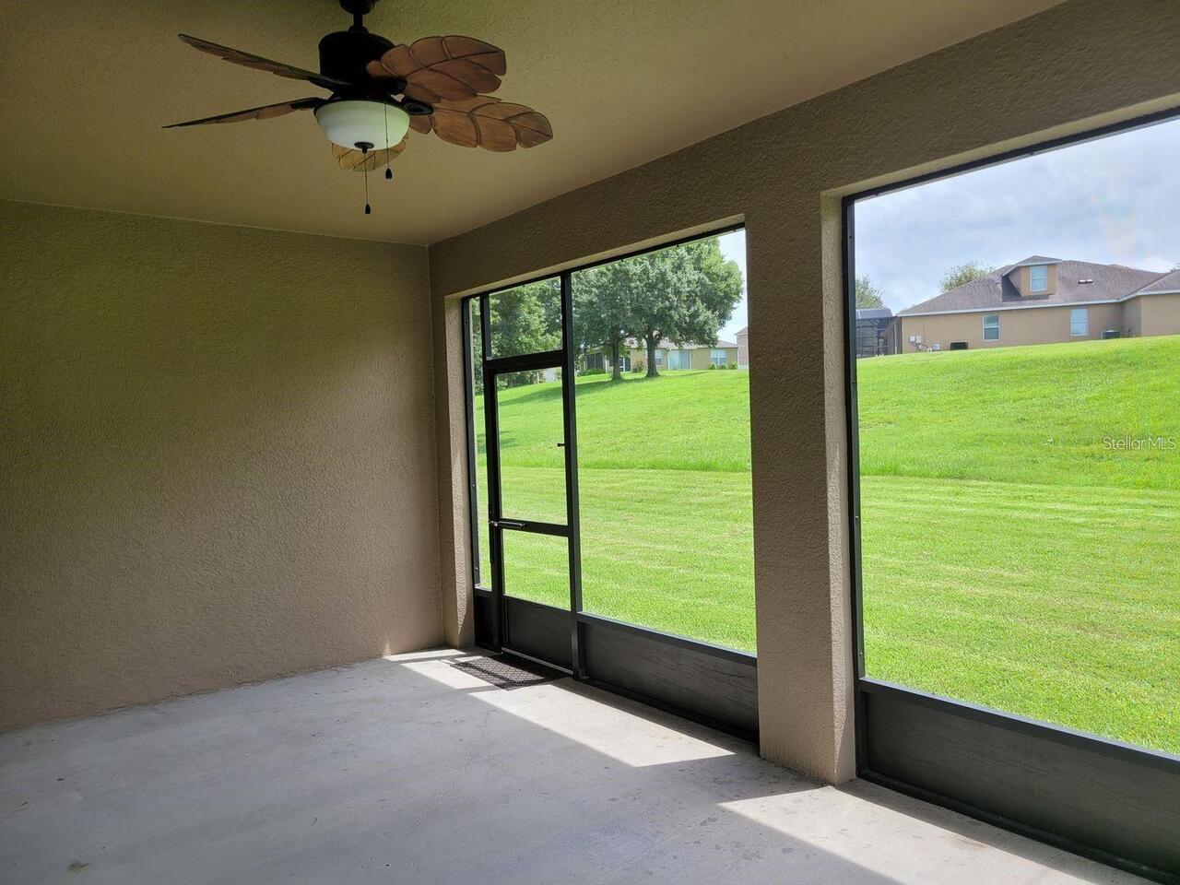
Enclosed, Screened
RATIO Current Price By Calculated SqFt
168.02
Realtor Info
As-Is, Currently Leased, See Attachments
Showing Requirements
24 Hour Notice, Appointment Only, Call Listing Agent, Do Not Contact Tenants, Gate Code Required, Listing Agent Must Accompany, ShowingTime
Status Change Timestamp
2026-08-17T19:32:53.000Z
Tax Legal Description
BRECKENRIDGE PHASE 1 64/74 LOT 94
Total Acreage
1/4 to less than 1/2
Universal Property Id
US-12095-N-172128088000940-R-N
Unparsed Address
1041 CAVAN DR