407-990-2746
Menu

10407 Tree Skylark Place, Riverview, FL

NEXT
PREV
$889,000

($193/sqft)

List Status: Active
10407 Tree Skylark Place
Riverview, FL 33569


4 beds
4 baths
4596 living sqft
Top Features
  • Subdivision: Starling Oaks
  • Built in  2017
  • Single Family Residence
Description
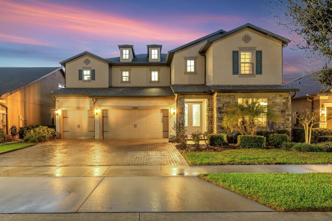
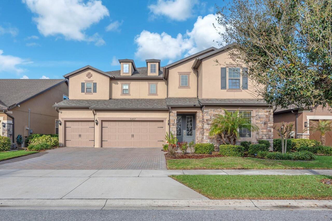
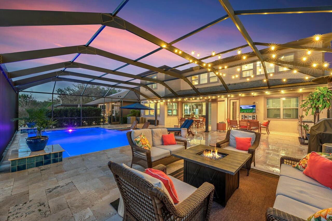
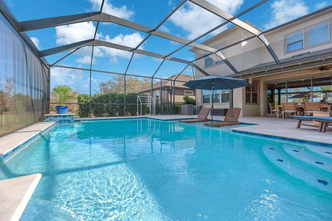
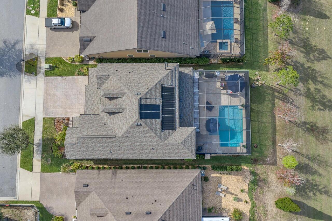
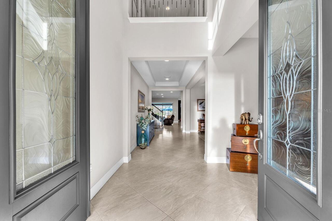
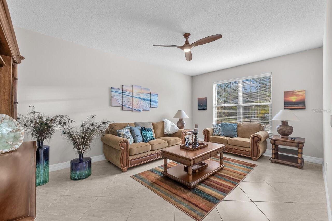
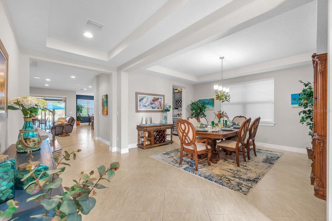
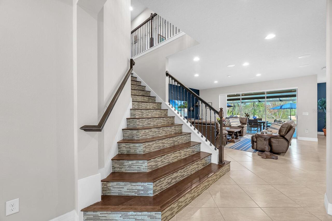
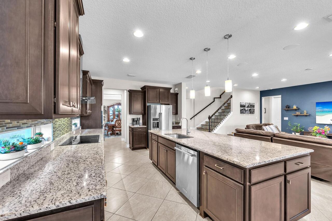
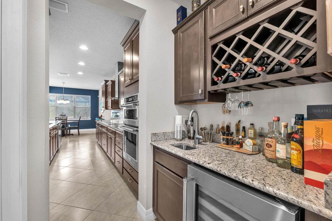
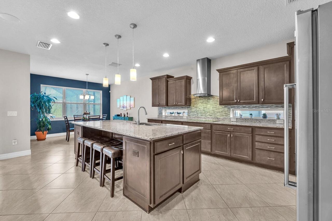
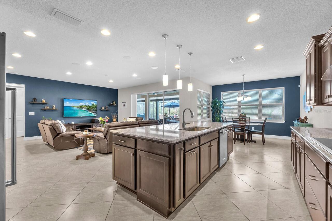
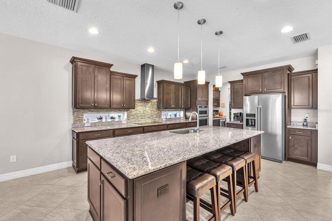
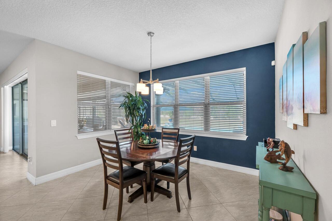
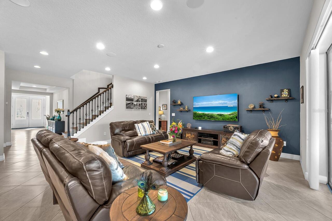
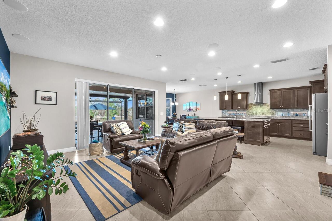
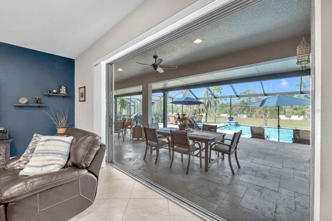
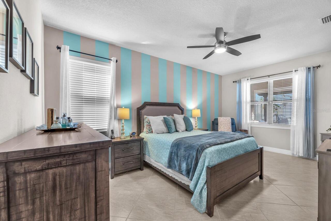
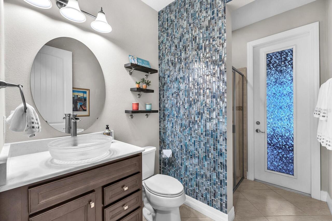
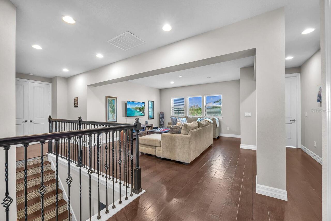
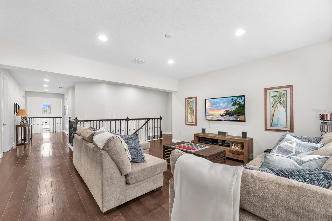
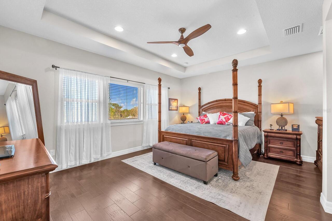
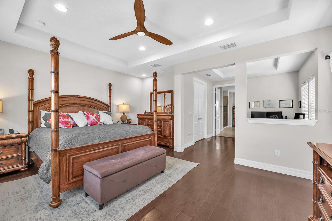
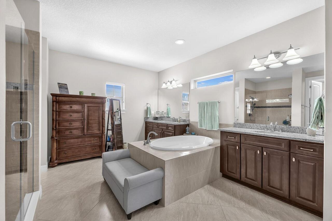
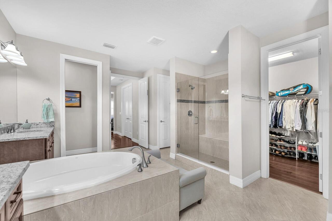
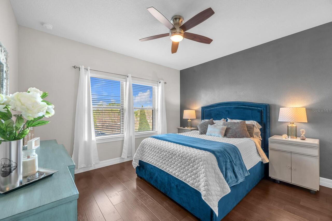
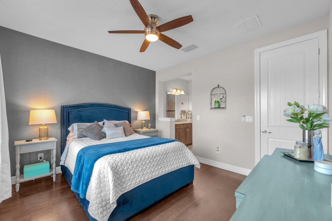
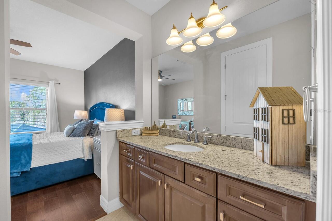
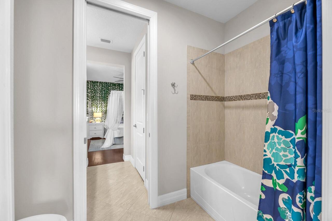
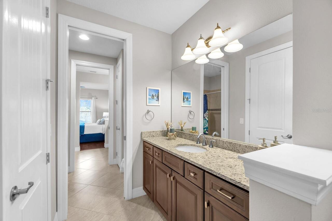
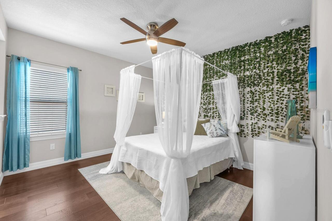
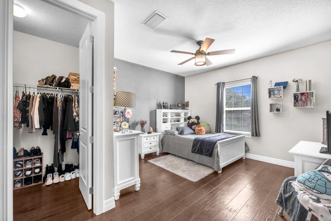
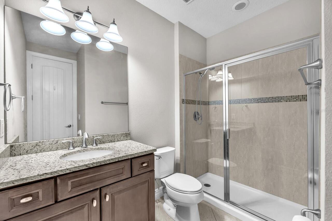
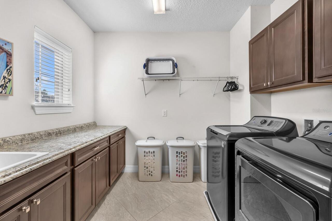
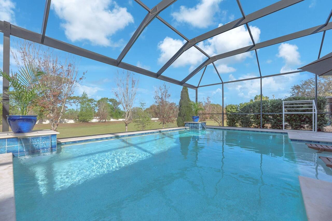
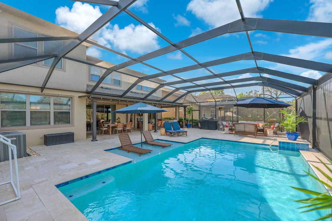
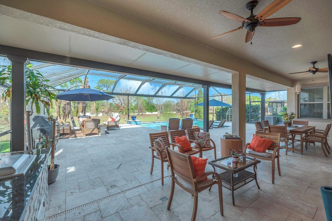
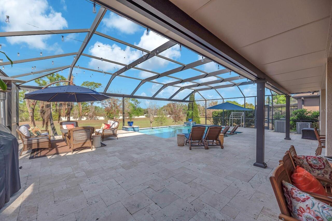
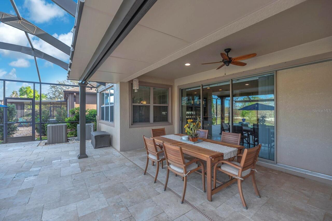
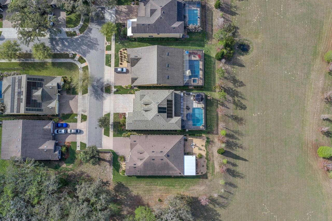
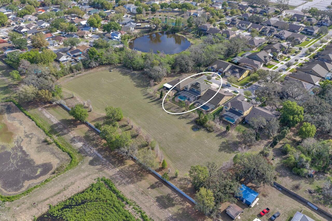
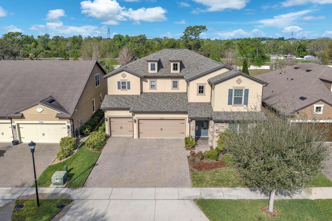
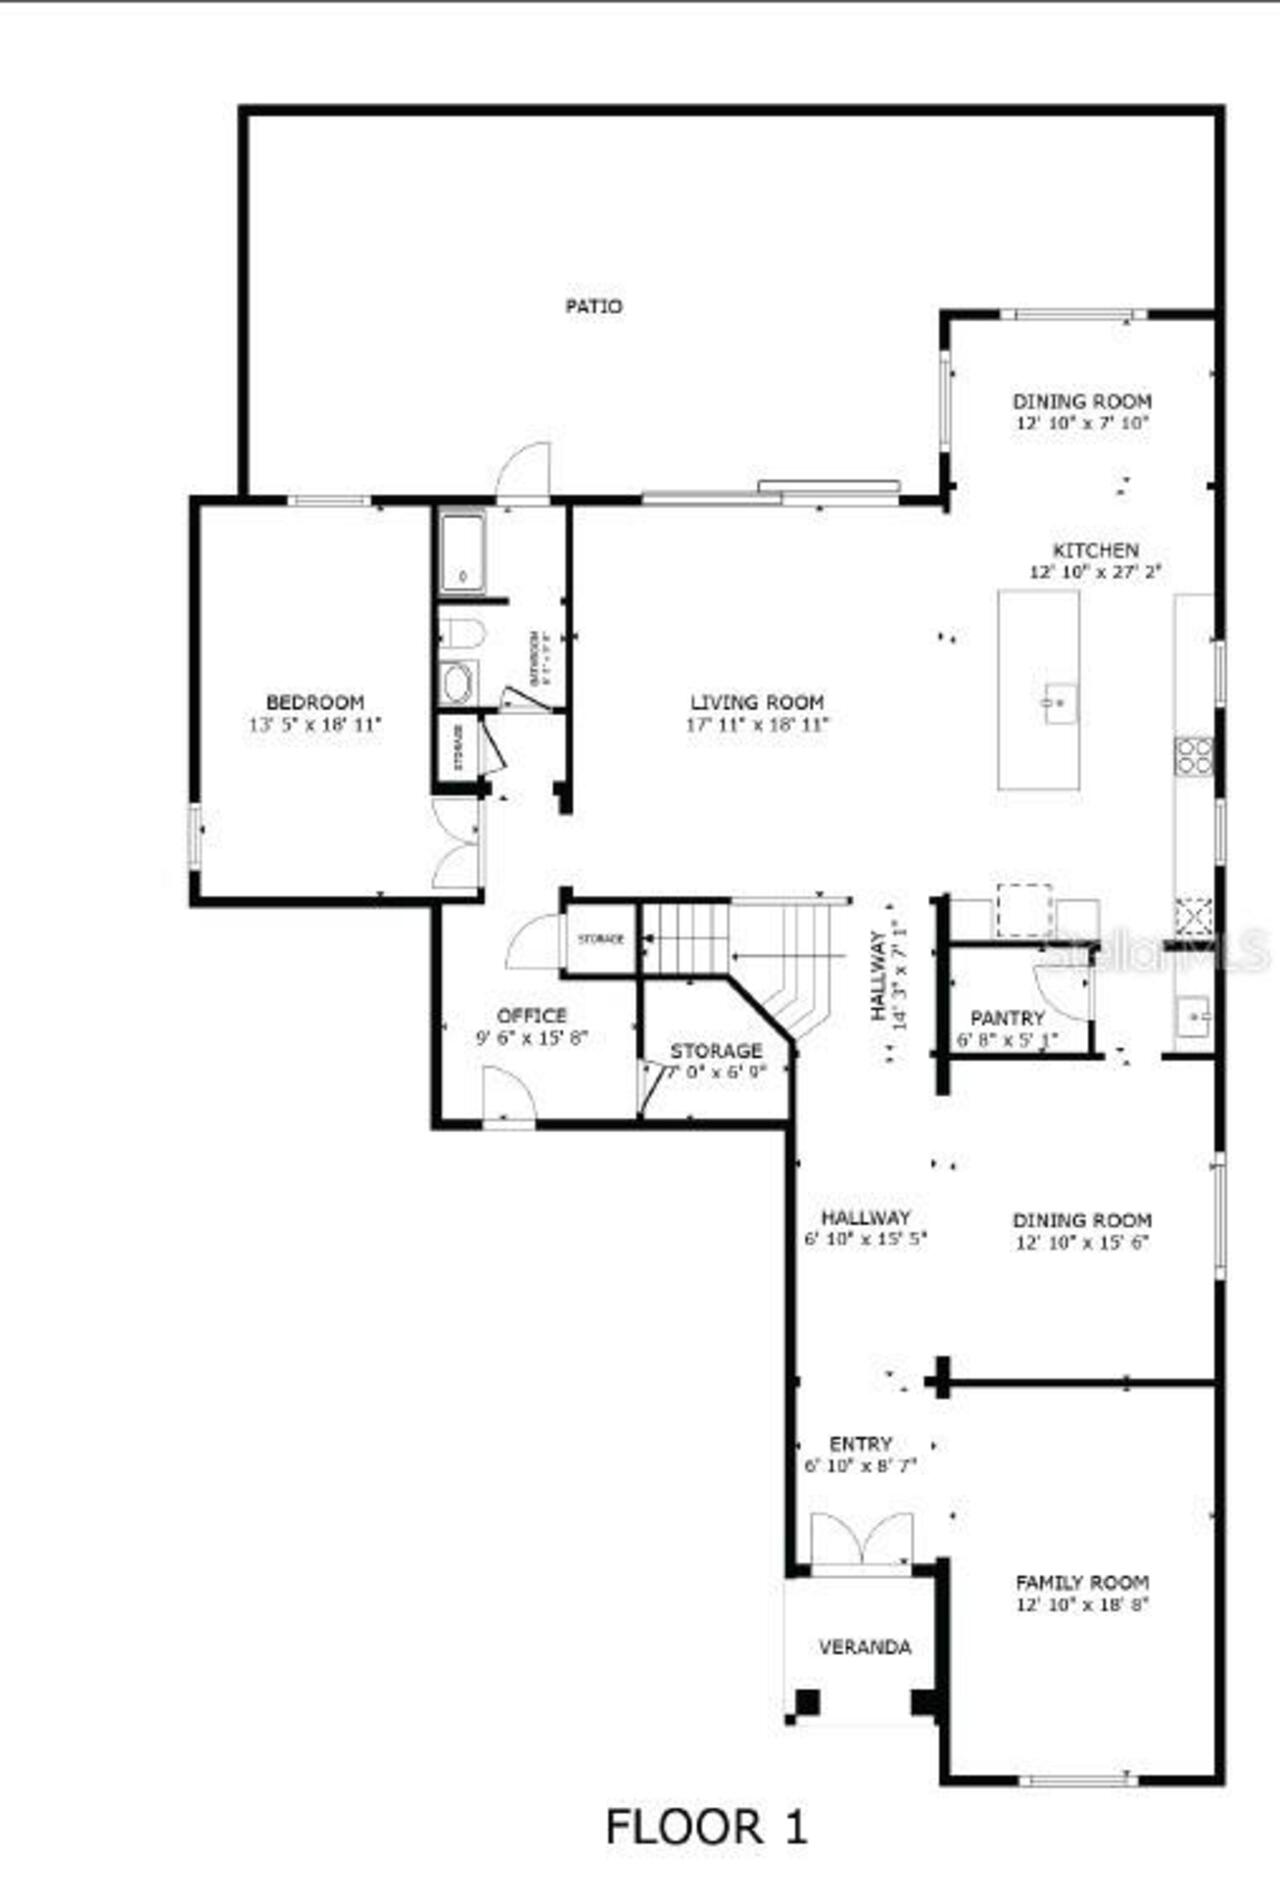
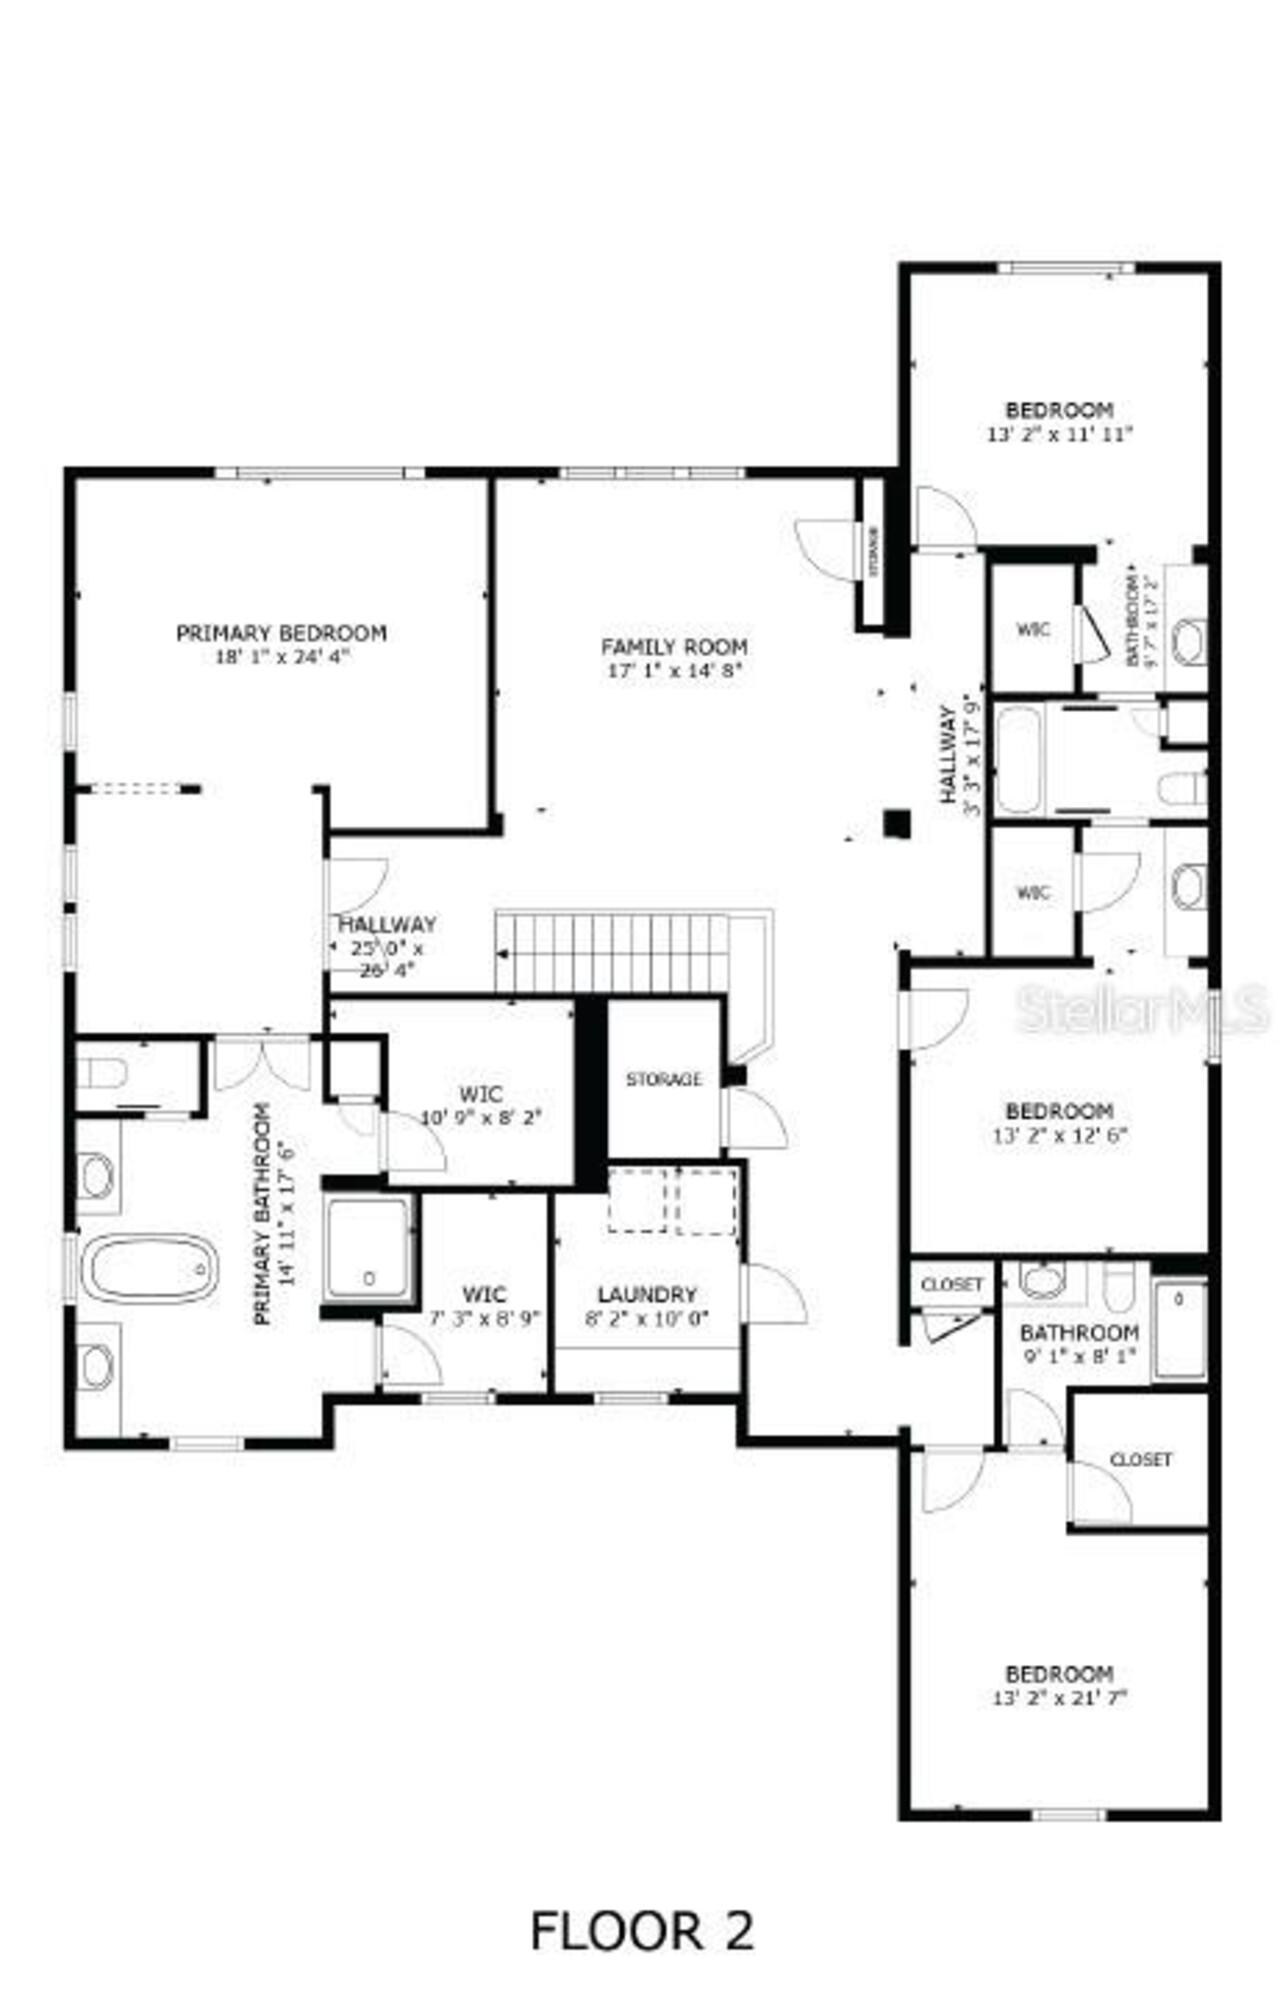
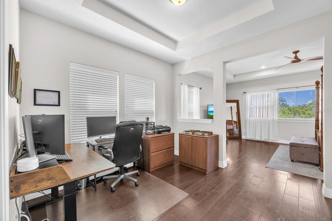
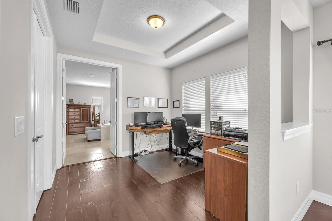
Price Improvement!!! This home features over $50,000 worth of upgrades. Welcome to this spacious and beautifully appointed home located in the small, gated community of Starling Oaks in Riverview, FL. Offering 4,596 square feet of living space, this 4-bedroom, 4-bathroom home with a 3-car garage combines thoughtful design, modern updates, and exceptional indoor-outdoor living. Arrive to impressive curb appeal with a brick-paved driveway and front entry leading to grand double doors. Inside, a soaring two-story foyer sets the tone, flanked by formal living and dining rooms. The first floor features 21” ceramic tile throughout the main living areas, bathrooms, and laundry room, along with 9’ ceilings that enhance the open feel. The heart of the home is the expansive great room, where the family room, kitchen, and dinette seamlessly connect. The family room is pre-wired for a surround sound system featuring Klipsch speakers and opens to the outdoors through pocketing triple sliding doors. Step outside to your private retreat—complete with an oversized screened pool enclosure, travertine paver deck, covered lanai for shaded seating, nice west view to enjoy sunsets every day with a backyard facing a large conservation area. The fully equipped outdoor kitchen includes a refrigerator, sink, and storage drawers. The large pool is heated with solar panels replaced in March 2025. The kitchen is designed for both everyday living and entertaining, featuring 42” designer cabinetry, stone countertops, stainless steel appliances including a wall oven and microwave, cooktop with vent hood, side-by-side refrigerator, and dishwasher. A large island with extra cabinets provides more space for storage. A convenient wet bar with wine refrigerator and sink is located between the kitchen and formal dining room, across from a walk-in pantry. Also on the first floor is a spacious entry from the garage with a large storage closet, a media room currently used as a 5th bedroom, and a full 4th
Property Details
Property Features
Property Sub Type
Single Family Residence
Parking
Driveway, Garage Door Opener
Pool
Screen Enclosure, Heated, Outside Bath Access, Solar Heat, In Ground
County
Hillsborough
Subdivision
STARLING OAKS
Additional Information
Additional Lease Restrictions
Buyer or buyer's agent to confirm and verify HOA/CDD fees and regulations.
Additional Parcels YN
false
Additional Rooms
Bonus Room, Family Room, Formal Dining Room Separate, Formal Living Room Separate, Media Room
Alternate Key Folio Num
0770577642
Amenities Additional Fees
Buyer or buyer's agent to confirm and verify HOA/CDD fees and regulations.
Appliances
Built-In Oven, Cooktop, Disposal, Electric Water Heater, Refrigerator, Water Softener
Approval Process
Buyer or buyer's agent to confirm and verify HOA/CDD fees and regulations.
Architectural Style
Contemporary
Association Amenities
Gated
Association Approval Required YN
1
Association Email
support@cadencecm.com
Association Fee
165
Association Fee Frequency
Monthly
Association Fee Includes
Private Road
Association Fee Requirement
Required
Association URL
Http://home.cadencecm.com
Association YN
true
Attached Garage YN
true
Available For Lease YN
1
Bathrooms Total Integer
4
Building Area Source
Public Records
Building Area Total
5863
Building Area Total Srch SqM
544.69
Building Area Units
Square Feet
Calculated List Price By Calculated SqFt
193.43
Carport YN
false
Community Features
Deed Restrictions, Gated Community - No Guard, Sidewalks
Construction Materials
Block, Stone, Stucco, Frame
Cooling
Central Air
Country
US
Cumulative Days On Market
47
Current Price
889000.00
Direction Faces
East
Disaster Mitigation
Hurricane Shutters/Windows
Elementary School
Sessums-HB
Exterior Features
Hurricane Shutters, Lighting, Outdoor Kitchen, Rain Gutters, Sidewalk, Sliding Doors, Sprinkler Metered
Fireplace YN
false
Flood Zone Code
X
Flood Zone Date
2021-10-07
Flood Zone Panel
12057C0502J
Flooring
Ceramic Tile, Hardwood
Foundation Details
Slab
Furnished
Unfurnished
Garage Spaces
3
Garage YN
true
Green Energy Efficient
Appliances, Thermostat
Heating
Central, Electric
High School
Riverview-HB
Homestead YN
1
Interior Features
Ceiling Fans(s), Eat-in Kitchen, High Ceilings, In Wall Pest System, Kitchen/Family Room Combo, Open Floorplan, PrimaryBedroom Upstairs, Solid Wood Cabinets, Split Bedroom, Stone Counters, Thermostat, Tray Ceiling(s), Walk-In Closet(s), Wet Bar
Internet Address Display YN
true
Internet Automated Valuation Display YN
true
Internet Consumer Comment YN
false
Internet Entire Listing Display YN
true
Laundry Features
Inside, Laundry Room, Upper Level
Lease Restrictions YN
1
Levels
Two
List AOR
Suncoast Tampa
Living Area Meters
426.98
Living Area Source
Public Records
Living Area Units
Square Feet
Lot Features
In County, Sidewalk, Street Dead-End
Lot Size Acres
0.18
Lot Size Dimensions
60x130
Lot Size Square Feet
7800
Lot Size Square Meters
725
Middle Or Junior School
Rodgers-HB
Minimum Lease
1-2 Years
Modification Timestamp
2026-05-11T14:44:10.873Z
Monthly HOA Amount
165.00
New Construction YN
false
Occupant Type
Owner
Other Equipment
Irrigation Equipment
Ownership
Fee Simple
Parcel Number
U-28-30-20-A1N-000000-00031.0
Patio And Porch Features
Covered, Rear Porch, Screened
Pet Restrictions
Buyer or buyer's agent to confirm and verify HOA/CDD fees and regulations.
Pets Allowed
Yes
Pool Private YN
true
Postal Code Plus 4
5912
Previous List Price
899000
Price Change Timestamp
2026-05-04T21:06:52.000Z
Public Survey Range
20
Public Survey Section
28
RATIO Current Price By Calculated SqFt
193.43
Road Surface Type
Asphalt, Paved
Roof
Shingle
Room Count
11
Security Features
Gated Community, Smoke Detector(s)
Senior Community YN
false
Sewer
Public Sewer
Showing Requirements
Supra Lock Box, Appointment Only, Gate Code Required, ShowingTime
Status Change Timestamp
2026-03-25T17:17:01.000Z
Stories Total
2
Tax Annual Amount
8593.12
Tax Block
000000
Tax Book Number
125-152
Tax Legal Description
STARLING OAKS LOT 31
Tax Lot
31
Tax Year
2025
Total Acreage
0 to less than 1/4
Total Annual Fees
1980.00
Total Monthly Fees
165.00
Township
30
Universal Property Id
US-12057-N-2830201000000000310-R-N
Unparsed Address
10407 TREE SKYLARK PL
Utilities
BB/HS Internet Available, Cable Available, Electricity Connected, Sewer Connected, Sprinkler Meter, Underground Utilities, Water Connected
Vegetation
Mature Landscaping, Trees/Landscaped
Water Source
Public
Waterfront YN
false
Window Features
Blinds
Zoning
PD
Neighborhood Map
Popup

Property Photos
Listing Photo
Listing Photo
Listing Photo
Listing Photo
Listing Photo
Listing Photo
Listing Photo
Listing Photo
Listing Photo
Listing Photo
Listing Photo
Listing Photo
Listing Photo
Listing Photo
Listing Photo
Listing Photo
Listing Photo
Listing Photo
Listing Photo
Listing Photo
Listing Photo
Listing Photo
Listing Photo
Listing Photo
Listing Photo
Listing Photo
Listing Photo
Listing Photo
Listing Photo
Listing Photo
Listing Photo
Listing Photo
Listing Photo
Listing Photo
Listing Photo
Listing Photo
Listing Photo
Listing Photo
Listing Photo
Listing Photo
Listing Photo
Listing Photo
Listing Photo
Listing Photo
Listing Photo
Listing Photo
Listing Photo
Listing Photo
Listing Photo
Listing Photo
Listing Photo
Listing Photo
Listing Photo
Listing Photo
Listing Photo
Listing Photo
Listing Photo
Listing Photo
Listing Photo
Listing Photo
Listing Photo
Listing Photo
Listing Photo
Listing Photo
Listing Photo
Listing Photo
Listing Photo
Listing Photo
Listing Photo
Listing Photo
Listing Photo
Listing Photo
Listing Photo
Listing Photo
Listing Photo
Listing Photo
Listing Photo
Listing Photo
Listing Photo
Listing Photo
Listing Photo
Listing Photo
Listing Photo
Listing Photo
Listing Photo
Listing Photo
Listing Photo
Listing Photo
Listing Photo
Listing Photo
Listing Photo
Listing Photo
Listing Photo
Listing Photo

MLS #MFRTB8485106 Listing courtesy of Eaton Realty provided by Stellar MLS.
Similar Listings

$815,000
14142 Swiss Bridge Drive
Riverview
4BR/4BA
| Active
$825,000
11525 Lake Lucaya Drive
Riverview
4BR/4BA
| Pending


All listing information is deemed reliable but not guaranteed and should be independently verified through personal inspection by appropriate professionals. Listings displayed on this website may be subject to prior sale or removal from sale; availability of any listing should always be independent verified. Listing information is provided for consumer personal, non-commercial use, solely to identify potential properties for potential purchase; all other use is strictly prohibited and may violate relevant federal and state law. The source of the listing data is as follows: Stellar MLS (updated 5/29/26 11:00 AM) |
Listing Search


Translate Tool

Featured Listings
Clearwater Real Estate
$960,000
4 BED
3 BATH
Welcome to a truly one-of-a-kind waterfront retreat in unincorporated Clearwater’s desirable Marla Groves Estates near D... Read More
St Cloud Real Estate
$1,295,000
4 BED
5 BATH
One or more photo(s) has been virtually staged. Prepare to be impressed as you pull up the circular driveway to this mag... Read More
Winter Park Real Estate
$1,299,000
3 BED
2 BATH
This new residence, thoughtfully designed by Michael Wenrich, captures the timeless elegance and refined simplicity remi... Read More
Tarpon Springs Real Estate
$1,395,000
3 BED
2 BATH
A Rare Gulf-Front Estate Defined by Elegance, Privacy, and Coastal Artistry Set along the pristine shoreline with direct... Read More
Sarasota Real Estate
$949,900
2 BED
2 BATH
100 Central Avenue — Where Downtown is Downstairs. Live in the center of Sarasota’s most vibrant luxury lifestyle from t... Read More
St Petersburg Real Estate
$1,425,000
3 BED
2 BATH
New Price! Welcome to this beautifully renovated, move-in-ready waterfront retreat in the highly desirable Broadwater ne... Read More
Maitland Real Estate
$875,000
4 BED
3 BATH
Under contract-accepting backup offers. One or more photo(s) has been virtually staged. ONE OF A KIND for Dommerich Esta... Read More
Riverview Real Estate
$815,000
4 BED
4 BATH
Welcome to luxury living in Hawkstone Artisan, where space, style, nature, and A-rated schools come together in one exce... Read More
Orlando Real Estate
$1,290,000
6 BED
4 BATH
Experience luxury indoor-outdoor living in the highly sought-after gated community of Isles of Lake Nona. Stunning fully... Read More
Clermont Real Estate
$1,300,000
5 BED
4 BATH
Welcome to Unparalleled Luxury and Masterful Craftsmanship in Tuscany Estates at the Lakes! Welcome home to this custom-... Read More
Contact Sandra Pardo

407-990-2746

Wendy Morris LLC

Licensed in the State of Florida
BK 3146762
16797 Broadwater Avenue
Winter Garden, Florida 34787

Your privacy is our utmost concern. We will never sell your personal information. Privacy Policy
©2026 sandrapardohomes.com - all rights reserved. | Site Map