407-990-2746
Menu

1037 Royal Pass Road, Tampa, FL

NEXT
PREV
$4,700,000

($1,039/sqft)

List Status: Pending
1037 Royal Pass Road
Tampa, FL 33602


4 beds
4 baths
4523 living sqft
Top Features
  • Frontage: Canal - Brackish
  • View: Water
  • Subdivision: Port Royal At Harbour Island P
  • Built in  1998
  • Single Family Residence
Description
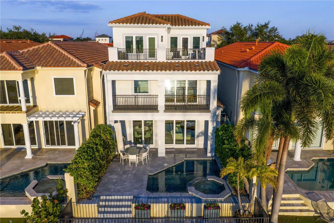
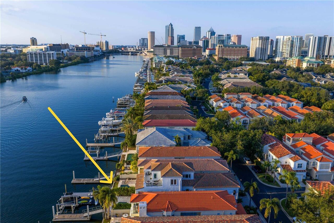
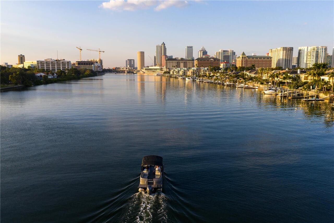
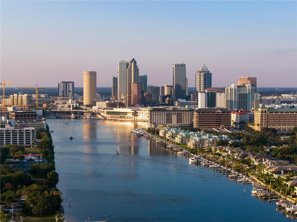
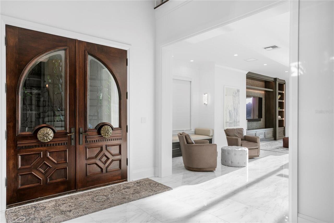
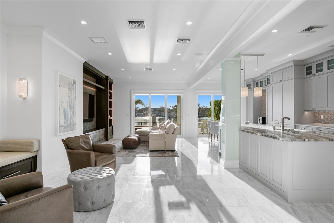
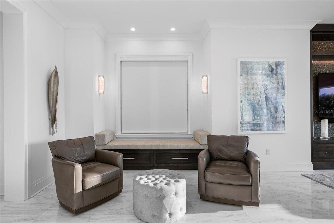
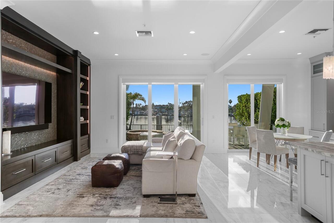
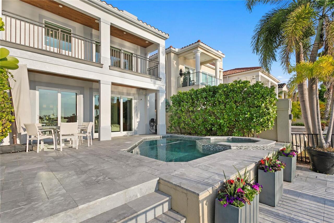
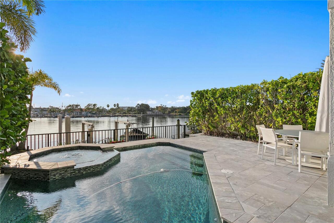
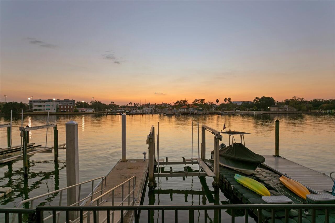
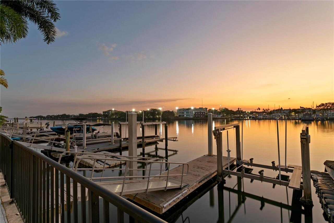
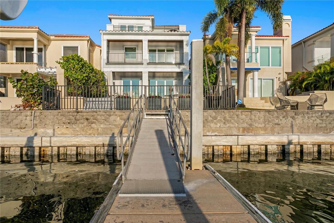
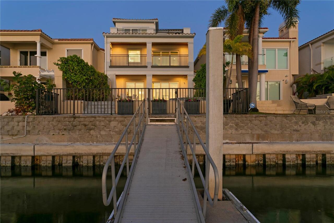
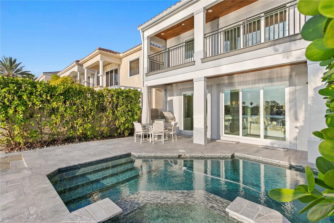
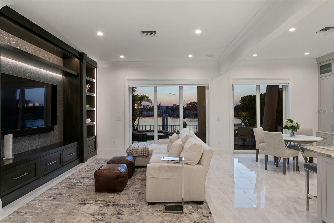
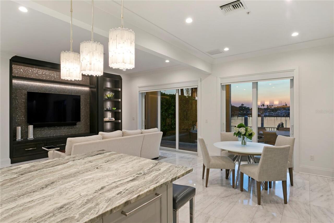
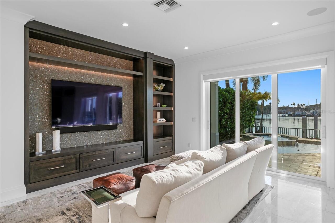
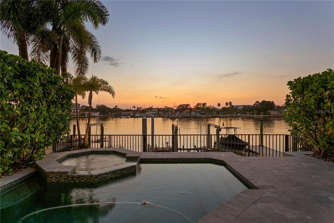
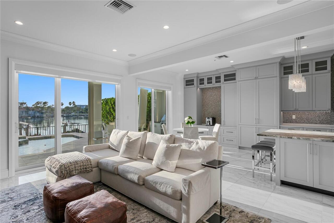
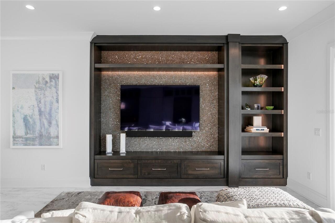
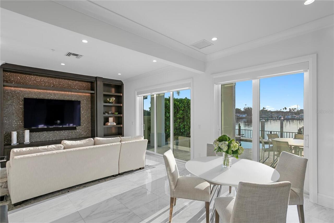
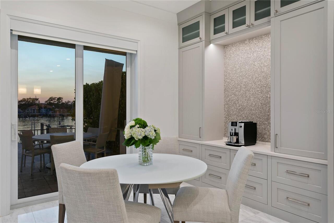
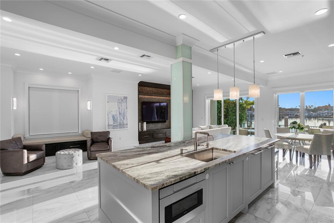
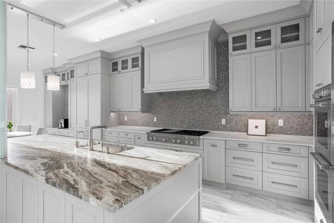
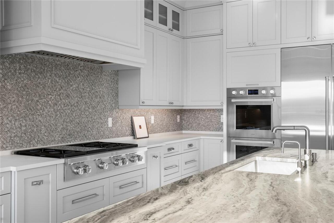
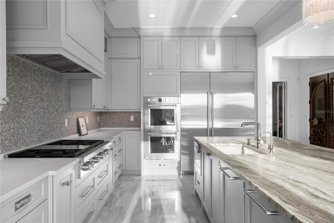
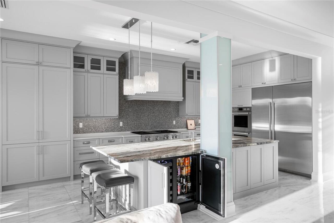
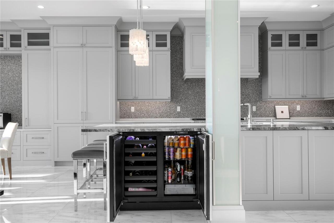
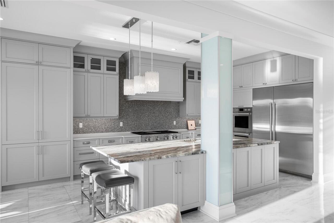
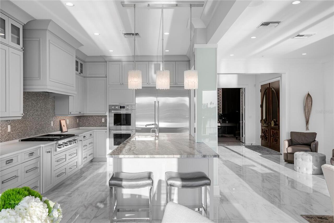
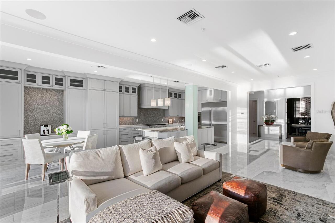
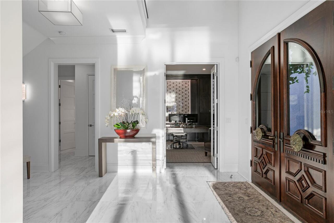
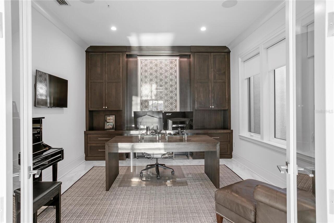
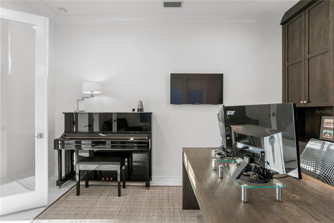
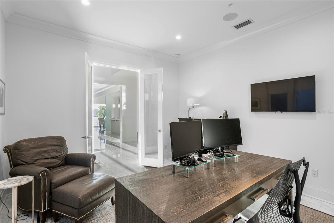
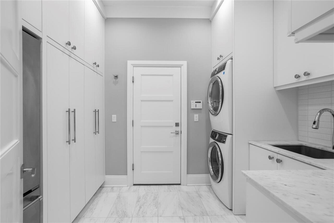
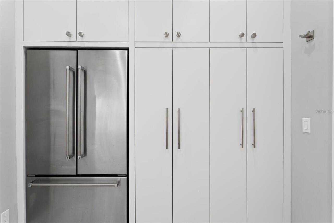
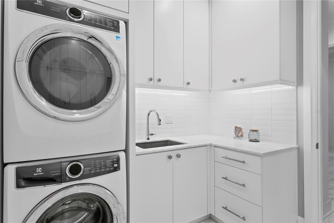
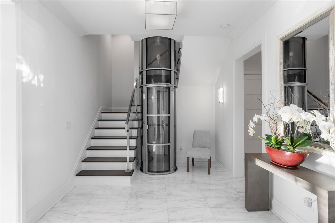
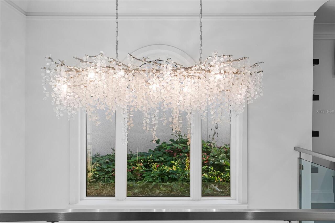
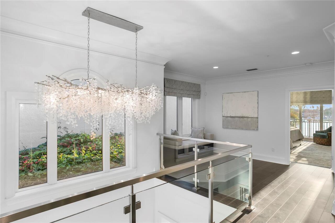
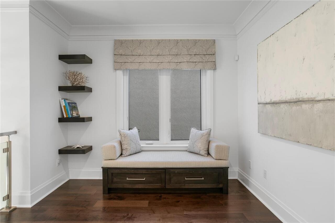
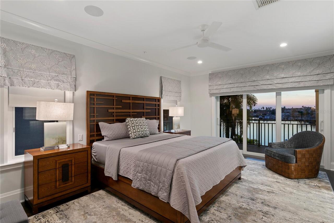
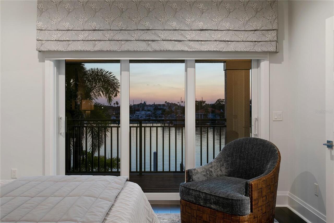
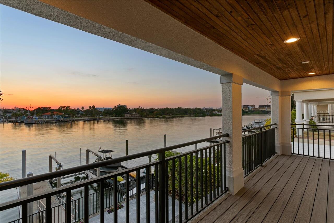
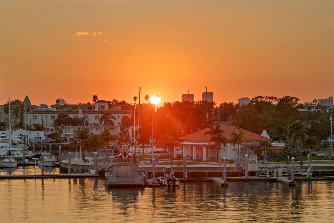
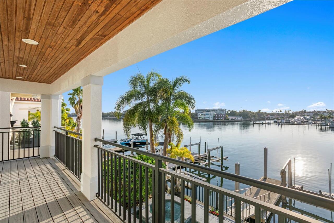
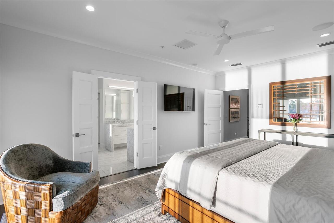
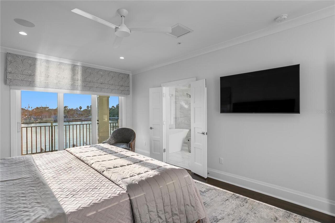
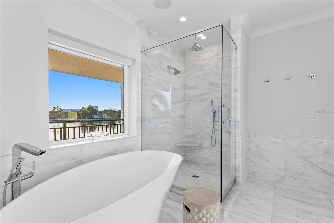
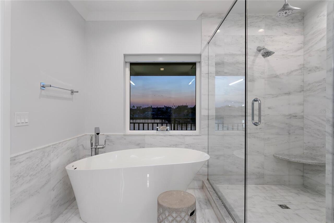
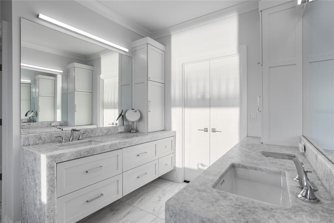
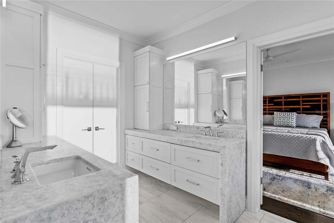
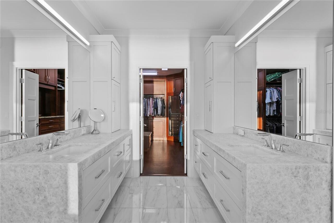
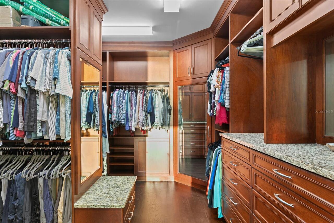
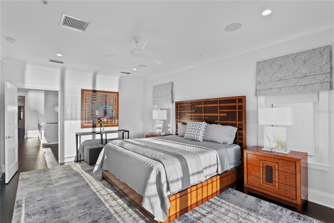
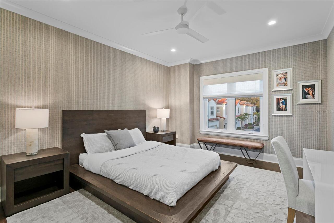
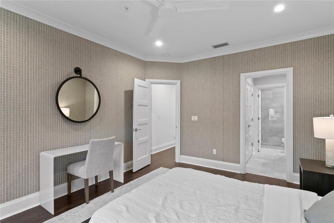
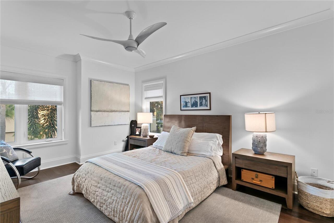
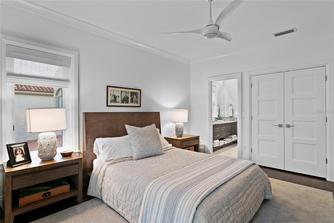
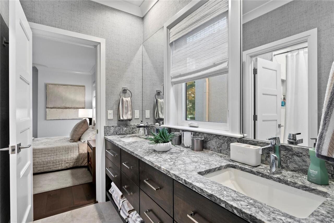
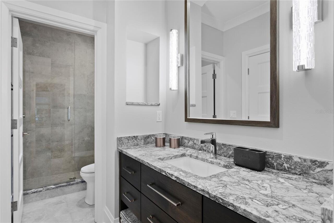
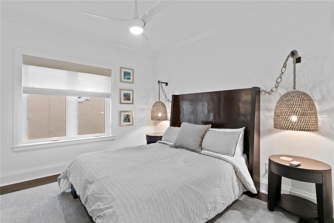
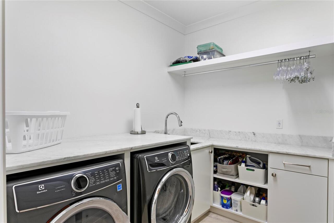
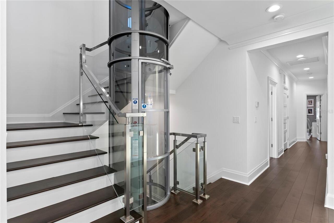
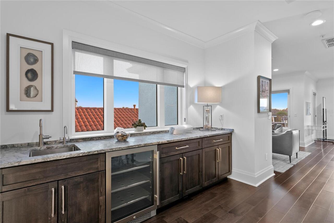
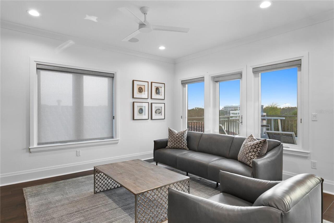
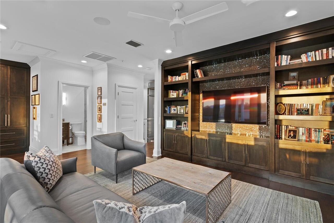
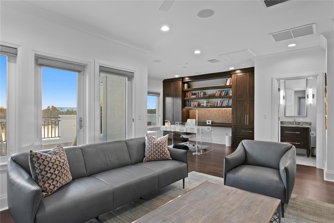
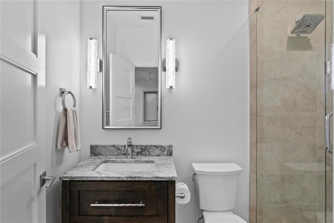
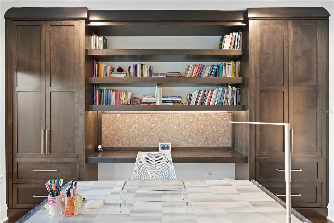
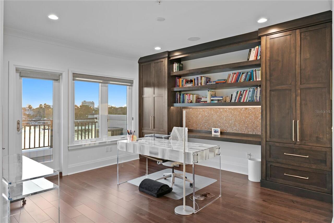
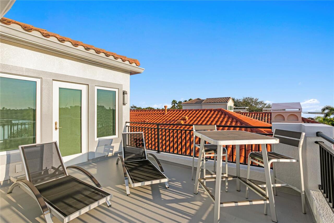
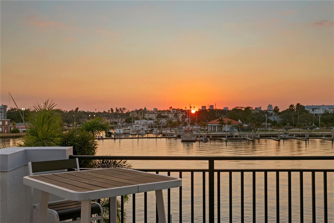
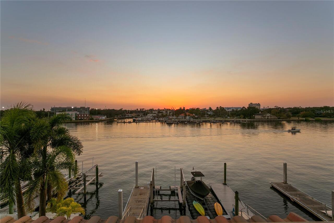
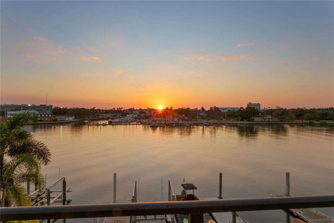
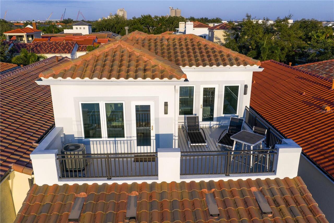
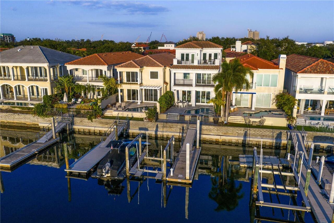
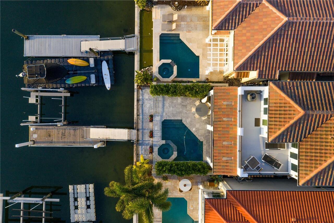
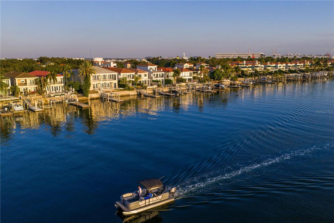
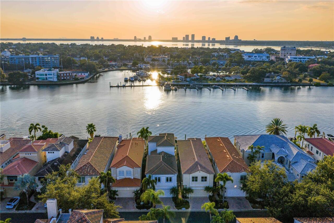
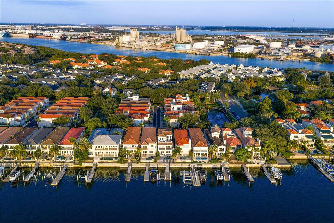
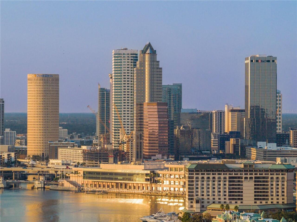
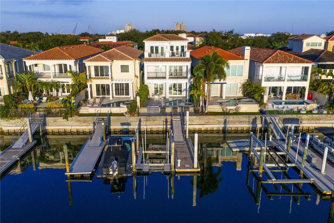
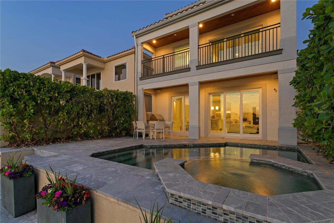
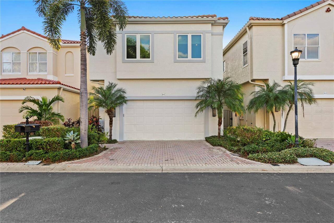
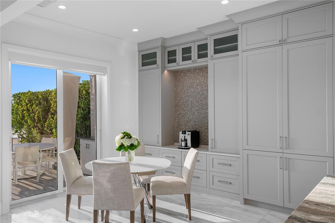
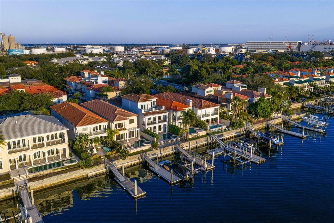
Live where the city meets the water. Welcome home to this fully reimagined single-family home, meticulously renovated top to bottom by renowned Soleil Design. The thoughtful design lives in the fine details. A set of double doors opens to a warm, inviting entryway revealing the home’s showstopping glass elevator and open-concept living space. The chef’s kitchen is a work of art, outfitted with double Wolf ovens, a Wolf six-burner gas cooktop, a Sub-Zero 60" refrigerator, and a separate wine and beverage fridge—your guests will never go hungry or thirsty. High-impact doors and windows flood the space with natural light and frame views of the sparkling PebbleTec pool with AquaLink system, outdoor kitchen with gas grill, and a private boat dock with lift and brand-new seawall. Functional and custom built-ins can be found throughout the home in the family room, office and upstairs. To complete the first floor living space is an office or optional fifth bedroom with adjacent bathroom and the first of two laundry utility rooms. Whether you take the stairs or glide up in the glass elevator, the second and third floors continue to impress. The split floor plan gives the primary retreat a wing to itself, complete with a private balcony overlooking serene water views, a double-vanity bathroom, walk-in closet, and a soaking tub positioned to capture its own waterfront vista. Additional bedrooms are beautifully appointed, and the second floor features a secondary laundry room for everyday convenience, along with the home’s integrated smart-home systems. Ascend to the third floor and discover a flexible bonus space—perfect as a guest suite with a full bath or an entertainment lounge that opens onto a rooftop deck made for sunset gatherings. Harbour Island’s 24-hour guarded gates ensure serenity, yet you’re mere steps from Tampa’s vibrant Riverwalk, Bayshore Boulevard, Water Street, and the city’s premier arts and dining districts. Commuters appreciate quick access to I-275,
Property Details
Property Features
Property Sub Type
Single Family Residence
View
Water
Frontage
Canal - Brackish
Parking
Off Street, Driveway, Electric Vehicle Charging Station(s), Garage Door Opener, Guest
Pool
Gunite, In Ground
County
Hillsborough
Subdivision
PORT ROYAL AT HARBOUR ISLAND P
Additional Information
Additional Lease Restrictions
Buyers to confirm with HOA Management; 12 mo. min. lease
Additional Parcels YN
false
Additional Rooms
Inside Utility
Alternate Key Folio Num
1988400936
Appliances
Bar Fridge, Built-In Oven, Convection Oven, Cooktop, Dishwasher, Disposal, Dryer, Exhaust Fan, Freezer, Gas Water Heater, Ice Maker, Kitchen Reverse Osmosis System, Microwave, Range, Range Hood, Refrigerator, Tankless Water Heater, Washer, Water Filtration System, Water Softener, Wine Refrigerator
Approval Process
Must submit application to HOA and Master Assoc. for approval
Architectural Style
Coastal, Other
Association Amenities
Maintenance, Park, Playground, Recreation Facilities, Security, Trail(s), Vehicle Restrictions
Association Approval Required YN
1
Association Email
gkoury@condominiumassociates.com
Association Fee
362
Association Fee Frequency
Monthly
Association Fee Includes
Guard - 24 Hour, Common Area Taxes, Maintenance Grounds, Management, Private Road, Recreational Facilities, Security
Association Fee Requirement
Required
Association YN
true
Attached Garage YN
true
Available For Lease YN
1
Bathrooms Total Integer
5
Building Area Source
Public Records
Building Area Total
5188
Building Area Total Srch SqM
481.98
Building Area Units
Square Feet
Building Elevator YN
1
Calculated List Price By Calculated SqFt
1039.13
Carport YN
false
Community Features
Association Recreation - Owned, Buyer Approval Required, Deed Restrictions, Gated Community - Guard, Playground, Sidewalks
Construction Materials
Stucco, Frame
Contract Status
Inspections
Cooling
Central Air, Zoned
Country
US
Cumulative Days On Market
140
Current Price
4700000.00
Direction Faces
East
Elementary School
Gorrie-HB
Expected Closing Date
2026-09-04T00:00:00.000
Exterior Features
Balcony, French Doors, Lighting, Outdoor Kitchen, Private Mailbox, Sliding Doors
Fireplace YN
false
Flood Zone Code
AE
Flood Zone Date
2021-10-07
Flood Zone Panel
12057C0362J
Flooring
Tile, Wood
Foundation Details
Slab
Furnished
Unfurnished
Garage Spaces
2
Garage YN
true
Heating
Central, Natural Gas, Zoned
High School
Plant-HB
Homestead YN
1
Interior Features
Ceiling Fans(s), Crown Molding, Eat-in Kitchen, Elevator, Kitchen/Family Room Combo, Living Room/Dining Room Combo, Open Floorplan, PrimaryBedroom Upstairs, Solid Surface Counters, Solid Wood Cabinets, Split Bedroom, Stone Counters, Thermostat, Walk-In Closet(s), Window Treatments
Internet Address Display YN
true
Internet Automated Valuation Display YN
false
Internet Consumer Comment YN
false
Internet Entire Listing Display YN
true
Laundry Features
Gas Dryer Hookup, Inside, Laundry Room, Upper Level
Lease Restrictions YN
1
Levels
Three Or More
List AOR
Suncoast Tampa
Living Area Meters
420.20
Living Area Source
Estimated
Living Area Units
Square Feet
Lot Features
Flood Insurance Required, FloodZone, City Limits, Near Marina, Paved, Private
Lot Size Acres
0.09
Lot Size Dimensions
32x123
Lot Size Square Feet
3936
Lot Size Square Meters
366
Max Pet Weight
100
Middle Or Junior School
Wilson-HB
Minimum Lease
1-2 Years
Modification Timestamp
2026-08-12T15:53:10.199Z
Monthly HOA Amount
362.00
Monthly Maint Amount Addition To HOA
357
New Construction YN
false
Number Of Pets
2
Occupant Type
Owner
Other Equipment
Irrigation Equipment
Ownership
Fee Simple
Parcel Number
A-25-29-18-52J-000007-00006.0
Patio And Porch Features
Covered, Rear Porch
Pet Size
Large (61-100 Lbs.)
Pets Allowed
Yes
Planned Unit Development YN
1
Pool Private YN
true
Postal Code Plus 4
5724
Price Change Timestamp
2026-02-02T16:49:02.000Z
Public Survey Range
18
Public Survey Section
25
Purchase Contract Date
2026-06-22
RATIO Current Price By Calculated SqFt
1039.13
Realtor Info
Assoc approval required, No Sign
Road Surface Type
Asphalt
Roof
Tile
Room Count
11
Security Features
Fire Alarm, Fire Sprinkler System, Gated Community, Security System, Smoke Detector(s)
Senior Community YN
false
Sewer
Public Sewer
Showing Requirements
24 Hour Notice, Appointment Only, Listing Agent Must Accompany, ShowingTime
Spa YN
true
Status Change Timestamp
2026-06-24T14:42:23.000Z
Stories Total
3
Tax Annual Amount
21044.79
Tax Block
7
Tax Book Number
75-80
Tax Legal Description
PORT ROYAL AT HARBOUR ISLAND PHASE 1 LOT 6 BLOCK 7 AND WATER PARCEL DESC AS BEG AT NW COR OF LOT 6 RUN S 25 DEG 36 MIN 56 SEC E 32 FT TO SW COR OF LOT 6 THN S 64 DEG 18 MIN 19 SEC W 22.47 FT THN 25 DEG 38 MIN 47 SEC 32 FT THN N 64 DEG 18 MIN 19 SEC E 22.49 FT TO POB
Tax Lot
6
Tax Year
2025
Total Acreage
0 to less than 1/4
Total Annual Fees
8835.61
Total Monthly Fees
736.30
Township
29
Universal Property Id
US-12057-N-25291852000007000060-R-N
Unparsed Address
1037 ROYAL PASS RD
Utilities
Cable Connected, Electricity Available, Electricity Connected, Natural Gas Connected, Sewer Connected, Underground Utilities, Water Connected
Vegetation
Mature Landscaping
Water Access
Bay/Harbor, Brackish Water, Canal - Brackish, River
Water Access YN
1
Water Body Name
SEDDON CHANNEL
Water Extras
Bridges - No Fixed Bridges, Lift, No Wake Zone, Seawall - Concrete, Seawall - Other
Water Extras YN
1
Water Frontage Feet Canal Brackish
32
Water Source
Public
Water View
Canal, River
Water View YN
1
Waterfront Feet Total
32
Waterfront YN
true
Window Features
Blinds, Double Pane Windows, Shades, Storm Window(s), Tinted Windows
Zoning
PD
Neighborhood Map
Popup

Property Photos
Listing Photo
Listing Photo
Listing Photo
Listing Photo
Listing Photo
Listing Photo
Listing Photo
Listing Photo
Listing Photo
Listing Photo
Listing Photo
Listing Photo
Listing Photo
Listing Photo
Listing Photo
Listing Photo
Listing Photo
Listing Photo
Listing Photo
Listing Photo
Listing Photo
Listing Photo
Listing Photo
Listing Photo
Listing Photo
Listing Photo
Listing Photo
Listing Photo
Listing Photo
Listing Photo
Listing Photo
Listing Photo
Listing Photo
Listing Photo
Listing Photo
Listing Photo
Listing Photo
Listing Photo
Listing Photo
Listing Photo
Listing Photo
Listing Photo
Listing Photo
Listing Photo
Listing Photo
Listing Photo
Listing Photo
Listing Photo
Listing Photo
Listing Photo
Listing Photo
Listing Photo
Listing Photo
Listing Photo
Listing Photo
Listing Photo
Listing Photo
Listing Photo
Listing Photo
Listing Photo
Listing Photo
Listing Photo
Listing Photo
Listing Photo
Listing Photo
Listing Photo
Listing Photo
Listing Photo
Listing Photo
Listing Photo
Listing Photo
Listing Photo
Listing Photo
Listing Photo
Listing Photo
Listing Photo
Listing Photo
Listing Photo
Listing Photo
Listing Photo
Listing Photo
Listing Photo
Listing Photo
Listing Photo
Listing Photo
Listing Photo
Listing Photo
Listing Photo
Listing Photo
Listing Photo
Listing Photo
Listing Photo
Listing Photo
Listing Photo
Listing Photo
Listing Photo
Listing Photo
Listing Photo
Listing Photo
Listing Photo
Listing Photo
Listing Photo
Listing Photo
Listing Photo
Listing Photo
Listing Photo
Listing Photo
Listing Photo
Listing Photo
Listing Photo
Listing Photo
Listing Photo
Listing Photo
Listing Photo
Listing Photo
Listing Photo
Listing Photo
Listing Photo
Listing Photo
Listing Photo
Listing Photo
Listing Photo
Listing Photo
Listing Photo
Listing Photo
Listing Photo
Listing Photo
Listing Photo
Listing Photo
Listing Photo
Listing Photo
Listing Photo
Listing Photo
Listing Photo
Listing Photo
Listing Photo
Listing Photo
Listing Photo
Listing Photo
Listing Photo
Listing Photo
Listing Photo
Listing Photo
Listing Photo
Listing Photo
Listing Photo
Listing Photo
Listing Photo
Listing Photo
Listing Photo
Listing Photo
Listing Photo
Listing Photo
Listing Photo
Listing Photo
Listing Photo
Listing Photo
Listing Photo
Listing Photo
Listing Photo
Listing Photo
Listing Photo
Listing Photo
Listing Photo
Listing Photo
Listing Photo
Listing Photo
Listing Photo
Listing Photo
Listing Photo
Listing Photo
Listing Photo
Listing Photo
Listing Photo
Listing Photo
Listing Photo
Listing Photo
Listing Photo
Listing Photo
Listing Photo
Listing Photo
Listing Photo

MLS #MFRTB8450997 Listing courtesy of Smith & Associates Real Estate provided by Stellar MLS.
Similar Listings

$4,250,000
450 Knights Run Avenue
Tampa
4BR/4BA
| Pending
$4,999,999
3507 Bayshore Boulevard
Tampa
4BR/4BA
| Active


All listing information is deemed reliable but not guaranteed and should be independently verified through personal inspection by appropriate professionals. Listings displayed on this website may be subject to prior sale or removal from sale; availability of any listing should always be independent verified. Listing information is provided for consumer personal, non-commercial use, solely to identify potential properties for potential purchase; all other use is strictly prohibited and may violate relevant federal and state law. The source of the listing data is as follows: Stellar MLS (updated 8/14/26 3:29 PM) |

Listing Search


Translate Tool

Featured Listings
Micanopy Real Estate
$879,900
3 BED
3 BATH
Quiet, Private, Beautiful, in the farmland preservation area and Waiting for you! This beautiful 3 bedroom, 3 bath home ... Read More
Dunedin Real Estate
$814,000
4 BED
2 BATH
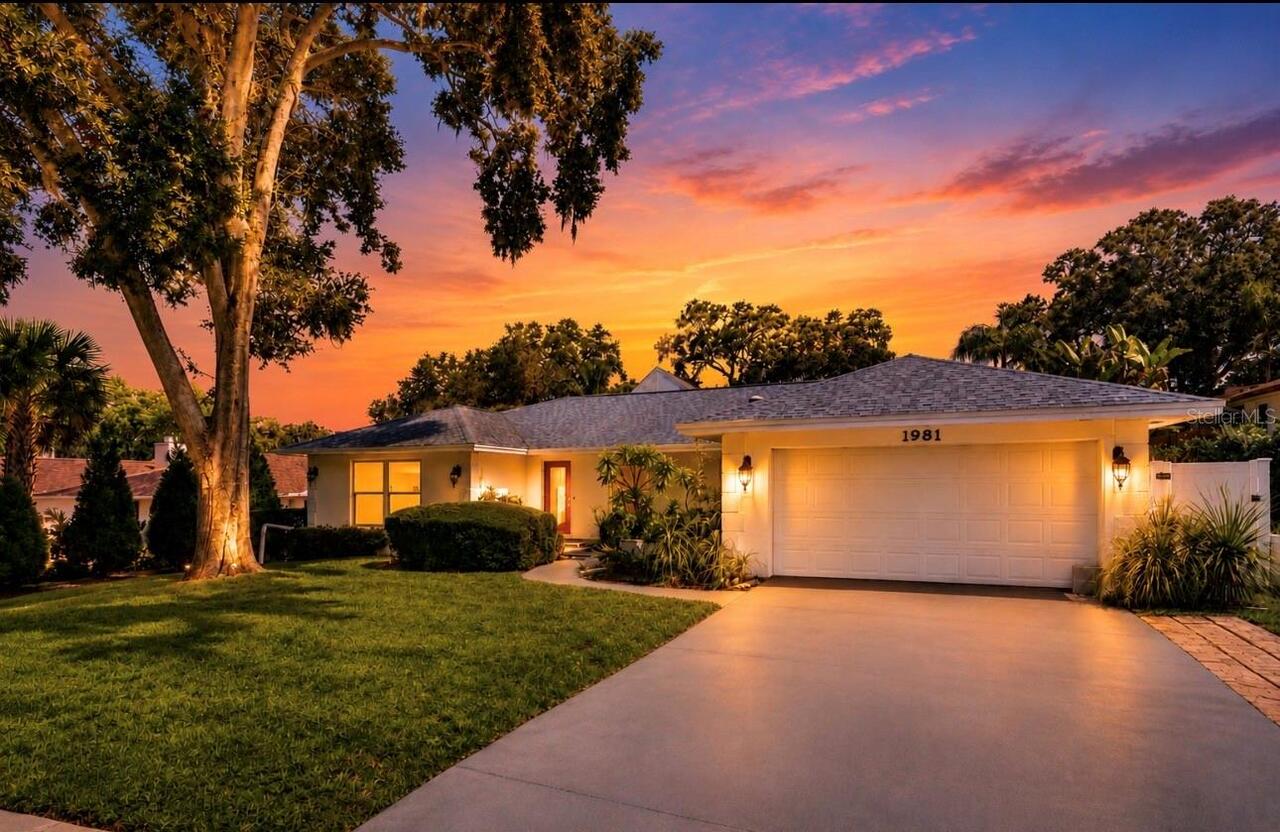
Completely Renovated Dunedin Pool Home! Welcome to 1981 Castille Drive, where luxury, style, and the coveted Florida lif... Read More
Holmes Beach Real Estate
$1,079,000
2 BED
2 BATH
PRIME LOCATION | BRAND NEW RENOVATIONS | ELEVATED-LUXURY-LIVING | ELEVATOR | FENCED SALTWATER POOL | MOVE-IN READY | Loc... Read More
Babson Park Real Estate
$985,000
6 BED
3 BATH
Virtually Staged. **NEW PRICE – BELOW $1 MILLION! Seller relocation has created an incredible opportunity for a new buye... Read More
Tampa Real Estate
$1,150,000
4 BED
4 BATH
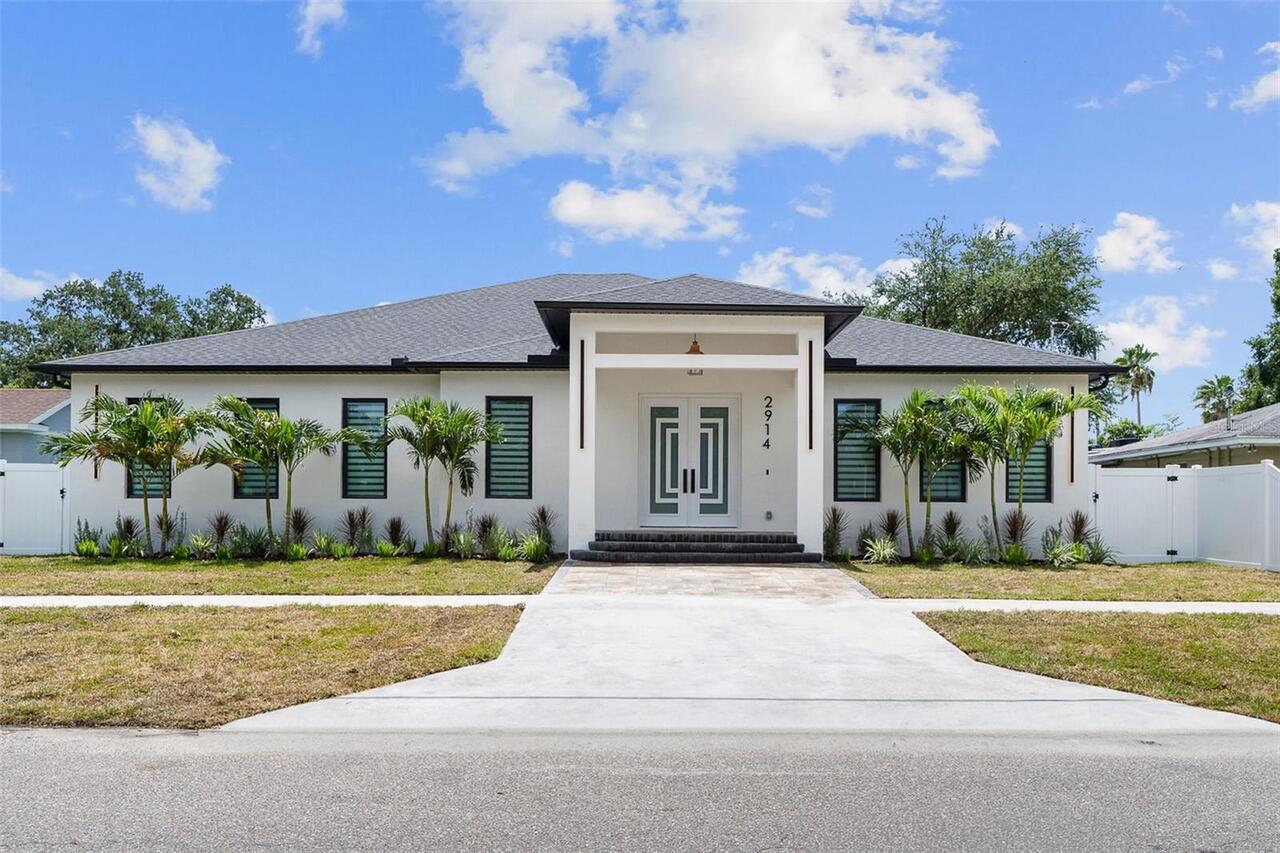
2914 W Walnut St — Brand-New Luxury in West Tampa ?? BRAND-NEW CONSTRUCTION. EXTENSIVELY UPGRADED. PRIME WEST TAMPA LOCA... Read More
Tampa Real Estate
$1,295,000
4 BED
3 BATH
COMPLETED AND MOVE IN READY! STEPS TO BAYSHORE!!!  Welcome to this stunning New Construction home built by Park Point Ho... Read More
Tierra Verde Real Estate
$889,000
2 BED
2 BATH
Experience exceptional luxury waterfront living on the highly desirable island community of Tierra Verde with this compl... Read More
Bradenton Real Estate
$935,000
3 BED
2 BATH
Colossal sized lot with expansive Bradenton Country Club Golf Course views! At 331.7' deep with 100' feet on the golf co... Read More
Parrish Real Estate
$849,000
4 BED
3 BATH
Tucked into a premium homesite with sweeping preserve and lake views, this 2023 Neal-built home with $350,000 worth of b... Read More
Sarasota Real Estate
$1,275,000
3 BED
3 BATH
A Rare Piece of Sarasota History in the Heart of Arlington Park. Originally built in 1924, this Arlington Park home has ... Read More
Contact Sandra Pardo

407-990-2746

Wendy Morris LLC

Licensed in the State of Florida
BK 3146762
16797 Broadwater Avenue
Winter Garden, Florida 34787

Your privacy is our utmost concern. We will never sell your personal information. Privacy Policy
©2026 sandrapardohomes.com - all rights reserved. | Site Map