407-990-2746
Menu

10313 Tarragon Drive, Riverview, FL

NEXT
PREV
$534,000

($261/sqft)

List Status: Pending
10313 Tarragon Drive
Riverview, FL 33569


5 beds
3 baths
2045 living sqft
Top Features
  • View: Park/Greenbelt
  • Subdivision: Boyette Spgs Sec B Unit
  • Built in  2002
  • Single Family Residence
Description
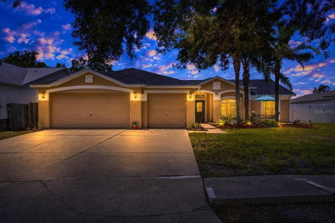
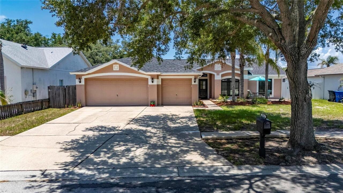
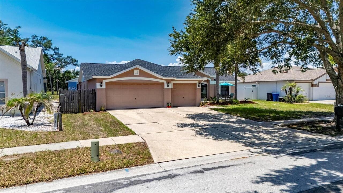
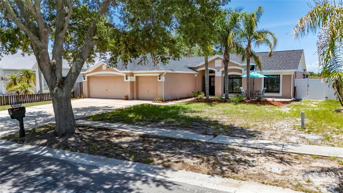
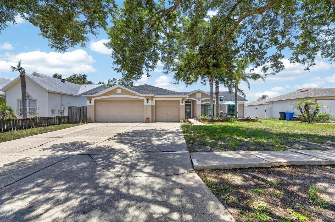
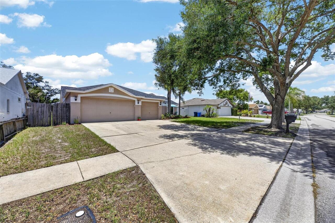
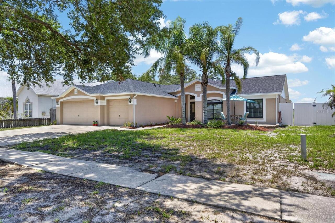
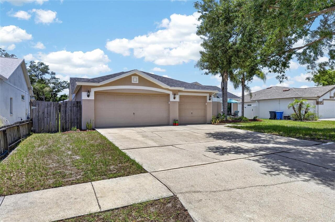
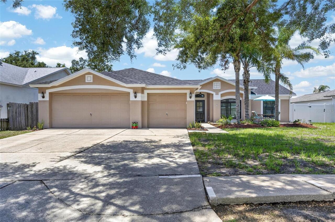
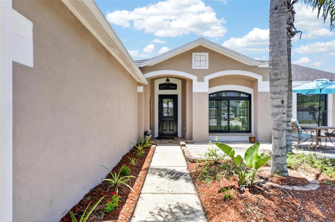
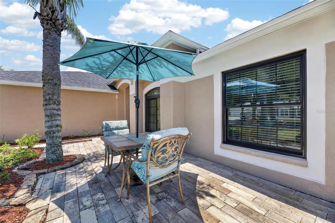
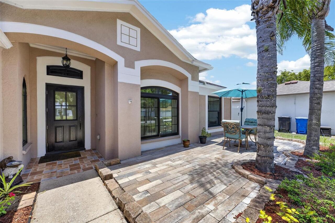
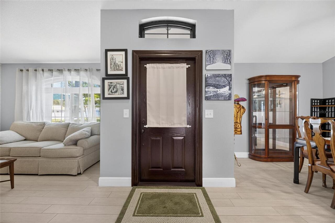
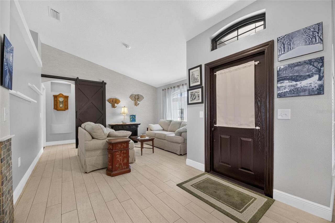
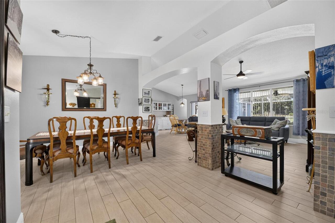
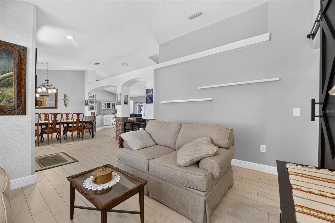
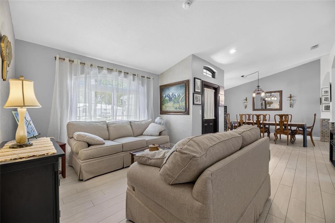
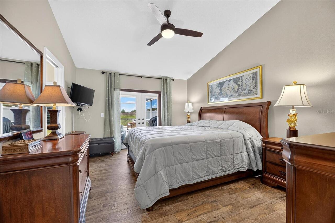
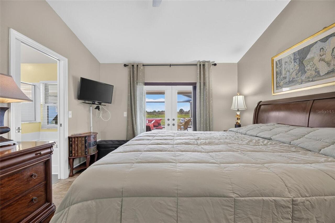
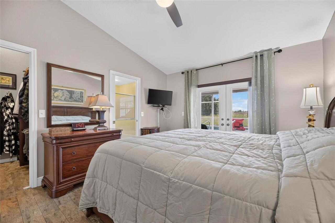
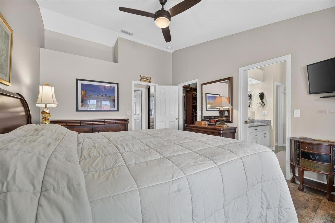
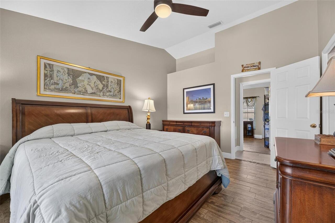
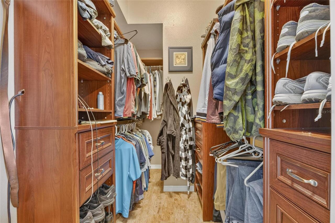
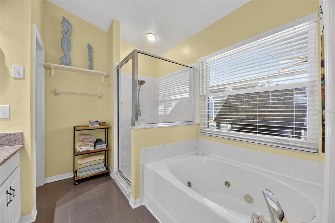
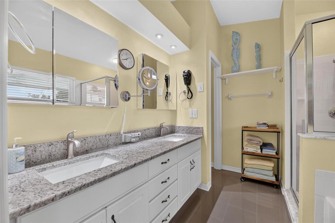
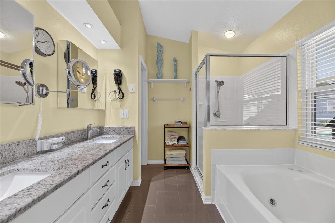
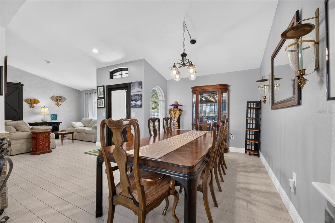
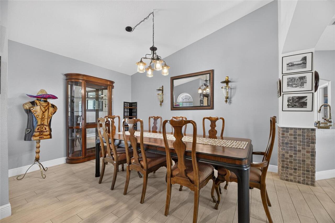
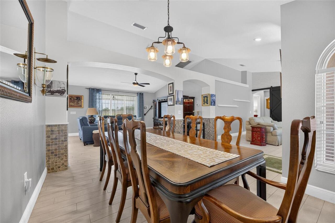
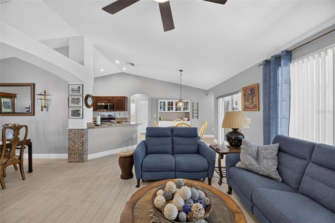
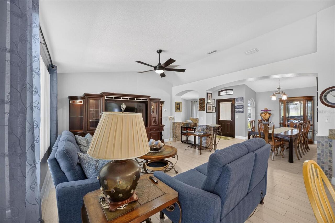
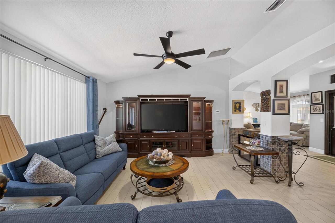
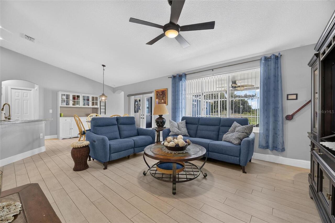
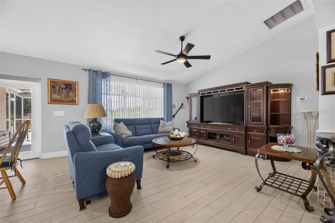
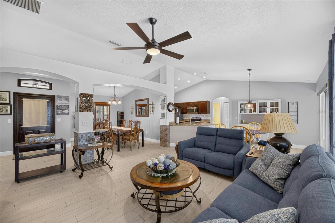
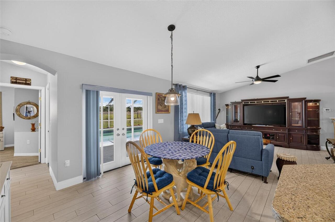
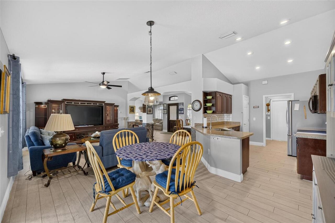
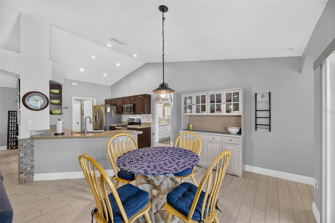
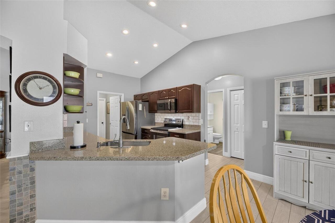
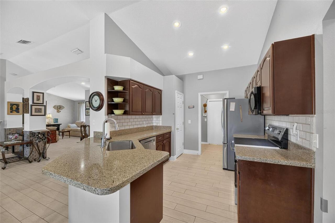
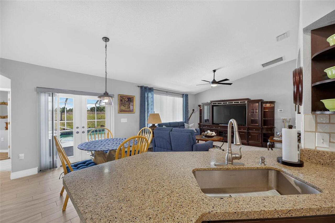
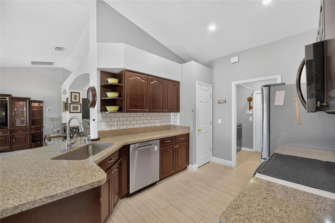
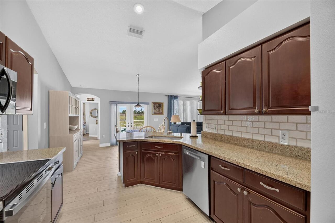
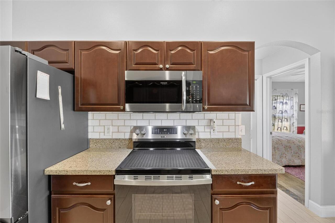
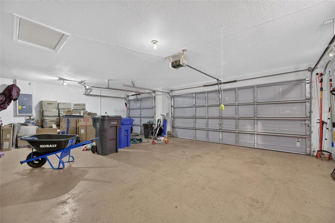
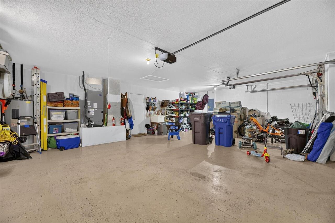
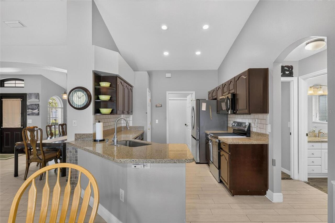
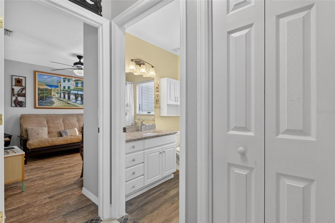
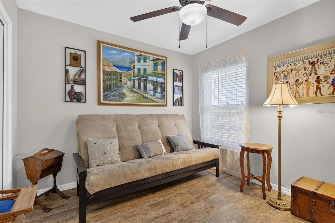
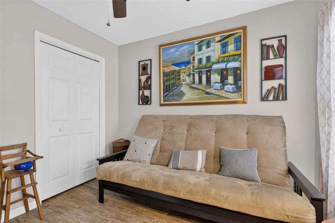
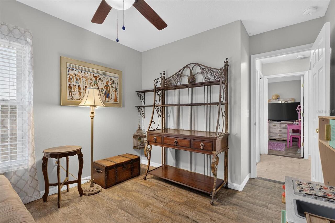
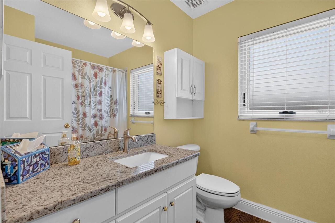
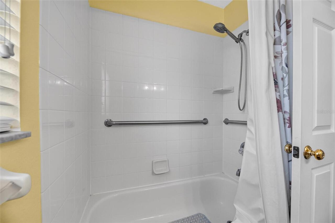
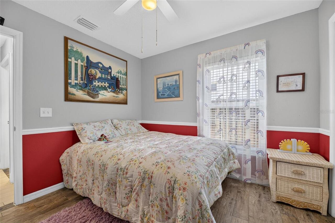
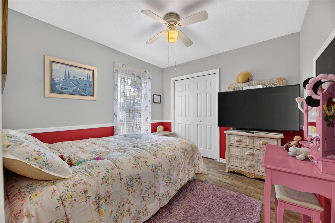
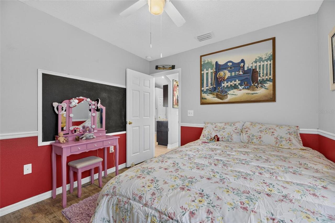
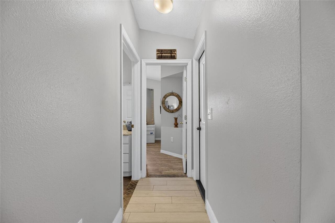
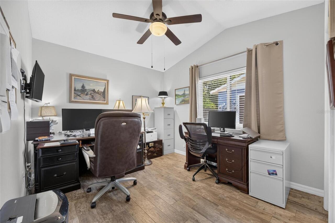
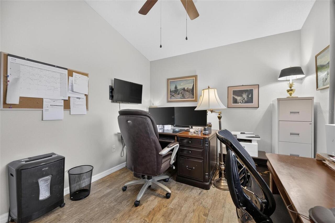
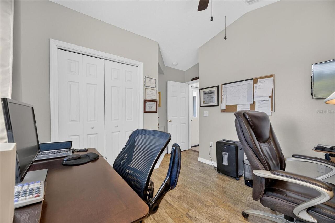
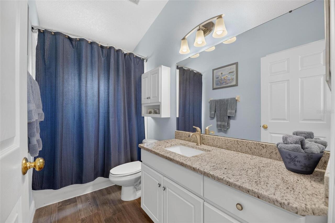
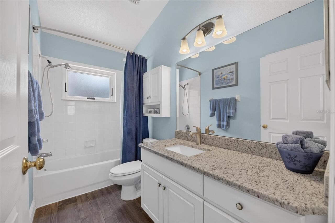
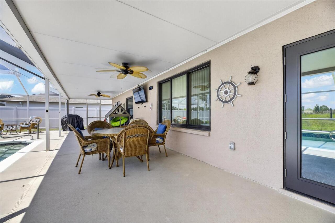
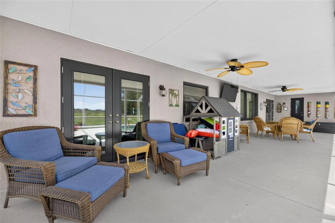
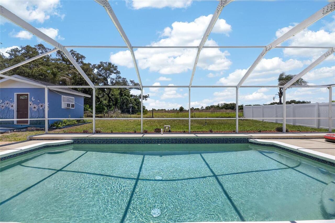
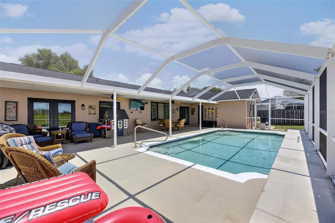
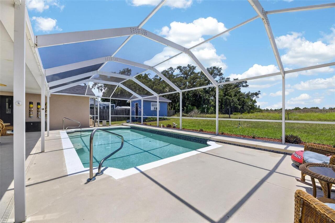
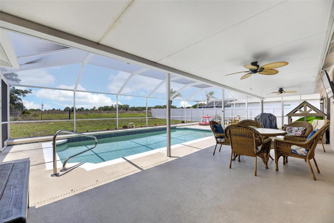
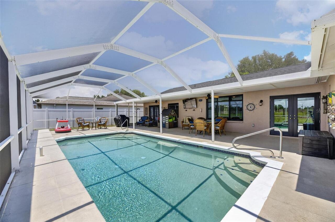
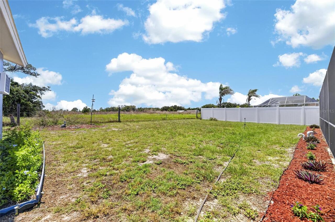
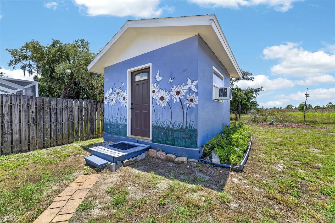
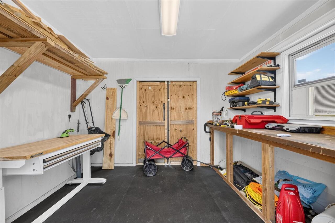
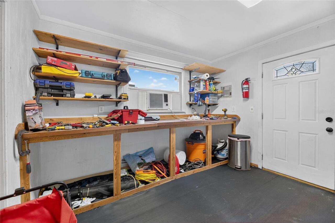
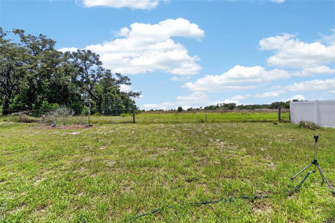
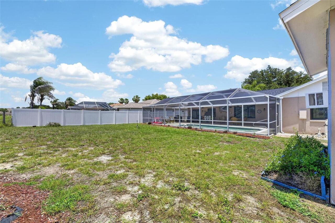
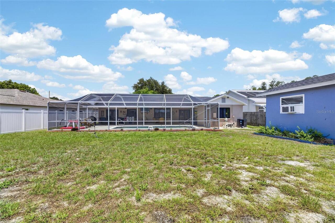
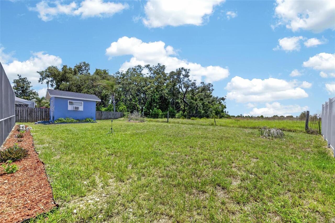
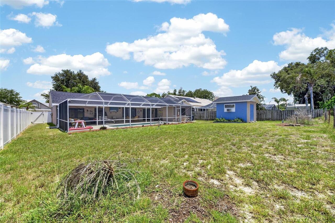
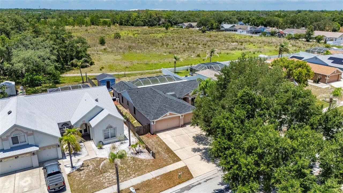
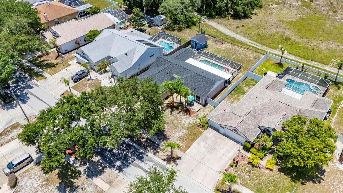
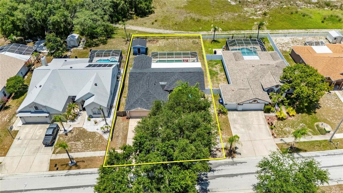
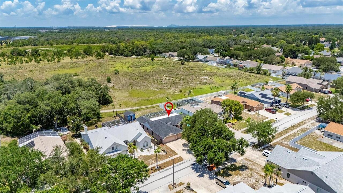
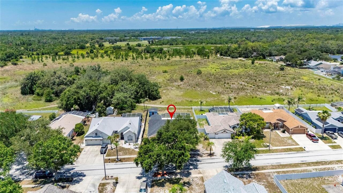
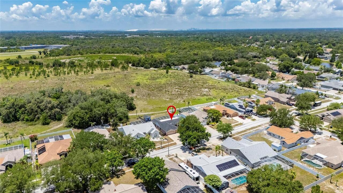
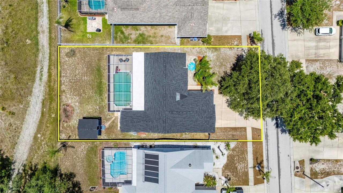
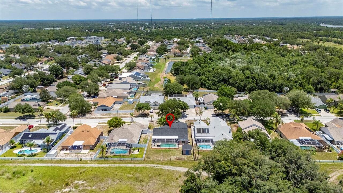
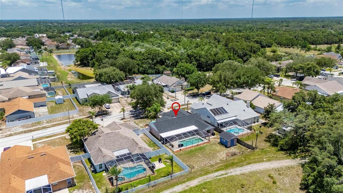
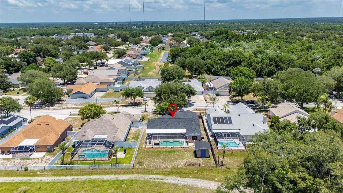
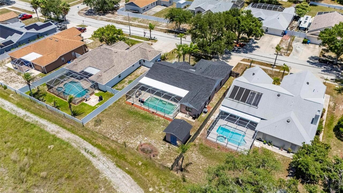
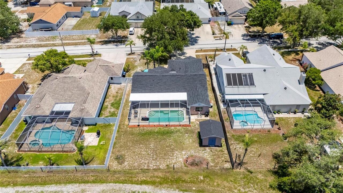
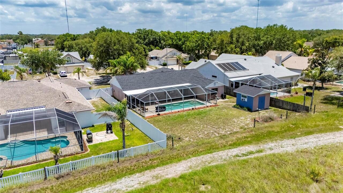
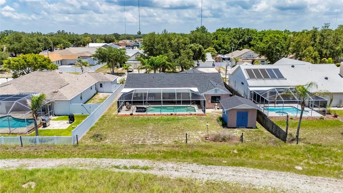
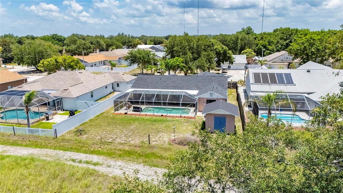
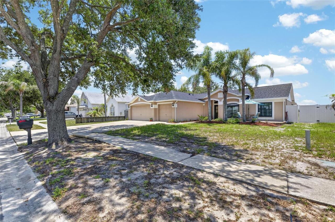
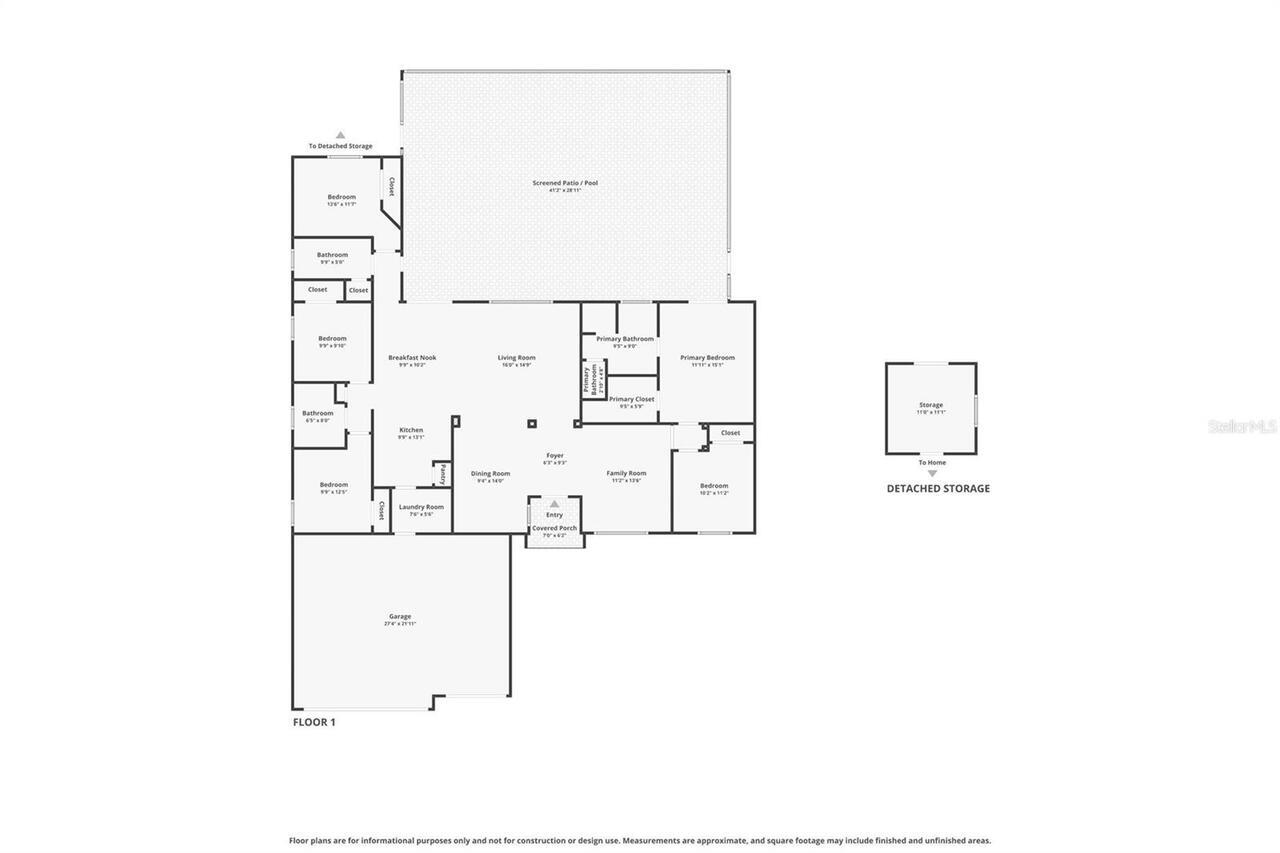
Under contract-accepting backup offers. Welcome to your Dream Home in Riverview, Florida! This stunning 5-Bedroom, 3-Bath, 3-Car Garage Pool Home spans over 2,000 square feet with a bright, airy Open Floor Plan and High Ceilings throughout. Inside, you’ll find a Formal Living Room, a Family Room, a Formal Dining Area, and an Eat-In Kitchen. There is no carpet—the entire home features beautiful Tile Floors. The Master Suite offers a private entrance through the French Doors to the Lanai and a Custom Walk-In Closet with Built-In Drawers. Across from the Master, a Fifth Bedroom is ideal for a Nursery or Flex Space. The opposite End of the home you will find 3 Additional Bedrooms of Ample size Two of the Bedrooms share a Bathroom between the Rooms while the final Bedroom is located at the Back of the Home next to another Bathroom, This Bathroom also has a door directly outside of the room that accesses the Pool/Lanai area. This Floor Plan offers so many options to suit your needs. The home backs to a peaceful County Preserve, ensuring no future building behind. Outside, enjoy a Fenced Yard, a Heated Pool, and a large Covered Lanai. French Doors lead you from the main living areas to the Pool Area. The Workshop in the back is equipped with Electricity and AC. Recent upgrades include a 2022 AC, Newer Roof, and a 2023 Pool Heater. With Hurricane-Rated Windows and Doors installed in 2025/2026, Granite Countertops in all Bathrooms and Kitchen, a 2024 Water Softener, and Newer Kitchen Appliances, this home is truly Move-In Ready. Don’t miss out on this exceptional opportunity!
Property Details
Property Features
Property Sub Type
Single Family Residence
View
Park/Greenbelt
Pool
Screen Enclosure, Heated, In Ground
County
Hillsborough
Subdivision
BOYETTE SPGS SEC B UNIT
Additional Information
Additional Lease Restrictions
always check with county
Additional Parcels YN
false
Appliances
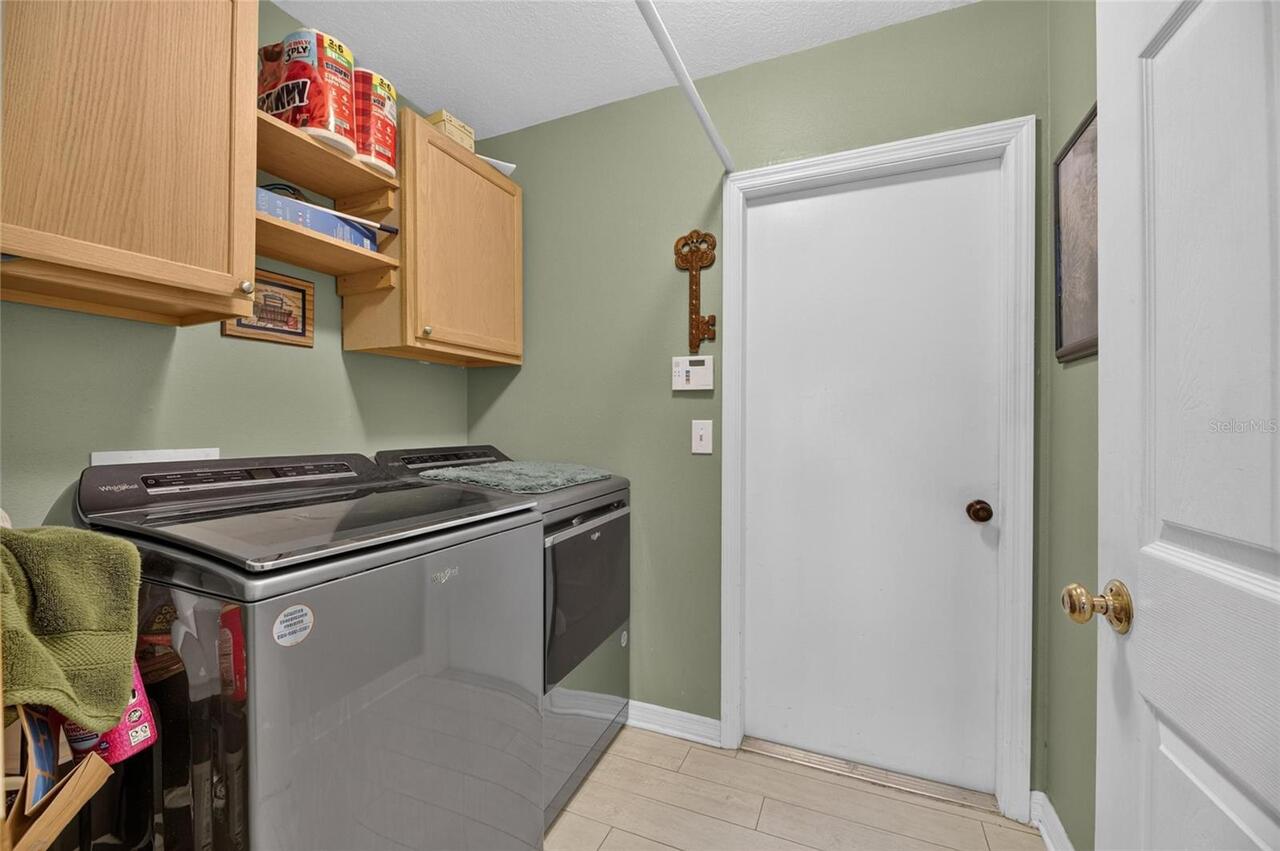
Dishwasher, Disposal, Dryer, Electric Water Heater, Microwave, Range, Refrigerator, Washer, Water Softener
Architectural Style
Ranch
Association YN
false
Attached Garage YN
true
Available For Lease YN
1
Bathrooms Total Integer
3
Building Area Source
Public Records
Building Area Total
3195
Building Area Total Srch SqM
296.83
Building Area Units
Square Feet
Calculated List Price By Calculated SqFt
261.12
Carport YN
false
Community Features
Park
Construction Materials
Block
Cooling
Central Air
Country
US
Cumulative Days On Market
9
Current Price
534000.00
Direction Faces
East
Elementary School
Boyette Springs-HB
Expected Closing Date
2026-08-11T00:00:00.000
Exterior Features
French Doors, Lighting
Fencing
Vinyl, Wire, Wood
Fireplace YN
false
Flood Zone Code
X
Flooring
Ceramic Tile
Foundation Details
Slab
Furnished
Unfurnished
Garage Spaces
3
Garage YN
true
Heating
Central
High School
Riverview-HB
Homestead YN
1
Interior Features
Ceiling Fans(s), Eat-in Kitchen, High Ceilings, Kitchen/Family Room Combo, Open Floorplan, Split Bedroom, Stone Counters, Walk-In Closet(s), Window Treatments
Internet Address Display YN
true
Internet Automated Valuation Display YN
false
Internet Consumer Comment YN
false
Internet Entire Listing Display YN
true
Laundry Features
Laundry Room
Levels
One
List AOR
Suncoast Tampa
Living Area Meters
189.99
Living Area Source
Public Records
Living Area Units
Square Feet
Lot Features
Cleared, Landscaped, Paved
Lot Size Acres
0.25
Lot Size Square Feet
11038
Lot Size Square Meters
1025
Middle Or Junior School
Rodgers-HB
Minimum Lease
No Minimum
Modification Timestamp
2026-07-05T14:57:09.634Z
New Construction YN
false
Occupant Type
Owner
Other Structures
Shed(s)
Ownership
Fee Simple
Parcel Number
U-27-30-20-5JN-000013-00013.0
Patio And Porch Features
Enclosed, Rear Porch, Screened
Pet Restrictions
any questions, check with county
Pet Size
Extra Large (101+ Lbs.)
Pets Allowed
Cats OK, Dogs OK
Pool Private YN
true
Postal Code Plus 4
4158
Previous List Price
539000
Price Change Timestamp
2026-07-02T23:58:37.000Z
Public Survey Range
20
Public Survey Section
27
Purchase Contract Date
2026-07-04
RATIO Current Price By Calculated SqFt
261.12
Realtor Info
Sign
Road Surface Type
Paved
Roof
Shingle
Room Count
10
Senior Community YN
false
Sewer
Public Sewer
Showing Requirements
Lock Box Electronic-CBS Code Required, ShowingTime
Status Change Timestamp
2026-07-05T14:56:49.000Z
Tax Annual Amount
4805
Tax Block
13
Tax Book Number
87/30
Tax Legal Description
BOYETTE SPRINGS SECTION B UNIT 19 LOT 13 BLOCK 13
Tax Lot
13
Tax Year
2025
Total Acreage
1/4 to less than 1/2
Total Annual Fees
0.00
Total Monthly Fees
0.00
Township
30
Universal Property Id
US-12057-N-2730205000013000130-R-N
Unparsed Address
10313 TARRAGON DR
Utilities
BB/HS Internet Available, Cable Connected, Electricity Connected, Sewer Connected, Water Connected
Vegetation
Trees/Landscaped
Water Source
Public
Waterfront YN
false
Window Features
Double Pane Windows, ENERGY STAR Qualified Windows, Window Treatments
Zoning
PD
Neighborhood Map
Popup

Property Photos
Listing Photo
Listing Photo
Listing Photo
Listing Photo
Listing Photo
Listing Photo
Listing Photo
Listing Photo
Listing Photo
Listing Photo
Listing Photo
Listing Photo
Listing Photo
Listing Photo
Listing Photo
Listing Photo
Listing Photo
Listing Photo
Listing Photo
Listing Photo
Listing Photo
Listing Photo
Listing Photo
Listing Photo
Listing Photo
Listing Photo
Listing Photo
Listing Photo
Listing Photo
Listing Photo
Listing Photo
Listing Photo
Listing Photo
Listing Photo
Listing Photo
Listing Photo
Listing Photo
Listing Photo
Listing Photo
Listing Photo
Listing Photo
Listing Photo
Listing Photo
Listing Photo
Listing Photo
Listing Photo
Listing Photo
Listing Photo
Listing Photo
Listing Photo
Listing Photo
Listing Photo
Listing Photo
Listing Photo
Listing Photo
Listing Photo
Listing Photo
Listing Photo
Listing Photo
Listing Photo
Listing Photo
Listing Photo
Listing Photo
Listing Photo
Listing Photo
Listing Photo
Listing Photo
Listing Photo
Listing Photo
Listing Photo
Listing Photo
Listing Photo
Listing Photo
Listing Photo
Listing Photo
Listing Photo
Listing Photo
Listing Photo
Listing Photo
Listing Photo
Listing Photo
Listing Photo
Listing Photo
Listing Photo
Listing Photo
Listing Photo
Listing Photo
Listing Photo
Listing Photo
Listing Photo
Listing Photo
Listing Photo
Listing Photo
Listing Photo
Listing Photo
Listing Photo
Listing Photo
Listing Photo
Listing Photo
Listing Photo
Listing Photo
Listing Photo
Listing Photo
Listing Photo
Listing Photo
Listing Photo
Listing Photo
Listing Photo
Listing Photo
Listing Photo
Listing Photo
Listing Photo
Listing Photo
Listing Photo
Listing Photo
Listing Photo
Listing Photo
Listing Photo
Listing Photo
Listing Photo
Listing Photo
Listing Photo
Listing Photo
Listing Photo
Listing Photo
Listing Photo
Listing Photo
Listing Photo
Listing Photo
Listing Photo
Listing Photo
Listing Photo
Listing Photo
Listing Photo
Listing Photo
Listing Photo
Listing Photo
Listing Photo
Listing Photo
Listing Photo
Listing Photo
Listing Photo
Listing Photo
Listing Photo
Listing Photo
Listing Photo
Listing Photo
Listing Photo
Listing Photo
Listing Photo
Listing Photo
Listing Photo
Listing Photo
Listing Photo
Listing Photo
Listing Photo
Listing Photo
Listing Photo
Listing Photo
Listing Photo
Listing Photo
Listing Photo
Listing Photo
Listing Photo
Listing Photo
Listing Photo
Listing Photo
Listing Photo
Listing Photo
Listing Photo
Listing Photo
Listing Photo
Listing Photo
Listing Photo
Listing Photo
Listing Photo
Listing Photo
Listing Photo
Listing Photo
Listing Photo
Listing Photo
Listing Photo
Listing Photo
Listing Photo
Listing Photo
Listing Photo
Listing Photo
Listing Photo
Listing Photo
Listing Photo
Listing Photo
Listing Photo
Listing Photo
Listing Photo
Listing Photo
Listing Photo
Listing Photo
Listing Photo
Listing Photo
Listing Photo

MLS #MFRTB8521789 Listing courtesy of Re/max Realty Unlimited provided by Stellar MLS.

Similar Listings

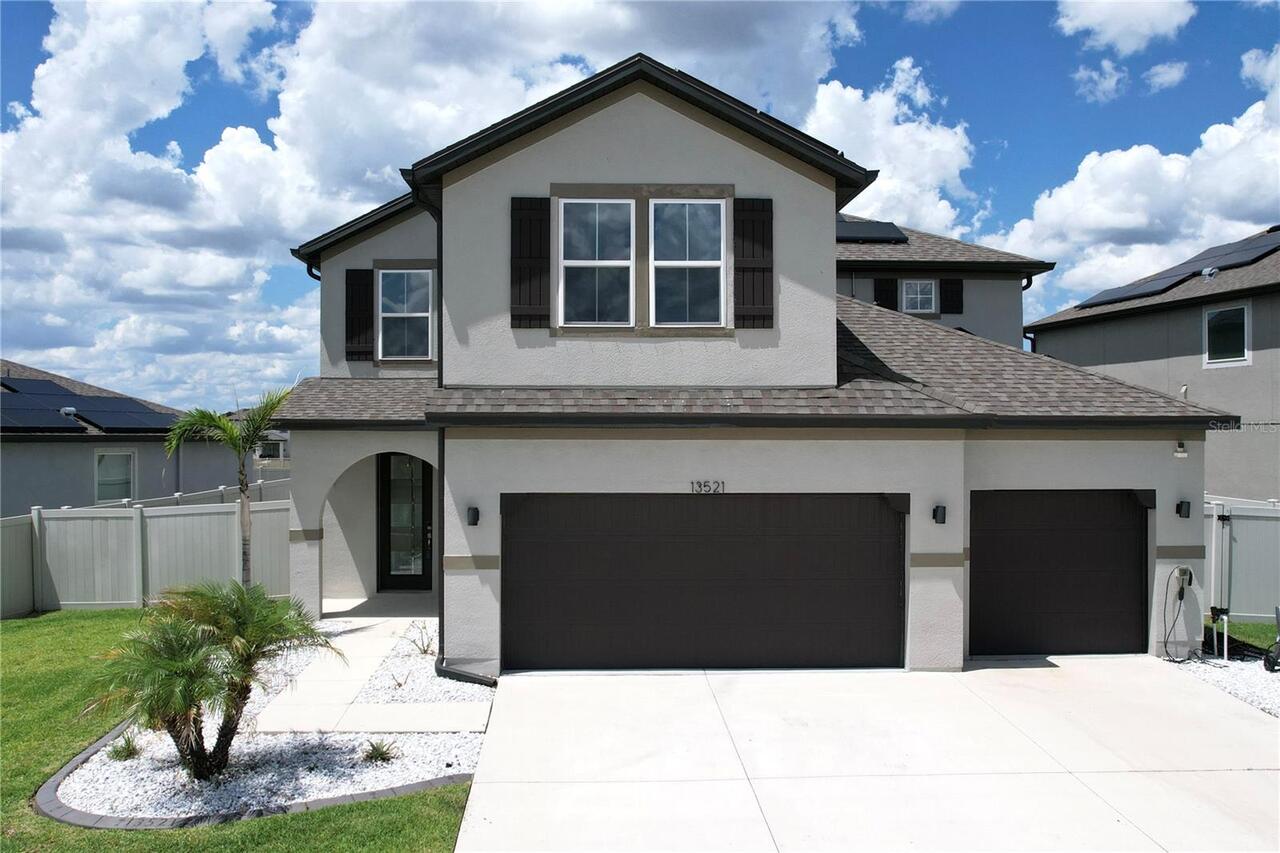
$485,000
13521 Palmera Vista Drive
Riverview
5BR/3BA
| Active
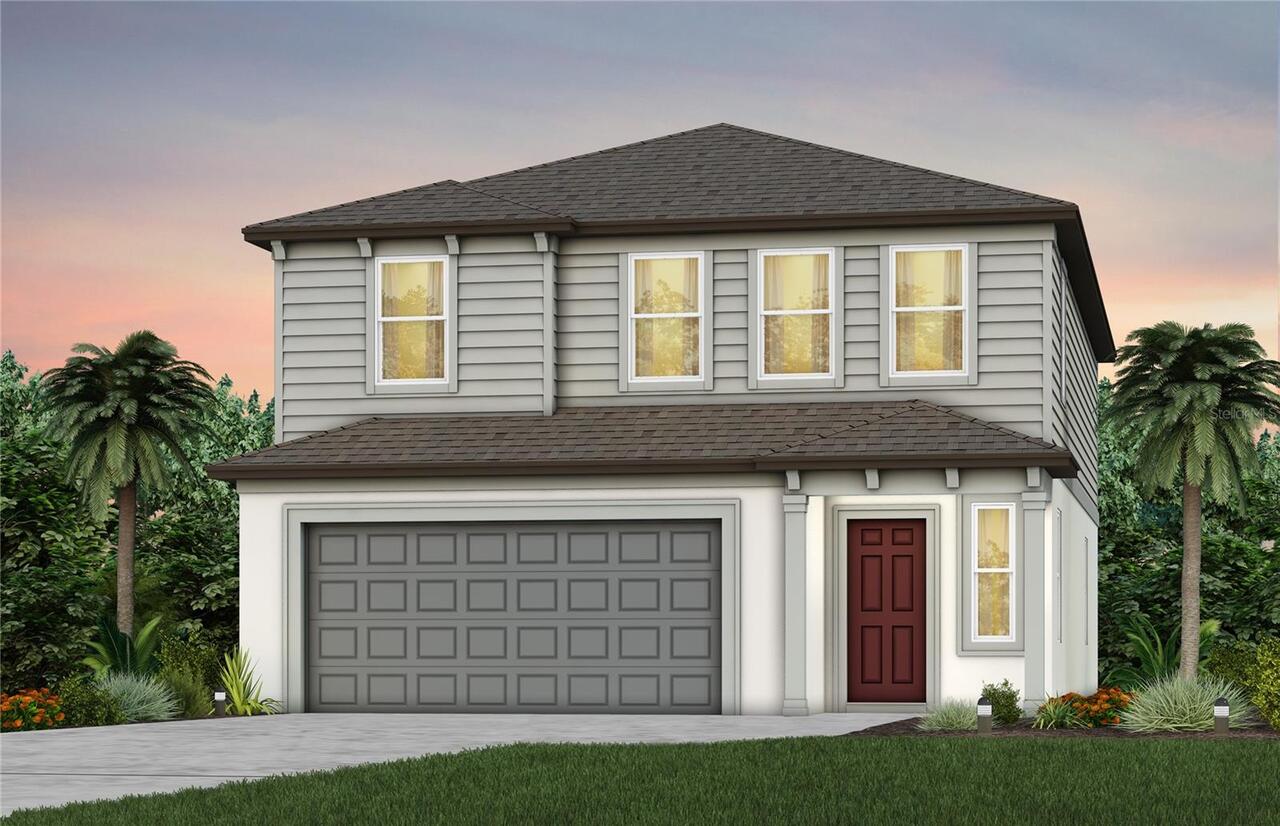
$488,870
9748 Crescent Moon Drive
Riverview
5BR/3BA
| Active
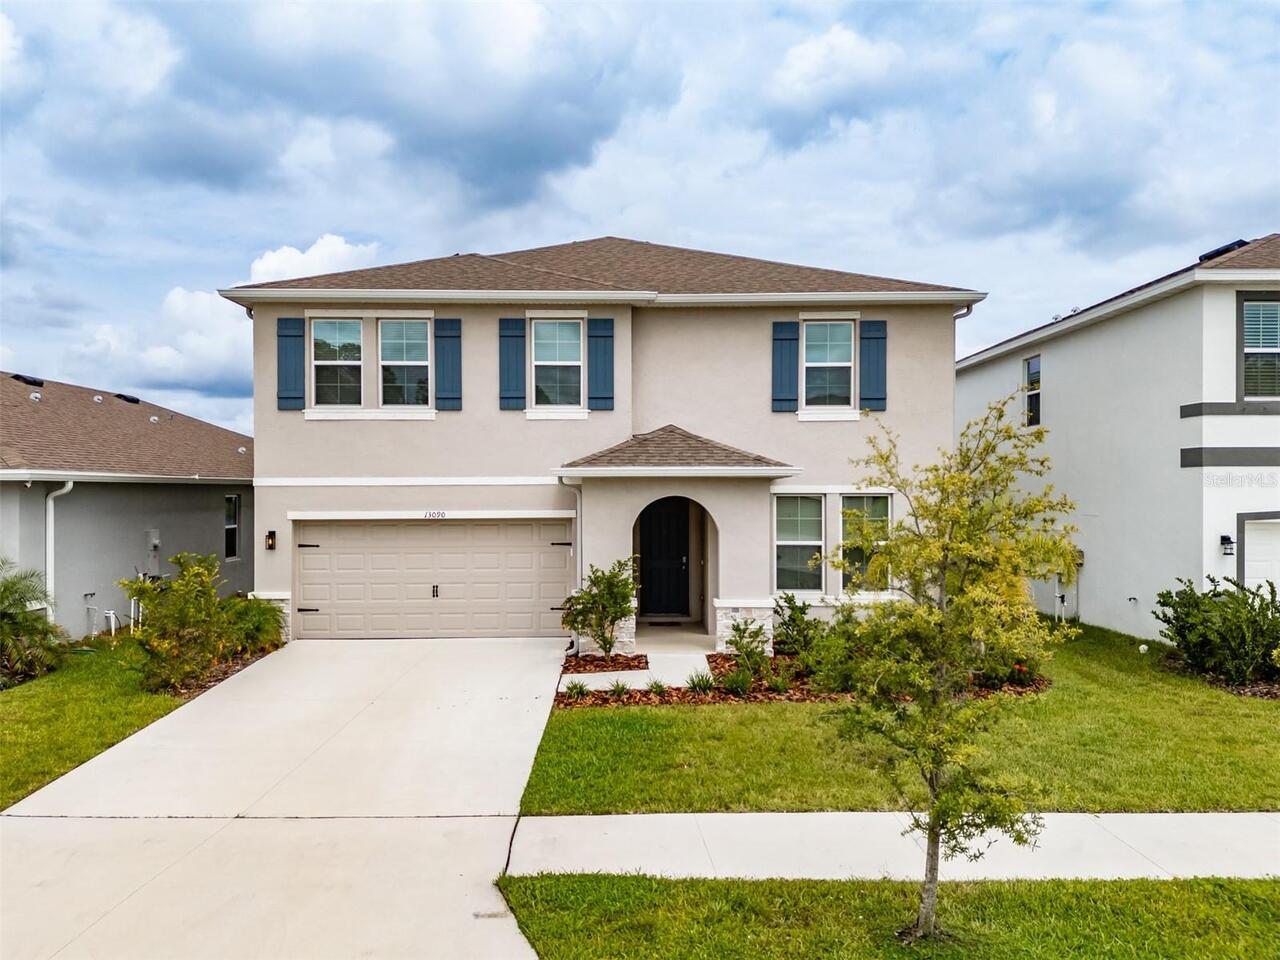
$489,900
13090 Brookside Moss Drive
Riverview
5BR/3BA
| Active
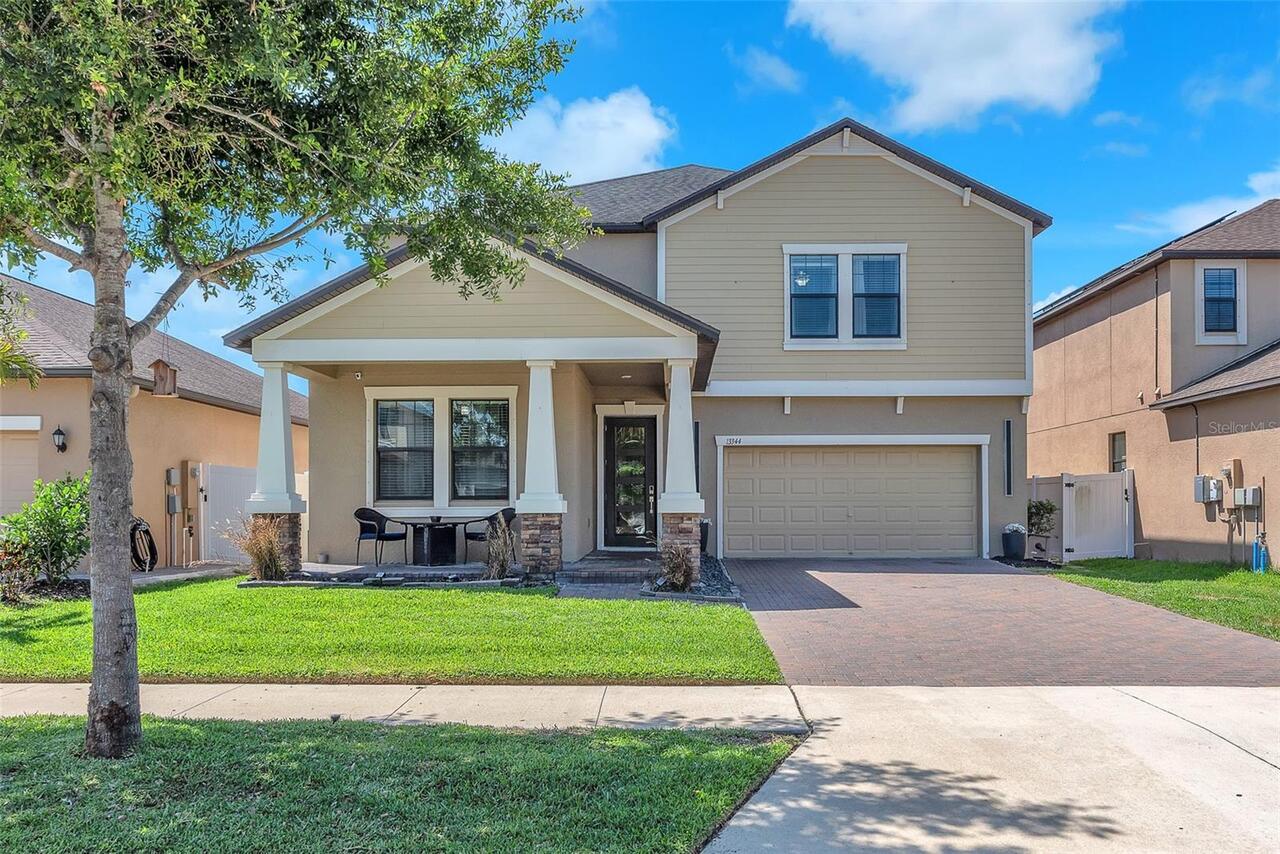
$495,000
13344 Orca Sound Drive
Riverview
5BR/3BA
| Active


All listing information is deemed reliable but not guaranteed and should be independently verified through personal inspection by appropriate professionals. Listings displayed on this website may be subject to prior sale or removal from sale; availability of any listing should always be independent verified. Listing information is provided for consumer personal, non-commercial use, solely to identify potential properties for potential purchase; all other use is strictly prohibited and may violate relevant federal and state law. The source of the listing data is as follows: Stellar MLS (updated 7/13/26 3:48 AM) |

Listing Search


Translate Tool

Featured Listings
Odessa Real Estate
$1,100,000
5 BED
3 BATH
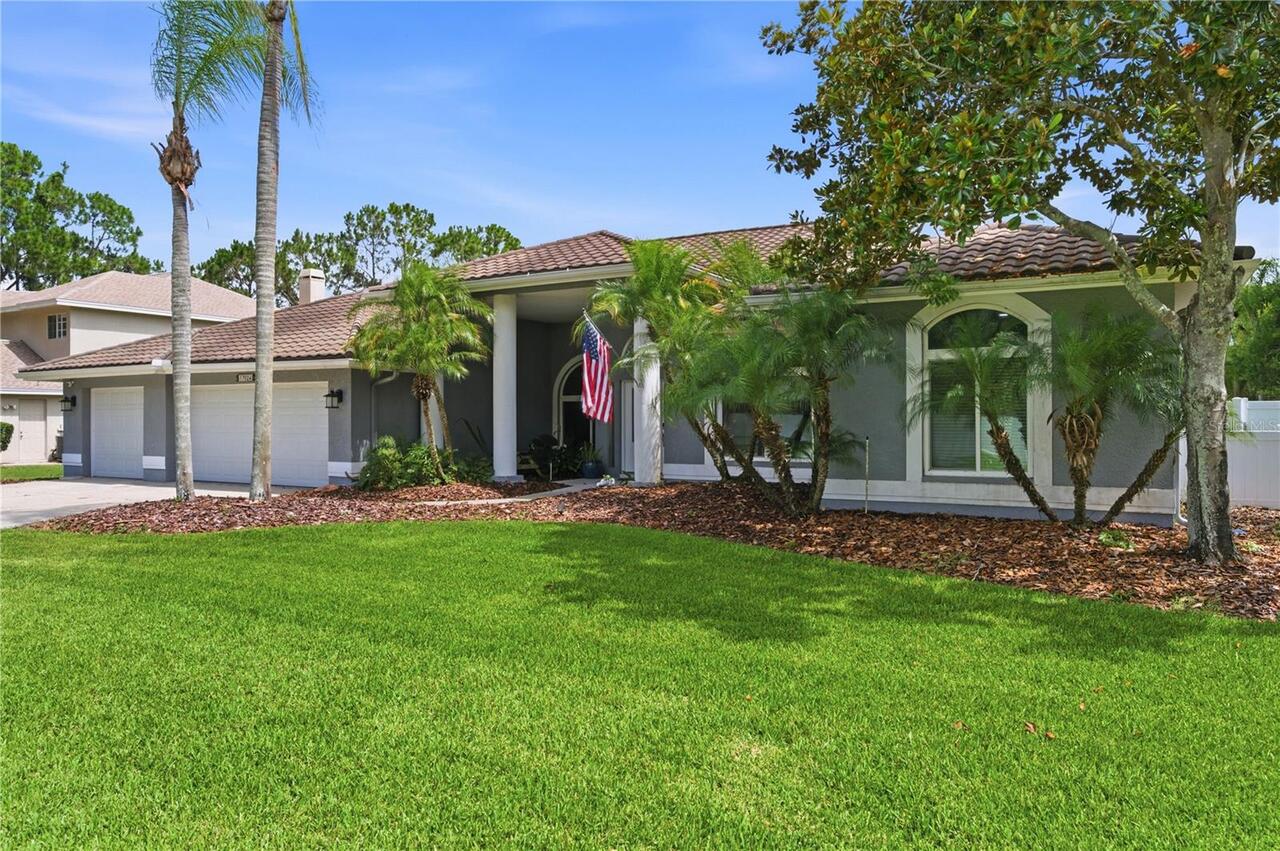
This beautifully updated 5-bedroom, 3.5-bathroom Van Dyke Farms pool home with a 3-car garage offers luxury, privacy, an... Read More
Riverview Real Estate
$849,900
5 BED
3 BATH
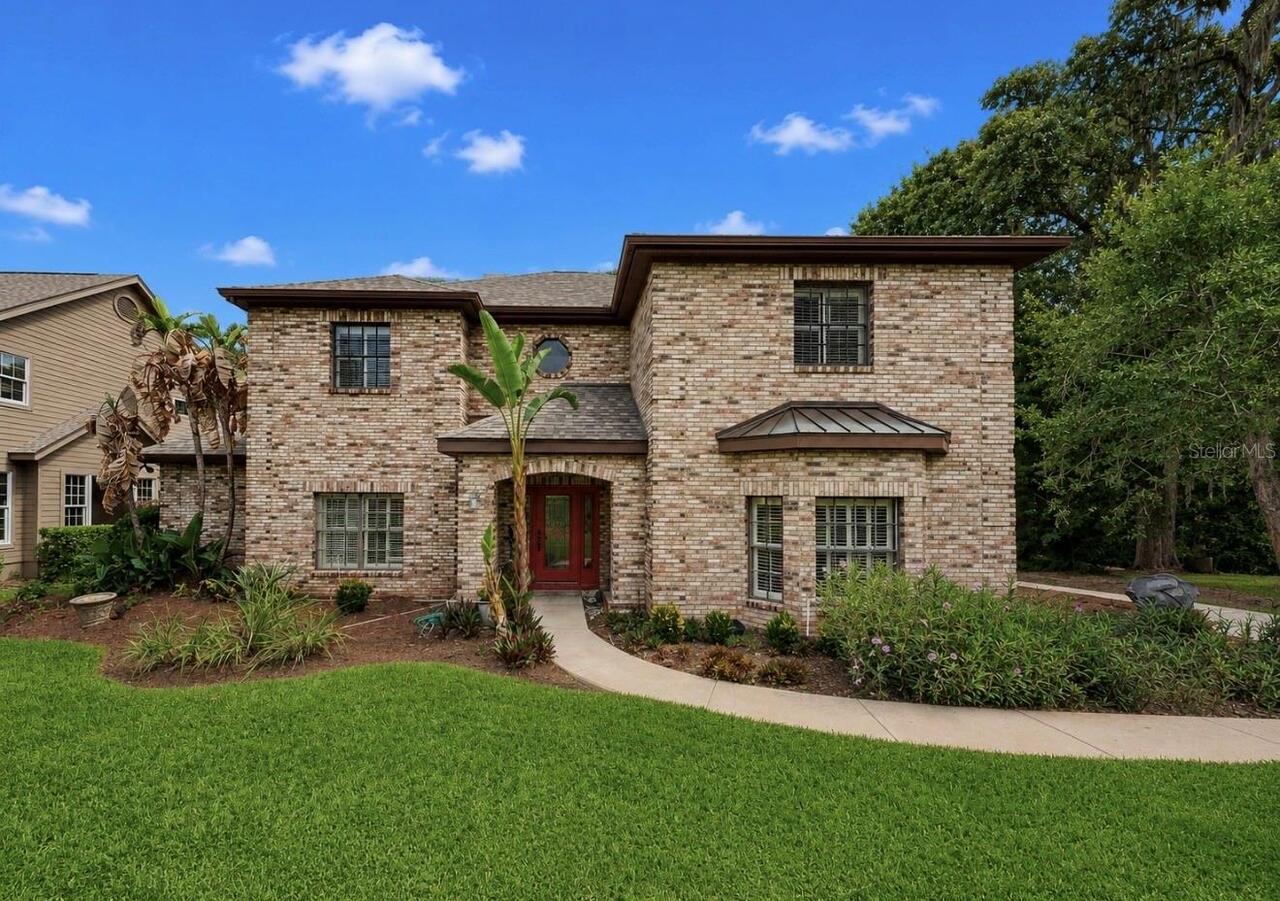
Virtually Staged. Tucked away in one of Riverview's most sought after gated communities, this exceptional estate offers ... Read More
Plant City Real Estate
$1,000,000
4 BED
3 BATH
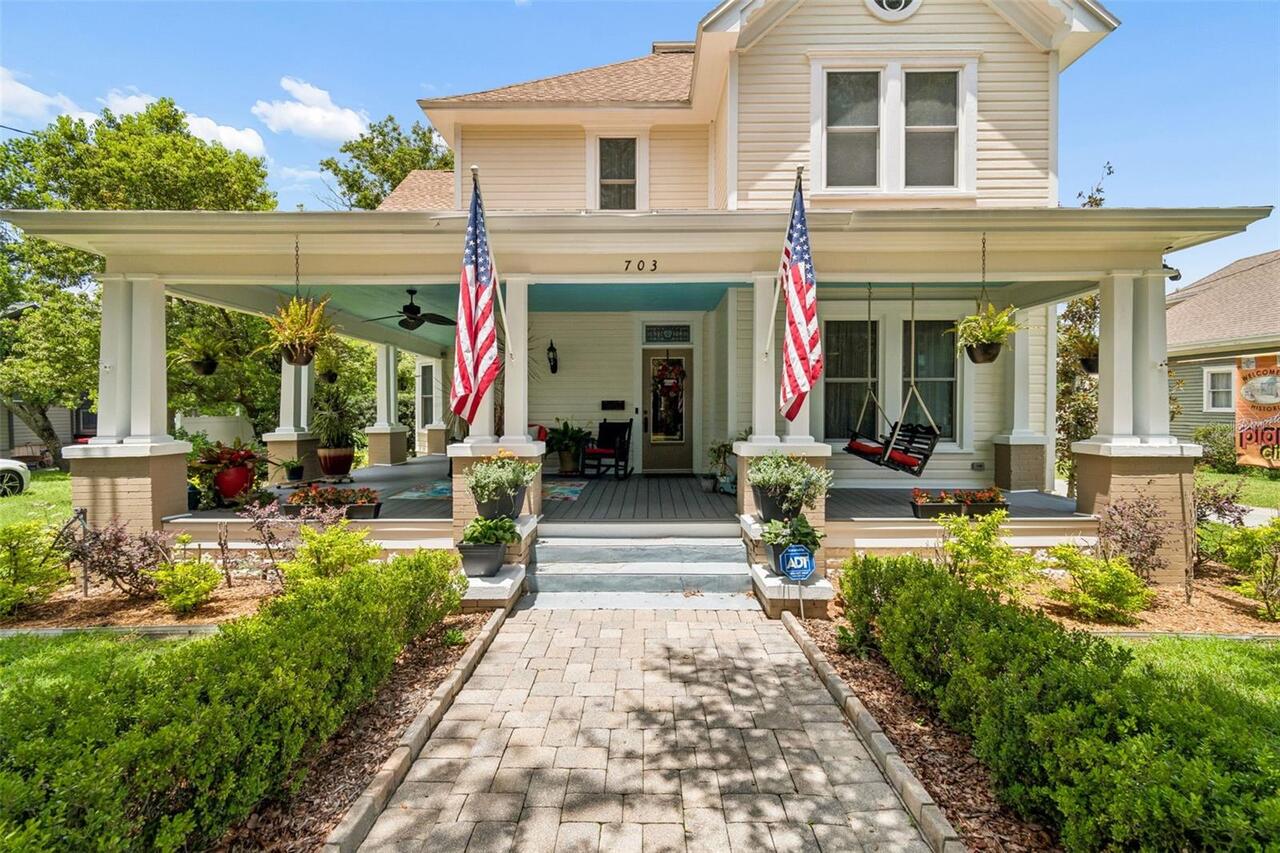
This meticulously maintained 1912 estate in the Historic District has been under the loving care of the same family sinc... Read More
Orlando Real Estate
$888,000
4 BED
3 BATH
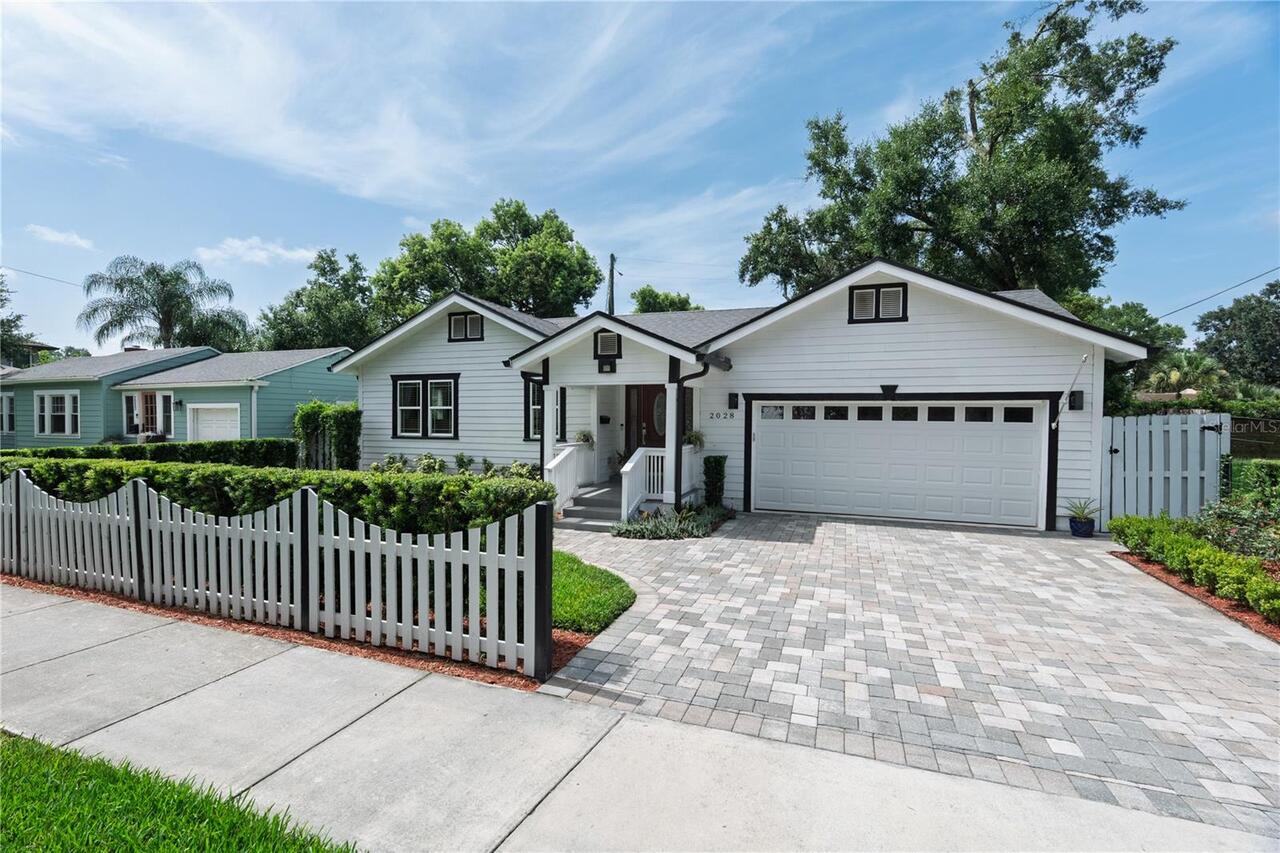
Have you always wanted a charming house with a white picket fence accompanied by beautiful landscaping? Welcome to this ... Read More
Flagler Beach Real Estate
$1,150,000
3 BED
2 BATH
Move-in ready and never lived in, this brand-new waterfront residence offers the rare opportunity to enjoy luxury coasta... Read More
Orlando Real Estate
$925,000
3 BED
2 BATH
Virtually Staged. CUSTOM POOL & SUNKEN SEATING AREA complete with a FIRE PIT (2026), CUSTOM CABINETRY THROUGHOUT (2025),... Read More
Deland Real Estate
$800,000
4 BED
3 BATH
Masterful Transformation! Four bedrooms, a dedicated office, and multi-generational living potential — this 1984 split-l... Read More
Minneola Real Estate
$864,900
3 BED
3 BATH
Welcome to this highly desirable NEVER LIVED IN, RENOWN floor plan located in the sought-after 55+ community of Del Webb... Read More
Flagler Beach Real Estate
$1,025,000
4 BED
3 BATH
Experience luxury coastal living in this exceptional Mediterranean waterfront estate, ideally situated on a deep-water s... Read More
Wesley Chapel Real Estate
$820,000
4 BED
3 BATH
**Pictures Coming Soon** A Peaceful Retreat in the Heart of Seven Oaks Welcome home to this beautifully maintained 4-bed... Read More
Contact Sandra Pardo

407-990-2746

Wendy Morris LLC

Licensed in the State of Florida
BK 3146762
16797 Broadwater Avenue
Winter Garden, Florida 34787

Your privacy is our utmost concern. We will never sell your personal information. Privacy Policy
©2026 sandrapardohomes.com - all rights reserved. | Site Map