407-990-2746
Menu

10260 Shadow Branch Drive, Tampa, FL

NEXT
PREV
$560,000

($204/sqft)

List Status: Active
10260 Shadow Branch Drive
Tampa, FL 33647


4 beds
3 baths
2747 living sqft
Top Features
  • Subdivision: Arbor Greene Ph 2 Units 1 A
  • Built in  2003
  • Single Family Residence
Description
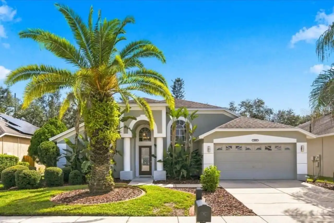
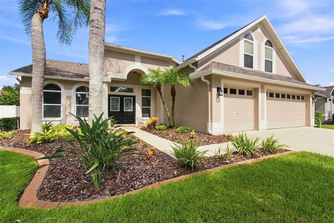
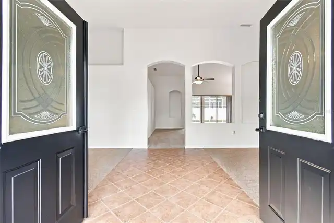
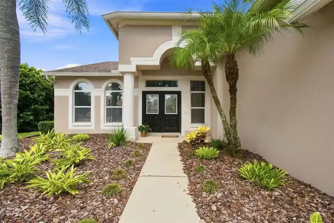
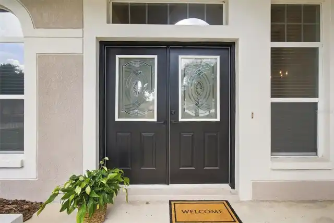
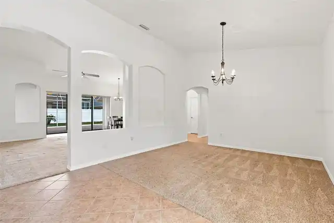
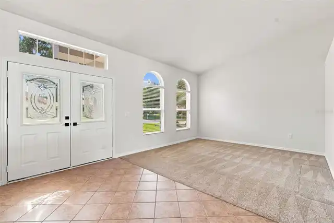
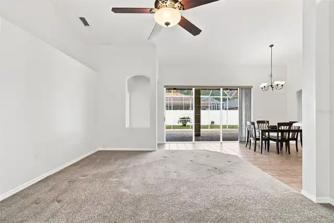
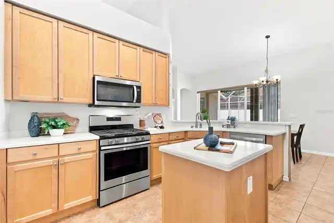
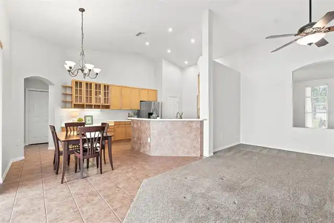
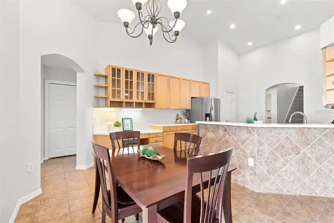
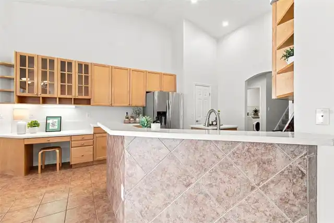
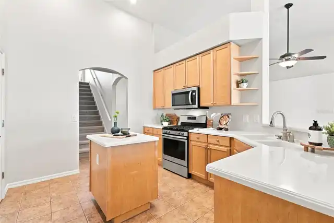
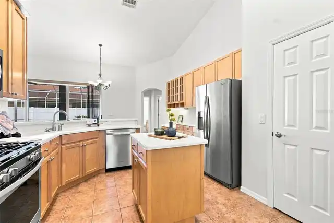
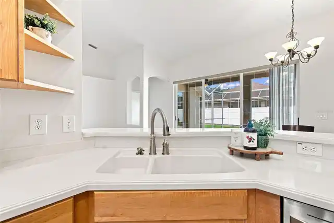
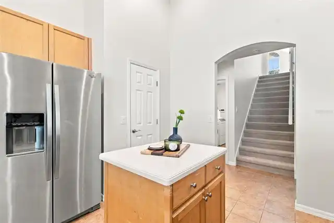
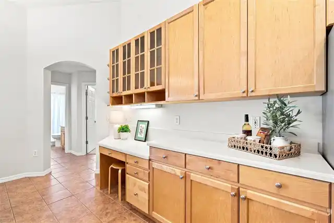
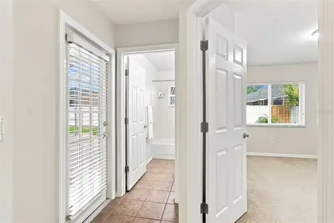
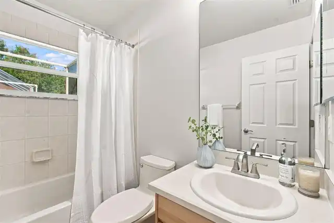
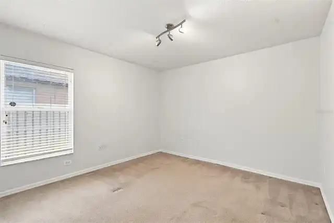
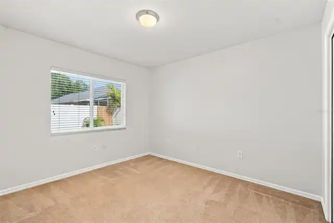
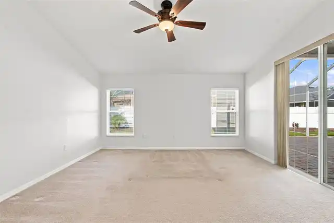
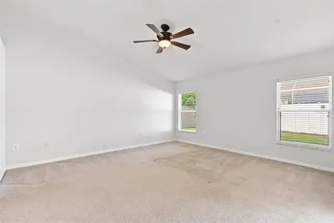
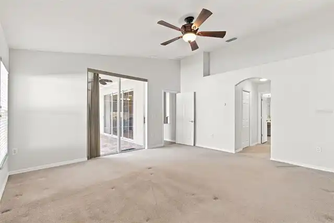
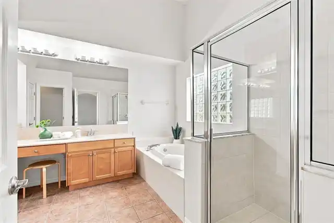
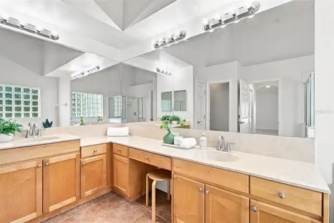
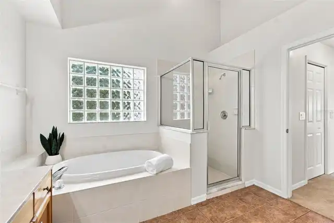
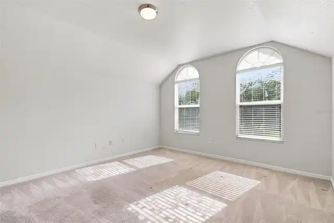
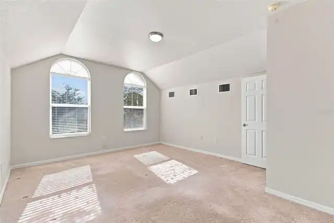
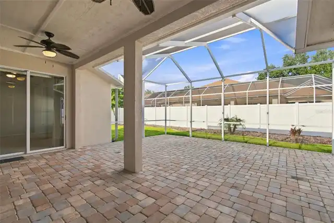
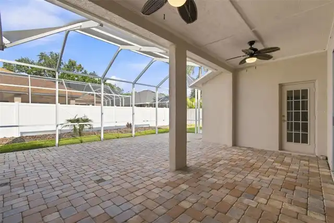
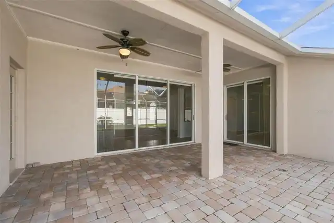
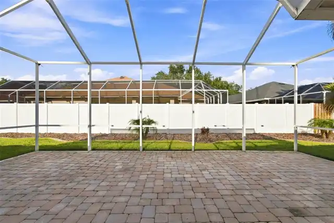
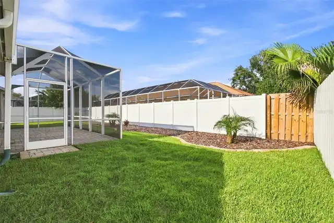
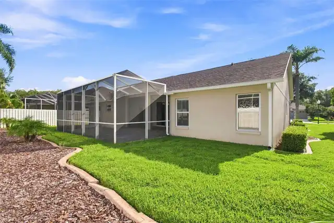
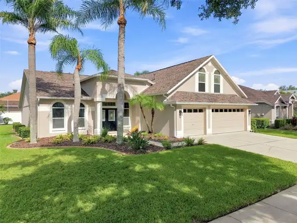
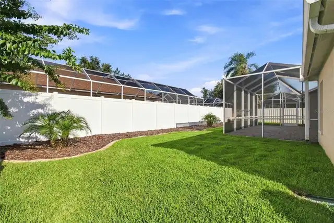
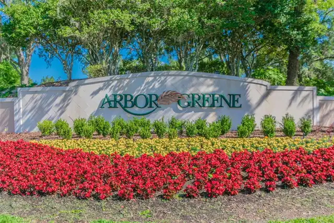
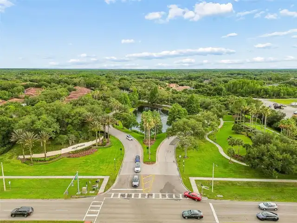
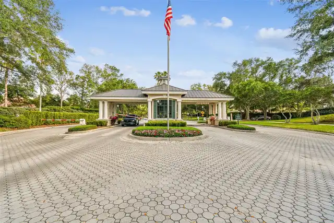
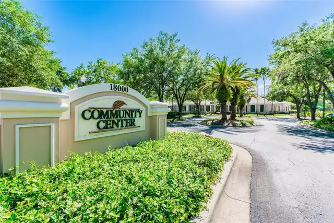
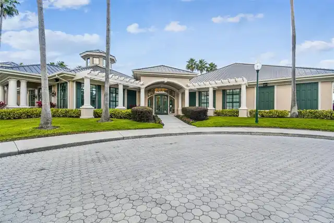
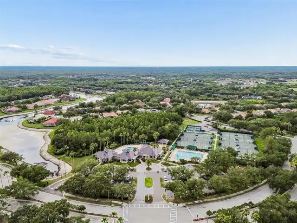
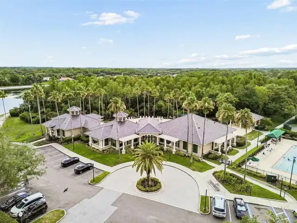
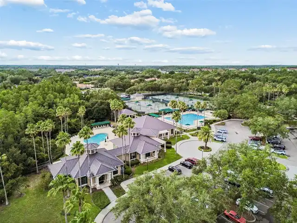
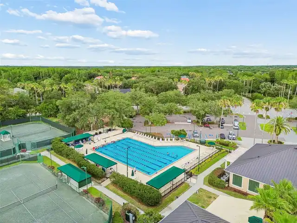
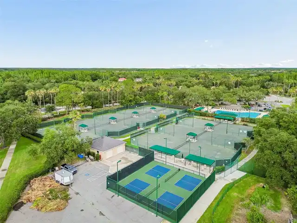
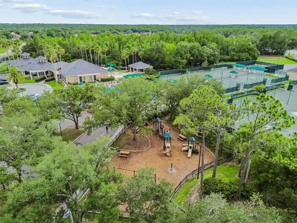
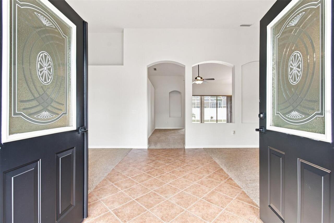
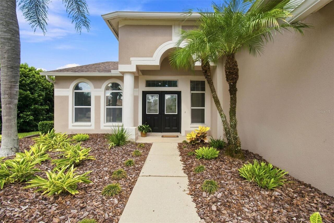
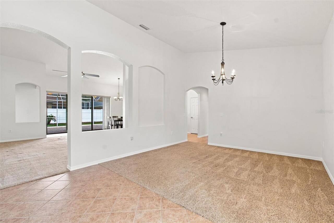
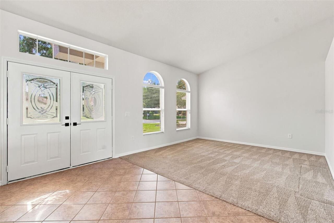
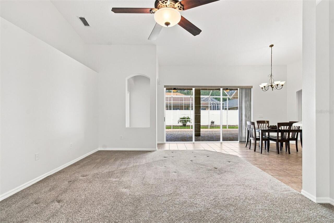
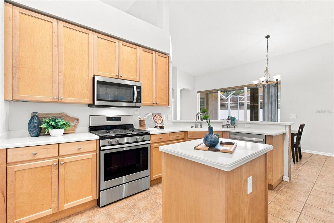
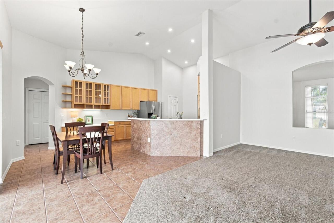
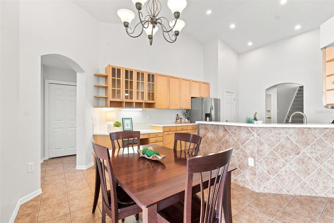
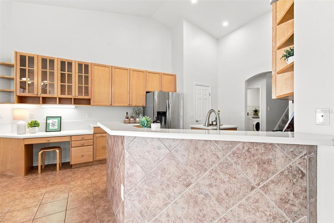
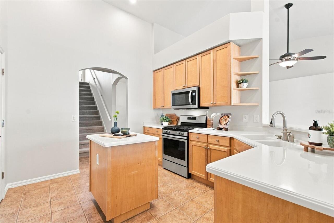
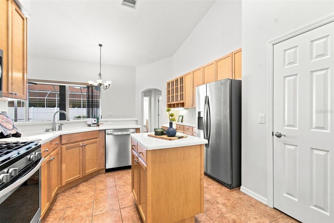
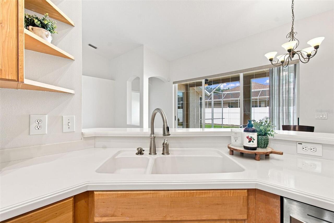
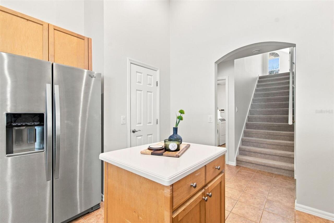
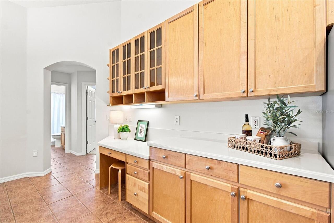
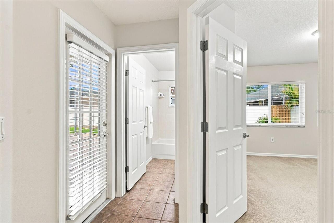
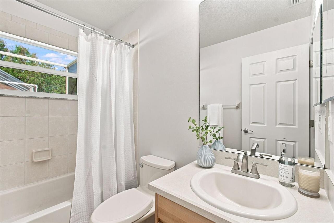
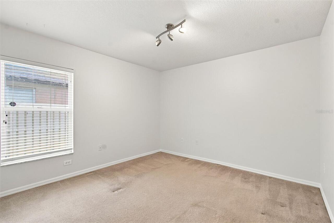
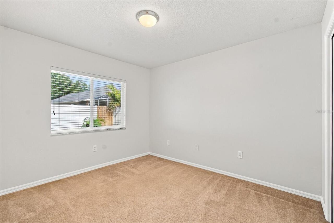
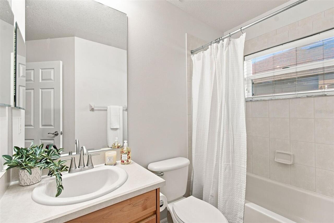
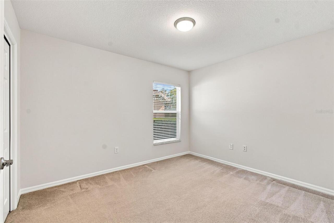
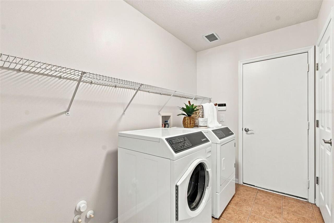
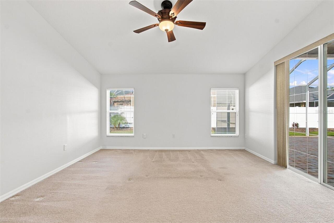
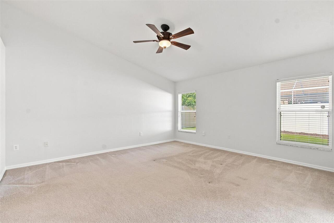
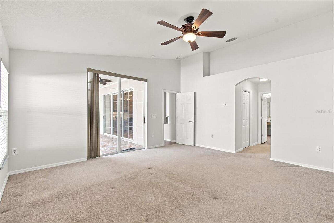
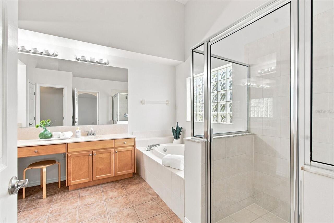
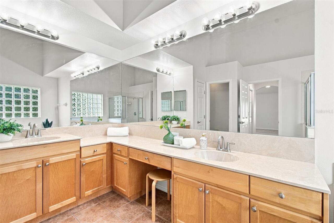
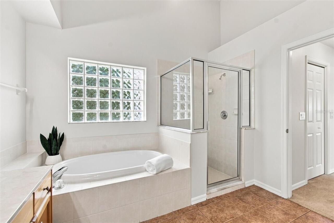
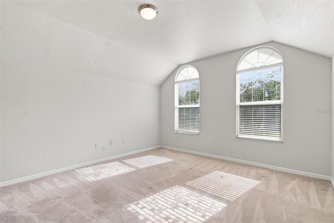
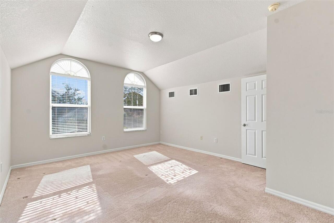
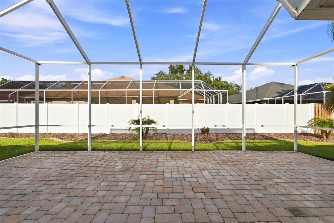
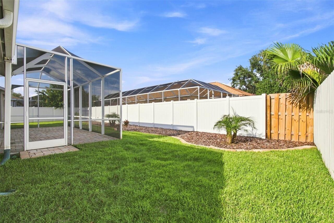
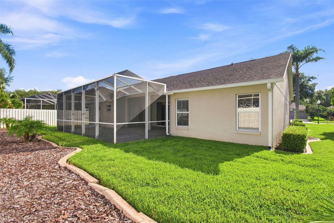
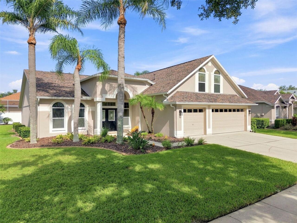
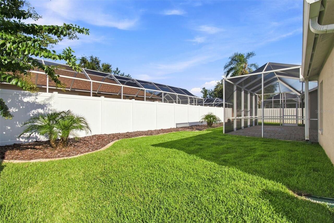
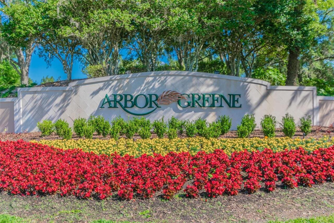
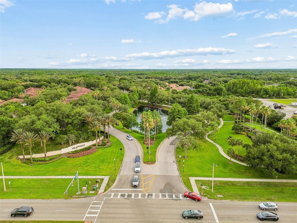
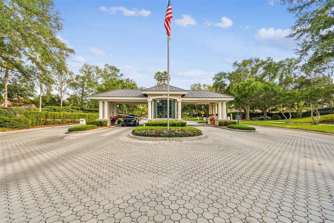
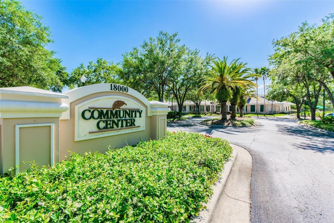
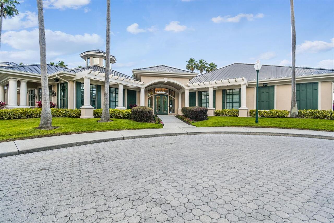
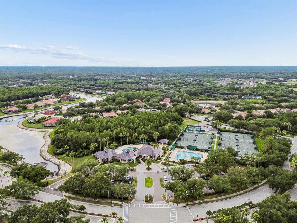
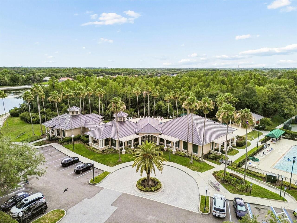
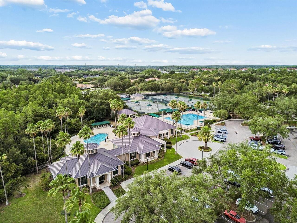
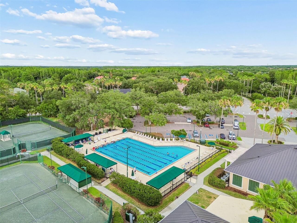
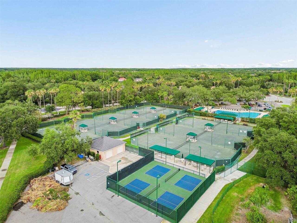
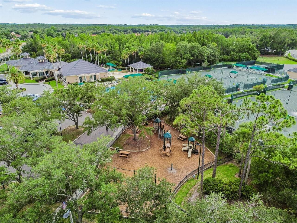
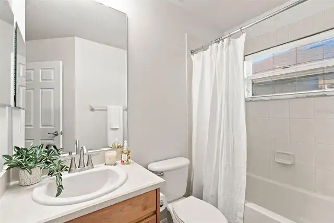
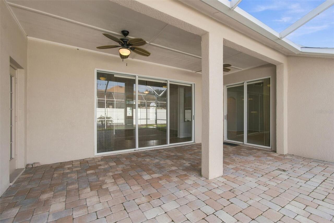
Welcome to ARBOR GREENE, one of New Tampa’s most established master-planned communities, where tree-lined streets, beautiful surroundings and a 24-HOUR GUARDED ENTRANCE create a neighborhood that feels distinctly set apart. Located in NEW TAMPA 33647, this beautiful FOUR-BEDROOM, THREE-BATH home with an upstairs BONUS ROOM and THREE-CAR GARAGE offers a spacious, flexible floor plan framed by mature Florida landscaping. Freshly painted throughout in AUGUST 2026, the home opens with formal living and dining rooms flanking the entry before transitioning into an open kitchen and GREAT ROOM at the heart of the home. High ceilings enhance the sense of space, while the kitchen overlooks the main living area and features abundant cabinetry with glass-front accents, an impressive amount of counter space, a CENTER ISLAND, built-in desk area, stainless steel appliances and GAS RANGE.  This NATURAL GAS home also features a NEW GAS WATER HEATER (AUGUST 2025). Sliding doors draw your eye outside to the SCREENED LANAI and PRIVATE PAVERED BACKYARD, an inviting extension of the living space for morning coffee, outdoor dining or simply enjoying a quiet Florida evening. The lanai was RESCREENED IN 2024. The split-bedroom floor plan provides privacy throughout the home. The primary suite features a spacious bath with GARDEN TUB, dual vanities and separate WALK-IN SHOWER. Two additional bedrooms and a full bath are tucked toward the rear of the home, while the fourth bedroom is positioned near the front with a full bath just off the hall, creating an ideal setup for overnight guests, extended family or a private home office. Upstairs, the LARGE BONUS ROOM provides even more flexibility as a media room, playroom, office, hobby space or second living area. Additional updates include ROOF (JUNE 2022), NEW CARPET IN THE MAIN LIVING AREAS (2024) and 5-TON HVAC SYSTEM (OCTOBER 2017). Beyond the home, the ARBOR GREENE lifestyle is a significant part of what makes this New Tampa community so sp
Property Details
Property Features
Property Sub Type
Single Family Residence
County
Hillsborough
Subdivision
ARBOR GREENE PH 2 UNITS 1 A
Additional Information
Additional Lease Restrictions
Please see HOA for specific lease restrictions
Additional Parcels YN
false
Additional Rooms
Bonus Room, Family Room, Formal Dining Room Separate, Formal Living Room Separate
Alternate Key Folio Num
0594001562
Appliances
Dishwasher, Disposal, Dryer, Gas Water Heater, Microwave, Range, Refrigerator, Washer
Approval Process
Please see HOA for approval process.
Architectural Style
Florida
Association Approval Required YN
1
Association Email
teonaj@westward360.com / service@westward360.com
Association Fee
100
Association Fee Frequency
Annually
Association Fee Requirement
Required
Association URL
www.arborgreenehoa.com
Association YN
true
Attached Garage YN
true
Available For Lease YN
1
Bathrooms Total Integer
3
Building Area Source
Public Records
Building Area Total
3601
Building Area Total Srch SqM
334.54
Building Area Units
Square Feet
CDDYN
1
Calculated List Price By Calculated SqFt
203.86
Carport YN
false
Community Features
Association Recreation - Owned, Clubhouse, Deed Restrictions, Fitness Center, Gated Community - Guard, Playground, Pool, Sidewalks, Tennis Court(s)
Construction Materials
Block, Stucco
Cooling
Central Air
Country
US
Cumulative Days On Market
1
Current Price
560000.00
Direction Faces
East
Elementary School
Hunter's Green-HB
Exterior Features
Private Mailbox, Sliding Doors
Fencing
Fenced
Fireplace YN
false
Flood Zone Code
X
Flood Zone Date
2008-08-28
Flood Zone Panel
12057C0090H
Floor Number
2
Flooring
Carpet, Tile
Foundation Details
Slab
Furnished
Unfurnished
Garage Dimensions
30x20
Garage Spaces
3
Garage YN
true
Heating
Central, Natural Gas
High School
Wharton-HB
Homestead YN
1
Interior Features
Ceiling Fans(s), Eat-in Kitchen, Kitchen/Family Room Combo, Open Floorplan, Primary Bedroom Main Floor, Solid Surface Counters, Solid Wood Cabinets, Split Bedroom, Vaulted Ceiling(s), Walk-In Closet(s)
Internet Address Display YN
true
Internet Automated Valuation Display YN
false
Internet Consumer Comment YN
false
Internet Entire Listing Display YN
true
Laundry Features
Laundry Room
Lease Restrictions YN
1
Levels
Two
List AOR
Suncoast Tampa
Living Area Meters
255.20
Living Area Source
Public Records
Living Area Units
Square Feet
Lot Features
Landscaped, Sidewalk, Paved
Lot Size Acres
0.22
Lot Size Dimensions
81x120
Lot Size Square Feet
9720
Lot Size Square Meters
903
Middle Or Junior School
Benito-HB
Minimum Lease
8-12 Months
Modification Timestamp
2026-08-21T10:52:29.426Z
Monthly HOA Amount
8.33
New Construction YN
false
Occupant Type
Owner
Other Equipment
Irrigation Equipment
Ownership
Fee Simple
Parcel Number
A-16-27-20-22J-000004-00024.0
Patio And Porch Features
Covered, Patio, Rear Porch, Screened
Pet Restrictions
Please see HOA for specific pet restrictions
Pets Allowed
Cats OK, Dogs OK, Yes
Pool Private YN
false
Postal Code Plus 4
3116
Property Attached YN
true
Public Survey Range
20
Public Survey Section
16
RATIO Current Price By Calculated SqFt
203.86
Realtor Info
As-Is
Road Surface Type
Asphalt
Roof
Shingle
Room Count
10
Security Features
Gated Community
Senior Community YN
false
Sewer
Public Sewer
Showing Requirements
Appointment Only, Lock Box Electronic-CBS Code Required, ShowingTime
Spa YN
false
Status Change Timestamp
2026-08-20T14:52:21.000Z
Stories Total
2
Tax Annual Amount
6762.71
Tax Block
4
Tax Book Number
80-68
Tax Legal Description
ARBOR GREENE PHASE 2 UNITS 1 AND 4 LOT 24 BLOCK 4
Tax Lot
24
Tax Other Annual Assessment Amount
2444
Tax Year
2025
Total Acreage
0 to less than 1/4
Total Annual Fees
100.00
Total Monthly Fees
8.33
Township
27
Unit Number YN
1
Universal Property Id
US-12057-N-16272022000004000240-R-N
Unparsed Address
10260 SHADOW BRANCH DR
Utilities
Cable Available, Electricity Connected, Natural Gas Connected, Water Connected
Vegetation
Mature Landscaping
Water Source
Public
Waterfront YN
false
Window Features
Blinds
Zoning
PD-A
Neighborhood Map
Popup

Property Photos
Listing Photo
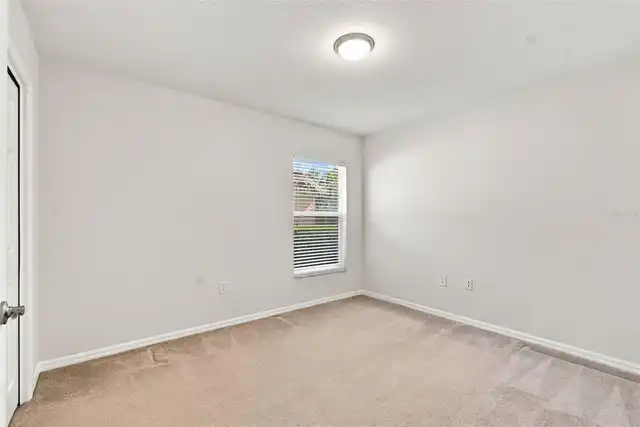
Listing Photo
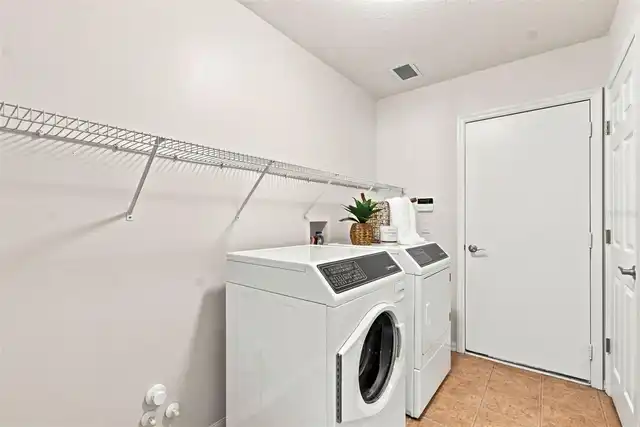
Listing Photo
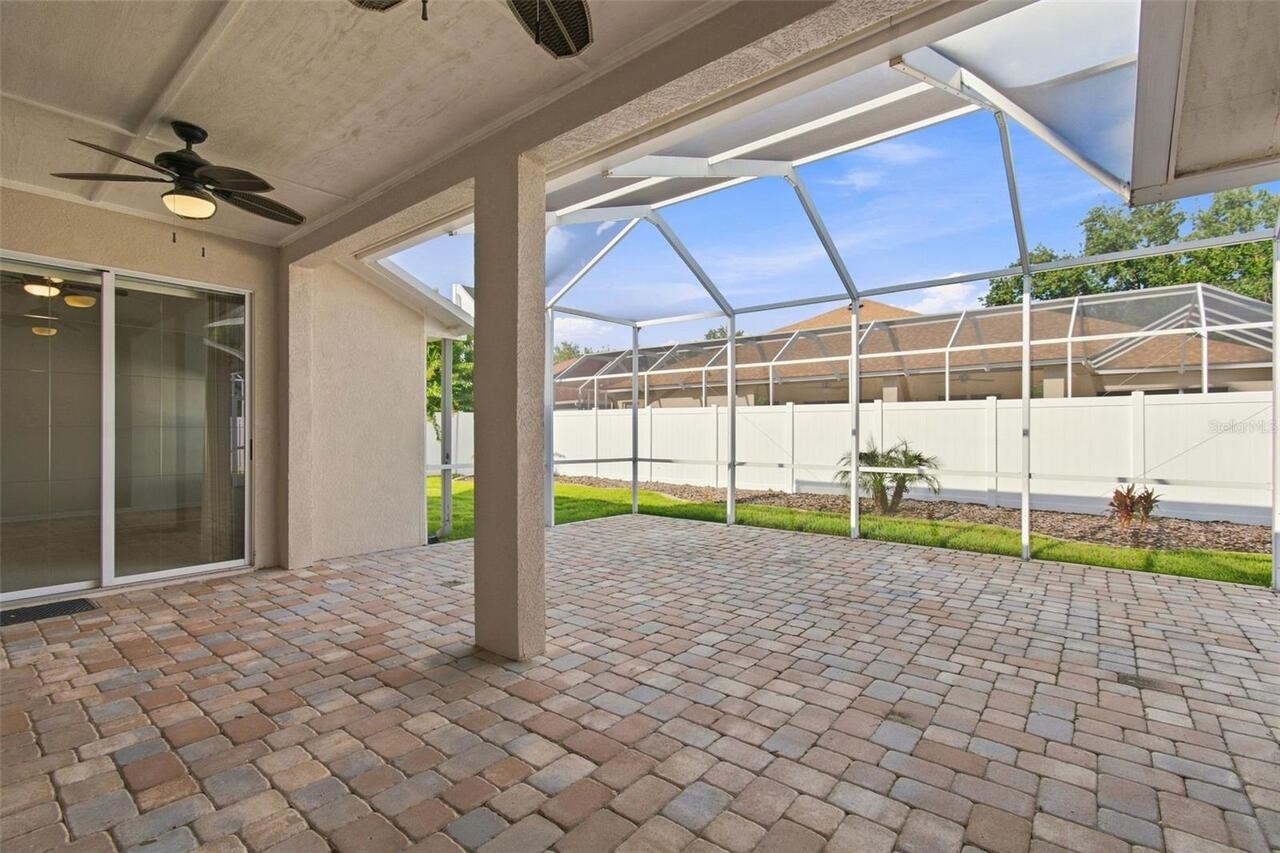
Listing Photo
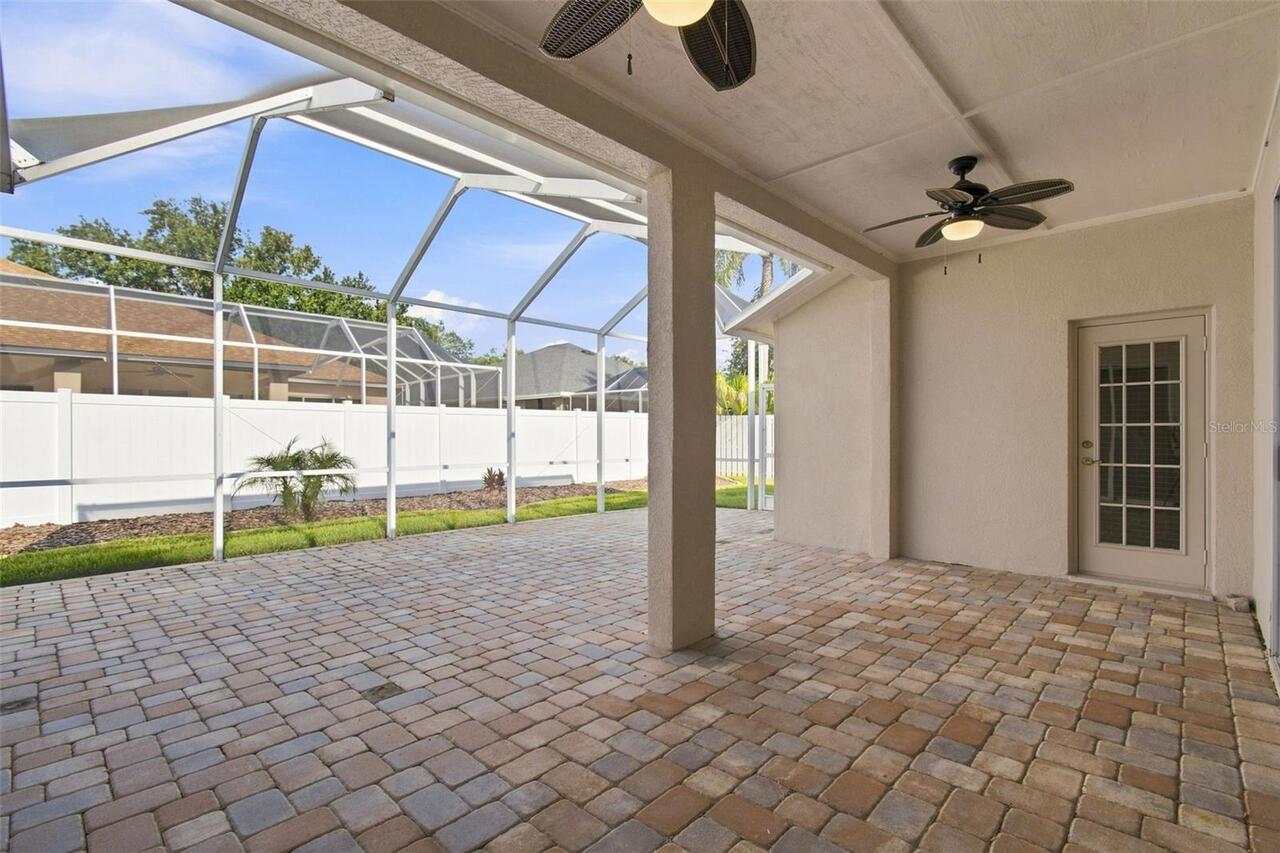
Listing Photo
Listing Photo
Listing Photo
Listing Photo
Listing Photo
Listing Photo
Listing Photo
Listing Photo
Listing Photo
Listing Photo
Listing Photo
Listing Photo
Listing Photo
Listing Photo
Listing Photo
Listing Photo
Listing Photo
Listing Photo
Listing Photo
Listing Photo
Listing Photo
Listing Photo
Listing Photo
Listing Photo
Listing Photo
Listing Photo
Listing Photo
Listing Photo
Listing Photo
Listing Photo
Listing Photo
Listing Photo
Listing Photo
Listing Photo
Listing Photo
Listing Photo
Listing Photo
Listing Photo
Listing Photo
Listing Photo
Listing Photo
Listing Photo
Listing Photo
Listing Photo
Listing Photo
Listing Photo
Listing Photo
Listing Photo
Listing Photo
Listing Photo
Listing Photo
Listing Photo
Listing Photo
Listing Photo
Listing Photo
Listing Photo
Listing Photo
Listing Photo
Listing Photo
Listing Photo
Listing Photo
Listing Photo
Listing Photo
Listing Photo
Listing Photo
Listing Photo
Listing Photo
Listing Photo
Listing Photo
Listing Photo
Listing Photo
Listing Photo
Listing Photo
Listing Photo
Listing Photo
Listing Photo
Listing Photo
Listing Photo
Listing Photo
Listing Photo
Listing Photo
Listing Photo
Listing Photo
Listing Photo
Listing Photo
Listing Photo
Listing Photo
Listing Photo
Listing Photo
Listing Photo
Listing Photo
Listing Photo
Listing Photo
Listing Photo
Listing Photo
Listing Photo
Listing Photo
Listing Photo

MLS #MFRTB8538316 Listing courtesy of Keller Williams Tampa Properties provided by Stellar MLS.

Similar Listings

$504,900
9303 Heritage Oak Court
Tampa
4BR/3BA
| Active
$505,900
8903 Camino Villa
Tampa
4BR/3BA
| Active
$510,000
3144 W Cordelia Street
Tampa
4BR/3BA
| Active
$510,000
5533 Pentail Circle
Tampa
4BR/3BA
| Active


All listing information is deemed reliable but not guaranteed and should be independently verified through personal inspection by appropriate professionals. Listings displayed on this website may be subject to prior sale or removal from sale; availability of any listing should always be independent verified. Listing information is provided for consumer personal, non-commercial use, solely to identify potential properties for potential purchase; all other use is strictly prohibited and may violate relevant federal and state law. The source of the listing data is as follows: Stellar MLS (updated 9/6/26 6:36 PM) |

Listing Search


Translate Tool

Featured Listings
Tampa Real Estate
$825,000
4 BED
2 BATH
YOU MUST SEE THIS- Pool Home on Oversized 0.42 sqft Lot Backing to Beautiful Wooded Conservation Area this spacious 4BR,... Read More
Tampa Real Estate
$900,000
3 BED
2 BATH
OFFERS DUE BY MONDAY 9/7 AT 5PM. Located in the premier enclave of The Village Green inside The Greens 24hr guard gated ... Read More
The Villages Real Estate
$989,000
3 BED
2 BATH
Welcome to this beautifully expanded Gardenia, one of the most popular Designer floor plans in The Villages! Ideally loc... Read More
Clearwater Real Estate
$1,199,000
5 BED
3 BATH
Welcome to 2675 Lakebreeze Ln S, a beautifully maintained 5-bedroom, 3.5-bath estate offering 3,578 square feet of thoug... Read More
St Cloud Real Estate
$829,900
3 BED
2 BATH
Prepare to be amazed by this stunning country Homestead located on a quiet dead end city-maintained road. Situated on 2.... Read More
Parrish Real Estate
$829,990
5 BED
4 BATH
Virtually Staged. Verona - This Verona is Ready Now! Created for those who love expansive living and refined interior fi... Read More
Zephyrhills Real Estate
$899,990
4 BED
4 BATH
Virtually Staged. Biscayne II - This Biscayne II is Ready Now! This residence offers a masterclass in grand living, span... Read More
Parrish Real Estate
$829,990
5 BED
4 BATH
Virtually Staged. Longboat II - This Longboat II is Ready Now! This home features Maddox Painted Harbor cabinets with a ... Read More
Zephyrhills Real Estate
$814,990
4 BED
4 BATH
Virtually Staged. Biscayne II - This Biscayne II is Ready Now! This residence presents a premier living experience acros... Read More
Sanford Real Estate
$899,999
3 BED
3 BATH
Welcome to this exquisite, custom home with a BRAND-NEW TILE ROOF (May 2026) featuring an elegant entrance with soaring ... Read More
Contact Sandra Pardo

407-990-2746

Wendy Morris LLC

Licensed in the State of Florida
BK 3146762
16797 Broadwater Avenue
Winter Garden, Florida 34787

Your privacy is our utmost concern. We will never sell your personal information. Privacy Policy
©2026 sandrapardohomes.com - all rights reserved. | Site Map