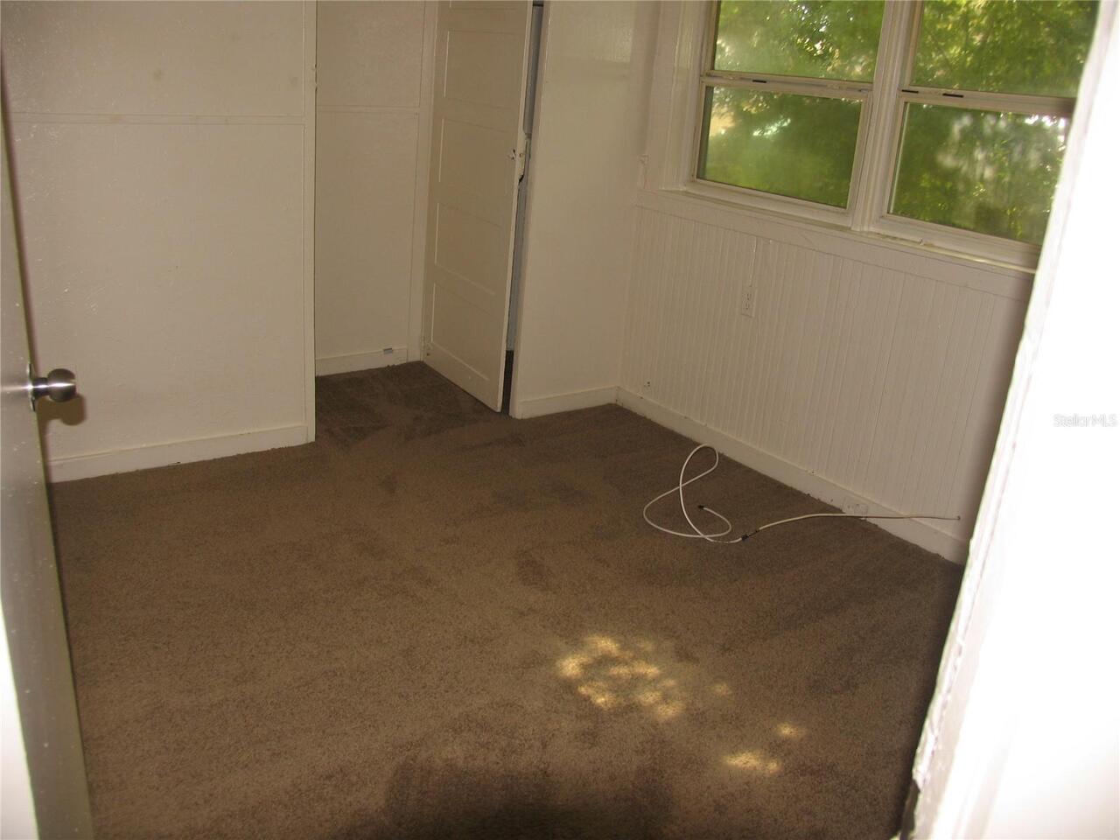
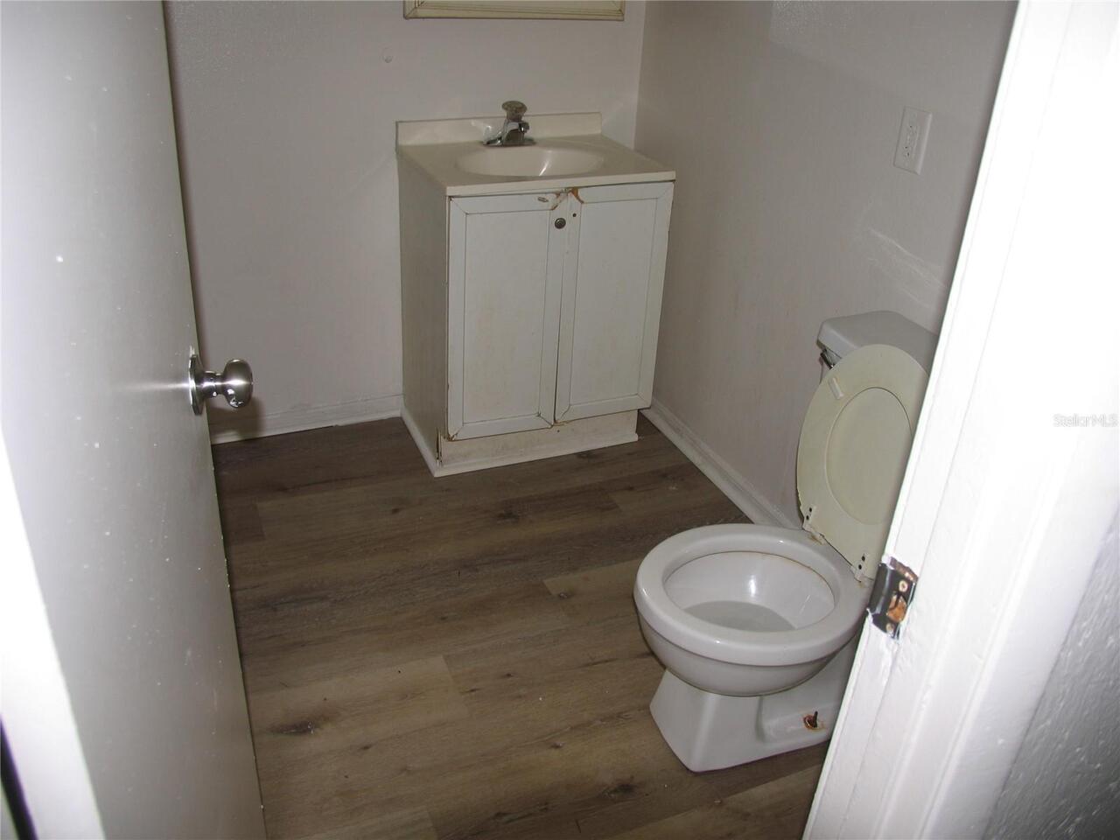
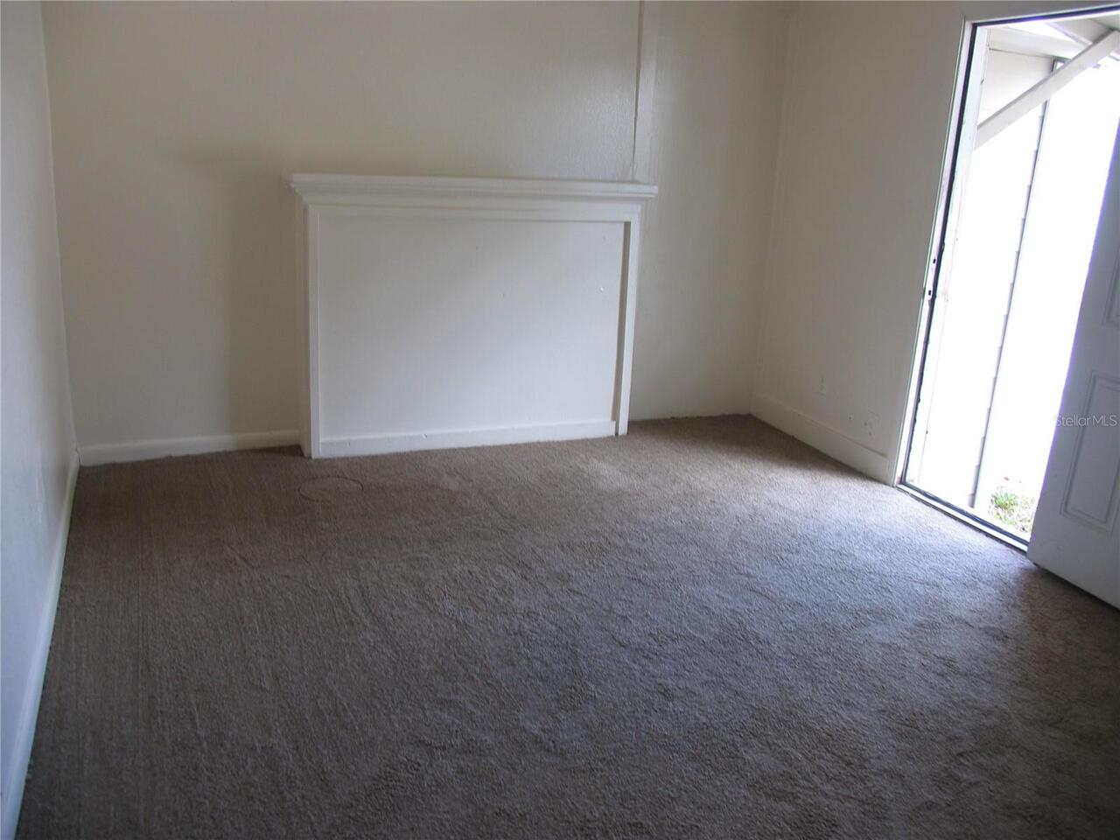
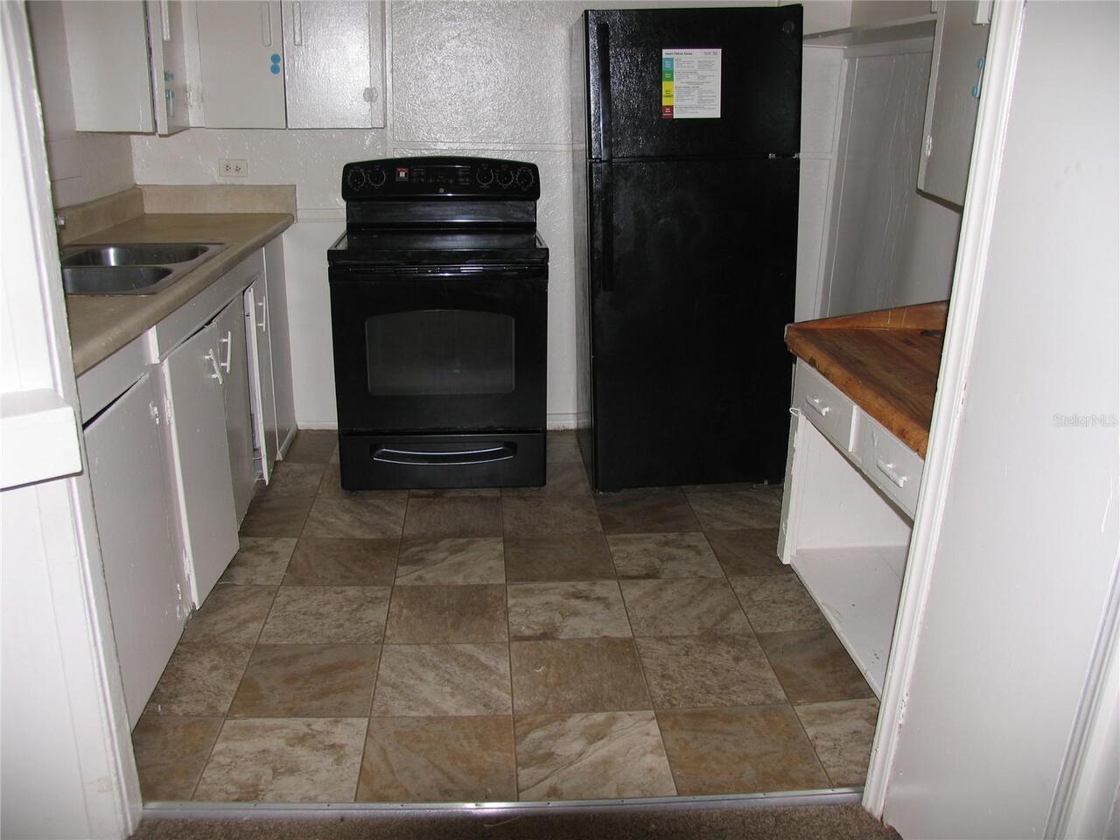
Property Features
Property Sub Type

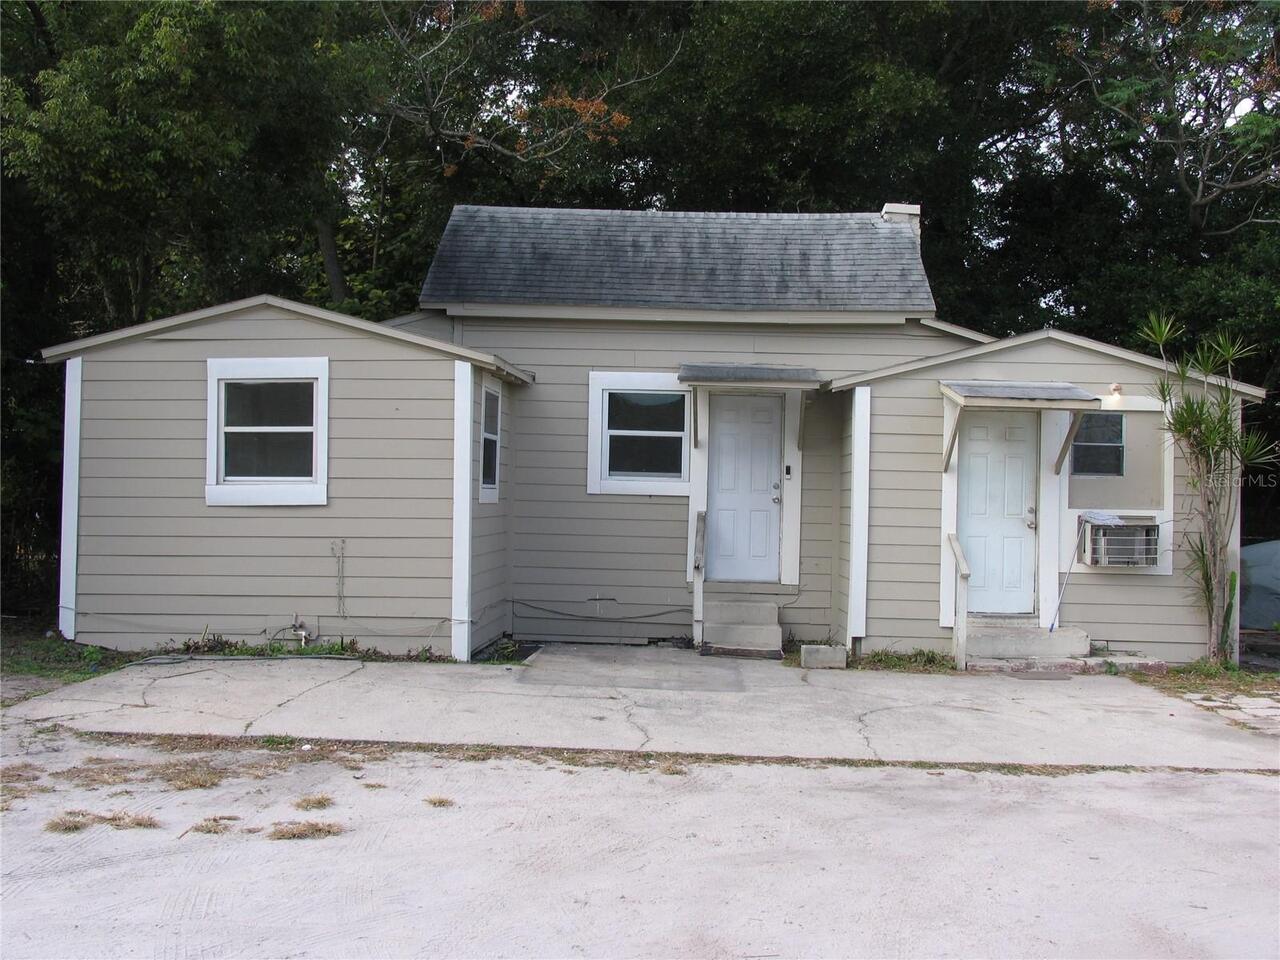
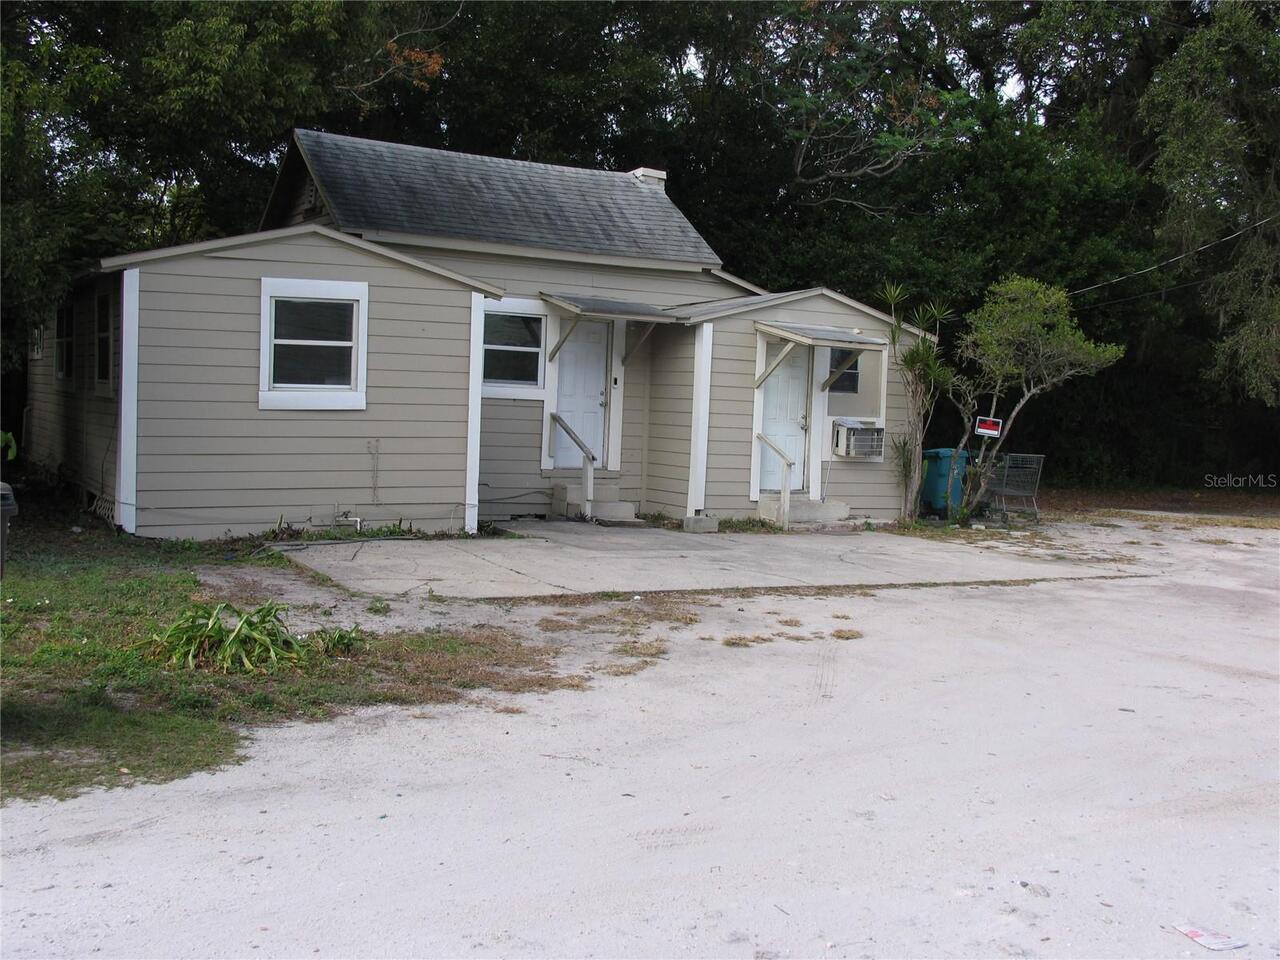
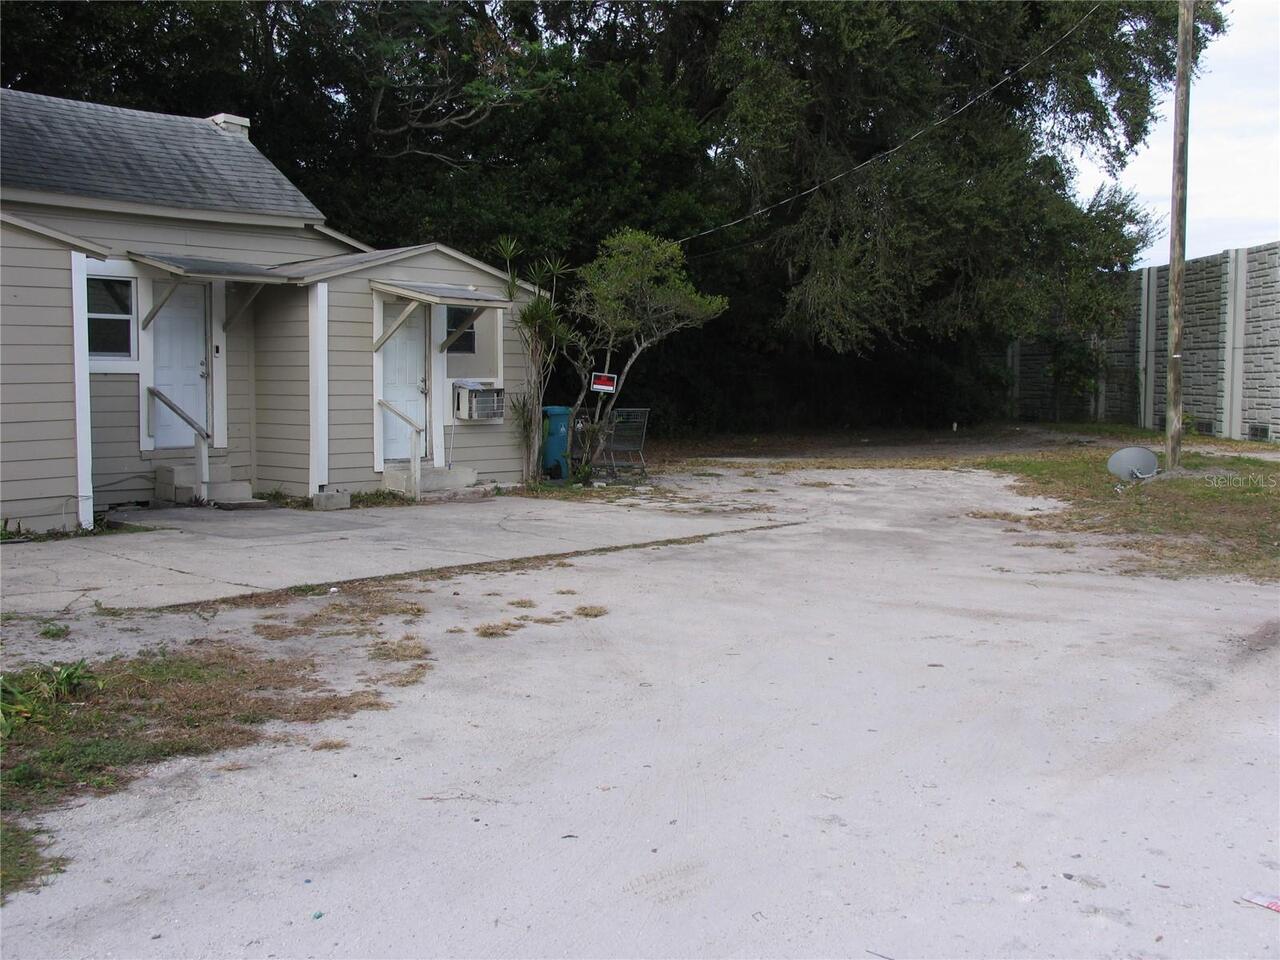
Single Family Residence
Additional Information
Additional Parcels YN
false
Appliances
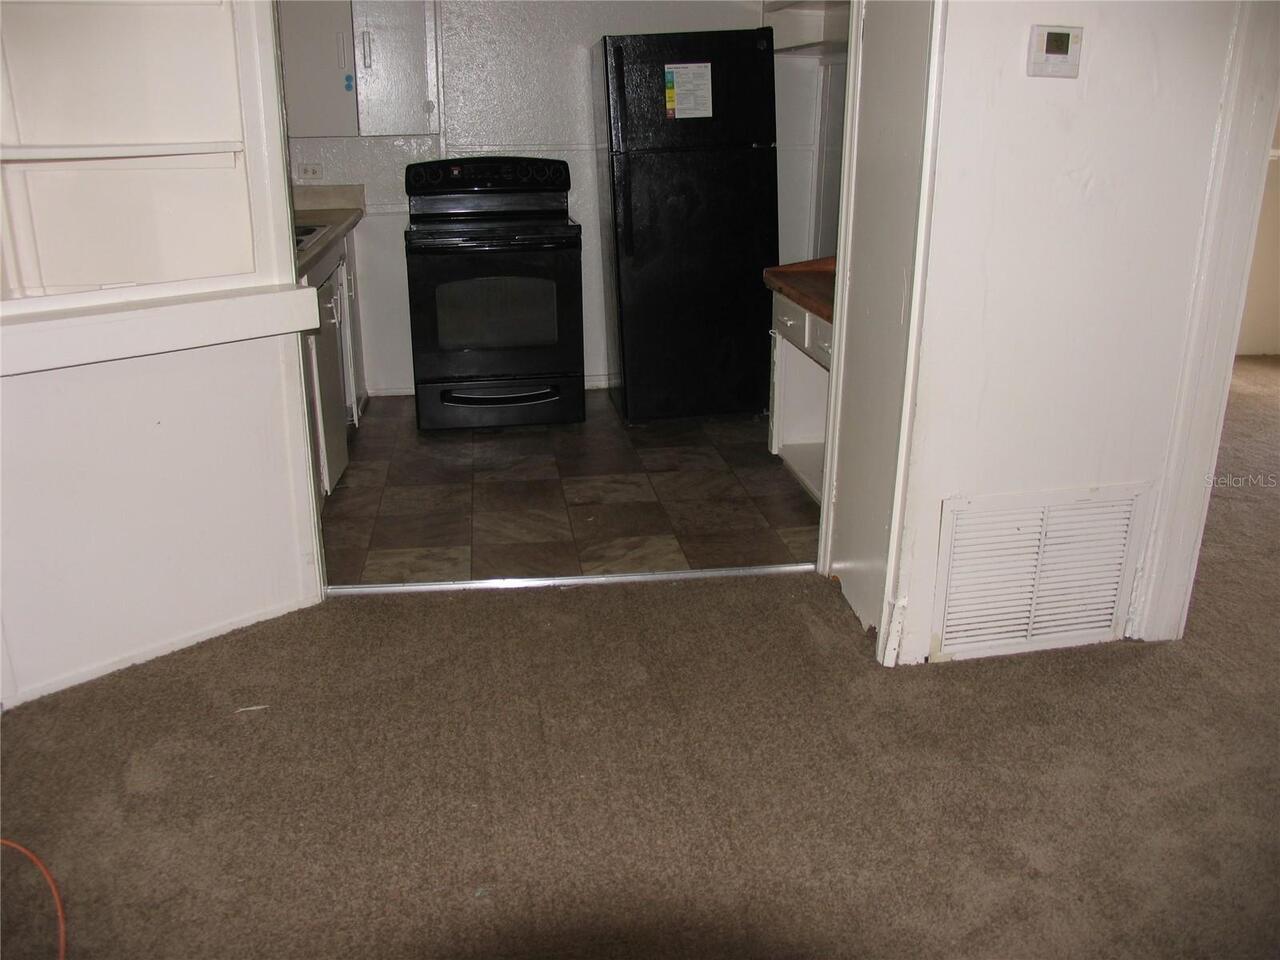
Electric Water Heater, Range, Refrigerator
Building Area Source
Public Records
Building Area Total Srch SqM
86.96
Building Area Units
Square Feet
Calculated List Price By Calculated SqFt
180.56
Construction Materials
Cement Siding
Cumulative Days On Market
1
Elementary School
Camelot Elem
End Date of Lease
2026-03-01
Flood Zone Date
2009-09-25
Flood Zone Panel
12095C0245F
Foundation Details
Crawlspace
Heating
Central, Electric, Ductless
Interior Features
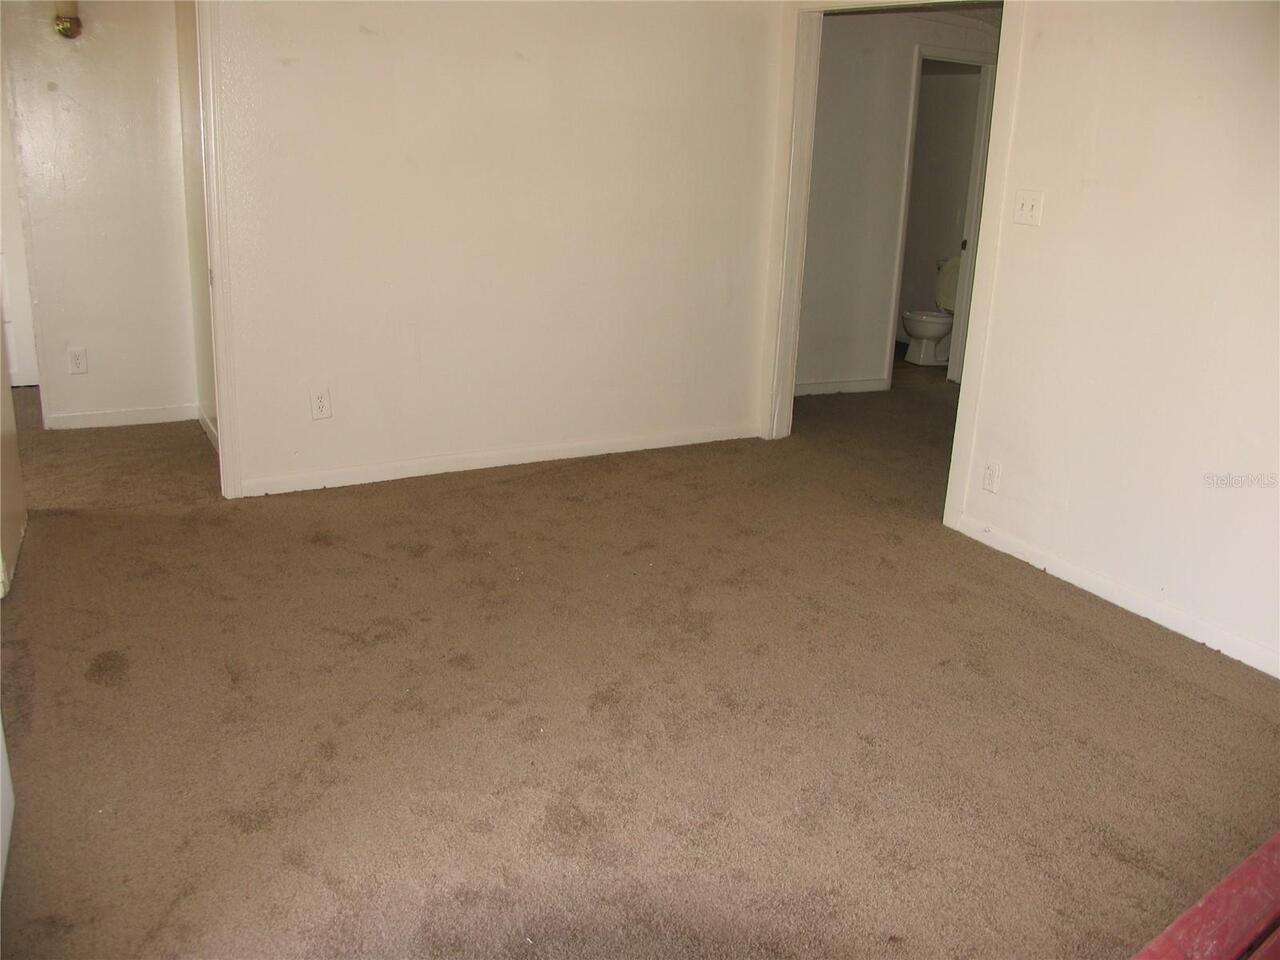
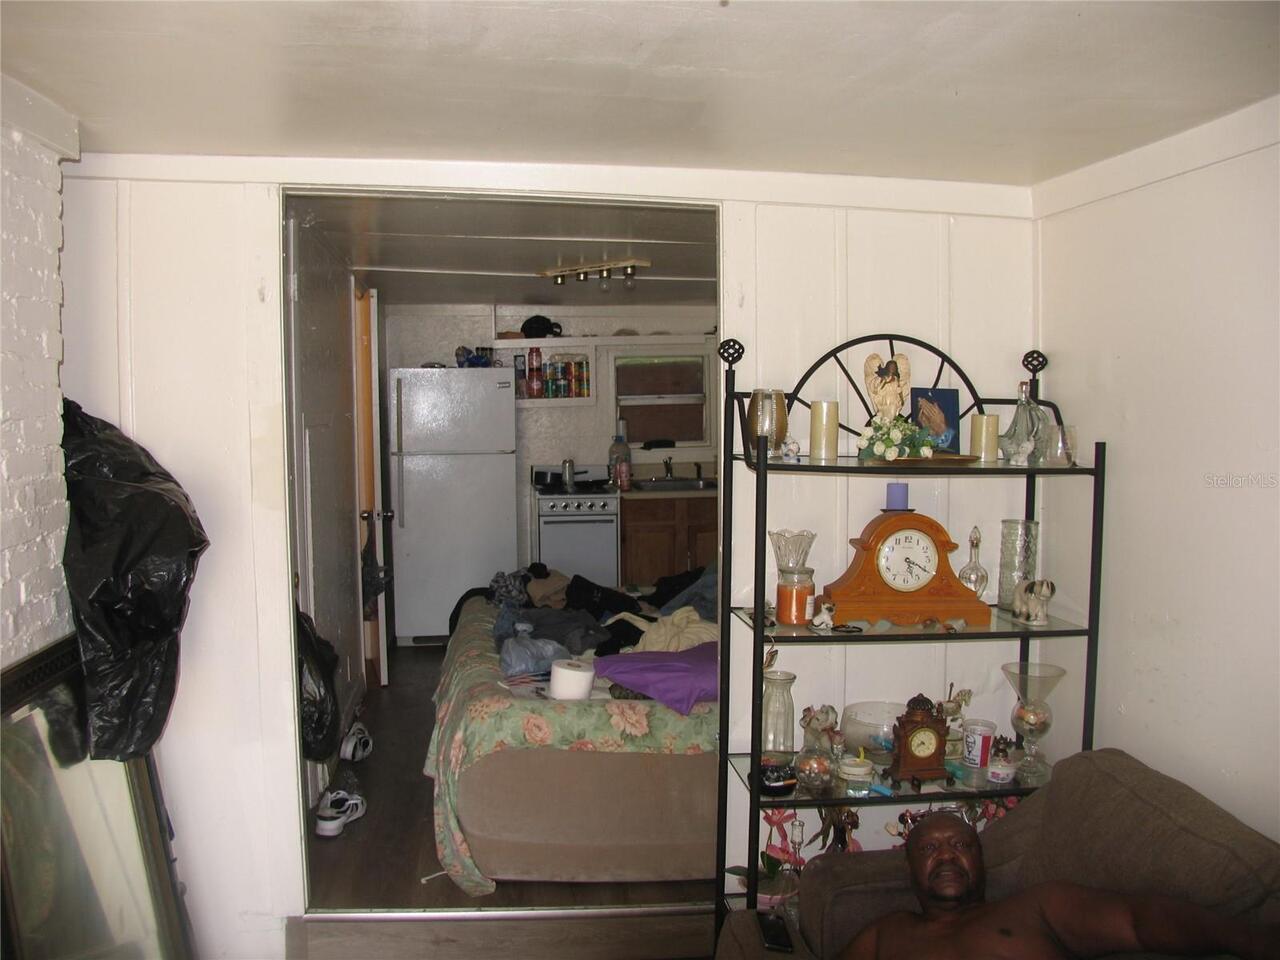
Living Room/Dining Room Combo, Primary Bedroom Main Floor
Internet Address Display YN
true
Internet Automated Valuation Display YN
true
Internet Consumer Comment YN
true
Internet Entire Listing Display YN
true
Living Area Source
Public Records
Living Area Units
Square Feet
Lot Size Square Meters
453
Middle Or Junior School
PERSHING K-8
Modification Timestamp
2026-07-14T10:51:11.460Z
Month To Month Or Weekly YN
1
Parcel Number
35-22-29-5276-09-010
Price Change Timestamp
2026-07-13T20:17:07.000Z
RATIO Current Price By Calculated SqFt
180.56
Road Surface Type
Asphalt, Dirt
Showing Requirements
Appointment Only, Call Listing Agent, Listing Agent Must Accompany, ShowingTime
Status Change Timestamp
2026-07-13T20:17:07.000Z
Tax Legal Description
Lucerne Park H/13 Lot 1 & E1/2 of Lot 2 Blk 1 (Less Beg NE Cor Lot 1 Run S 35.62 Ft N 40 Deg W 46.92 Ft E 30.08 Ft.to POB
Total Acreage
0 to less than 1/4
Universal Property Id
US-12095-N-352229527609010-R-N
Unparsed Address
1020 AVONDALE AVE
Utilities
Cable Available, Electricity Connected, Public, Sewer Connected, Water Connected