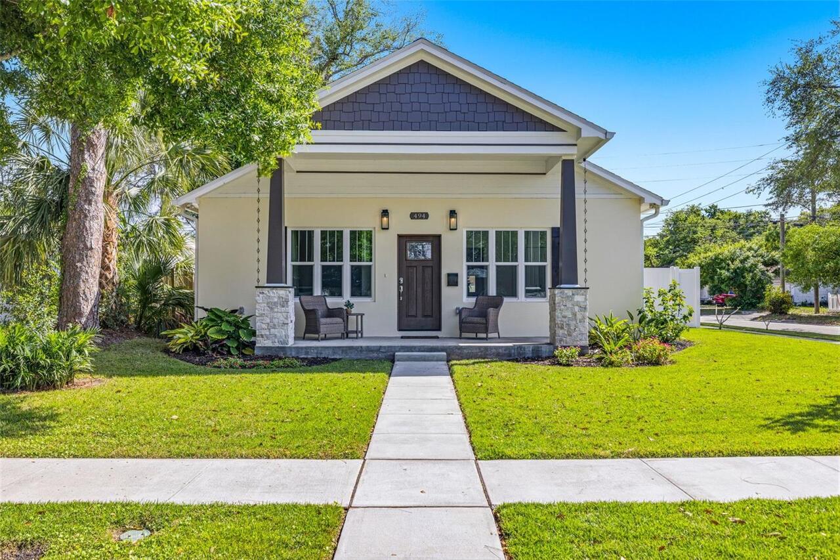
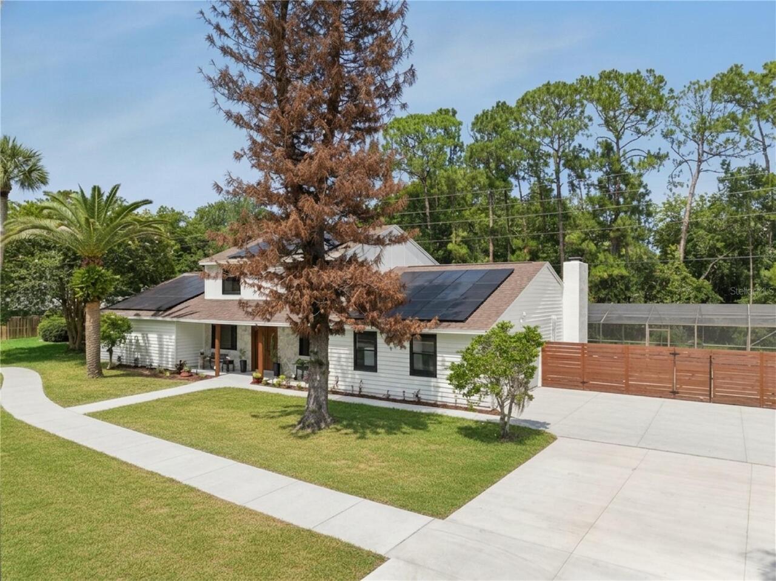
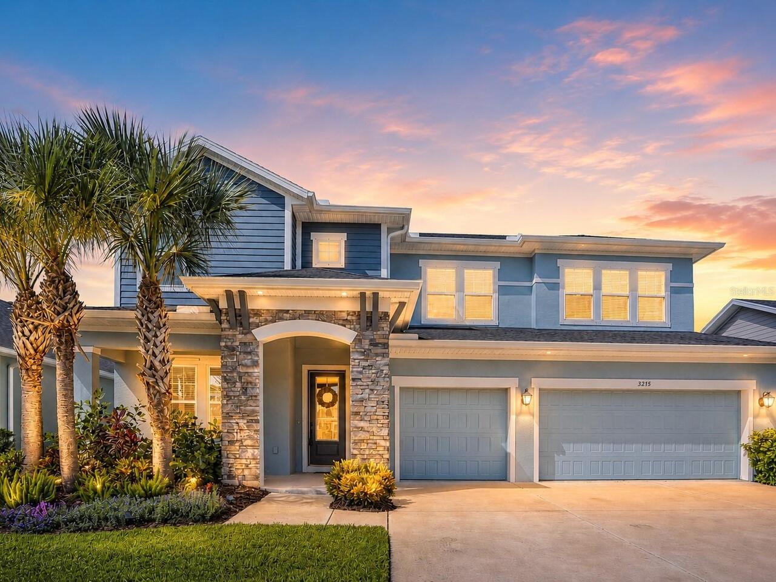
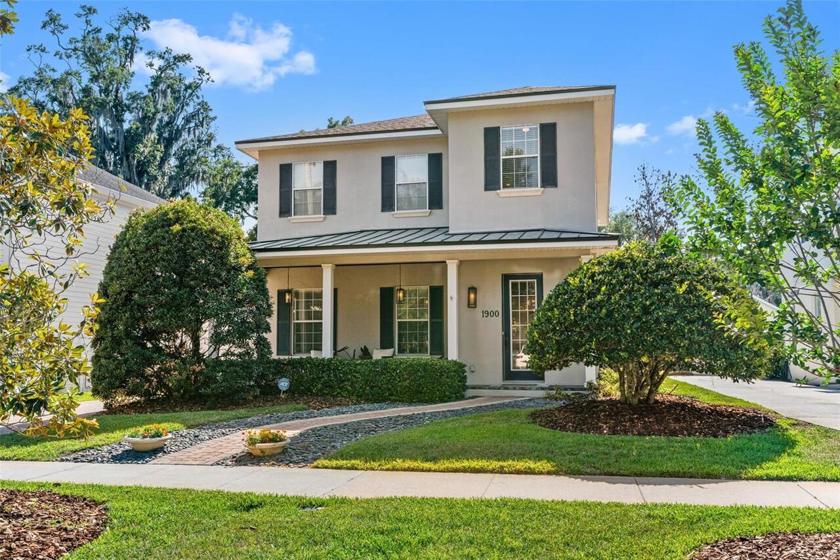
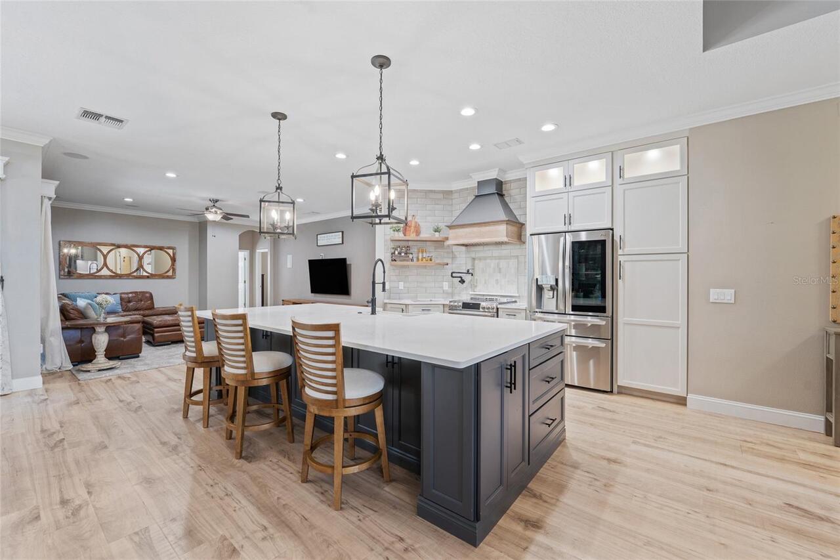
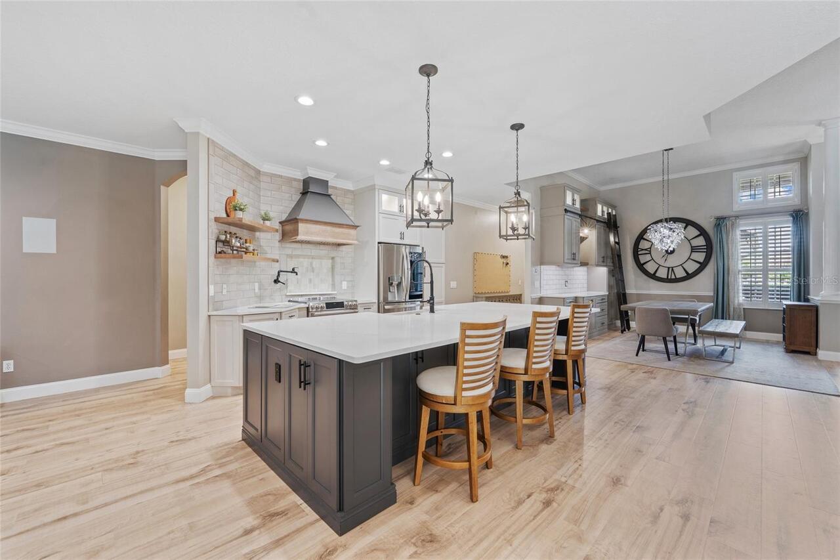
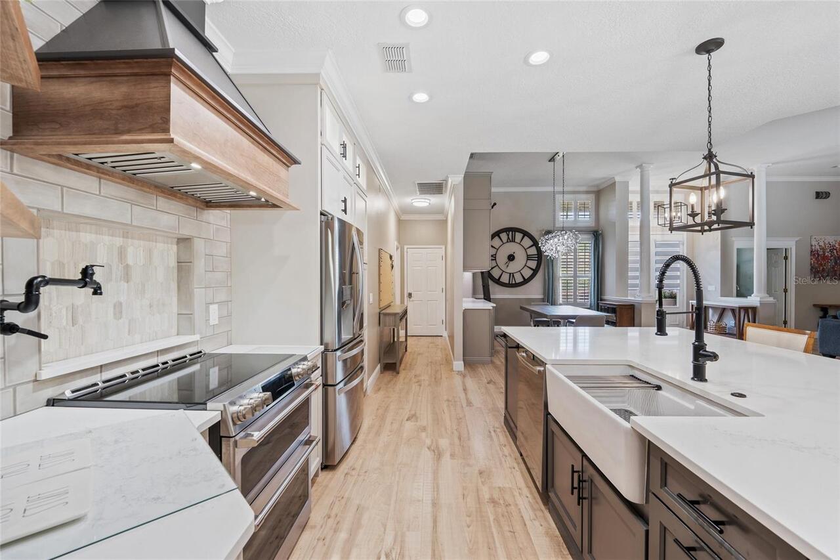
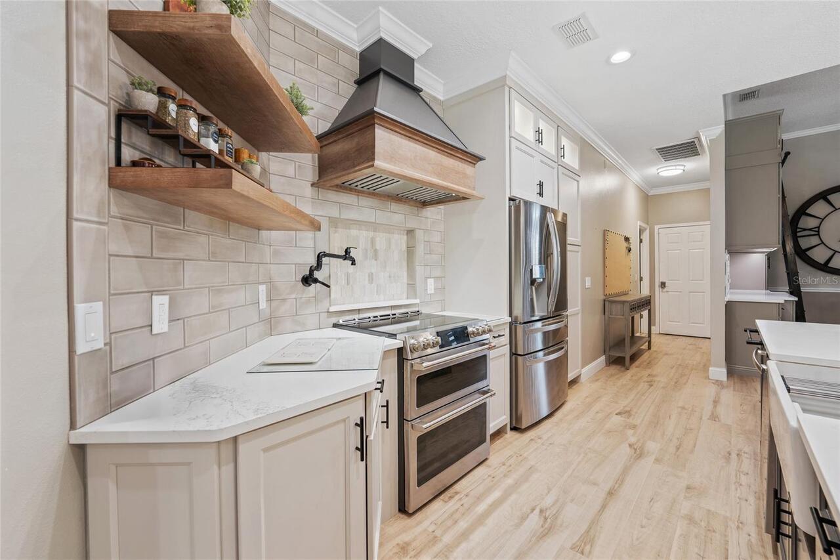
Property Features
Property Sub Type
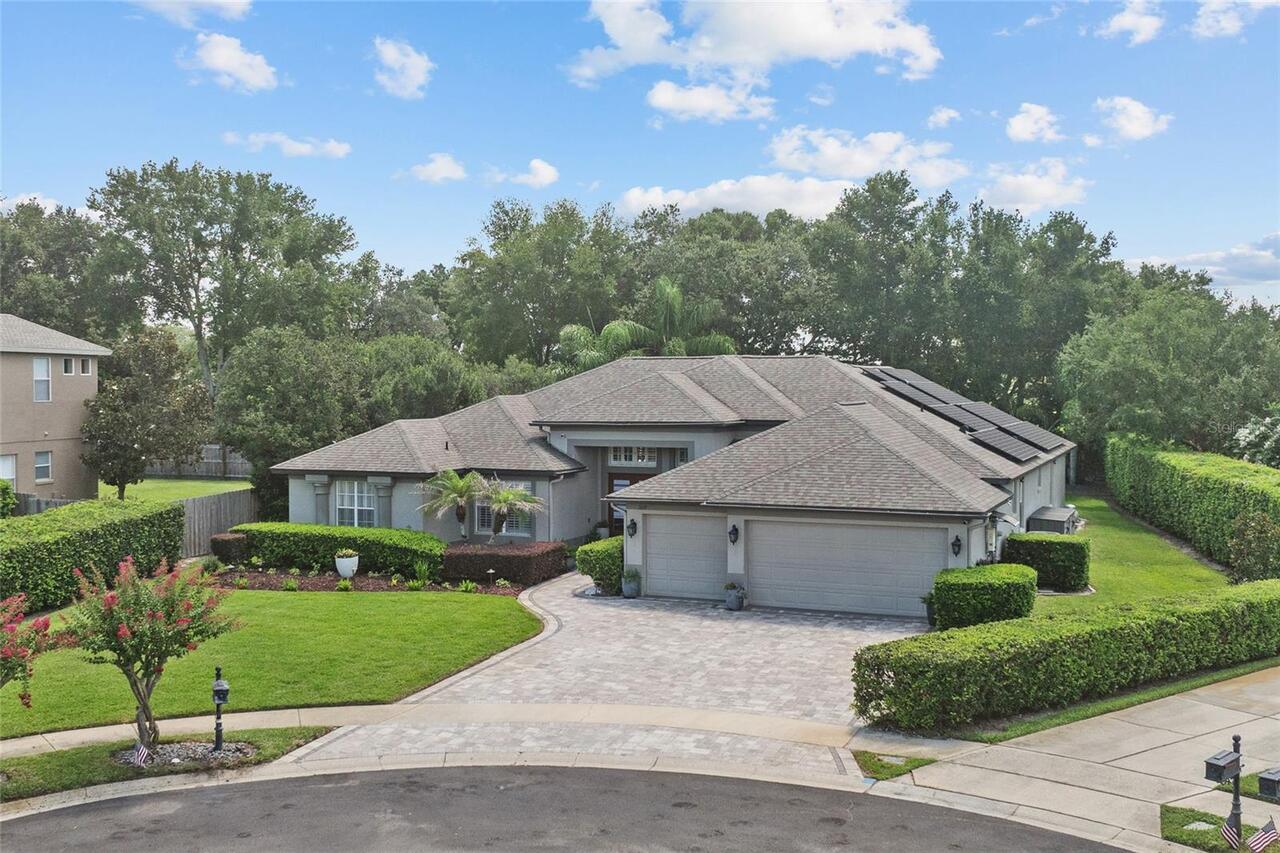
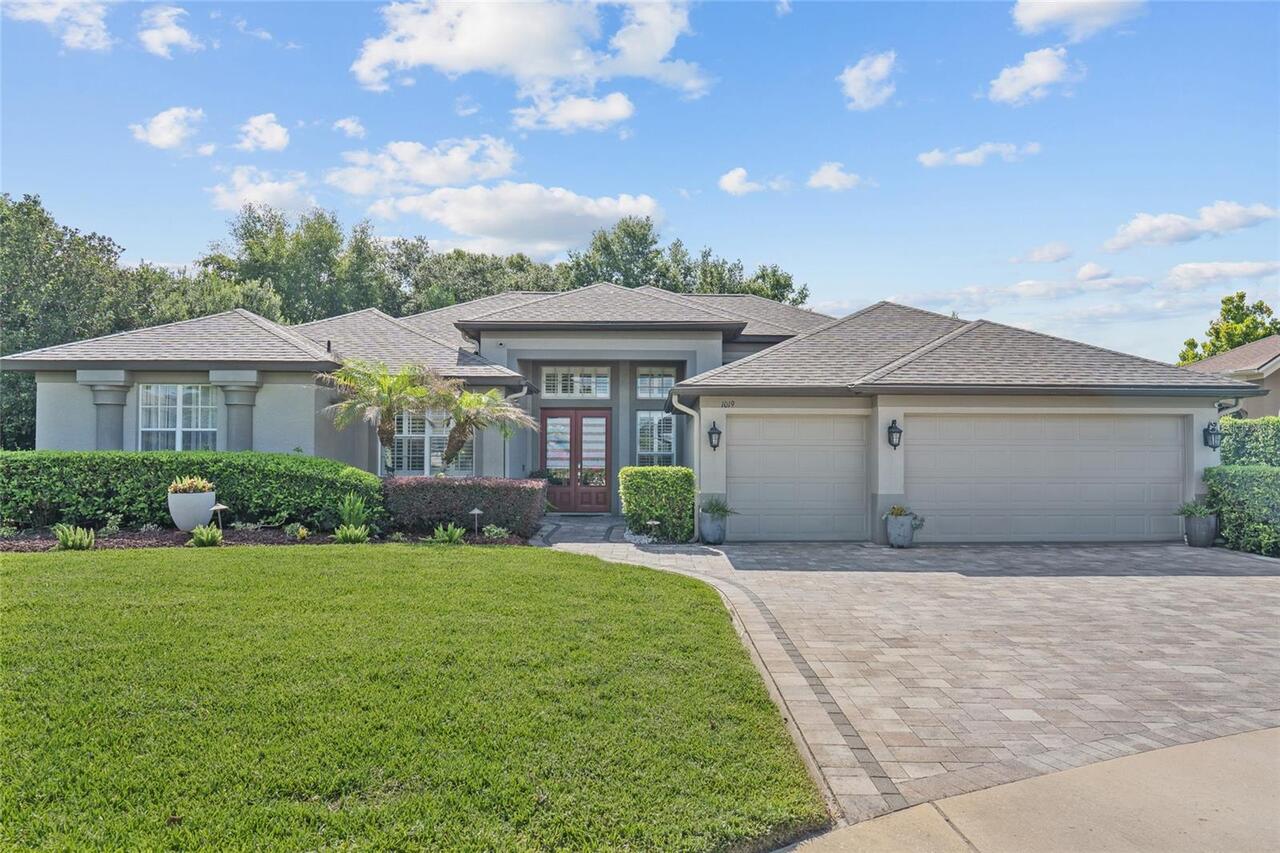
Single Family Residence
Parking
Driveway, Electric Vehicle Charging Station(s), Garage Door Opener
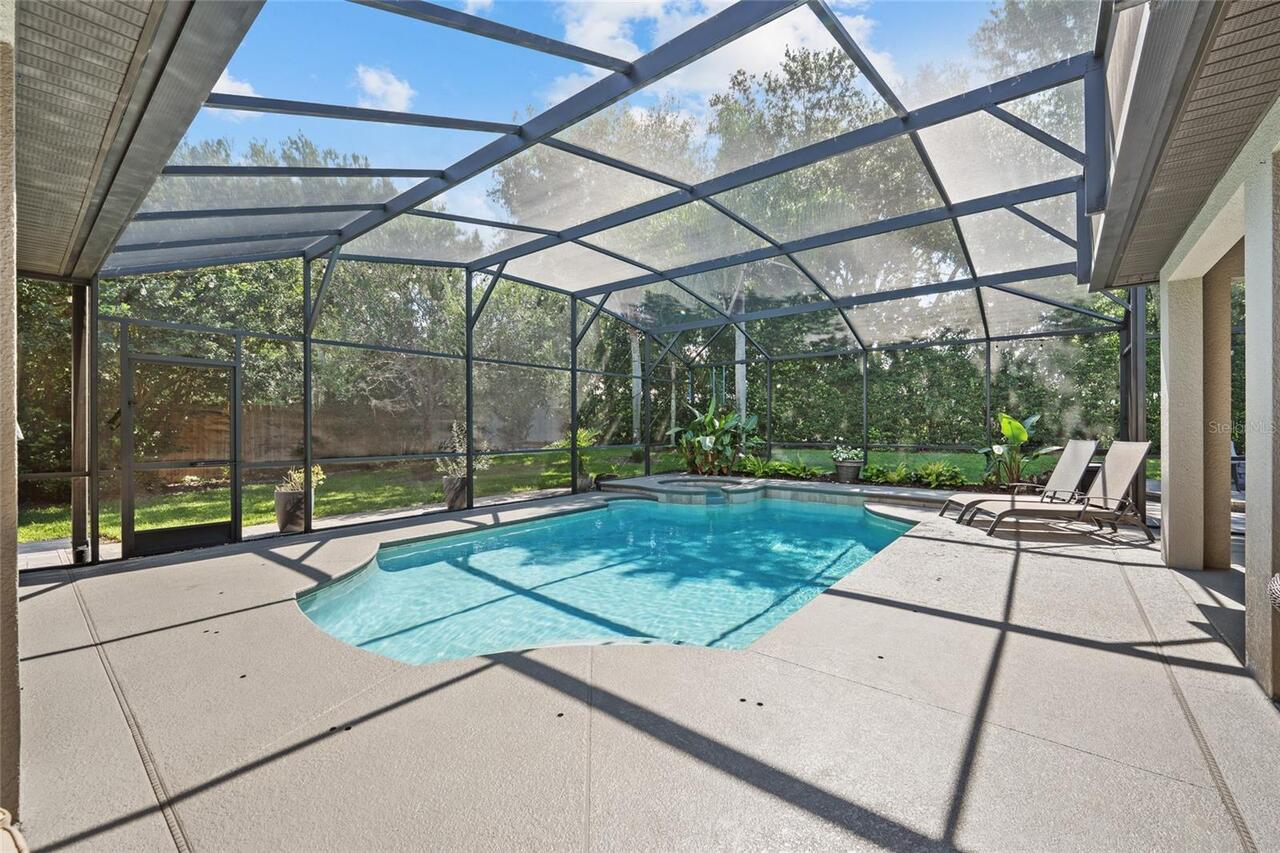
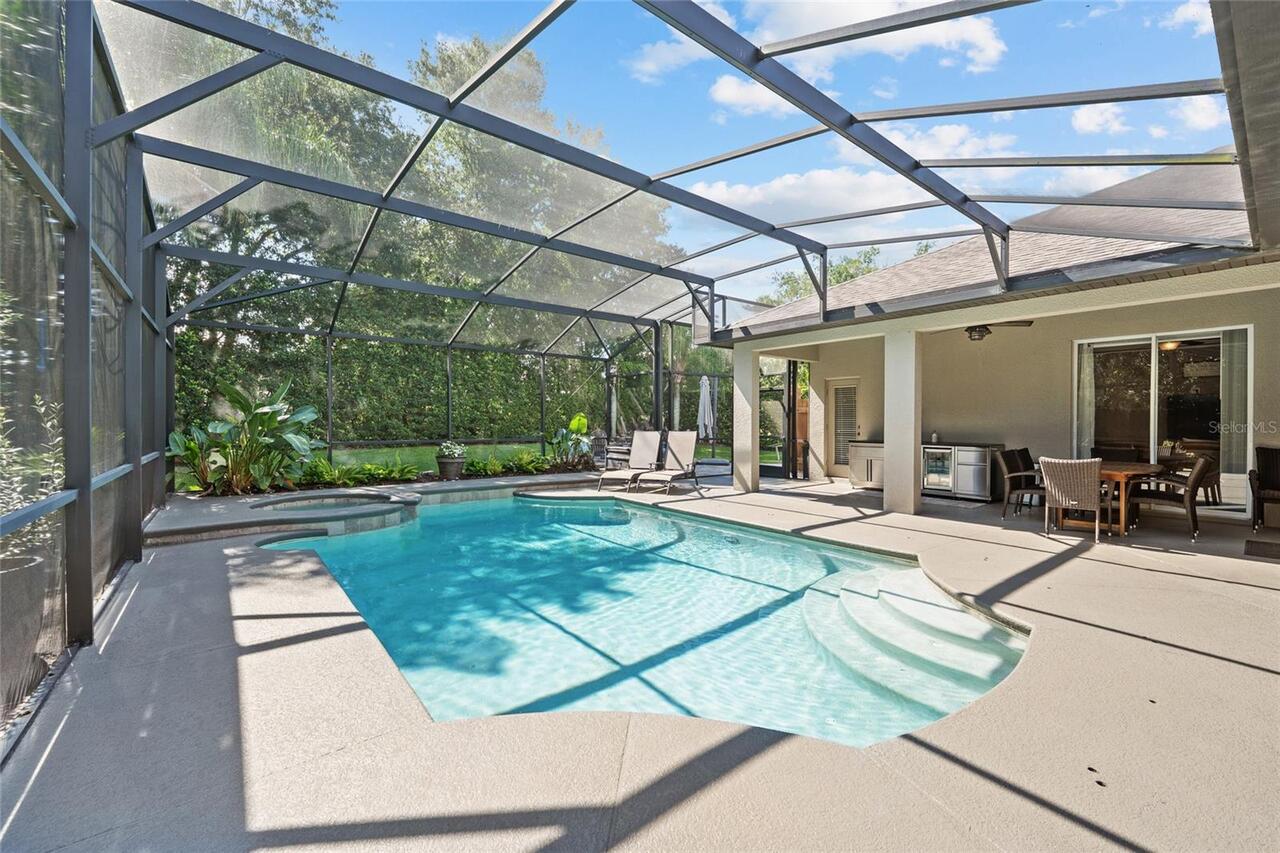
Pool
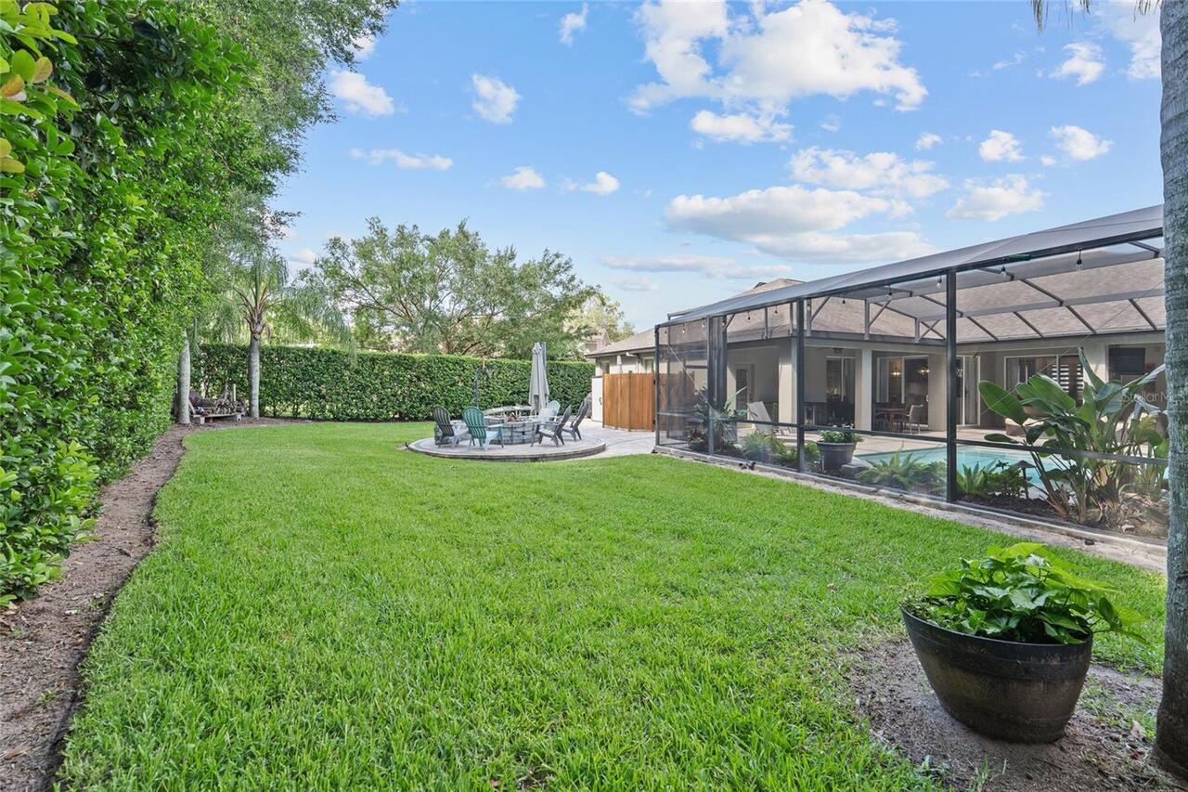
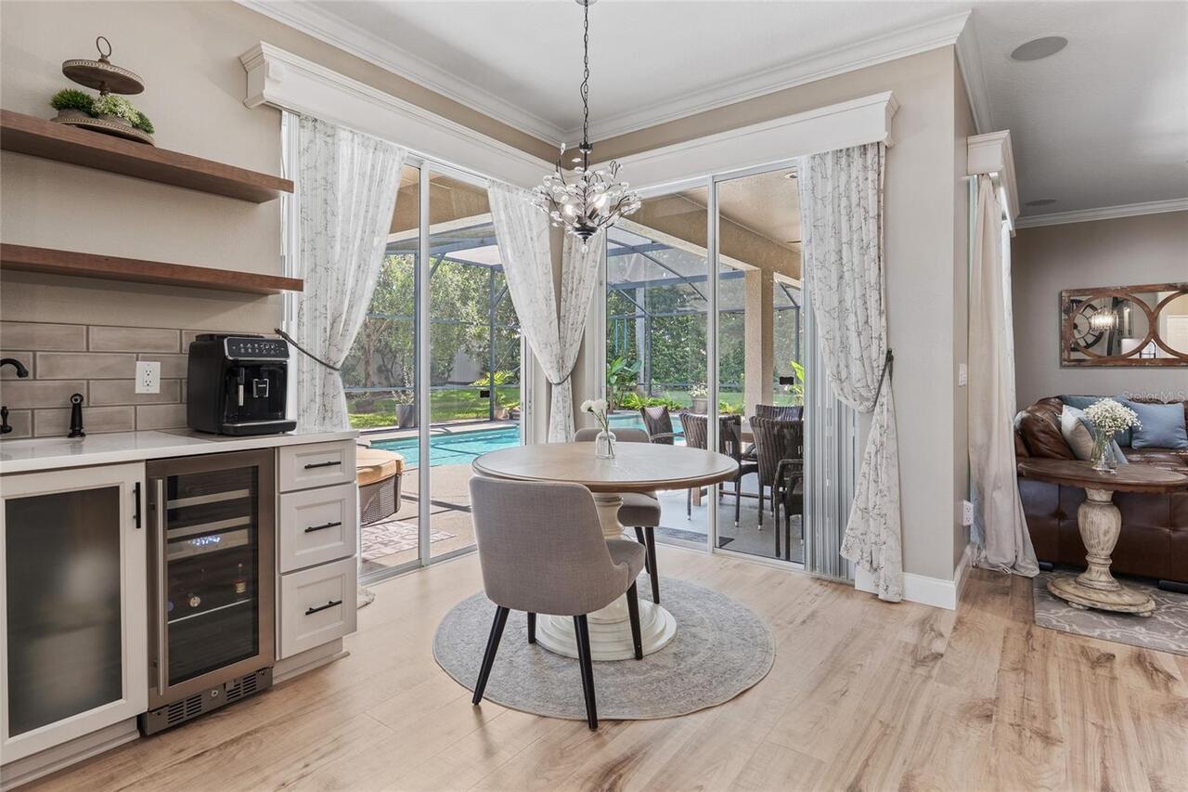
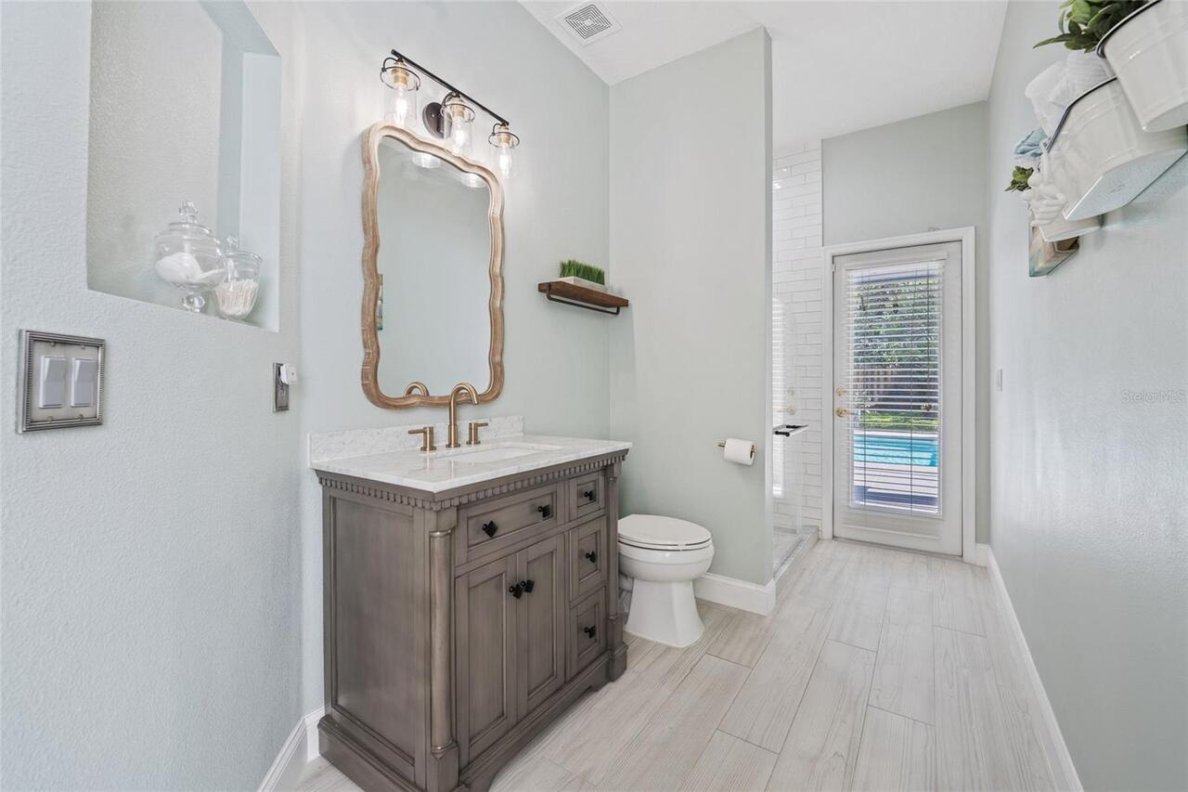
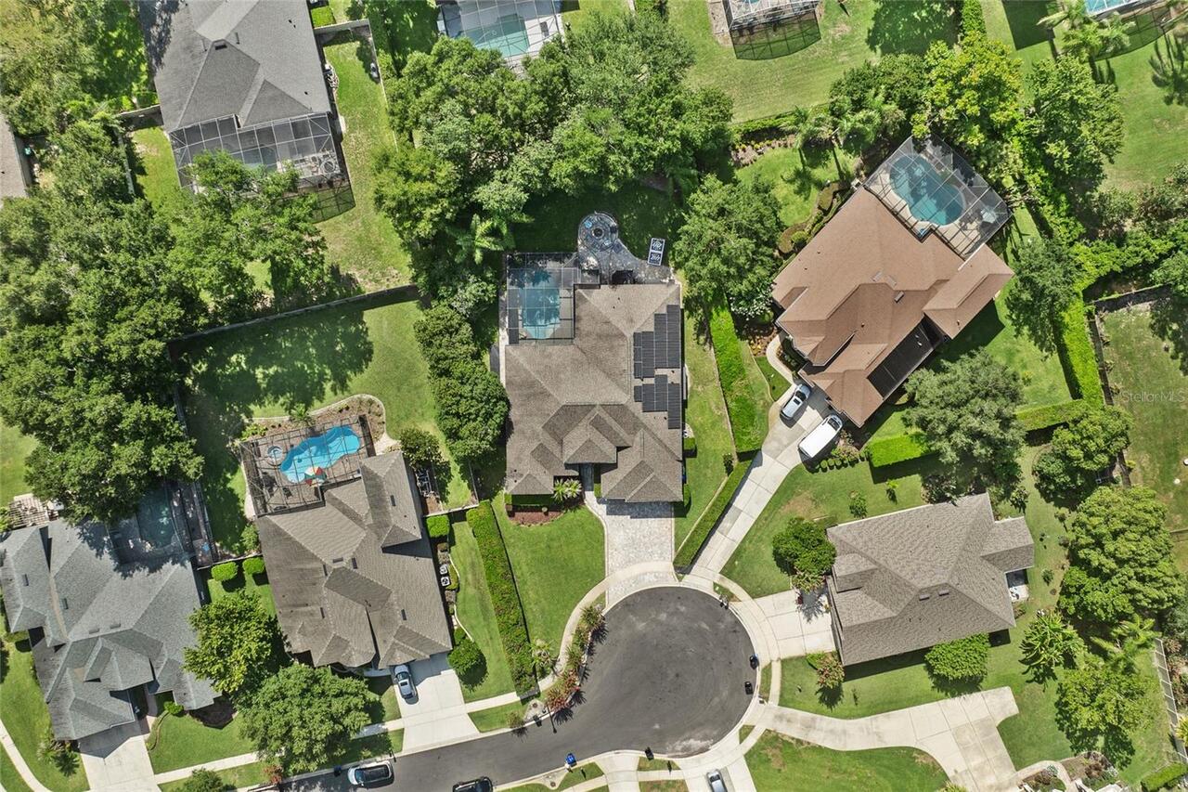
Screen Enclosure, Gunite, Lighting, Outside Bath Access, Child Safety Fence, Self Cleaning, In Ground, Salt Water
Subdivision
OAKS OF WINDERMERE
Additional Information
Additional Lease Restrictions
Buyer to verify with HOA.
Additional Parcels YN
false
Additional Rooms
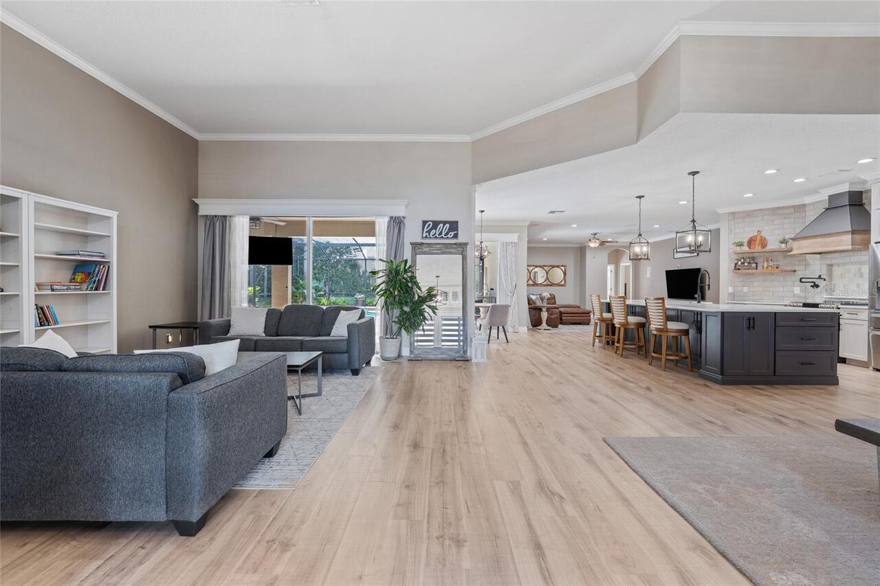
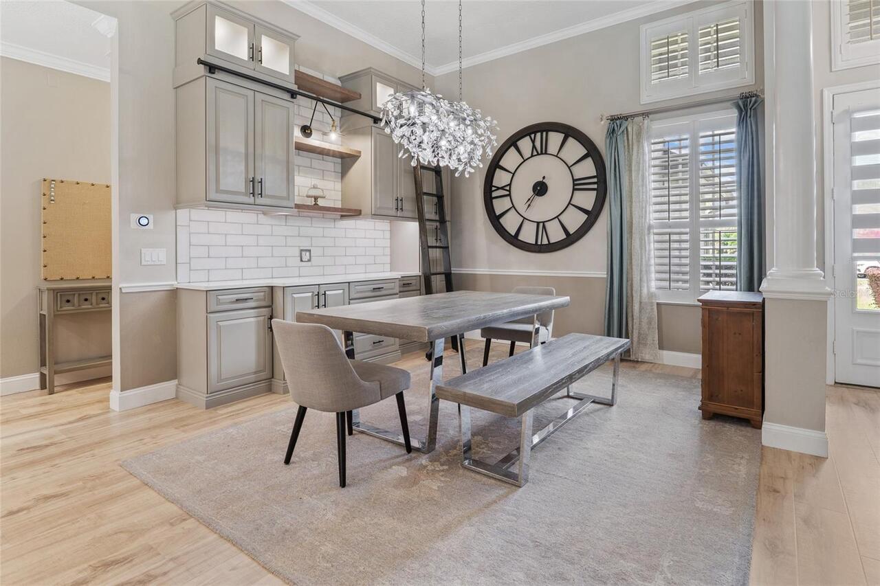
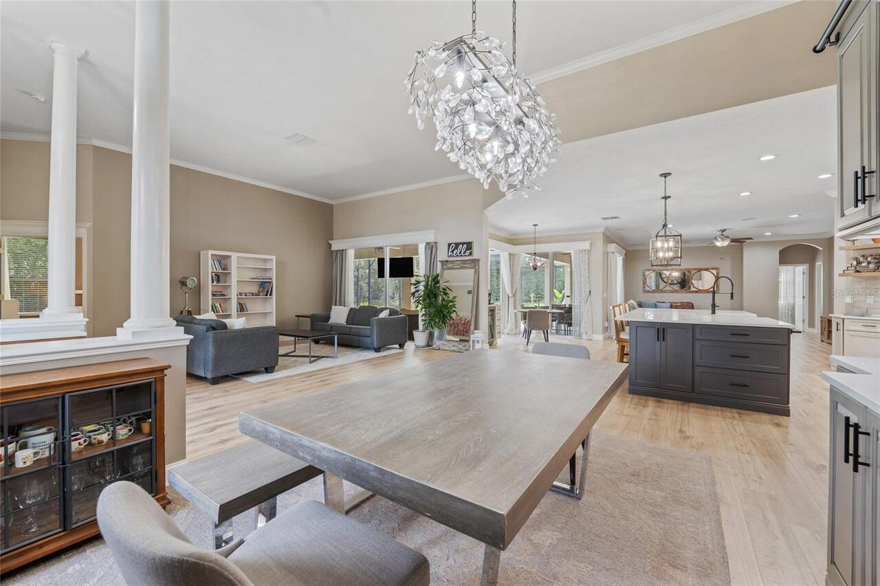
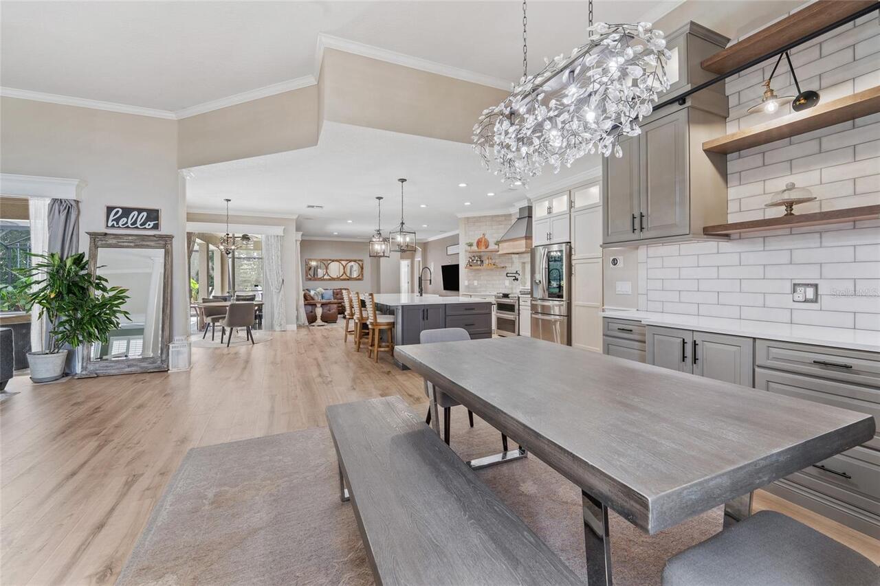
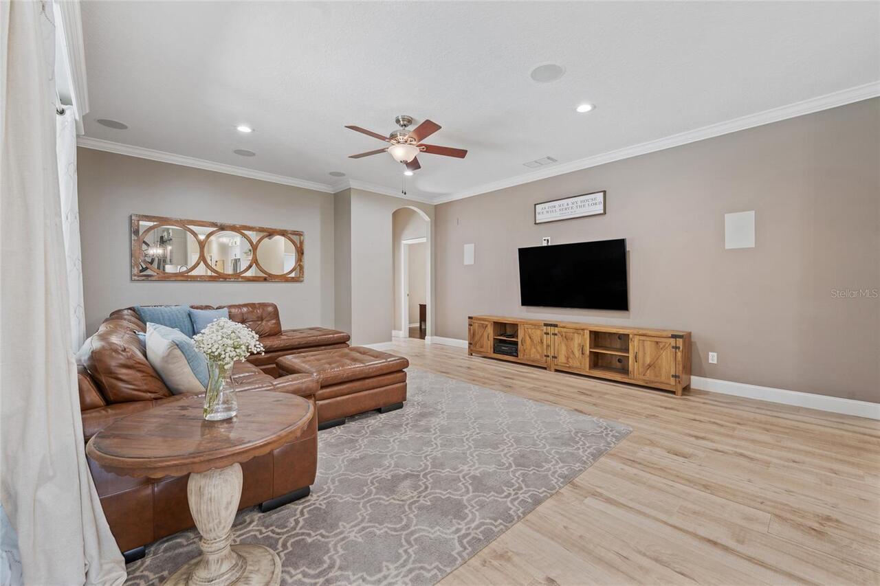
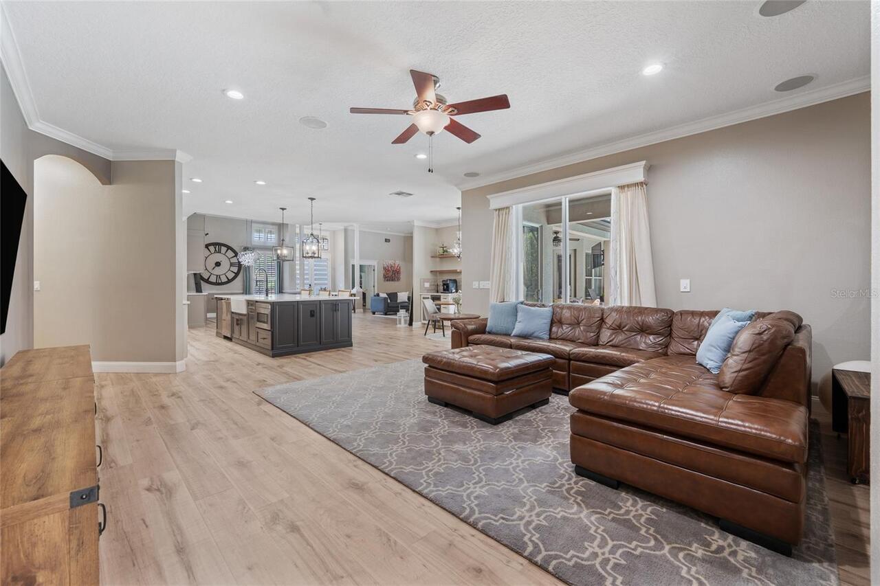
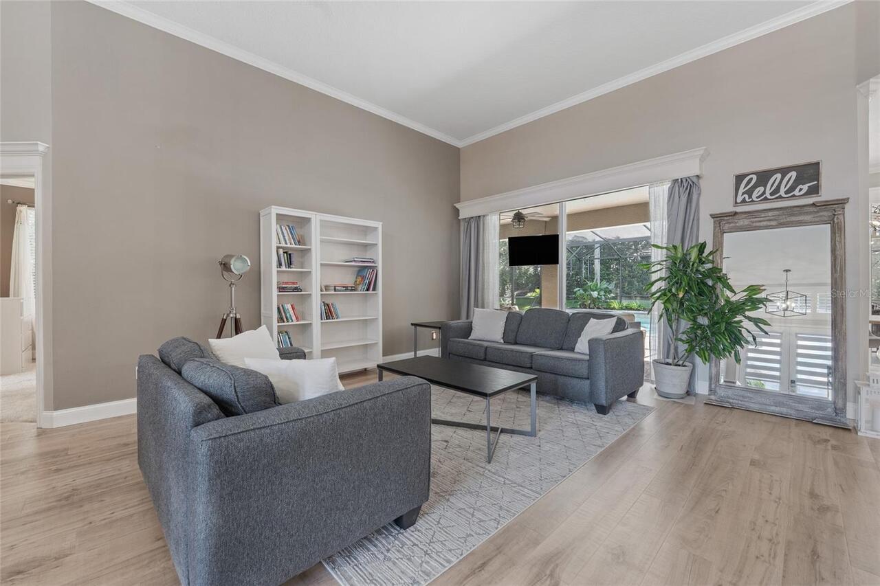
Formal Dining Room Separate, Formal Living Room Separate, Great Room
Appliances
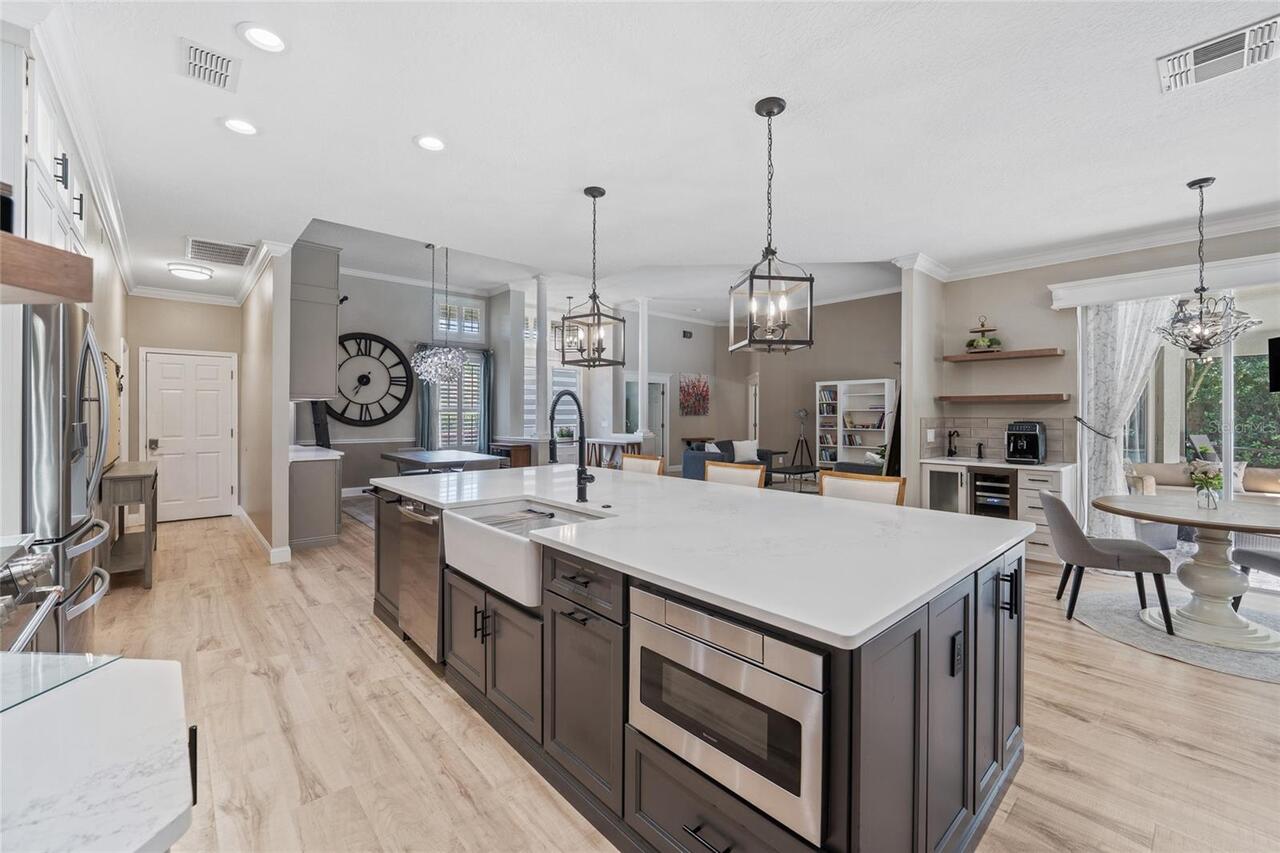
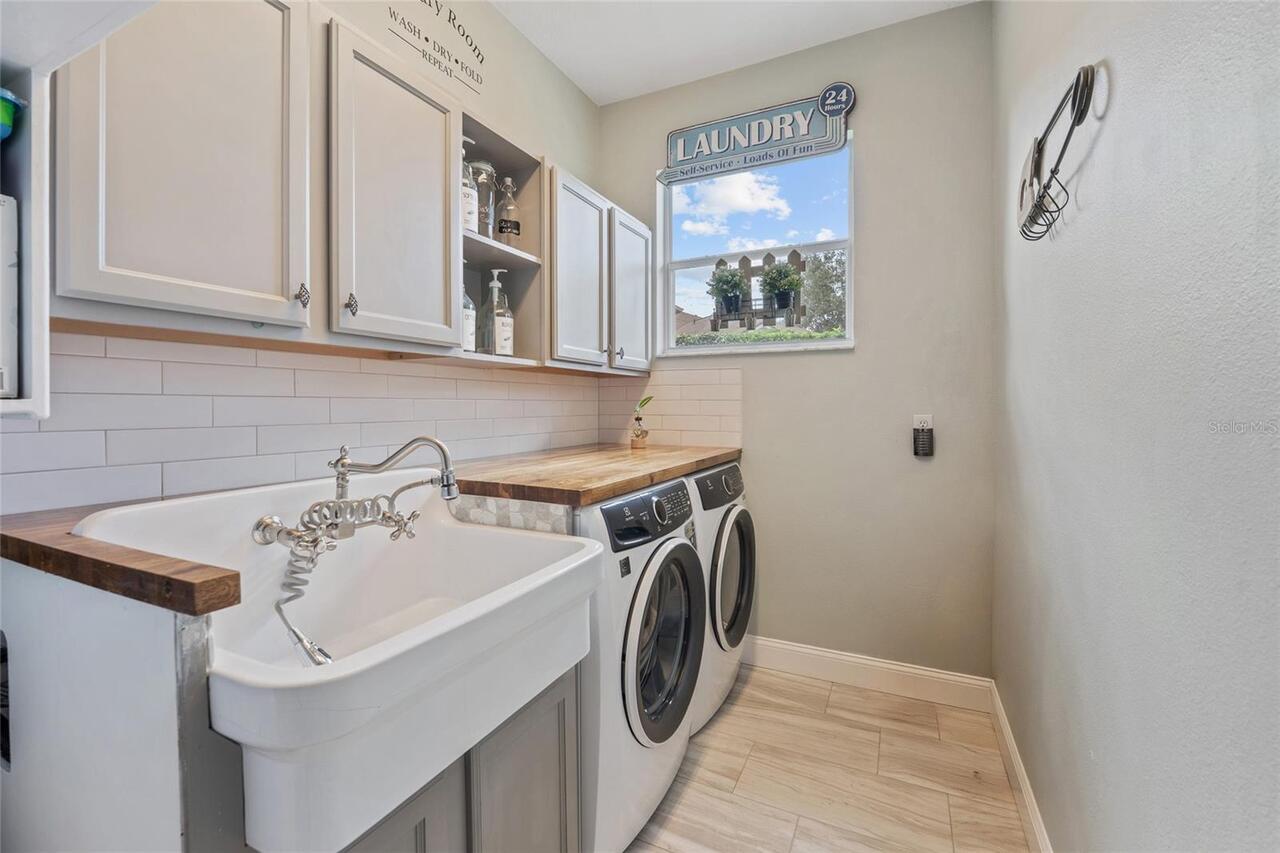
Bar Fridge, Dishwasher, Disposal, Dryer, Electric Water Heater, Exhaust Fan, Kitchen Reverse Osmosis System, Microwave, Range, Refrigerator, Tankless Water Heater, Washer
Approval Process
Buyer to verify with HOA.
Association Amenities
Gated
Association Fee Frequency
Quarterly
Association Fee Includes
Escrow Reserves Fund, Private Road
Association Fee Requirement
Required
Building Area Source
Public Records
Building Area Total Srch SqM
390.10
Building Area Units
Square Feet
Calculated List Price By Calculated SqFt
294.31
Community Features
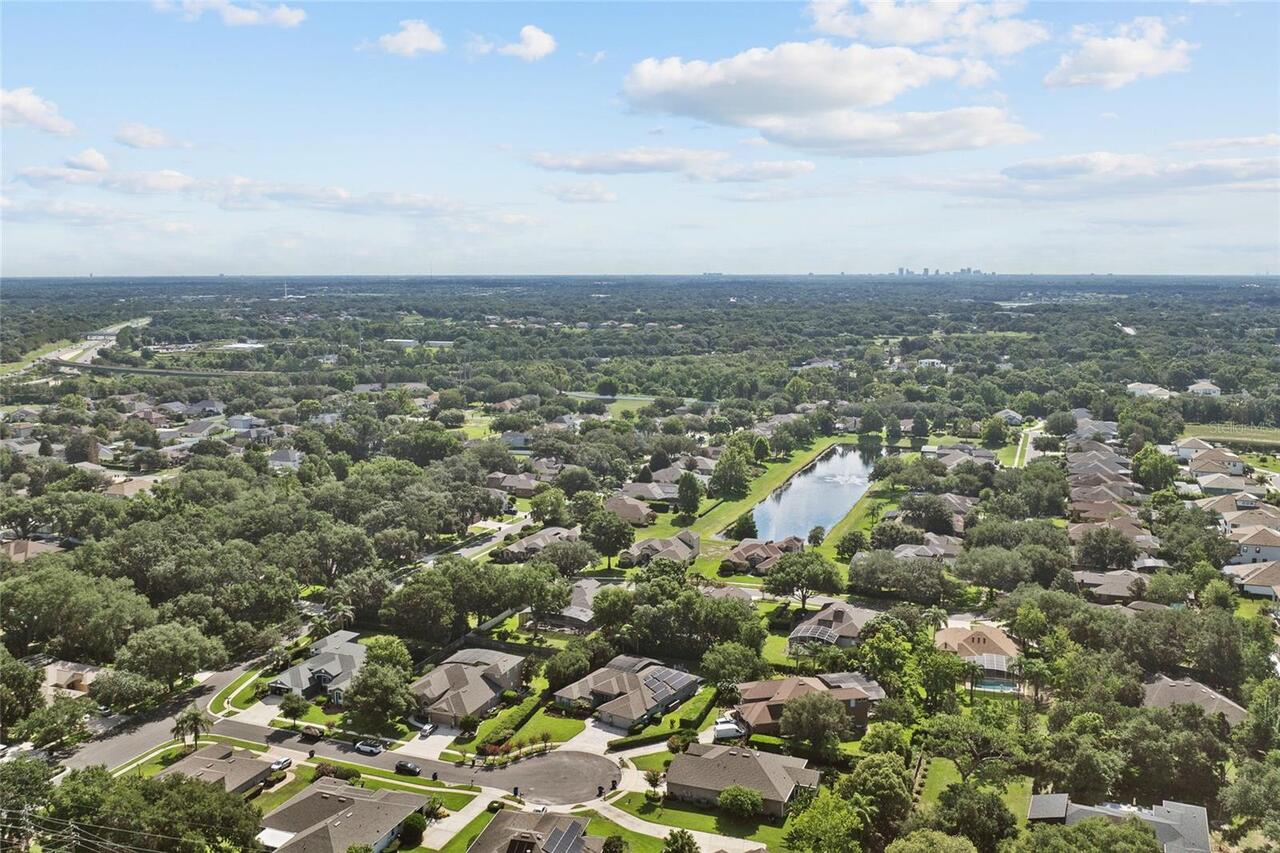
Gated Community - No Guard, Sidewalks, Street Lights
Construction Materials
Block, Concrete, Stucco
Contract Status
Appraisal, Financing, Inspections
Elementary School
Thornebrooke Elem
Expected Closing Date
2026-08-10T00:00:00.000
Exterior Features
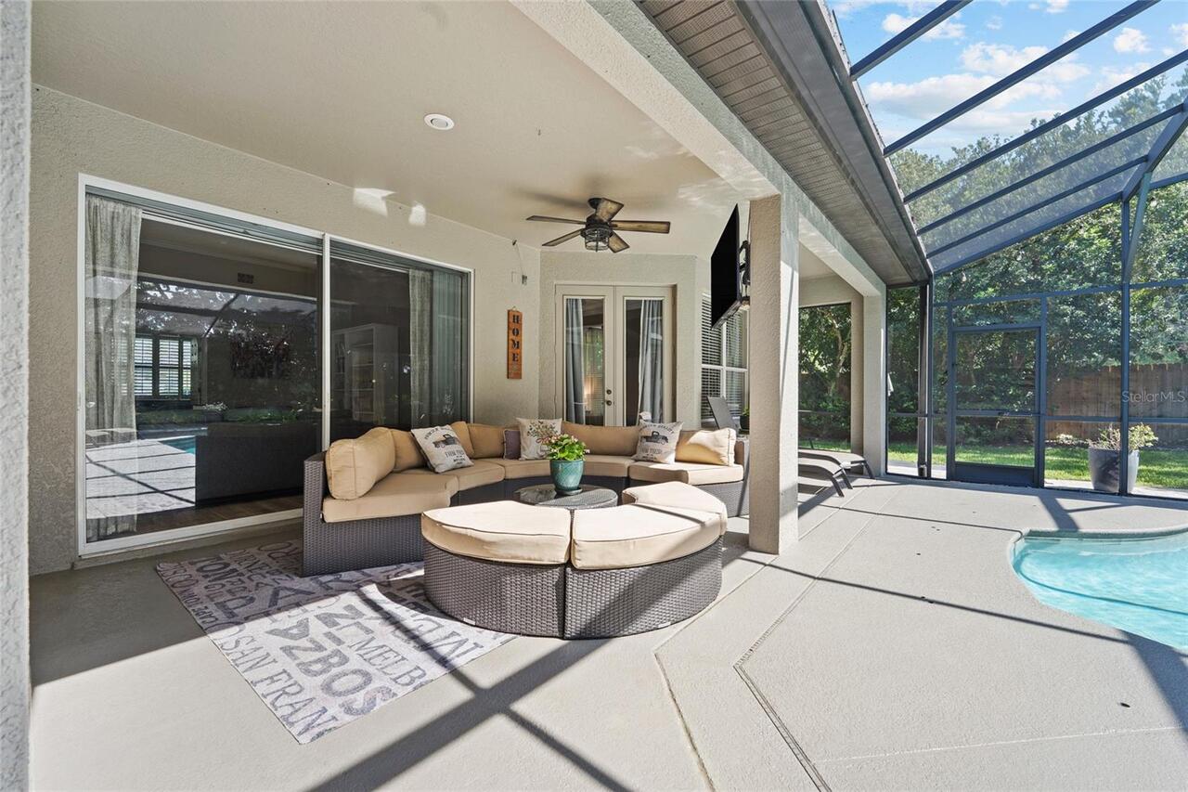
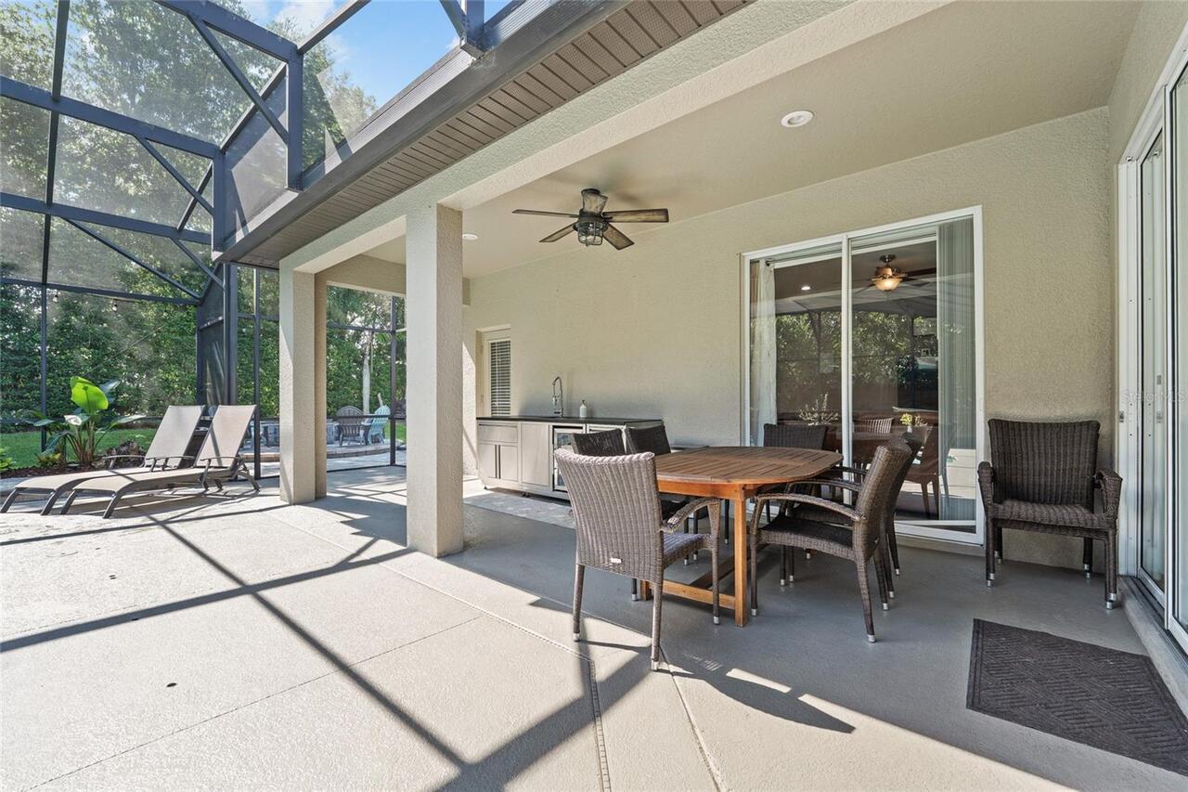
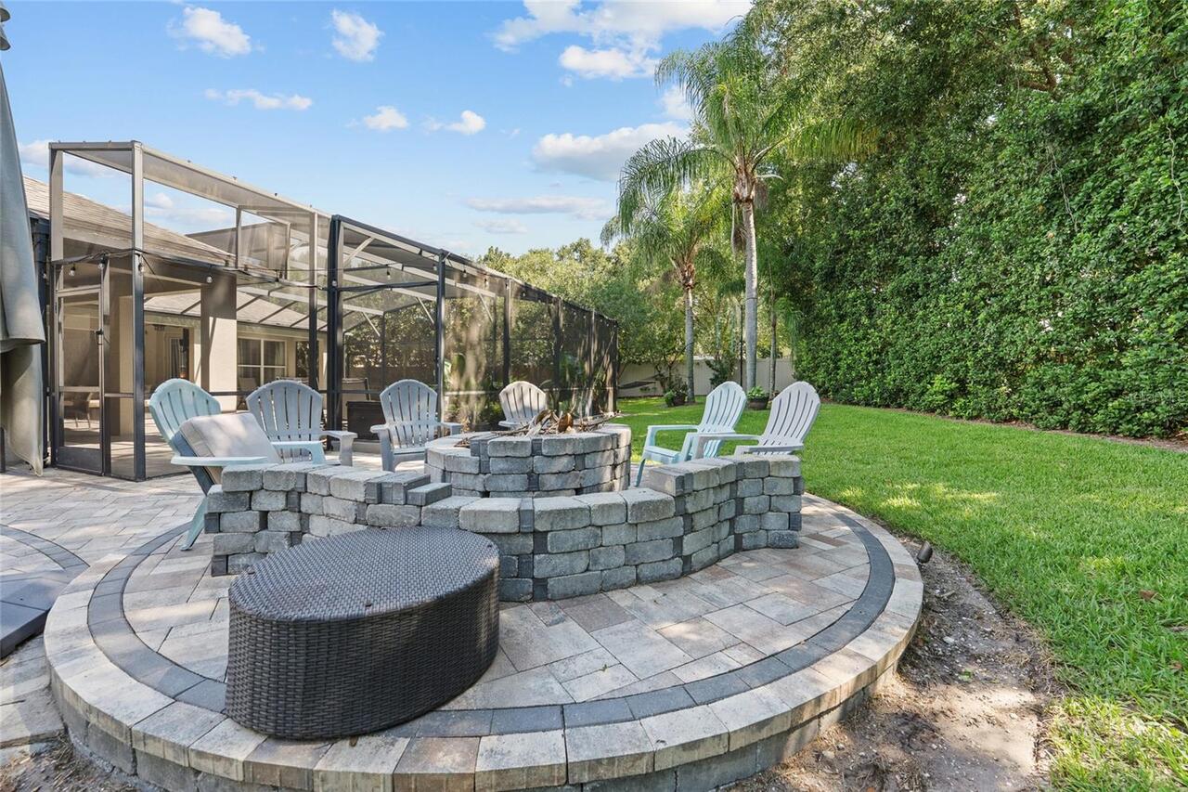
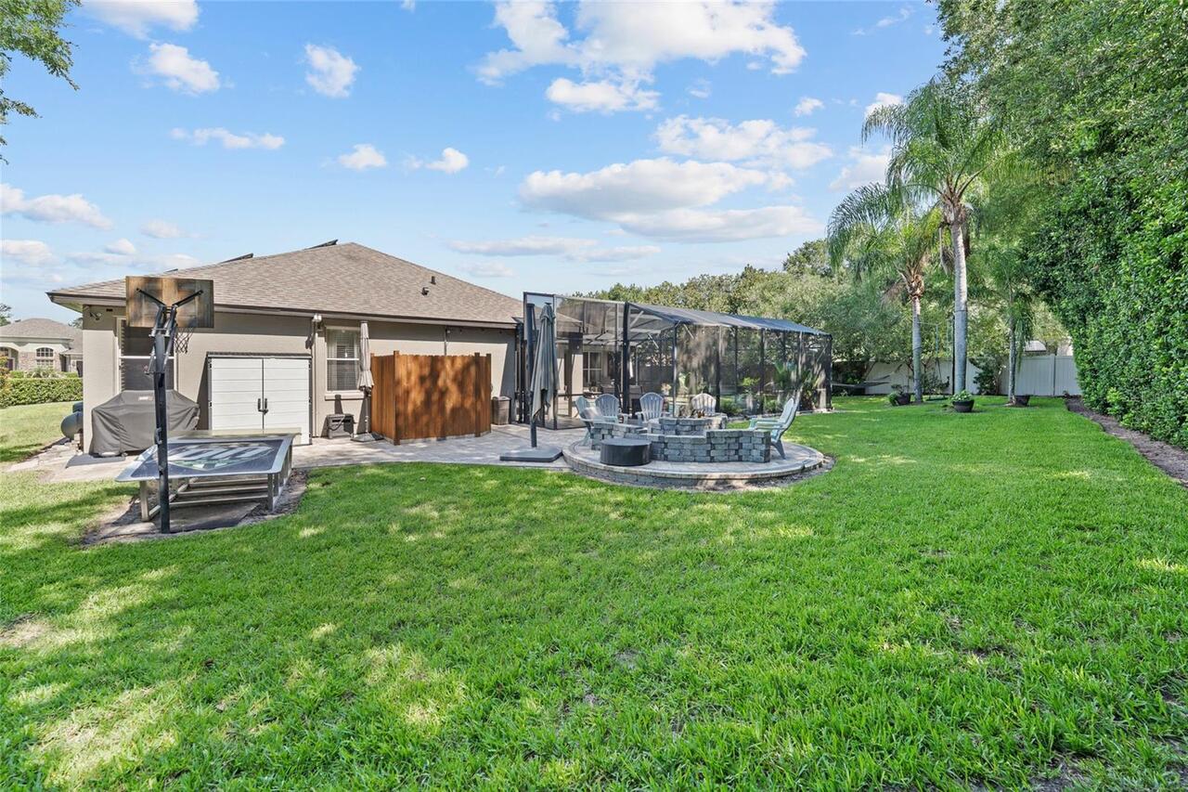
Fire Pit, Lighting, Outdoor Kitchen, Private Mailbox, Rain Gutters, Sidewalk, Sliding Doors
Flood Zone Date
2009-09-25
Flood Zone Panel
12095C0220F
Flooring
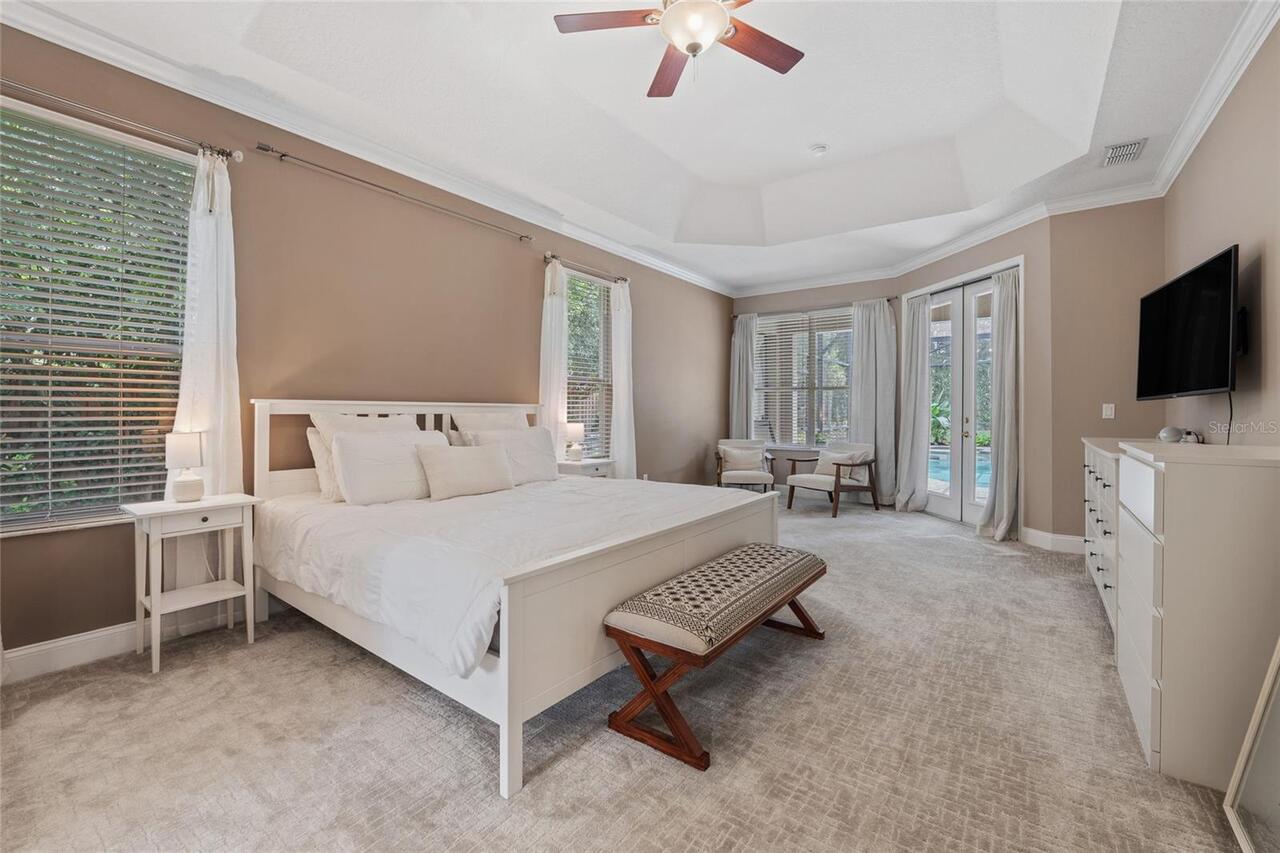
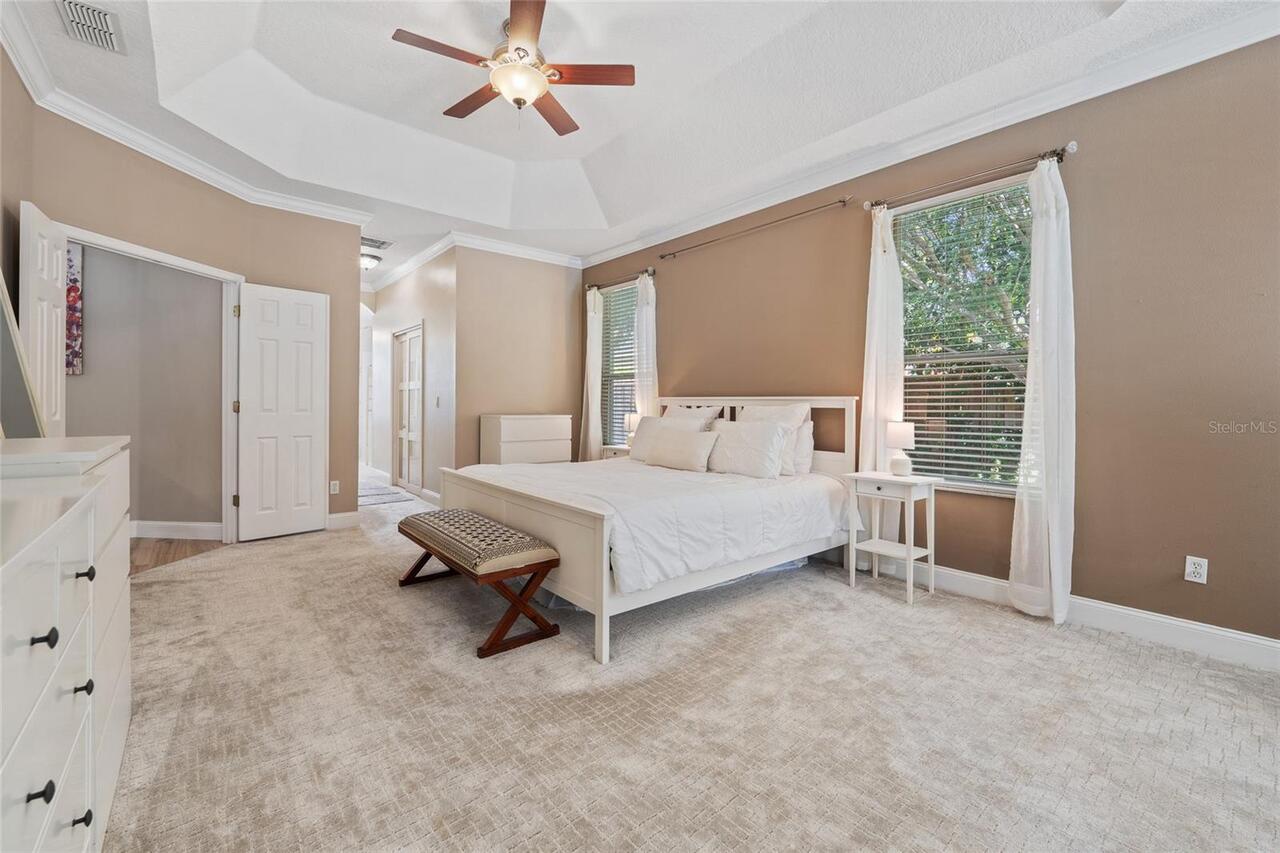
Carpet, Laminate, Tile
Green Energy Generation
Solar
Interior Features
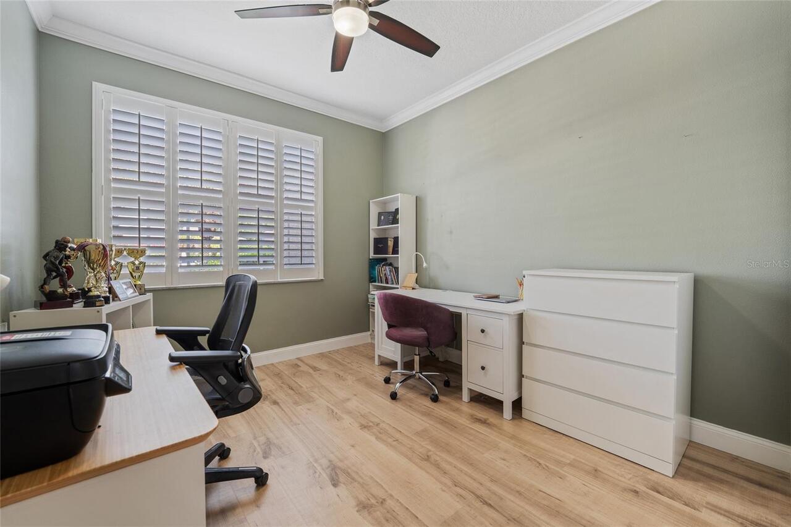
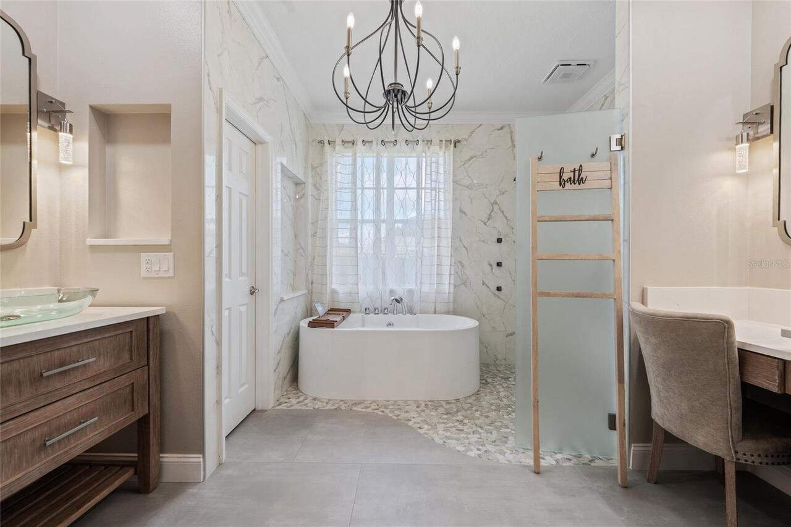
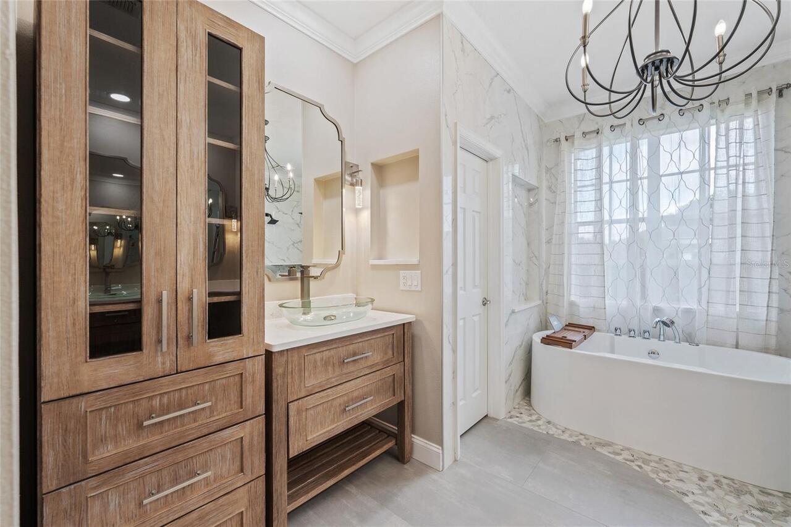
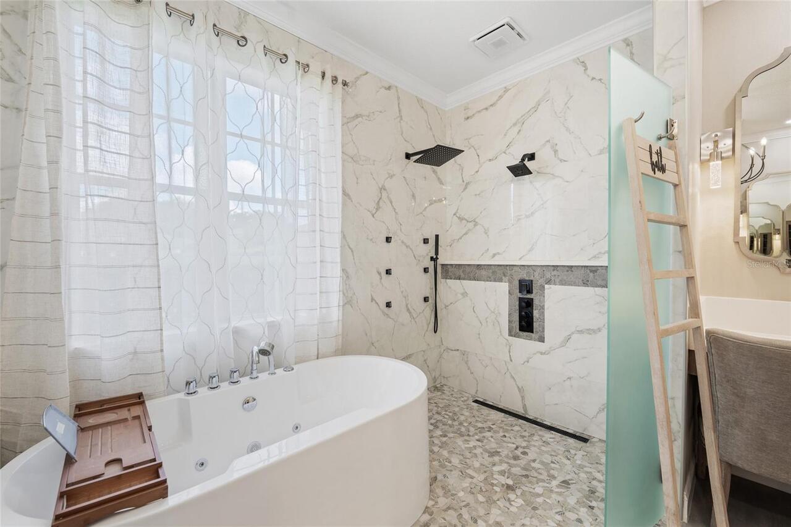
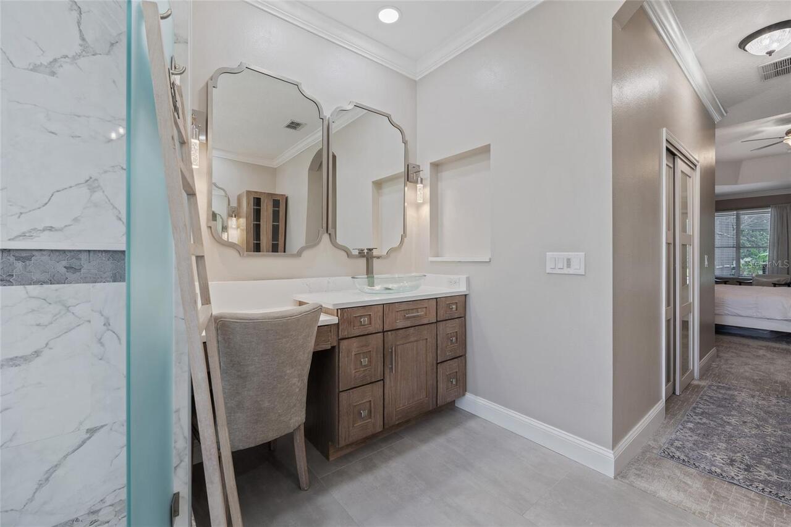
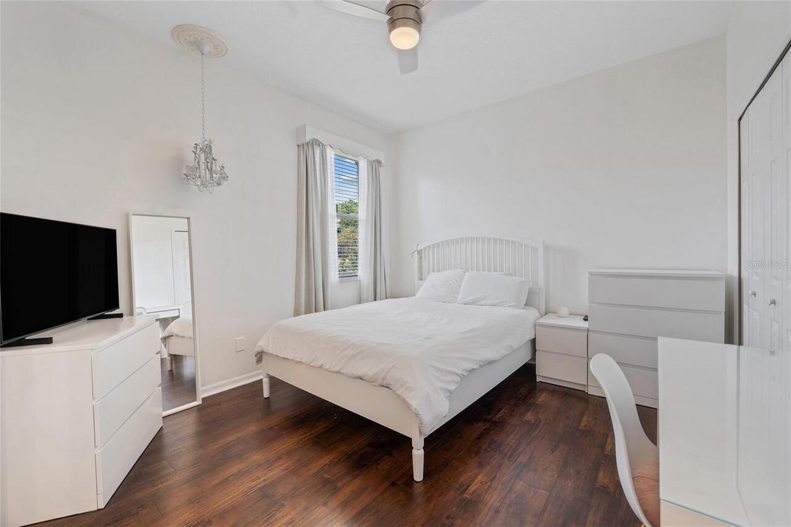
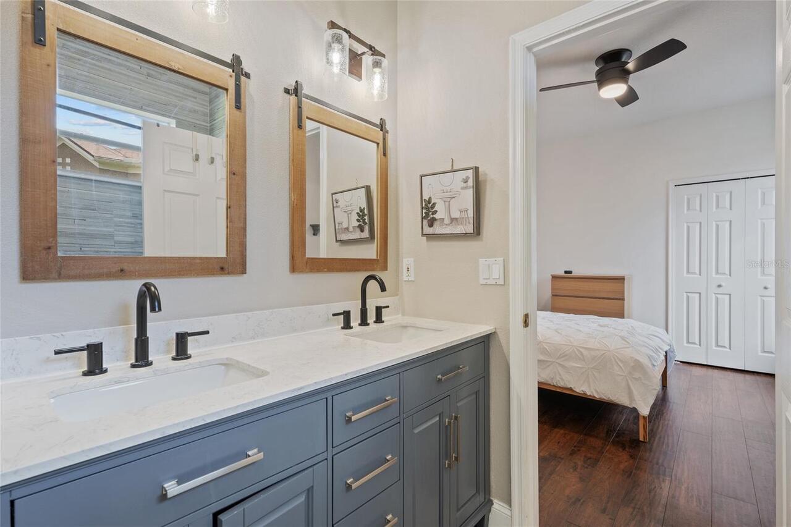
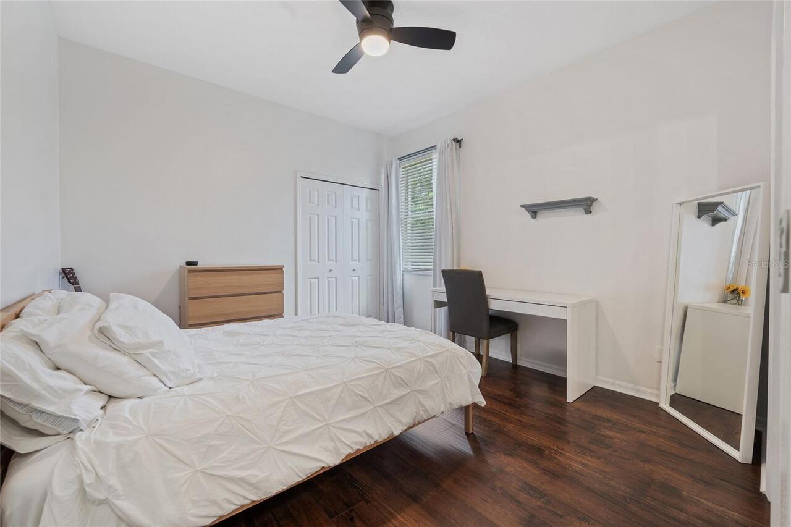
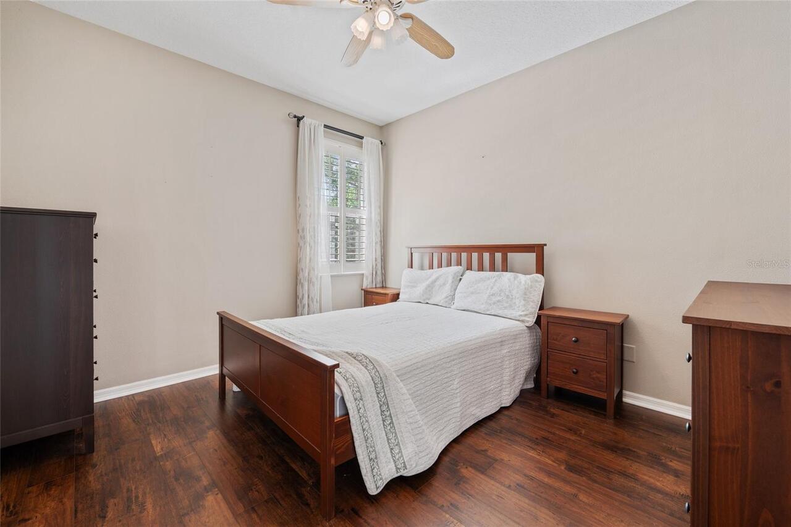
Ceiling Fans(s), Chair Rail, Crown Molding, Dry Bar, Eat-in Kitchen, High Ceilings, Kitchen/Family Room Combo, Living Room/Dining Room Combo, Open Floorplan, Primary Bedroom Main Floor, Smart Home, Solid Wood Cabinets, Split Bedroom, Stone Counters, Thermostat, Tray Ceiling(s), Walk-In Closet(s), Wet Bar, Window Treatments
Internet Address Display YN
true
Internet Automated Valuation Display YN
true
Internet Consumer Comment YN
true
Internet Entire Listing Display YN
true
Laundry Features
Inside, Laundry Room
Living Area Source
Public Records
Living Area Units
Square Feet
Lot Features
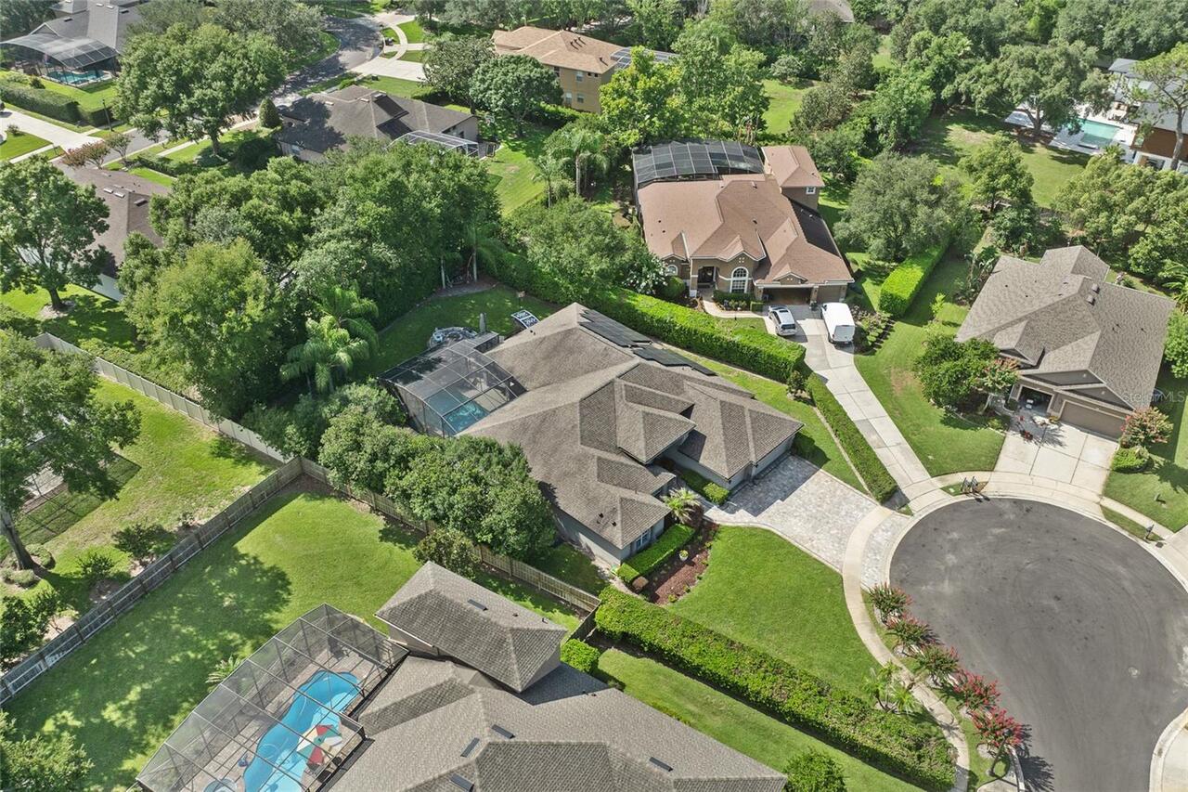
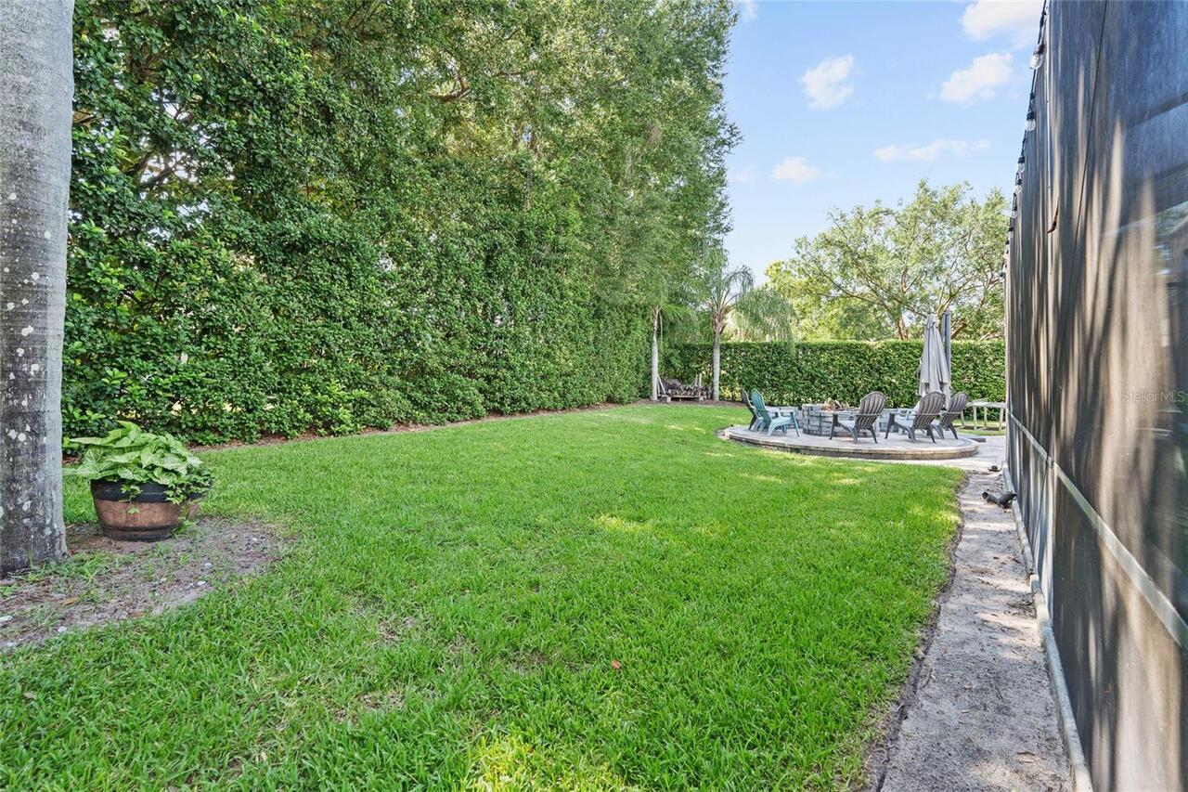
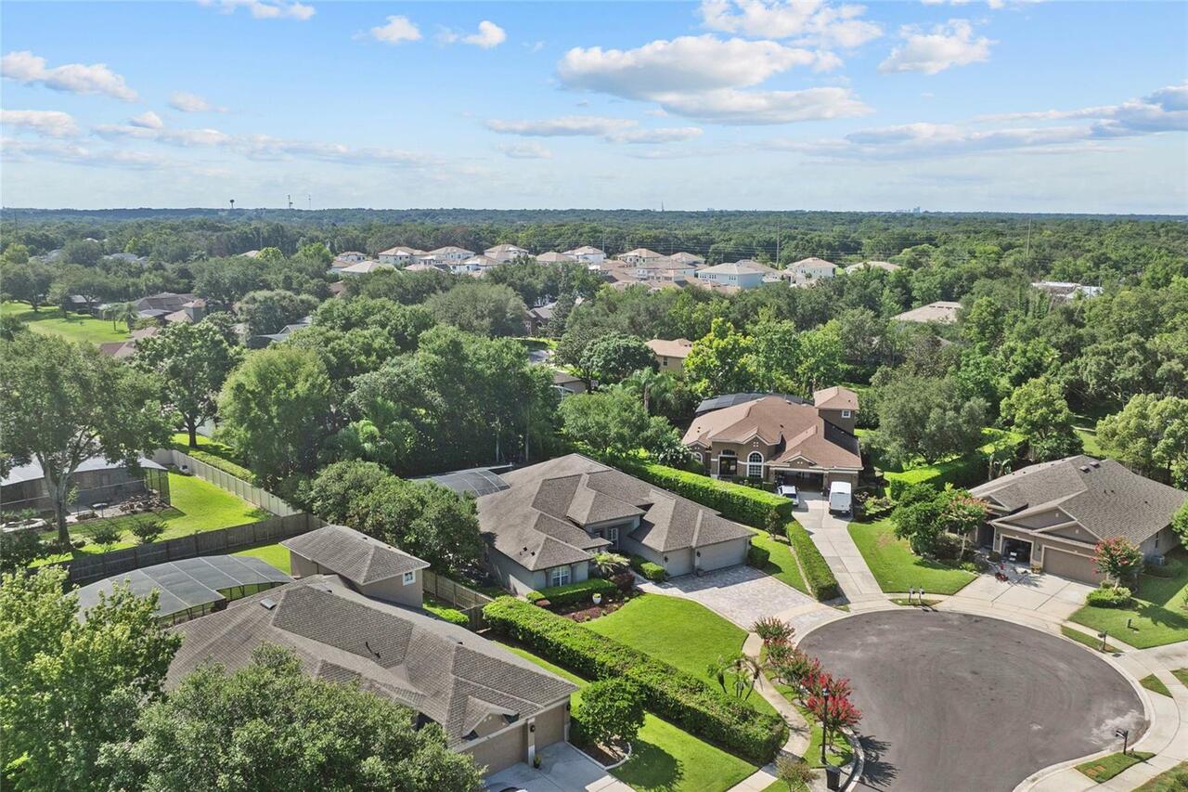
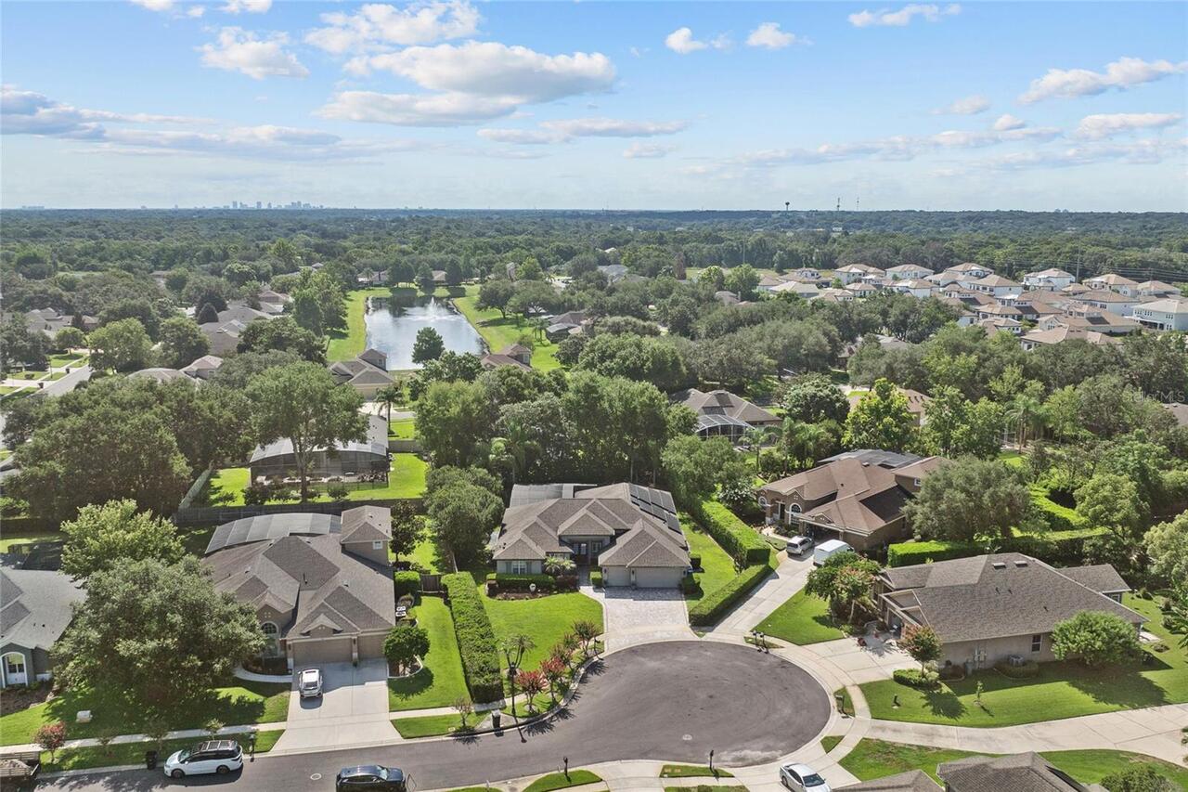
Cul-De-Sac, Landscaped, Level, Oversized Lot, Sidewalk, Street Dead-End, Paved, Private
Lot Size Square Feet
16873
Lot Size Square Meters
1568
Middle Or Junior School
Gotha Middle
Modification Timestamp
2026-07-05T17:52:09.919Z
Month To Month Or Weekly YN
1
Other Equipment
Fire Pit, Irrigation Equipment
Other Structures
Outdoor Kitchen, Shed(s), Storage
Parcel Number
32-22-28-6095-00-450
Patio And Porch Features
Patio, Screened
Pet Restrictions
Buyer to verify with HOA.
Purchase Contract Date
2026-07-05
RATIO Current Price By Calculated SqFt
294.31
Realtor Info
As-Is, Docs Available, No Sign
Security Features
Gated Community
Showing Requirements
Coming Soon - Allowing Showings, Appointment Only, Call Listing Agent, Do Not Contact Tenants, Listing Agent Must Accompany, See Remarks
Status Change Timestamp
2026-07-05T14:33:50.000Z
Tax Annual Amount
10846.92
Tax Legal Description
OAKS OF WINDERMERE 47/57 LOT 45
Total Acreage
1/4 to less than 1/2
Universal Property Id
US-12095-N-322228609500450-R-N
Unparsed Address
1019 PARKWOOD COVE CT
Utilities
BB/HS Internet Available, Cable Available, Electricity Connected, Phone Available, Public, Sewer Connected, Sprinkler Well, Underground Utilities, Water Connected
Vegetation
Mature Landscaping, Trees/Landscaped
Window Features
Blinds, Drapes, Rods, Shutters, Window Treatments