407-990-2746
Menu

6121 Bayside Drive, New Port Richey, FL

NEXT
PREV
$899,000

($258/sqft)

List Status: Active
6121 Bayside Drive
New Port Richey, FL 34652


3 beds
2 baths
3482 living sqft
Top Features
  • Frontage: Canal - Saltwater
  • View: Water
  • Subdivision: Gulf Harbors Sea Forest
  • Built in  1989
  • Single Family Residence
Description
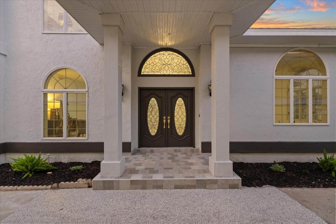
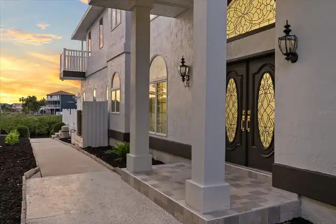
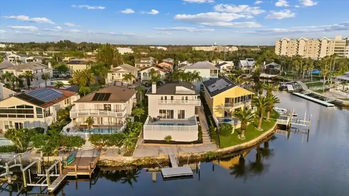
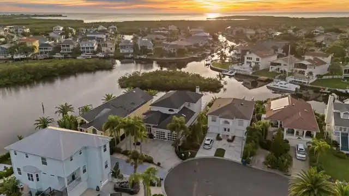
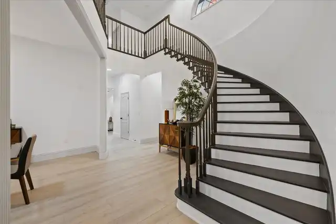
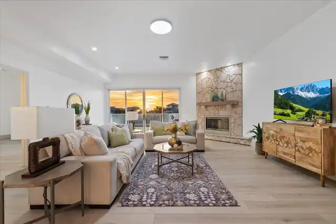
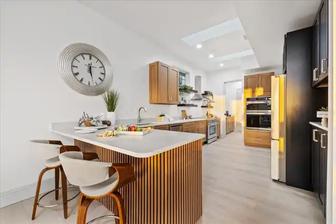
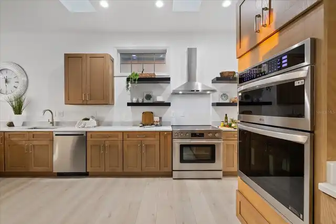
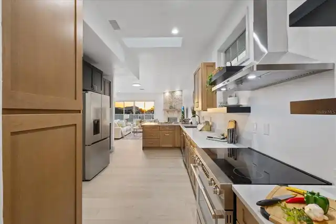
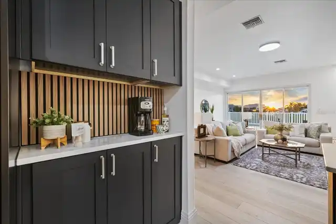
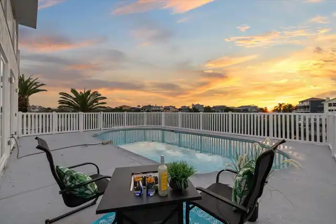
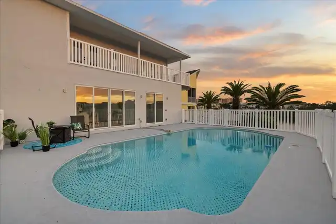
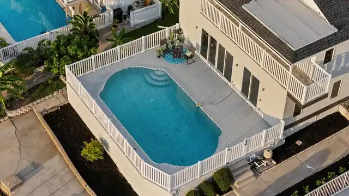
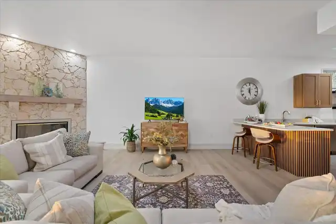
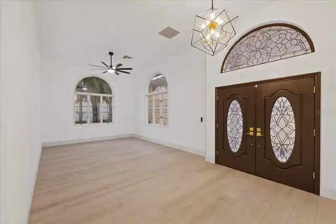
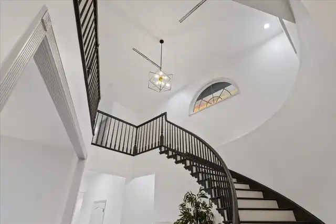
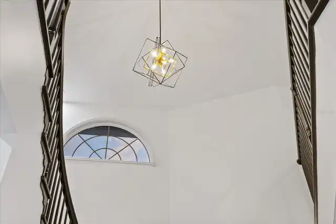
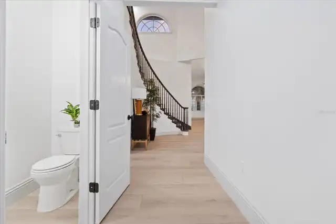
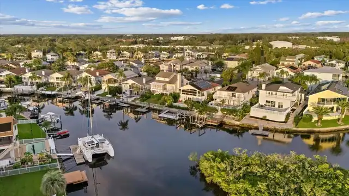
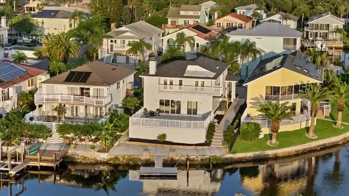
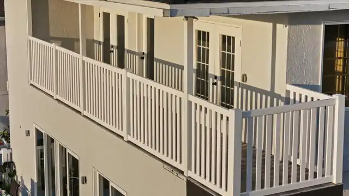
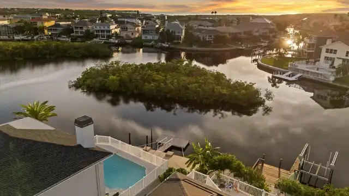
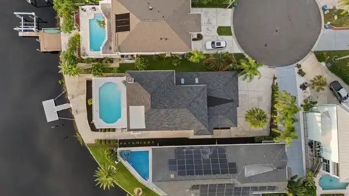
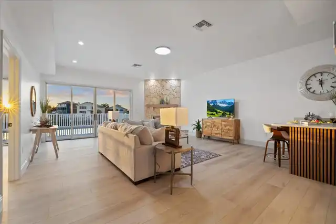
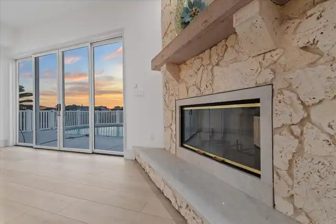
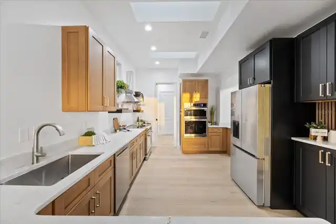
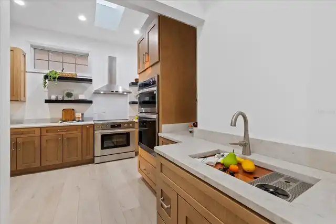
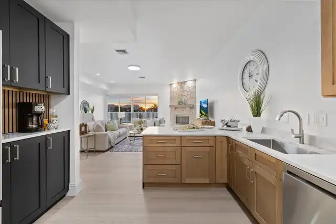
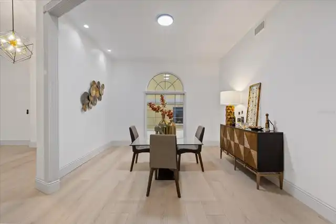
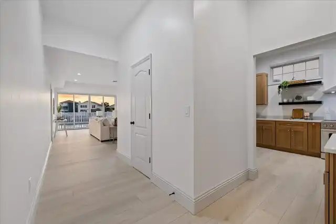
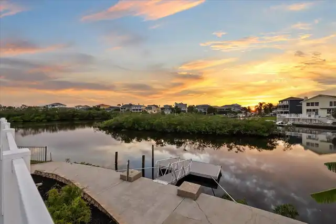
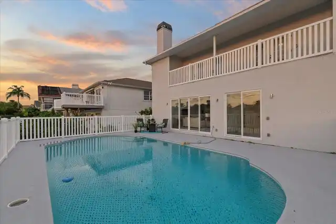
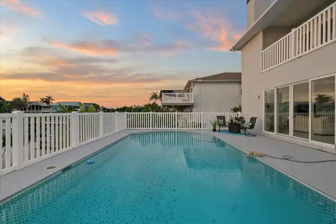
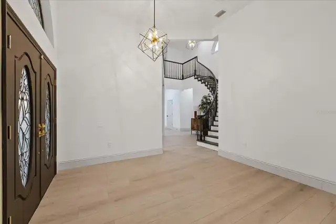
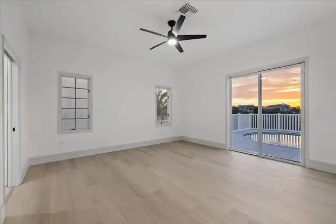
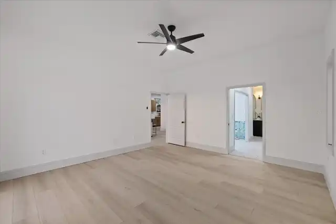
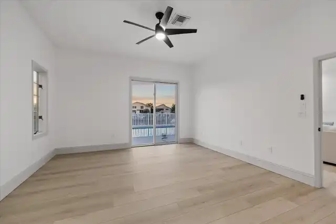
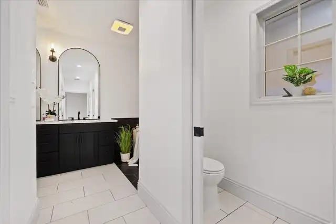
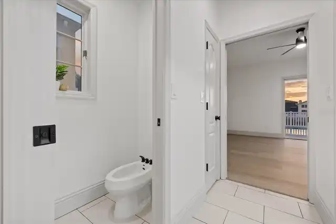
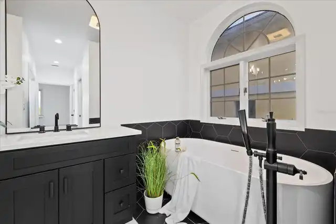
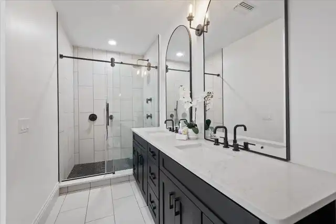
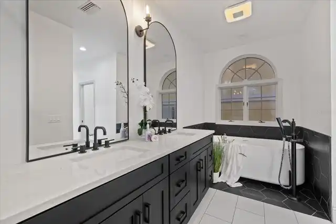
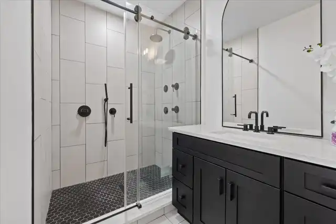
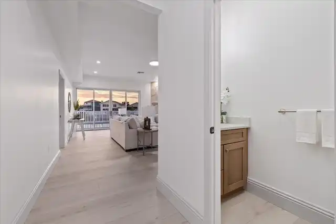
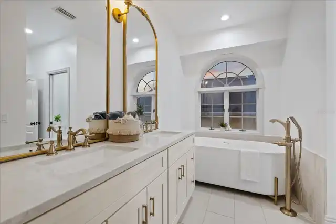
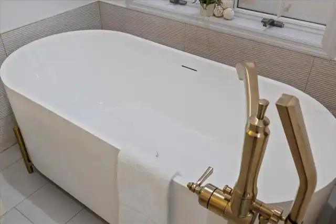
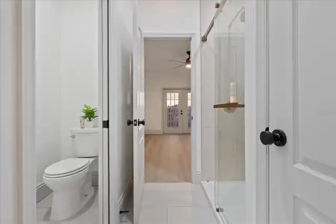
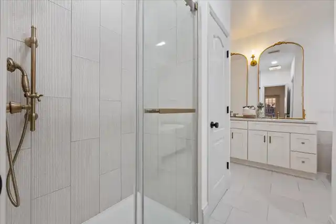
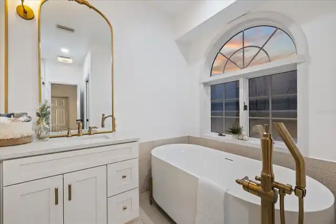
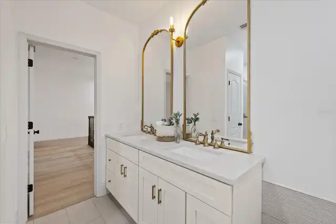
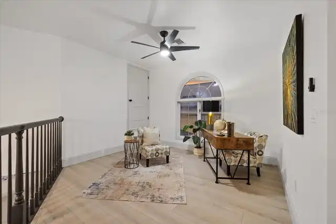
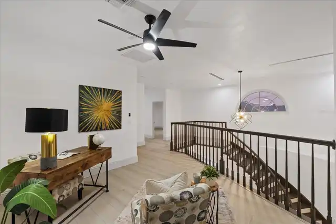
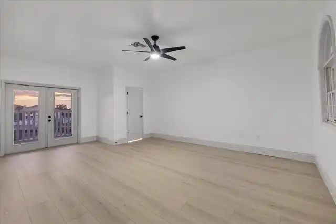
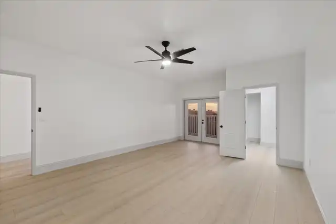
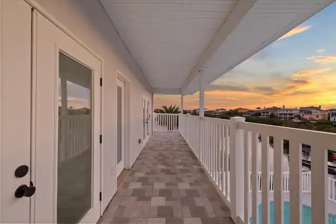
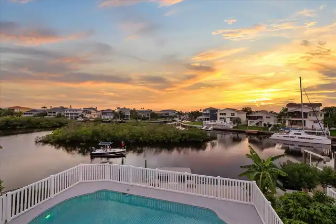
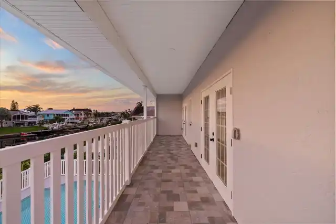
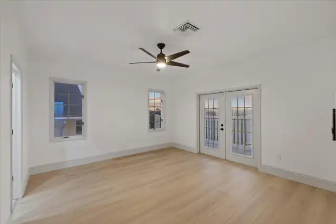
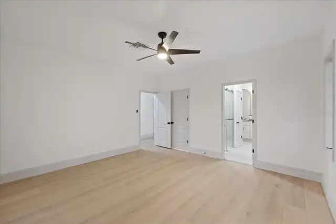
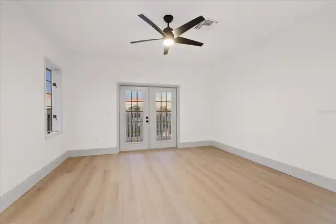
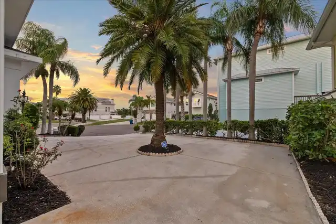
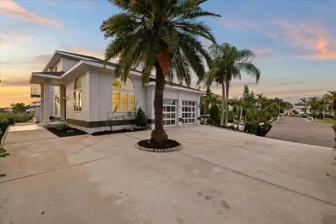
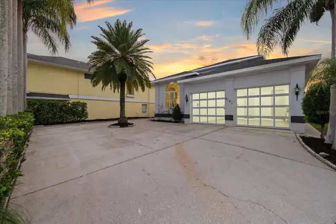
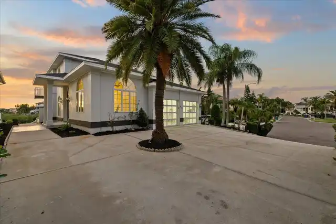
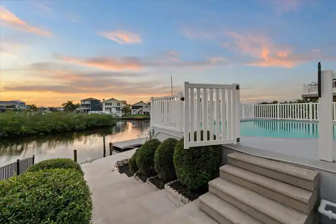
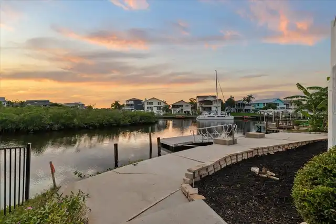
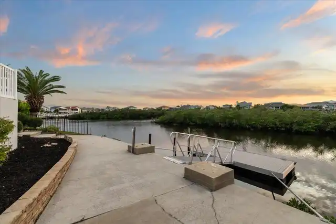
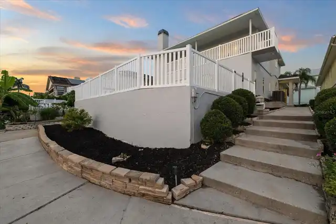
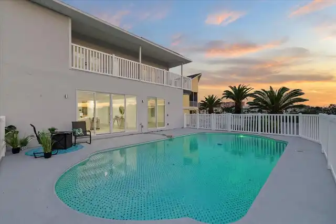
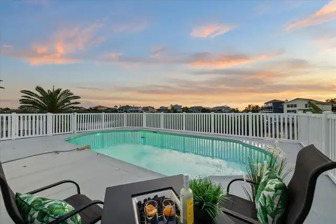
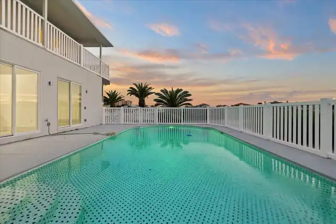
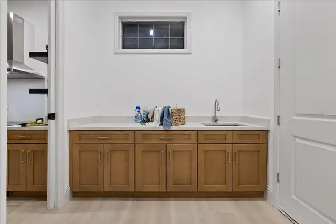
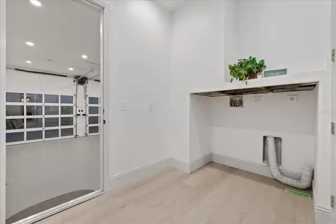
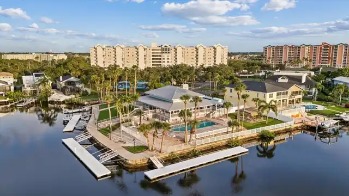
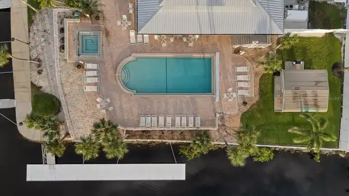
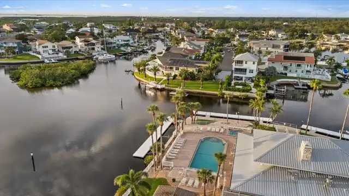
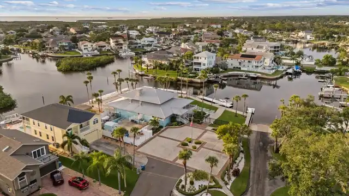
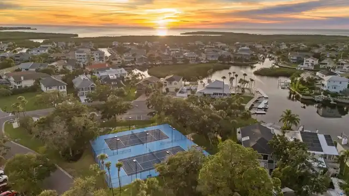
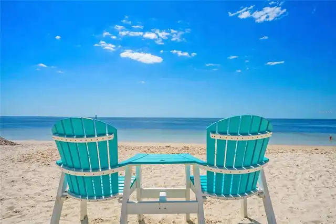
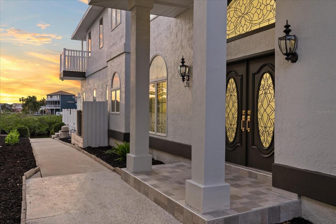
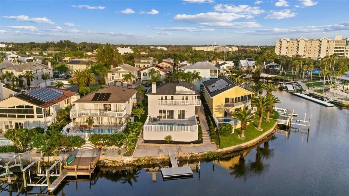
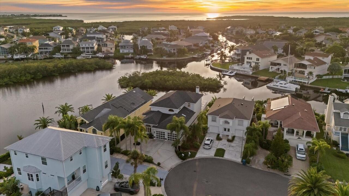
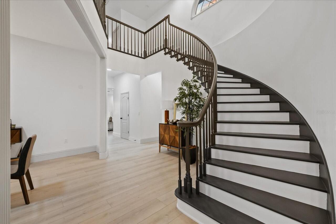
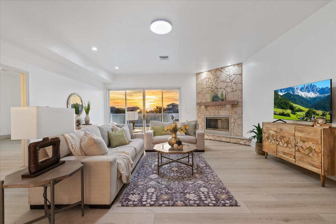
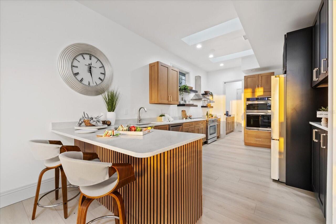
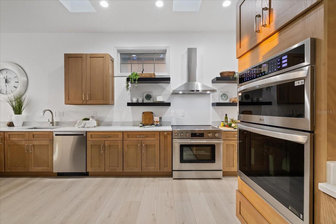
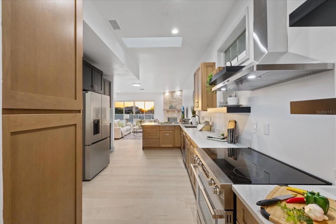
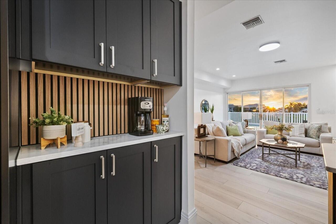
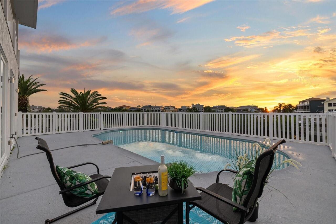
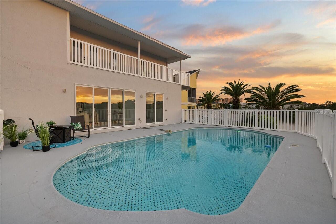
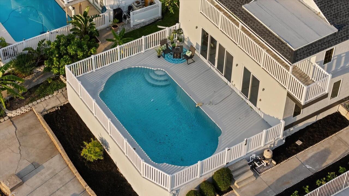
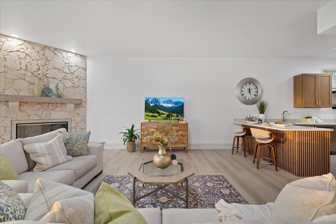
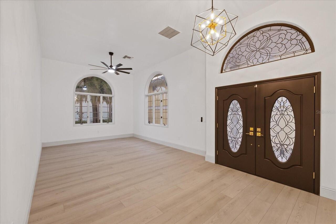
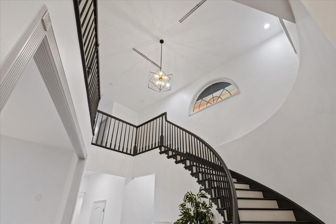
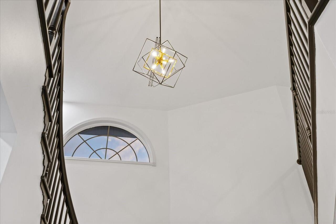
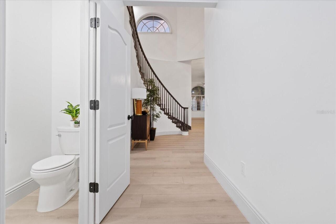
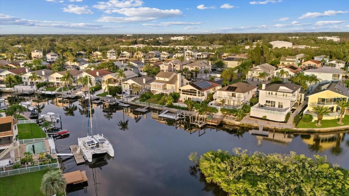
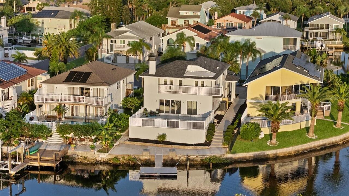
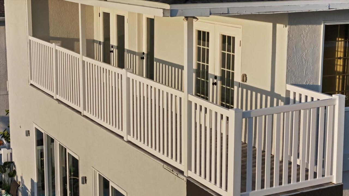
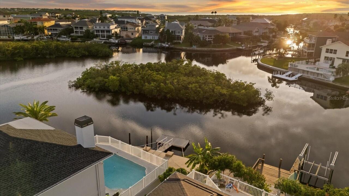
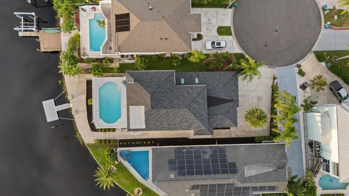
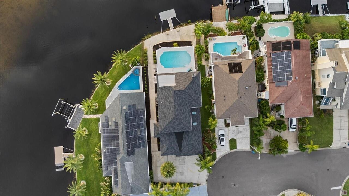
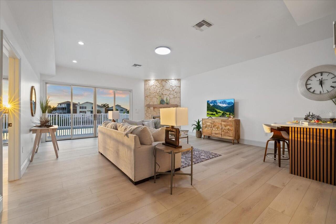
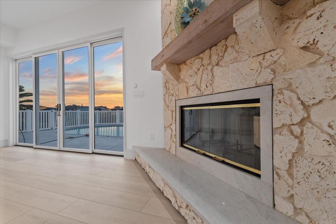
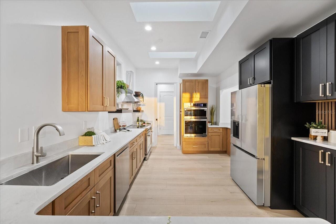
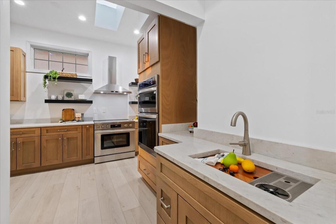
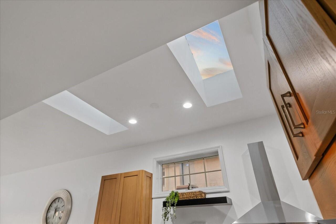
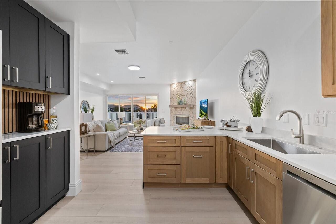
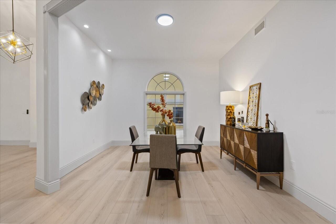
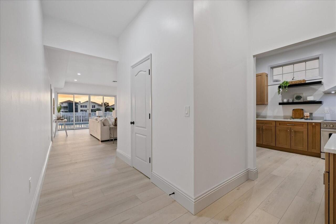
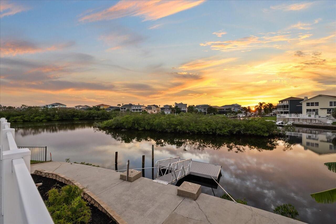
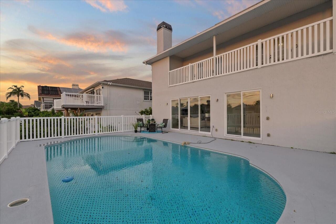
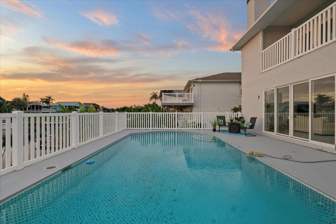
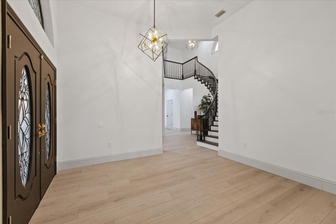
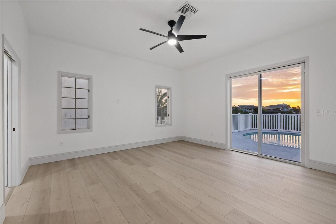
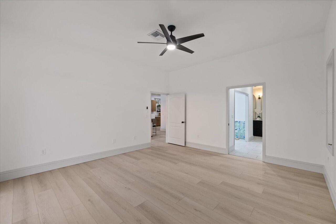
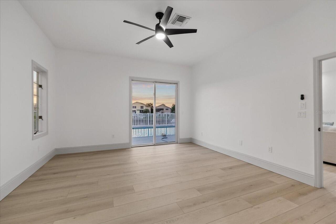
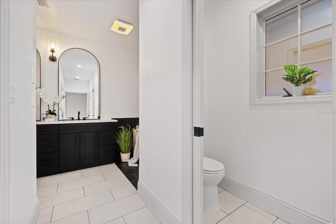
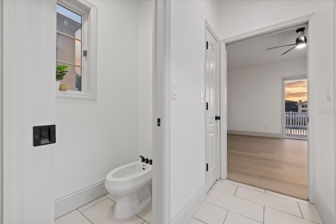
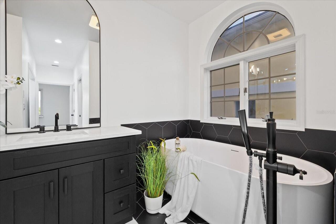
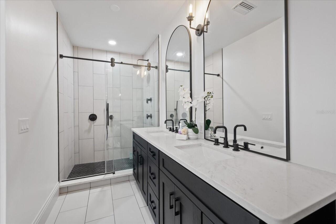
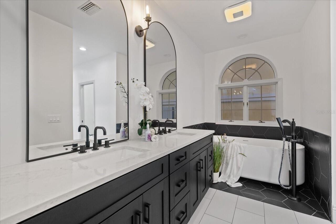
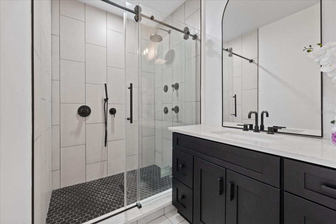
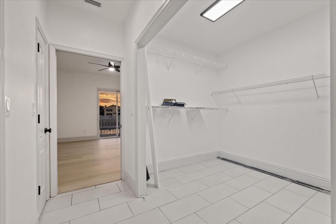
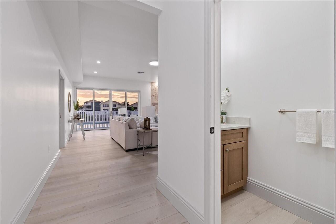
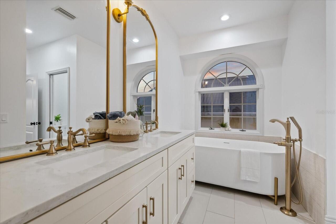
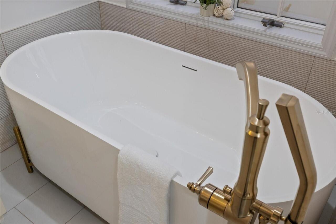
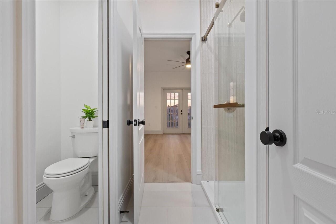
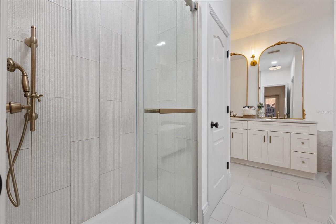
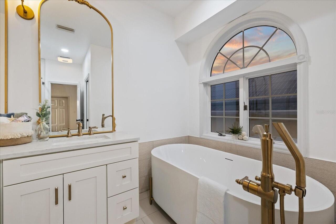
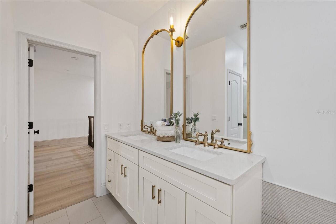
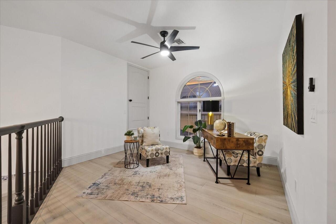
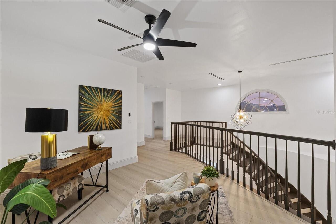
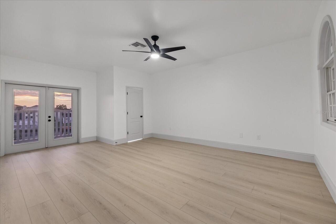
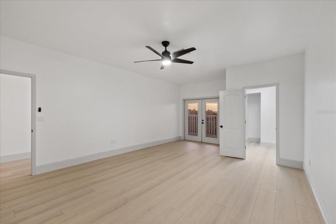
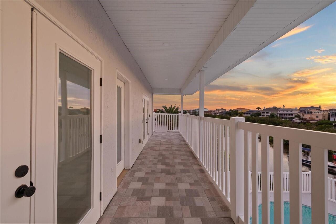
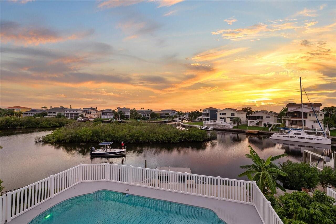
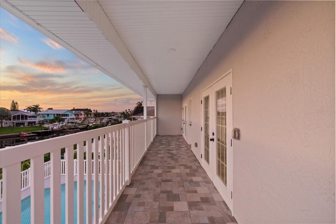
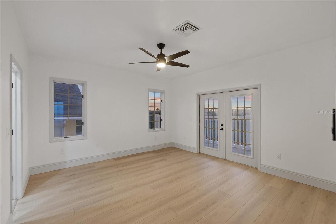
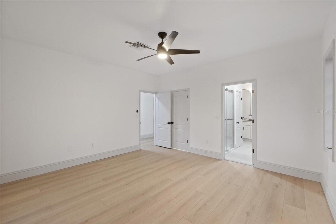
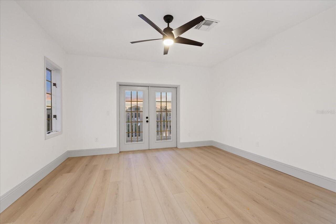
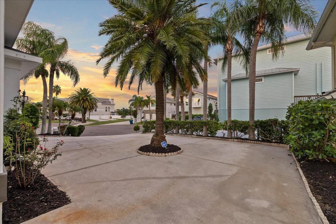
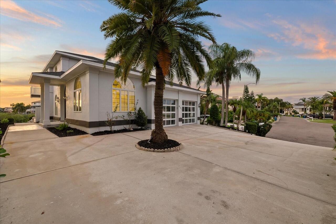
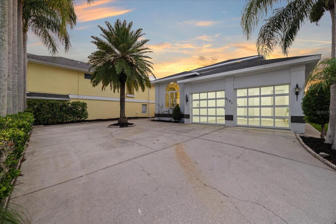
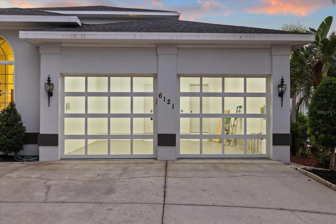
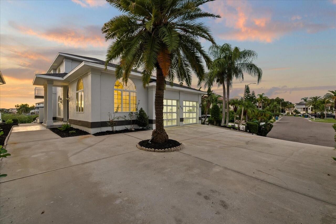
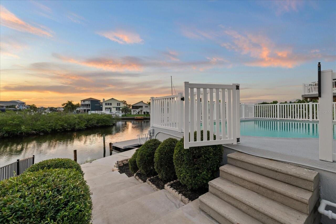
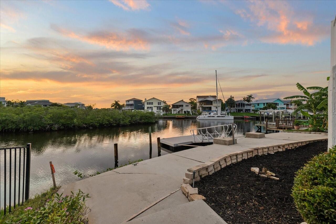
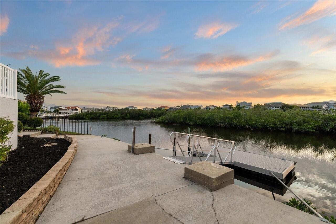
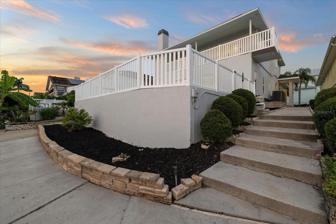
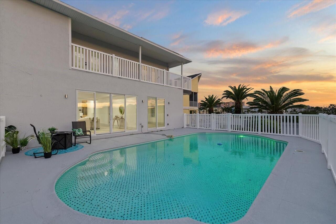
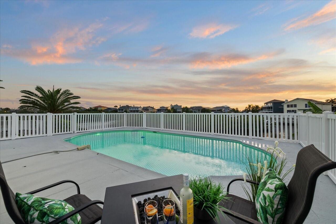
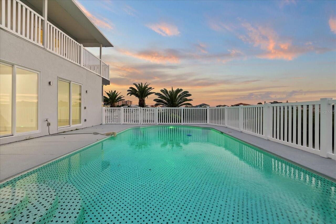
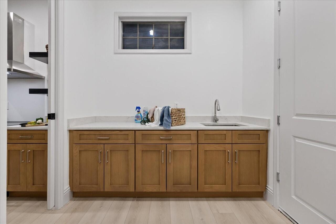
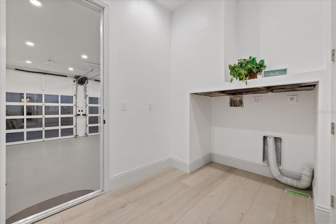
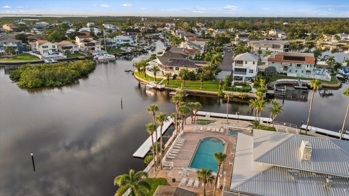
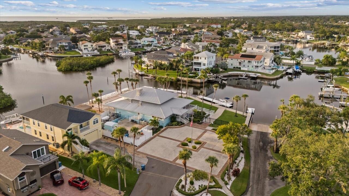
Where every day begins on the water and ends with a spectacular Gulf Coast sunset. Welcome to this beautifully updated waterfront home in the highly sought-after Gulf Landing at Sea Forest, where beautifully updated interiors, a thoughtfully designed floor plan, and direct Gulf access with no fixed bridges create an exceptional place to call home. A dramatic curved staircase and soaring ceilings make an unforgettable first impression, while abundant natural light fills the thoughtfully designed interior. The stunning custom kitchen serves as the heart of the home, showcasing custom cabinetry, quartz countertops, floating shelves, premium stainless-steel appliances, and an open layout that flows seamlessly into the spacious living area anchored by a beautiful fireplace. Just beyond the kitchen, the oversized inside laundry room also serves as a functional butler’s pantry, complete with additional pantry storage and a pocket door, providing exceptional organization and convenience for everyday living and effortless entertaining. Designed with flexibility in mind, the floor plan features two private bedroom suites—a luxurious primary suite on the main level and a second en suite upstairs—making it ideal for multigenerational living, extended guests, or those seeking the convenience of first-floor living. Both spa-inspired en suite bathrooms feature freestanding soaking tubs, oversized walk-in showers, and double vanities. The upstairs loft provides an ideal flex space for a home office, media room, or reading retreat. Just beyond, a shared waterfront balcony, accessible from both upstairs bedrooms and the hallway, offers the perfect place to enjoy peaceful mangrove views, the tranquil waterway, and breathtaking Gulf Coast sunsets. Step outside to your own private waterfront oasis featuring a sparkling pool, private floating dock, and direct access to Florida’s Gulf waters with no fixed bridges. Whether you’re boating, fishing, entertaining poolside, or simply relaxing
Property Details
Property Features
Property Sub Type
Single Family Residence
View
Water
Frontage
Canal - Saltwater
Parking
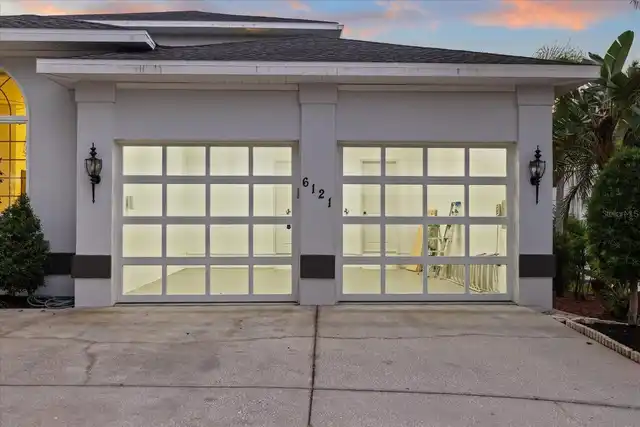
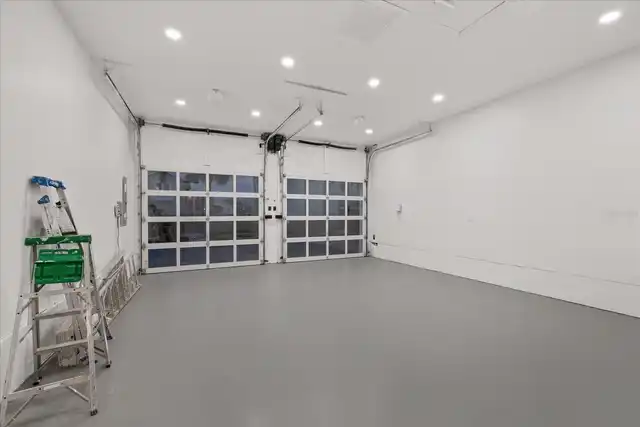
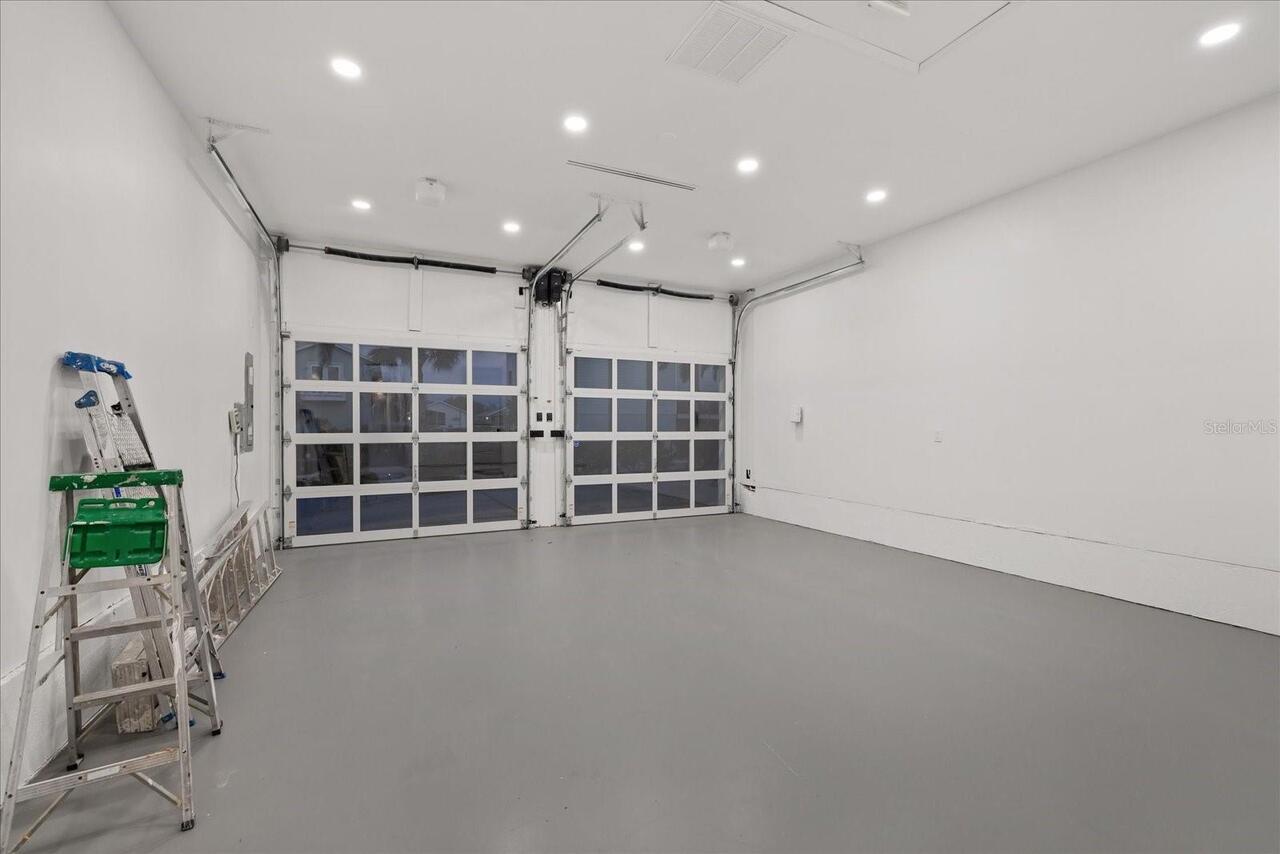
Garage Faces Side, Oversized, Driveway, Parking Pad, Tandem
Pool
Gunite, In Ground
County
Pasco
Subdivision
GULF HARBORS SEA FOREST
Additional Information
Additional Lease Restrictions
Buyer to confirm lease restrictions/rules with Pasco County.
Additional Parcels YN
false
Alternate Key Folio Num
162606001D000000320
Amenities Additional Fees
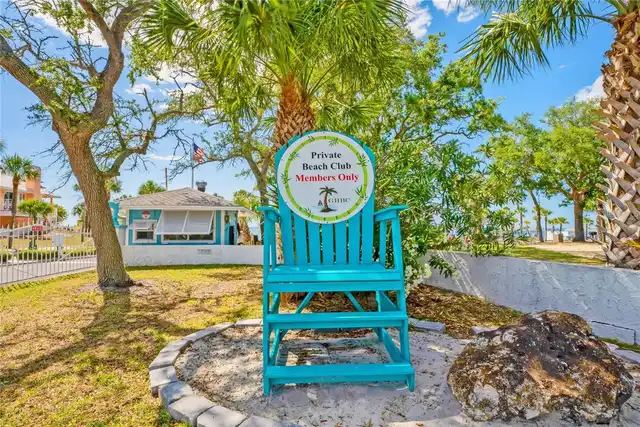
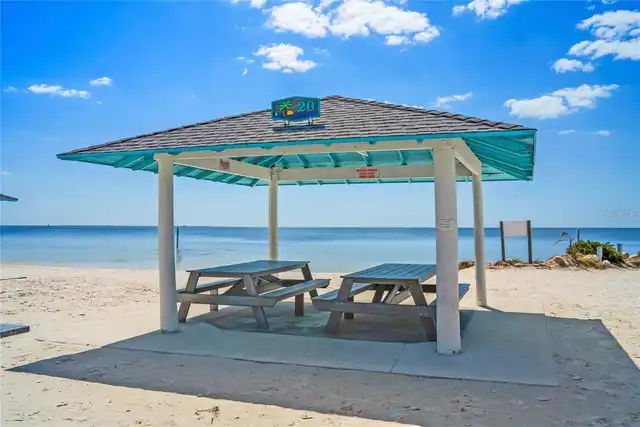
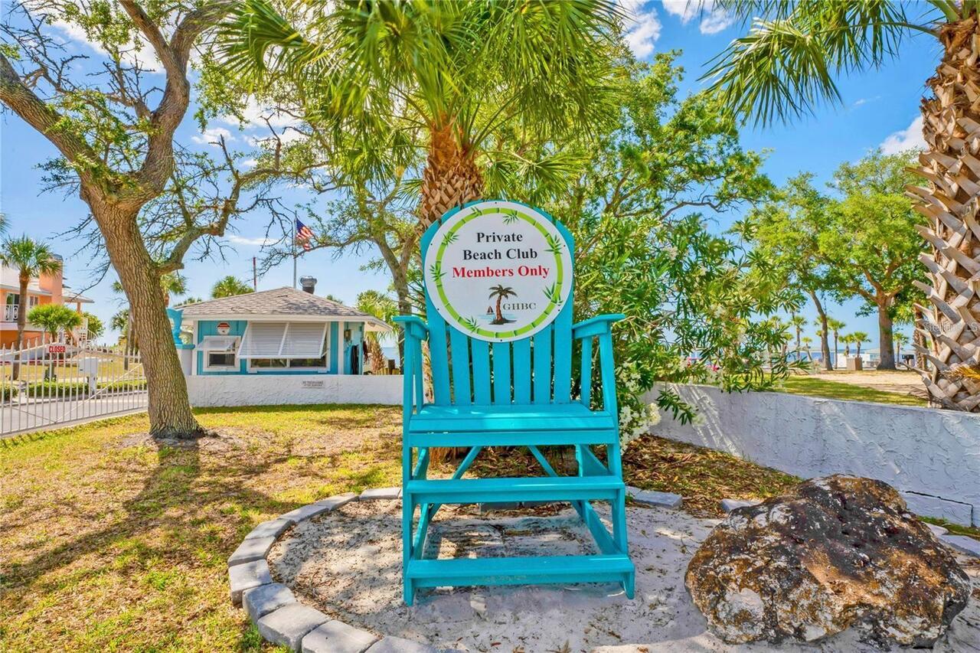
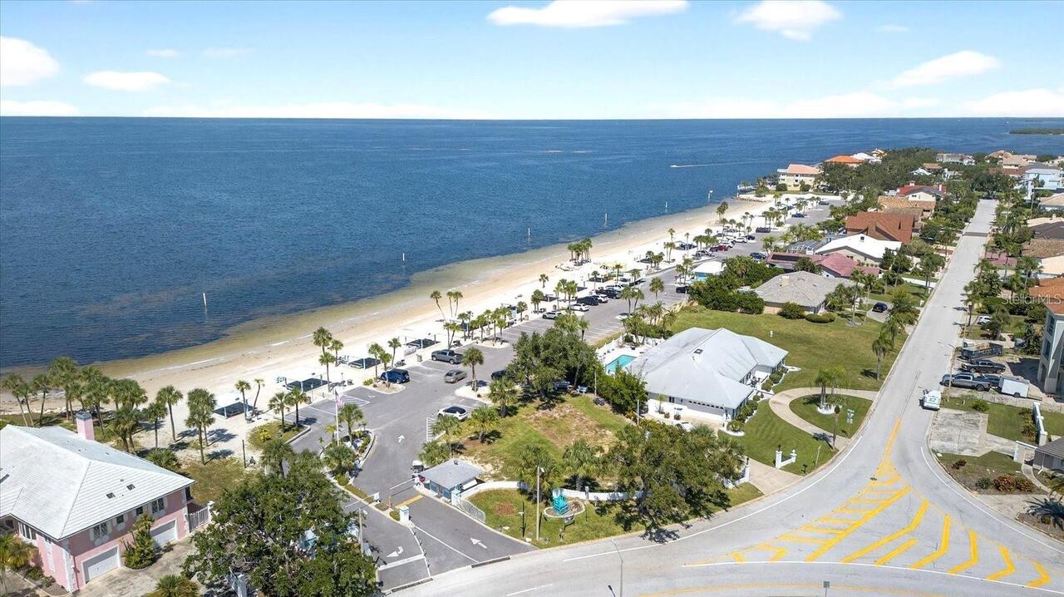
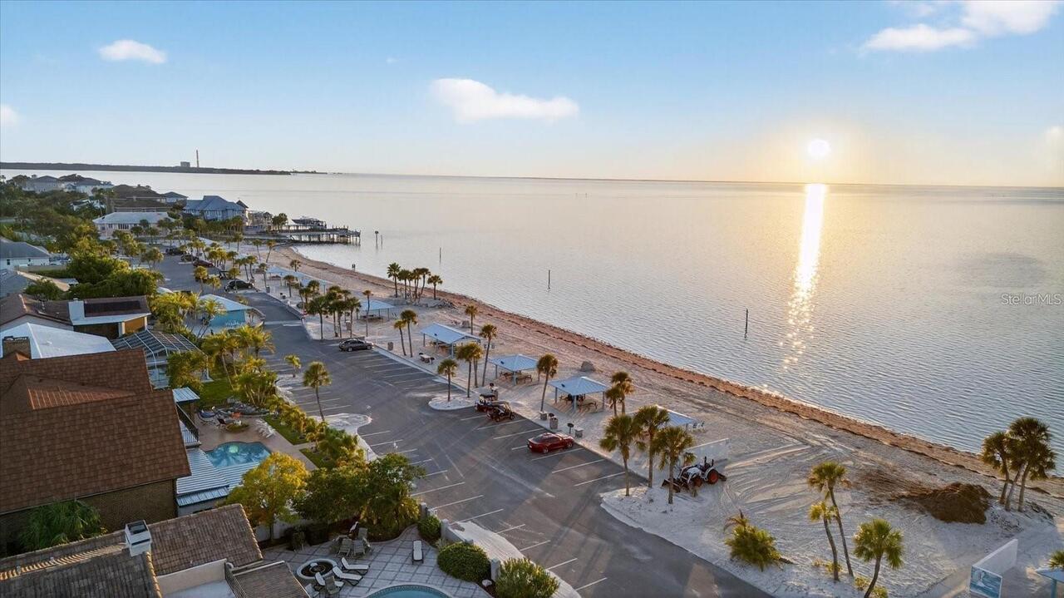
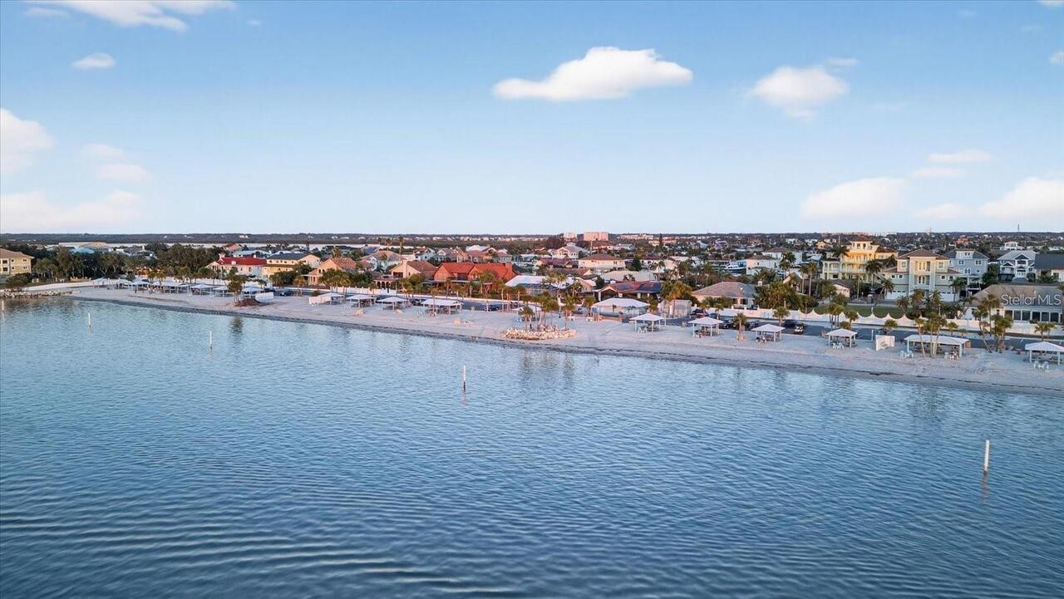
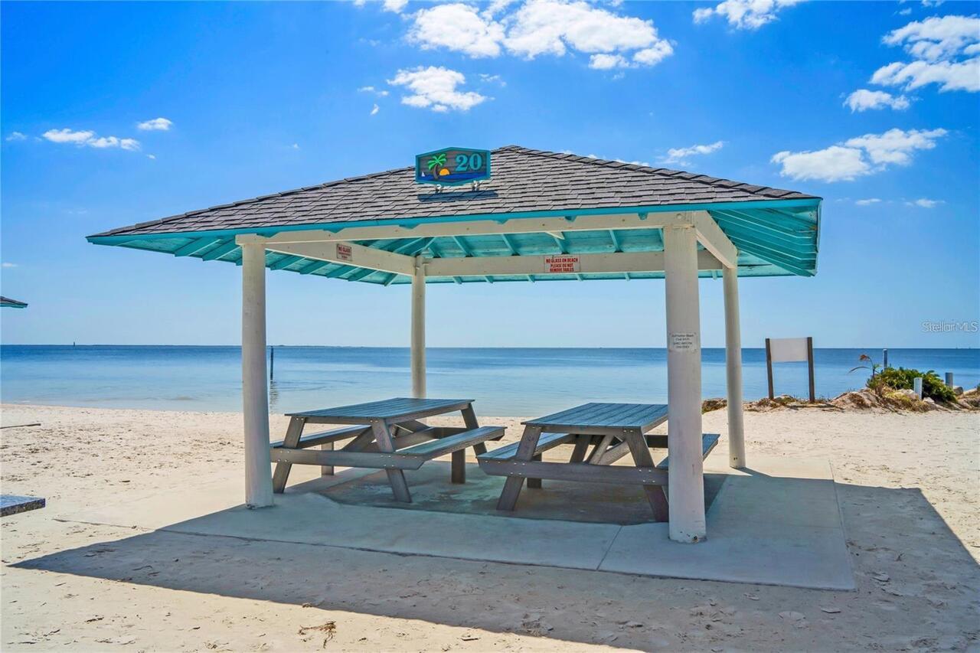
Mandatory Beach Club Membership $200/year
Appliances
Built-In Oven, Convection Oven, Cooktop, Dishwasher, Disposal, Ice Maker, Microwave, Range, Range Hood, Refrigerator, Tankless Water Heater, Water Softener
Approval Process
Buyer to confirm approval process with Pasco County.
Architectural Style
Coastal, Contemporary
Association Amenities
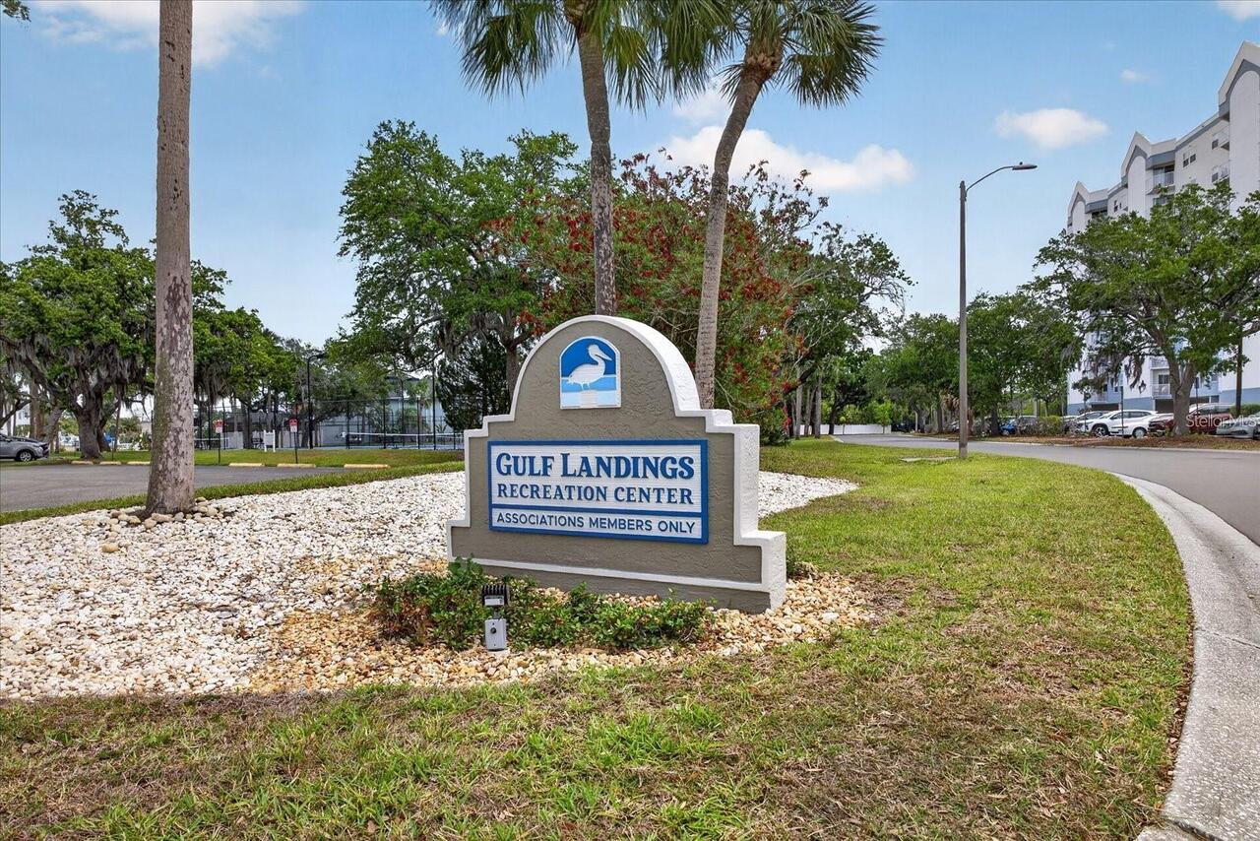
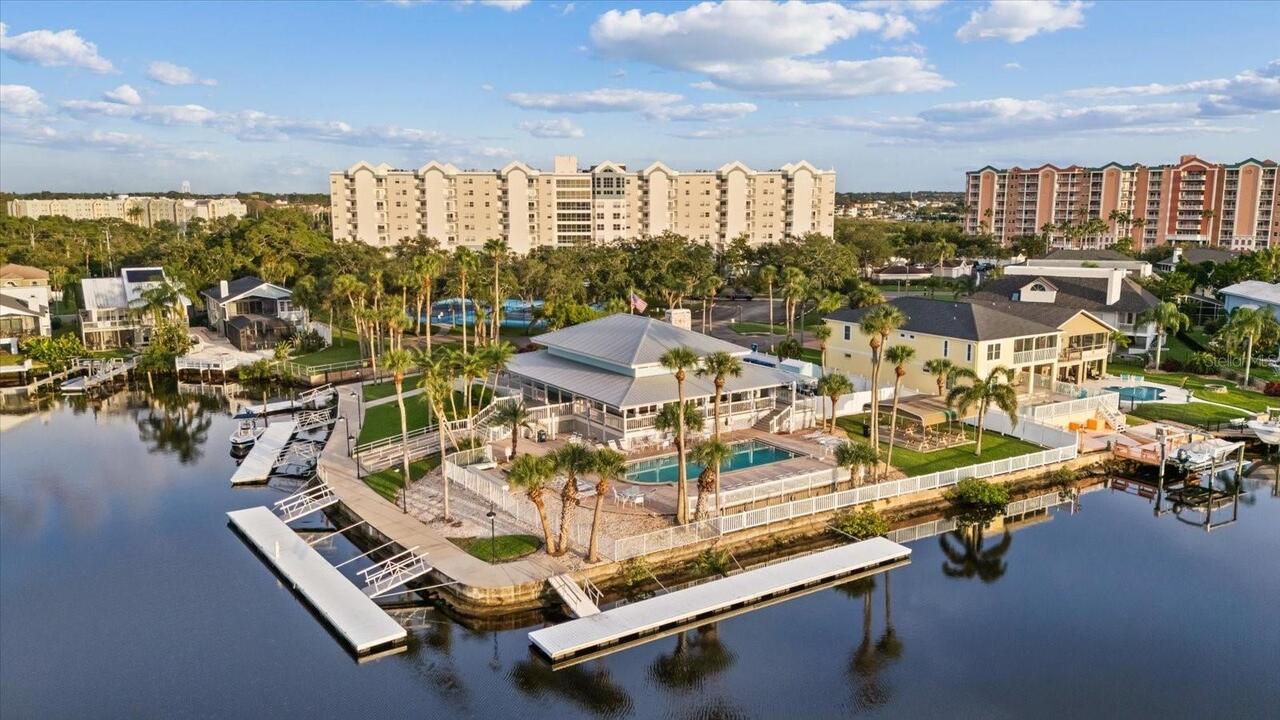
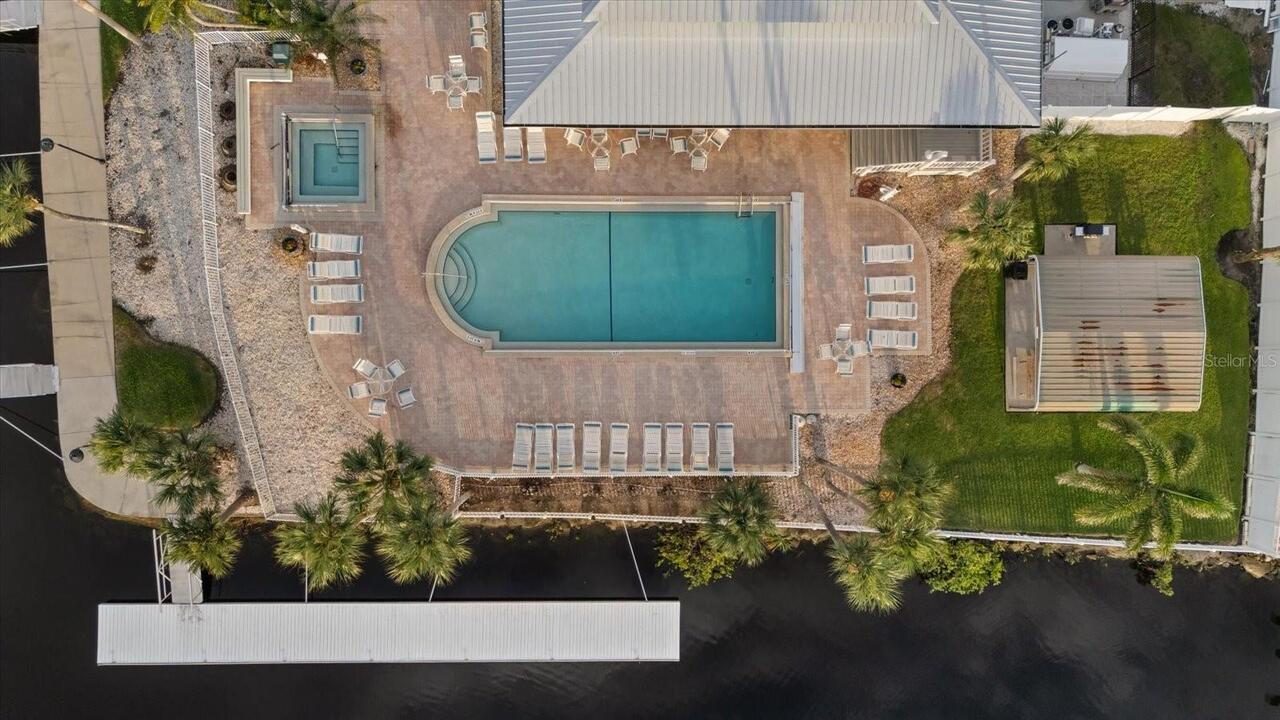
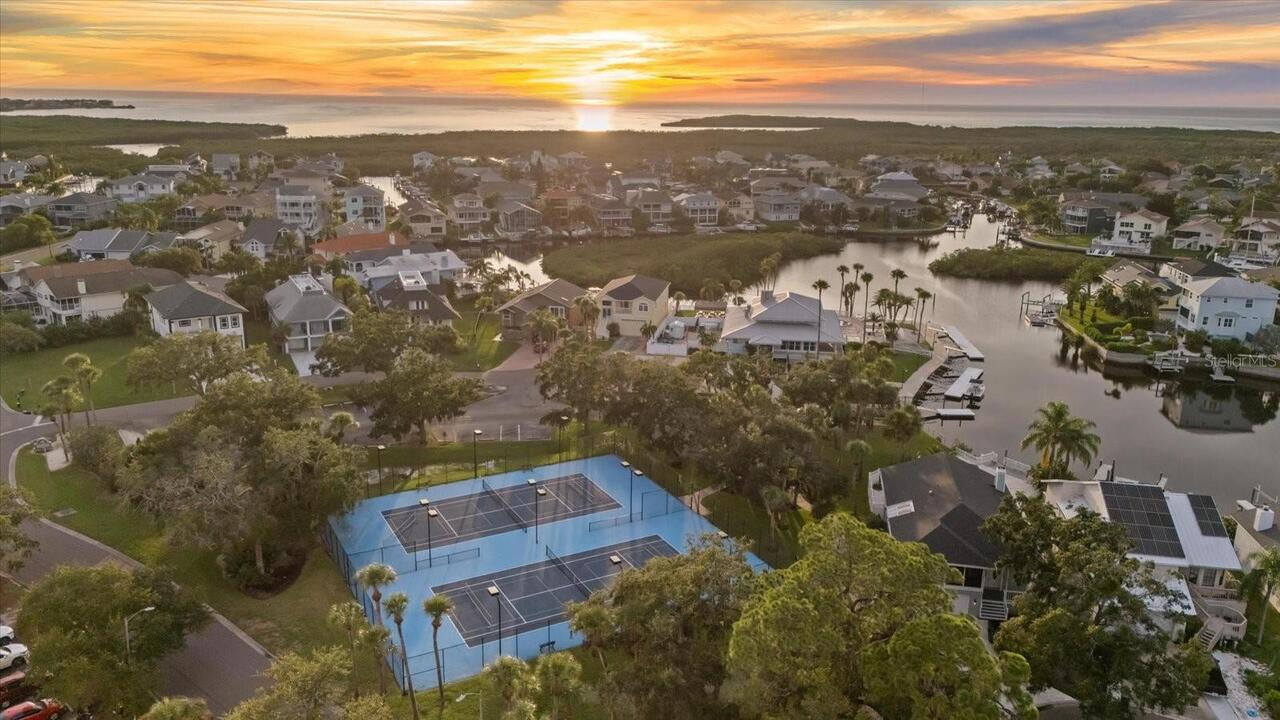
Pool, Tennis Court(s)
Association Approval Required YN
1
Association Email
clubhousemanager@gulflandingsassociation.com
Association Fee
88
Association Fee Frequency
Monthly
Association Fee Includes
Pool, Management, Recreational Facilities
Association Fee Requirement
Required
Association URL
www.gulflandingsassociation.com
Association YN
true
Attached Garage YN
true
Available For Lease YN
1
Bathrooms Total Integer
3
Building Area Source
Public Records
Building Area Total
4242
Building Area Total Srch SqM
394.09
Building Area Units
Square Feet
Calculated List Price By Calculated SqFt
258.18
Carport YN
false
Community Features
Association Recreation - Owned, Deed Restrictions, Pool, Tennis Court(s), Street Lights
Construction Materials
Stucco, Frame
Cooling
Central Air
Country
US
Cumulative Days On Market
77
Current Price
899000.00
Direction Faces
Southeast
Exterior Features
Balcony, Private Entrance, Private Mailbox
Fencing
Vinyl
Fireplace Features
Decorative, Family Room, Stone, Wood Burning
Fireplace YN
true
Flood Zone Code
AE
Flood Zone Date
2020-06-05
Flood Zone Panel
12101C0351G
Flooring
Laminate, Tile
Foundation Details
Slab
Furnished
Unfurnished
Garage Spaces
2
Garage YN
true
Heating
Electric
Interior Features
Ceiling Fans(s), High Ceilings, Kitchen/Family Room Combo, Open Floorplan, Primary Bedroom Main Floor, Solid Surface Counters, Solid Wood Cabinets, Stone Counters, Thermostat, Wet Bar
Internet Address Display YN
true
Internet Automated Valuation Display YN
false
Internet Consumer Comment YN
false
Internet Entire Listing Display YN
true
Laundry Features
Electric Dryer Hookup, Inside, Laundry Room, Washer Hookup
Lease Restrictions YN
1
Levels
Two
List AOR
Suncoast Tampa
Living Area Meters
323.49
Living Area Source
Public Records
Living Area Units
Square Feet
Lot Features
Cul-De-Sac, Landscaped, Paved
Lot Size Acres
0.18
Lot Size Square Feet
7872
Lot Size Square Meters
731
Minimum Lease
3 Months
Modification Timestamp
2026-10-23T15:55:11.408Z
Monthly HOA Amount
88.00
New Construction YN
false
Occupant Type
Vacant
Other Equipment
Irrigation Equipment, Private Entrance
Other Fees Amount
200
Other Fees Term
Annual
Ownership
Fee Simple
Parcel Number
16-26-06-001D-00000-0320
Pets Allowed
Yes
Pool Private YN
true
Postal Code Plus 4
2004
Previous List Price
995000
Price Change Timestamp
2026-10-23T15:54:18.000Z
Public Survey Range
16E
Public Survey Section
6
RATIO Current Price By Calculated SqFt
258.18
Realtor Info
As-Is
Road Surface Type
Asphalt
Roof
Shingle
Room Count
13
Senior Community YN
false
Sewer
Public Sewer
Showing Requirements
Supra Lock Box
Status Change Timestamp
2026-08-07T21:47:26.000Z
Stories Total
2
Tax Annual Amount
10456.63
Tax Block
00000
Tax Book Number
23-47-51
Tax Legal Description
GULF HARBORS SEA FOREST UNIT 2-B PB 23 PGS 47-51 LOT 32
Tax Lot
32
Tax Year
2025
Total Acreage
0 to less than 1/4
Total Annual Fees
1256.00
Total Monthly Fees
104.67
Township
26S
Universal Property Id
US-12101-N-162606001000000320-R-N
Unparsed Address
6121 BAYSIDE DR
Utilities
Cable Available, Electricity Connected, Phone Available, Sewer Connected, Water Connected
Vegetation
Mature Landscaping, Trees/Landscaped
Water Access
Canal - Saltwater
Water Access YN
1
Water Extras
Bridges - No Fixed Bridges, Seawall - Concrete
Water Extras YN
1
Water Frontage Feet Canal Saltwater
54
Water Source
Public
Water View
Canal
Water View YN
1
Waterfront Feet Total
54
Waterfront YN
true
Window Features
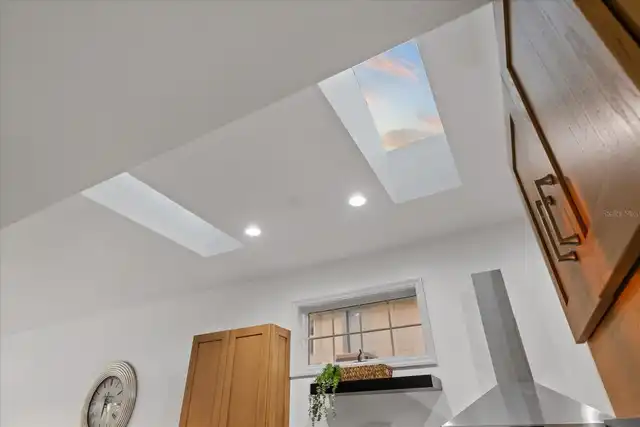
Skylight(s)
Zoning
R4
Neighborhood Map
Popup

Property Photos
Listing Photo
Listing Photo
Listing Photo
Listing Photo
Listing Photo
Listing Photo
Listing Photo
Listing Photo
Listing Photo
Listing Photo
Listing Photo
Listing Photo
Listing Photo
Listing Photo
Listing Photo
Listing Photo
Listing Photo
Listing Photo
Listing Photo
Listing Photo
Listing Photo
Listing Photo
Listing Photo
Listing Photo
Listing Photo
Listing Photo
Listing Photo
Listing Photo
Listing Photo
Listing Photo
Listing Photo
Listing Photo
Listing Photo
Listing Photo
Listing Photo
Listing Photo
Listing Photo
Listing Photo
Listing Photo
Listing Photo
Listing Photo
Listing Photo
Listing Photo
Listing Photo
Listing Photo
Listing Photo
Listing Photo
Listing Photo
Listing Photo
Listing Photo
Listing Photo
Listing Photo
Listing Photo
Listing Photo
Listing Photo
Listing Photo
Listing Photo
Listing Photo
Listing Photo
Listing Photo
Listing Photo
Listing Photo
Listing Photo
Listing Photo
Listing Photo
Listing Photo
Listing Photo
Listing Photo
Listing Photo
Listing Photo
Listing Photo
Listing Photo
Listing Photo
Listing Photo
Listing Photo
Listing Photo
Listing Photo
Listing Photo
Listing Photo
Listing Photo
Listing Photo
Listing Photo
Listing Photo
Listing Photo
Listing Photo
Listing Photo
Listing Photo
Listing Photo
Listing Photo
Listing Photo
Listing Photo
Listing Photo
Listing Photo
Listing Photo
Listing Photo
Listing Photo
Listing Photo
Listing Photo
Listing Photo
Listing Photo
Listing Photo
Listing Photo
Listing Photo
Listing Photo
Listing Photo
Listing Photo
Listing Photo
Listing Photo
Listing Photo
Listing Photo
Listing Photo
Listing Photo
Listing Photo
Listing Photo
Listing Photo
Listing Photo
Listing Photo
Listing Photo
Listing Photo
Listing Photo
Listing Photo
Listing Photo
Listing Photo
Listing Photo
Listing Photo
Listing Photo
Listing Photo
Listing Photo
Listing Photo
Listing Photo
Listing Photo
Listing Photo
Listing Photo
Listing Photo
Listing Photo
Listing Photo
Listing Photo
Listing Photo
Listing Photo
Listing Photo
Listing Photo
Listing Photo
Listing Photo
Listing Photo
Listing Photo
Listing Photo
Listing Photo
Listing Photo
Listing Photo
Listing Photo
Listing Photo
Listing Photo
Listing Photo
Listing Photo
Listing Photo
Listing Photo
Listing Photo
Listing Photo
Listing Photo
Listing Photo
Listing Photo
Listing Photo
Listing Photo
Listing Photo
Listing Photo
Listing Photo
Listing Photo
Listing Photo
Listing Photo
Listing Photo
Listing Photo
Listing Photo
Listing Photo
Listing Photo
Listing Photo
Listing Photo
Listing Photo
Listing Photo
Listing Photo
Listing Photo
Listing Photo
Listing Photo

MLS #MFRW7888152 Listing courtesy of Keller Williams Realty- Palm Harbor provided by Stellar MLS.

Similar Listings

$824,900
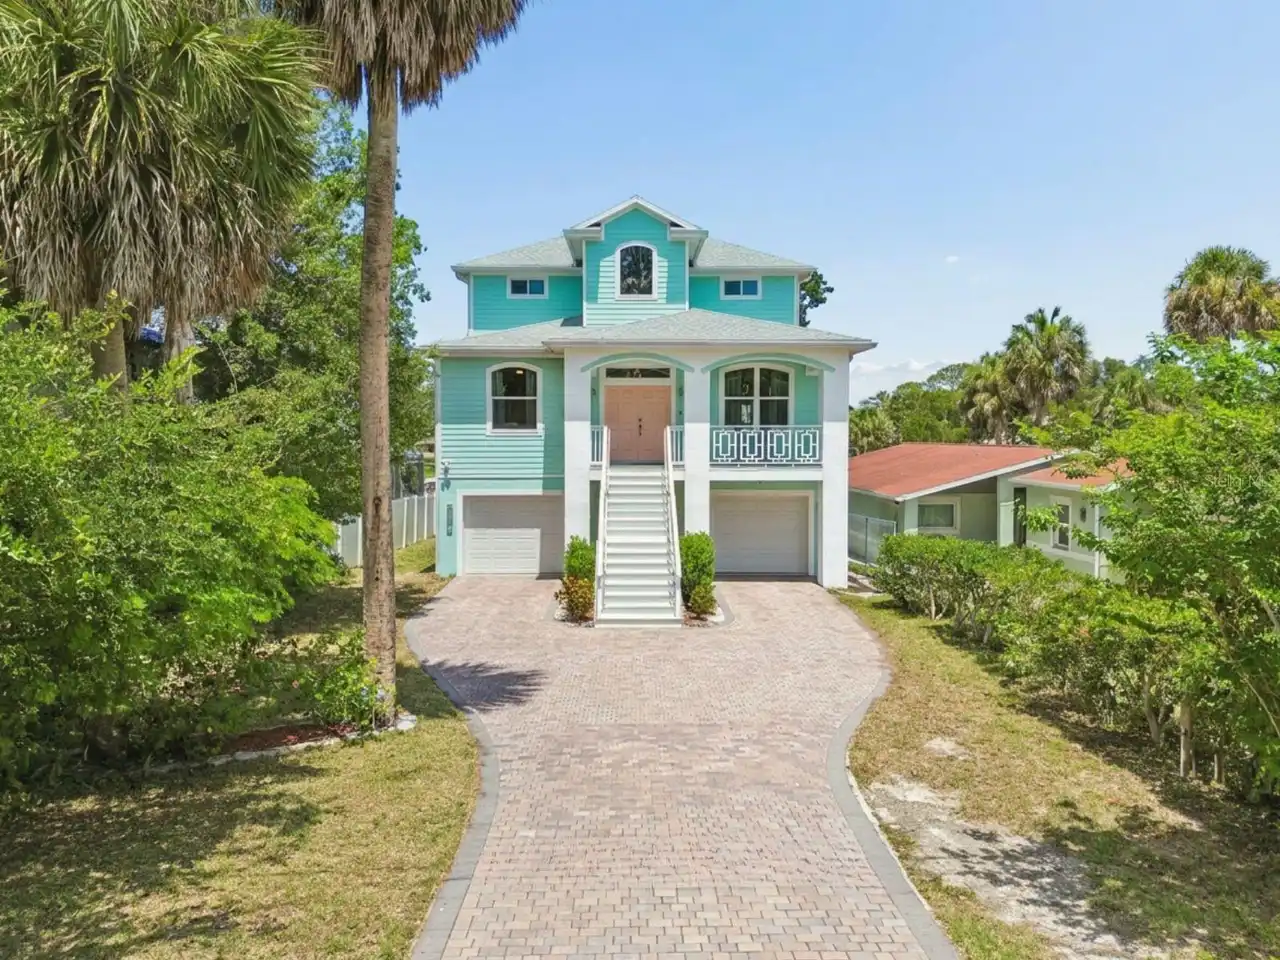
6121 Lafayette Street
New Port Richey
3BR/2BA
| Active
$875,000
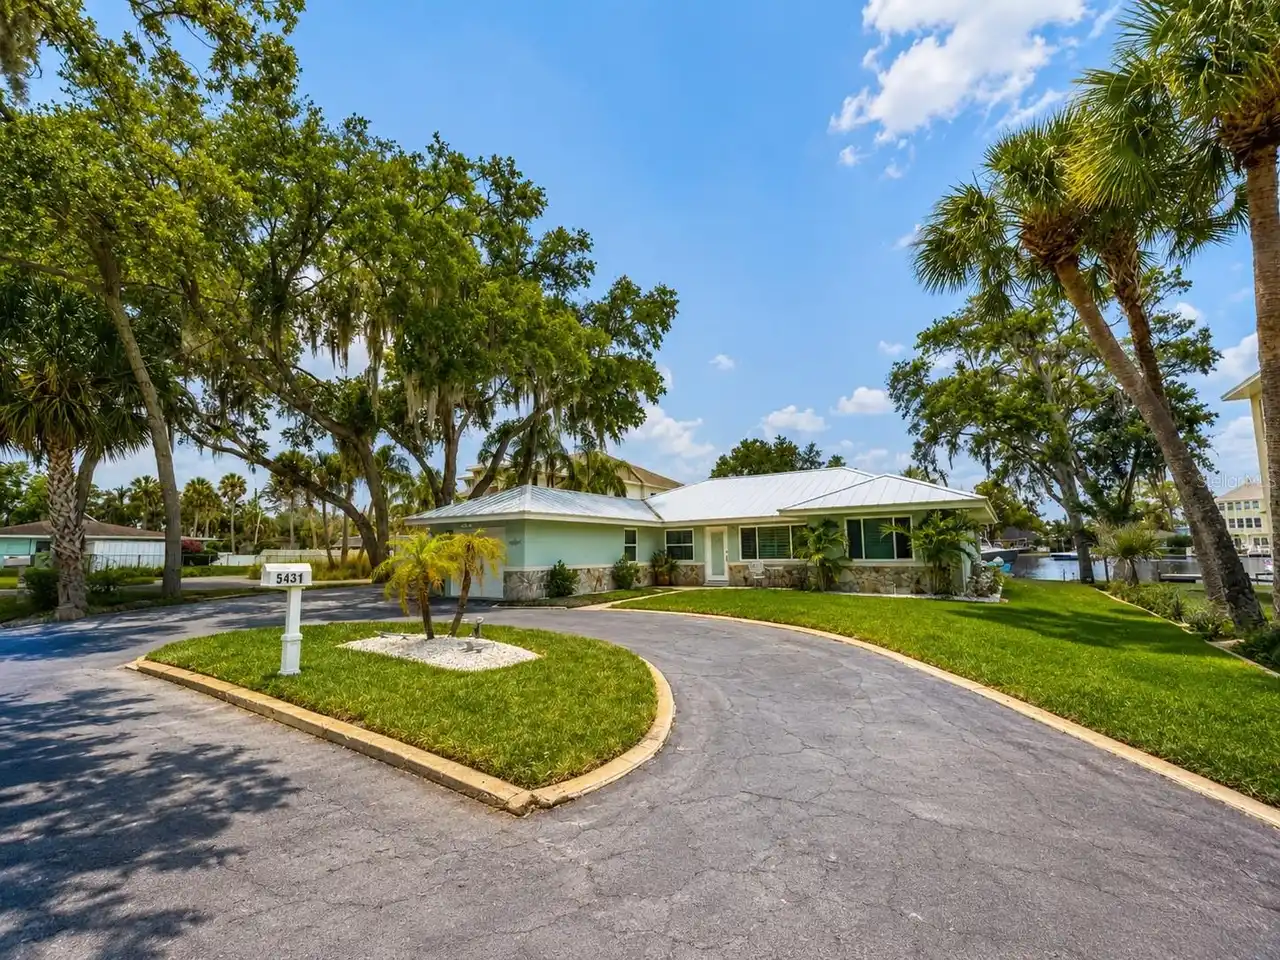
5431 Foley Square
New Port Richey
3BR/2BA
| Active
$920,000
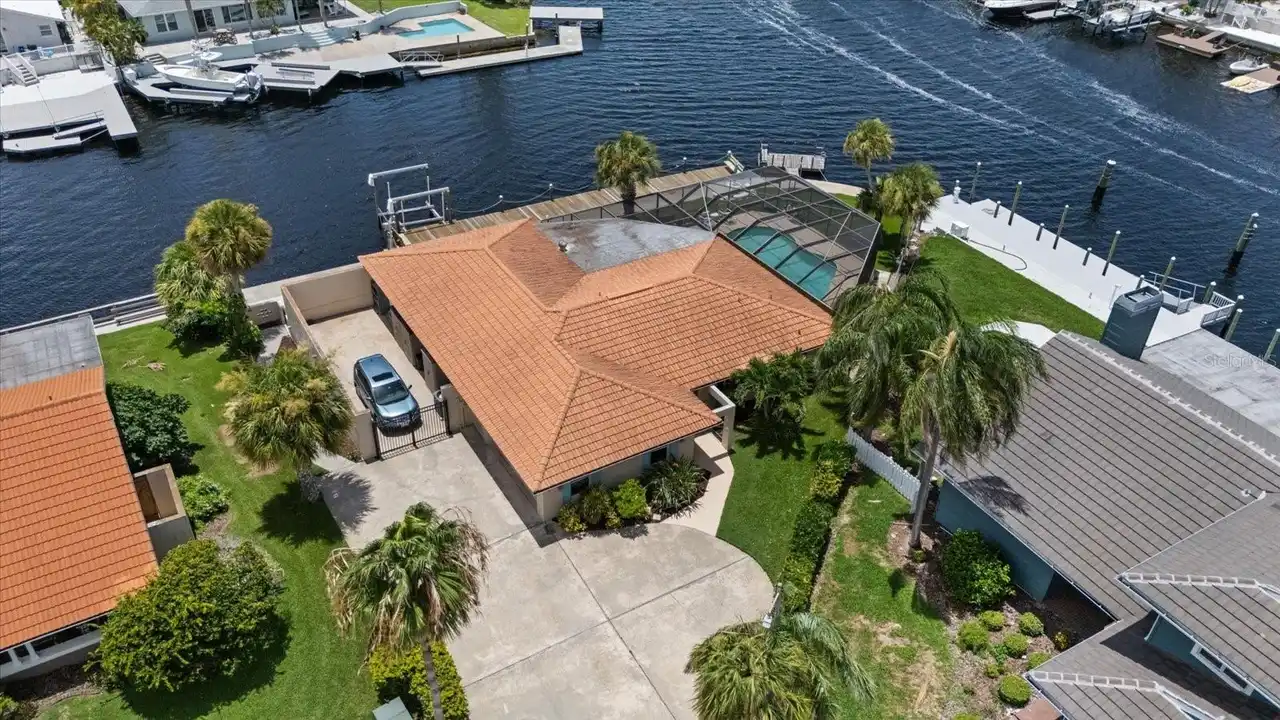
3154 Trident Terrace
New Port Richey
3BR/2BA
| Active


All listing information is deemed reliable but not guaranteed and should be independently verified through personal inspection by appropriate professionals. Listings displayed on this website may be subject to prior sale or removal from sale; availability of any listing should always be independent verified. Listing information is provided for consumer personal, non-commercial use, solely to identify potential properties for potential purchase; all other use is strictly prohibited and may violate relevant federal and state law. The source of the listing data is as follows: Stellar MLS (updated 10/23/26 12:55 PM) |
Listing Search


Translate Tool

Featured Listings
Zephyrhills Real Estate
$915,050
5 BED
5 BATH
Under Construction. Pulte Homes is Selling in Two Rivers! Two Rivers is a master-planned community near Wesley Chapel th... Read More
Odessa Real Estate
$857,400
5 BED
4 BATH
Welcome to your 5-bedroom, 4-bath retreat in the sought-after Arbor Lakes community of Odessa. Offering 3,450 sq ft of l... Read More
Sarasota Real Estate
$850,000
3 BED
2 BATH
Don't miss this exceptionally rare opportunity to own 5 sprawling acres in the private airport community of Hidden River... Read More
Port Charlotte Real Estate
$1,099,000
4 BED
3 BATH
Welcome to your own waterfront paradise! This brand-new, custom-built waterfront home offers stunning features and refin... Read More
Bradenton Real Estate
$1,150,000
4 BED
3 BATH
Virtually Staged. NEWER POOL HOME IN GATED LEGENDS BAY COMMUNITY | MINUTES TO IMG ACADEMY | MOVE IN READY | 4 BEDROOMS |... Read More
Daytona Beach Real Estate
$990,000
5 BED
4 BATH
Opportunity awaits for the new owner of this sprawling LPGA Estate backing onto the world-class golf course. Every time ... Read More
Sarasota Real Estate
$974,990
3 BED
3 BATH
Welcome Home! Discover this former model home in the Skye Ranch – Esplanade community. Wonderful open-concept floor plan... Read More
Groveland Real Estate
$949,000
5 BED
4 BATH
How many boxes does this home check for you? A custom-built home, on a ONE ACRE LOT with a PRIVATE GATE, and FULLY FENCE... Read More
Tampa Real Estate
$825,000
4 BED
3 BATH
Virtually Staged. Step through the covered porch and into the elegant foyer of the sought after Lennar built - Ohio floo... Read More
Seminole Real Estate
$925,000
4 BED
3 BATH
Under contract-accepting backup offers. Some homes are updated, but this one was completely reimagined. Find yourself lo... Read More
Contact Sandra Pardo

407-990-2746

Wendy Morris LLC

Licensed in the State of Florida
BK 3146762
16797 Broadwater Avenue
Winter Garden, Florida 34787

Your privacy is our utmost concern. We will never sell your personal information. Privacy Policy
©2026 sandrapardohomes.com - all rights reserved. | Site Map