407-990-2746
Menu

10101 Granite Bay Drive, Orlando, FL

NEXT
PREV
$625,000

($180/sqft)

List Status: Contingent
10101 Granite Bay Drive
Orlando, FL 32832


5 beds
3 baths
3474 living sqft
Top Features
  • Subdivision: La Vina Ph 02 B
  • Built in  2005
  • Single Family Residence
Description
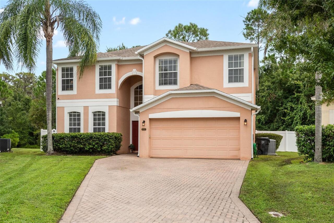
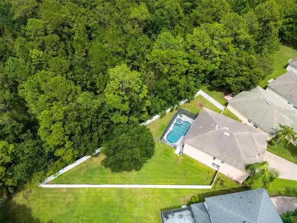
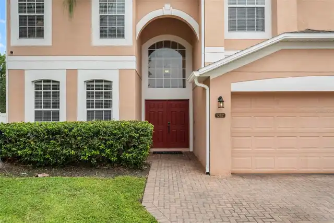
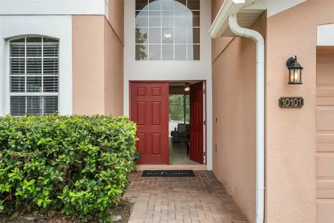
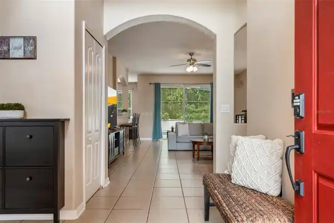
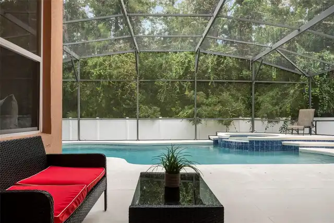
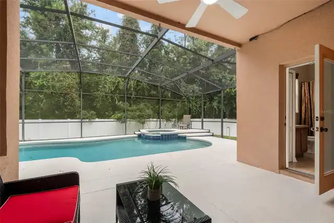
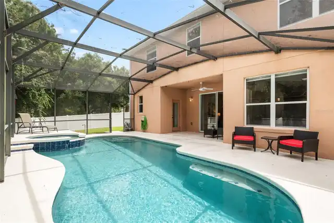
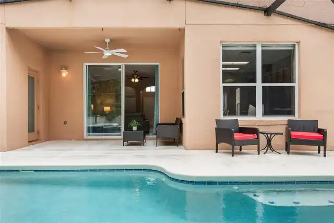
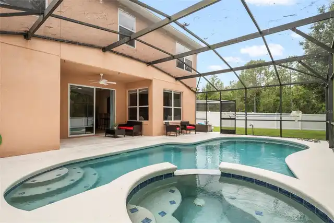
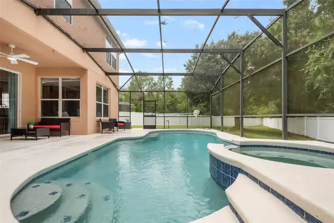
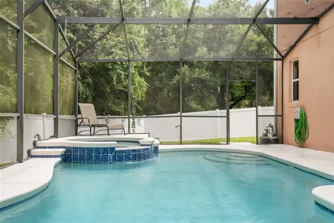
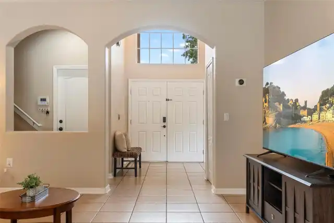
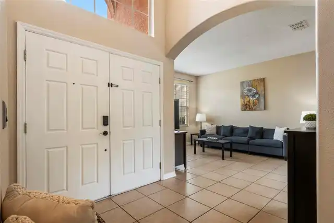
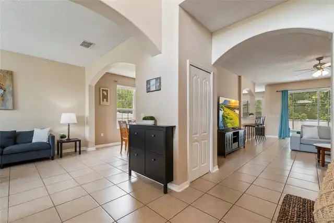
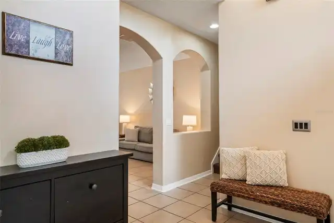
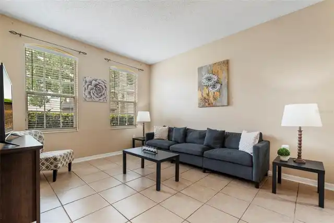
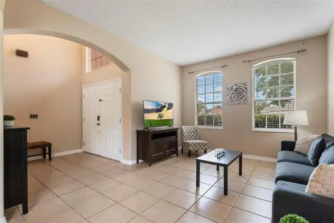
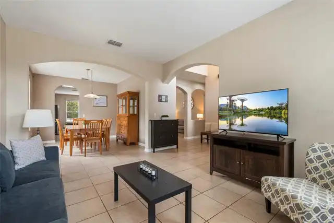
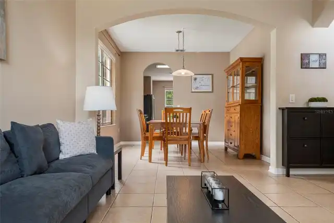
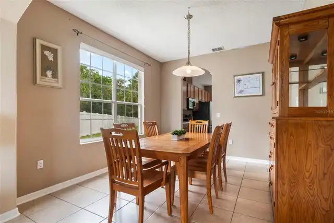
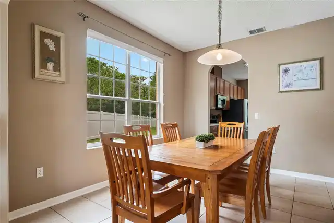
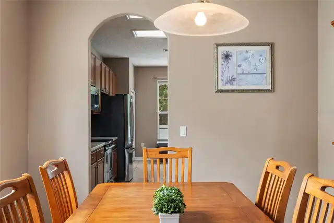
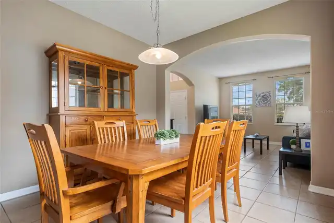
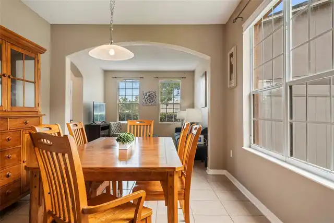
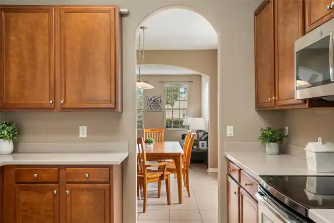
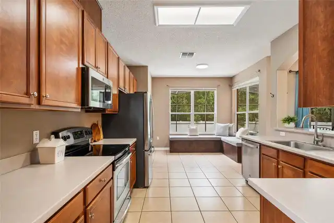
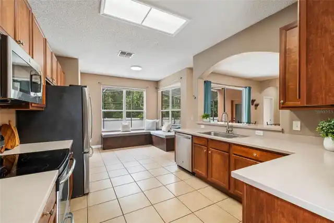
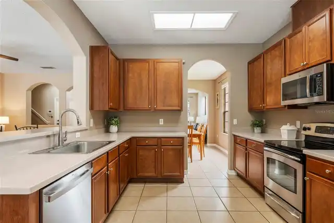
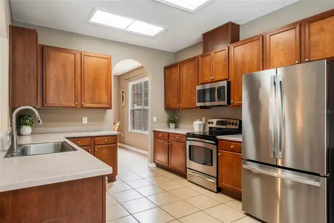
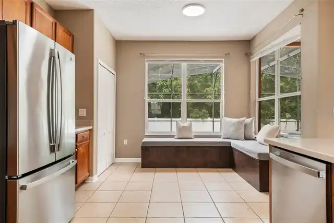
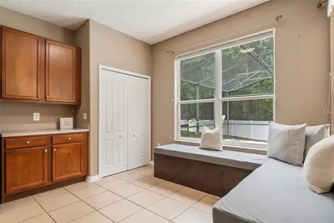
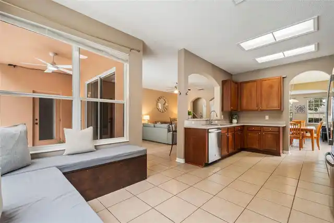
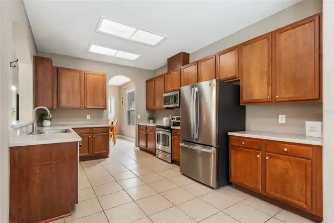
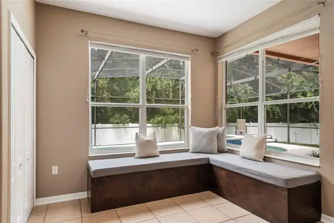
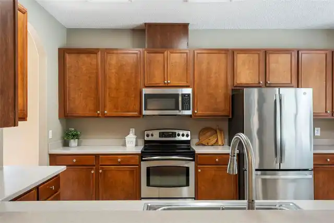
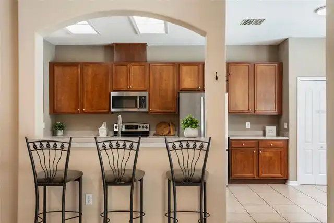
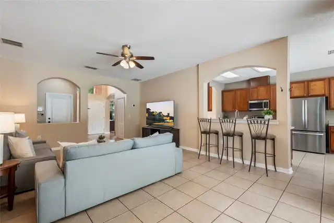
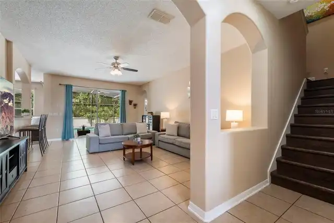
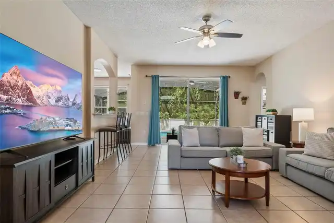
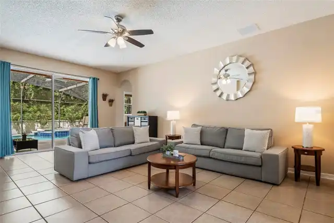
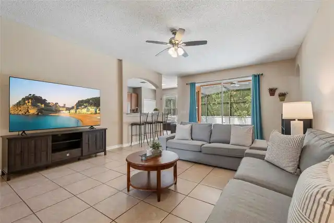
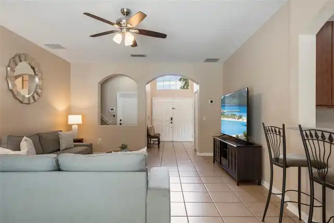
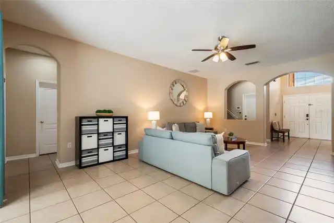
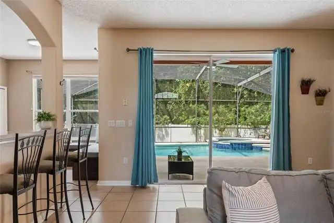
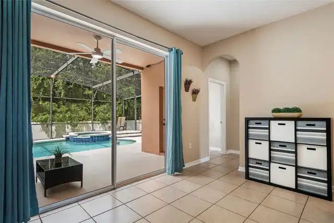
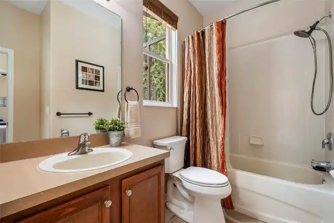
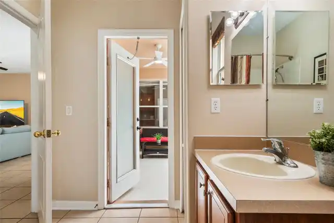
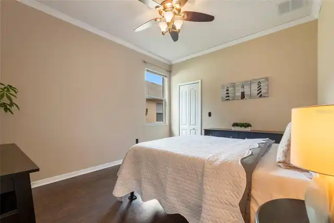
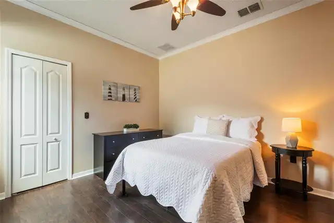
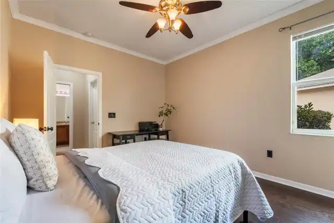
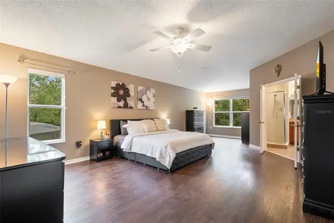
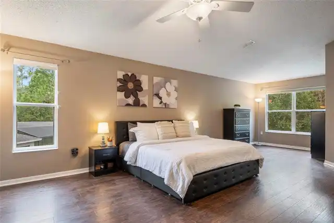
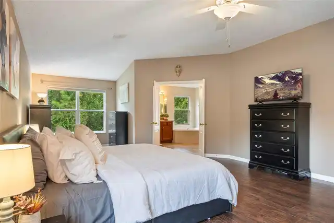
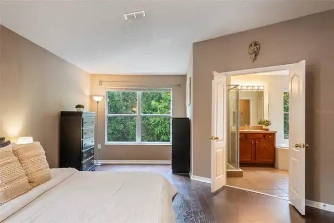
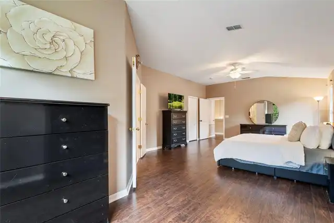
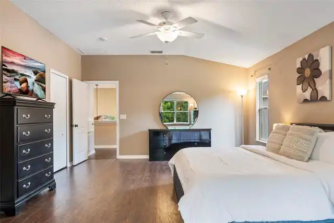
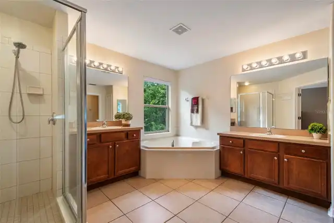
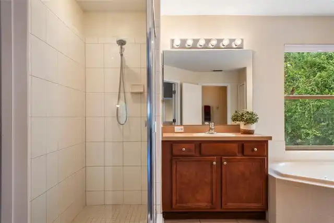
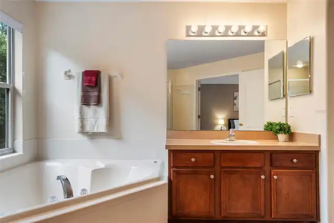
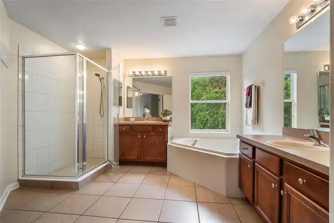
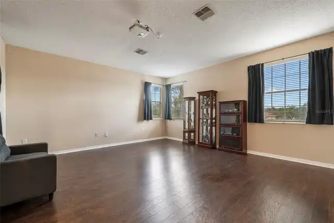
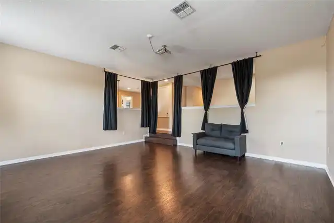
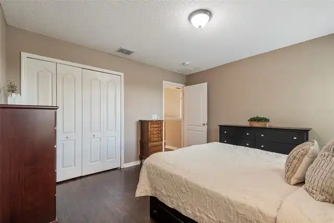
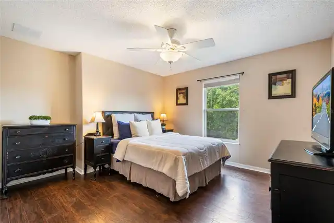
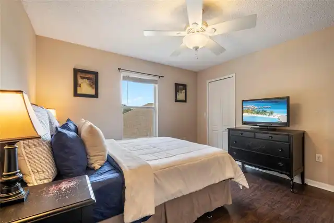
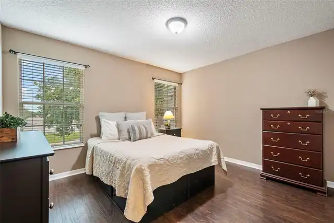
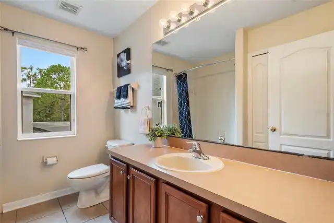
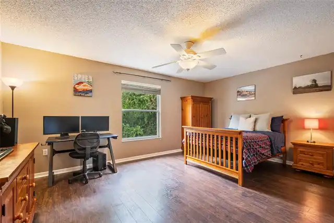
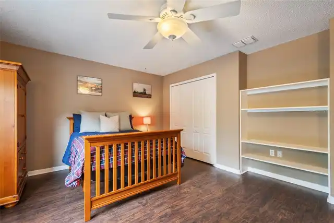
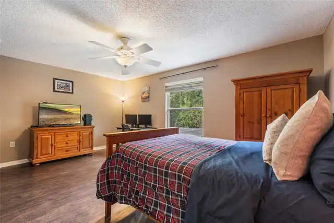
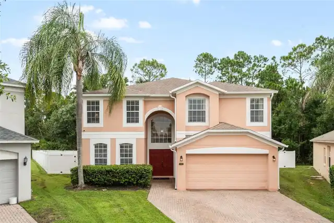
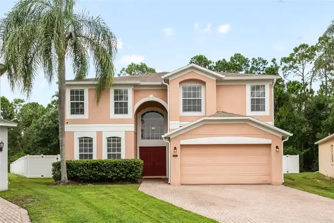
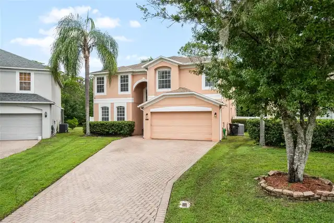
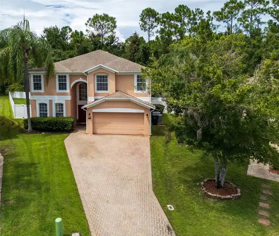
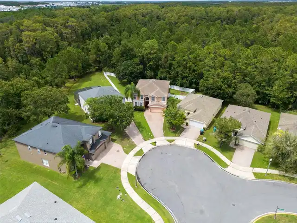
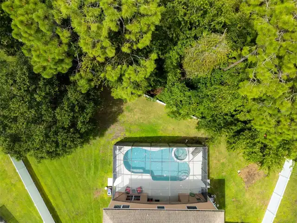
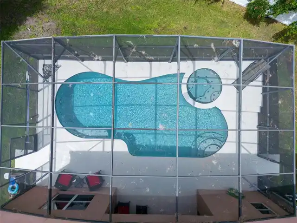
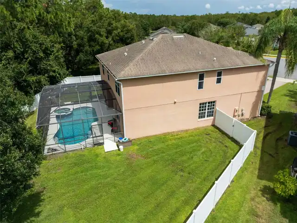
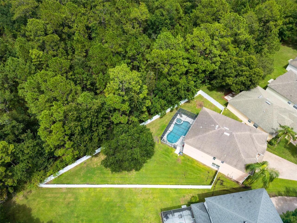
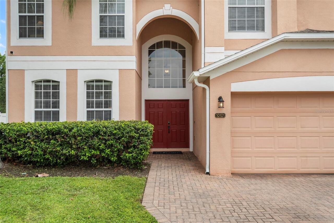
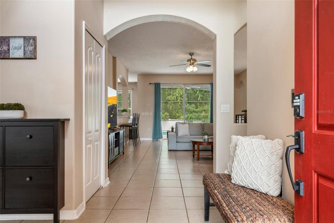
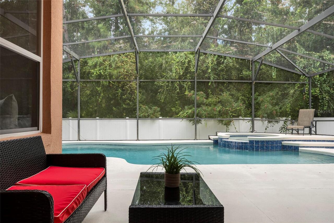
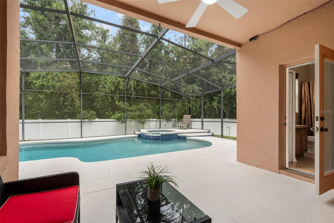
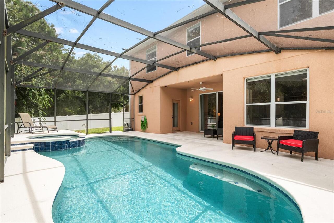
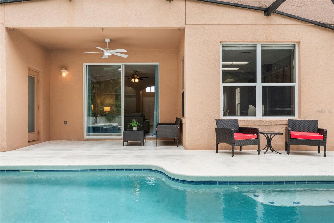
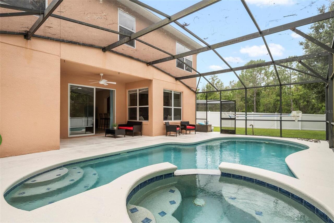
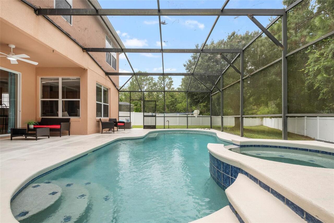
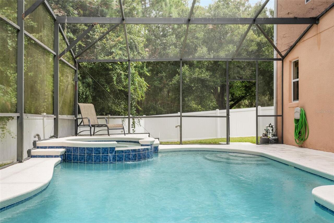
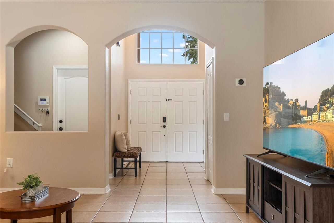
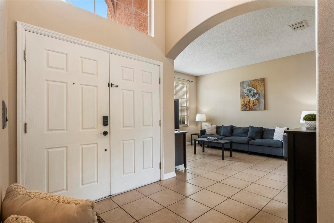
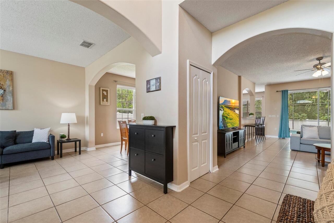
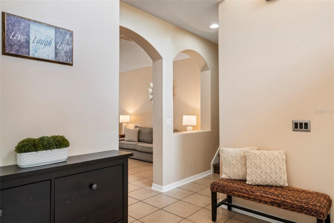
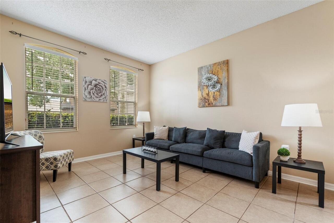
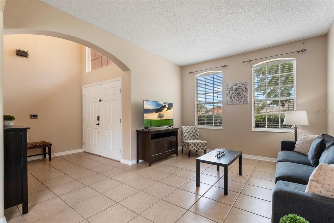
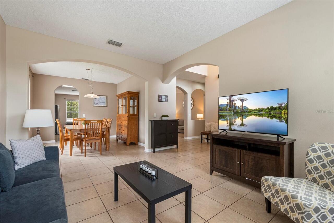
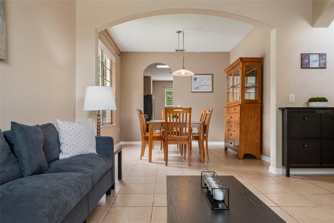
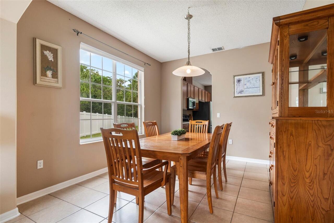
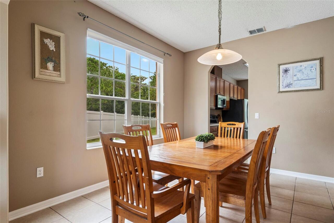
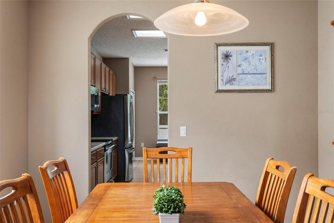
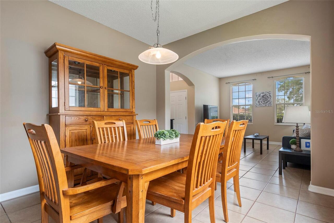
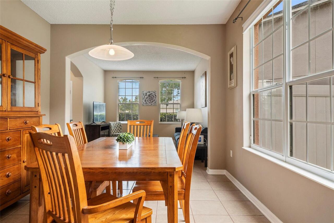
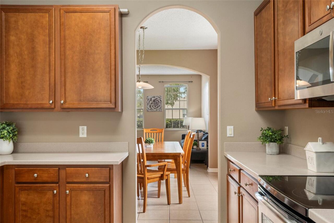
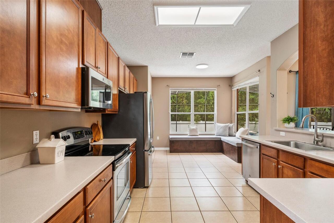
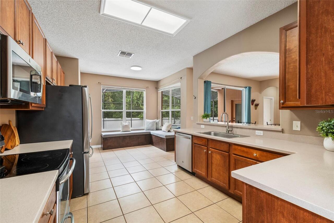
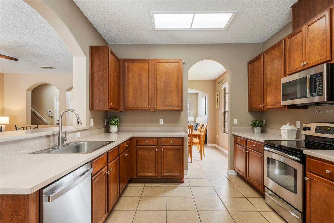
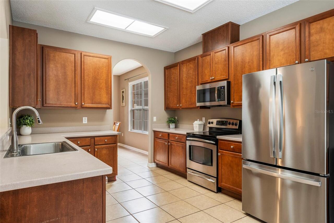
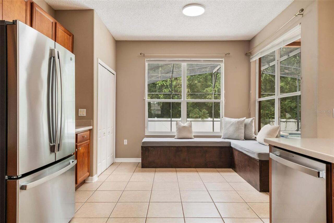
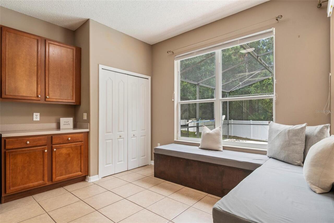
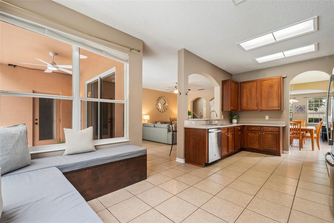
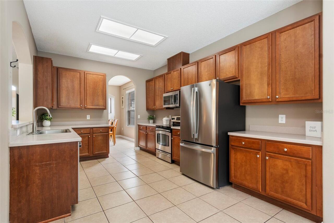
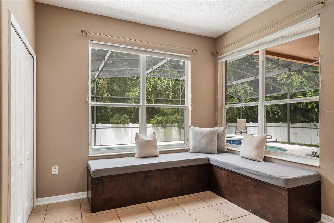
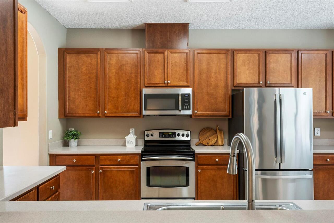
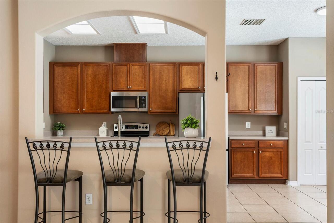
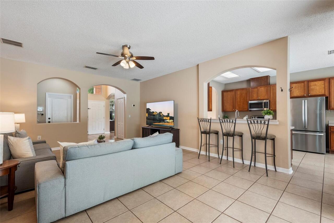
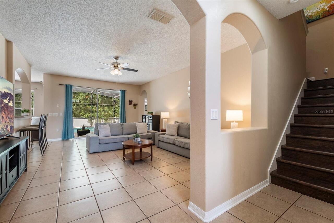
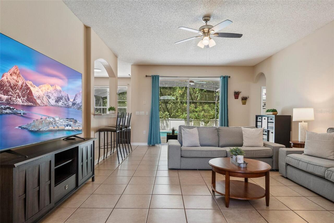
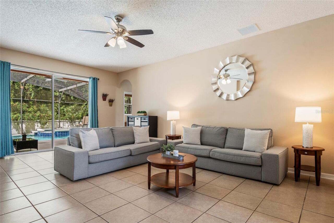
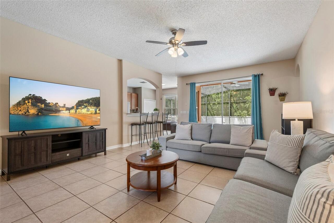
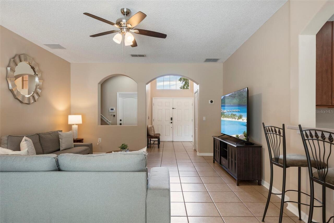
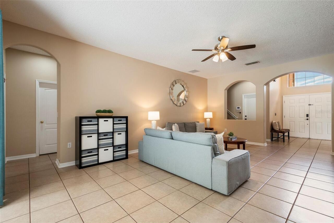
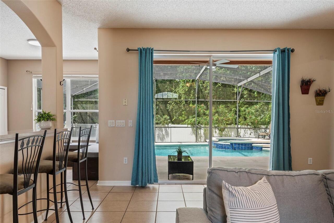
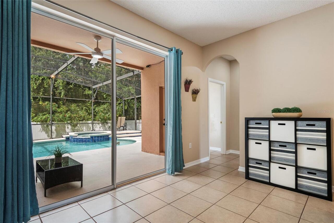
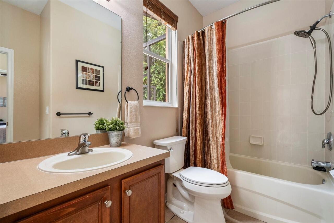
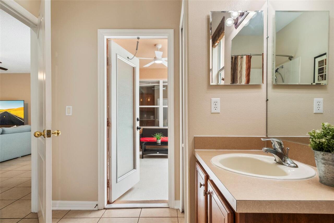
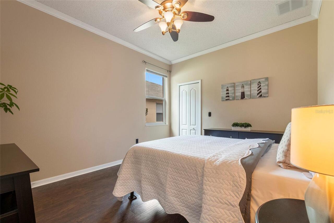
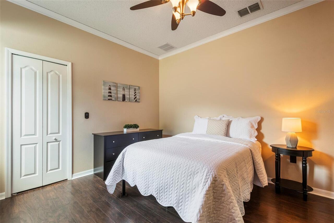
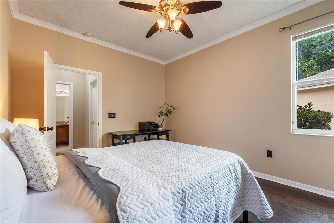
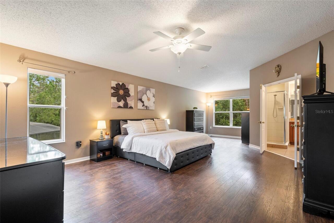
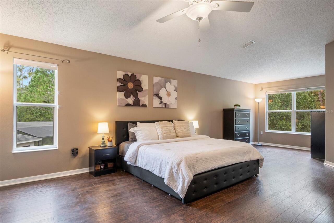
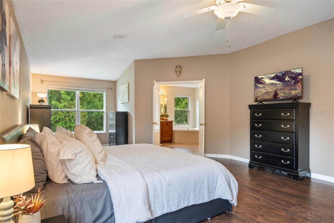
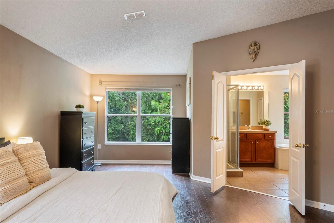
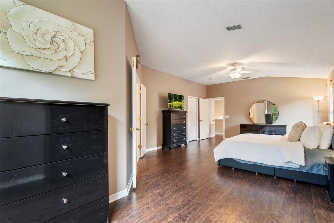
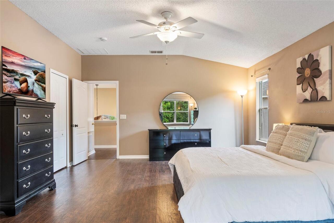
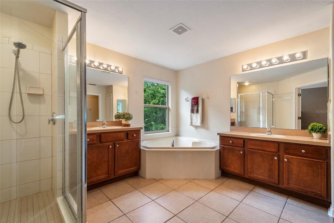
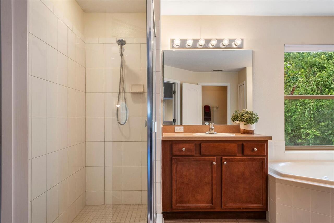
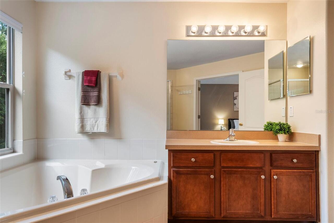
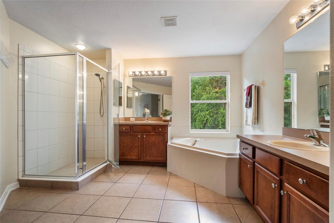
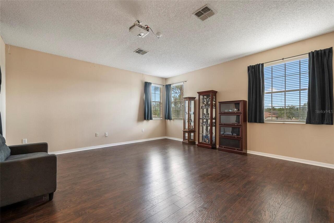
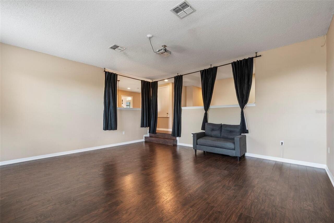
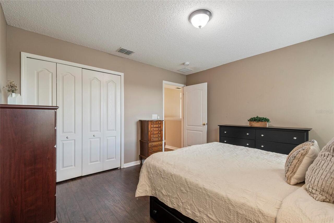
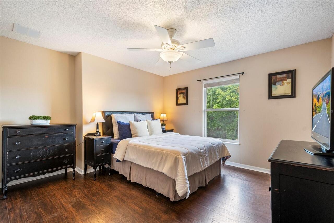
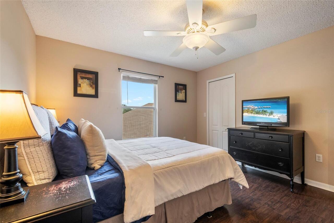
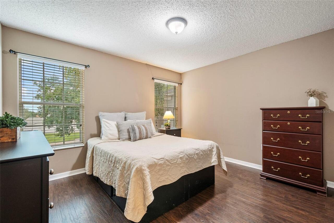
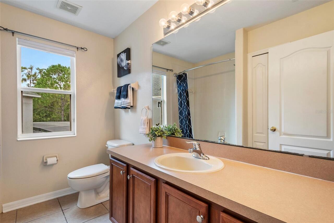
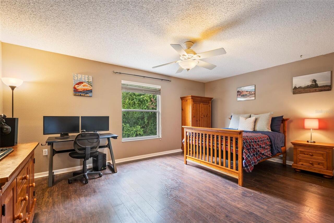
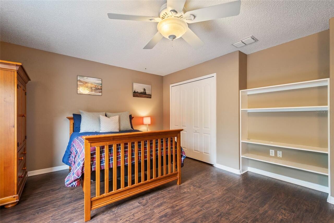
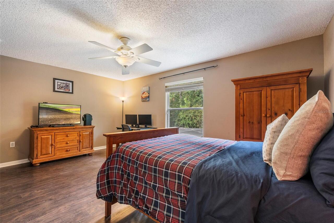
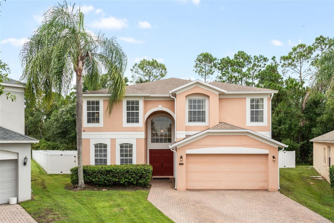
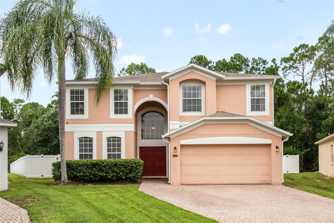
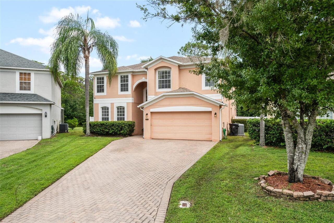
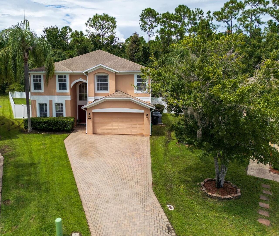
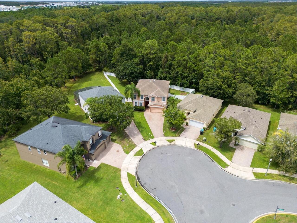
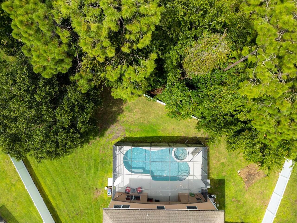
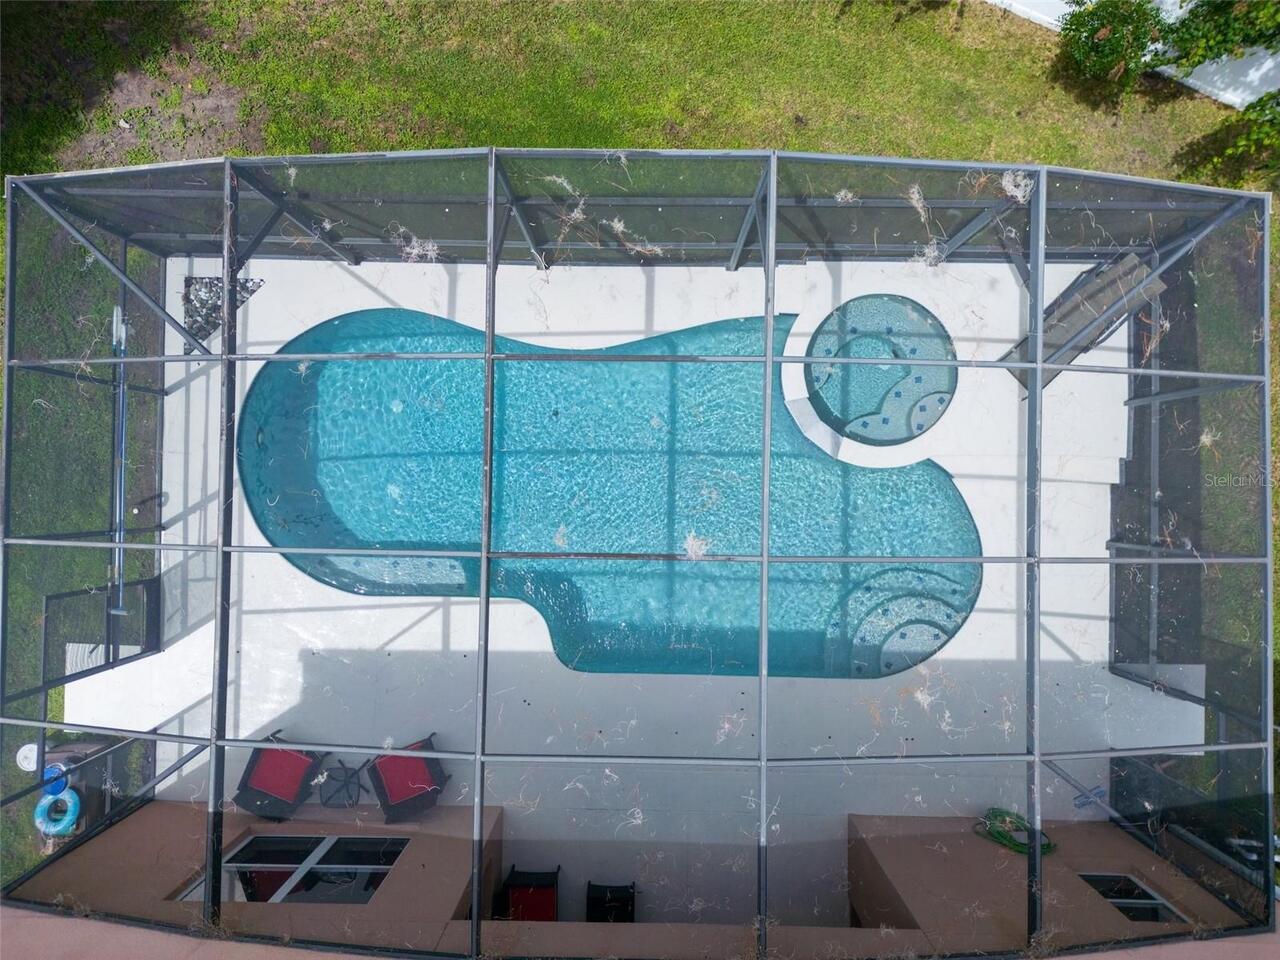
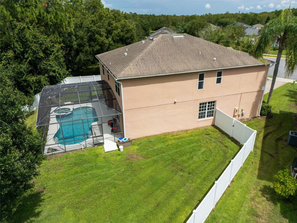
Under contract-accepting backup offers. A Fantastic LOT, LOCATION, and FLOORPLAN! This GEM won’t last long! What a VALUE BUY in the Lake Nona Area of Orlando, FL. Situated on a Highly Sought After Cul-De-Sac in the Capri at La Vina Community, this home offers beautiful Conservation Views, a Fenced in Yard, just over .25 Acres, NO CARPET, and a POOL HOME that truly has it all. As you walk in, you will find a Formal Living Room, Formal Dining Room, Great Room, and Kitchen with a Breakfast Bar and Eat in Space. Your SPACIOUS GREAT ROOM also features a Sliding Glass Door with Direct Access to your Covered Patio, Pool, and OVERSIZED Backyard. Your KITCHEN Boasts ample Countertop Space and Cabinets to accommodate all of your food prep and storage needs. You’ll also love your 3 Year Old Stainless Steel Appliances, Custom Bench Seat, and Closet Pantry. Tucked away at the rear of your new home is a 1st Floor Bedroom, a large walk in Laundry Room, and Full Bathroom with direct access to your pool deck. Lets head upstairs, where you will find Laminate Flooring throughout. Just off your landing is an OVERSIZED LOFT space, making it a great movie room, already equipped with blackout curtains, prewires, and a projector. A split plan upstairs offers great privacy, with two spacious bedrooms situated down one hallway and another bedroom and full bathroom down the other, with the Primary bedroom tucked away offering stunning conservation views, a Large Custom Walk-In Closet, Sitting Room, and En-Suite complete with a Shower, Soaking Tub, Double and Vanities. Enjoy the Florida Weather all year long with one of the best Outdoor Spaces around. Covered Patio with a Pool, Spa, Pool Screen, Conservation Views, and still Plenty of Yardspace. Your Two Car Garage offers plenty of room for storage, along with an extended pavered driveway. Other Highlights include: AC Replaced 2016 with Bi-Yearly AC Service, Roof 2017, Appliances 2023, New Pool Pump and Motor, Fence 2016. Very Low HOA and Minu
Property Details
Property Features
Property Sub Type
Single Family Residence
Parking
Driveway
Pool
Screen Enclosure, In Ground
County
Orange
Subdivision
LA VINA PH 02 B
Additional Information
Additional Lease Restrictions
Buyer and Buyer's Agent to Verify all information with the HOA
Additional Parcels YN
false
Additional Rooms
Formal Dining Room Separate, Formal Living Room Separate, Great Room, Loft
Alternate Key Folio Num
06-24-31-4105-01-890
Appliances
Dishwasher, Disposal, Microwave, Range, Refrigerator
Approval Process
Buyer and Buyer's Agent to Verify all information with the HOA
Association Email
Services@myBeaconManagement.com
Association Fee
335
Association Fee Frequency
Annually
Association Fee Requirement
Required
Association URL
Website: beaconcommunitymanagement.com
Association YN
true
Attached Garage YN
true
Available For Lease YN
1
Bathrooms Total Integer
3
Building Area Source
Public Records
Building Area Total
4171
Building Area Total Srch SqM
387.50
Building Area Units
Square Feet
CDDYN
1
Calculated List Price By Calculated SqFt
179.91
Carport YN
false
Construction Materials
Block, Stucco
Cooling
Central Air
Country
US
Cumulative Days On Market
5
Current Price
625000.00
Direction Faces
South
Elementary School
Northlake Park Community
Expected Closing Date
2026-10-08T00:00:00.000
Exterior Features
Private Mailbox, Private Yard, Sidewalk
Fencing
Fenced, Vinyl
Fireplace YN
false
Flood Zone Code
X
Flood Zone Date
2018-06-20
Flood Zone Panel
12095C0465G
Flooring
Laminate, Tile
Foundation Details
Slab
Furnished
Unfurnished
Garage Spaces
2
Garage YN
true
Heating
Electric
High School
Innovation High
Homestead YN
1
Interior Features
Ceiling Fans(s), Eat-in Kitchen, High Ceilings, Kitchen/Family Room Combo, Living Room/Dining Room Combo, PrimaryBedroom Upstairs, Thermostat, Walk-In Closet(s), Window Treatments
Internet Address Display YN
true
Internet Automated Valuation Display YN
true
Internet Consumer Comment YN
true
Internet Entire Listing Display YN
true
Laundry Features
Inside, Laundry Room
Lease Restrictions YN
1
Levels
Two
List AOR
Orlando Regional
Living Area Meters
322.75
Living Area Source
Public Records
Living Area Units
Square Feet
Lot Features
Conservation Area, Cul-De-Sac, In County, Oversized Lot
Lot Size Acres
0.27
Lot Size Square Feet
11771
Lot Size Square Meters
1094
Middle Or Junior School
Odyssey Middle
Minimum Lease
1-2 Years
Modification Timestamp
2026-09-11T15:19:11.475Z
Monthly HOA Amount
27.92
New Construction YN
false
Occupant Type
Owner
Other Equipment
Private Yard
Ownership
Fee Simple
Parcel Number
06-24-31-4105-01-890
Patio And Porch Features
Enclosed, Patio
Pet Restrictions
Buyer and Buyer's Agent to Verify all information with the HOA
Pets Allowed
Yes
Pool Private YN
true
Postal Code Plus 4
5650
Property Attached YN
false
Public Survey Range
31
Public Survey Section
06
Purchase Contract Date
2026-09-09
RATIO Current Price By Calculated SqFt
179.91
Realtor Info
As-Is, CDD Addendum required, Sign
Road Responsibility
Public Maintained Road
Road Surface Type
Asphalt
Roof
Shingle
Room Count
12
Senior Community YN
false
Sewer
Public Sewer
Showing Requirements
Sentri Lock Box, 24 Hour Notice, Appointment Only, See Remarks, ShowingTime
Spa YN
true
Status Change Timestamp
2026-09-11T15:18:22.000Z
Tax Annual Amount
7979
Tax Block
1
Tax Book Number
57-66
Tax Legal Description
LA VINA PHASE 2 57/66 LOT 189
Tax Lot
189
Tax Other Annual Assessment Amount
1155
Tax Year
2025
Total Acreage
1/4 to less than 1/2
Total Annual Fees
335.00
Total Monthly Fees
27.92
Township
24
Universal Property Id
US-12095-N-062431410501890-R-N
Unparsed Address
10101 GRANITE BAY DR
Utilities
Electricity Connected, Sewer Connected, Water Connected
Vegetation
Trees/Landscaped
Water Source
Public
Waterfront YN
false
Window Features
Blinds, Window Treatments
Zoning
PD
Neighborhood Map
Popup

Property Photos
Listing Photo
Listing Photo
Listing Photo
Listing Photo
Listing Photo
Listing Photo
Listing Photo
Listing Photo
Listing Photo
Listing Photo
Listing Photo
Listing Photo
Listing Photo
Listing Photo
Listing Photo
Listing Photo
Listing Photo
Listing Photo
Listing Photo
Listing Photo
Listing Photo
Listing Photo
Listing Photo
Listing Photo
Listing Photo
Listing Photo
Listing Photo
Listing Photo
Listing Photo
Listing Photo
Listing Photo
Listing Photo
Listing Photo
Listing Photo
Listing Photo
Listing Photo
Listing Photo
Listing Photo
Listing Photo
Listing Photo
Listing Photo
Listing Photo
Listing Photo
Listing Photo
Listing Photo
Listing Photo
Listing Photo
Listing Photo
Listing Photo
Listing Photo
Listing Photo
Listing Photo
Listing Photo
Listing Photo
Listing Photo
Listing Photo
Listing Photo
Listing Photo
Listing Photo
Listing Photo
Listing Photo
Listing Photo
Listing Photo
Listing Photo
Listing Photo
Listing Photo
Listing Photo
Listing Photo
Listing Photo
Listing Photo
Listing Photo
Listing Photo
Listing Photo
Listing Photo
Listing Photo
Listing Photo
Listing Photo
Listing Photo
Listing Photo
Listing Photo
Listing Photo
Listing Photo
Listing Photo
Listing Photo
Listing Photo
Listing Photo
Listing Photo
Listing Photo
Listing Photo
Listing Photo
Listing Photo
Listing Photo
Listing Photo
Listing Photo
Listing Photo
Listing Photo
Listing Photo
Listing Photo
Listing Photo
Listing Photo
Listing Photo
Listing Photo
Listing Photo
Listing Photo
Listing Photo
Listing Photo
Listing Photo
Listing Photo
Listing Photo
Listing Photo
Listing Photo
Listing Photo
Listing Photo
Listing Photo
Listing Photo
Listing Photo
Listing Photo
Listing Photo
Listing Photo
Listing Photo
Listing Photo
Listing Photo
Listing Photo
Listing Photo
Listing Photo
Listing Photo
Listing Photo
Listing Photo
Listing Photo
Listing Photo
Listing Photo
Listing Photo
Listing Photo
Listing Photo
Listing Photo
Listing Photo
Listing Photo
Listing Photo
Listing Photo
Listing Photo
Listing Photo
Listing Photo
Listing Photo
Listing Photo
Listing Photo
Listing Photo
Listing Photo
Listing Photo
Listing Photo
Listing Photo
Listing Photo
Listing Photo
Listing Photo
Listing Photo
Listing Photo
Listing Photo
Listing Photo
Listing Photo

MLS #MFRO6438279 Listing courtesy of Luna Group provided by Stellar MLS.

Similar Listings

$564,000
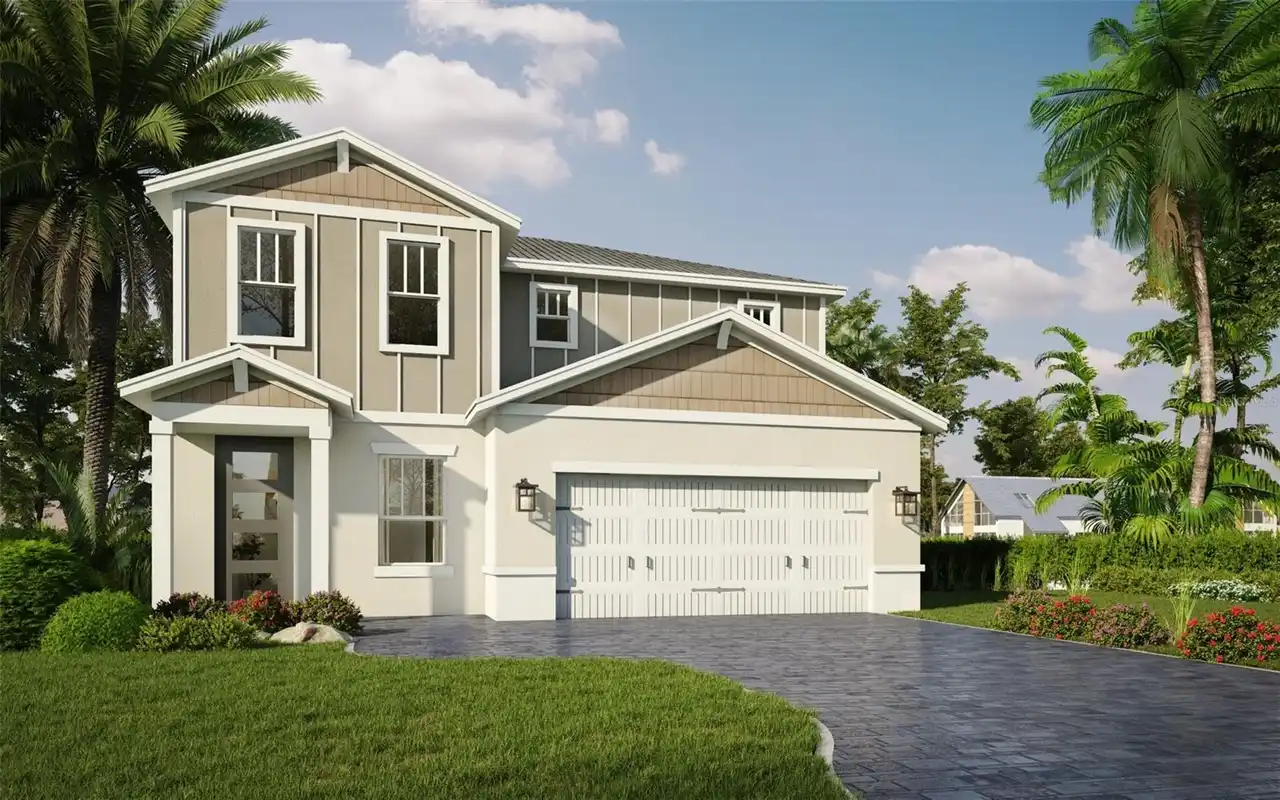
298 Elena Lavin Circle
Orlando
5BR/3BA
| Contingent
$564,900
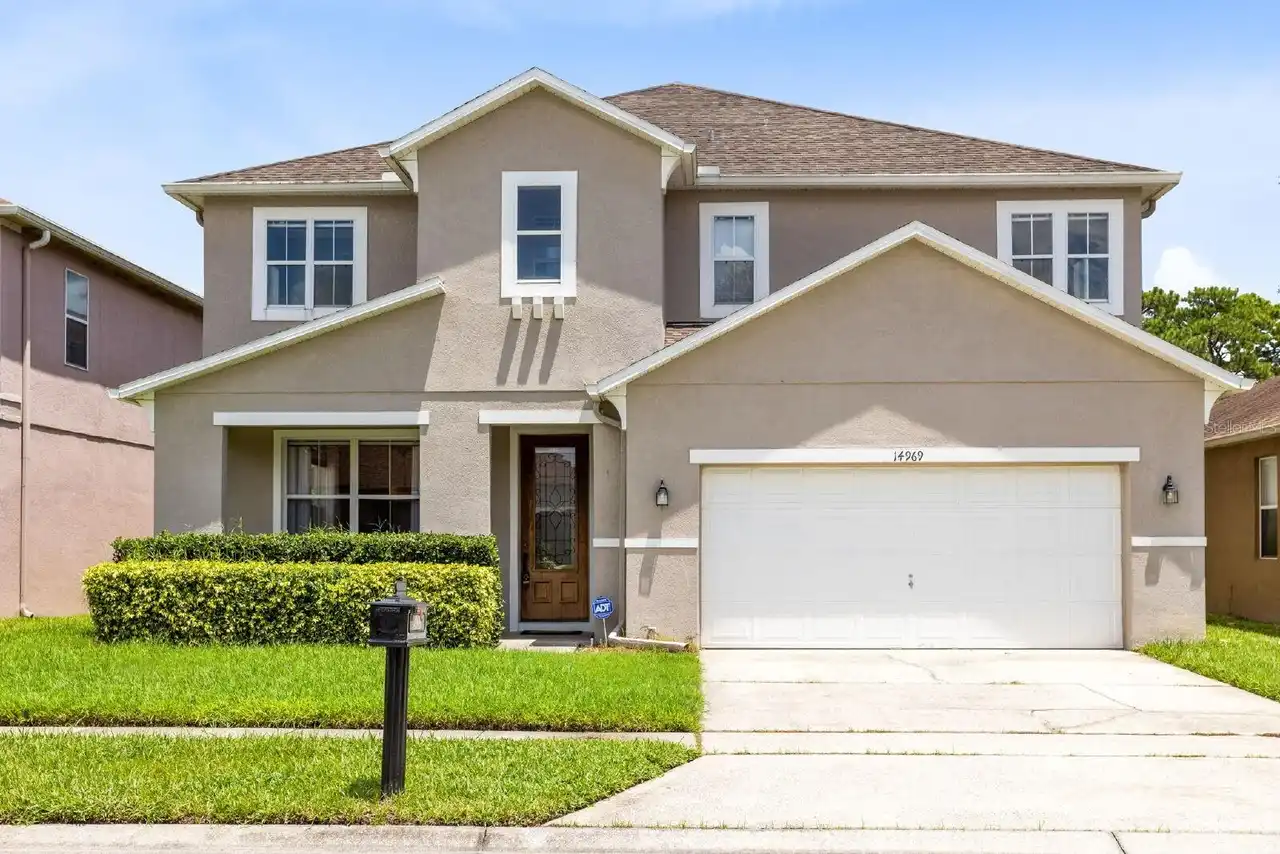
14969 Perdido Drive
Orlando
5BR/3BA
| Active
$565,000
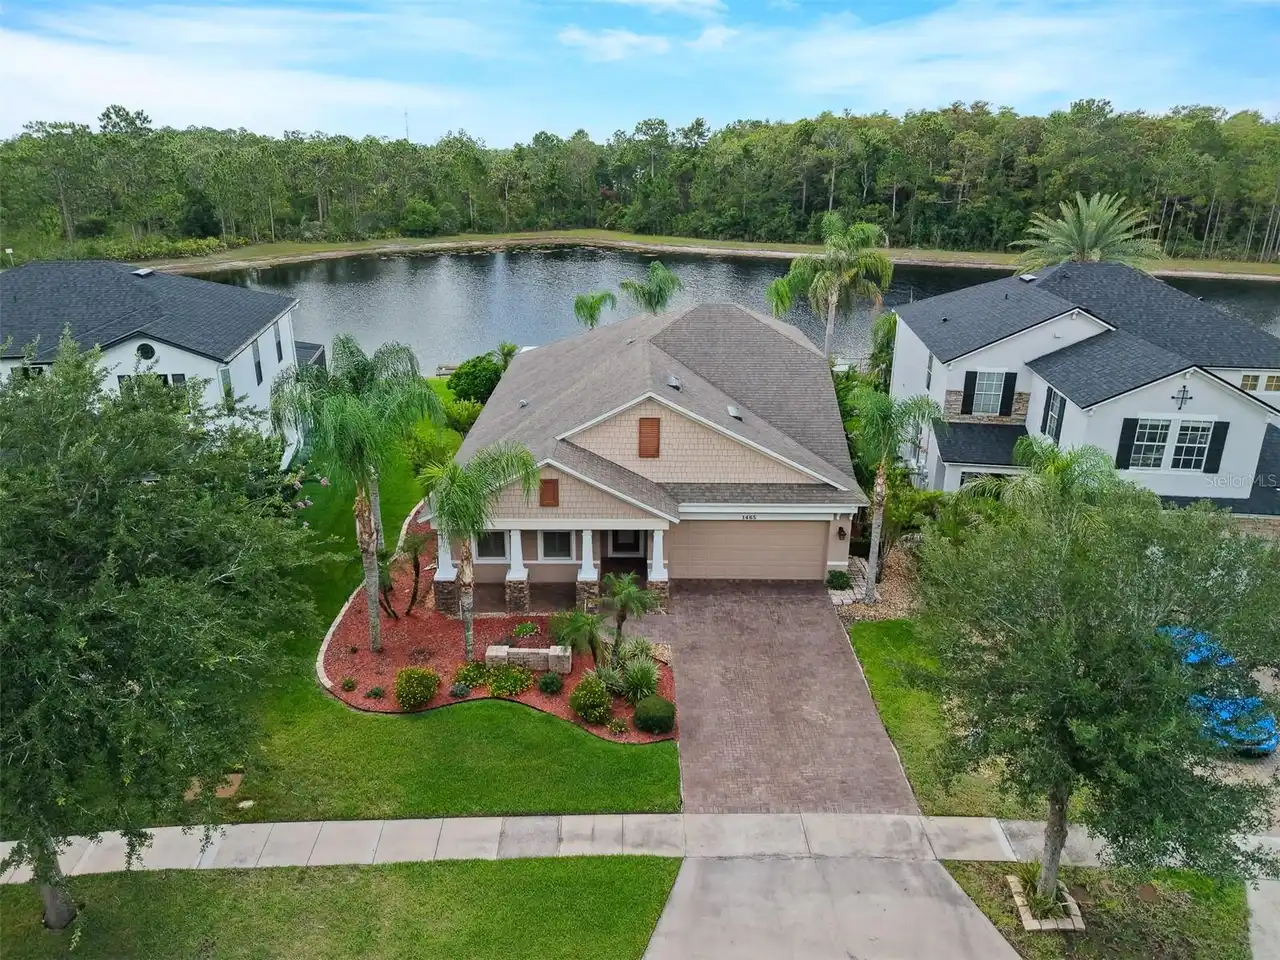
1465 Balsam Willow Trail
Orlando
5BR/3BA
| Active
$565,000
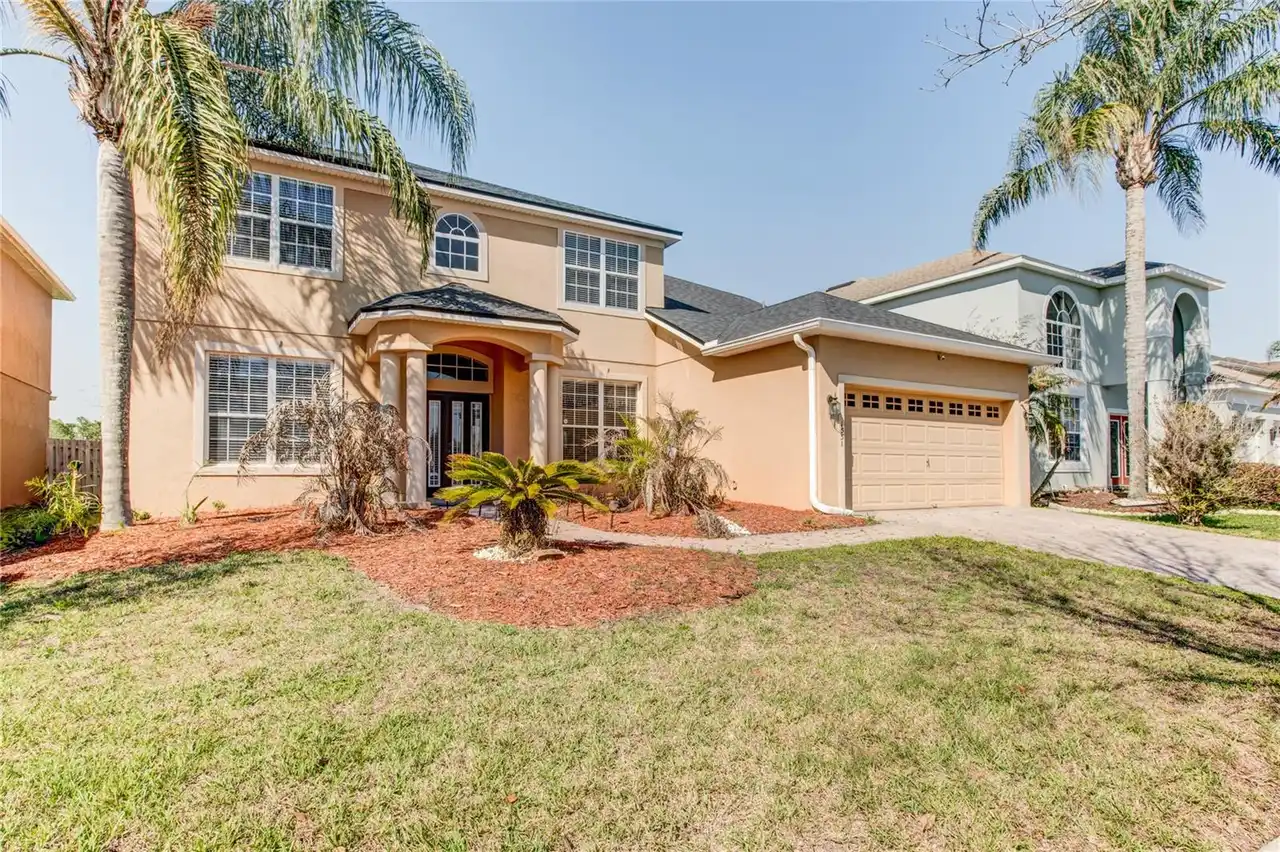
1551 Amaryllis Circle
Orlando
5BR/3BA
| Pending


All listing information is deemed reliable but not guaranteed and should be independently verified through personal inspection by appropriate professionals. Listings displayed on this website may be subject to prior sale or removal from sale; availability of any listing should always be independent verified. Listing information is provided for consumer personal, non-commercial use, solely to identify potential properties for potential purchase; all other use is strictly prohibited and may violate relevant federal and state law. The source of the listing data is as follows: Stellar MLS (updated 10/6/26 4:00 PM) |

Listing Search


Translate Tool

Featured Listings
Englewood Real Estate
$1,199,000
3 BED
3 BATH
Indulge in the pinnacle of waterfront living with this charming Western exposure home with Lemon Bay Access, boasting so... Read More
Orlando Real Estate
$1,350,000
4 BED
3 BATH
Price Adjustment! Stunning 4-bedroom, 3-bathroom luxury estate — fully renovated from the studs — in the highly sought-a... Read More
Longboat Key Real Estate
$1,395,000
2 BED
2 BATH
Discover Coastal Elegance at The Beaches of Longboat Key! Nestled behind the renowned gated entrance of the Longboat Key... Read More
Orlando Real Estate
$880,000
4 BED
3 BATH
W E L C O M E ~ H O M E to Audubon Park! This exceptional mid-century modern POOL home has been thoughtfully reimagined ... Read More
Sarasota Real Estate
$849,849
3 BED
3 BATH
What's Special: Pool Included | No Rear Neighbors | Backs to Wetlands. New Construction - Ready Now! Welcome to the Mari... Read More
Port Charlotte Real Estate
$835,000
4 BED
3 BATH
Set along a protected sailboat water canal with no fixed bridges between you and the open Gulf, 4256 Beach View Court is... Read More
Bradenton Real Estate
$1,199,000
4 BED
4 BATH
Experience elevated coastal living in this stunning 3,400+ sq ft residence located in the highly coveted, guard gated co... Read More
Placida Real Estate
$1,297,000
3 BED
3 BATH
Elevated above the tranquil waters of Placida Harbour Club, Unit 703 has been completely reimagined as a sophisticated c... Read More
Apollo Beach Real Estate
$825,000
4 BED
4 BATH
Former Parade of Homes Award-Winning David Weekley Model Home with Private Pool in Waterset! Welcome to this former Davi... Read More
Lutz Real Estate
$825,000
4 BED
3 BATH
Virtually Staged. WELCOME HOME TO CHEVAL EAST! Discover the perfect blend of luxury, comfort, and resort-style living in... Read More
Contact Sandra Pardo

407-990-2746

Wendy Morris LLC

Licensed in the State of Florida
BK 3146762
16797 Broadwater Avenue
Winter Garden, Florida 34787

Your privacy is our utmost concern. We will never sell your personal information. Privacy Policy
©2026 sandrapardohomes.com - all rights reserved. | Site Map