Property Features
Property Sub Type
Condominium
Parking
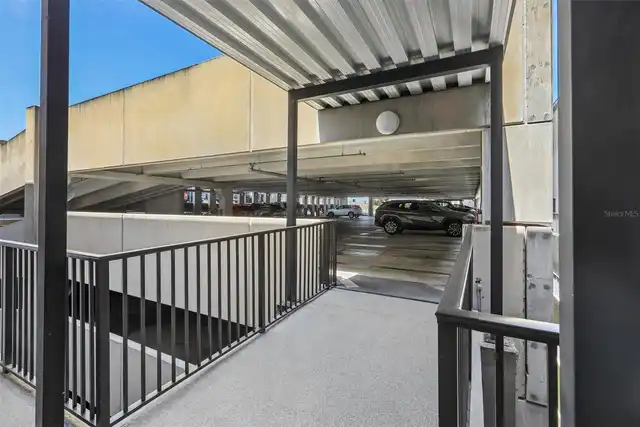
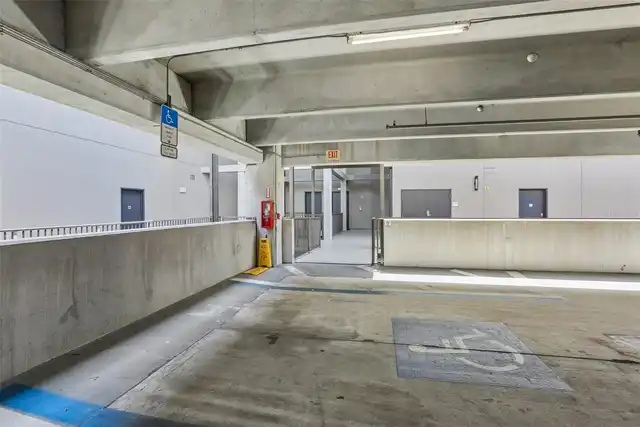
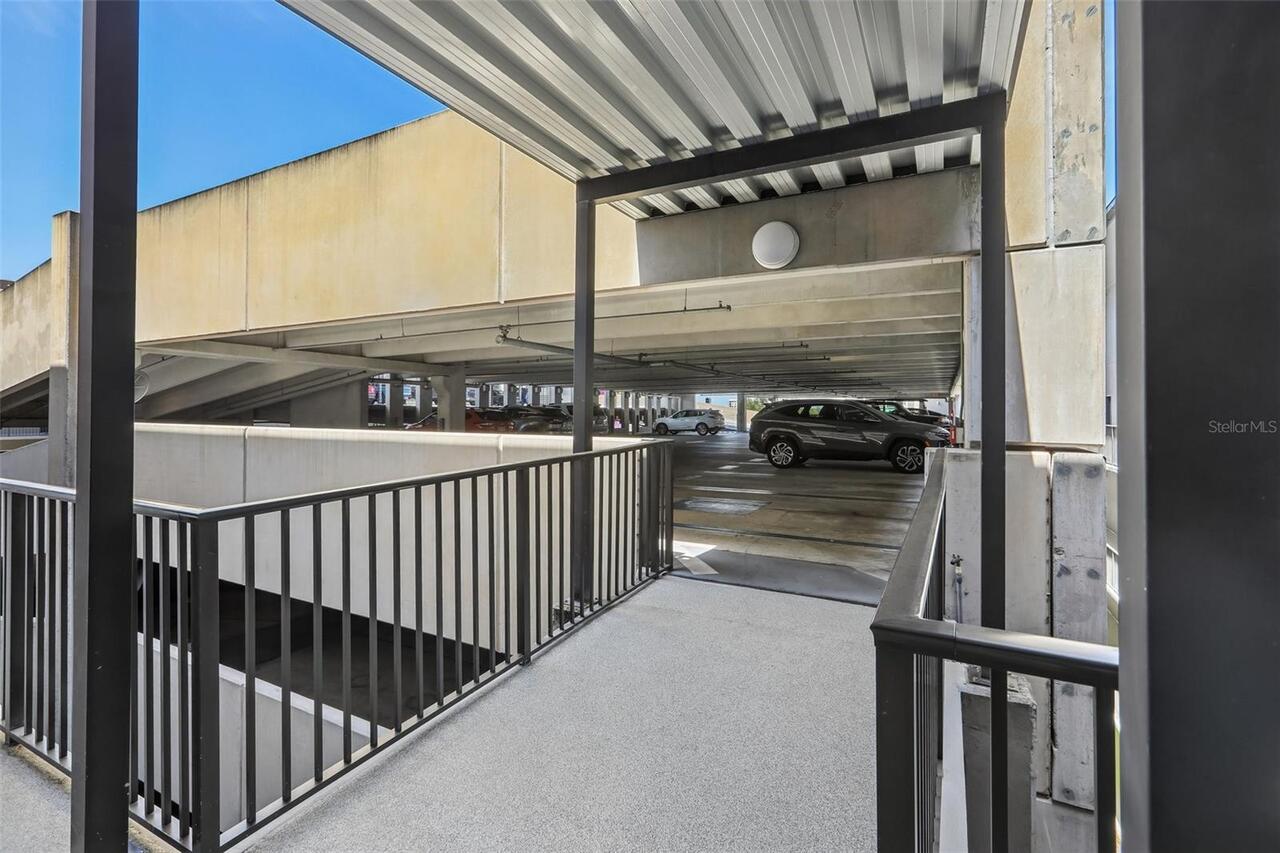
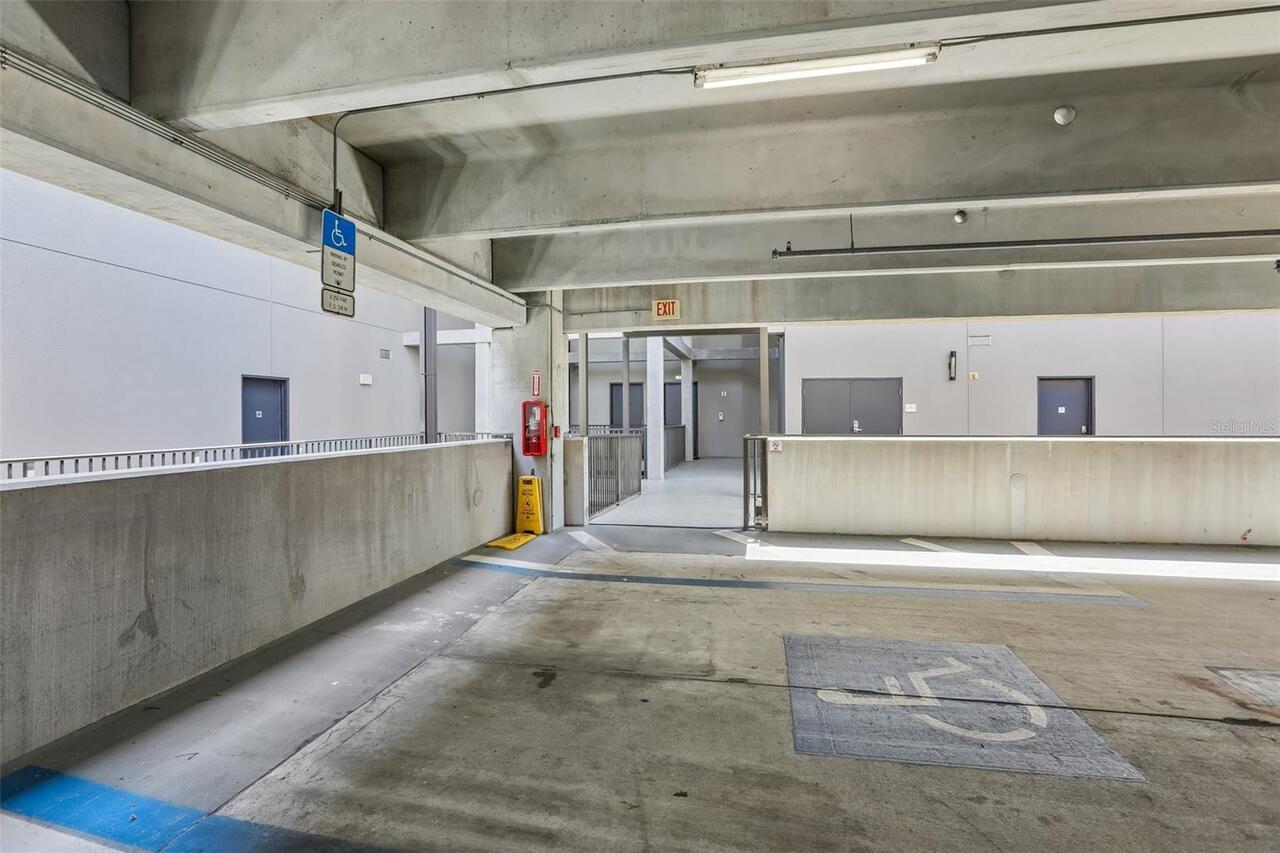
Assigned, On Street, Deeded, Garage Door Opener, Guest, Covered
Subdivision
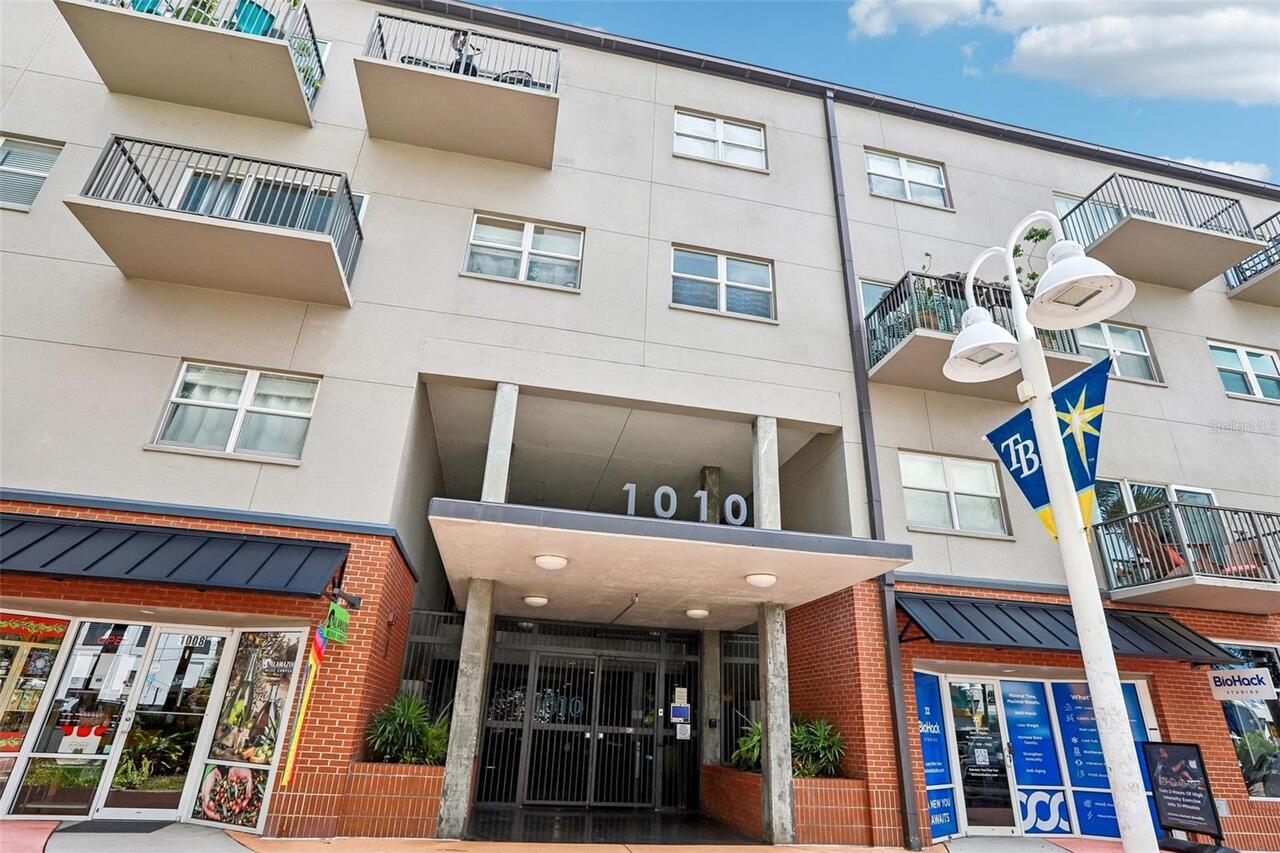
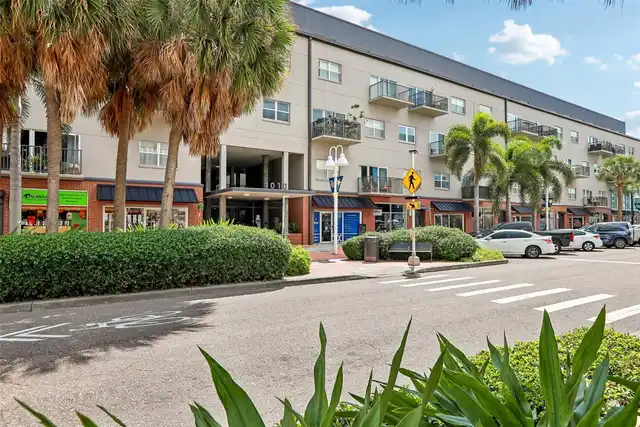
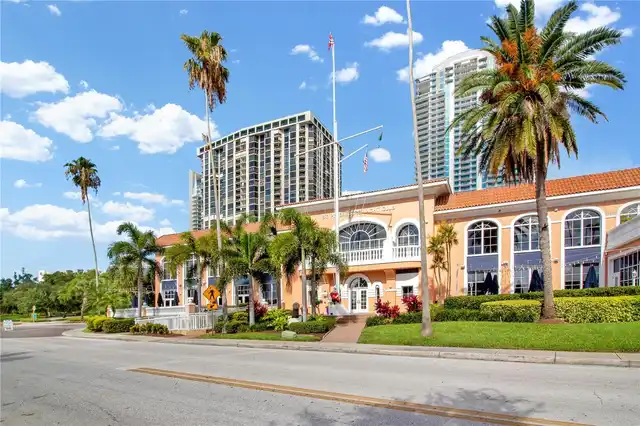
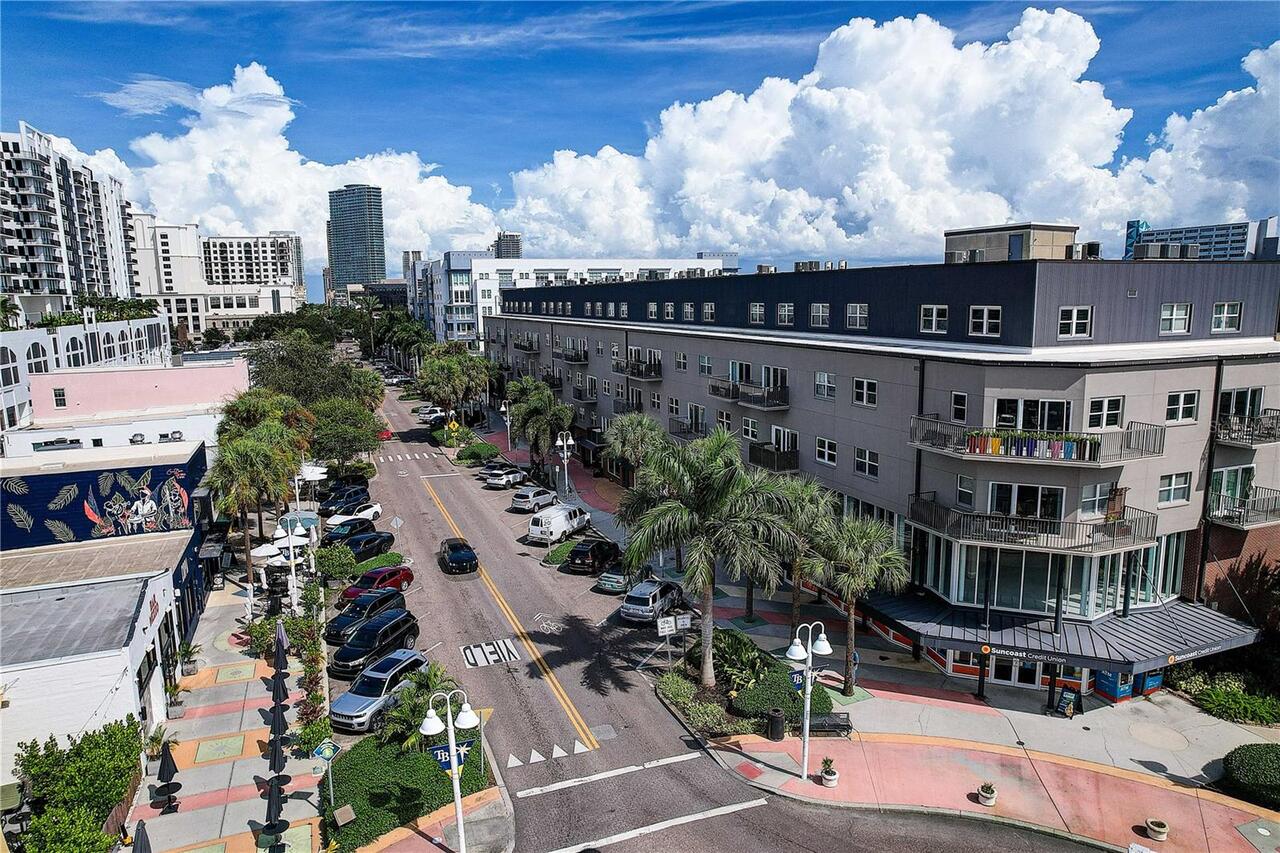
1010 CENTRAL CONDO
Building Name
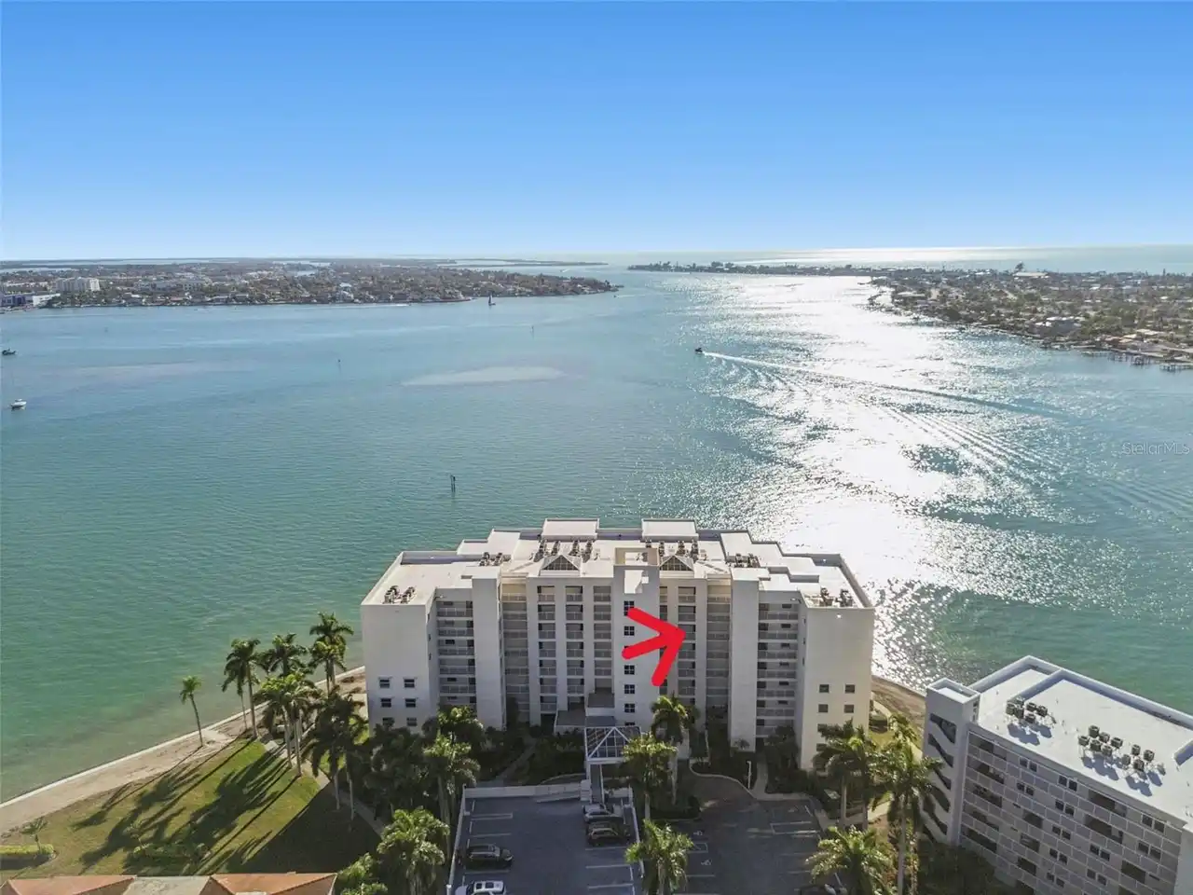
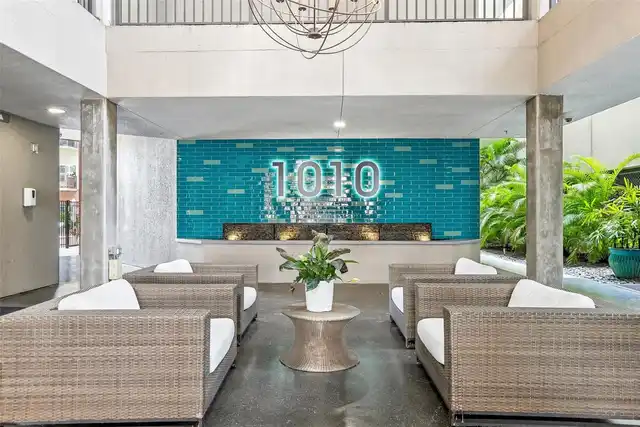
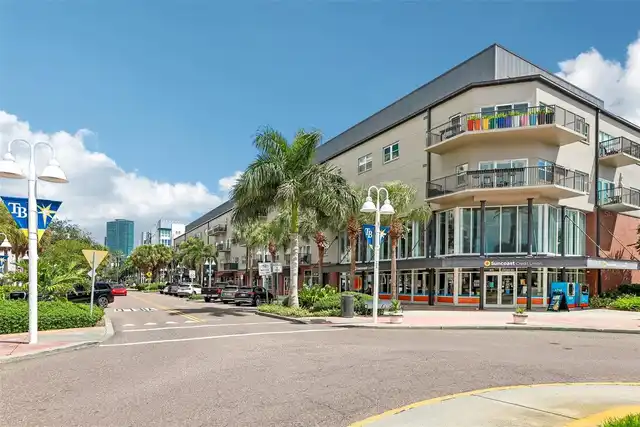
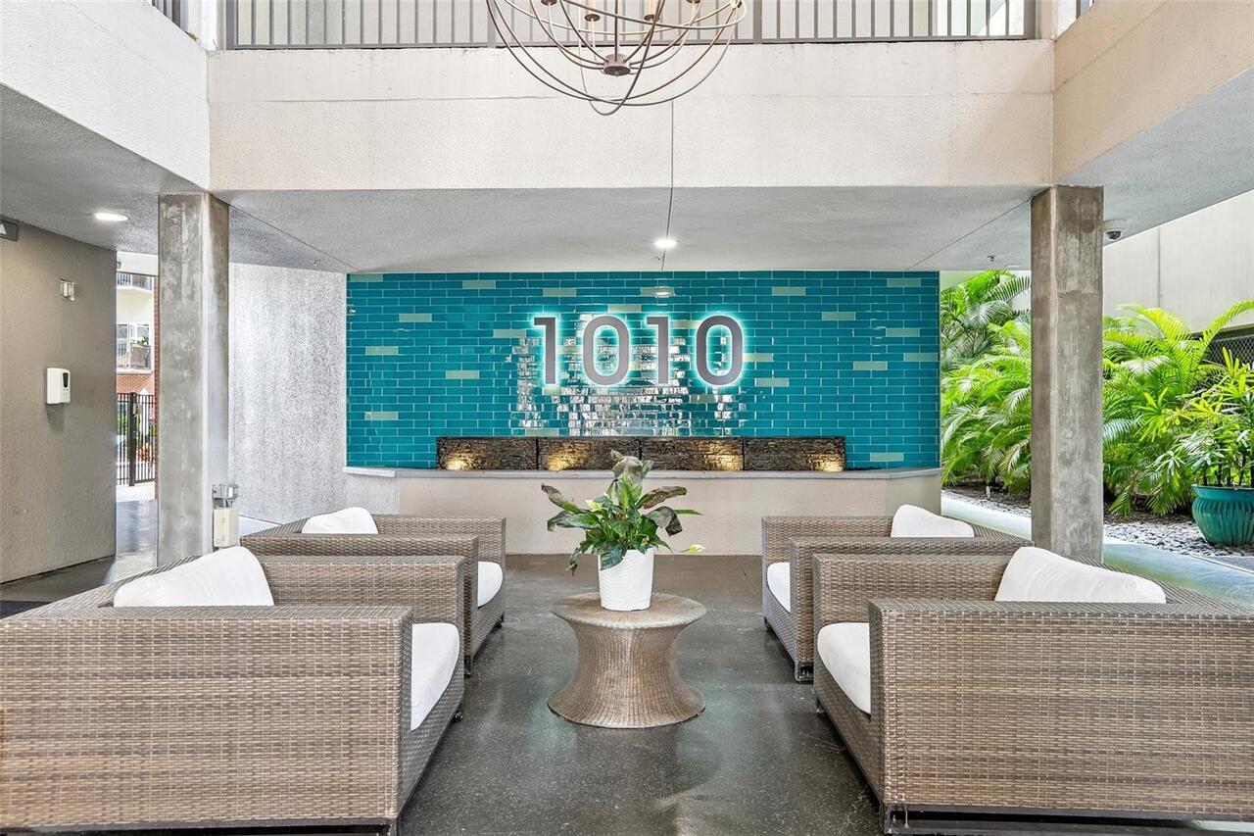
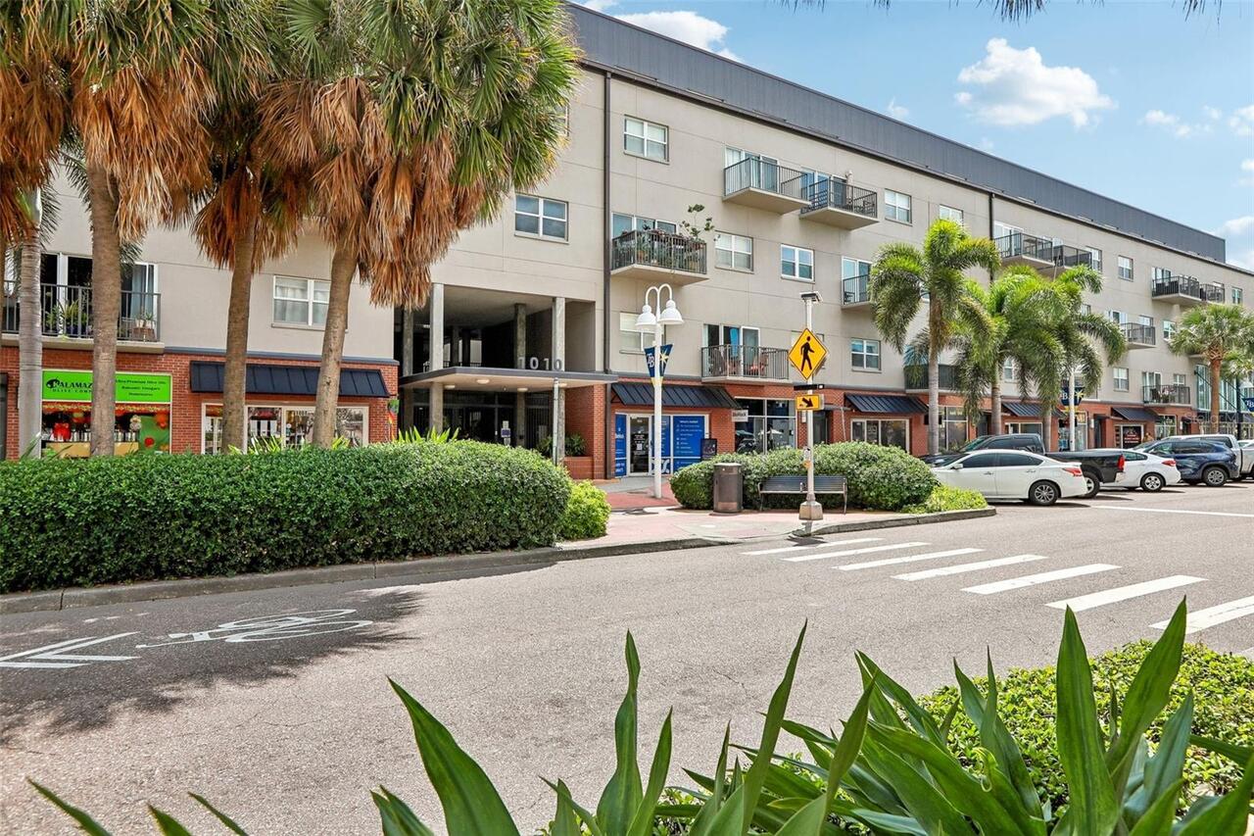
1010 CENTRAL
Additional Information
Additional Lease Restrictions
There is a long waiting list for renters in this building.
Additional Parcels YN
false
Additional Rooms
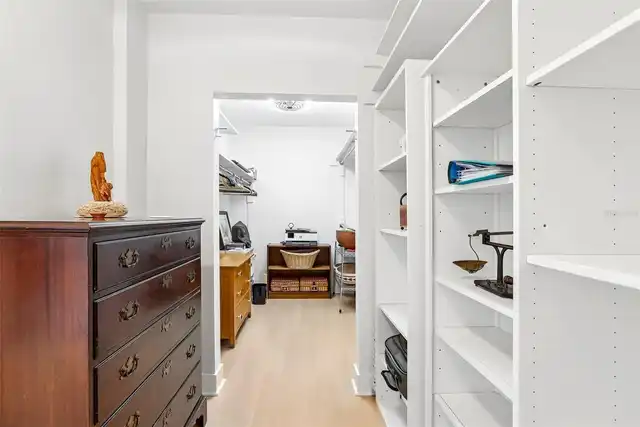
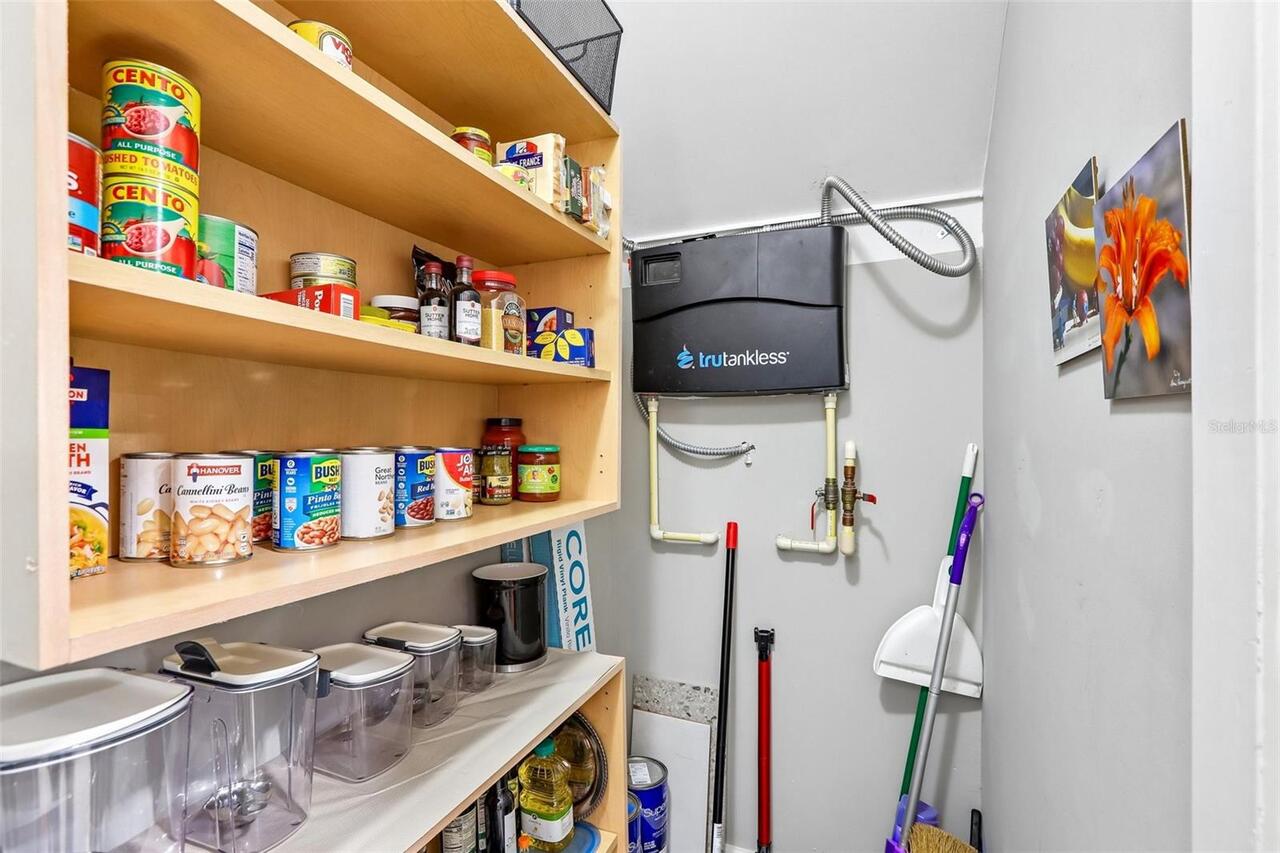
Storage Rooms
Appliances
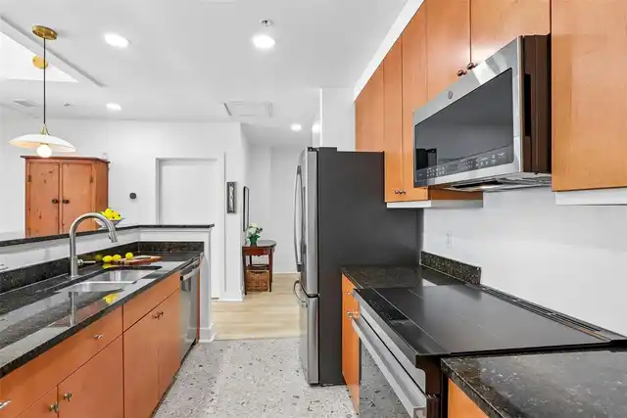
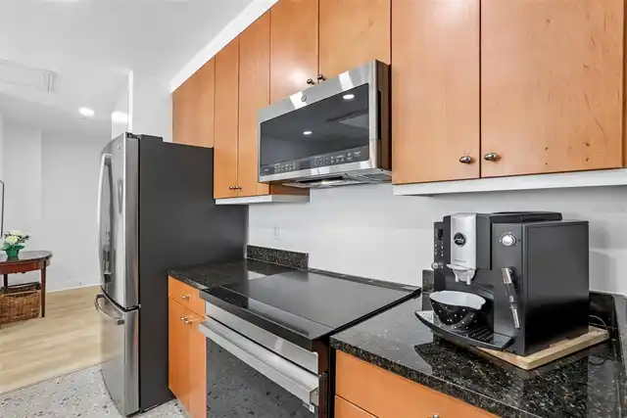
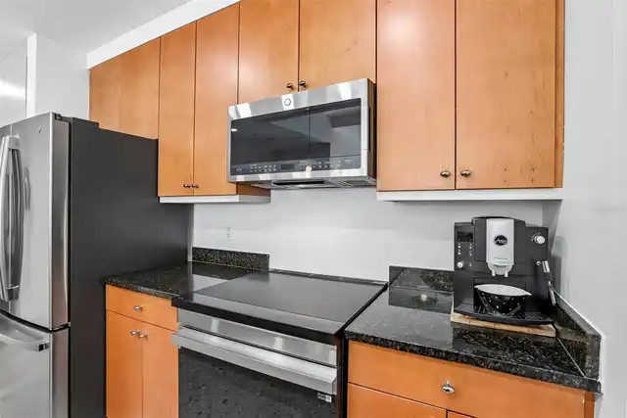
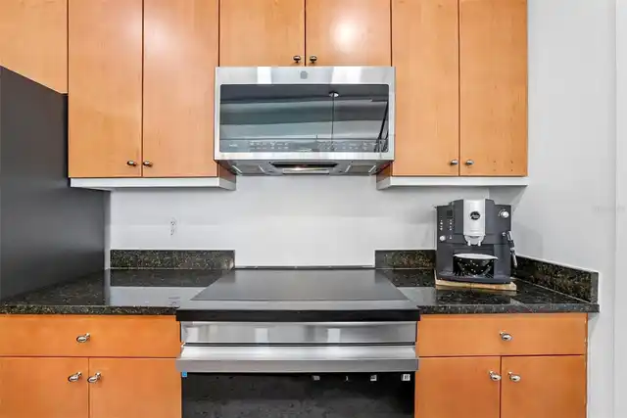
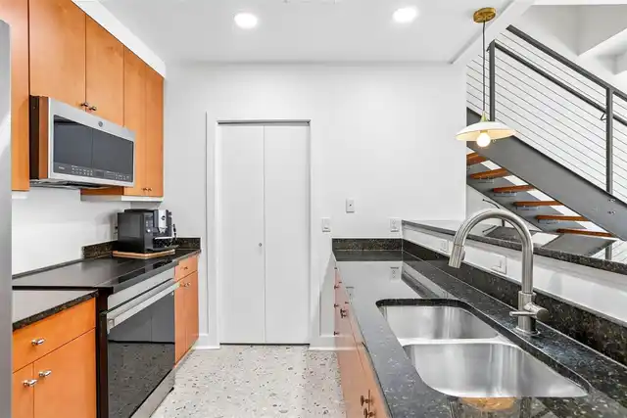
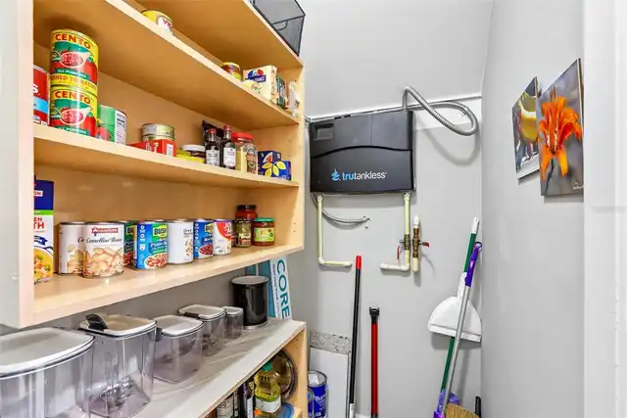
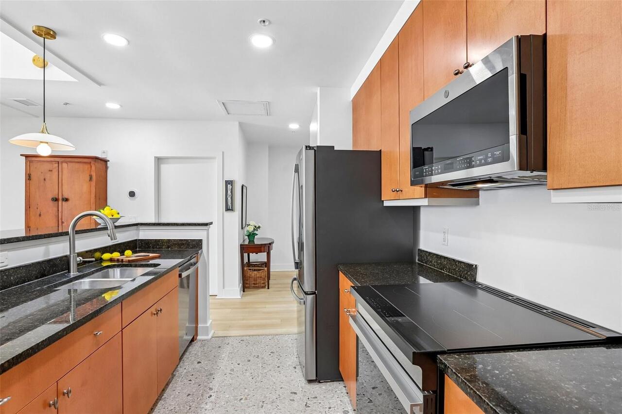
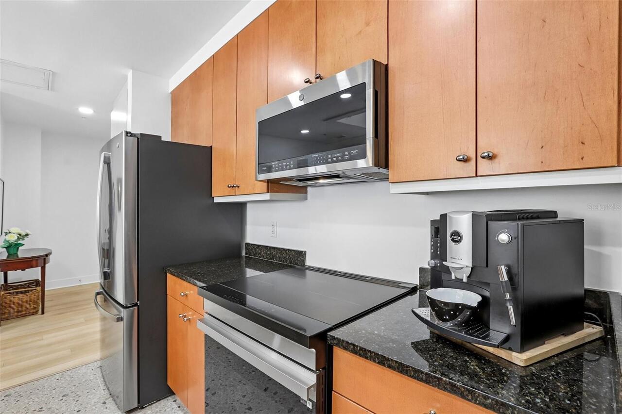
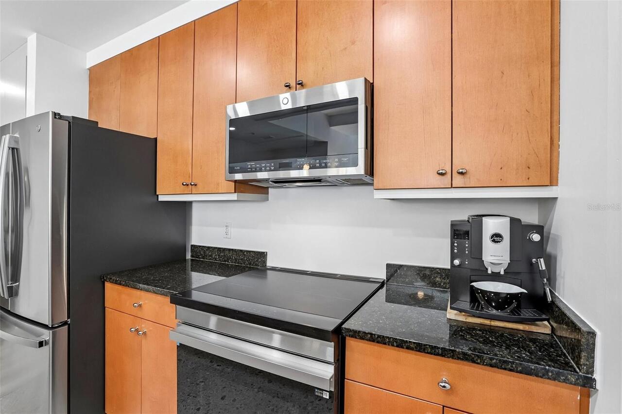
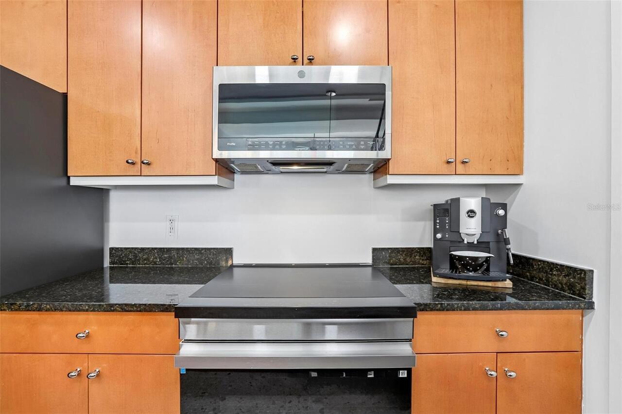
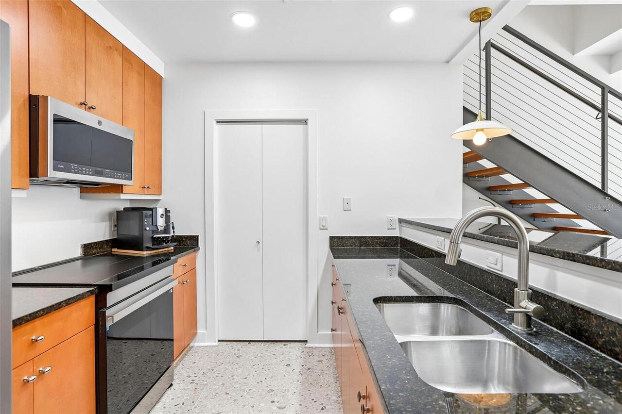
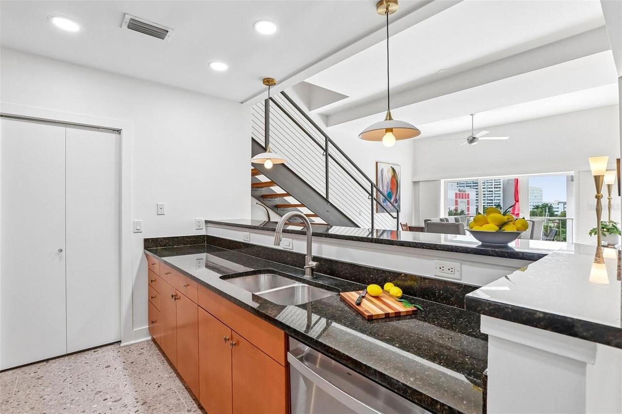
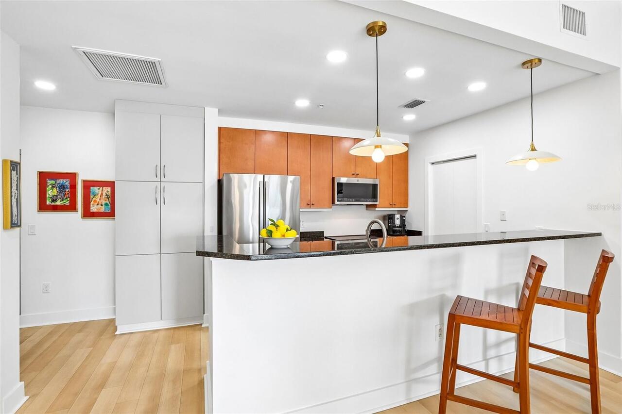
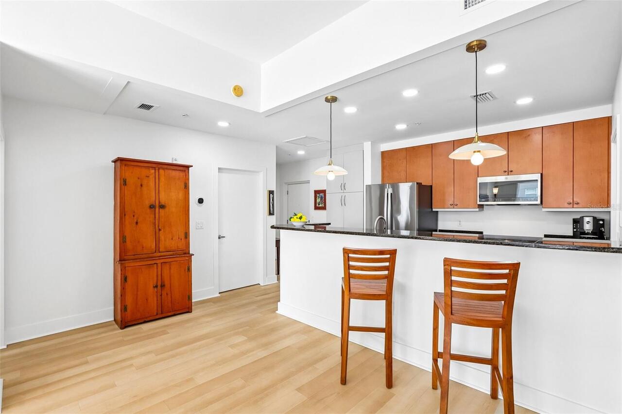
Bar Fridge, Dishwasher, Disposal, Dryer, Electric Water Heater, Microwave, Range, Refrigerator, Tankless Water Heater, Washer
Approval Process
Tenant completes application and sends it to the property manager for approval.
Architectural Style
Contemporary
Association Amenities
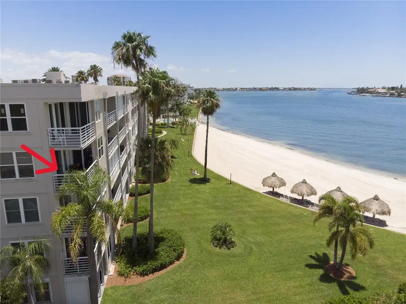
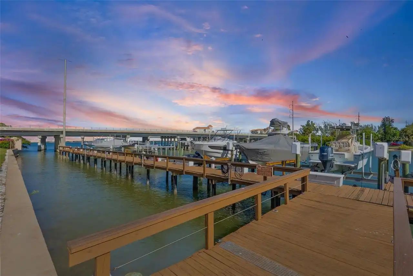
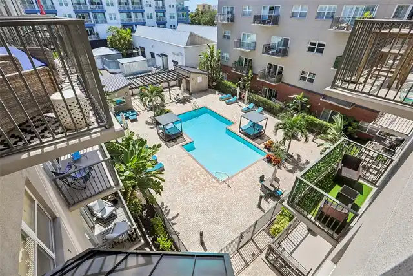
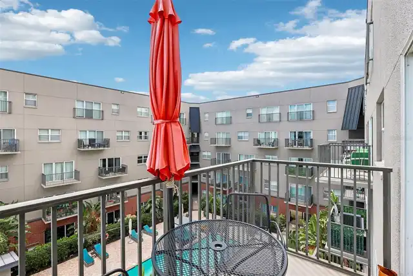
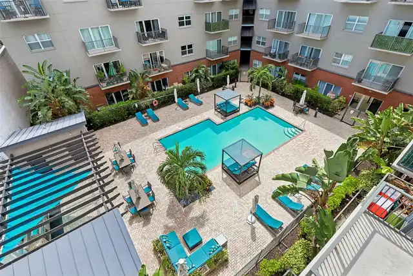
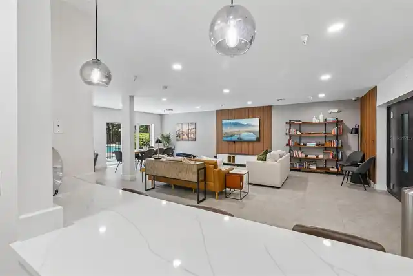
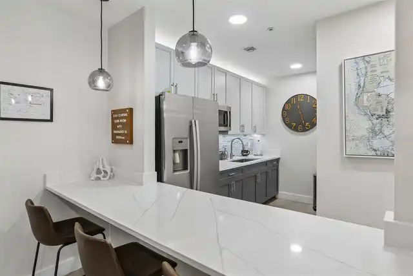
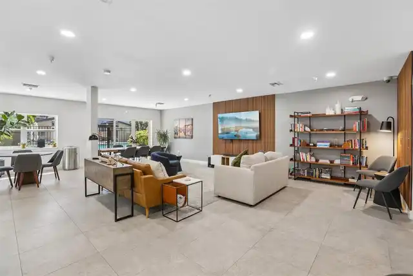
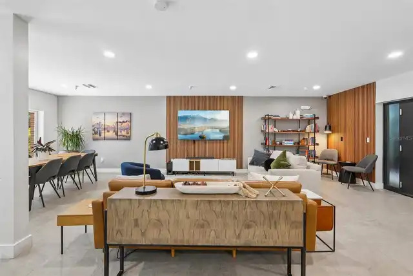
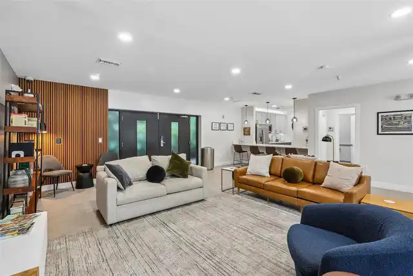
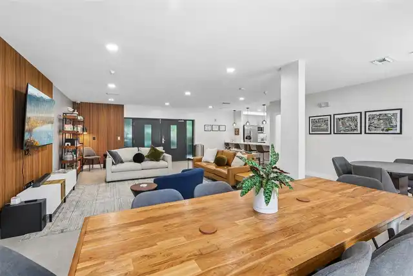
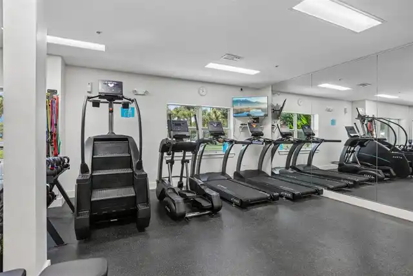
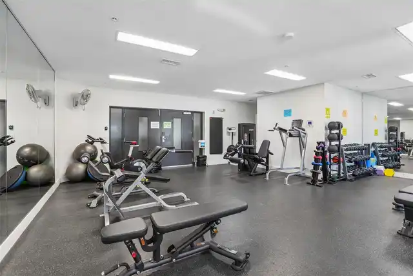
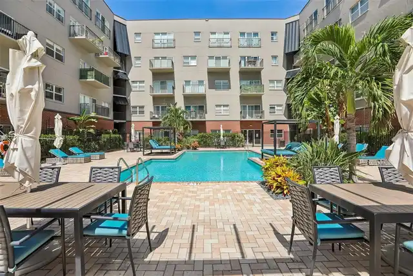
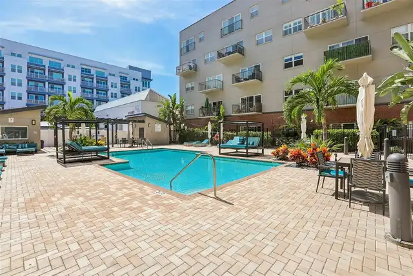
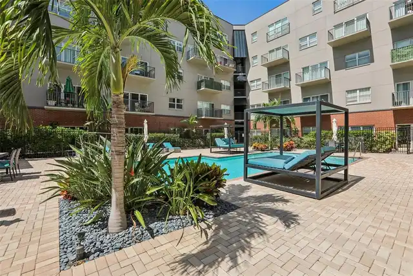
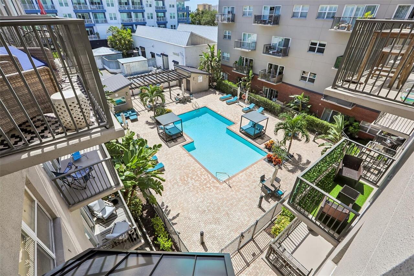
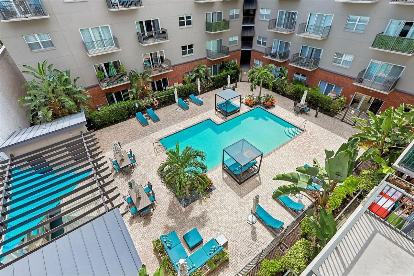
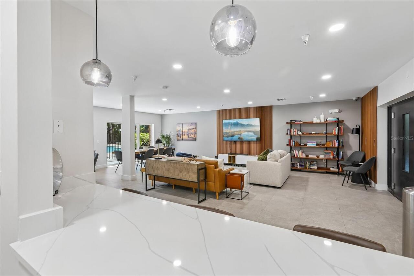
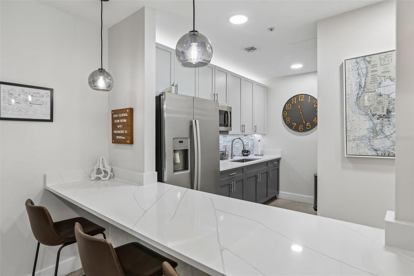
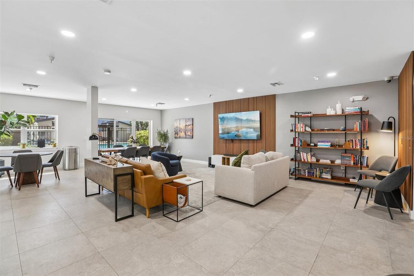
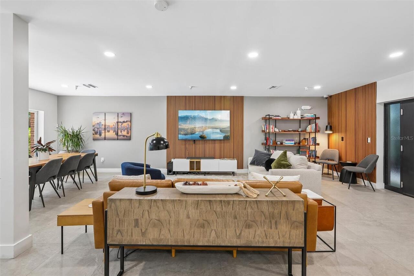
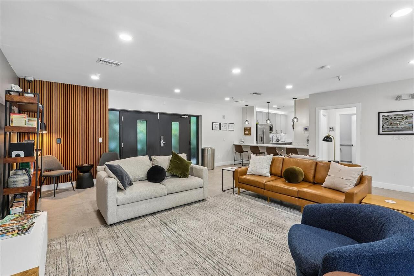
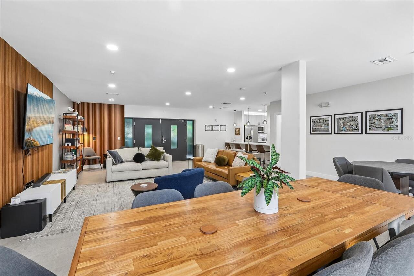
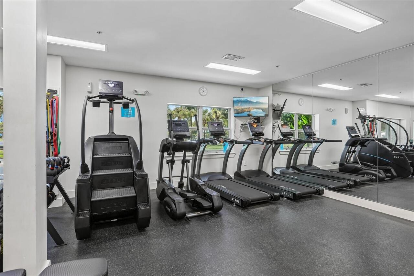
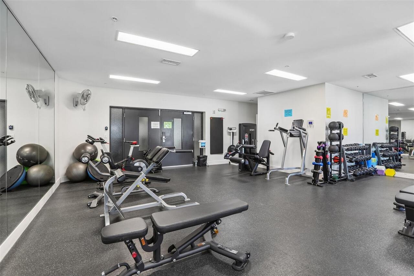
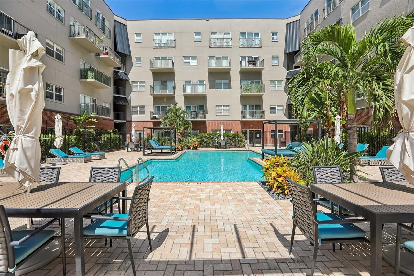
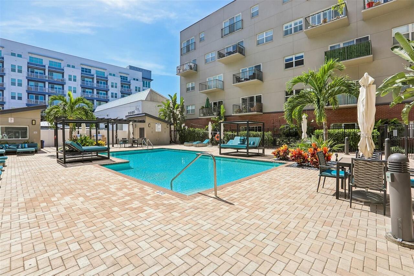
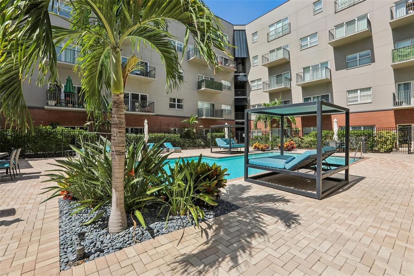
Cable TV, Clubhouse, Elevators, Fitness Center, Gated, Maintenance, Pool, Recreation Facilities, Storage
Association Approval Required YN
1
Association Email
marcie.walker@fsresidential.com
Association Fee Frequency
Monthly
Association Fee Includes
Cable TV, Pool, Maintenance Structure, Maintenance Grounds, Management, Pest Control, Sewer, Trash, Water
Association Fee Requirement
Required
Building Area Source
Public Records
Building Area Total Srch SqM
133.97
Building Area Units
Square Feet
Calculated List Price By Calculated SqFt
443.76
Community Features
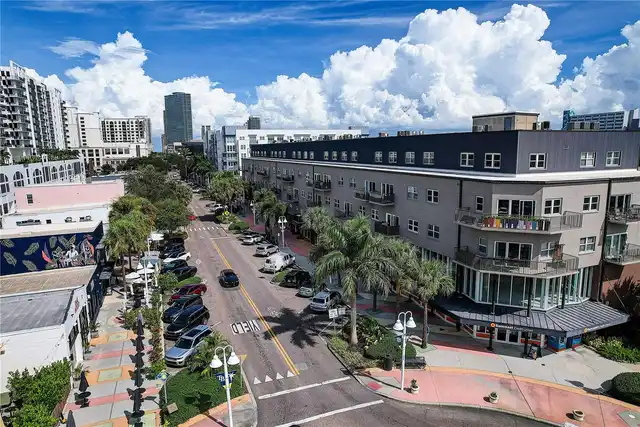
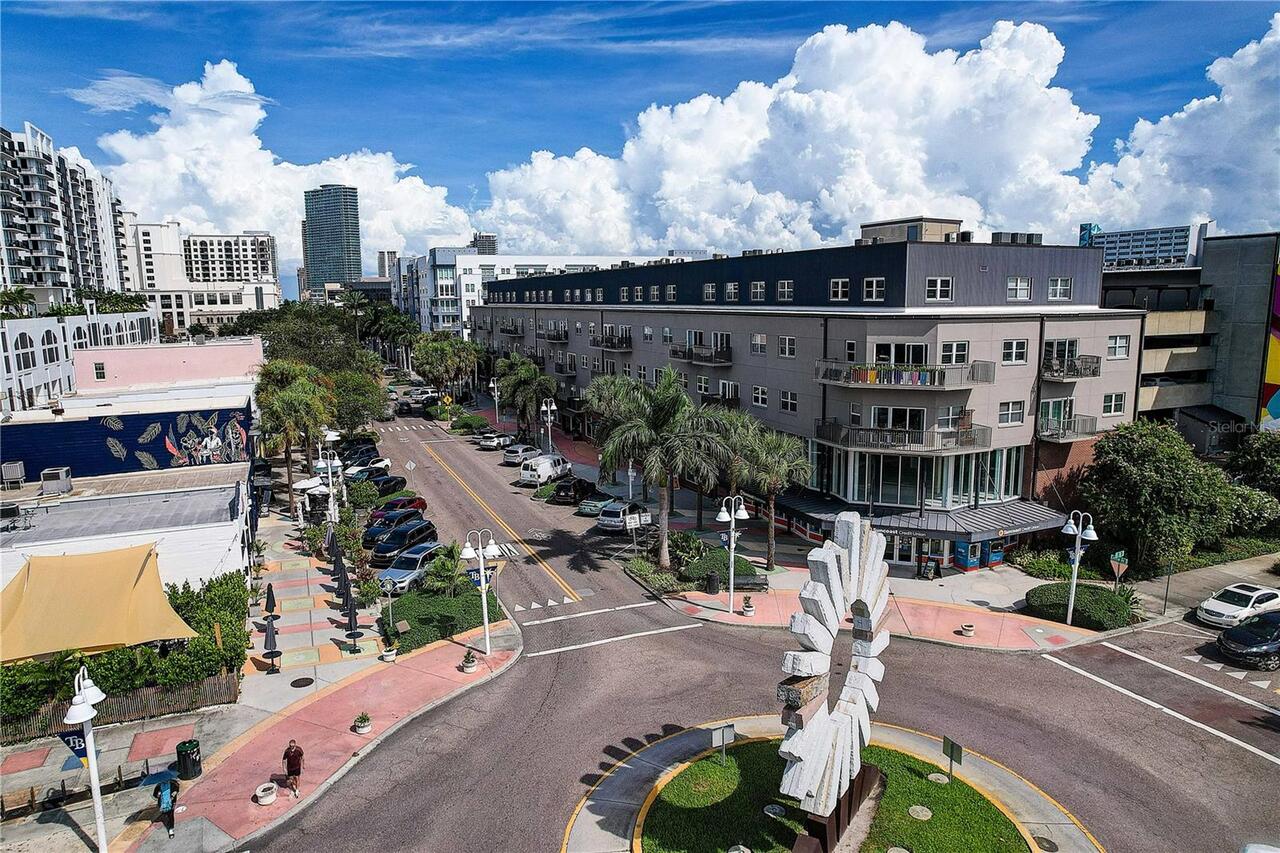
Association Recreation - Owned, Buyer Approval Required, Clubhouse, Community Mailbox, Fitness Center, Gated Community - No Guard, Pool, Sidewalks, Street Lights
Construction Materials
Block, Concrete, Stucco
Cumulative Days On Market
49
Disaster Mitigation
Above Flood Plain
Elementary School
Campbell Park Elementary-PN
Exterior Features
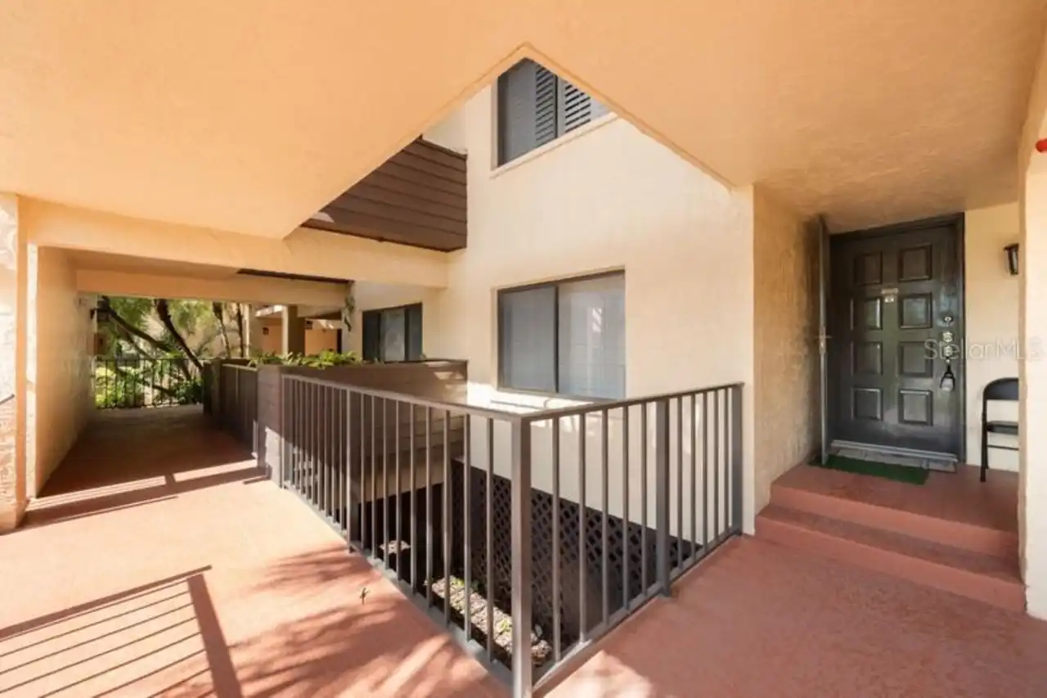
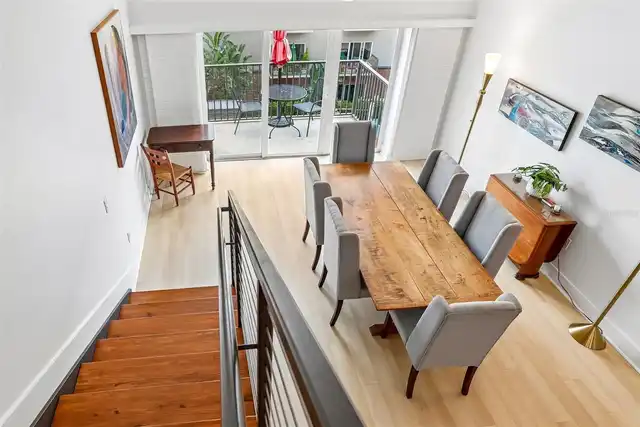
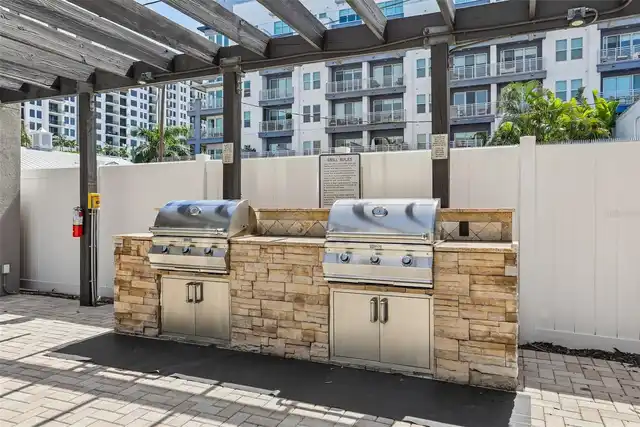
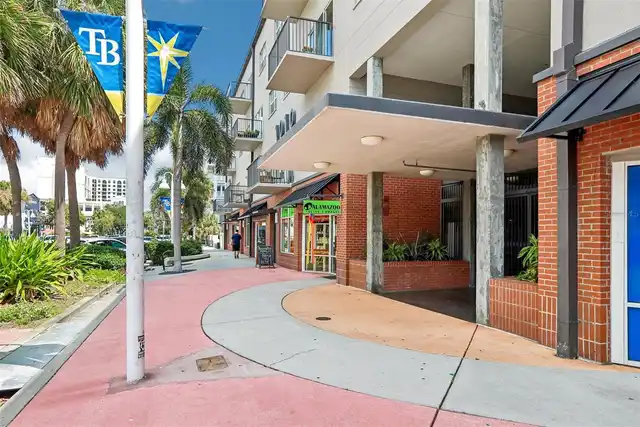
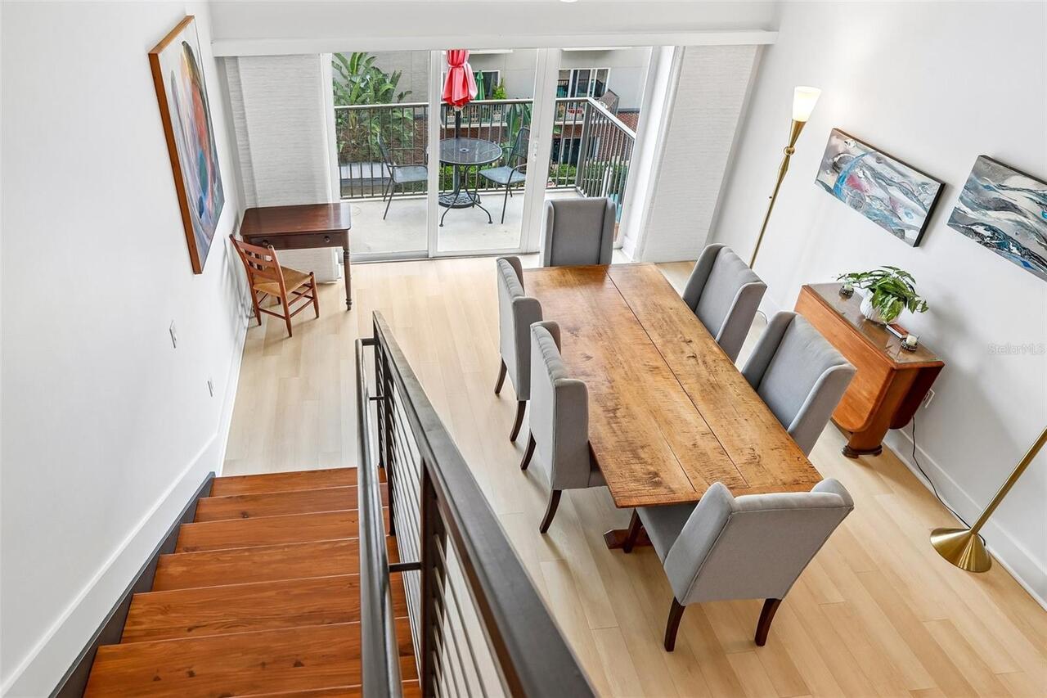
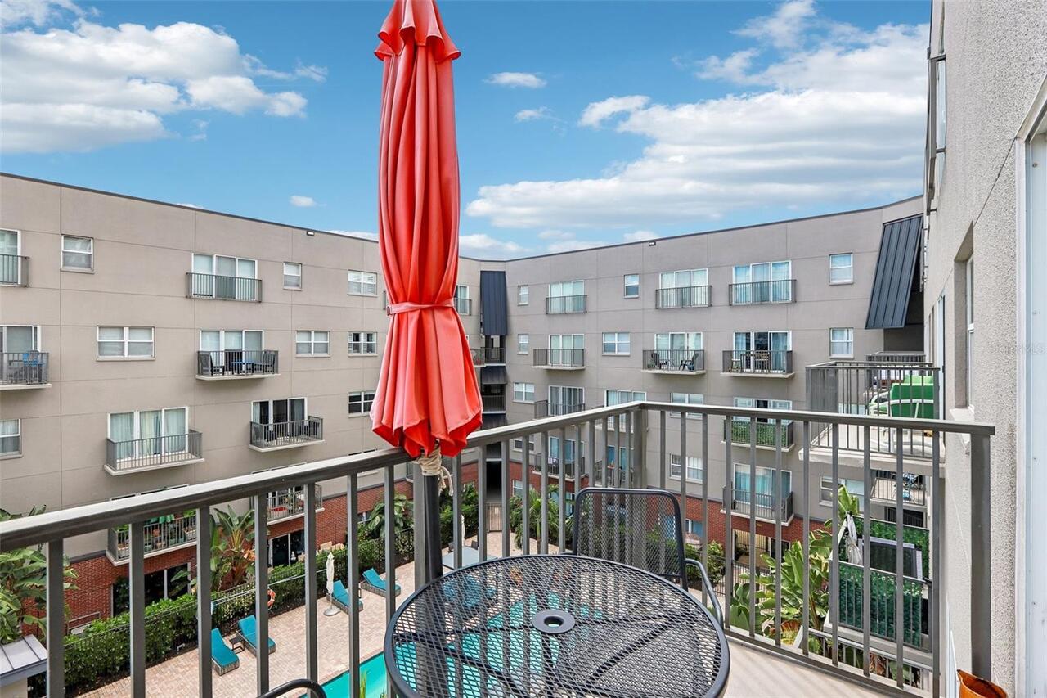
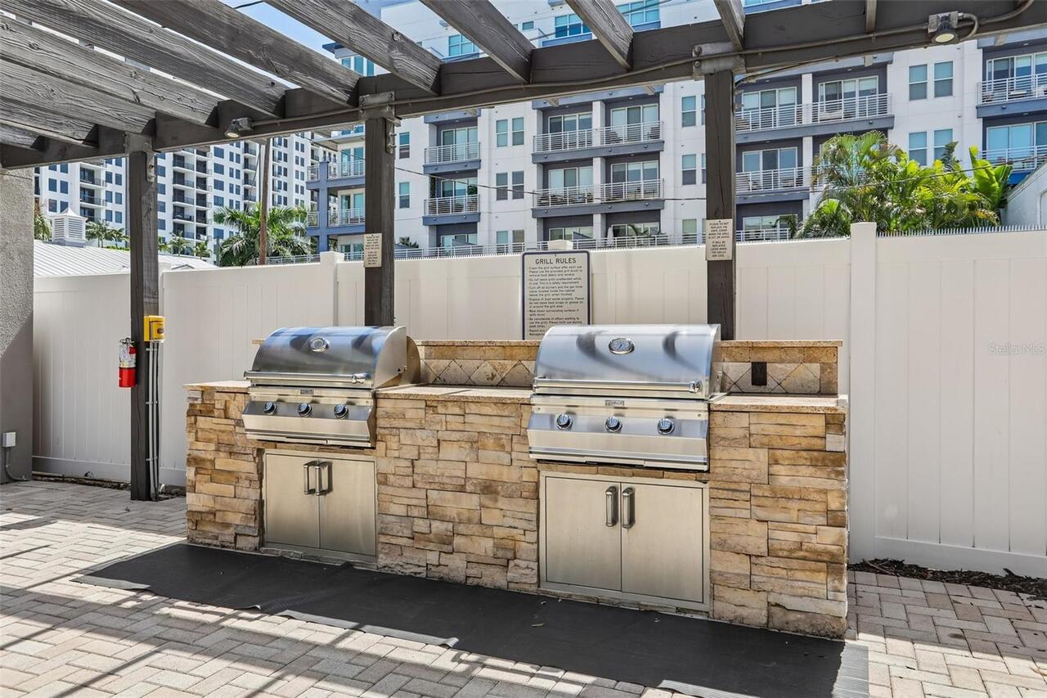
Balcony, Courtyard, Garden, Lighting, Outdoor Grill, Rain Gutters, Sidewalk, Storage
Flood Zone Date
2021-08-24
Flood Zone Panel
12103C0219H
Green Indoor Air Quality
Air Filters MERV 10+
Green Landscaping
Fl. Friendly/Native Landscape
High School
St. Petersburg High-PN
Interior Features
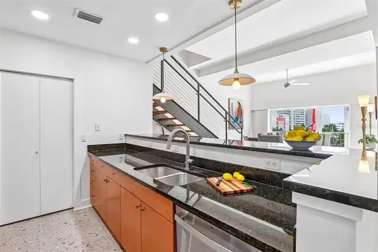
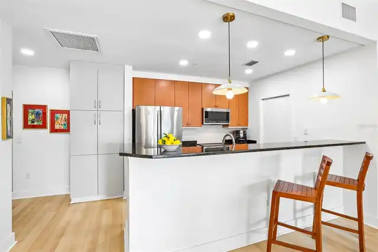
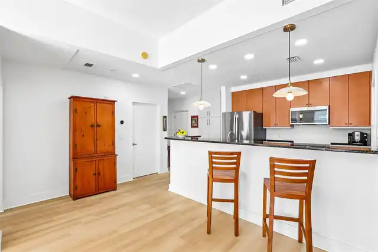
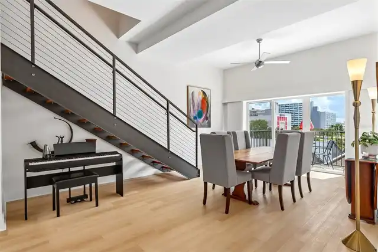
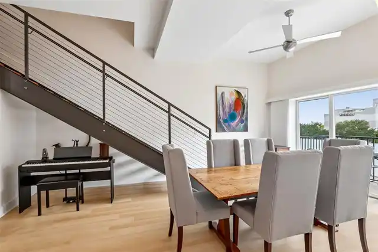
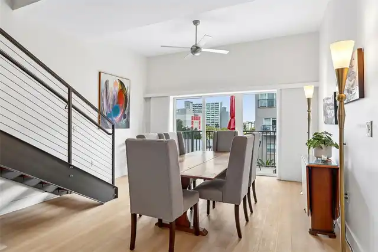
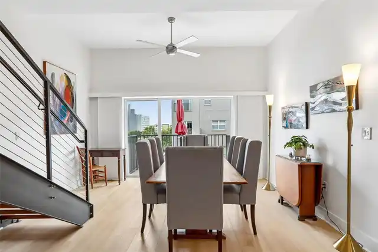
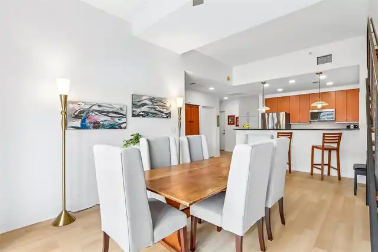
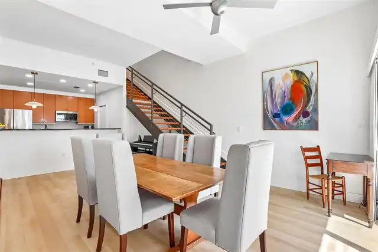
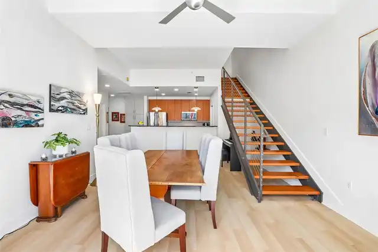
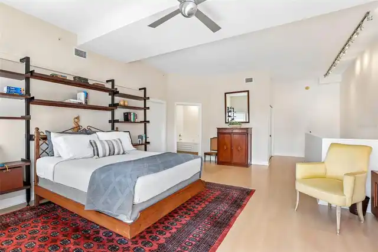
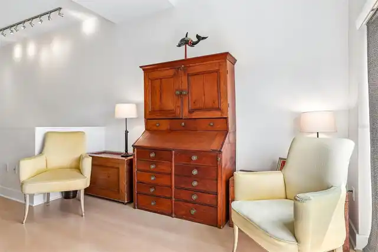
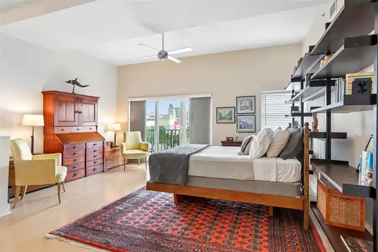
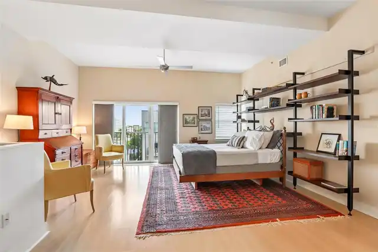
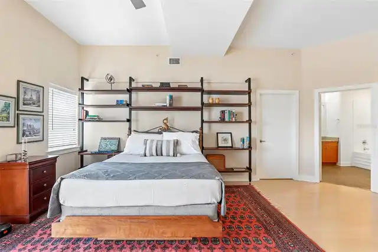
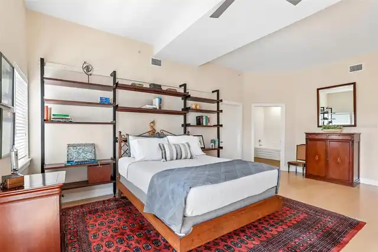
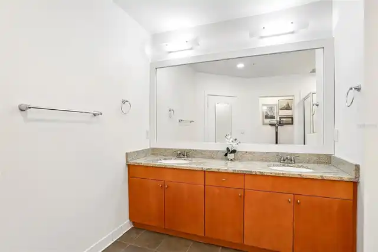
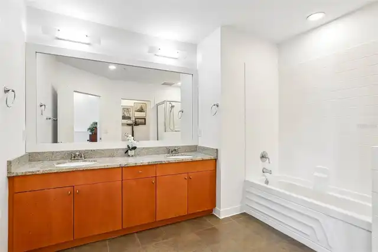
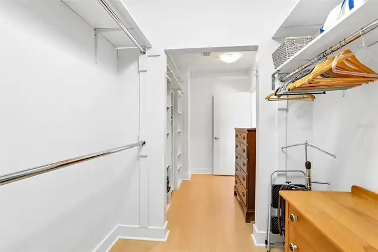
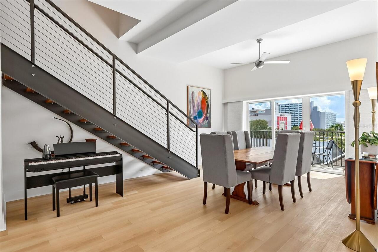
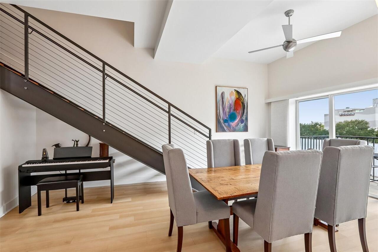
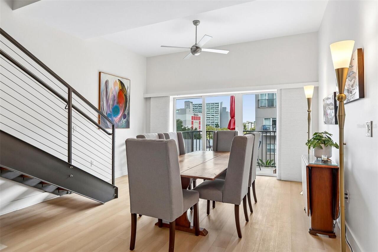
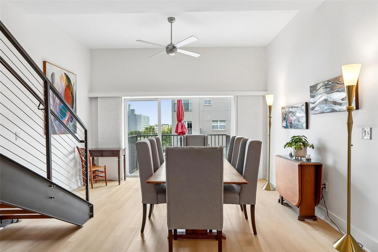
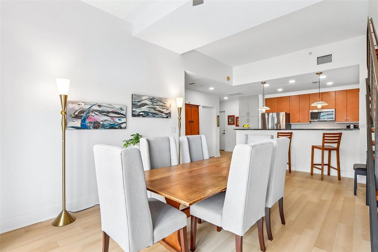
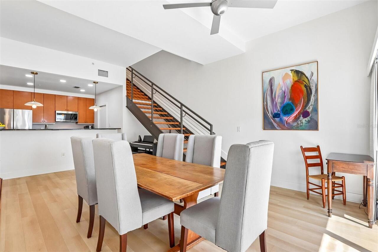
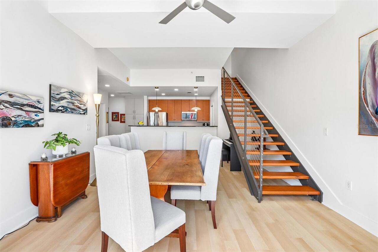
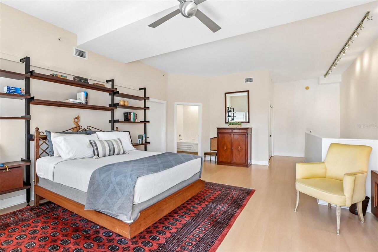
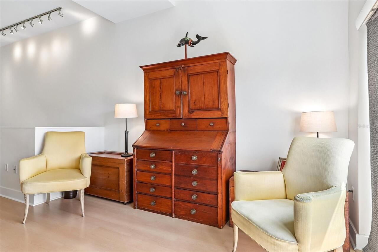
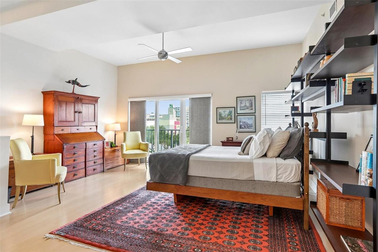
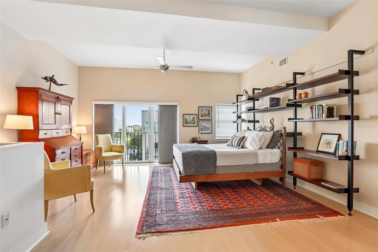
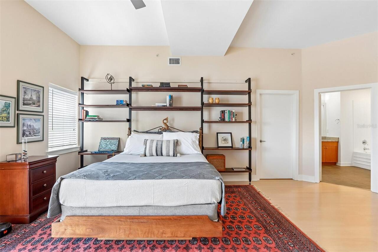
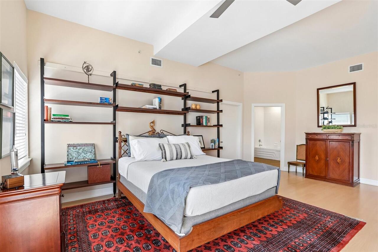
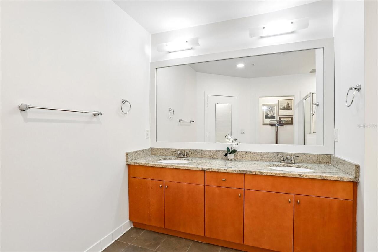
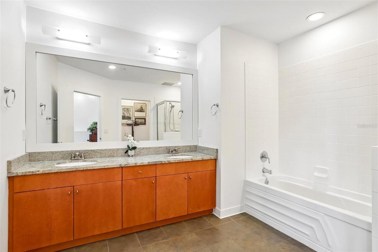
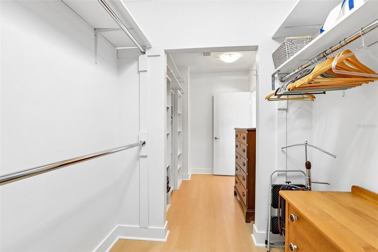
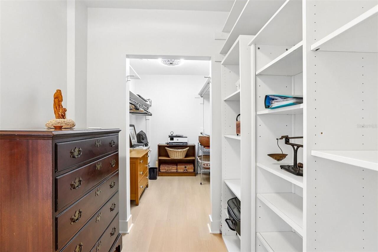
Ceiling Fans(s), High Ceilings, PrimaryBedroom Upstairs, Solid Wood Cabinets, Split Bedroom, Stone Counters, Walk-In Closet(s)
Internet Address Display YN
true
Internet Automated Valuation Display YN
true
Internet Consumer Comment YN
false
Internet Entire Listing Display YN
true
Laundry Features
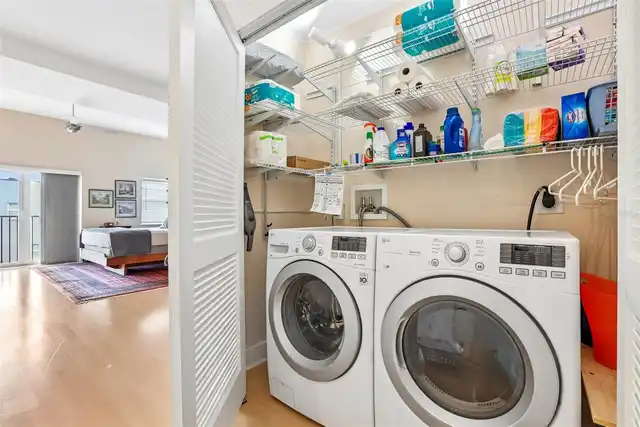
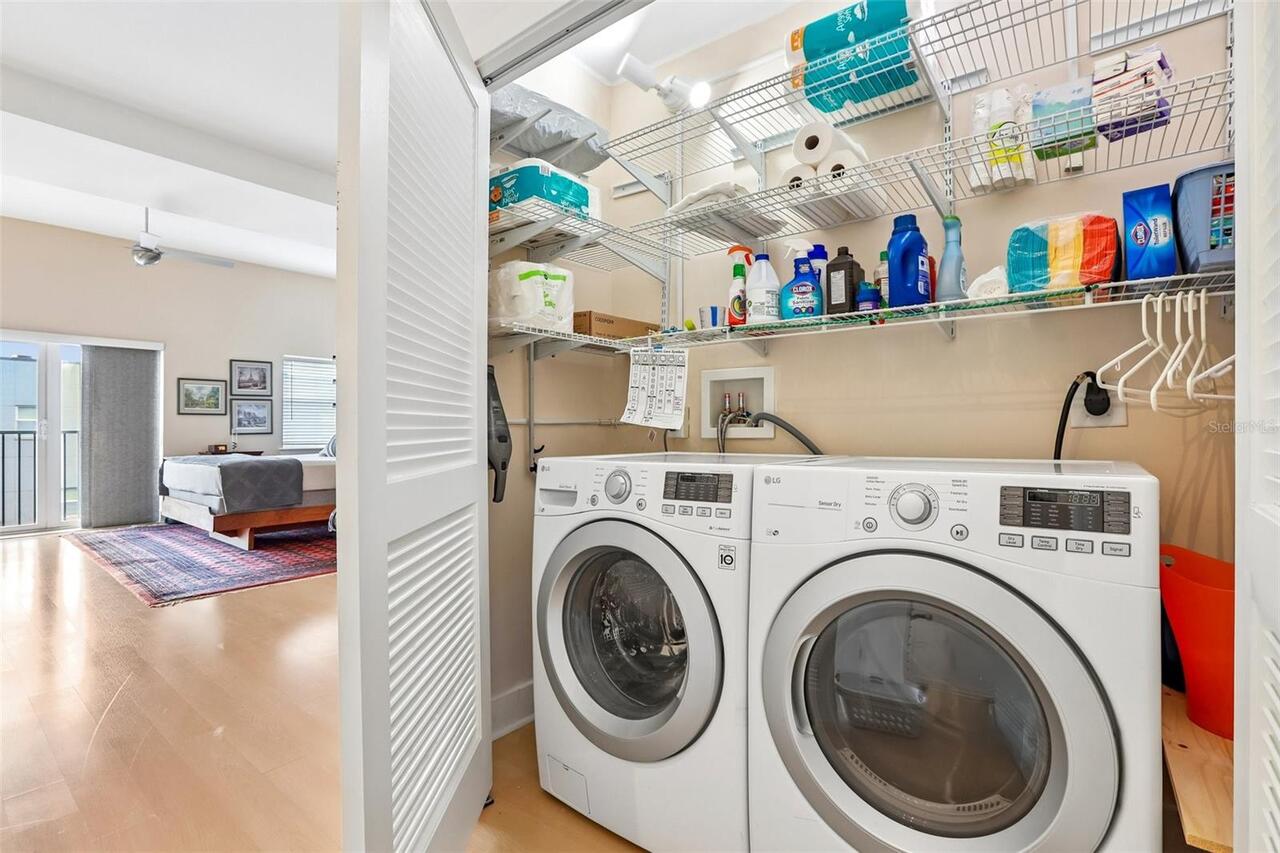
Electric Dryer Hookup, Inside, Laundry Closet, Upper Level, Washer Hookup
Living Area Source
Public Records
Living Area Units
Square Feet
Lot Features
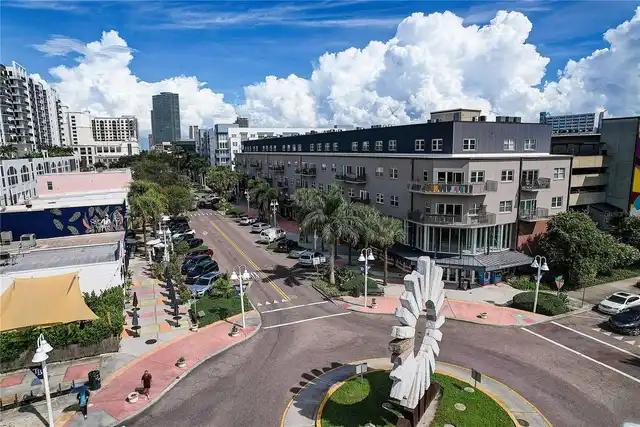
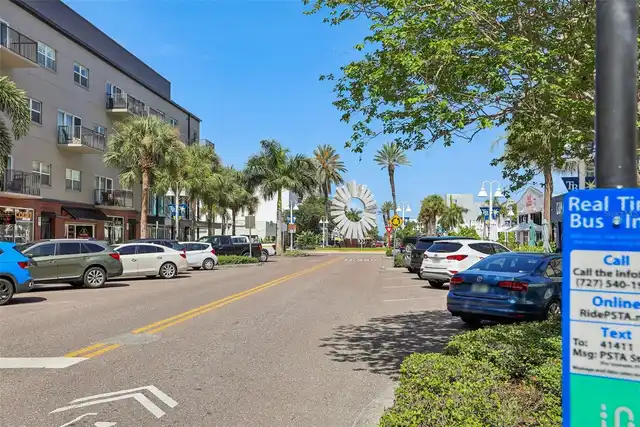
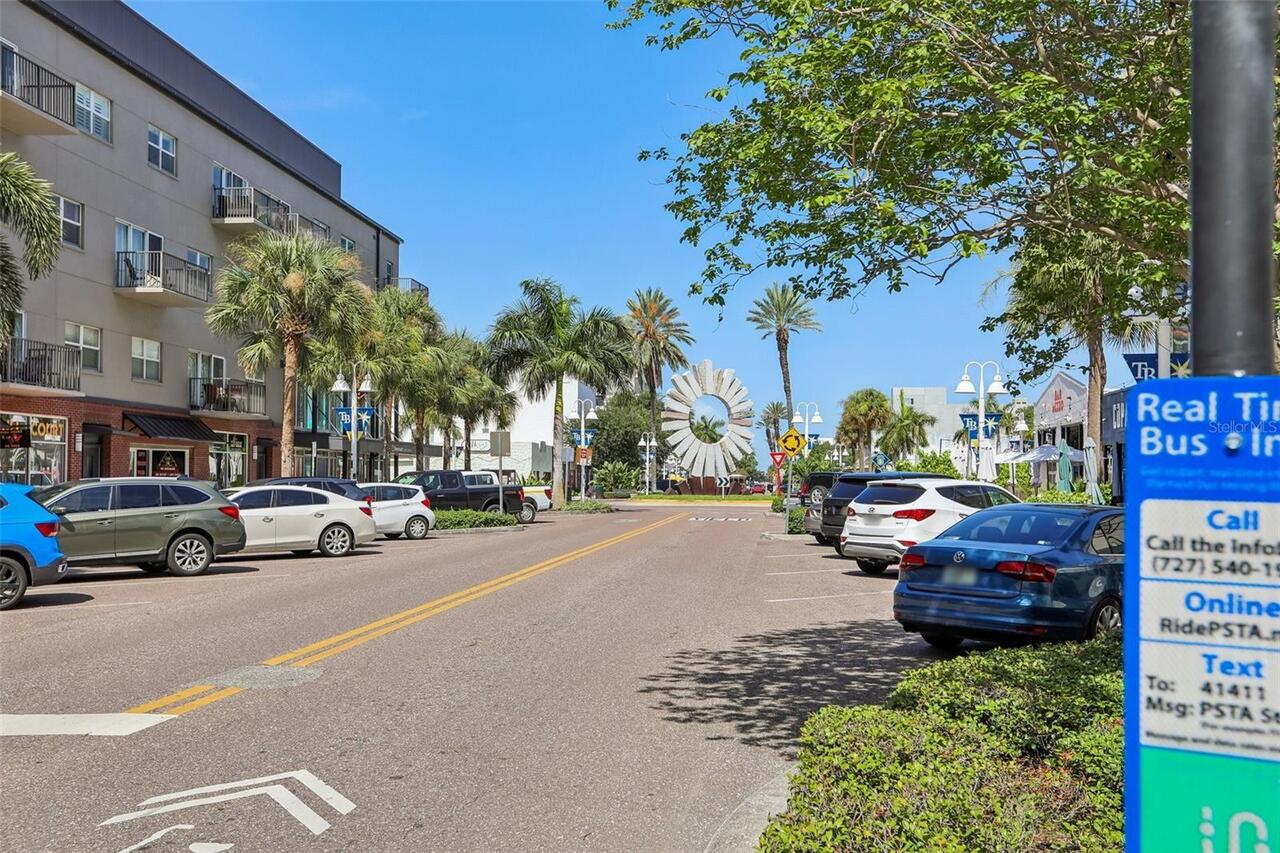
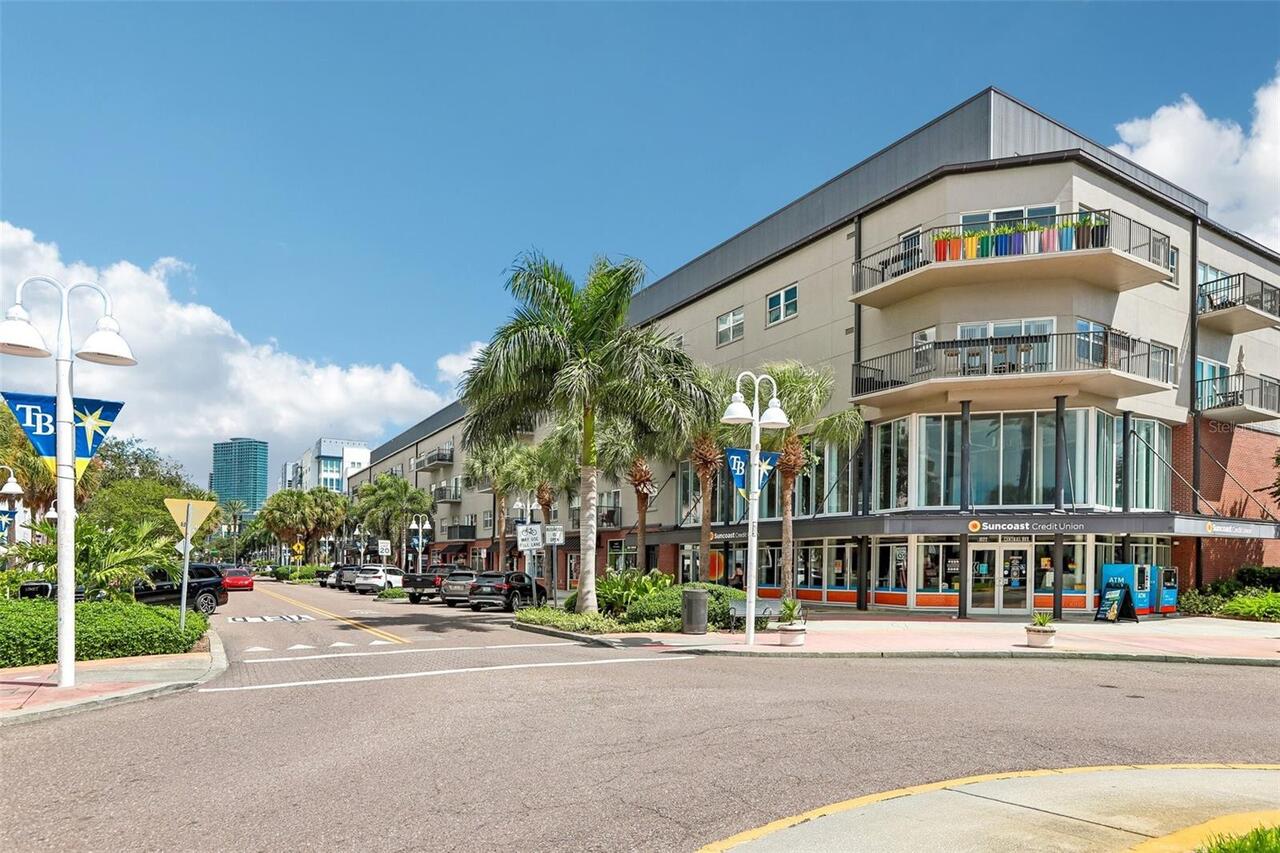
City Limits, Level, Near Public Transit, Sidewalk, Paved
Lot Size Dimensions
339' x 221'
Lot Size Square Feet
74919
Lot Size Square Meters
6960
Middle Or Junior School
John Hopkins Middle-PN
Modification Timestamp
2026-09-11T22:45:11.760Z
Parcel Number
24-31-16-63981-000-4130
Patio And Porch Features
Rear Porch
Pet Restrictions
Please check the condo docs for pet restrictions
Pet Size
Large (61-100 Lbs.)
Pets Allowed
Breed Restrictions, Yes
Property Description
Corner Unit, End Unit
RATIO Current Price By Calculated SqFt
443.76
Realtor Info
As-Is, Assoc approval required, Docs Available, Floor Plan Available, No Sign, See Attachments
Road Responsibility
Public Maintained Road
Security Features
Fire Alarm, Fire Sprinkler System, Gated Community, Secured Garage/Parking, Security Gate, Smoke Detector(s)
Showing Requirements
Appointment Only, Call Listing Agent, Listing Agent Must Accompany, See Remarks, ShowingTime
Status Change Timestamp
2026-07-24T20:05:42.000Z
Tax Legal Description
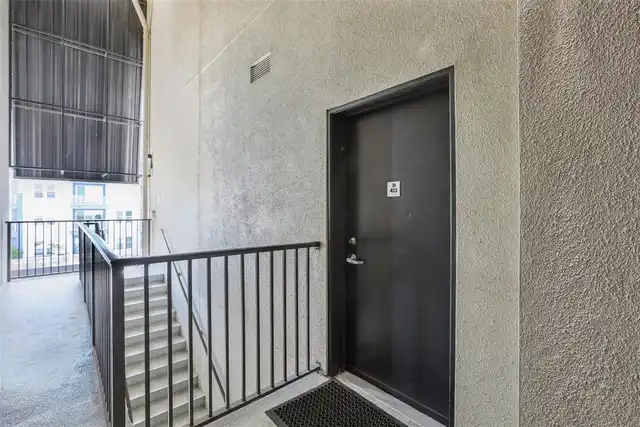
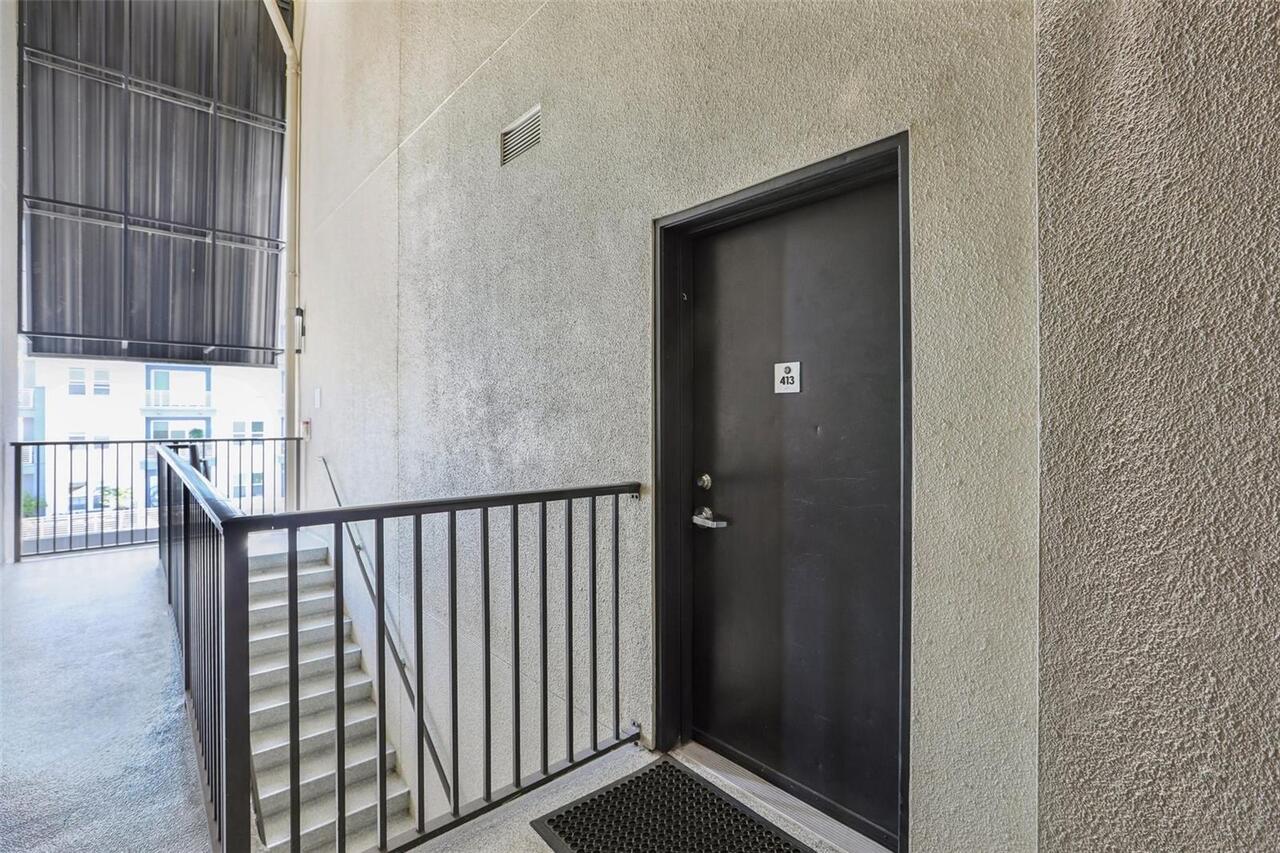
1010 CENTRAL CONDO UNIT 413 TOGETHER WITH THE USE OF PARKING SPACE 140 & CARPORT 189
Total Acreage
1 to less than 2
Universal Property Id
US-12103-N-243116639810004130-S-413
Unparsed Address
1010 CENTRAL AVE #413
Utilities
Cable Connected, Electricity Connected, Public, Sewer Connected, Water Connected
Vegetation
Mature Landscaping