407-990-2746
Menu

10088 Coral Shore Drive, Englewood, FL

NEXT
PREV
$649,000

($341/sqft)

List Status: Contingent
10088 Coral Shore Drive
Englewood, FL 34223


3 beds
2 baths
1902 living sqft
Top Features
  • View: Trees/Woods
  • Subdivision: Beachwalk By Manasota Key Ph
  • Built in  2023
  • Single Family Residence
Description
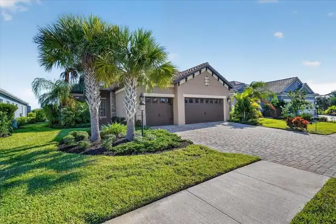
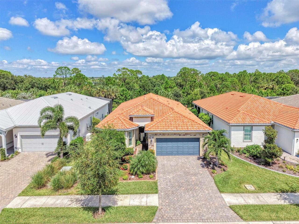
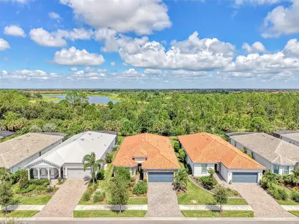
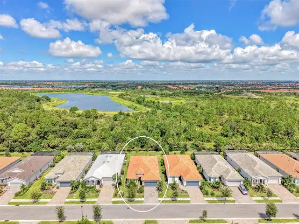
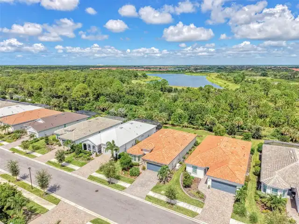
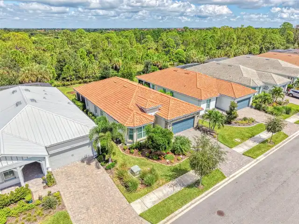
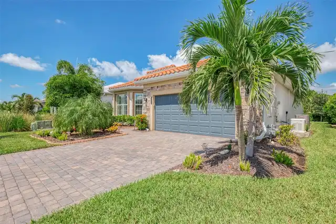
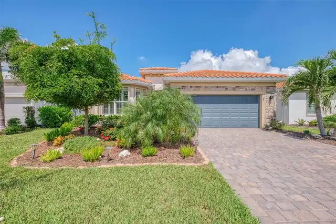
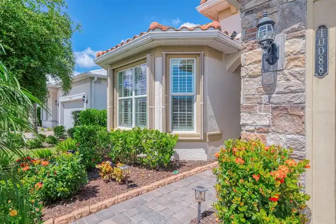
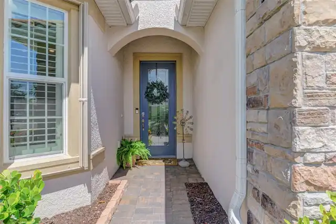
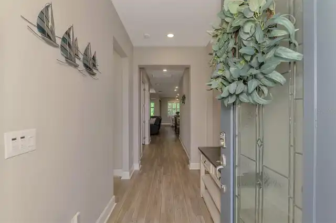
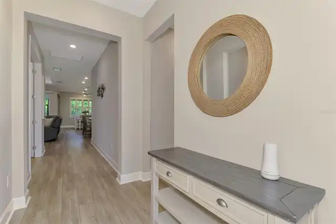
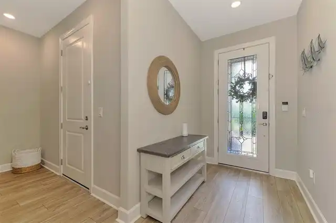
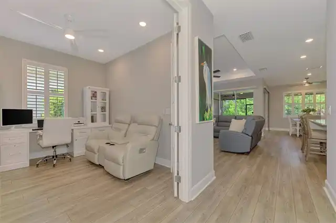
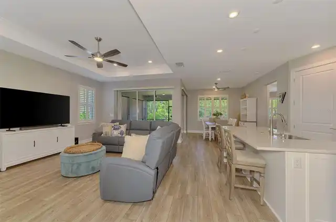
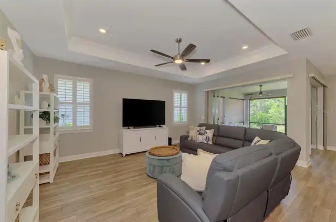
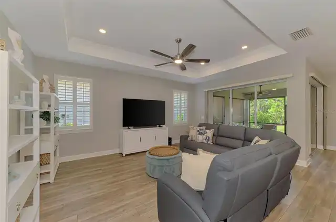
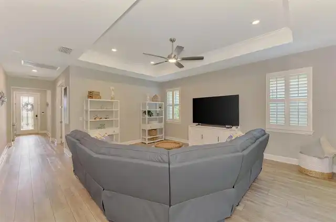
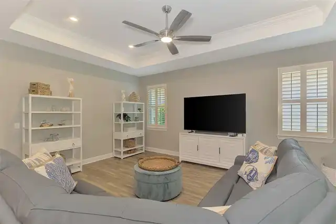
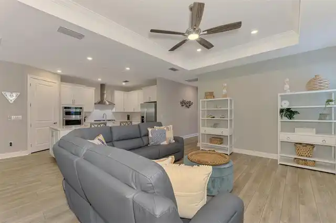
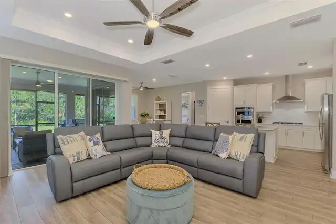
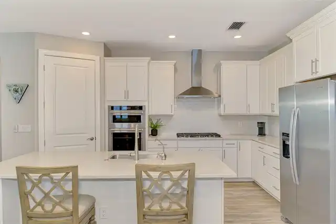
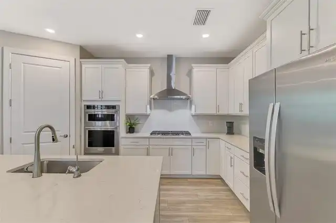
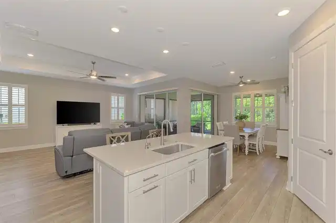
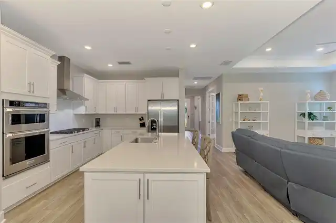
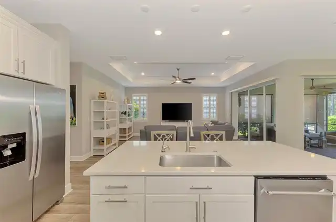
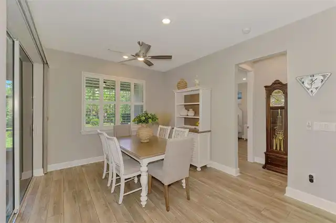
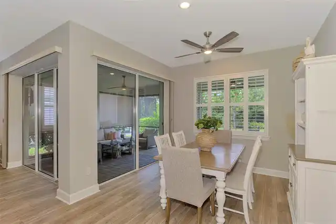
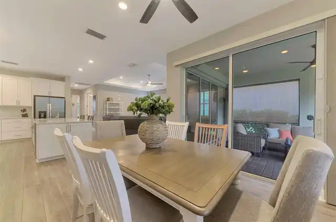
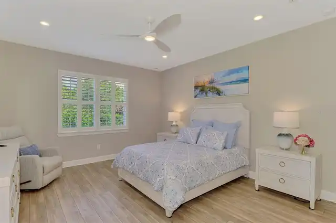
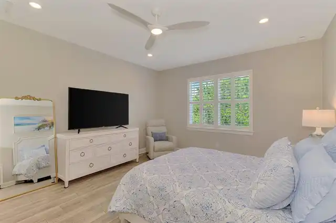
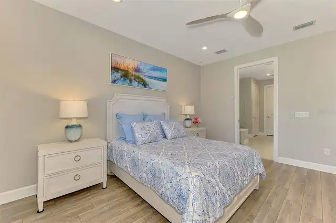
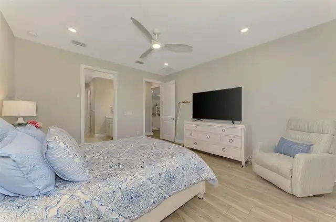
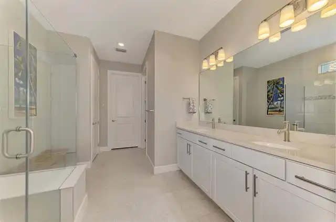
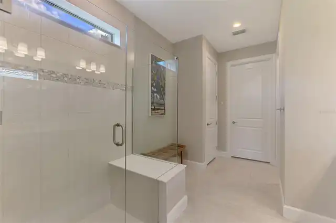
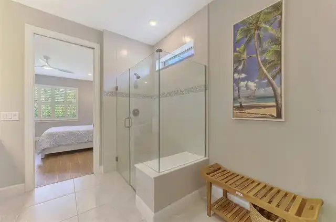
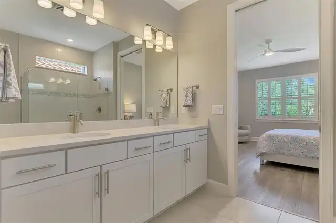
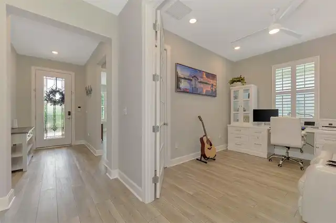
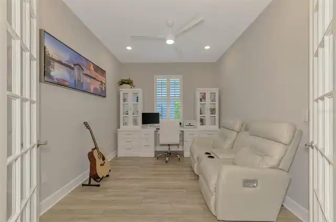
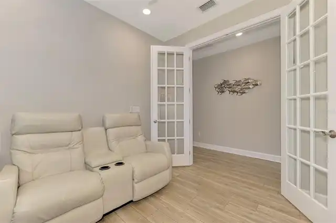
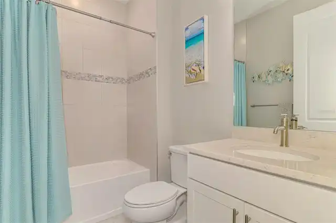
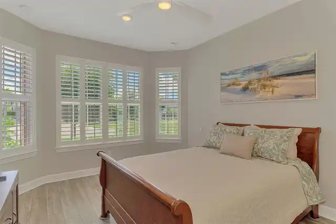
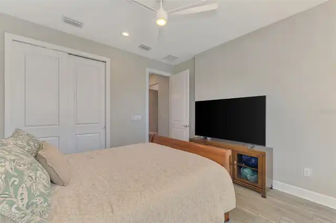
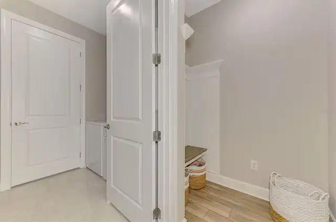
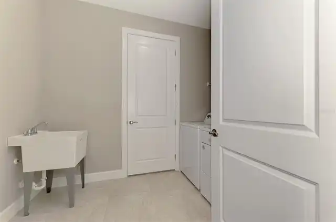
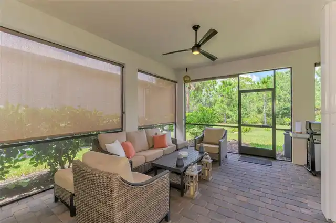
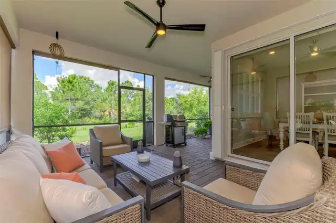
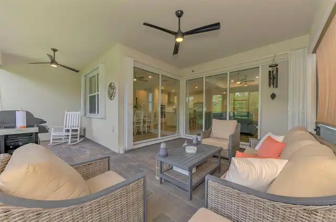
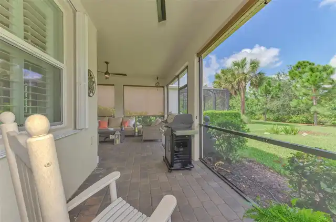
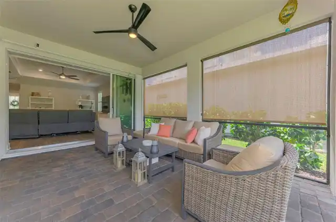
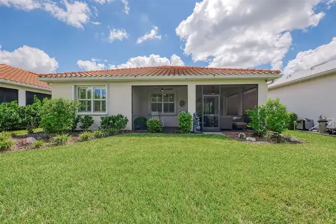
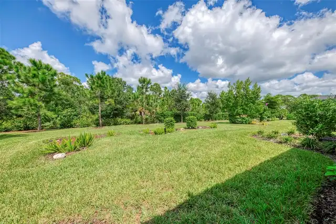
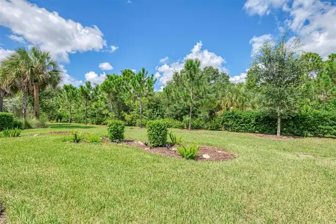
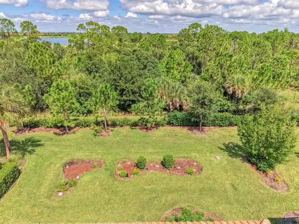
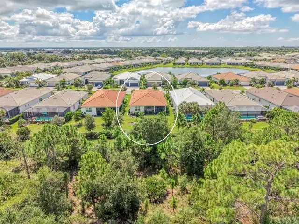
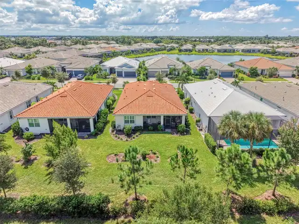
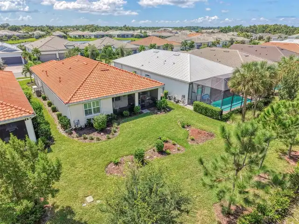
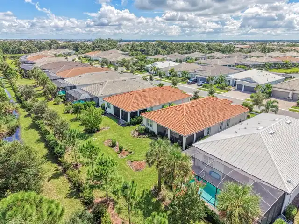
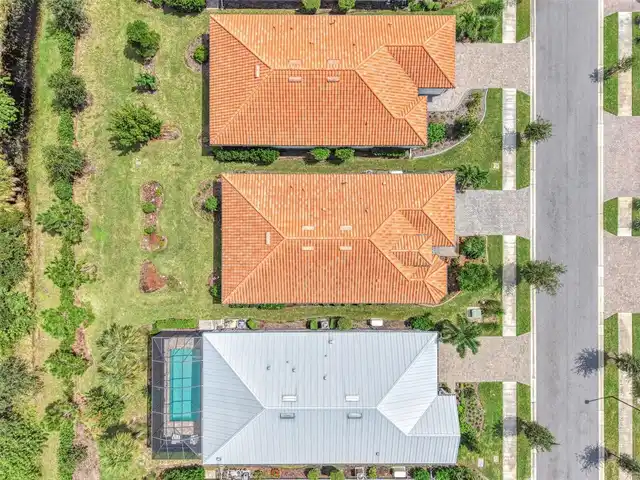
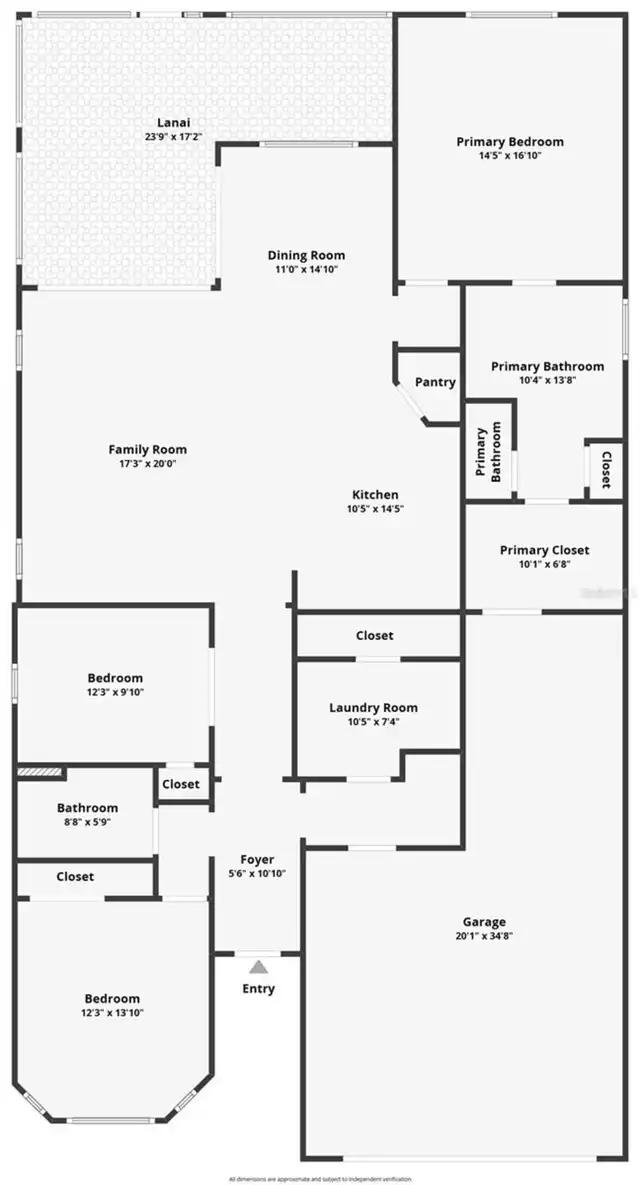
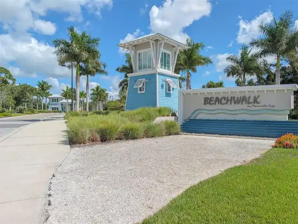
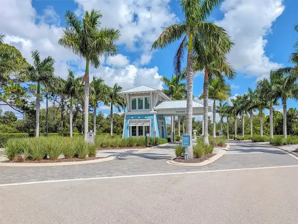
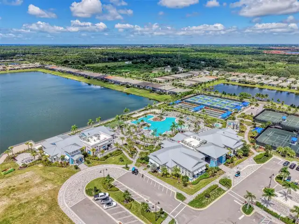
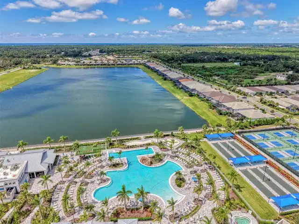
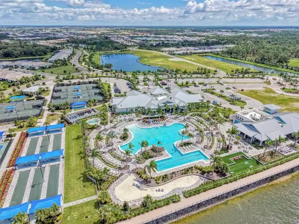
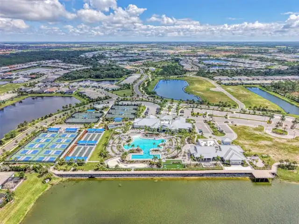
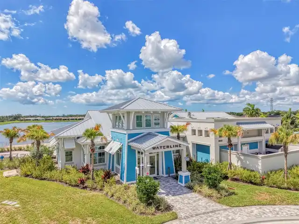
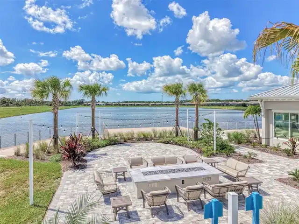
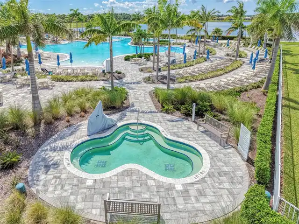
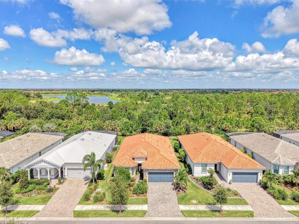
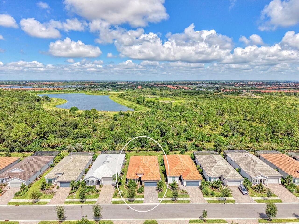
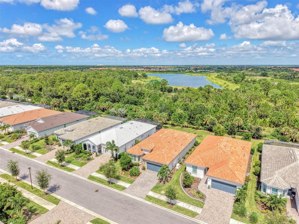
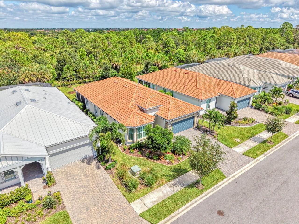
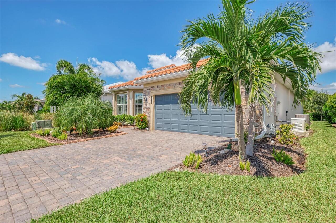
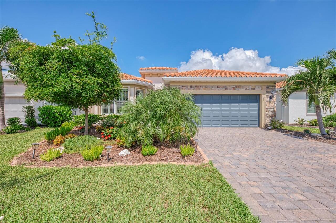
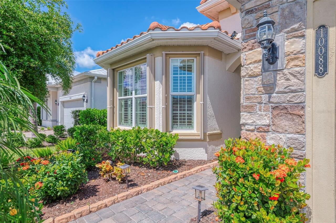
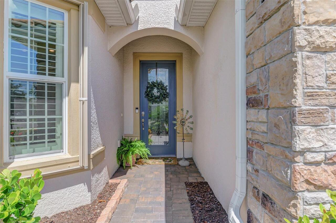
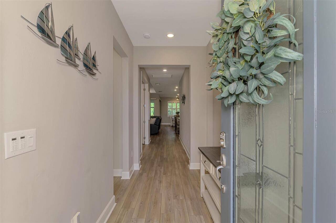
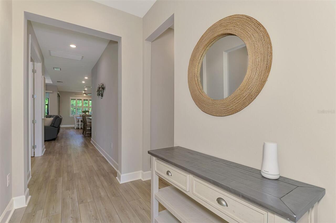
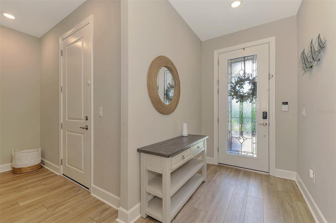
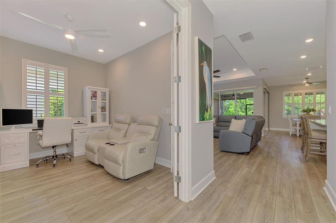
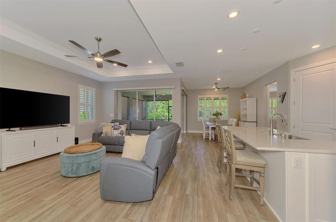
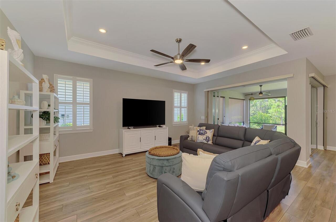
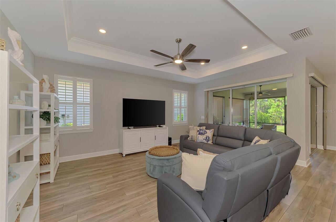
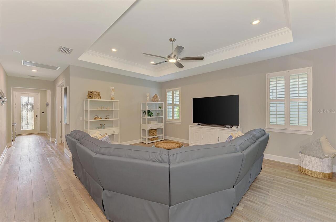
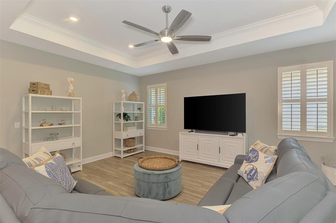
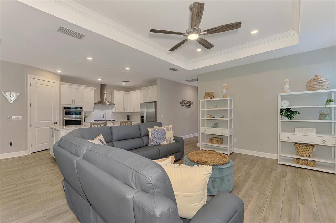
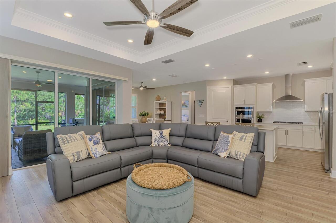
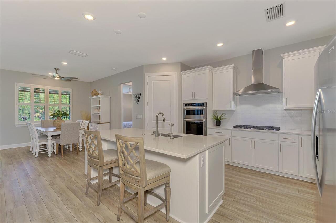
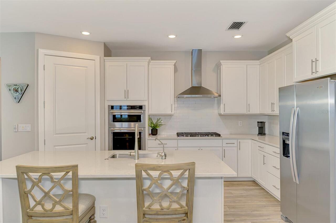
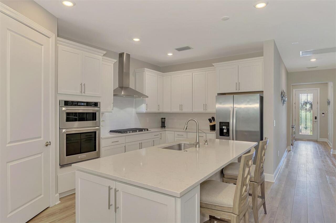
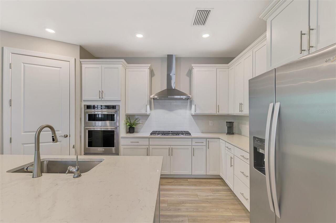
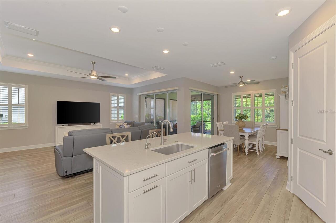
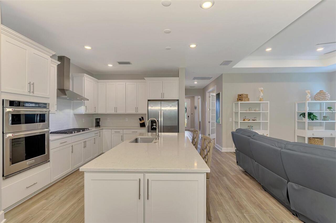
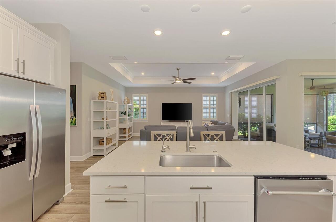
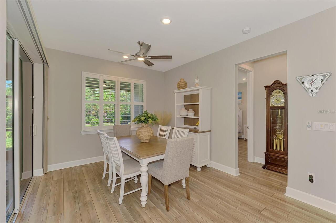
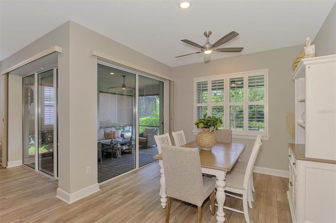
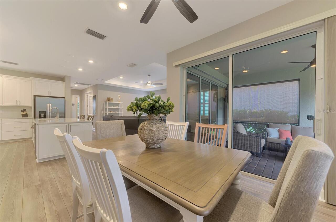
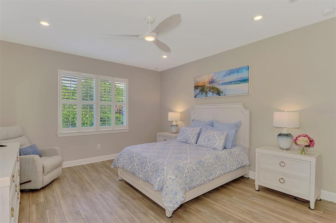
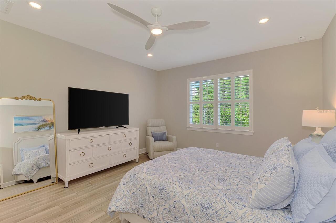
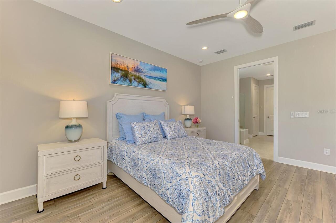
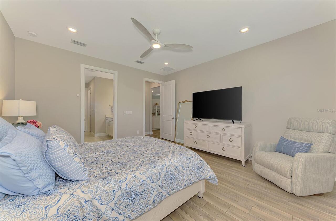
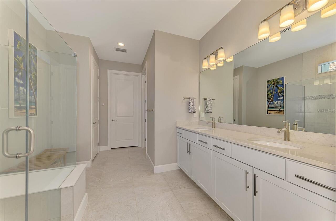
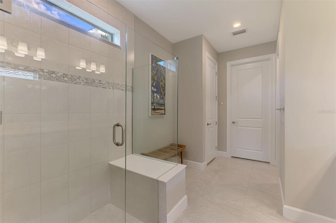
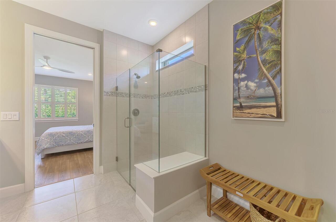
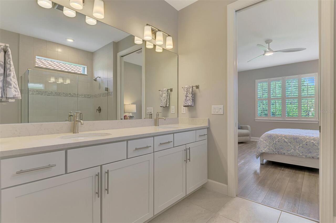
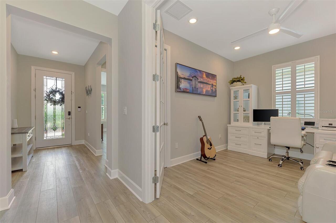
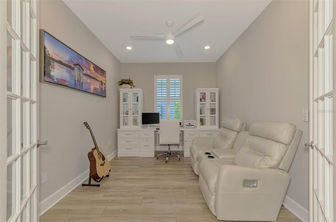
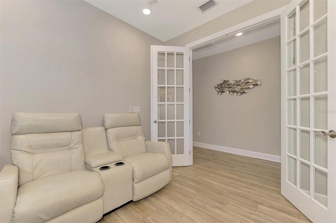
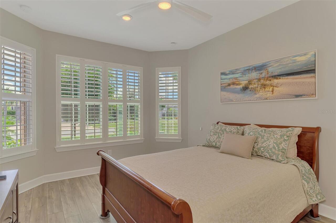
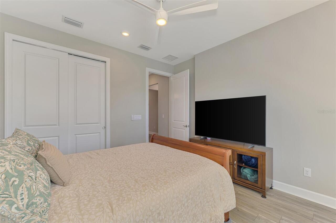
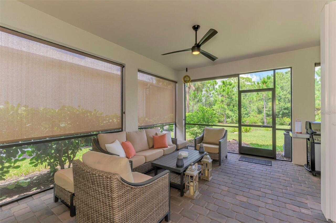
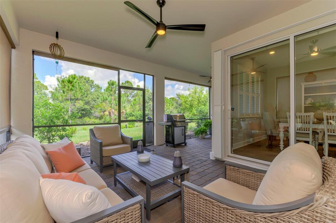
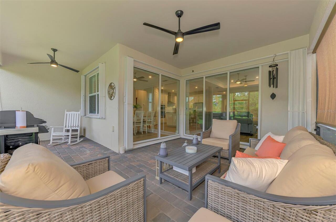
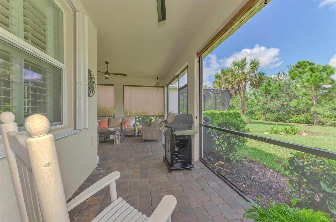
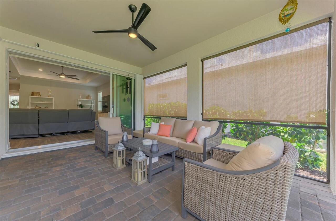
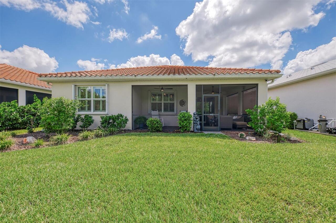
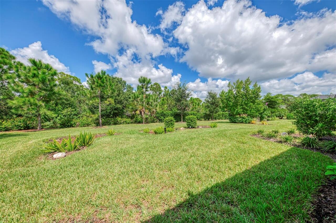
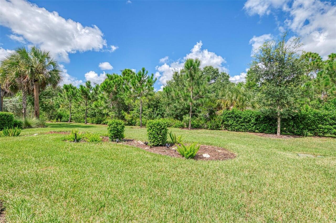
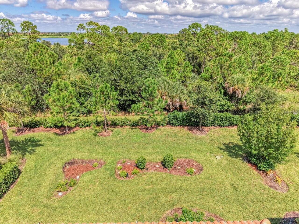
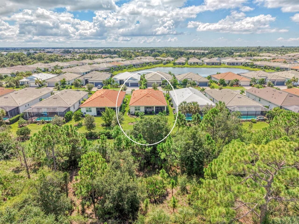
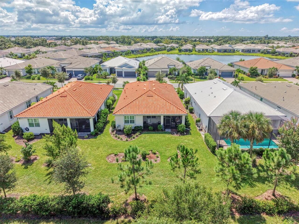
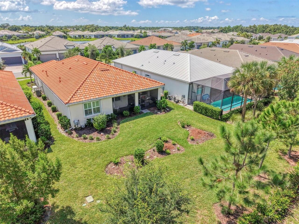
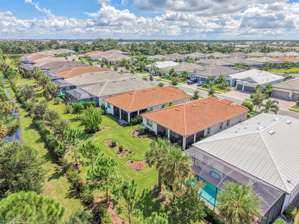
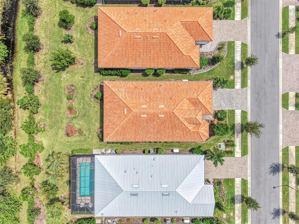
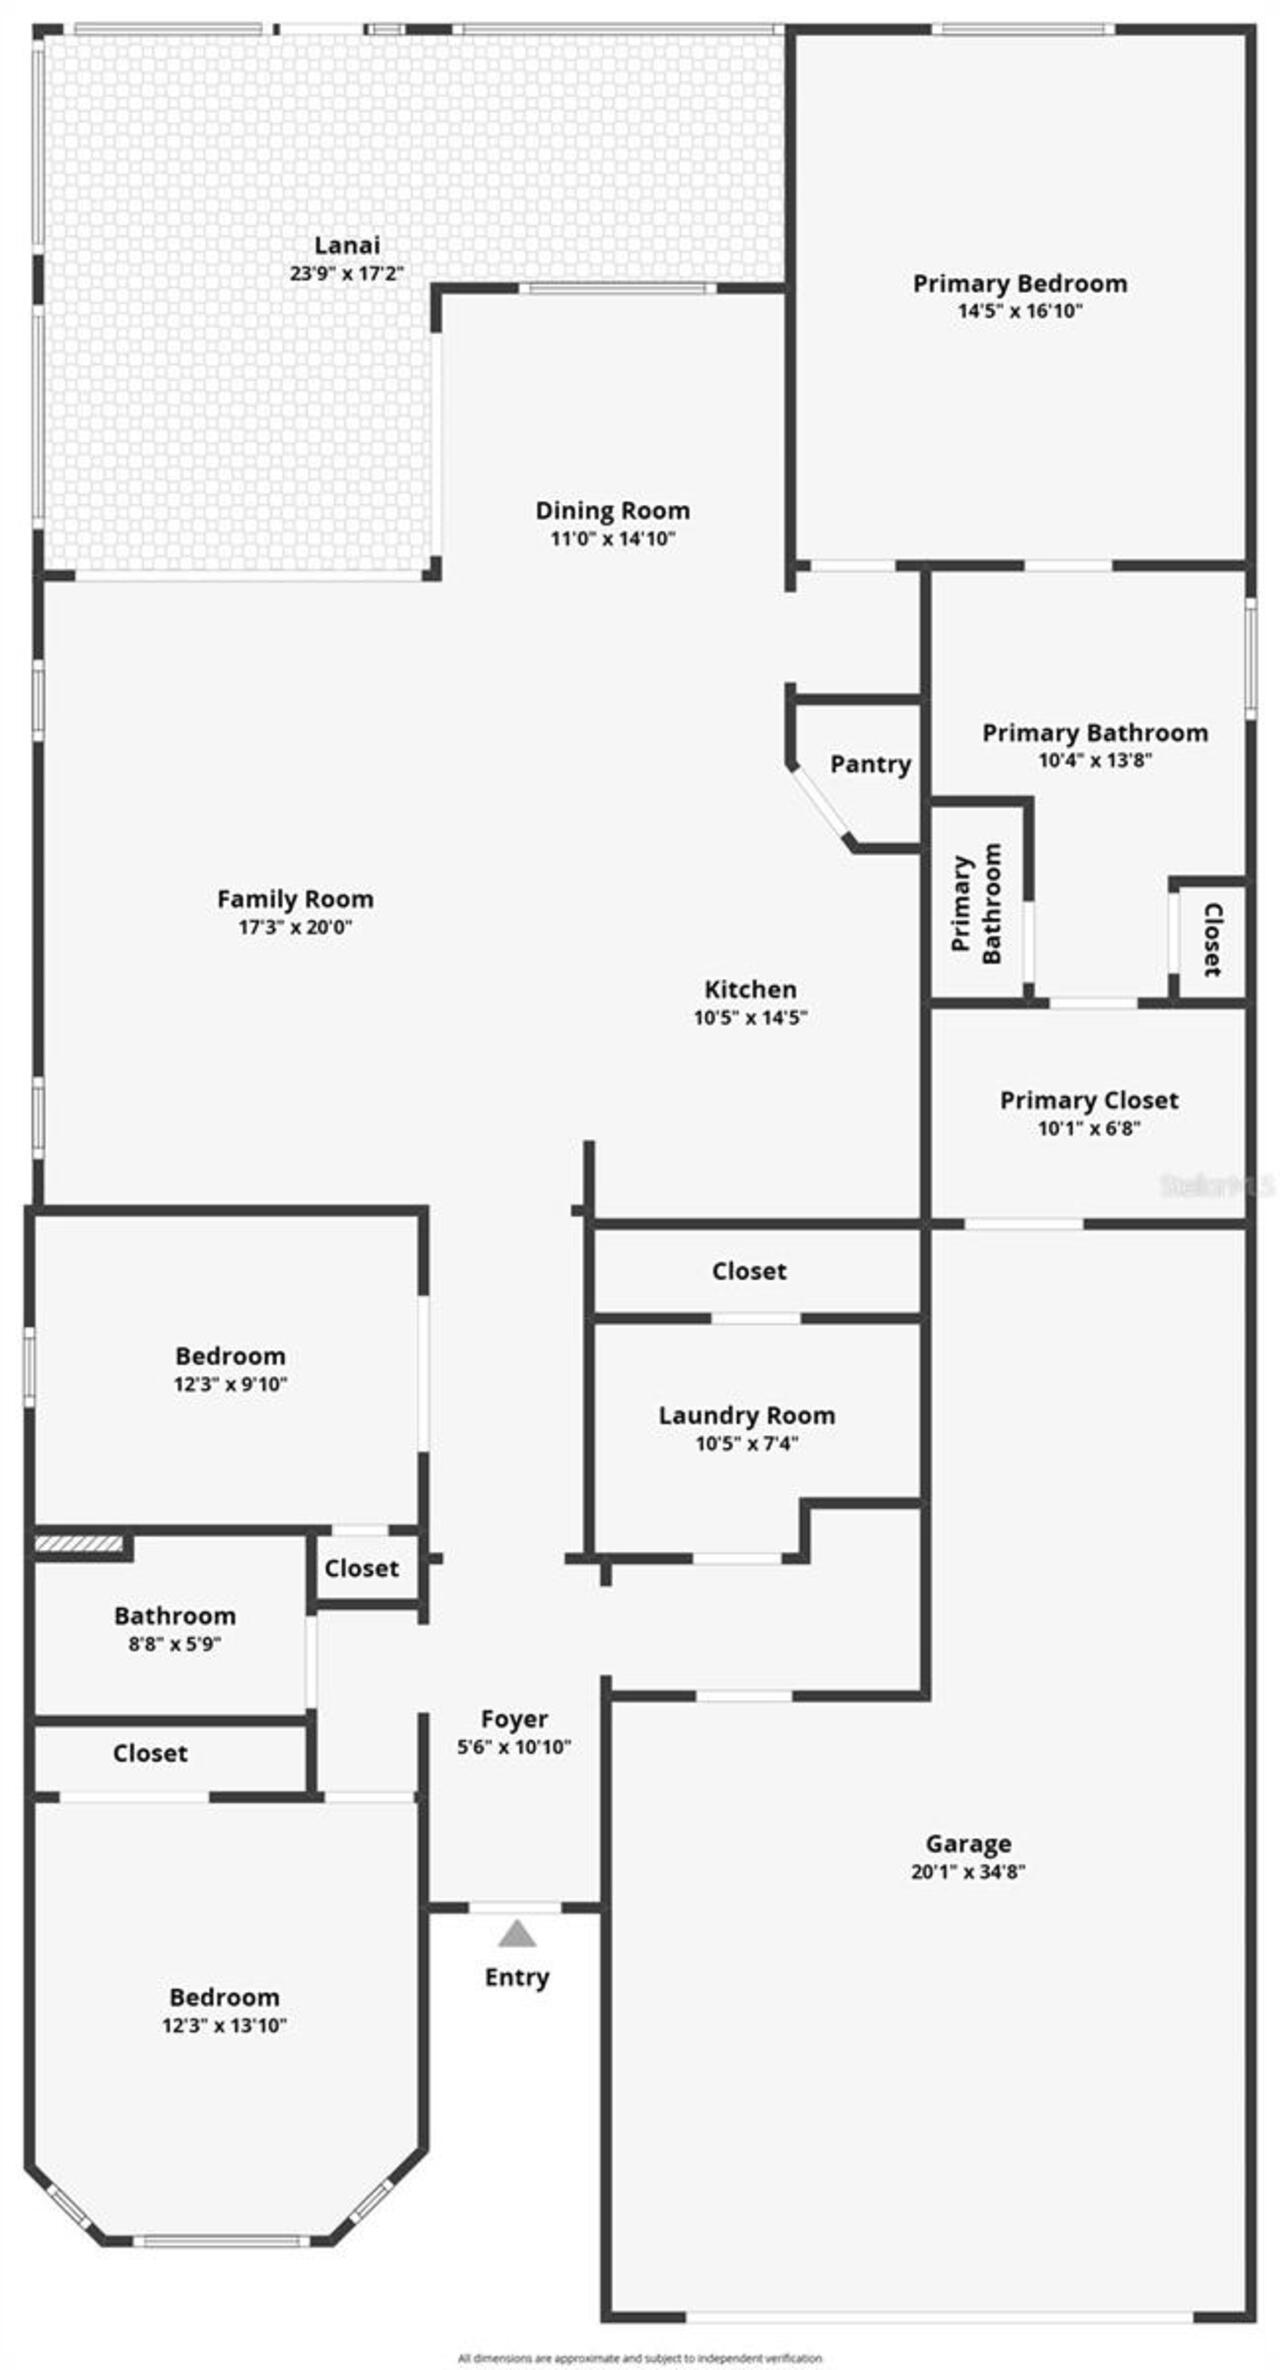
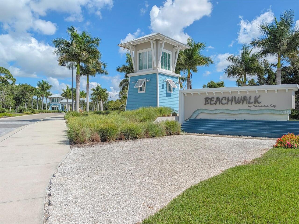
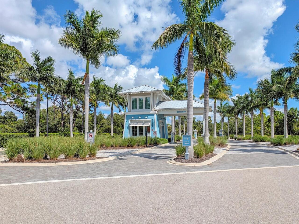
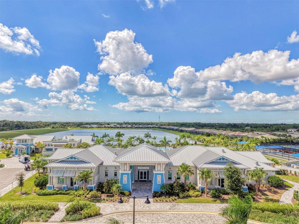
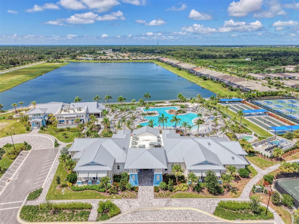
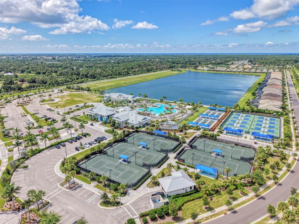
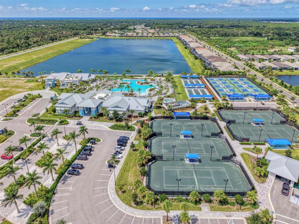
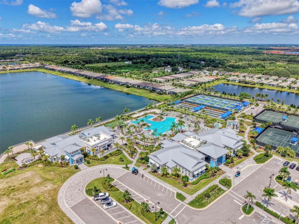
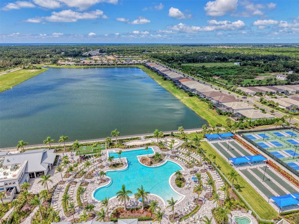
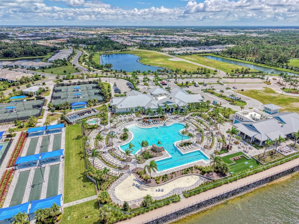
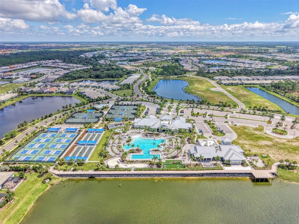
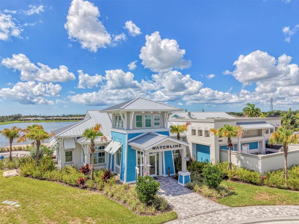
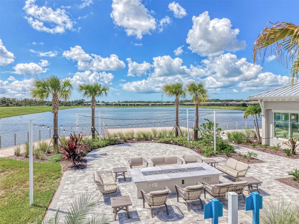
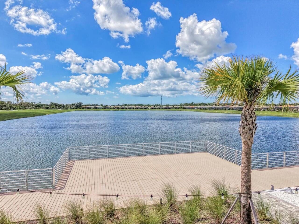
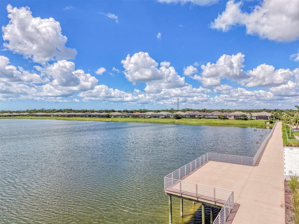
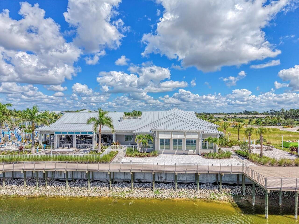
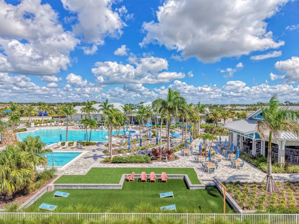
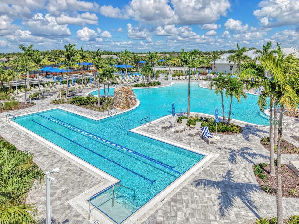
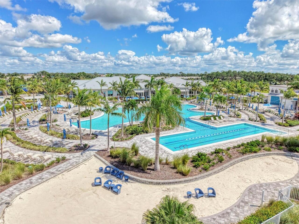
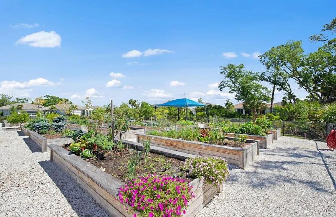
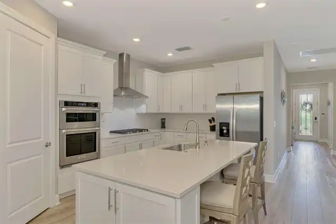
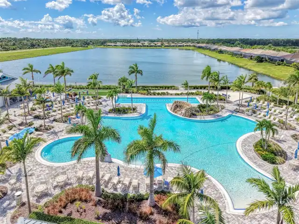
Under contract-accepting backup offers. Now is your opportunity to own this lavishly upgraded Mystique model located in the highly sought after amenity rich gated community of Beachwalk by Manasota Key. This community is located just 2.5 miles from pristine beaches, offering a unique opportunity to own new construction close to the beach with NO FLOOD INSURANCE needed or required! Rest easy knowing your home is storm ready, as the entire home was upgraded with easy to close accordion storm shutters on every opening and a NATURAL GAS WHOLE HOUSE GENERATOR. The home is situated on a private street with serene preserve views off the back that will bring you hours of peace and tranquility from the oversized covered lanai with upgraded privacy sunshades. There is more than enough room to add a pool! The exterior displays beautiful curb appeal with stone masonry details, lush tropical landscaping with accent lighting, and a welcoming decorative glass front door. Once inside you will love the open concept floor plan showcasing upgrades that include luxury vinyl plank flooring throughout (no carpet anywhere), 8-foot interior doors, extra recessed lighting in every room, decorative tray ceiling, upgraded fans with light kits, plantation shutters, and so much more! The gourmet kitchen was tastefully upgraded with white shaker style cabinets that include a soft close feature, luxurious quartz countertops, and a built-in stainless-steel Whirlpool appliance package that includes a 5-burner natural gas cooktop with exhaust hood that is vented to the outside. There is also a large pantry that offers ample storage. The living room is generous in size and flooded with light thanks to multiple windows and a large slider that completely pockets away, allowing you to truly enjoy indoor-outdoor living. The dining room is a great space to gather with friends and family and features another large slider and a large window that floods the space with light. In the primary suite you will fin
Property Details
Property Features
Property Sub Type
Single Family Residence
View
Trees/Woods
Parking
Oversized, Driveway, Garage Door Opener, Golf Cart Parking, Tandem
County
Sarasota
Subdivision
BEACHWALK BY MANASOTA KEY PH
Interior Features
MlsStatus
Pending
Additional Information
Additional Lease Restrictions
See HOA Documents. Buyer to verify.
Alternate Key Folio Num
0481040277
Appliances
Built-In Oven, Dishwasher, Cooktop, Microwave, Range Hood, Refrigerator, Disposal, Dryer, Washer
Approval Process
See HOA Documents. Buyer to verify.
Architectural Style
Florida
Association Amenities
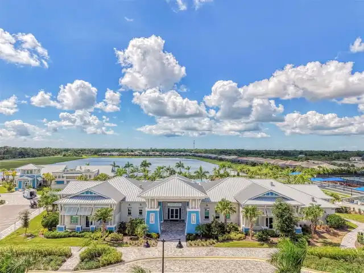
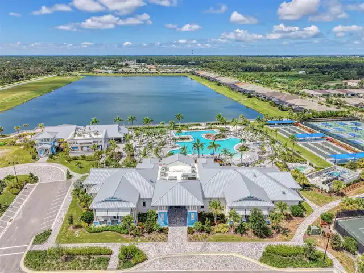
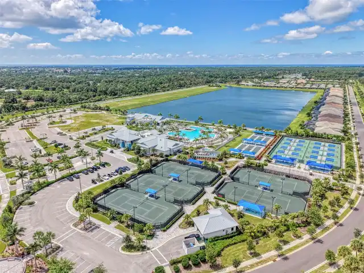
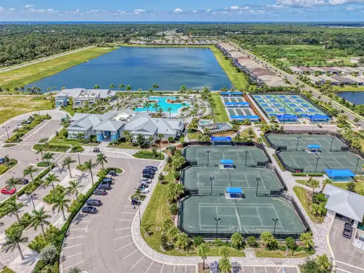
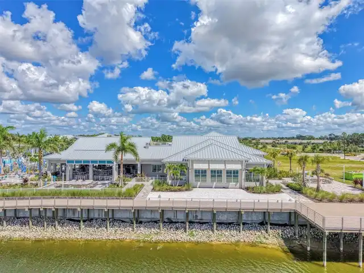
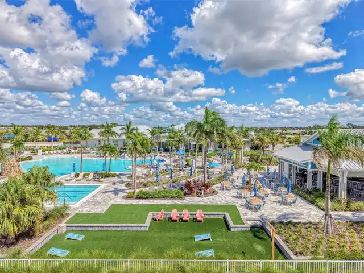
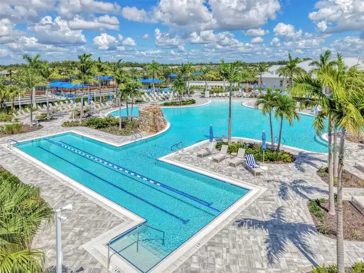
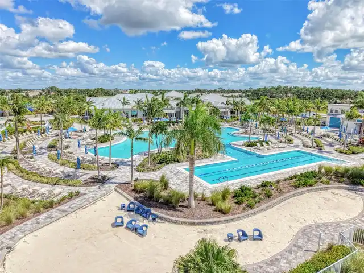
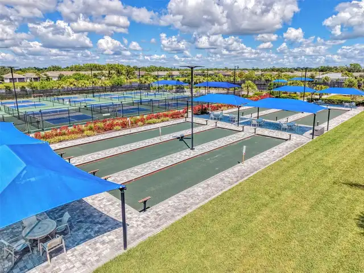
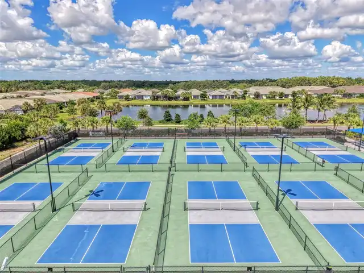
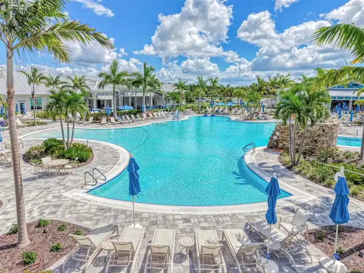
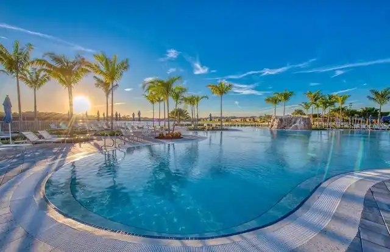
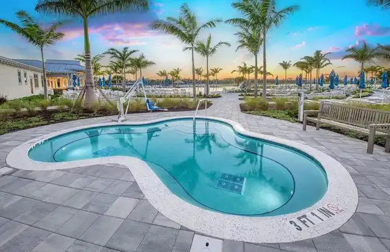
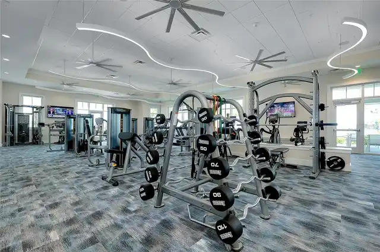
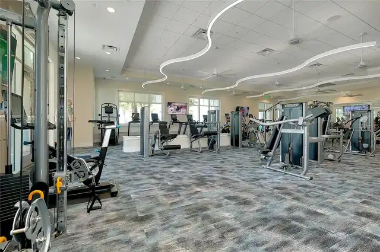
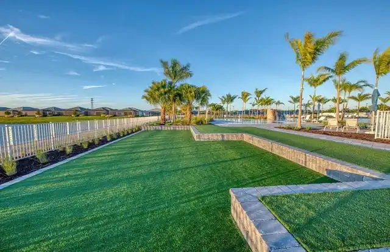
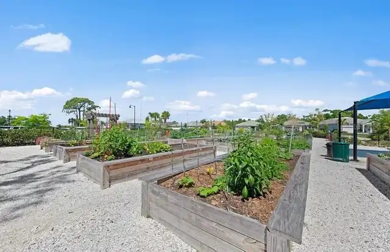
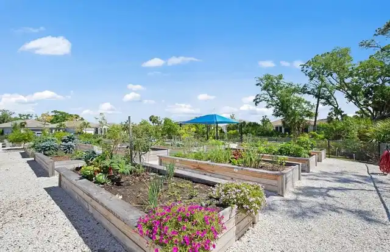
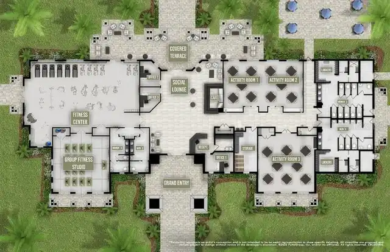
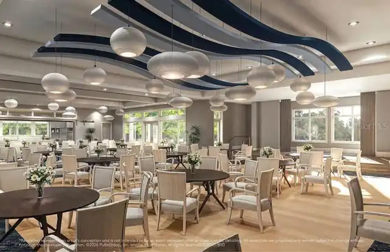
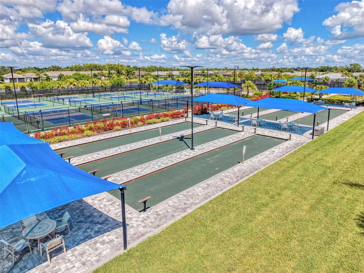
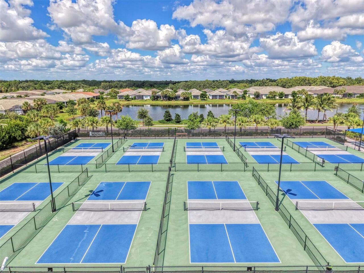
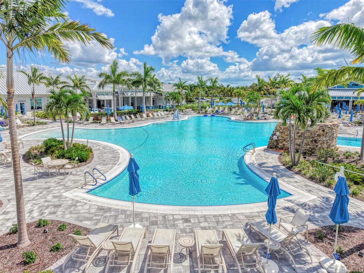
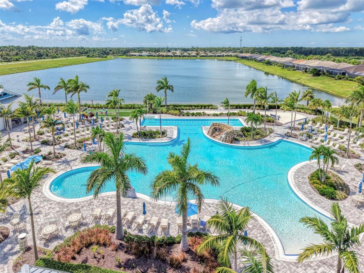
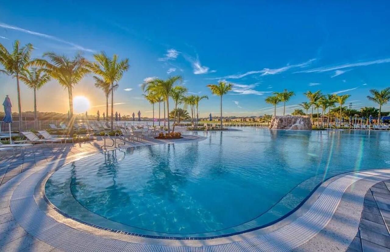
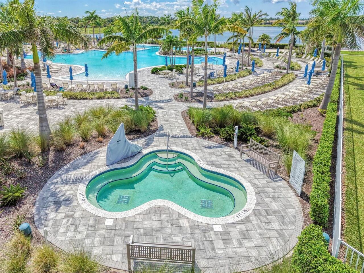
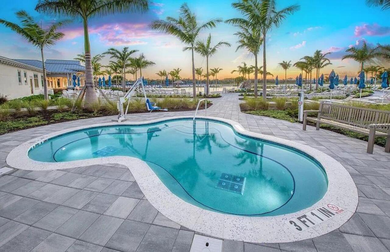
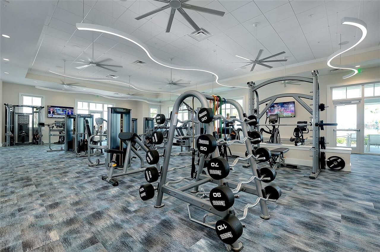
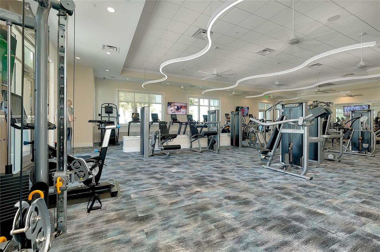
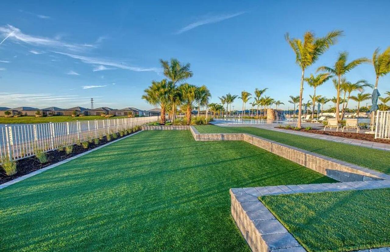
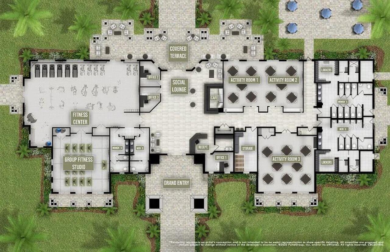
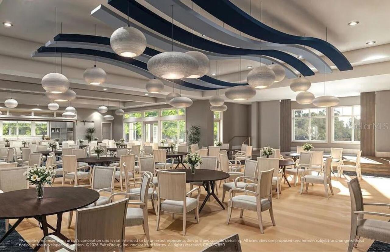
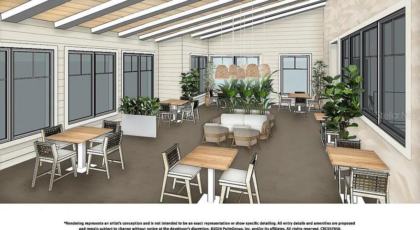
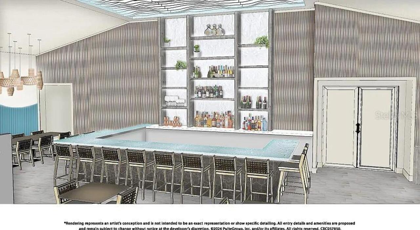
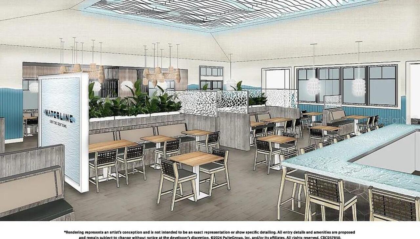
Cable TV, Clubhouse, Recreation Facilities, Tennis Court(s), Fitness Center, Pickleball Court(s), Pool, Spa/Hot Tub, Fence Restrictions, Gated
Association Fee
1158.84
Association Fee Frequency
Quarterly
Association Fee Includes
Maintenance Grounds, Recreational Facilities, Private Road, Pool, Management, Security, Common Area Taxes
Association Fee Requirement
Required
Bathrooms Total Integer
2
Builder Model
Mystique
Builder Name
DiVosta Homes
Building Area Source
Public Records
Building Area Total
2864
Building Area Total Srch SqM
266.07
Building Area Units
Square Feet
Calculated List Price By Calculated SqFt
341.22
Community Features
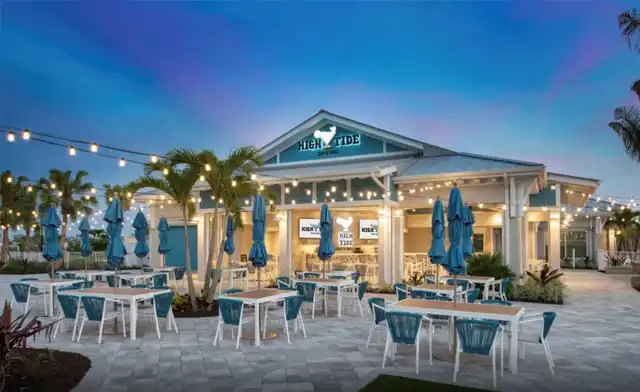
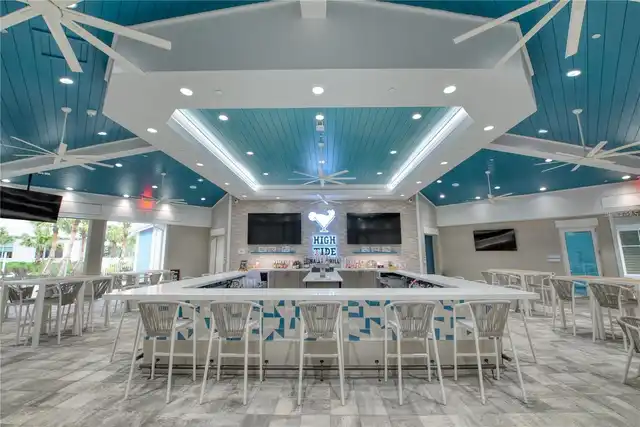
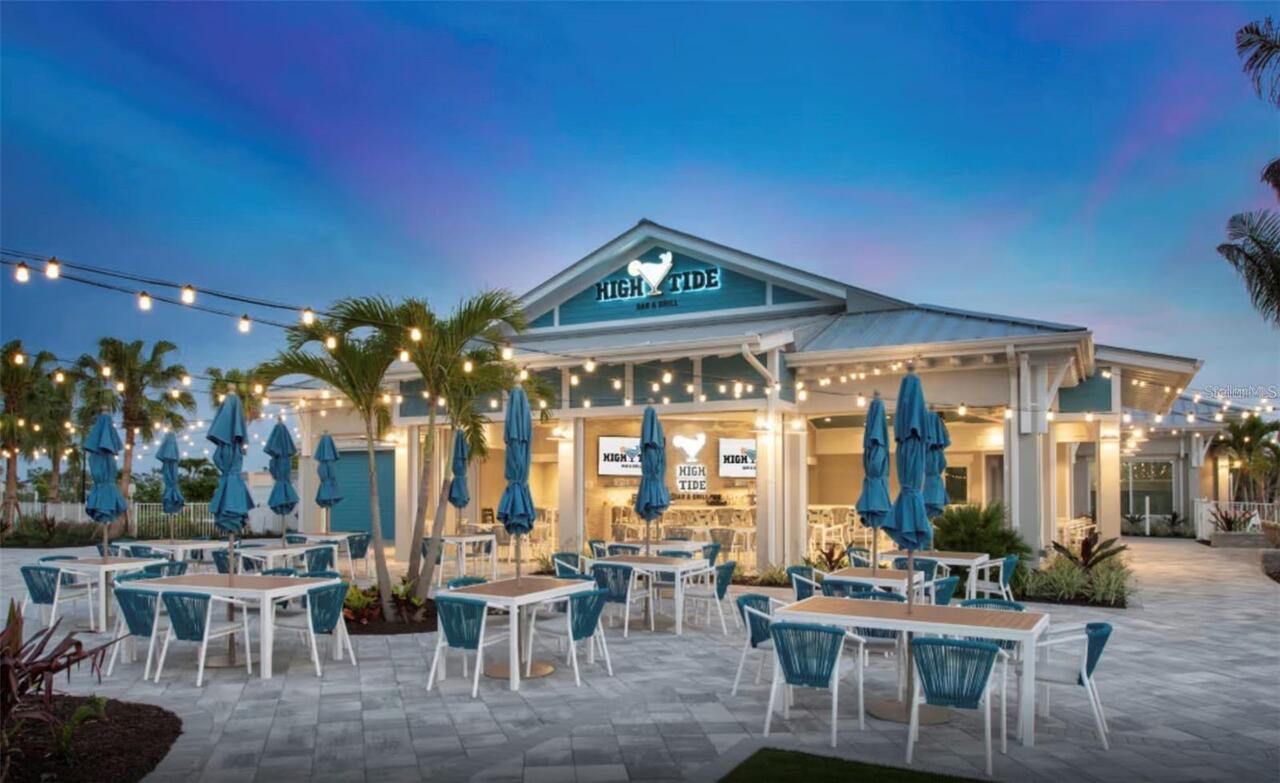
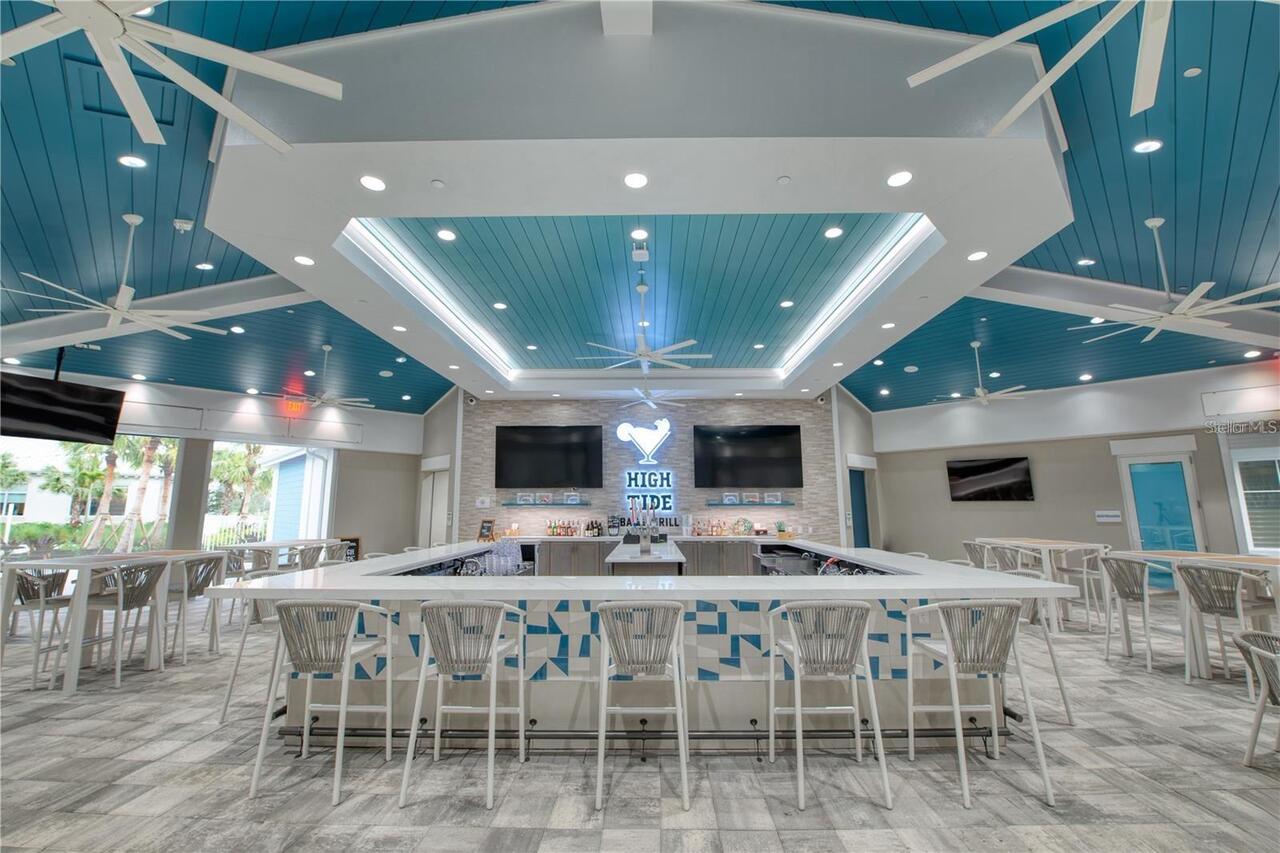
Restaurant, Clubhouse, Golf Carts OK, Community Mailbox, Tennis Court(s), Gated Community - Guard, Fitness Center, Street Lights, Irrigation-Reclaimed Water, Pool, Sidewalks, Deed Restrictions
Construction Materials
Stucco, Block, Stone
Cooling
Central Air
Country
US
Cumulative Days On Market
39
Current Price
649000.00
Direction Faces
South
Exterior Features
Lighting, Hurricane Shutters, Rain Gutters, Sidewalk
Flood Zone Code
X500
Flood Zone Date
2024-03-27
Flood Zone Panel
12115C0363G
Flooring
Tile, Luxury Vinyl
Foundation Details
Slab
Furnished
Unfurnished
Garage Dimensions
20x36
Garage Spaces
2
Heating
Central
Interior Features
Thermostat, Eat-in Kitchen, Open Floorplan, High Ceilings, Living Room/Dining Room Combo, Walk-In Closet(s), Solid Surface Counters, Window Treatments, Crown Molding, Split Bedroom, Kitchen/Family Room Combo, In Wall Pest System, Ceiling Fans(s), Tray Ceiling(s)
Laundry Features
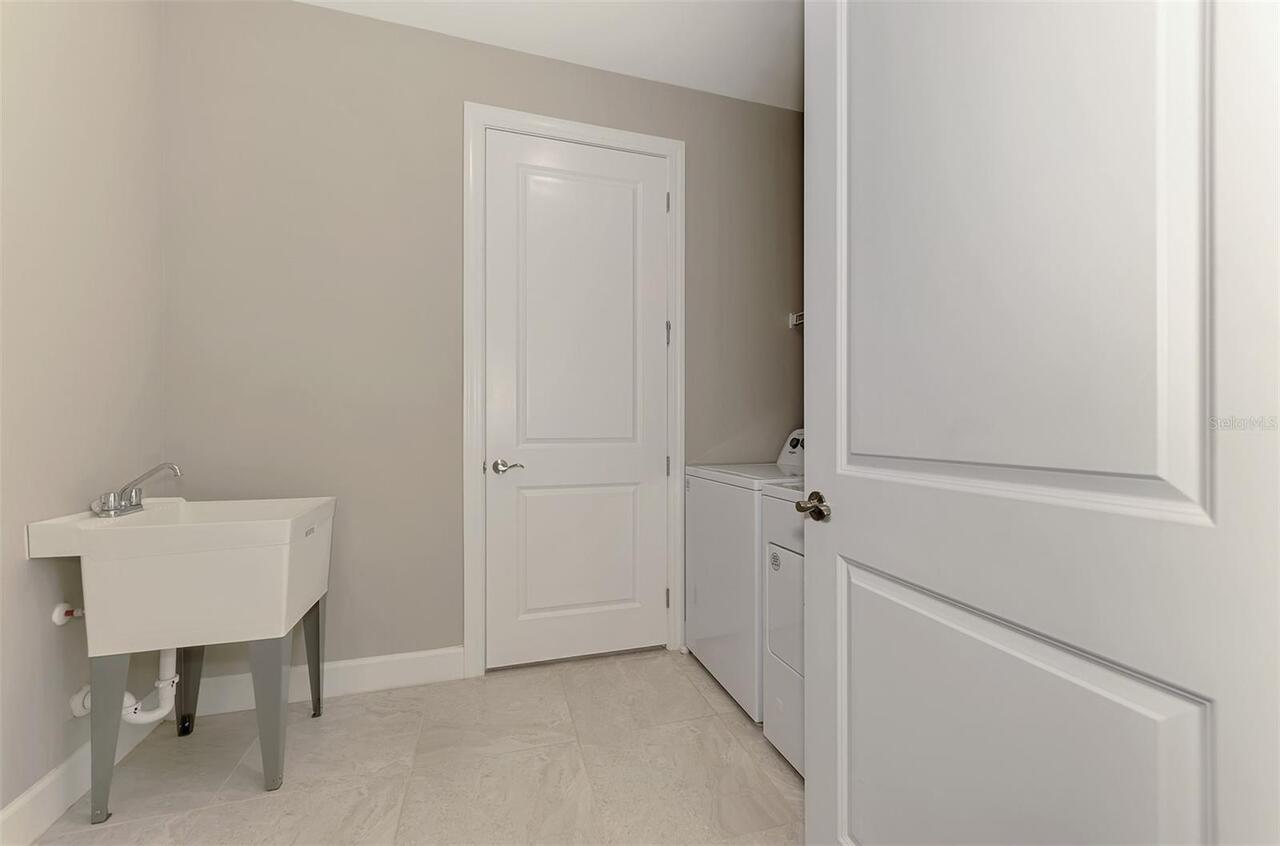
Washer Hookup, Laundry Room, Electric Dryer Hookup, Inside
Levels
One
List AOR
Venice
Living Area Meters
176.70
Living Area Source
Public Records
Living Area Units
Square Feet
Lot Features
In County, Paved, Landscaped, Private, Sidewalk
Lot Size Acres
0.16
Lot Size Square Feet
6786
Lot Size Square Meters
630
Max Pet Weight
999
Minimum Lease
3 Months
Modification Timestamp
2026-11-11T00:19:12.835Z
Monthly HOA Amount
386.28
Num Times per Year
3
Number Of Pets
3
Occupant Type
Owner
Other Equipment
Irrigation Equipment, Generator
Ownership
Fee Simple
Parcel Number
0481040277
Patio And Porch Features
Front Porch, Rear Porch, Screened, Covered
Pet Restrictions
See HOA Documents. Buyer to verify.
Pet Size
Extra Large (101+ Lbs.)
Pets Allowed
Yes
Postal Code Plus 4
1112
Previous List Price
659000
Price Change Timestamp
2026-10-22T11:19:26.000Z
Public Survey Range
19
Public Survey Section
12
RATIO Current Price By Calculated SqFt
341.22
Road Responsibility
Private Maintained Road
Road Surface Type
Paved, Asphalt
Roof
Tile
Room Count
7
SW Subdiv Community Name
Beach Walk
Security Features
Gated Community, Smoke Detector(s)
Sewer
Public Sewer
Stories Total
1
Tax Annual Amount
5497
Tax Block
1
Tax Book Number
55-233-248
Tax Lot
277
Tax Year
2025
Total Acreage
0 to less than 1/4
Total Annual Fees
4635.36
Total Monthly Fees
386.28
Township
40
Universal Property Id
US-12115-N-0481040277-R-N
Unparsed Address
10088 CORAL SHORE DR
Utilities
Underground Utilities, Water Connected, Cable Connected, Natural Gas Connected, Sprinkler Recycled, Electricity Connected, Phone Available, Public, Sewer Connected
Vegetation
Mature Landscaping, Trees/Landscaped
Water Source
Public
Window Features
Window Treatments, Shutters
Zoning
SAPD
Neighborhood Map
Popup

Property Photos
Listing Photo
Listing Photo
Listing Photo
Listing Photo
Listing Photo
Listing Photo
Listing Photo
Listing Photo
Listing Photo
Listing Photo
Listing Photo
Listing Photo
Listing Photo
Listing Photo
Listing Photo
Listing Photo
Listing Photo
Listing Photo
Listing Photo
Listing Photo
Listing Photo
Listing Photo
Listing Photo
Listing Photo
Listing Photo
Listing Photo
Listing Photo
Listing Photo
Listing Photo
Listing Photo
Listing Photo
Listing Photo
Listing Photo
Listing Photo
Listing Photo
Listing Photo
Listing Photo
Listing Photo
Listing Photo
Listing Photo
Listing Photo
Listing Photo
Listing Photo
Listing Photo
Listing Photo
Listing Photo
Listing Photo
Listing Photo
Listing Photo
Listing Photo
Listing Photo
Listing Photo
Listing Photo
Listing Photo
Listing Photo
Listing Photo
Listing Photo
Listing Photo
Listing Photo
Listing Photo
Listing Photo
Listing Photo
Listing Photo
Listing Photo
Listing Photo
Listing Photo
Listing Photo
Listing Photo
Listing Photo
Listing Photo
Listing Photo
Listing Photo
Listing Photo
Listing Photo
Listing Photo
Listing Photo
Listing Photo
Listing Photo
Listing Photo
Listing Photo
Listing Photo
Listing Photo
Listing Photo
Listing Photo
Listing Photo
Listing Photo
Listing Photo
Listing Photo
Listing Photo
Listing Photo
Listing Photo
Listing Photo
Listing Photo
Listing Photo
Listing Photo
Listing Photo
Listing Photo
Listing Photo
Listing Photo
Listing Photo
Listing Photo
Listing Photo
Listing Photo
Listing Photo
Listing Photo
Listing Photo
Listing Photo
Listing Photo
Listing Photo
Listing Photo
Listing Photo
Listing Photo
Listing Photo
Listing Photo
Listing Photo
Listing Photo
Listing Photo
Listing Photo
Listing Photo
Listing Photo
Listing Photo
Listing Photo
Listing Photo
Listing Photo
Listing Photo
Listing Photo
Listing Photo
Listing Photo
Listing Photo
Listing Photo
Listing Photo
Listing Photo
Listing Photo
Listing Photo
Listing Photo
Listing Photo
Listing Photo
Listing Photo
Listing Photo
Listing Photo
Listing Photo
Listing Photo
Listing Photo
Listing Photo
Listing Photo
Listing Photo
Listing Photo
Listing Photo
Listing Photo
Listing Photo
Listing Photo
Listing Photo
Listing Photo
Listing Photo
Listing Photo
Listing Photo
Listing Photo
Listing Photo
Listing Photo
Listing Photo
Listing Photo
Listing Photo
Listing Photo
Listing Photo
Listing Photo
Listing Photo
Listing Photo
Listing Photo
Listing Photo
Listing Photo
Listing Photo
Listing Photo
Listing Photo
Listing Photo
Listing Photo
Listing Photo
Listing Photo
Listing Photo
Listing Photo
Listing Photo
Listing Photo
Listing Photo
Listing Photo
Listing Photo
Listing Photo
Listing Photo
Listing Photo
Listing Photo
Listing Photo
Listing Photo
Listing Photo
Listing Photo
Listing Photo
Listing Photo
Listing Photo
Listing Photo
Listing Photo
Listing Photo
Listing Photo
Listing Photo

MLS #MFRN6145902 Listing courtesy of Coldwell Banker Realty provided by Stellar MLS.

Similar Listings

$590,050
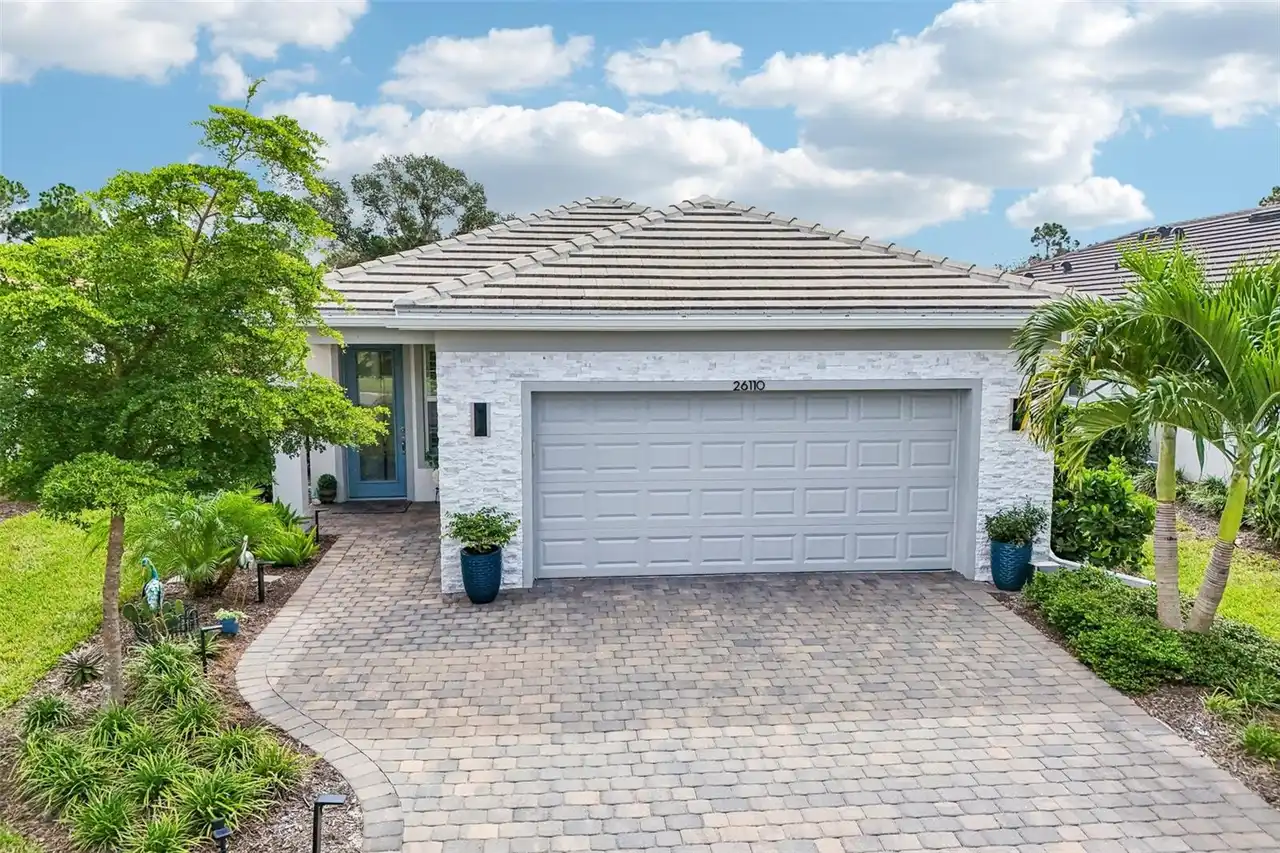
26110 Seastone Drive
Englewood
3BR/2BA
| Active
$599,000
1400 Beach Road
Englewood
3BR/2BA
| Active
$599,900
203 Lake Victoria Court
Englewood
3BR/2BA
| Contingent
$604,000
9203 Griggs Road
Englewood
3BR/2BA
| Active


All listing information is deemed reliable but not guaranteed and should be independently verified through personal inspection by appropriate professionals. Listings displayed on this website may be subject to prior sale or removal from sale; availability of any listing should always be independent verified. Listing information is provided for consumer personal, non-commercial use, solely to identify potential properties for potential purchase; all other use is strictly prohibited and may violate relevant federal and state law. The source of the listing data is as follows: Stellar MLS (updated 11/22/26 2:40 PM) |

Listing Search


Translate Tool

Featured Listings
Orlando Real Estate
$830,000
5 BED
2 BATH
Welcome to the desirable gated community of Orange Tree. This updated pool home offers five bedrooms, two full baths and... Read More
Englewood Real Estate
$855,000
3 BED
2 BATH
Under contract-accepting backup offers. Step into pure sophistication with this exquisite Sea Star residence nestled in ... Read More
Punta Gorda Real Estate
$1,195,000
4 BED
3 BATH
Virtually Staged. Welcome to Casa de las Brisas, a beautifully remodeled waterfront retreat in the highly desirable sail... Read More
Punta Gorda Real Estate
$1,195,000
3 BED
2 BATH
WHY BUILD WHEN YOU CAN BUY THIS LUXURIOUS & STUNNING QUICK access to Charlotte harbor DEEP SAILBOAT WATERFRONT POOL HOME... Read More
Palm Harbor Real Estate
$910,000
5 BED
3 BATH
YOUR GOLDEN OPPORTUNITY TO OWN A WATERFRONT PARADISE ON NEARLY ONE ACRE IN THE PRESERVE AT LAKE TARPON! BACK ON THE MARK... Read More
Punta Gorda Real Estate
$1,300,000
3 BED
2 BATH
LOCATION. BOATING. FLORIDA LIFESTYLE. THIS ONE HAS IT ALL! Welcome to 1535 Suzi Street in sought-after Punta Gorda Isles... Read More
Dunedin Real Estate
$1,395,000
5 BED
4 BATH
The Premise? A Brand New All Block 5 Bedroom W/4 Full Bath Custom Build Executed W/ A Level 5 Finish Meaning Textureless... Read More
St Pete Beach Real Estate
$1,249,000
2 BED
2 BATH
Experience beachfront living at its finest in this beautifully reimagined residence, where sweeping Gulf views, spectacu... Read More
Winter Park Real Estate
$1,429,900
4 BED
3 BATH
Under Construction. NEW CONSTRUCTION!!! Welcome to Winter Park Grove — Winter Park’s newest community by one of the area... Read More
Belleair Real Estate
$1,100,000
3 BED
2 BATH
A mature tree shades the front lawn at 8 Rosery Ln, where a full paver driveway and curved paver walkway leads past a pa... Read More
Contact Sandra Pardo

407-990-2746

Wendy Morris LLC

Licensed in the State of Florida
BK 3146762
16797 Broadwater Avenue
Winter Garden, Florida 34787

Your privacy is our utmost concern. We will never sell your personal information. Privacy Policy
©2026 sandrapardohomes.com - all rights reserved. | Site Map