Description
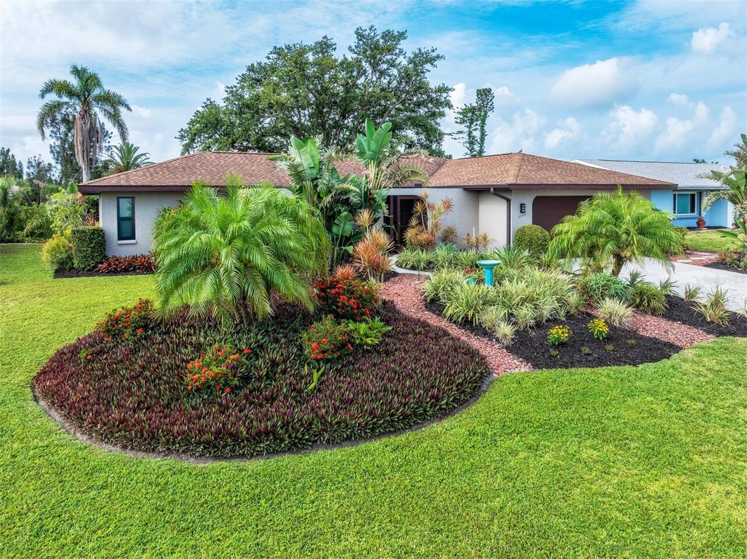
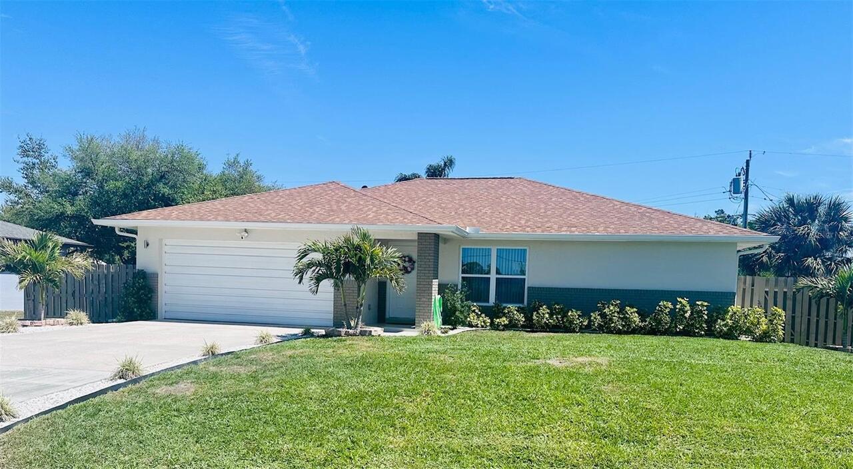
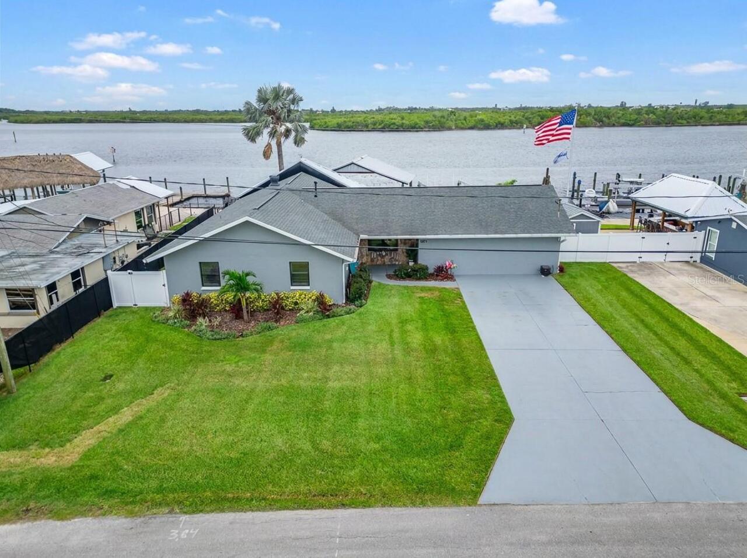
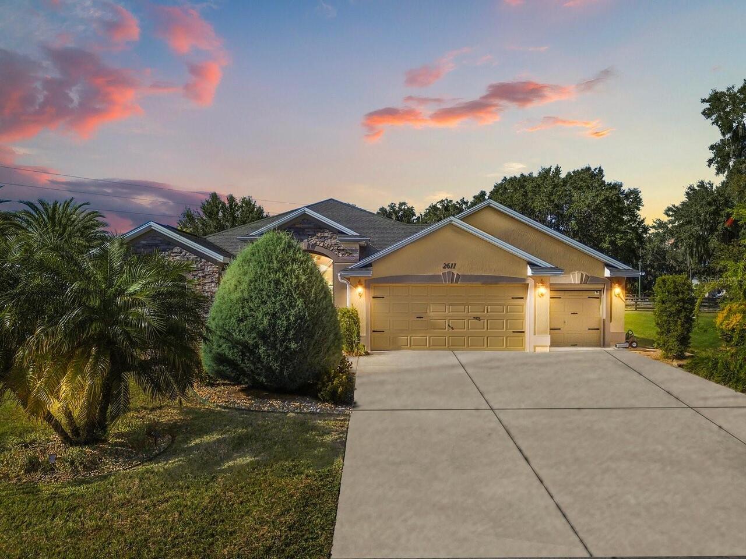
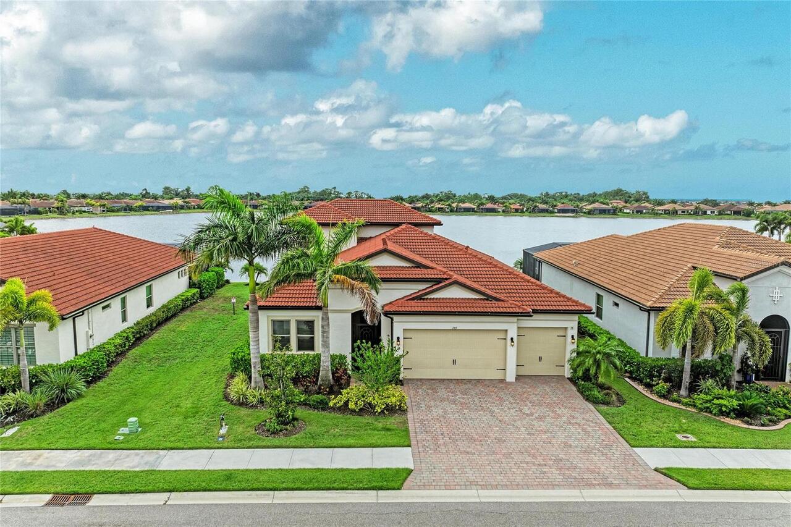
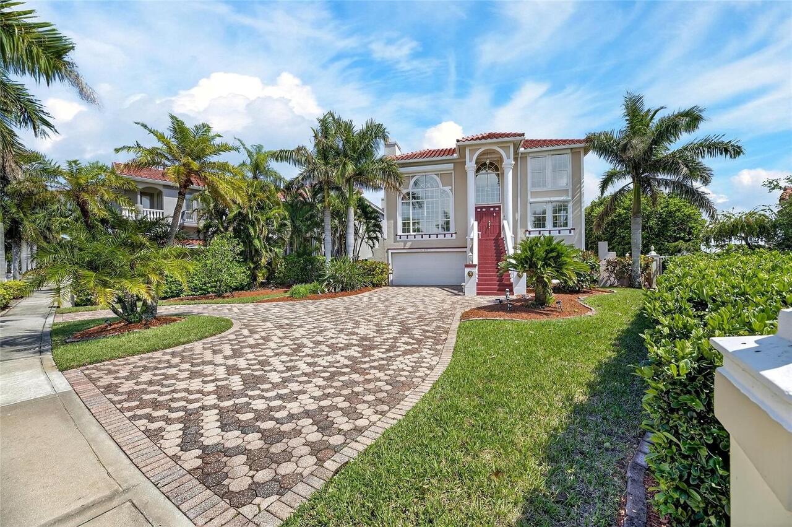
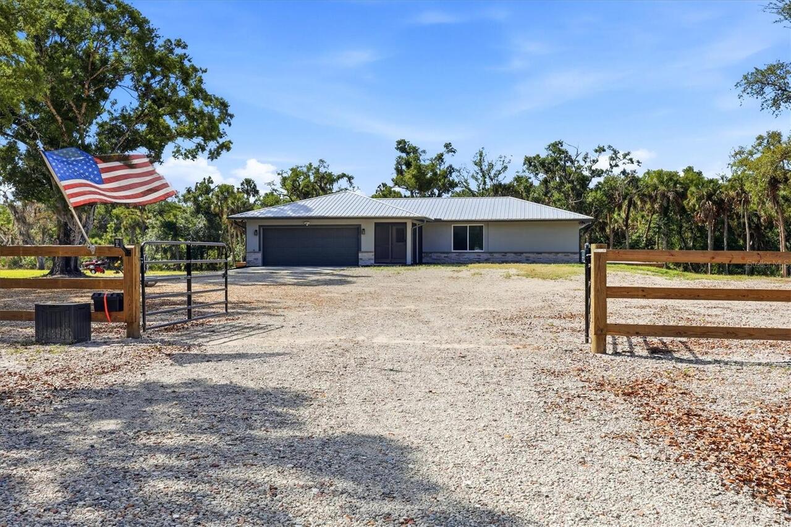
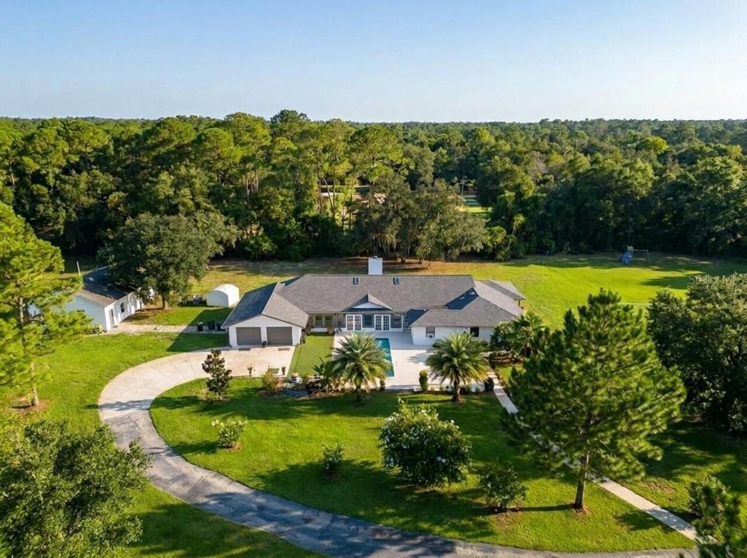
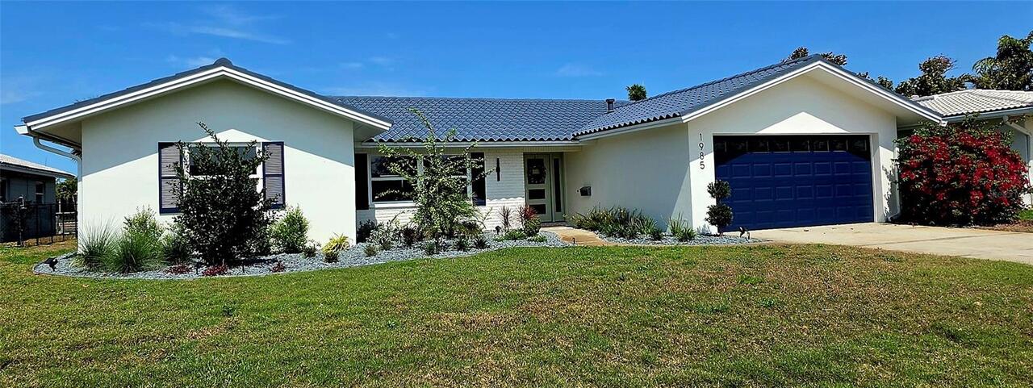
Under contract-accepting backup offers. Virtually Staged. Ideally positioned just minutes from downtown Venice, pristine Gulf beaches, shopping, dining and easy access to I-75, this remarkable home offers the ideal blend of location and lifestyle. Enjoy relaxed Florida living with a private, serene backyard featuring a screened lanai and large, sparkling pool, perfect for entertaining or unwinding in peace. Just outside the lanai, the patio area is ideal for grilling. This residence showcases inviting curb appeal with updated landscaping, a freshly painted interior and exterior, hurricane shutters, some new windows and major updates, including a NEW ROOF currently being replaced, new HVAC system installed in 2026 and new water heater in 2022. Enter inside the foyer with coat closet into the spacious formal living and dining rooms, where abundant natural light highlights 24-by-24-inch travertine tile flooring throughout, with smaller tiles in the baths and no carpet anywhere. The expansive kitchen and dinette area features light wood cabinetry with a pantry, stone countertops, a tile backsplash, a large single basin undermount sink and a full suite of appliances including an oven, range and microwave, designed for everyday functionality and effortless entertaining. The home offers three bedrooms and two baths, along with a large light-filled bonus room with a closet, featuring shelving and views of the lanai and pool, providing flexible space for a home office, media room or possible fourth bedroom. The spacious primary bedroom has a walk-in closet and en-suite bath; the second bedroom includes a walk-in closet and adjoining bath, while the third bedroom is ideal for family or guests. The laundry room offers added convenience with a utility sink, cabinetry and washer and dryer. Completing the home is a two-car attached garage with a newly finished epoxy floor. Whether you're seeking a full-time residence or seasonal retreat, this home delivers comfort, convenience an