407-990-2746
Menu

10050 Hermosillo Drive, New Port Richey, FL

NEXT
PREV
$394,900

($218/sqft)

List Status: Active
10050 Hermosillo Drive
New Port Richey, FL 34655


3 beds
2 baths
1814 living sqft
Top Features
  • Subdivision: Southern Oaks
  • Built in  1993
  • Single Family Residence
Description
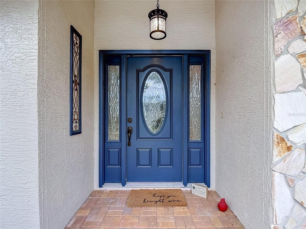
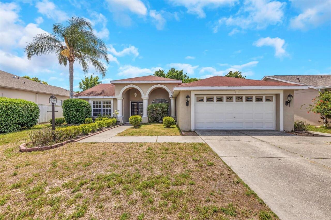
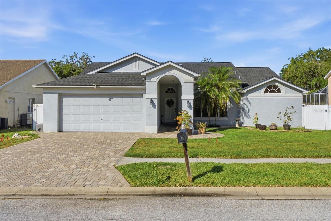
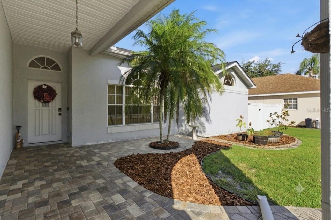
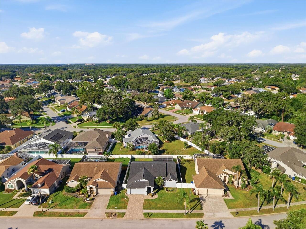
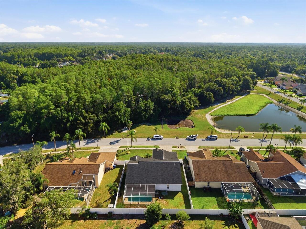
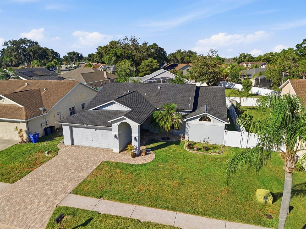
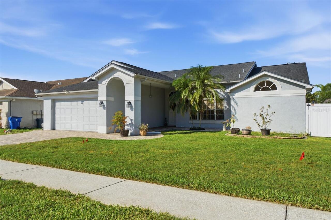
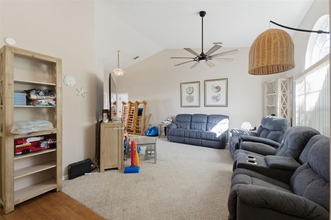
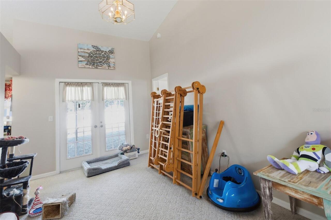
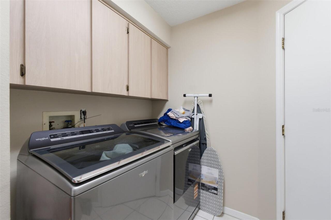
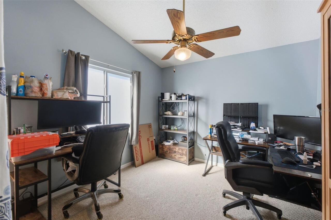
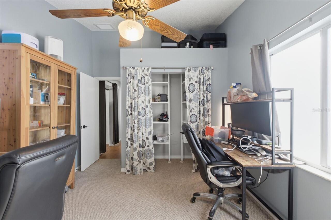
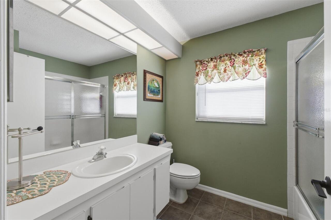
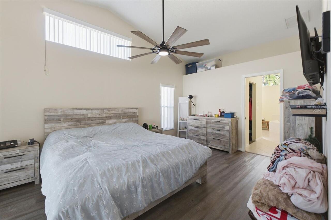
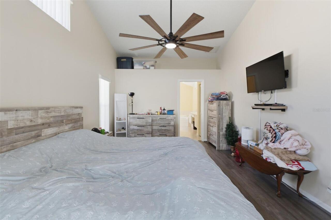
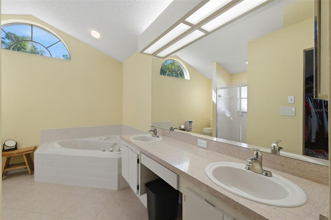
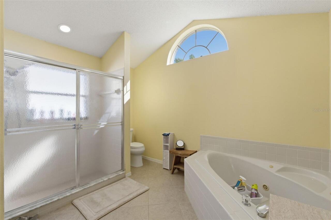
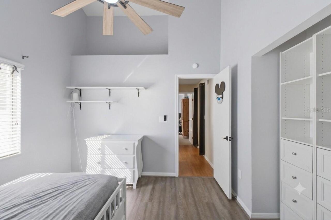
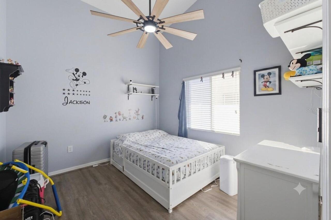
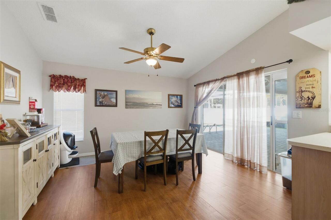
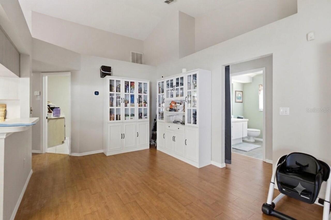
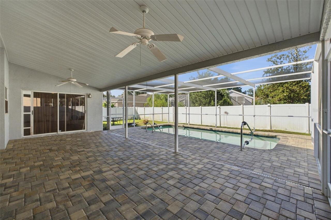
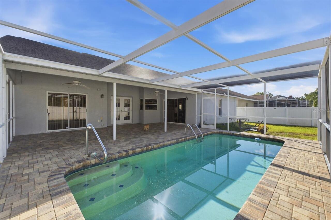
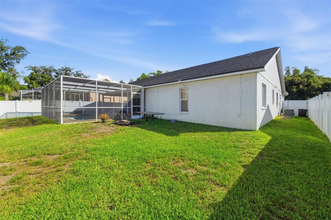
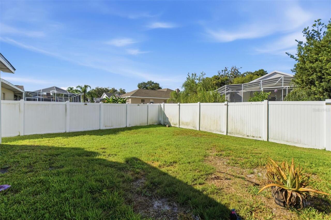
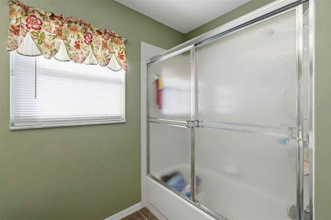
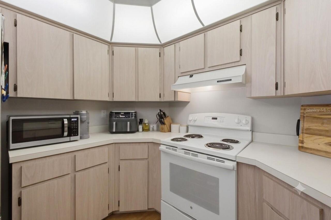
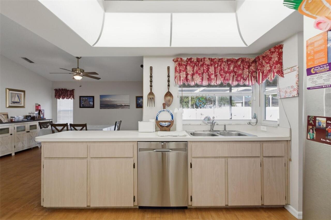
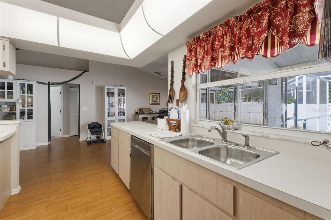
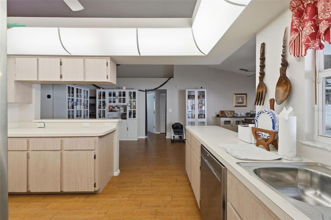
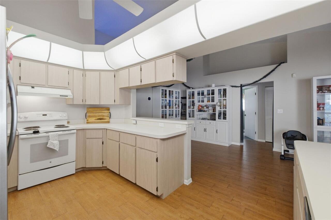
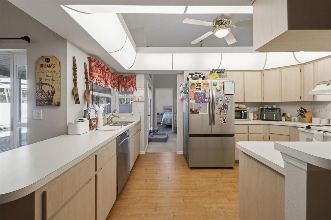
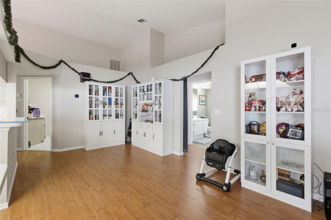
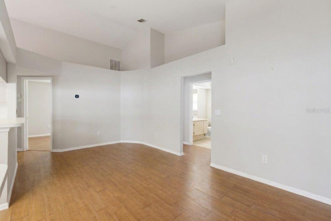
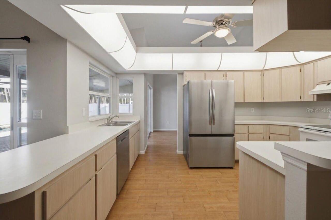
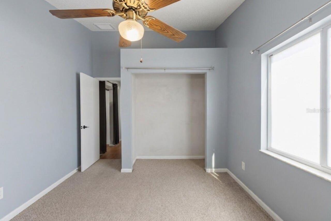
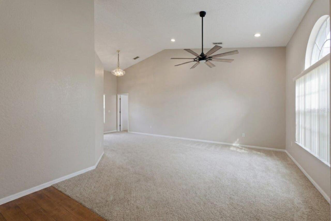
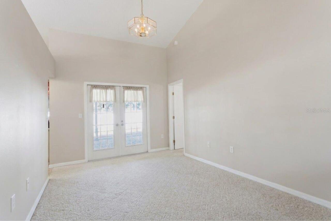
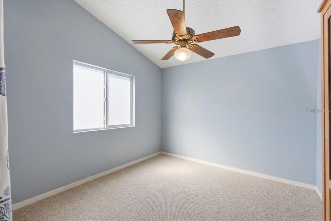
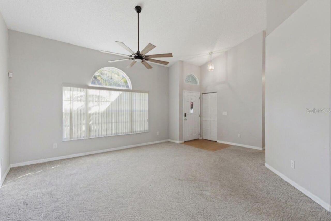
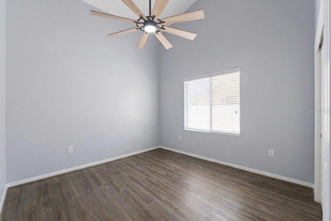
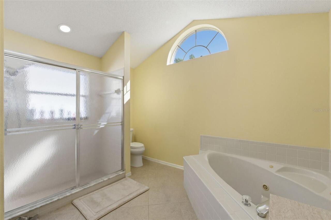
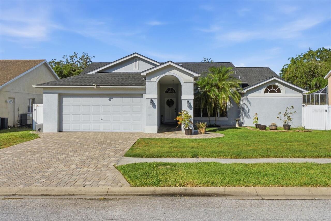
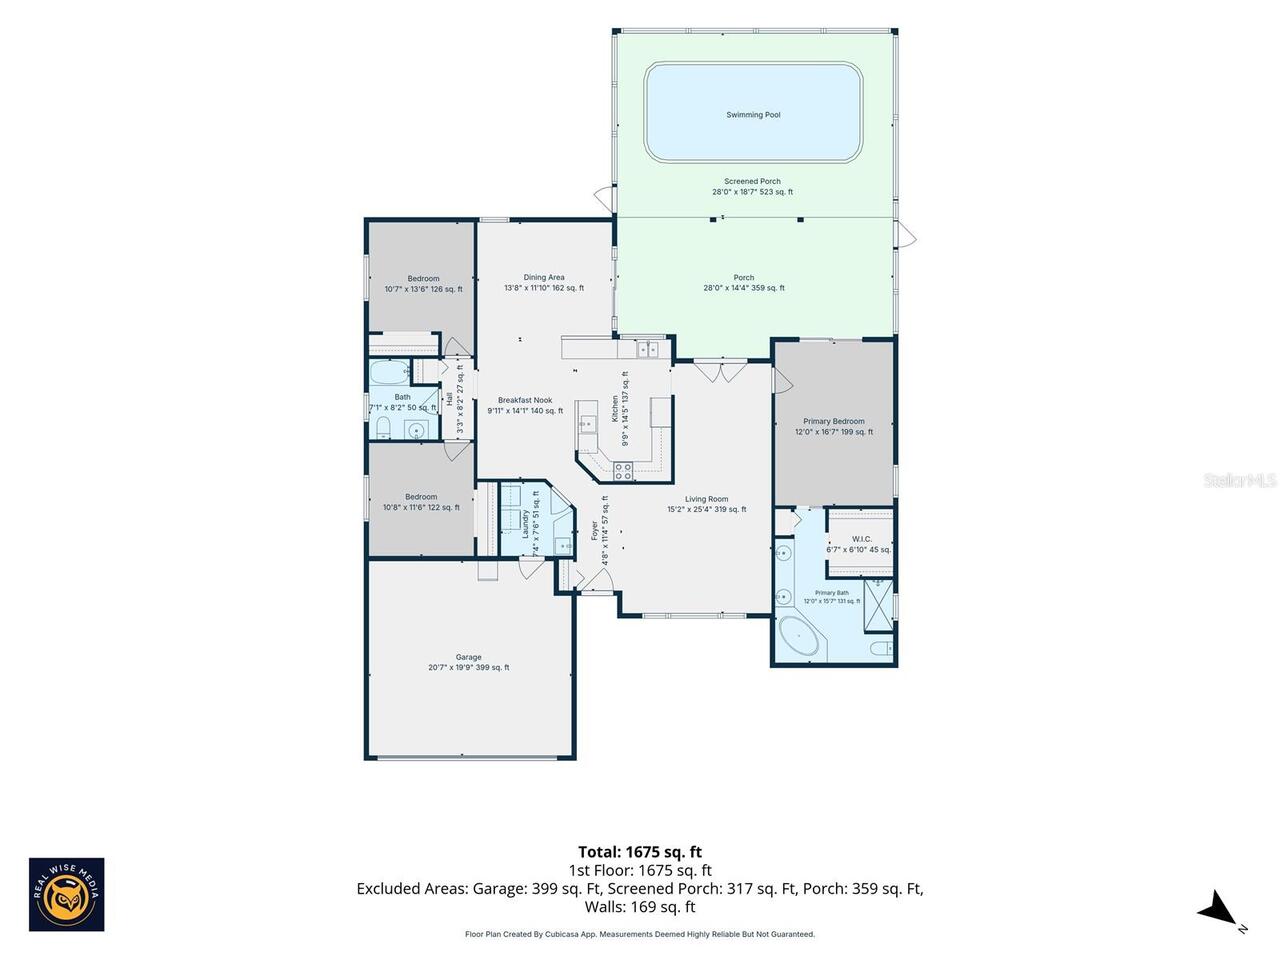
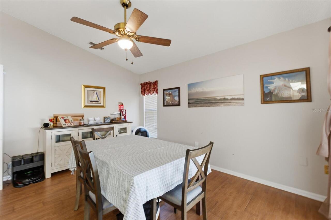
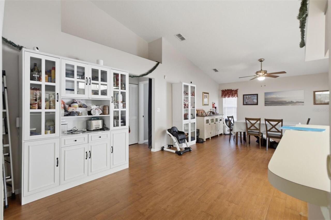
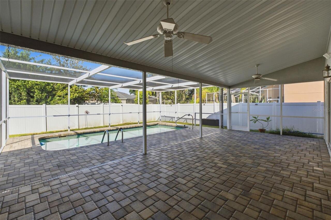
Price reduced! Seller motivated! Welcome home to 10050 Hermosillo Drive; your own slice of Florida paradise right here in Southern Oaks! This beautiful pool home offers 3 bedrooms, 2 bathrooms, and an 2-car garage with plenty of room for storage, hobbies, or all your Florida toys. With 1,814 sq. ft. of living space and a fantastic location near everything in New Port Richey and Trinity, this home truly has it all. Step inside and you’ll immediately notice the bright, open floor plan with soaring cathedral ceilings throughout the main living areas and vaulted ceilings in the bedrooms, creating a spacious and airy feel. The kitchen boasts newer appliances and the washer and dryer are included. The desirable split-bedroom layout offers privacy and comfort, featuring a generous primary suite with dual sinks, a relaxing garden tub, separate shower, and walk-in closet. The heart of the home is the open kitchen overlooking the family room, pool, and lanai, perfect for entertaining family and friends or simply enjoying peaceful poolside views every day. Just off the pool area, you’ll also find an additional leisure/family room that can easily become a game room, home office, fitness space, or cozy retreat. Outside is where Florida living really shines! The screened-in pool and covered lanai create the perfect year-round outdoor oasis, complete with a paved patio for relaxing or hosting gatherings. The fully fenced backyard adds privacy and plenty of room for pets or play. This home is also loaded with smart features and security upgrades, including a monitored Ring alarm system (security, fire, cameras), Ecobee thermostat with remote sensors, smart light switches and fan controls, smart irrigation system, and water leak sensors throughout (compatible with all smart home systems). Additional highlights include newer wood-look tile flooring in the main living areas, LVP and tile flooring in the master suite, freshly sealed paver driveway and patio, inside laundry room with ut
Property Details
Property Features
Property Sub Type
Single Family Residence
Parking
Driveway, Garage Door Opener
Pool
Screen Enclosure, Gunite, In Ground
County
Pasco
Subdivision
SOUTHERN OAKS
Additional Information
Additional Lease Restrictions
Buyer and Buyer's Agent to verify all leasing restrictions with city and/or county
Additional Parcels YN
false
Alternate Key Folio Num
17-26-07-002.0-000.00-194.0
Appliances
Dishwasher, Dryer, Refrigerator, Washer
Approval Process
Buyer and Buyer's Agent to verify with HOA.
Association Email
akralik@sentrymgt.com
Association Fee
340
Association Fee Frequency
Annually
Association Fee Requirement
Required
Association URL
www.southernoakshoa.net
Association YN
true
Attached Garage YN
true
Available For Lease YN
1
Bathrooms Total Integer
2
Building Area Source
Public Records
Building Area Total
2823
Building Area Total Srch SqM
262.27
Building Area Units
Square Feet
Calculated List Price By Calculated SqFt
217.70
Carport YN
false
Community Features
Sidewalks, Street Lights
Construction Materials
Concrete, Stucco
Cooling
Central Air
Country
US
Cumulative Days On Market
21
Current Price
394900.00
Direction Faces
Southwest
Exterior Features
Awning(s), French Doors, Other, Rain Gutters, Sidewalk, Sliding Doors, Sprinkler Metered
Fencing
Fenced, Vinyl
Fireplace YN
false
Flood Zone Code
X
Flood Zone Date
2014-09-26
Flood Zone Panel
12101C0357F
Flooring
Carpet, Laminate, Tile
Foundation Details
Slab
Furnished
Unfurnished
Garage Dimensions
20x24
Garage Spaces
2
Garage YN
true
Heating
Electric
Home Warranty YN
false
Homestead YN
1
Interior Features
Ceiling Fans(s), Eat-in Kitchen, High Ceilings, Kitchen/Family Room Combo, Living Room/Dining Room Combo, Open Floorplan, Primary Bedroom Main Floor, Thermostat, Walk-In Closet(s)
Internet Address Display YN
true
Internet Automated Valuation Display YN
false
Internet Consumer Comment YN
false
Internet Entire Listing Display YN
true
Laundry Features
Laundry Room
Lease Restrictions YN
1
Levels
One
List AOR
Suncoast Tampa
Living Area Meters
168.53
Living Area Source
Public Records
Living Area Units
Square Feet
Lot Size Acres
0.18
Lot Size Square Feet
7699
Lot Size Square Meters
715
Minimum Lease
6 Months
Modification Timestamp
2026-07-22T12:34:09.570Z
Monthly HOA Amount
28.33
New Construction YN
false
Occupant Type
Owner
Ownership
Fee Simple
Parcel Number
07-26-17-0020-00000-1940
Patio And Porch Features
Covered, Enclosed, Patio, Rear Porch, Screened
Pet Restrictions
Buyer and Buyer's Agent to verify with HOA.
Pets Allowed
Yes
Pool Private YN
true
Postal Code Plus 4
4316
Previous List Price
399900
Price Change Timestamp
2026-07-22T12:33:55.000Z
Public Survey Range
17
Public Survey Section
7
RATIO Current Price By Calculated SqFt
217.70
Road Surface Type
Asphalt
Roof
Shingle
Room Count
6
Security Features
Security System, Security System Owned
Senior Community YN
false
Sewer
Public Sewer
Showing Requirements
Coming Soon - Allowing Showings, No Lockbox
Spa YN
false
Status Change Timestamp
2026-07-01T13:14:19.000Z
Tax Annual Amount
4542
Tax Block
02
Tax Book Number
28-14-20
Tax Legal Description
SOUTHERN OAKS UNIT TWO PB 28 PGS 14-20 LOT 194
Tax Lot
194
Tax Year
2025
Total Acreage
0 to less than 1/4
Total Annual Fees
340.00
Total Monthly Fees
28.33
Township
26
Universal Property Id
US-12101-N-0726170020000001940-R-N
Unparsed Address
10050 HERMOSILLO DR
Utilities
Cable Connected, Electricity Connected, Sewer Connected, Sprinkler Meter, Water Connected
Water Source
Public
Waterfront YN
false
Zoning
AC
Neighborhood Map
Popup

Property Photos
Listing Photo
Listing Photo
Listing Photo
Listing Photo
Listing Photo
Listing Photo
Listing Photo
Listing Photo
Listing Photo
Listing Photo
Listing Photo
Listing Photo
Listing Photo
Listing Photo
Listing Photo
Listing Photo
Listing Photo
Listing Photo
Listing Photo
Listing Photo
Listing Photo
Listing Photo
Listing Photo
Listing Photo
Listing Photo
Listing Photo
Listing Photo
Listing Photo
Listing Photo
Listing Photo
Listing Photo
Listing Photo
Listing Photo
Listing Photo
Listing Photo
Listing Photo
Listing Photo
Listing Photo
Listing Photo
Listing Photo
Listing Photo
Listing Photo
Listing Photo
Listing Photo
Listing Photo
Listing Photo
Listing Photo
Listing Photo
Listing Photo
Listing Photo
Listing Photo
Listing Photo
Listing Photo
Listing Photo
Listing Photo
Listing Photo
Listing Photo
Listing Photo
Listing Photo
Listing Photo
Listing Photo
Listing Photo
Listing Photo
Listing Photo
Listing Photo
Listing Photo
Listing Photo
Listing Photo
Listing Photo
Listing Photo
Listing Photo
Listing Photo
Listing Photo
Listing Photo
Listing Photo
Listing Photo
Listing Photo
Listing Photo
Listing Photo
Listing Photo
Listing Photo
Listing Photo
Listing Photo
Listing Photo
Listing Photo
Listing Photo
Listing Photo
Listing Photo
Listing Photo
Listing Photo
Listing Photo
Listing Photo

MLS #MFRW7886907 Listing courtesy of Keller Williams Realty- Palm Harbor provided by Stellar MLS.

Similar Listings

$359,000
4539 Murcross Lane
New Port Richey
3BR/2BA
| Active
$360,000
7919 Starfire Way
New Port Richey
3BR/2BA
| Active
$363,000
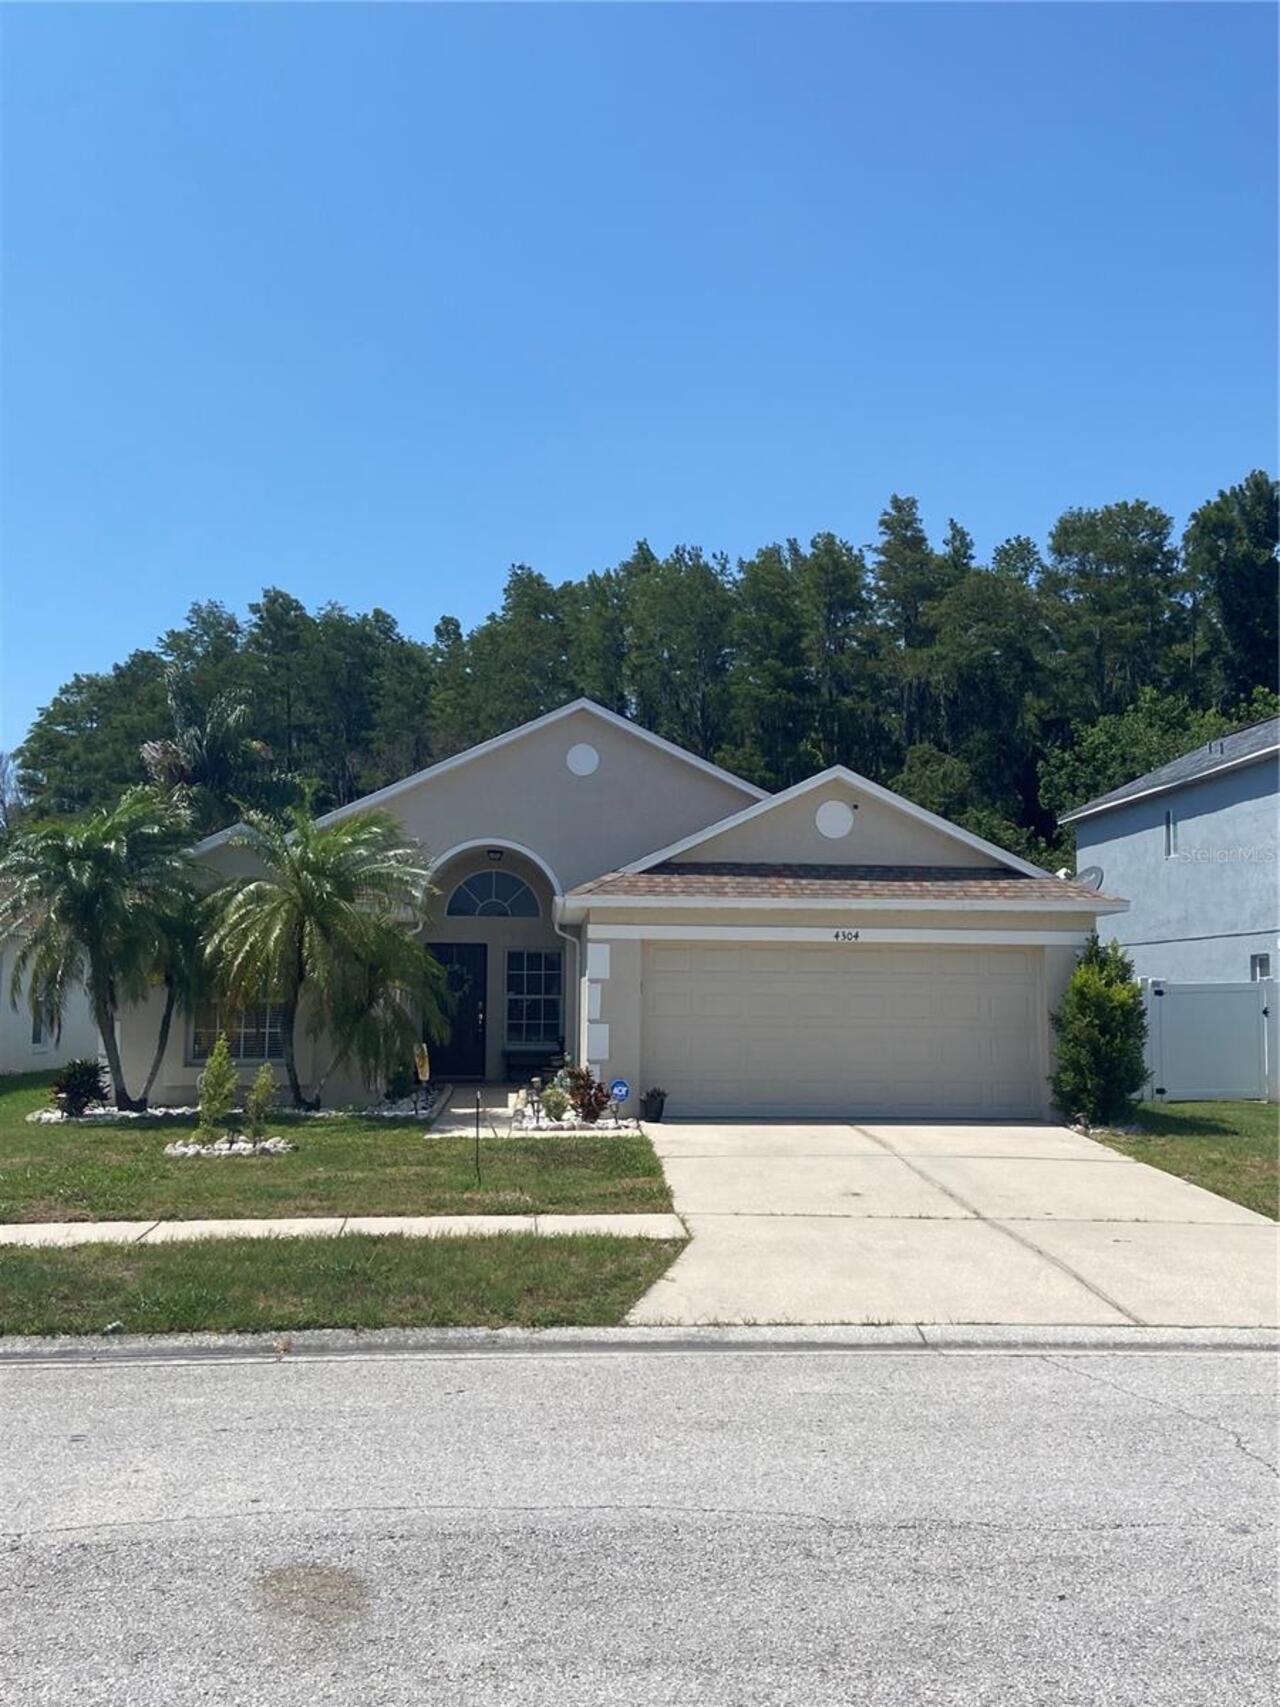
4304 Stones River Court
New Port Richey
3BR/2BA
| Active
$364,900
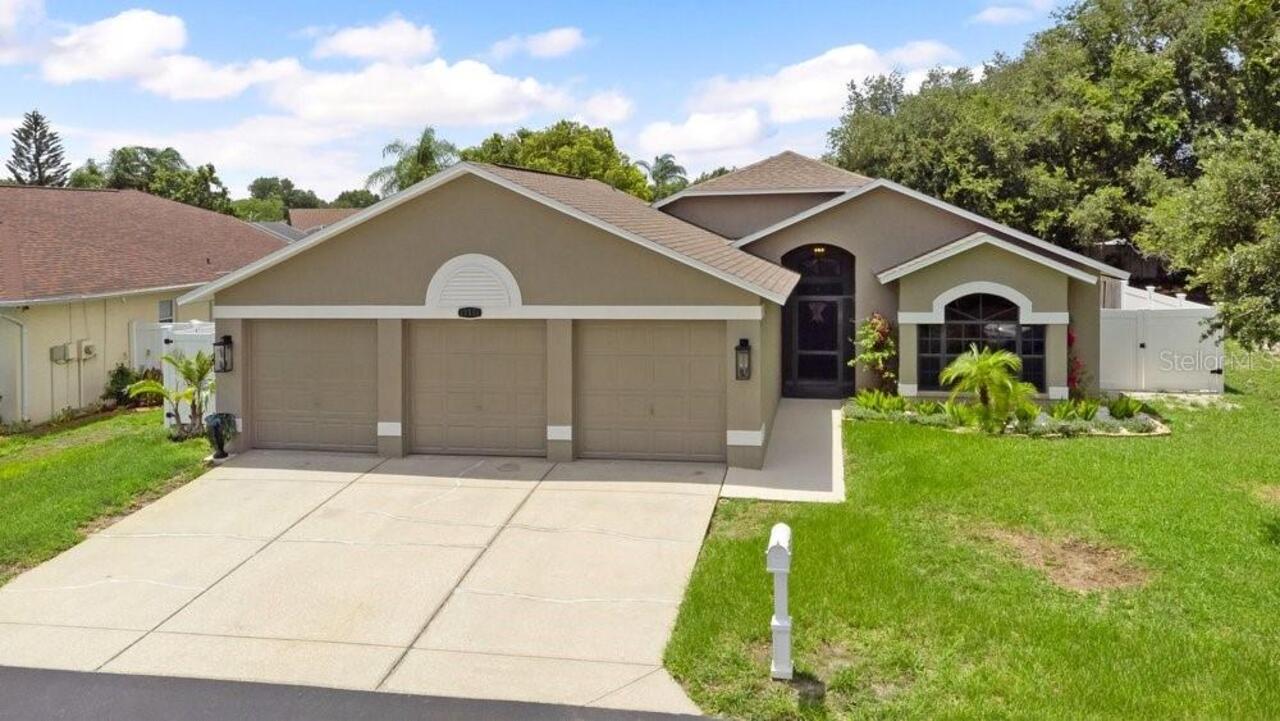
10551 Magrath Lane
New Port Richey
3BR/2BA
| Active


All listing information is deemed reliable but not guaranteed and should be independently verified through personal inspection by appropriate professionals. Listings displayed on this website may be subject to prior sale or removal from sale; availability of any listing should always be independent verified. Listing information is provided for consumer personal, non-commercial use, solely to identify potential properties for potential purchase; all other use is strictly prohibited and may violate relevant federal and state law. The source of the listing data is as follows: Stellar MLS (updated 7/25/26 3:27 AM) |
Listing Search


Translate Tool

Featured Listings
Tarpon Springs Real Estate
$1,295,000
5 BED
5 BATH
Welcome to the Estates of Riverside, a luxurious executive like neighborhood with acreage, mature trees and views of the... Read More
Winter Park Real Estate
$849,999
5 BED
3 BATH
LIGHTING FAST RESPONSE - FULLY RENOVATED 5-BEDROOM, 4-BATH WINTER PARK ESTATE Welcome to 724 Monmouth Way, a beautifully... Read More
Bradenton Real Estate
$1,056,000
3 BED
3 BATH
Welcome to luxury living in the prestigious Country Club at Lakewood Ranch. Offering over 3,100 square feet of beautiful... Read More
Treasure Island Real Estate
$1,449,000
4 BED
3 BATH
Virtually Staged. Welcome to Paradise Island, one of Treasure Island's most sought-after waterfront communities. This ex... Read More
Dade City Real Estate
$1,125,000
4 BED
3 BATH
Exceptional NEW custom construction on 1.45 private acres in Dade City, FL. This luxury custom home sits on a quiet 6 ho... Read More
Tampa Real Estate
$1,489,900
4 BED
5 BATH
Virtually Staged. NEW 2026 CONSTRUCTION,NO HOA, NO CDD AND FLOOD ZONE X! If you’ve been looking for something modern, lo... Read More
Punta Gorda Real Estate
$825,000
3 BED
2 BATH
Welcome to your own private country retreat! Nestled on 4.3 beautifully fenced acres, this charming two-story home offer... Read More
Davenport Real Estate
$925,000
4 BED
3 BATH
Discover exceptional indoor-outdoor living at 3008 Kensington Avenue, a move-in-ready custom courtyard home (corner lot)... Read More
Orlando Real Estate
$1,339,900
4 BED
4 BATH
Under Construction. Discover your dream home in vibrant Colonialtown North! This brand-new construction blends unparalle... Read More
Winter Park Real Estate
$1,419,900
4 BED
3 BATH
Under Construction. Under Construction. NEW CONSTRUCTION!!! Welcome to Winter Park Grove — Winter Park’s newest communit... Read More
Contact Sandra Pardo

407-990-2746

Wendy Morris LLC

Licensed in the State of Florida
BK 3146762
16797 Broadwater Avenue
Winter Garden, Florida 34787

Your privacy is our utmost concern. We will never sell your personal information. Privacy Policy
©2026 sandrapardohomes.com - all rights reserved. | Site Map