Property Features
Property Sub Type
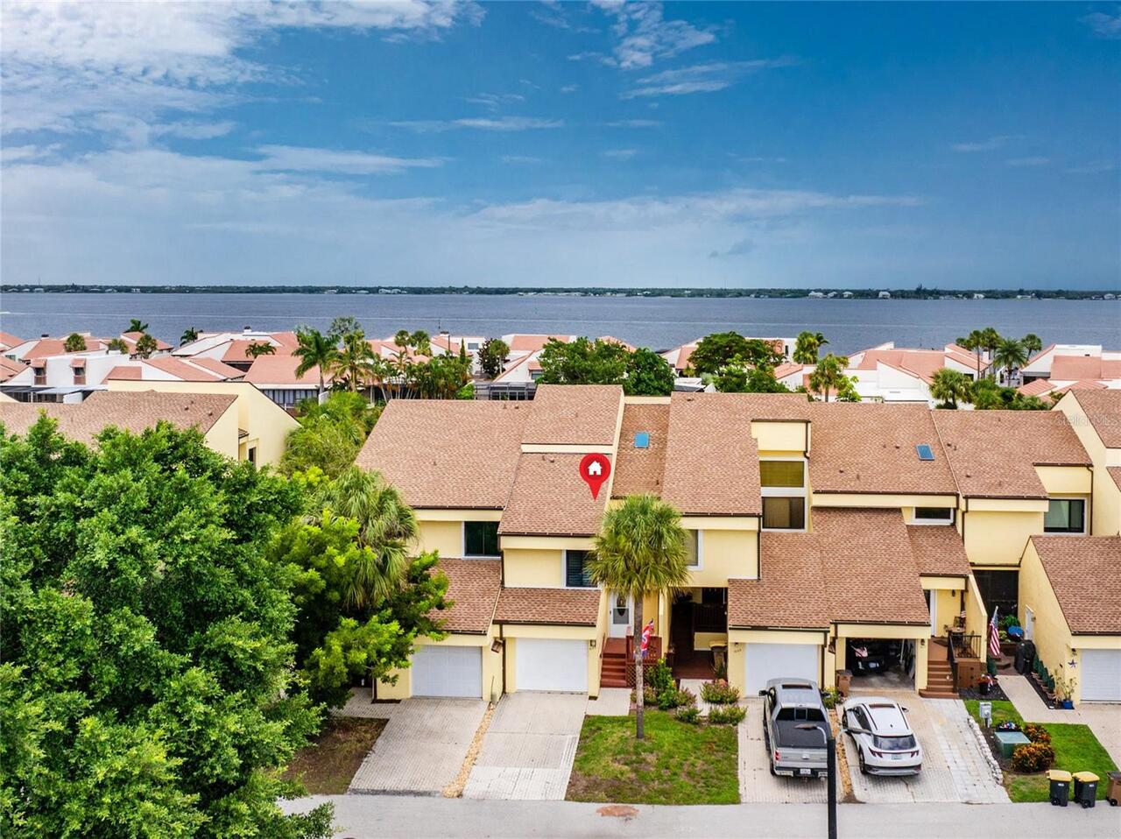
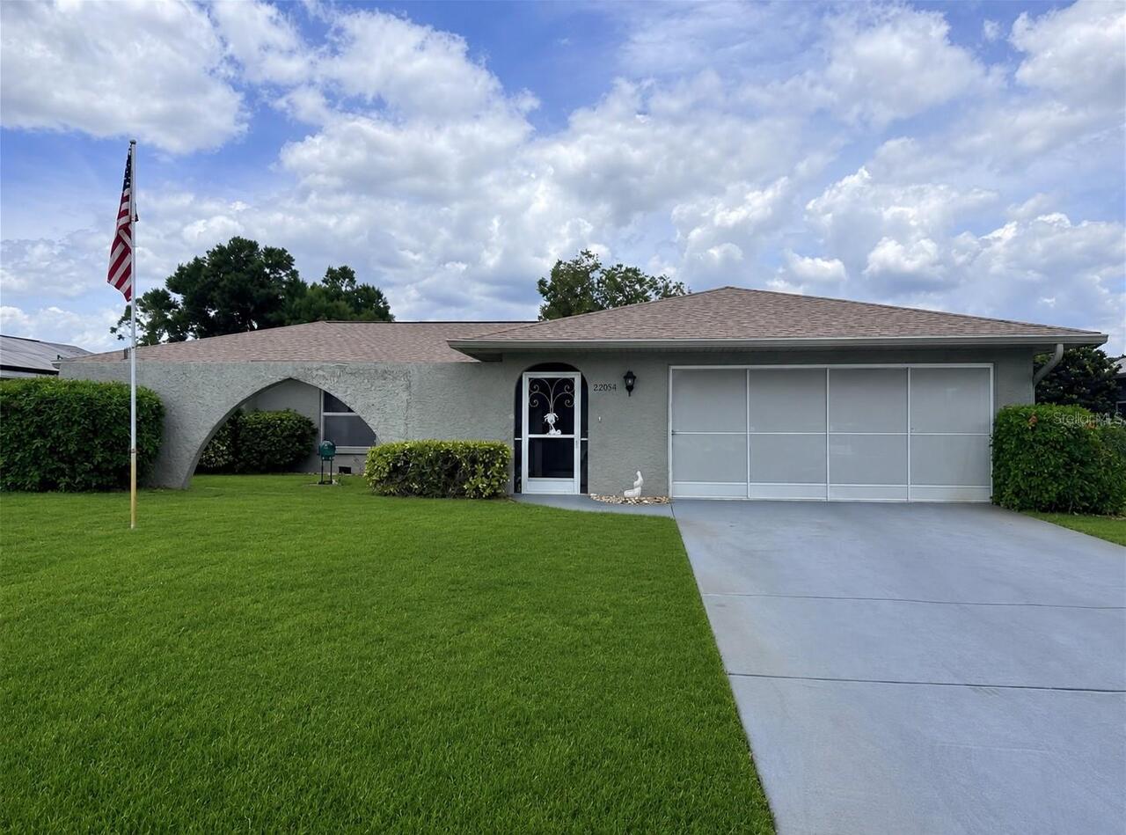

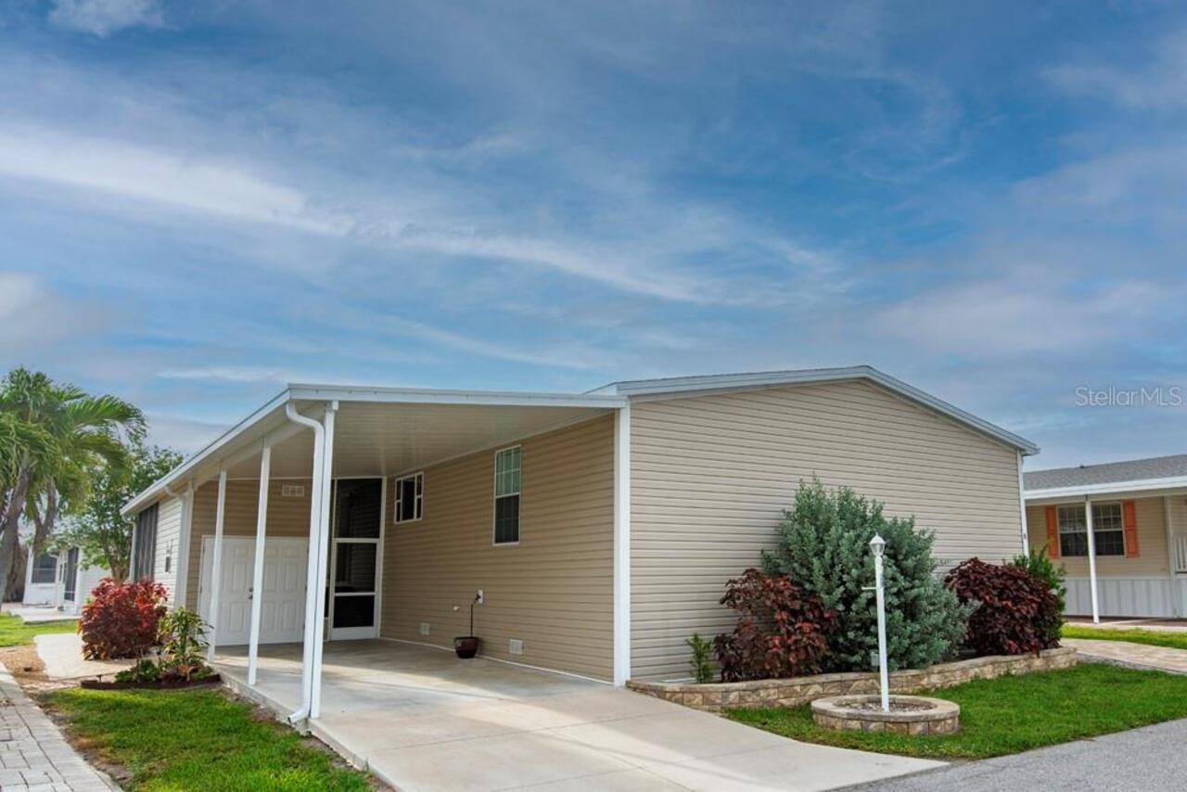
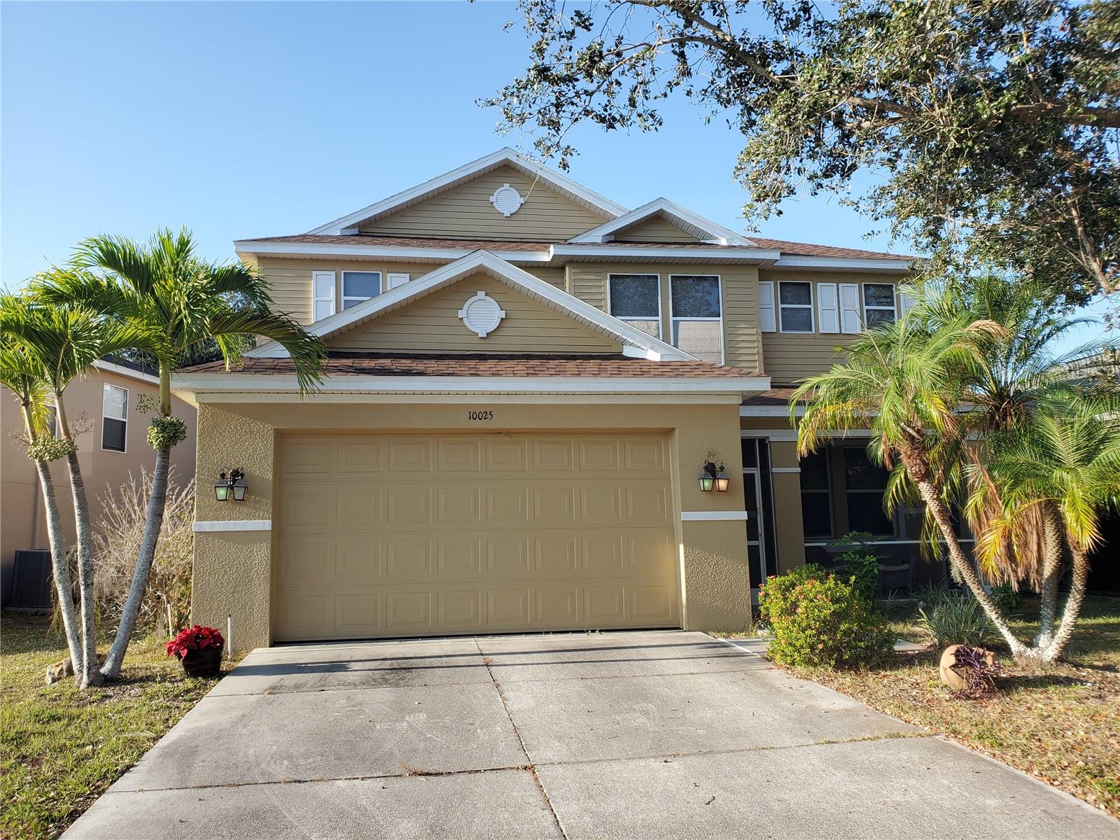

Single Family Residence
Parking
Driveway, Garage Door Opener
Additional Information
Additional Lease Restrictions
1 year minimum lease period, board approval required, no subletting, lease renewals subject to board approval
Additional Parcels YN
false
Additional Rooms
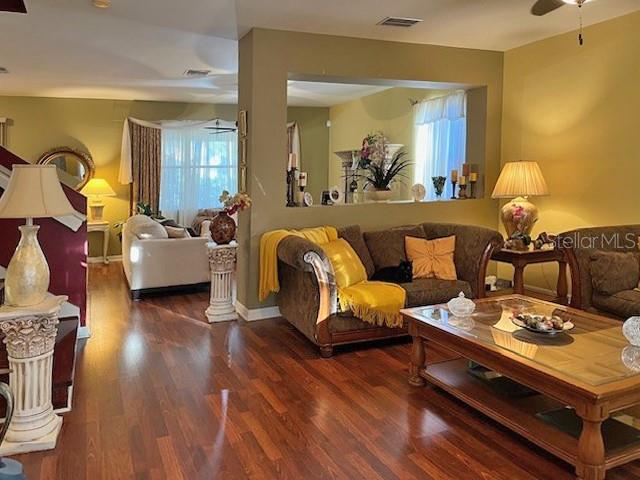
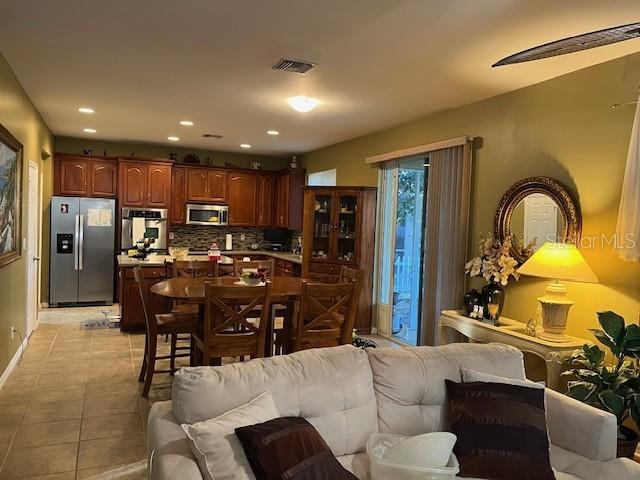
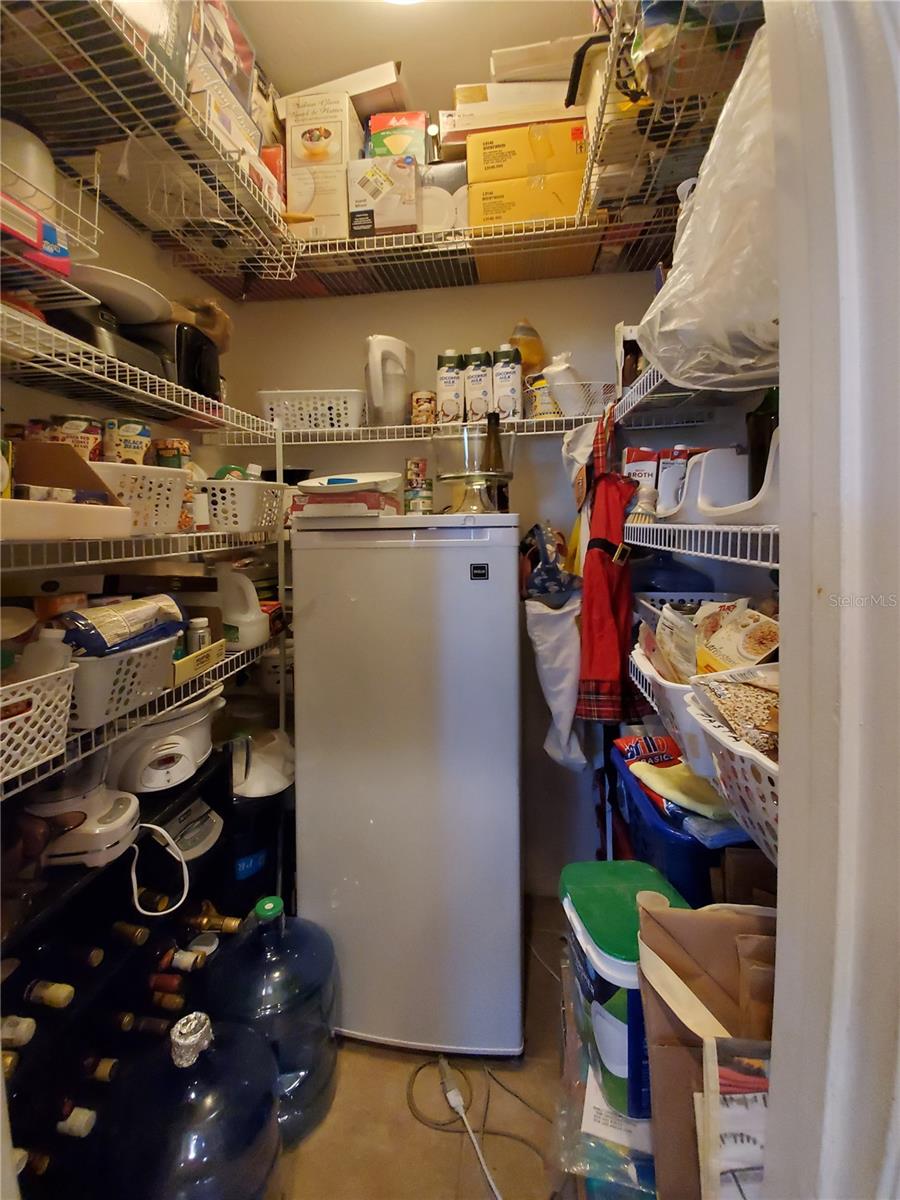
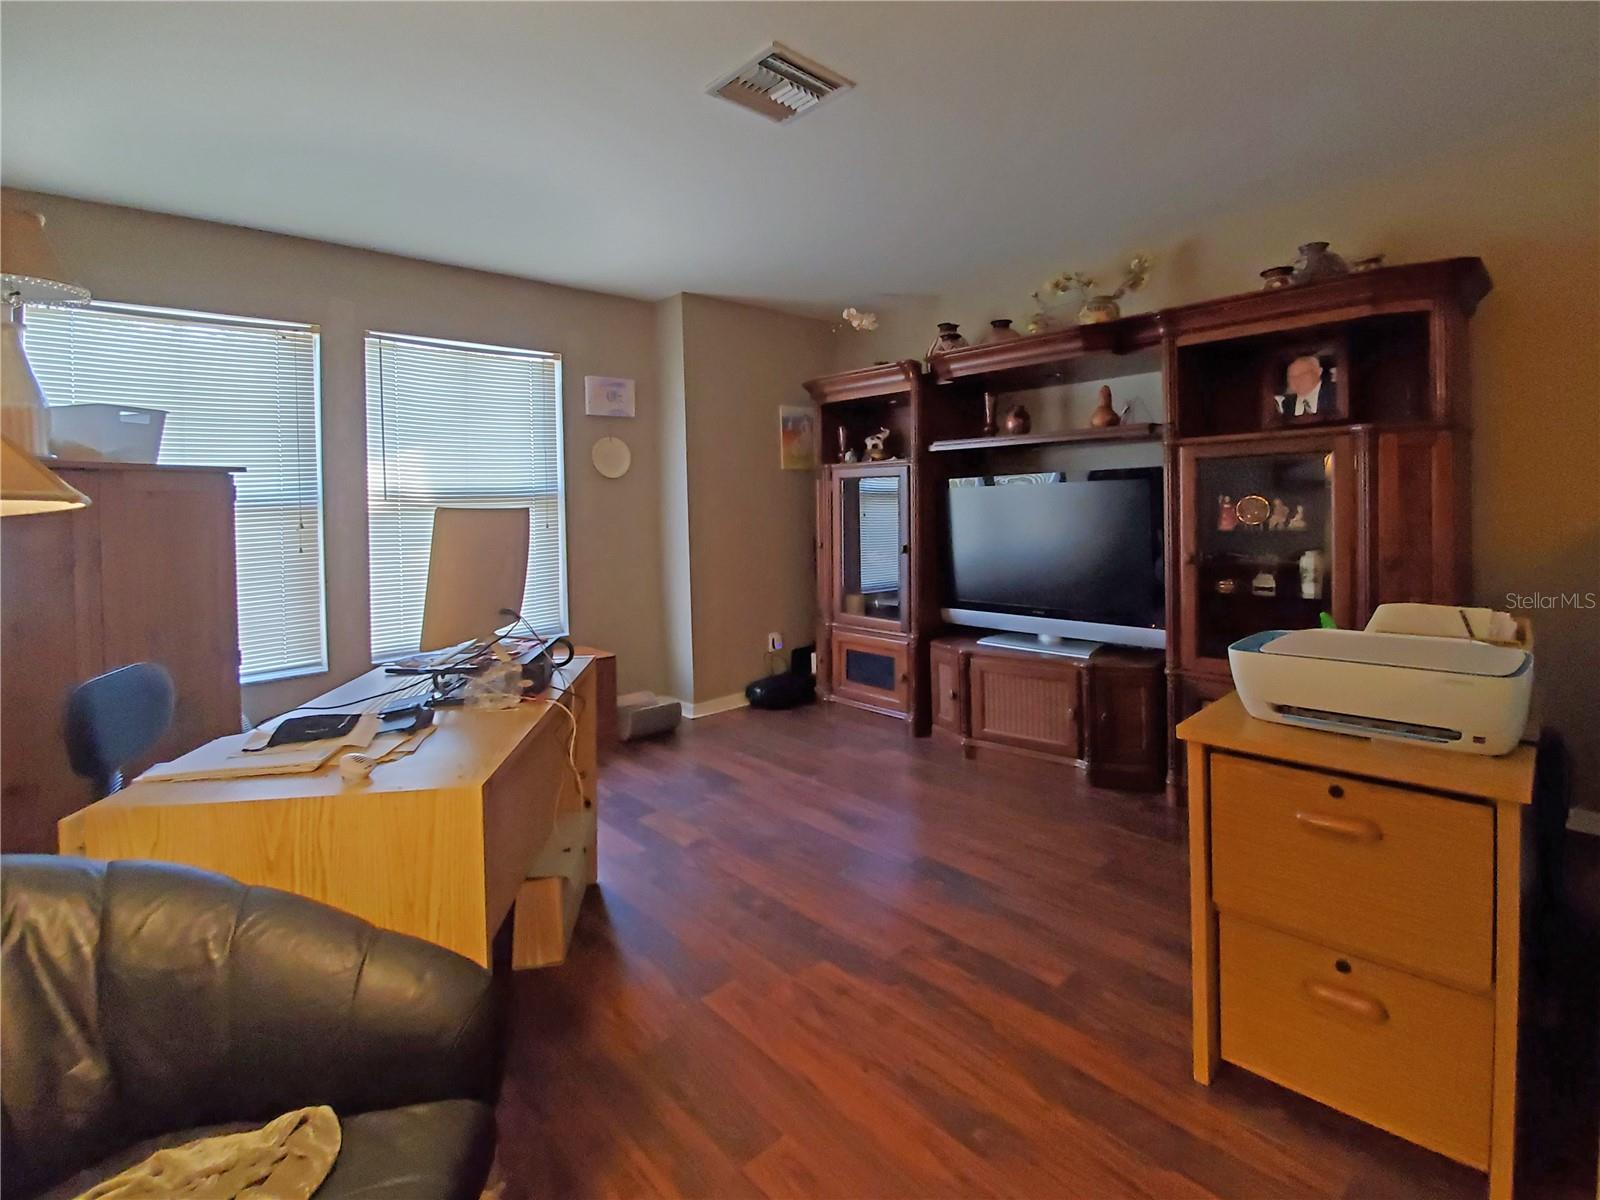
Bonus Room, Family Room, Inside Utility
Appliances
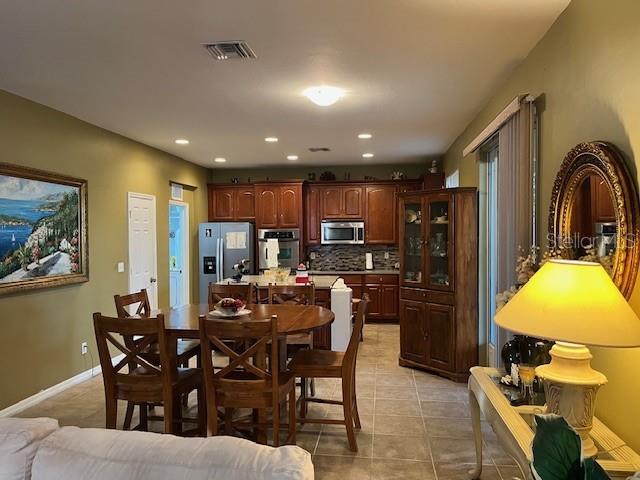
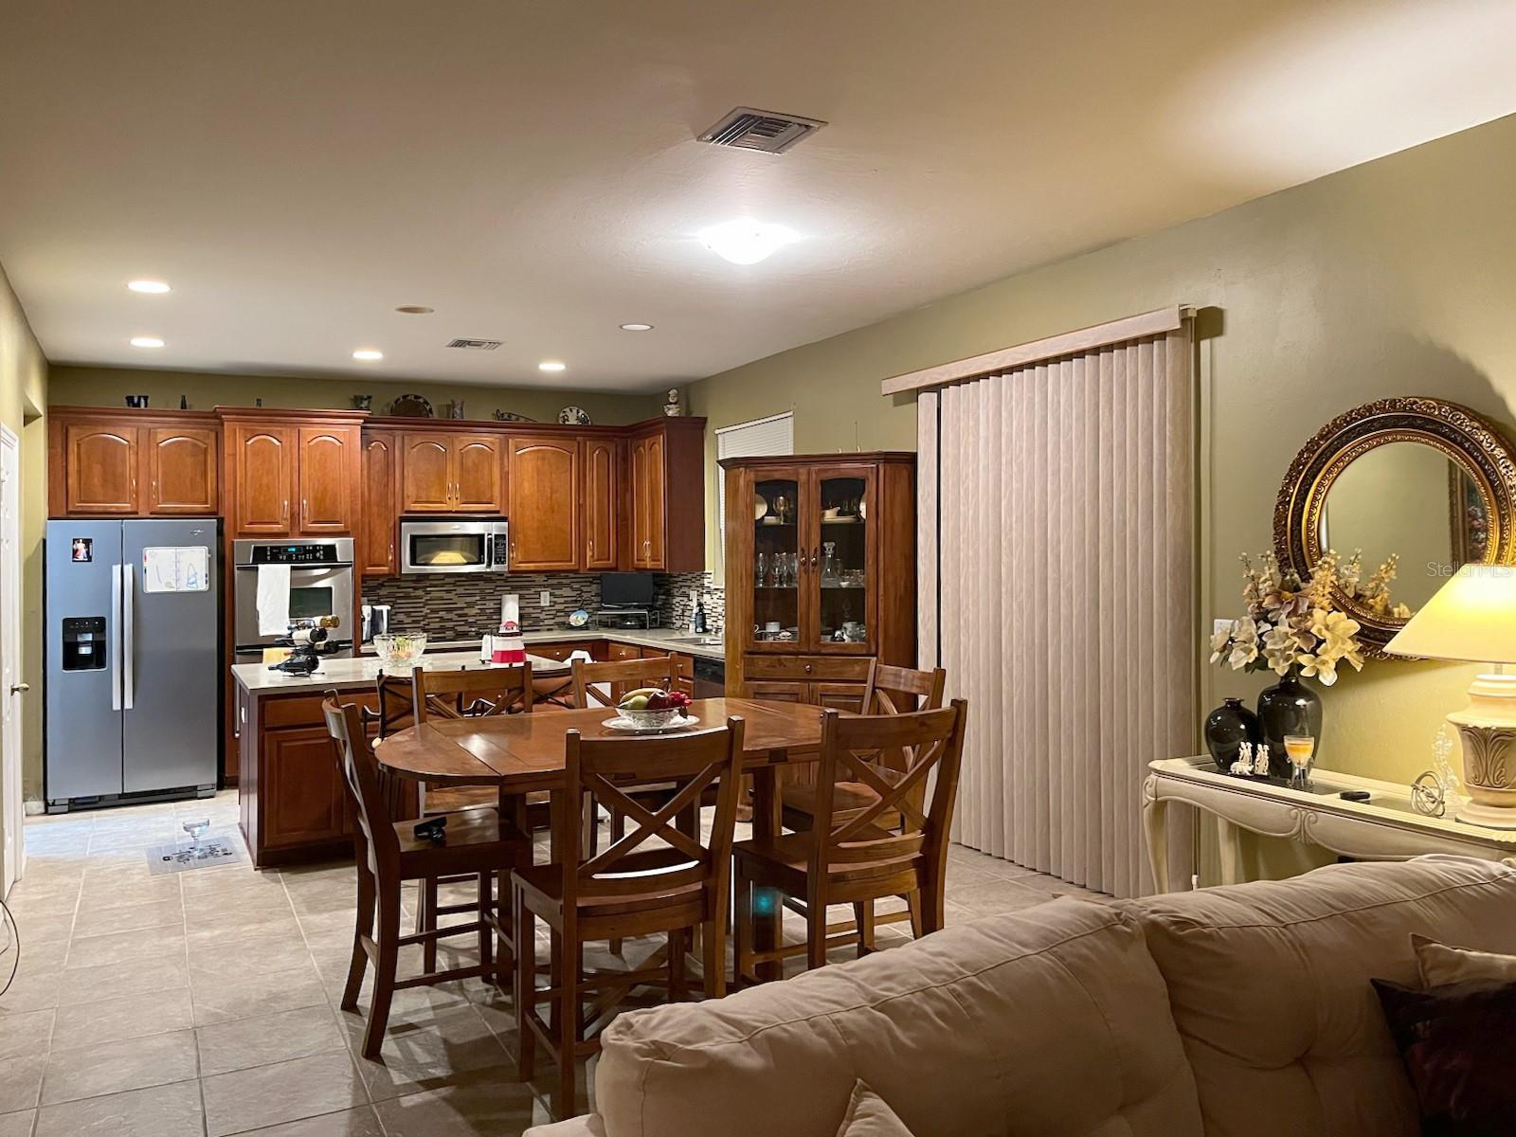
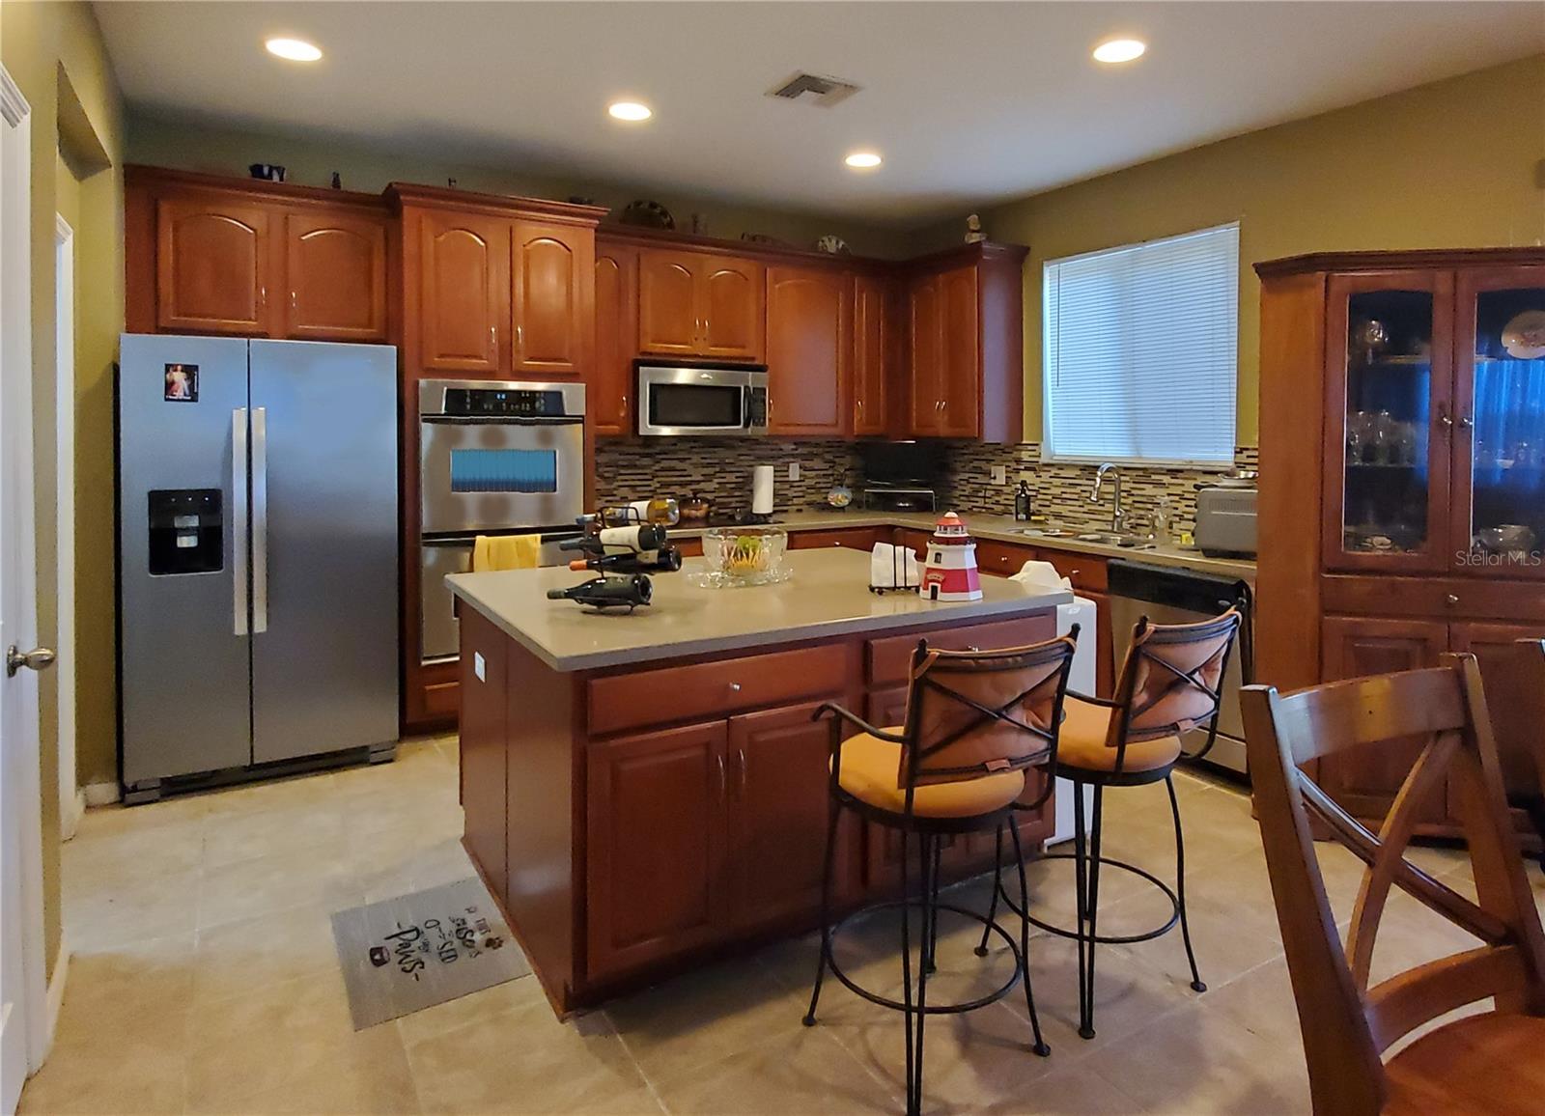
Built-In Oven, Cooktop, Dishwasher, Disposal, Dryer, Electric Water Heater, Microwave, Range, Refrigerator, Washer
Approval Process
Contact property management for application process
Association Amenities
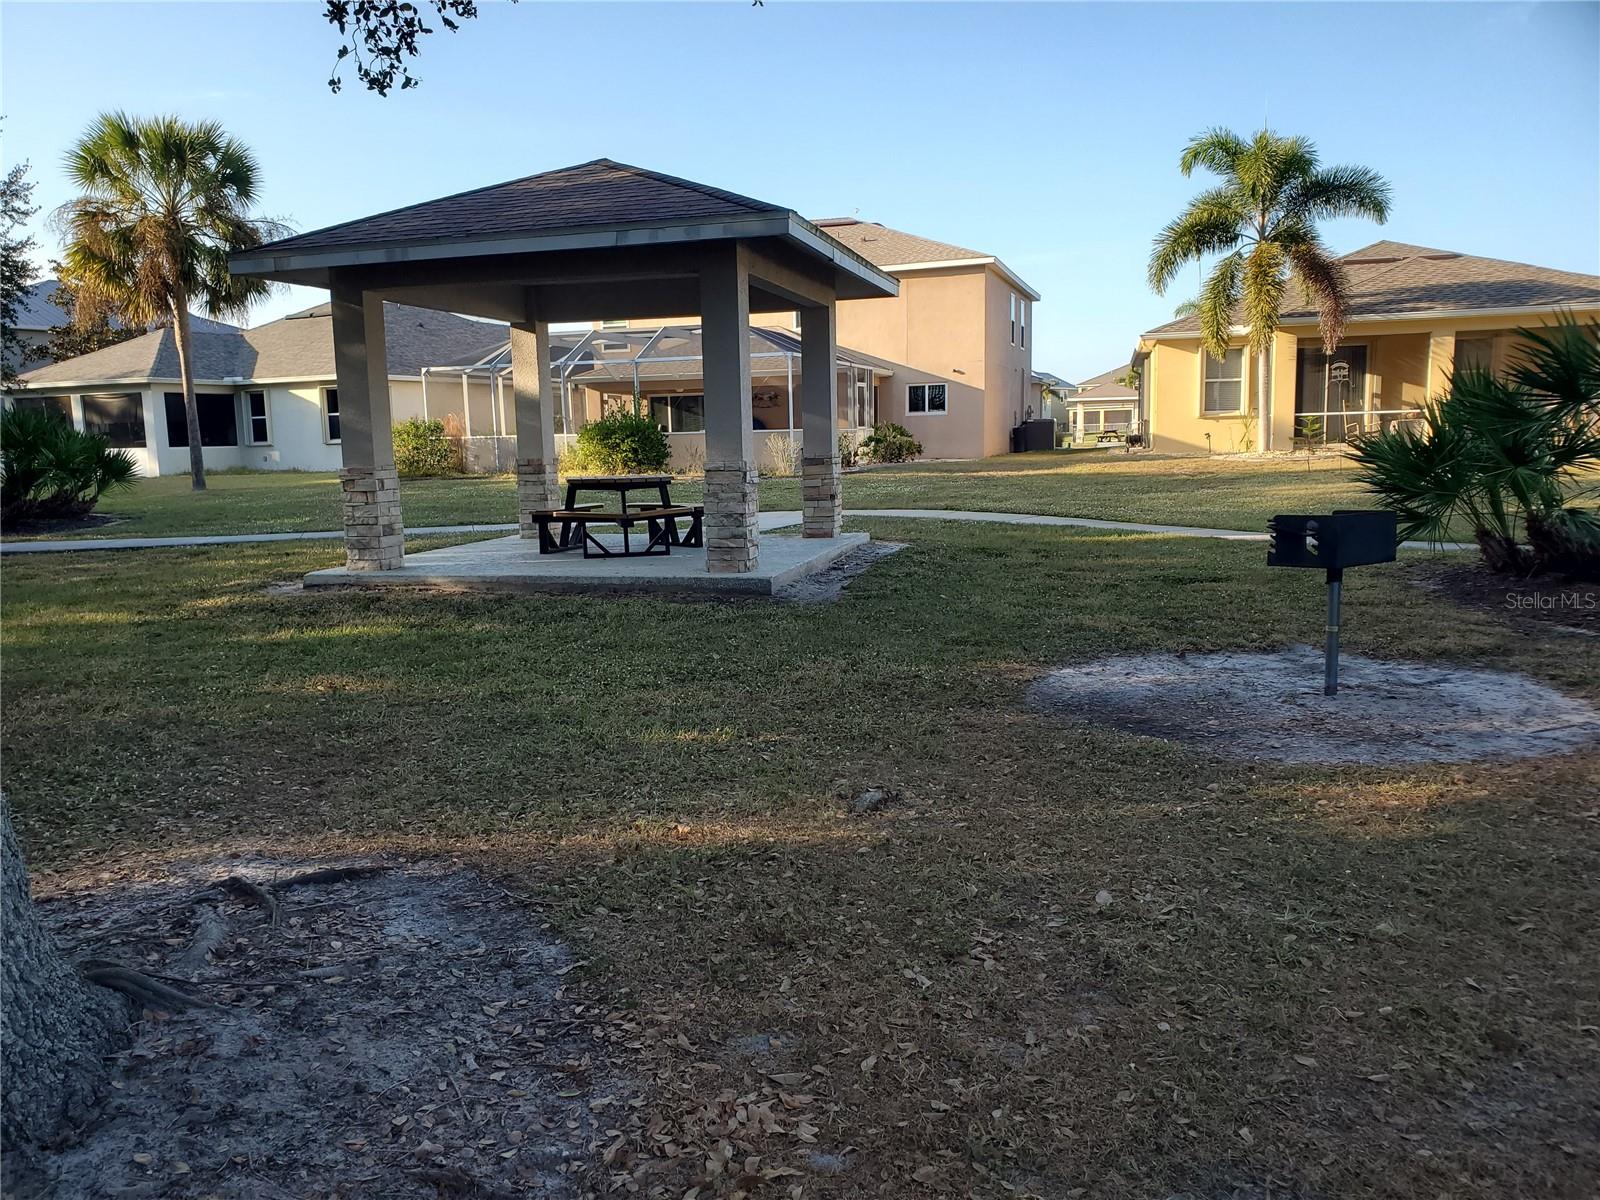

Playground
Association Approval Required YN
1
Association Email
s.danko@starhospitalitymanagement.com
Association Fee Frequency
Quarterly
Association Fee Requirement
Required
Association URL
http://starhospitalitymanagement.com/
Building Area Source
Public Records
Building Area Total Srch SqM
297.38
Building Area Units
Square Feet
Calculated List Price By Calculated SqFt
117.91
Community Features
Deed Restrictions, Golf Carts OK, Playground, Sidewalks
Construction Materials
Block, Stucco, Frame
Cumulative Days On Market
238
Disaster Mitigation
Hurricane Shutters/Windows
Elementary School
East Elementary
Exterior Features
Hurricane Shutters, Playground, Sidewalk, Sliding Doors
Flooring
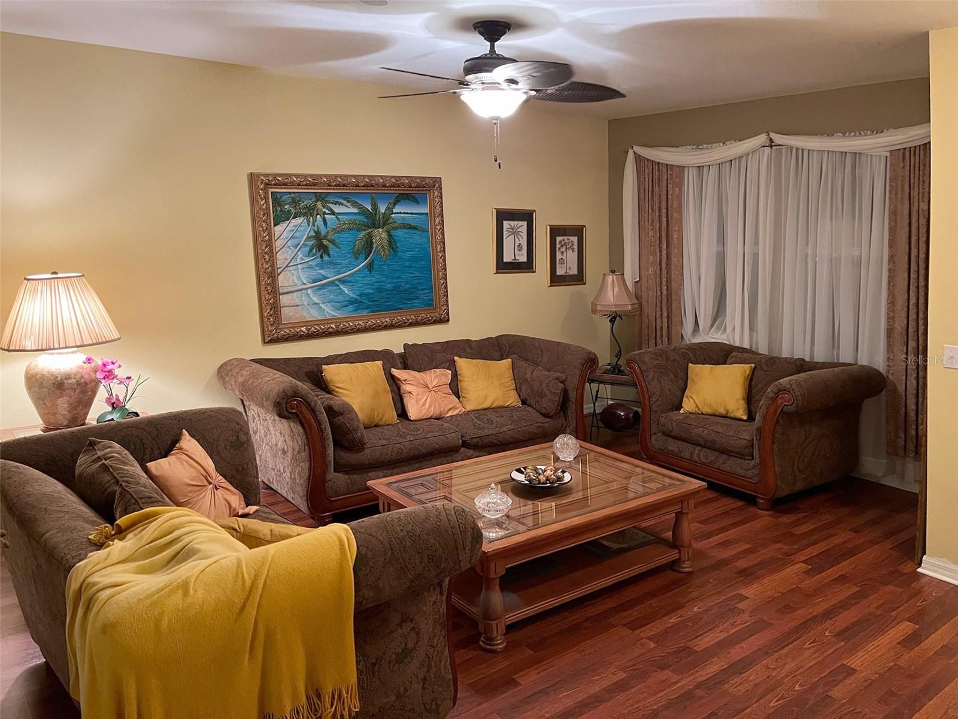
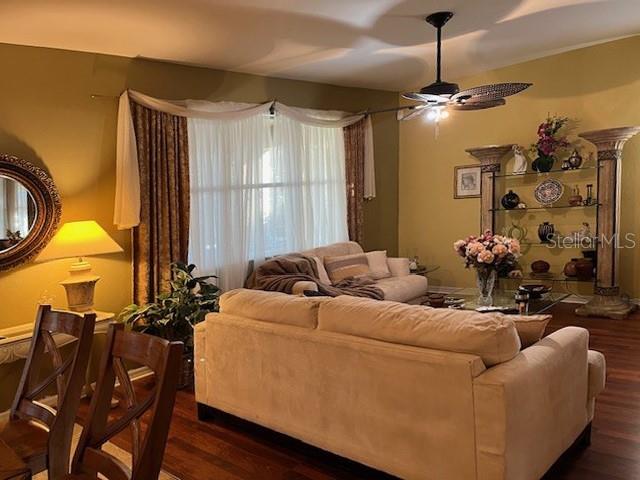
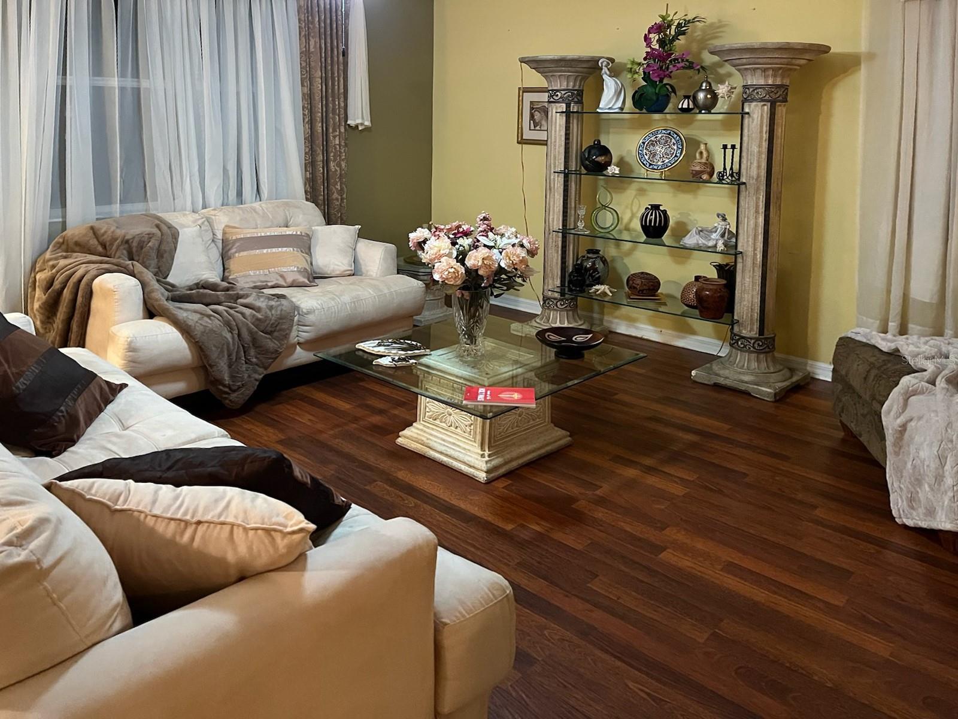
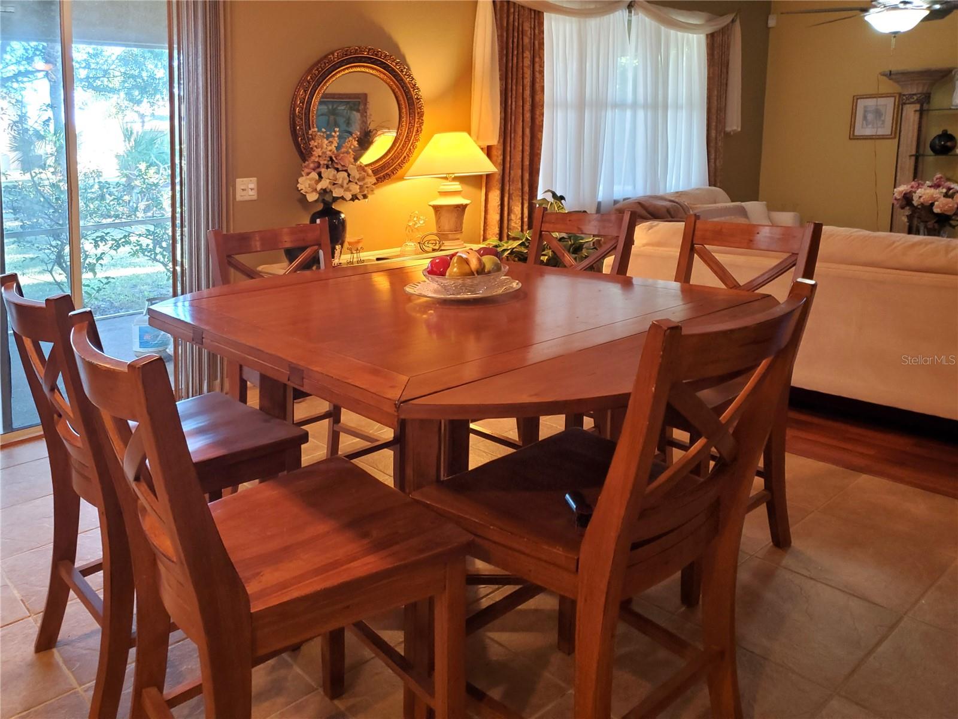

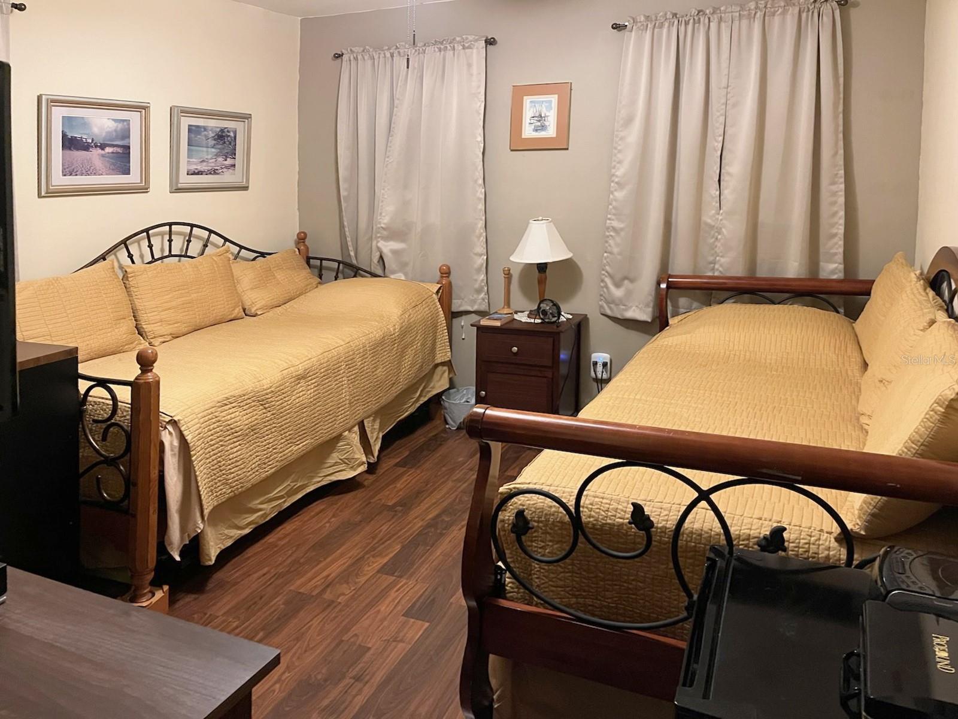
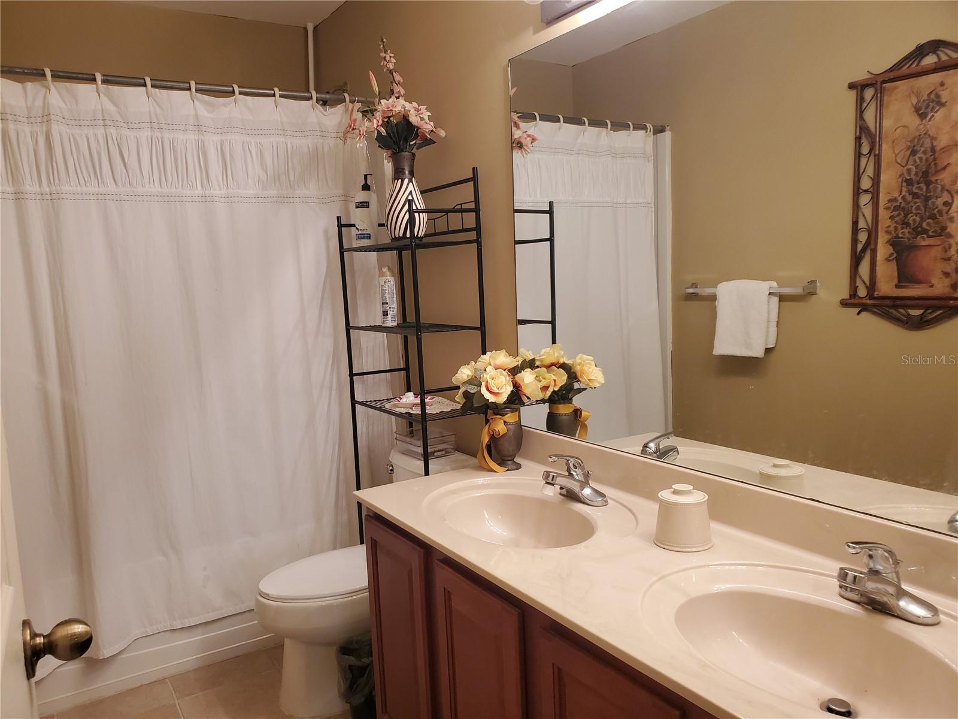
Ceramic Tile, Laminate, Wood
High School
Charlotte High
Interior Features
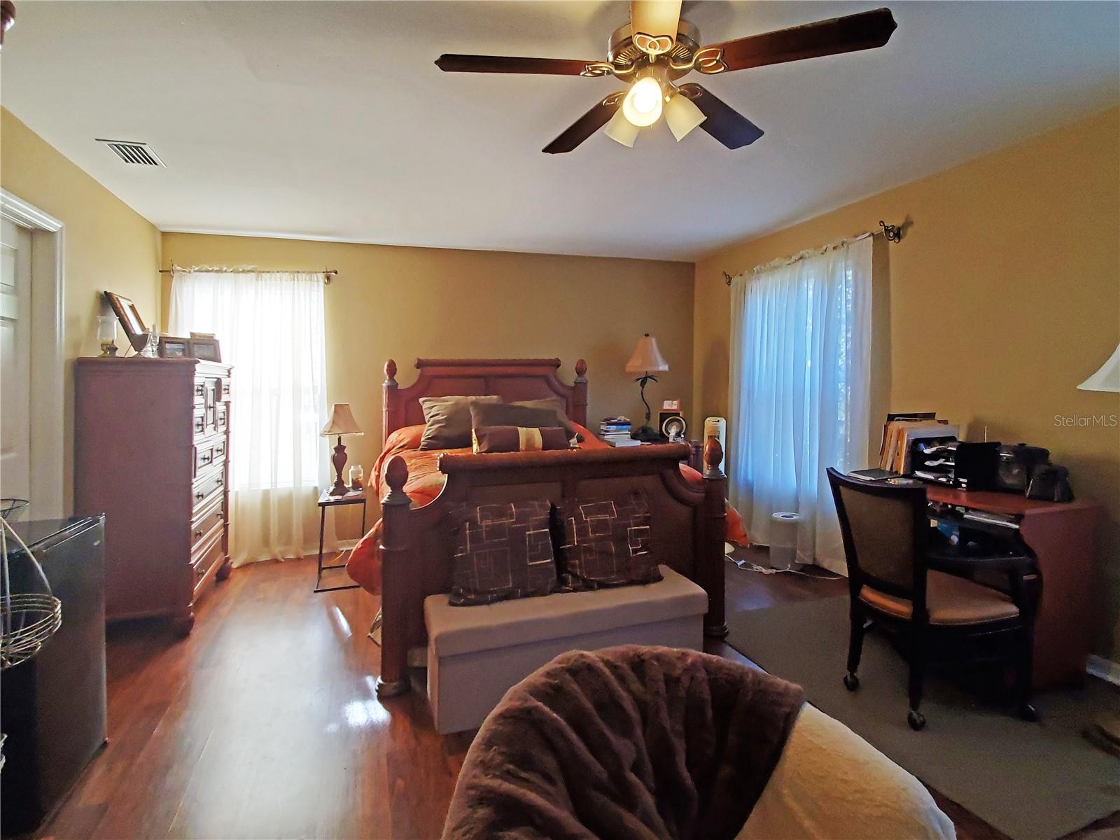
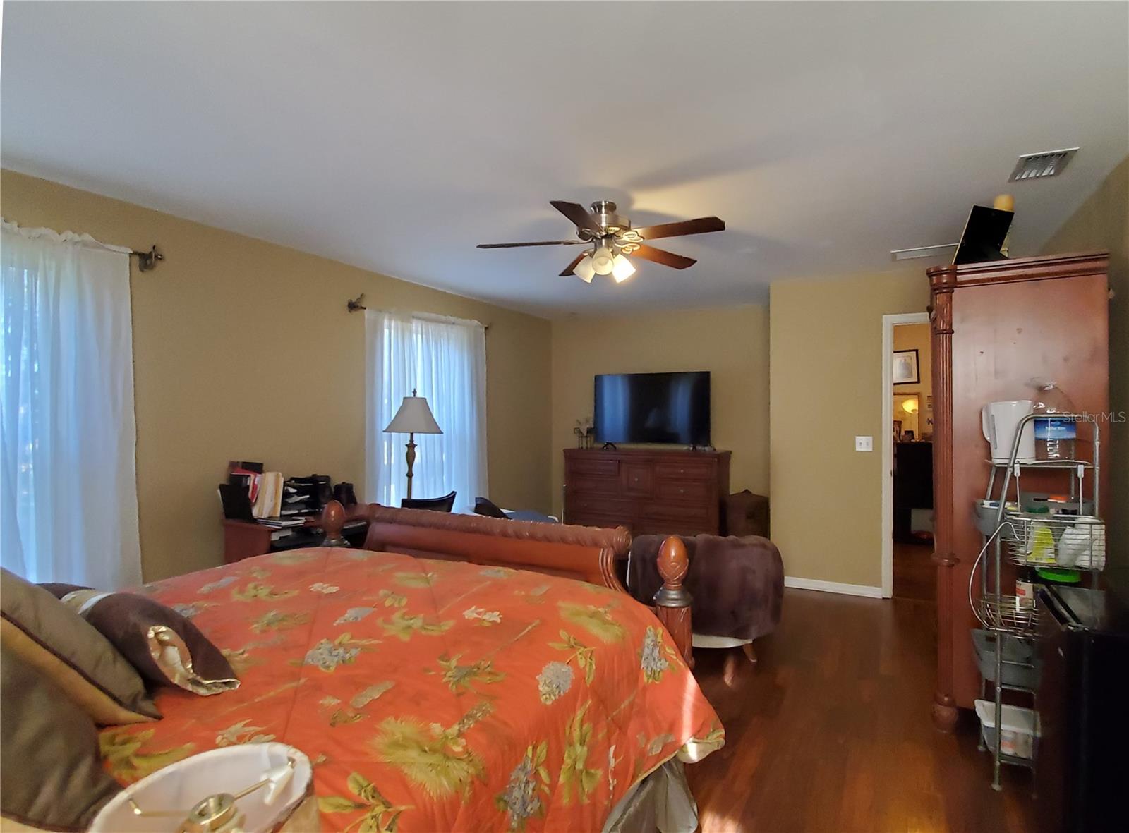
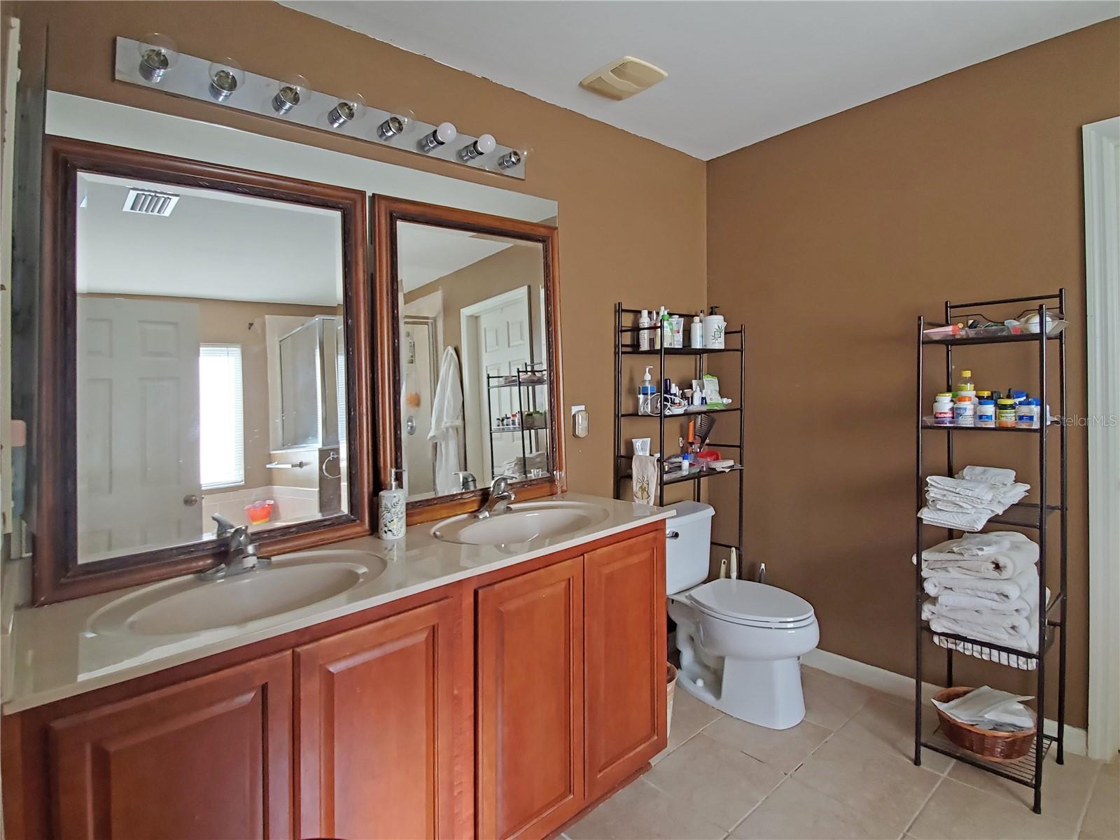

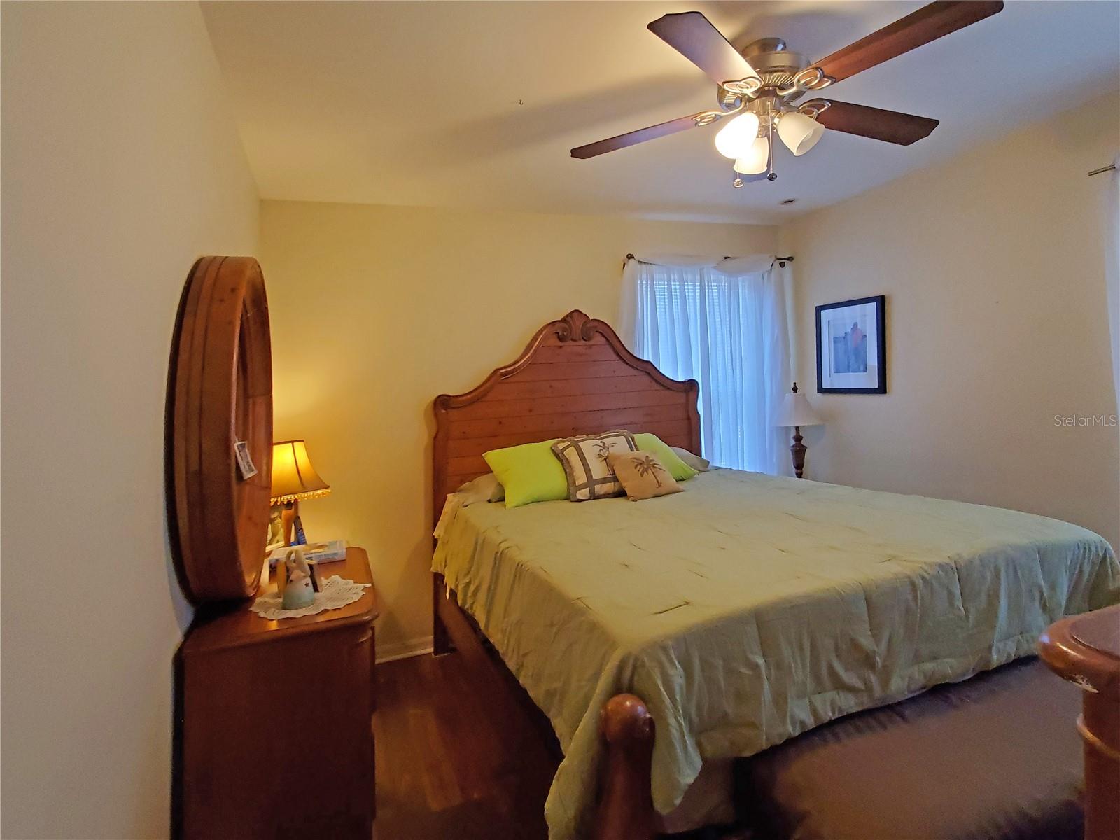
Built-in Features, Ceiling Fans(s), Open Floorplan, PrimaryBedroom Upstairs, Solid Surface Counters, Solid Wood Cabinets, Walk-In Closet(s), Window Treatments
Internet Address Display YN
true
Internet Automated Valuation Display YN
false
Internet Consumer Comment YN
false
Internet Entire Listing Display YN
true
Laundry Features
Inside, Laundry Room
Living Area Source
Public Records
Living Area Units
Square Feet
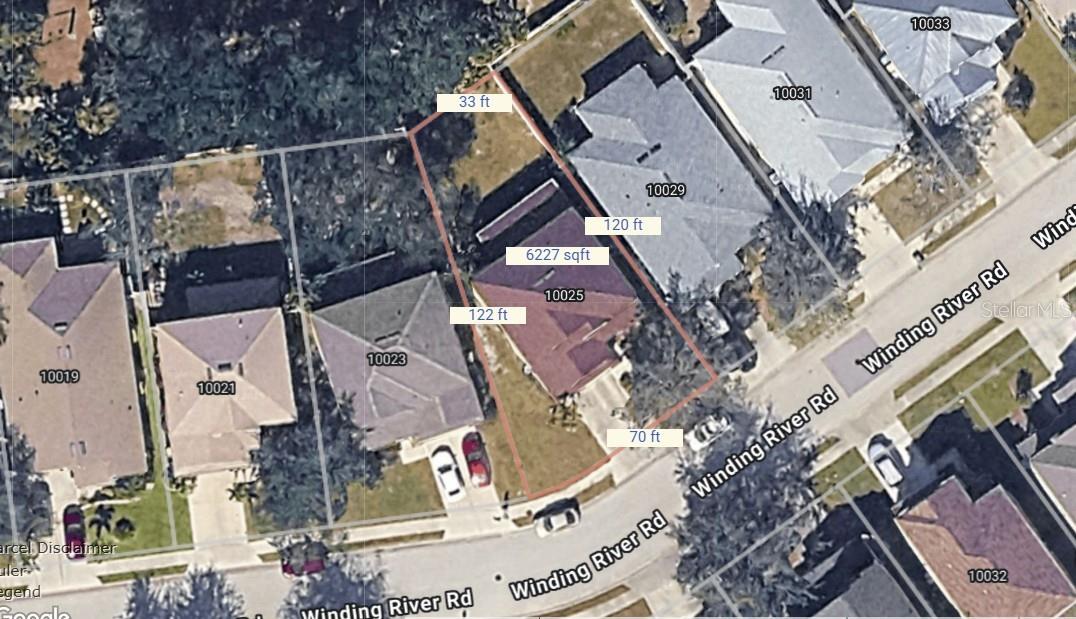
Lot Size Dimensions
70 X 122 X 33 X 120
Lot Size Square Meters
579
Middle Or Junior School
Punta Gorda Middle
Modification Timestamp
2026-08-03T04:30:09.248Z
Num Of Own Years Prior To Lease
2
Other Equipment
Irrigation Equipment, Playground
Parcel Number
412327101020
Patio And Porch Features
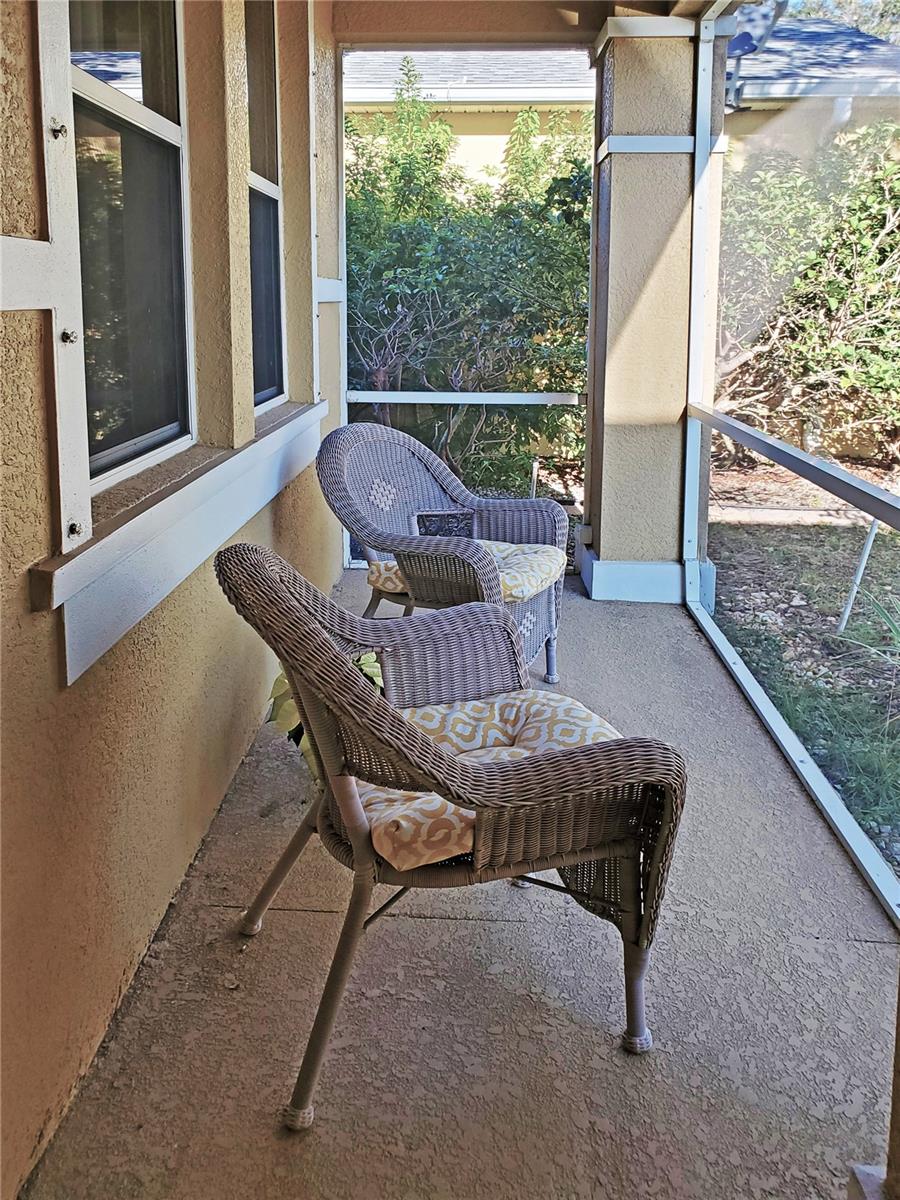
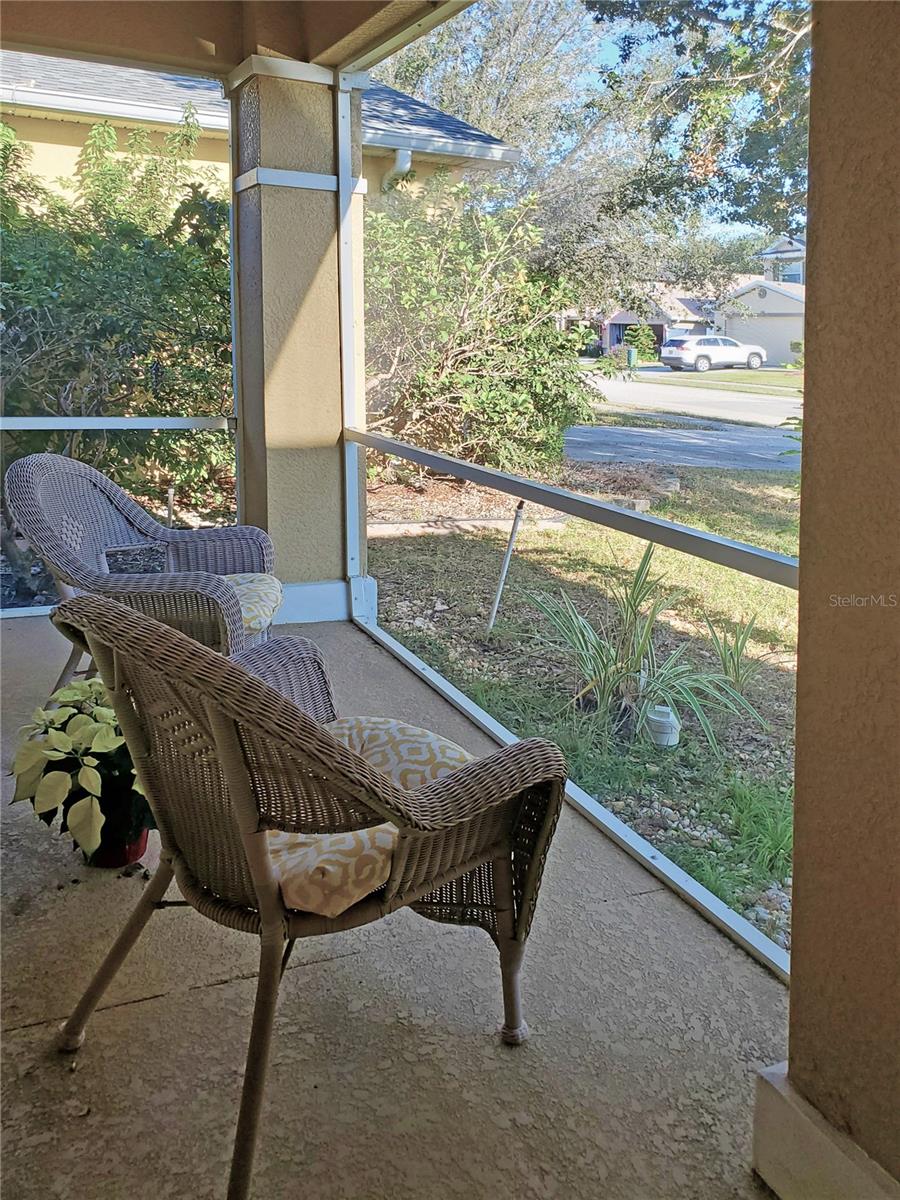
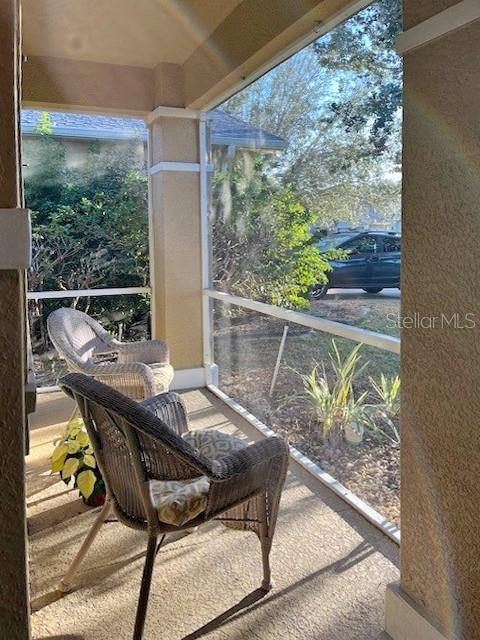
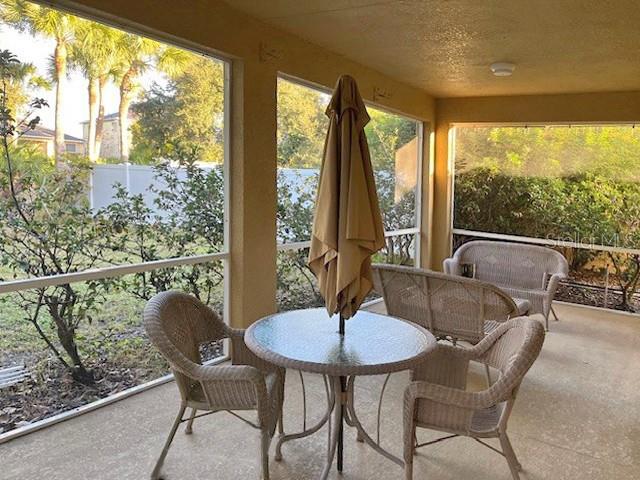
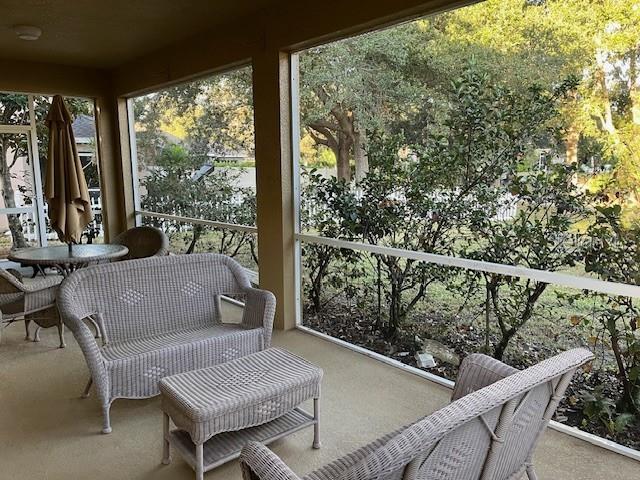
Covered, Patio, Screened
Pet Restrictions
See attached declarations sec 5.34
Previous List Price
289900
Price Change Timestamp
2026-08-03T04:29:31.000Z
RATIO Current Price By Calculated SqFt
117.91
SW Subdiv Community Name
Creekside
Showing Requirements
Supra Lock Box, ShowingTime
Status Change Timestamp
2025-12-07T22:19:11.000Z
Tax Legal Description
CRE 000 0008 0010 CREEKSIDE BLK8 LT10 3055/1881 CD3164/1432 CT3489/957 3549/170 PR2022-633-ZRW ODH49
Total Acreage
0 to less than 1/4
Universal Property Id
US-12015-N-412327101020-R-N
Unparsed Address
10025 WINDING RIVER RD
Utilities
BB/HS Internet Available, Cable Available, Electricity Connected, Public, Sewer Connected, Water Connected
Years Of Owner Prior To Leasing Req YN
1