407-990-2746
Menu

9943 Johnson Oaks Glen, Parrish, FL

NEXT
PREV
$552,670

($188/sqft)

List Status: Active
9943 Johnson Oaks Glen
Parrish, FL 34219


4 beds
3 baths
2946 living sqft
Top Features
  • Subdivision: Seaire
  • Built in  2026
  • Single Family Residence
Description
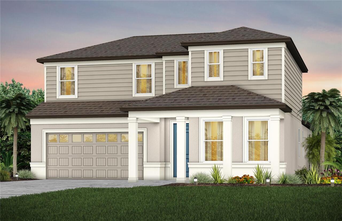
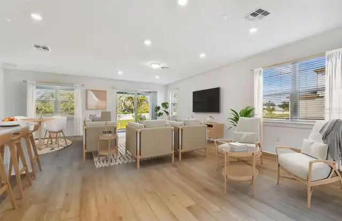
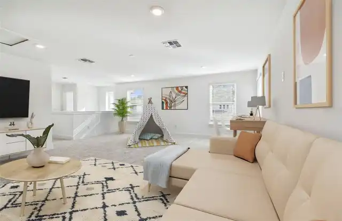
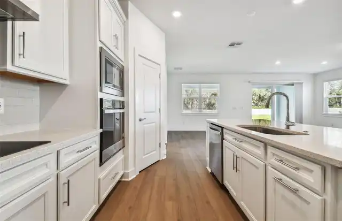
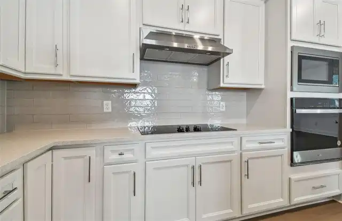
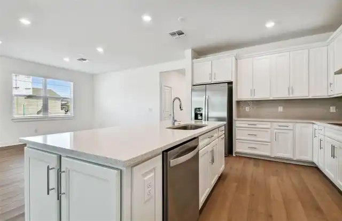
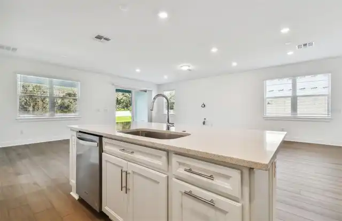
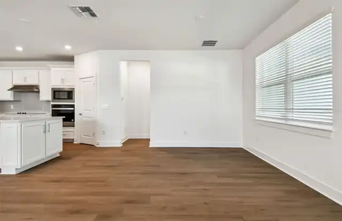
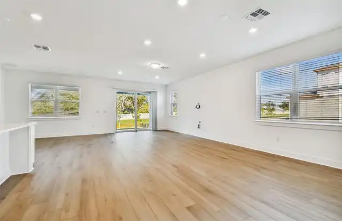
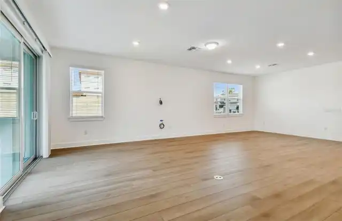
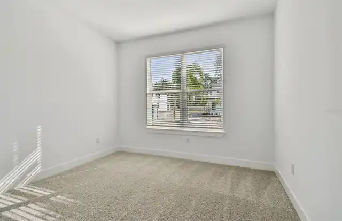
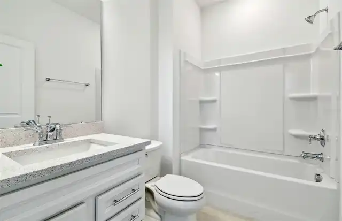
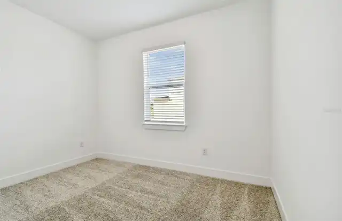
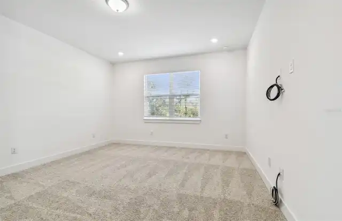
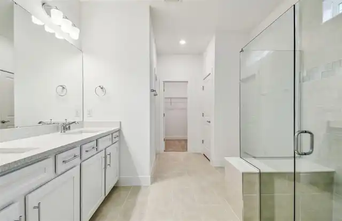
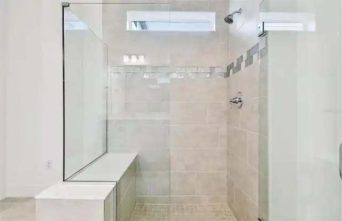
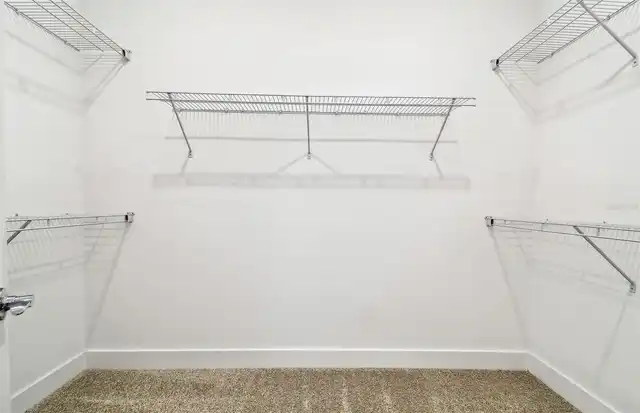
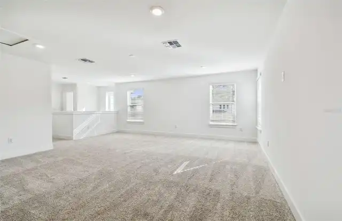
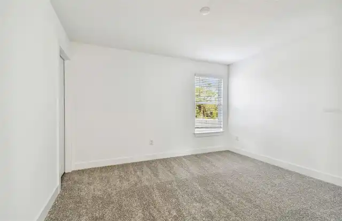
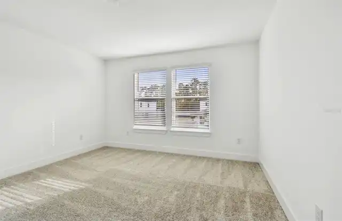
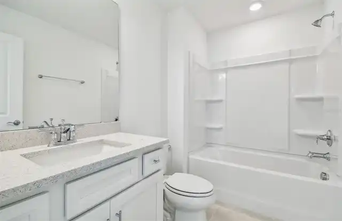
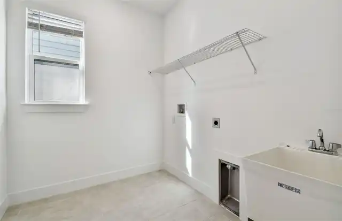
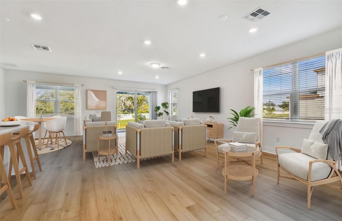
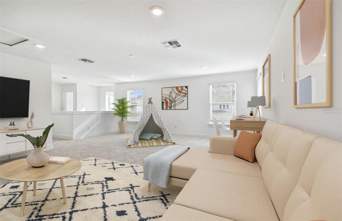
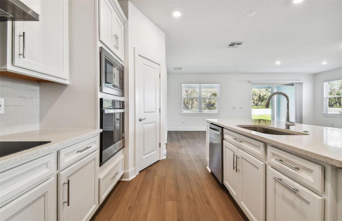
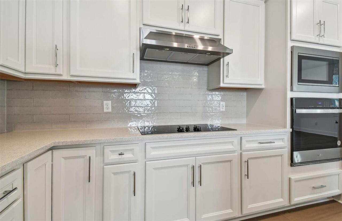
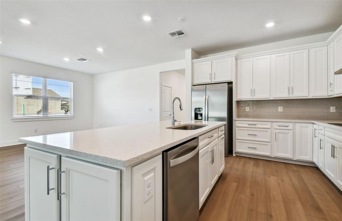
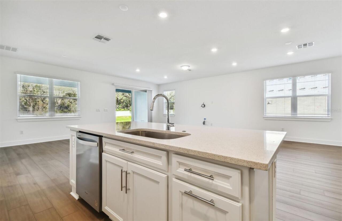
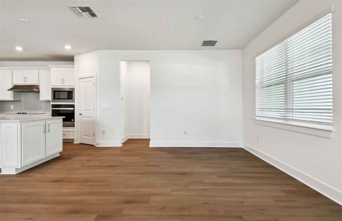
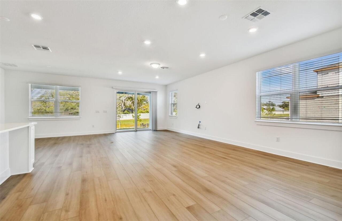
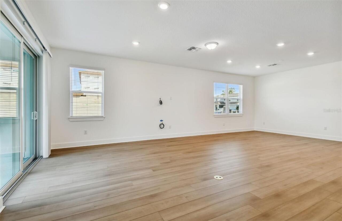
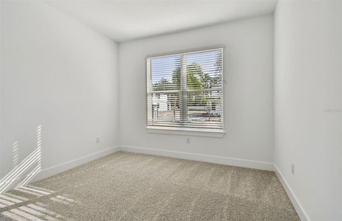
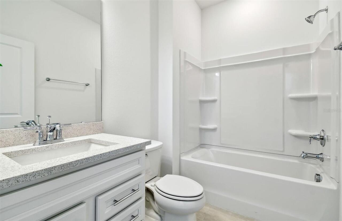
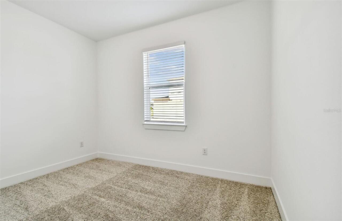
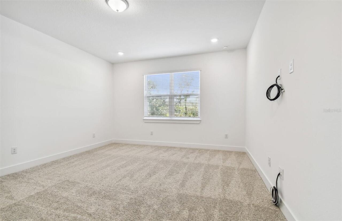
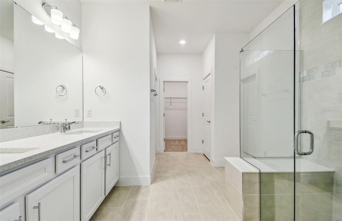
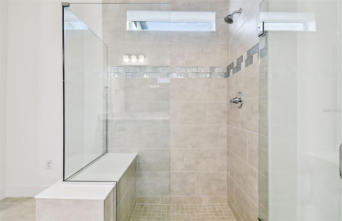
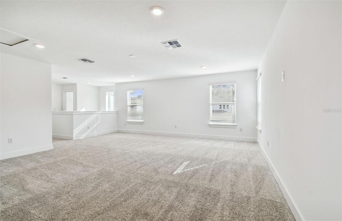
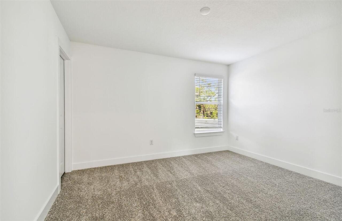
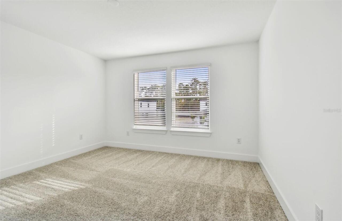
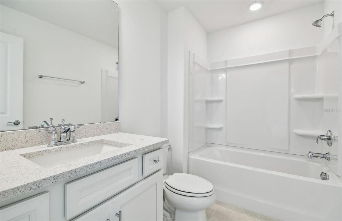
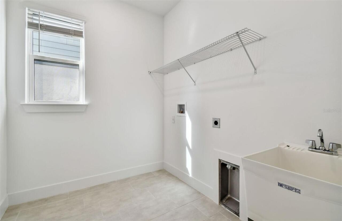
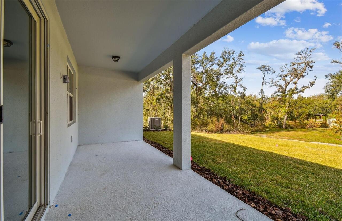
Under Construction. Introducing Seaire, the vibrant new community in Parrish, FL! Seaire promises to redefine resort-style living in Florida with its stunning 4-acre Crystal Lagoon, transforming everyday swimming into a beach-like experience in your own backyard. Residents will enjoy a host of amenities, including an event lawn, water obstacle courses, private cabanas, a full-service bar, and more! Seaire offers a true oasis for families seeking a “vacation living” lifestyle right at home. Featuring the popular Coral Grand floor plan with an open-concept home design, this home has all the upgraded finishes you've been looking for. The designer gourmet kitchen showcases a center island with single-bowl sink with upgraded faucet, stylish white cabinets, 3cm quartz countertops with 3”x12” tiled backsplash, a spacious pantry, and Whirlpool stainless steel appliances, including a built-in oven and microwave, dishwasher, refrigerator and stovetop with range hood. The bathrooms have white cabinets and quartz countertops, and a walk-in shower with heavy glass door and dual sinks in the Owner's bath. There is luxury vinyl plank flooring is in the main living areas, 18”x18” tile flooring in the bathrooms and laundry room, and stain-resistant carpet is in the bedrooms and loft. This home makes great use of space with a 2nd story loft, 2 bedrooms and full bath upstairs, an enclosed flex room, a convenient laundry room with utility sink, an extended covered lanai and a 2-car garage with epoxy flooring. Additional upgrades and features include LED downlights in the gathering room, faux wood blinds, iron balusters with oak handrail and Smart Home technology package with a video doorbell. Enjoy peace of mind with Pulte’s transferable, 10-year Limited Structural Warranty that covers materials and workmanship in the 1st year, workability of plumbing, electrical, HVAC, and other mechanical systems through the 2nd year, various types of water infiltration and internal leaks through the
Property Details
Property Features
Property Sub Type
Single Family Residence
Parking
Driveway, Garage Door Opener
County
Manatee
Subdivision
SEAIRE
Building Name
CORAL GRAND
Additional Information
Additional Lease Restrictions
Contact HOA manager at 813-565-4663 for more information.
Additional Parcels YN
false
Additional Rooms
Den/Library/Office, Loft, Storage Rooms
Appliances
Built-In Oven, Cooktop, Dishwasher, Disposal, Electric Water Heater, Microwave, Range Hood, Refrigerator
Approval Process
Contact HOA manager at adriana@HiKai.com for more information.
Architectural Style
Florida
Association Amenities
Fence Restrictions, Maintenance, Other, Recreation Facilities
Association Approval Required YN
1
Association Email
adriana@HiKai.com
Association Fee
300
Association Fee Frequency
Quarterly
Association Fee Includes
Internet, Maintenance Grounds, Other, Recreational Facilities
Association Fee Requirement
Required
Association YN
true
Attached Garage YN
true
Available For Lease YN
1
Bathrooms Total Integer
3
Builder License Number
CBC1262018
Builder Model
Coral Grand
Builder Name
PULTE HOME COMPANY, LLC
Building Area Source
Builder
Building Area Total
3470
Building Area Total Srch SqM
322.37
Building Area Units
Square Feet
CDDYN
1
Calculated List Price By Calculated SqFt
187.60
Carport YN
false
Community Features
Community Mailbox, Deed Restrictions, Irrigation-Reclaimed Water, Restaurant, Sidewalks, Street Lights
Construction Materials
Block, Stucco
Cooling
Central Air
Country
US
Cumulative Days On Market
86
Current Price
552670.00
Direction Faces
Northwest
Elementary School
Barbara A. Harvey Elementary
Exterior Features
Sidewalk
Fireplace YN
false
Flood Zone Code
X
Flooring
Carpet, Luxury Vinyl, Tile
Foundation Details
Slab
Furnished
Unfurnished
Garage Spaces
2
Garage YN
true
Heating
Electric
High School
Parrish Community High
Interior Features
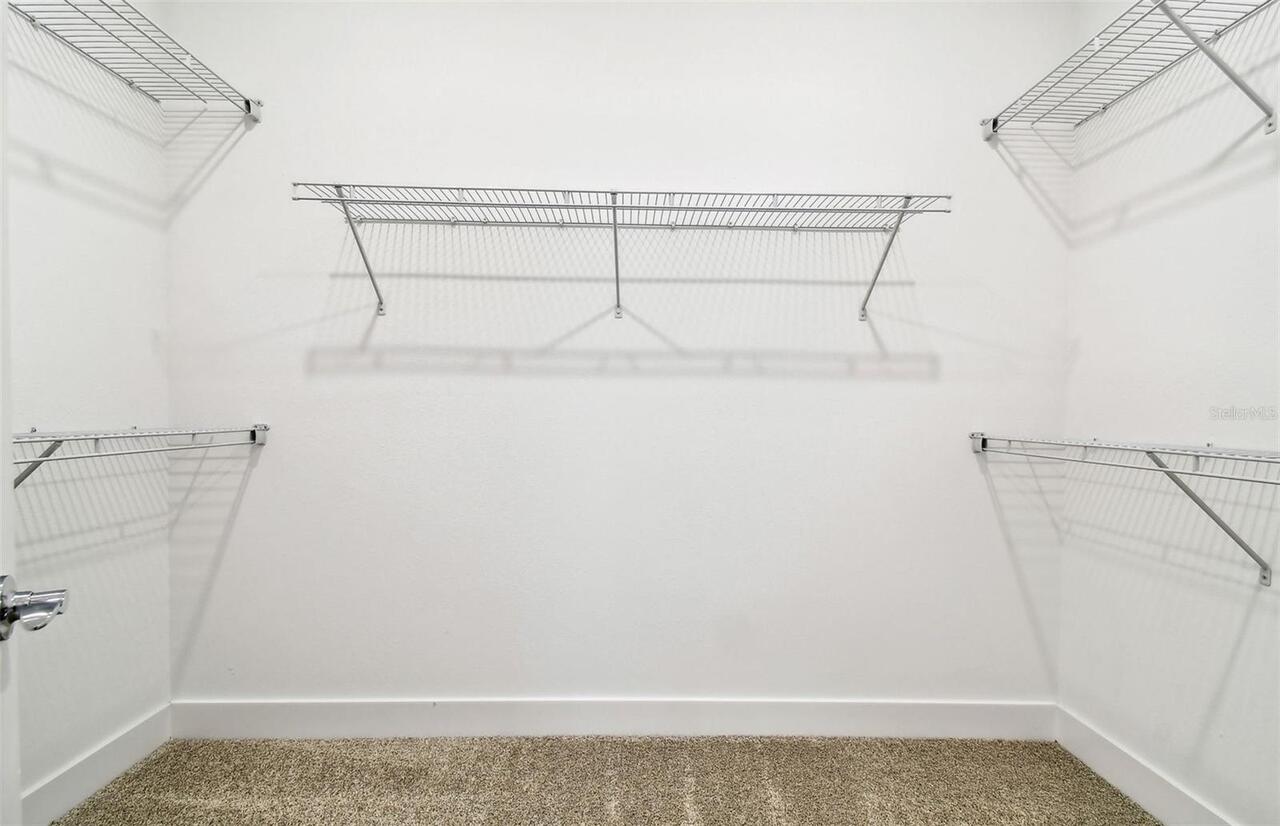
Built-in Features, Eat-in Kitchen, Living Room/Dining Room Combo, Open Floorplan, Primary Bedroom Main Floor, Solid Surface Counters, Thermostat, Walk-In Closet(s)
Internet Address Display YN
true
Internet Automated Valuation Display YN
true
Internet Consumer Comment YN
false
Internet Entire Listing Display YN
true
Laundry Features
Inside, Laundry Room
Lease Restrictions YN
1
Levels
Two
List AOR
Suncoast Tampa
Living Area Meters
273.69
Living Area Source
Builder
Living Area Units
Square Feet
Lot Features
Landscaped, Sidewalk, Paved
Lot Size Acres
0.14
Lot Size Square Feet
6339
Lot Size Square Meters
589
Middle Or Junior School
Buffalo Creek Middle
Minimum Lease
6 Months
Modification Timestamp
2026-09-25T18:00:11.041Z
Monthly HOA Amount
100.00
New Construction YN
true
Num Times per Year
2
Number Of Pets
2
Occupant Type
Vacant
Other Equipment
Irrigation Equipment
Ownership
Fee Simple
Parcel Number
650912609
Patio And Porch Features
Covered, Rear Porch
Permit Number
BLD2602-2747
Pet Restrictions
No more than 2 dogs and/or cats per home; aggressive, uninsurable and high-risk breeds are not allowed. Contact HOA manager at 813-565-4663 for more information.
Pets Allowed
Breed Restrictions, Number Limit, Yes
Pool Private YN
false
Previous List Price
549200
Price Change Timestamp
2026-09-25T17:59:49.000Z
Projected Completion Date
2026-11-02T00:00:00.000
Property Attached YN
false
Property Condition
Under Construction
Public Survey Range
18
Public Survey Section
24
RATIO Current Price By Calculated SqFt
187.60
Road Surface Type
Asphalt, Paved
Roof
Shingle
Room Count
10
SW Subdiv Community Name
Not Applicable
Senior Community YN
false
Sewer
Public Sewer
Showing Requirements
Contact Call Center
Status Change Timestamp
2026-07-01T18:19:58.000Z
Stories Total
2
Tax Block
33
Tax Book Number
TBD
Tax Legal Description
LOT 8, BLK 33, PARRISH LAKES PHASE IIIM PI#6509.1260/9
Tax Lot
8
Tax Other Annual Assessment Amount
2274
Tax Year
2025
Total Acreage
0 to less than 1/4
Total Annual Fees
1200.00
Total Monthly Fees
100.00
Township
33
Universal Property Id
US-12081-N-650912609-R-N
Unparsed Address
9943 JOHNSON OAKS GLN
Utilities
Cable Available, Electricity Available, Phone Available, Public, Sewer Available, Underground Utilities, Water Connected
Vegetation
Trees/Landscaped
Water Source
Public
Water View
Pond
Water View YN
1
Waterfront YN
false
Window Features
Blinds, Low-Emissivity Windows
Zoning
PD
Neighborhood Map
Popup

Property Photos
Listing Photo
Listing Photo
Listing Photo
Listing Photo
Listing Photo
Listing Photo
Listing Photo
Listing Photo
Listing Photo
Listing Photo
Listing Photo
Listing Photo
Listing Photo
Listing Photo
Listing Photo
Listing Photo
Listing Photo
Listing Photo
Listing Photo
Listing Photo
Listing Photo
Listing Photo
Listing Photo
Listing Photo
Listing Photo
Listing Photo
Listing Photo
Listing Photo
Listing Photo
Listing Photo
Listing Photo
Listing Photo
Listing Photo
Listing Photo
Listing Photo
Listing Photo
Listing Photo
Listing Photo
Listing Photo
Listing Photo
Listing Photo
Listing Photo
Listing Photo
Listing Photo
Listing Photo
Listing Photo

MLS #MFRTB8524414 Listing courtesy of Pulte Realty Of West Florida Llc provided by Stellar MLS.

Similar Listings

$499,000
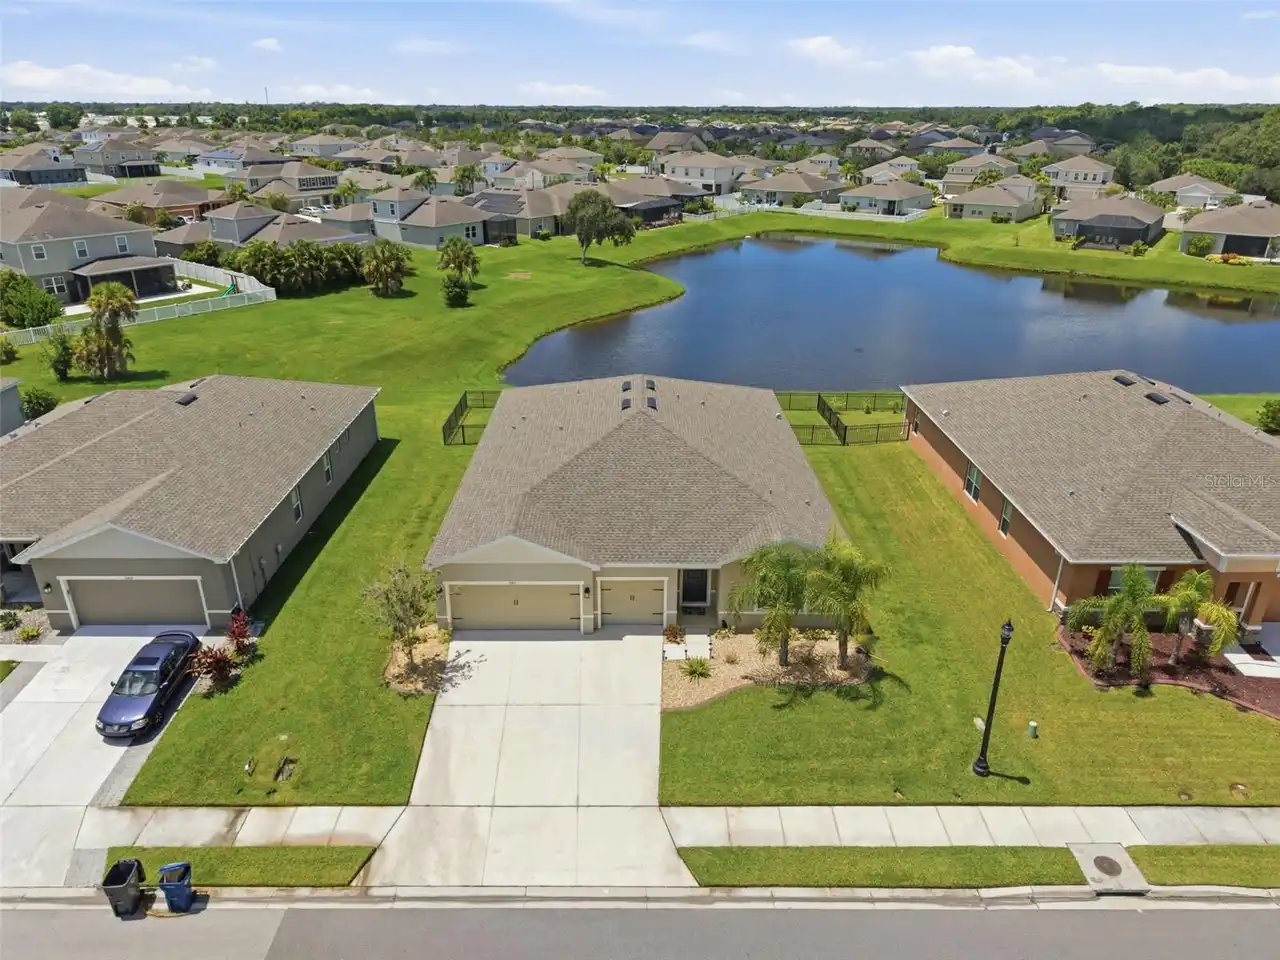
6413 114th E Avenue
Parrish
4BR/3BA
| Contingent
$499,000
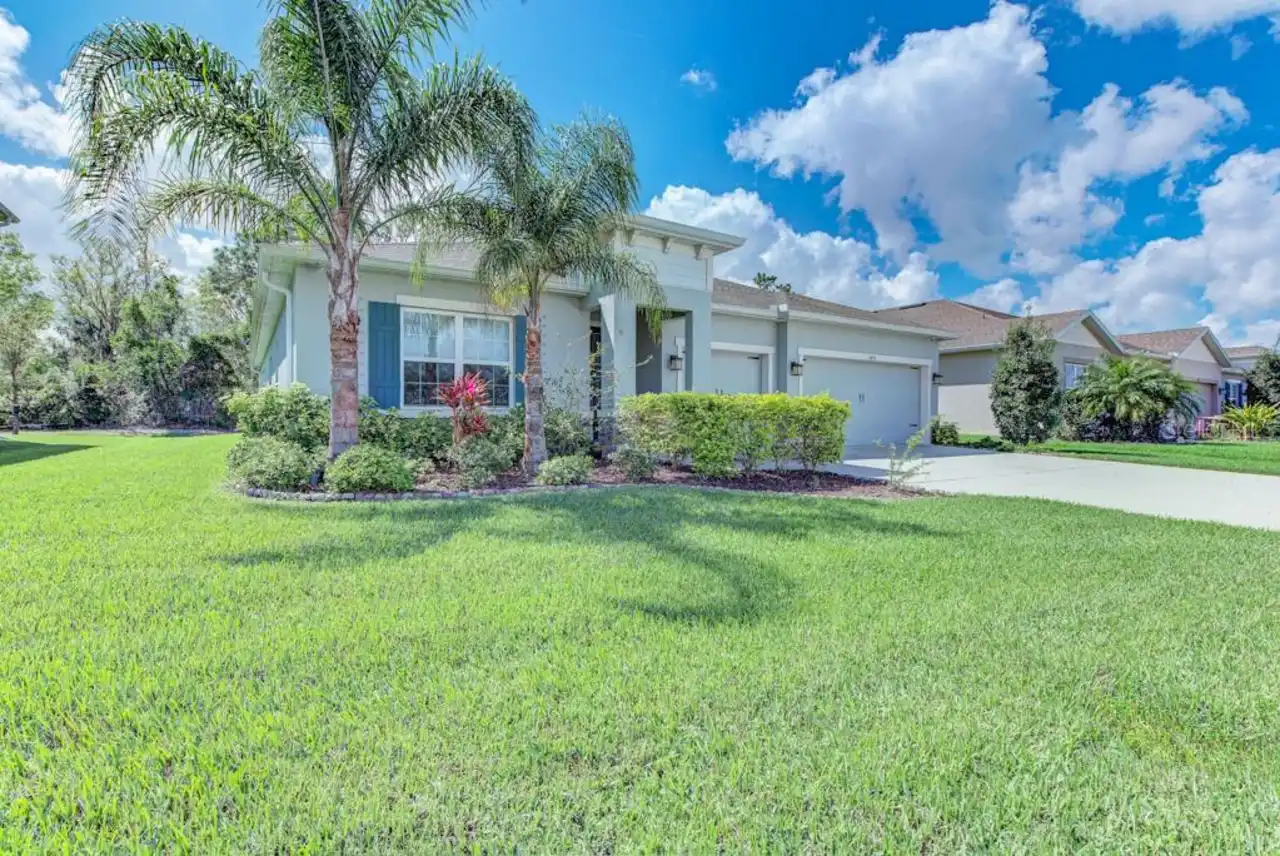
11415 61 E Street
Parrish
4BR/3BA
| Contingent
$499,900
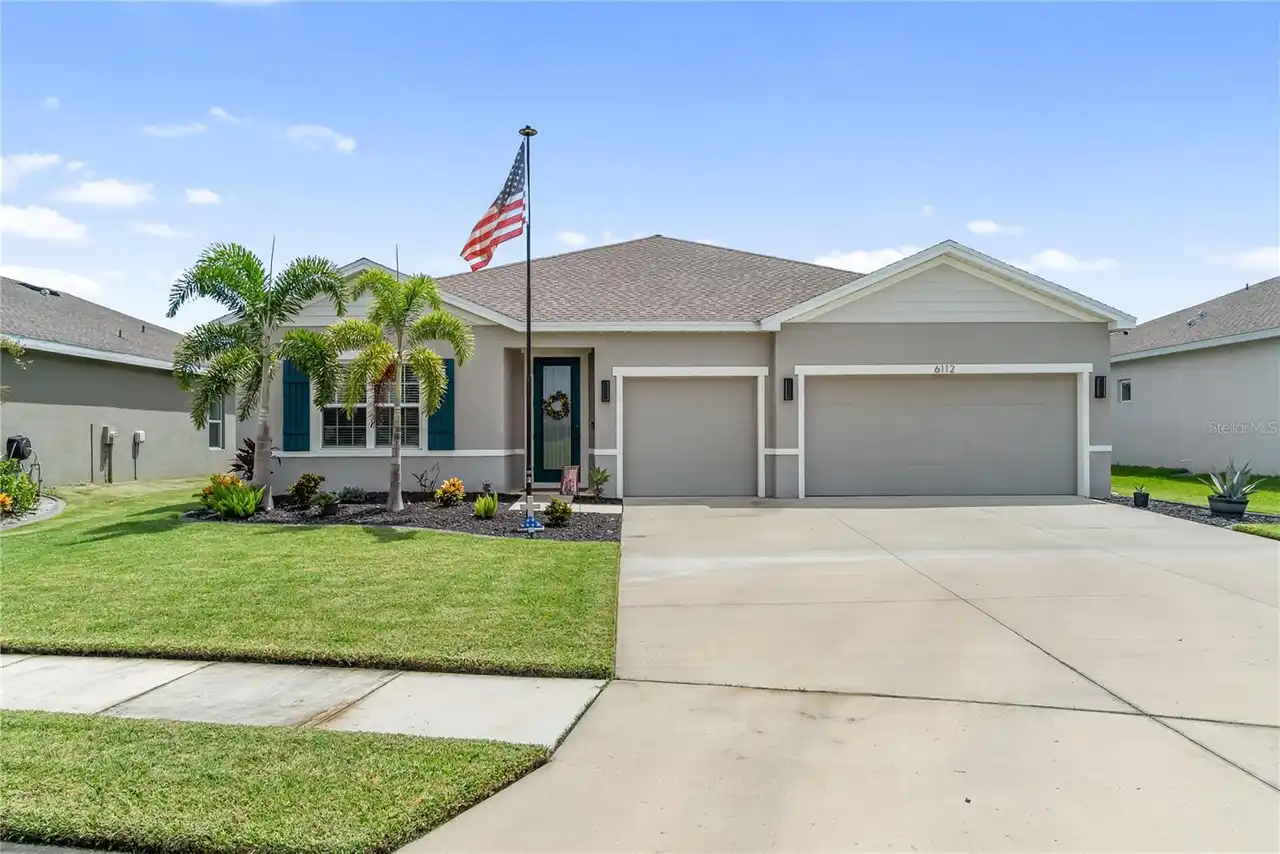
6112 115th E Avenue
Parrish
4BR/3BA
| Active
$499,999
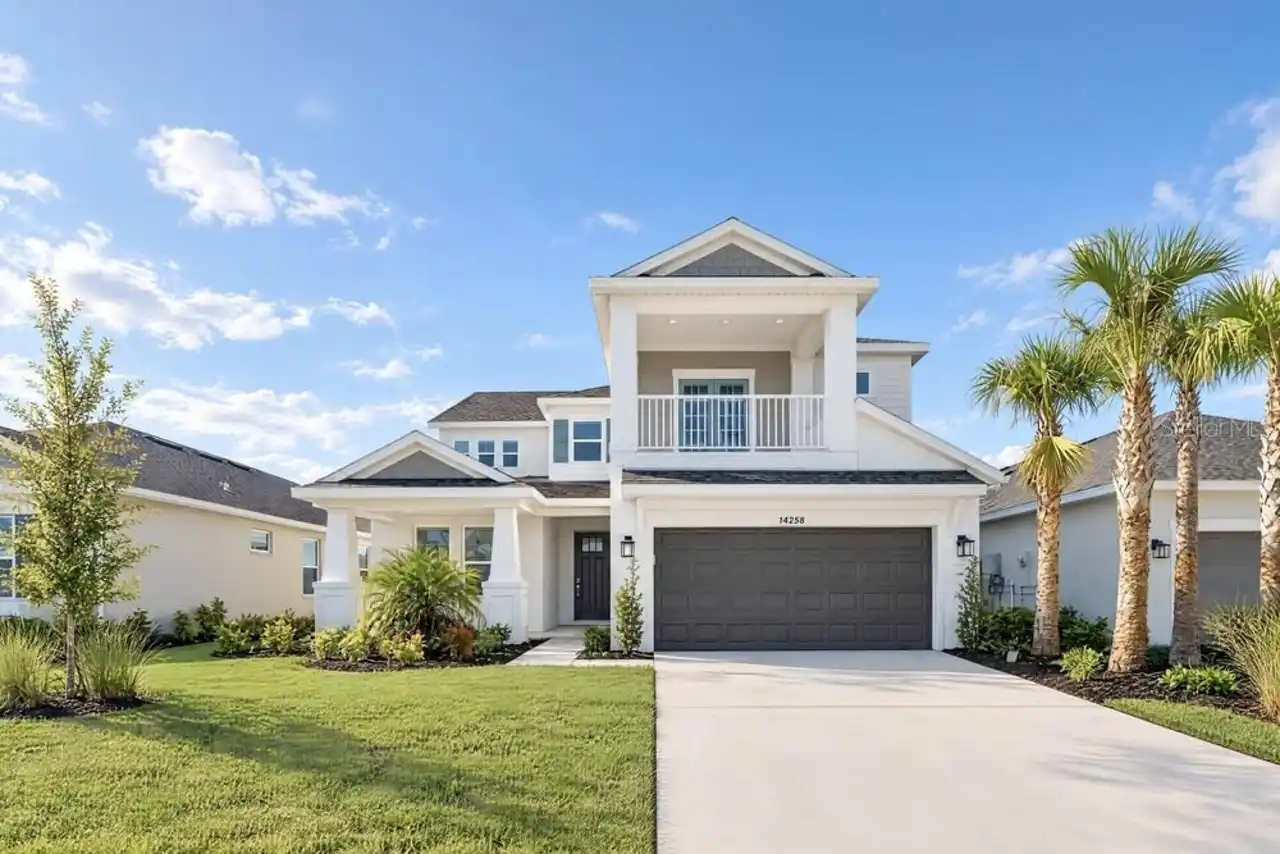
14258 Sawmill Street
Parrish
4BR/3BA
| Active


All listing information is deemed reliable but not guaranteed and should be independently verified through personal inspection by appropriate professionals. Listings displayed on this website may be subject to prior sale or removal from sale; availability of any listing should always be independent verified. Listing information is provided for consumer personal, non-commercial use, solely to identify potential properties for potential purchase; all other use is strictly prohibited and may violate relevant federal and state law. The source of the listing data is as follows: Stellar MLS (updated 9/30/26 4:10 PM) |

Listing Search


Translate Tool

Featured Listings
Palm Harbor Real Estate
$925,000
4 BED
2 BATH
Welcome to 3275 Cobbs Dr, a spacious Palm Harbor residence offering an exceptional blend of generous living spaces, outd... Read More
Tampa Real Estate
$1,455,000
4 BED
4 BATH
Under Construction. Welcome to luxury city living in the heart of Tampa Heights! This stunning modern townhome, located ... Read More
Orlando Real Estate
$899,000
4 BED
3 BATH
This ONE OF A KIND home truly has it all! Located in highly desired Lake Como, this thoughtfully reimagined 4-bedroom, 3... Read More
Port Orange Real Estate
$1,159,900
5 BED
4 BATH
4-CAR GARAGE • CLASSIC CEDAR SIDING • 1.21 ACRES • COMMUNITY DOCK ON SPRUCE CREEK RIVER• ENTERTAINER'S BACKYARD • HEATED... Read More
Palm Coast Real Estate
$1,459,000
3 BED
3 BATH
Experience elevated coastal living in this beautifully appointed 3-bedroom, 3.5-bath residence located in the coveted So... Read More
Sanibel Real Estate
$975,000
2 BED
2 BATH
Welcome to Sand Pointe, where Sanibel Island's legendary beaches, wildlife, and sunsets become part of your everyday rhy... Read More
Oldsmar Real Estate
$829,000
4 BED
3 BATH
PRICE ADJUSTMENT! Buy now to get settled in over the summer! Welcome to Warwick Hills within the Eastlake Woodlands comm... Read More
Palm Harbor Real Estate
$889,000
4 BED
3 BATH
Under contract-accepting backup offers. Welcome to an exceptional Lansbrook retreat, tucked at the end of a quiet cul-de... Read More
Longwood Real Estate
$875,000
4 BED
3 BATH
Virtually Staged. Stunning Lakefront Pool Home in Gated Community, in Longwood, Florida. This residence offers the perfe... Read More
New Smyrna Beach Real Estate
$979,900
4 BED
2 BATH
Enjoy breathtaking direct oceanfront ocean beach from this 4bdr 2ba penthouse condo home on the no-drive beach. Furnishe... Read More
Contact Sandra Pardo

407-990-2746

Wendy Morris LLC

Licensed in the State of Florida
BK 3146762
16797 Broadwater Avenue
Winter Garden, Florida 34787

Your privacy is our utmost concern. We will never sell your personal information. Privacy Policy
©2026 sandrapardohomes.com - all rights reserved. | Site Map