407-990-2746
Menu

994 Signet Drive, Apollo Beach, FL

NEXT
PREV
$1,299,000

($404/sqft)

List Status: Contingent
994 Signet Drive
Apollo Beach, FL 33572


4 beds
3 baths
3217 living sqft
Top Features
  • Frontage: Canal - Saltwater
  • View: Water
  • Subdivision: Mirabay
  • Built in  2023
  • Single Family Residence
Description
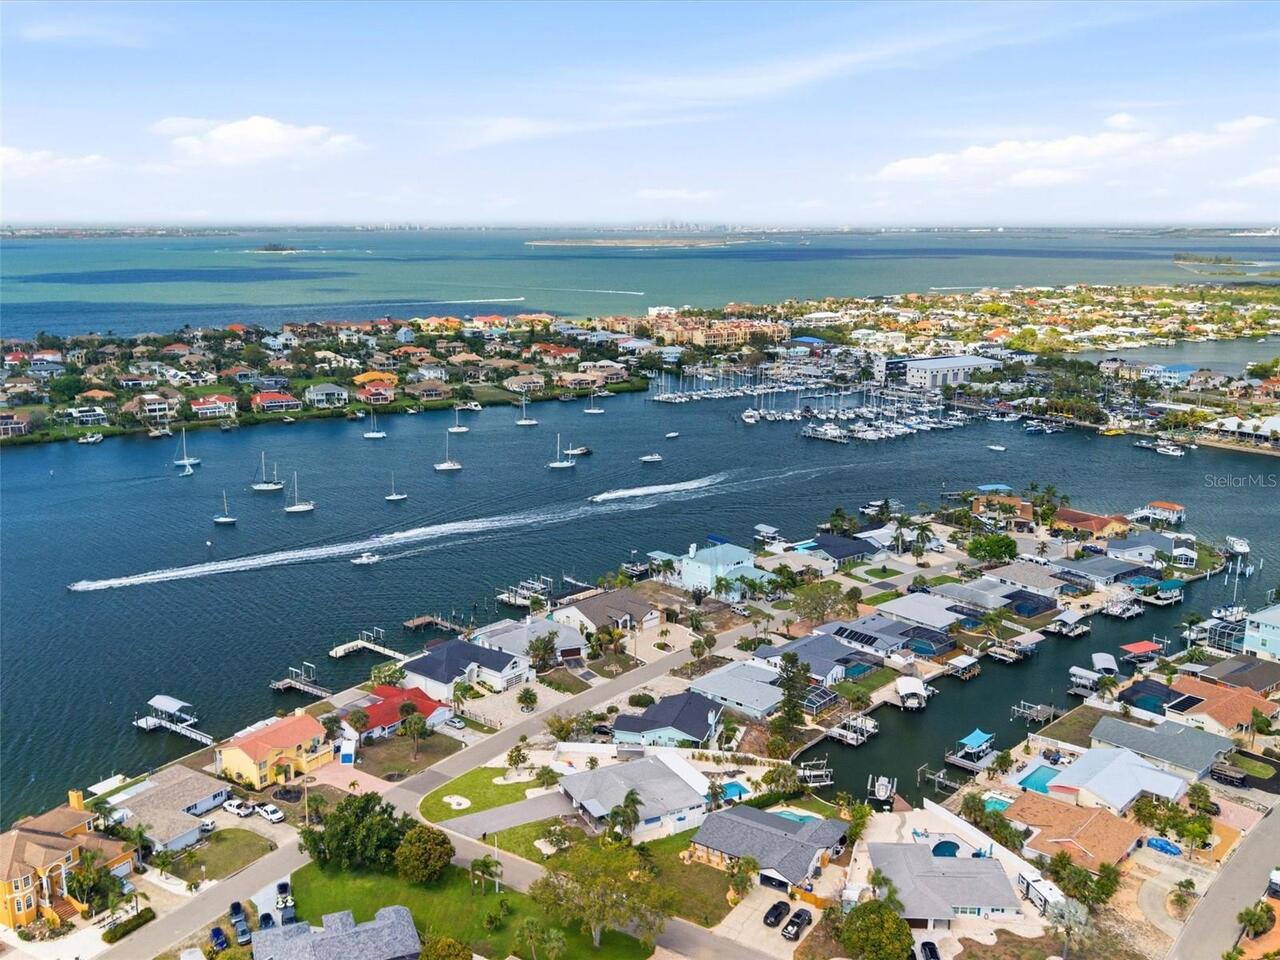
Under contract-accepting backup offers. 994 Signet Dr, Apollo Beach, FL 33572 | 4 Bedrooms | 3.5 Bathrooms | 3,217 Sq Ft | Florenzo Floor Plan | Pool | Deep Canal | MiraBay Located in Apollo Beach within the highly sought-after MiraBay community, this partially-furnished, turnkey, 4-bedroom, 3.5-bath, 3,217 sq ft Florenzo floor plan offers deep water canal frontage with direct access to Tampa Bay, ideal for large boats, with a dock easement already in place. The backyard features unobstructed water views, a panoramic screen enclosure, and a custom gas-heated pool and spa with waterfalls and bubblers, designed for year-round outdoor living. Dolphins and manatees are frequently seen in the canal. Inside, the home features a split floor plan with a private primary suite offering lanai access, dual vanities, a soaking tub, Roman shower, and a custom walk-in closet. A separate guest suite includes a full bath, while two additional bedrooms share access to a dedicated pool bath. The main living areas feature consistent flooring throughout with no carpet, custom closet systems, and a 3-car garage with epoxy flooring. The kitchen includes dual islands with prep space, quartz countertops, stainless steel appliances, double ovens, a prep sink, upgraded lighting, a walk-in pantry, and extensive seating and storage. Oversized sliding glass doors open to the lanai, creating seamless indoor-outdoor flow. Recent updates include exterior paint completed in 2025, custom window treatments including plantation shutters and a motorized roller shade in the main living area, gutters added in 2025, and the home has been consistently maintained. Outdoor features include a full outdoor kitchen under cover, shell lock pavers, expanded walkways to the seawall, tropical landscaping, and an extra-wide paver driveway. MiraBay amenities include two heated pools, a 24-hour fitness center, café, tennis and pickleball courts, basketball courts, parks, walking trails, and access to a 135-acre lagoon
Property Details
Property Features
Property Sub Type
Single Family Residence
View
Water
Frontage
Canal - Saltwater
Parking
Driveway, Garage Door Opener
Pool
Gunite, In Ground
County
Hillsborough
Subdivision
MIRABAY
Building Name
MARISOL POINTE
Additional Information
Additional Lease Restrictions
No short term rental allowed
Additional Parcels YN
false
Additional Rooms
Bonus Room, Den/Library/Office, Formal Dining Room Separate, Inside Utility
Appliances
Built-In Oven, Cooktop, Dishwasher, Exhaust Fan, Microwave, Refrigerator, Tankless Water Heater
Approval Process
Owner must provide tenants information to the association
Architectural Style
Contemporary
Association Amenities
Basketball Court, Clubhouse, Fitness Center, Park, Pickleball Court(s), Playground, Pool, Recreation Facilities, Tennis Court(s)
Association Approval Required YN
1
Association Email
lesly.candelier@fsresidential.com
Association Fee
190
Association Fee Frequency
Annually
Association Fee Includes
Common Area Taxes, Pool, Escrow Reserves Fund, Management, Recreational Facilities
Association Fee Requirement
Required
Association URL
http://mymirabay.net
Association YN
true
Attached Garage YN
true
Available For Lease YN
1
Bathrooms Total Integer
4
Builder License Number
CGC1520474
Builder Model
Florenzo (B Elevation)
Builder Name
Park Square Homes
Building Area Source
Public Records
Building Area Total
4434
Building Area Total Srch SqM
411.93
Building Area Units
Square Feet
CDDYN
1
Calculated List Price By Calculated SqFt
403.79
Carport YN
false
Community Features
Clubhouse, Deed Restrictions, Fitness Center, Park, Playground, Pool, Restaurant, Sidewalks, Tennis Court(s), Street Lights
Construction Materials
Block, Stucco
Contract Status
Appraisal, Financing, Inspections
Cooling
Central Air
Country
US
Cumulative Days On Market
96
Current Price
1299000.00
Direction Faces
North
Elementary School
Apollo Beach-HB
Expected Closing Date
2026-07-17T00:00:00.000
Exterior Features
Hurricane Shutters, Outdoor Kitchen, Sidewalk, Sliding Doors
Fireplace YN
false
Flood Zone Code
AE
Flooring
Tile
Foundation Details
Slab, Stem Wall
Furnished
Partially
Garage Spaces
3
Garage YN
true
Heating
Central, Zoned
High School
Lennard-HB
Homestead YN
1
Interior Features
Built-in Features, Coffered Ceiling(s), Crown Molding, Eat-in Kitchen, High Ceilings, Kitchen/Family Room Combo, Open Floorplan, Primary Bedroom Main Floor, Split Bedroom, Stone Counters, Thermostat, Tray Ceiling(s), Walk-In Closet(s)
Internet Address Display YN
true
Internet Automated Valuation Display YN
true
Internet Consumer Comment YN
false
Internet Entire Listing Display YN
true
Laundry Features
Inside, Laundry Room
Lease Restrictions YN
1
Levels
One
List AOR
Suncoast Tampa
Living Area Meters
298.87
Living Area Source
Public Records
Living Area Units
Square Feet
Lot Features
FloodZone, Sidewalk, Paved
Lot Size Acres
0.22
Lot Size Dimensions
70x154
Lot Size Square Feet
9692
Lot Size Square Meters
900
Middle Or Junior School
Eisenhower-HB
Minimum Lease
1-2 Years
Modification Timestamp
2026-07-09T14:11:09.804Z
Monthly HOA Amount
15.83
New Construction YN
false
Number Of Pets
4
Occupant Type
Owner
Other Equipment
Irrigation Equipment
Ownership
Fee Simple
Parcel Number
U-29-31-19-C7Y-000000-00108.0
Patio And Porch Features
Covered, Front Porch, Patio, Screened
Pet Restrictions
Buyer to verify restrictions
Pets Allowed
Number Limit, Yes
Pool Private YN
true
Previous List Price
1349000
Price Change Timestamp
2026-06-04T22:24:20.000Z
Public Survey Range
19
Public Survey Section
29
Purchase Contract Date
2026-06-06
RATIO Current Price By Calculated SqFt
403.79
Realtor Info
As-Is, CDD Addendum required, Docs Available, Floor Plan Available, See Attachments, Survey Available
Road Surface Type
Paved
Roof
Shingle
Room Count
10
Security Features
Smoke Detector(s)
Senior Community YN
false
Sewer
Public Sewer
Showing Requirements
Appointment Only, ShowingTime
Spa Features
Heated, In Ground
Spa YN
true
Status Change Timestamp
2026-06-07T00:38:51.000Z
Tax Annual Amount
18740
Tax Block
0000
Tax Book Number
142/57
Tax Legal Description
MARISOL POINTE / MIRABAY APOLLO BEACH LOT 108
Tax Lot
108
Tax Other Annual Assessment Amount
5224
Tax Year
2025
Total Acreage
0 to less than 1/4
Total Annual Fees
190.00
Total Monthly Fees
15.83
Township
31
Universal Property Id
US-12057-N-2931197000000001080-R-N
Unparsed Address
994 SIGNET DR
Utilities
Cable Available, Electricity Available, Fire Hydrant, Natural Gas Connected, Public
Water Access
Canal - Saltwater
Water Access YN
1
Water Extras
No Wake Zone, Seawall - Concrete
Water Extras YN
1
Water Frontage Feet Canal Saltwater
62
Water Source
Public
Water View
Canal
Water View YN
1
Waterfront Feet Total
62
Waterfront YN
true
Window Features
Shutters
Zoning
PD
Neighborhood Map
Popup

Property Photos

MLS #MFRTB8480073 Listing courtesy of 27north Realty provided by Stellar MLS.

Similar Listings

$1,195,000
1029 Bal Harbour Drive
Apollo Beach
4BR/3BA
| Pending
$1,199,000
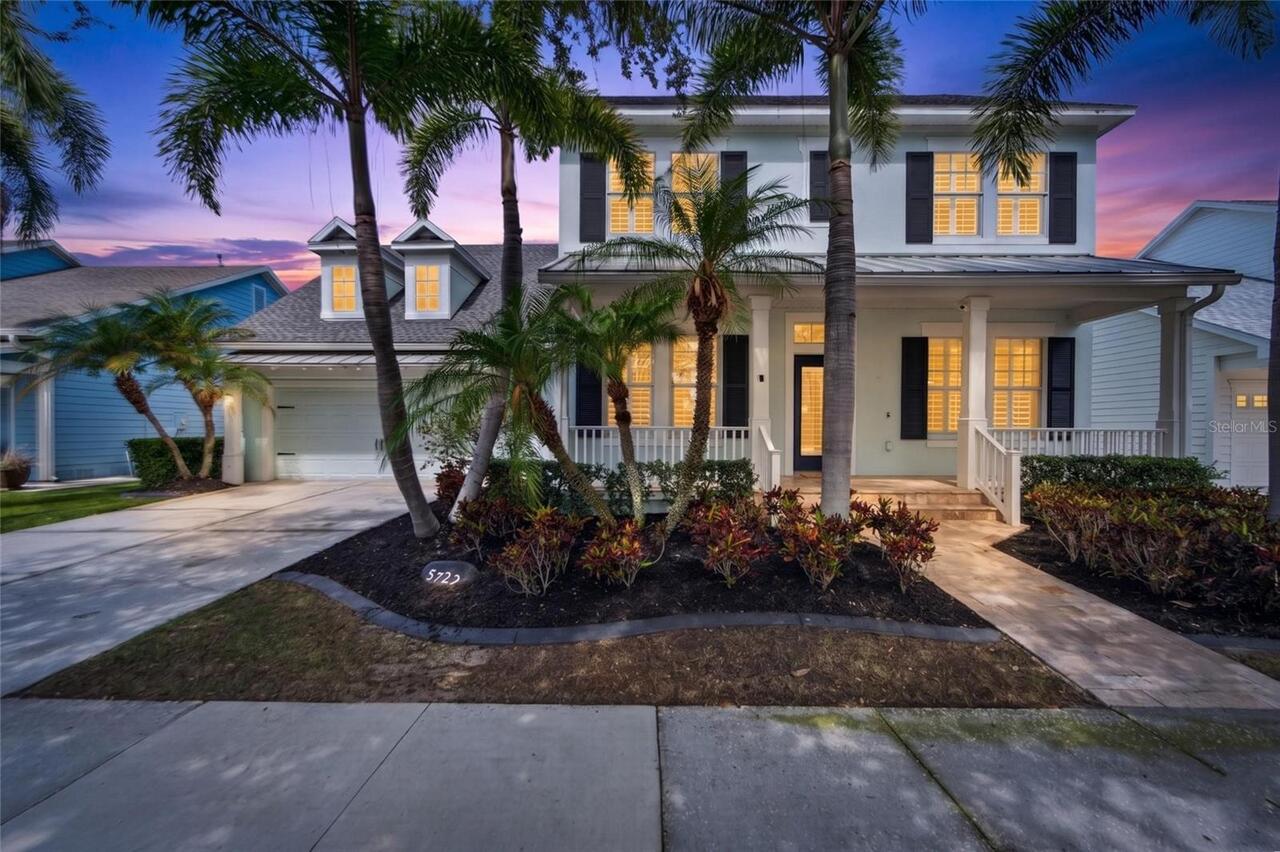
5722 Sea Trout Place
Apollo Beach
4BR/3BA
| Active
$1,214,000
508 Islebay Drive
Apollo Beach
4BR/3BA
| Active
$1,224,000
929 Allegro Lane
Apollo Beach
4BR/3BA
| Pending


All listing information is deemed reliable but not guaranteed and should be independently verified through personal inspection by appropriate professionals. Listings displayed on this website may be subject to prior sale or removal from sale; availability of any listing should always be independent verified. Listing information is provided for consumer personal, non-commercial use, solely to identify potential properties for potential purchase; all other use is strictly prohibited and may violate relevant federal and state law. The source of the listing data is as follows: Stellar MLS (updated 7/12/26 5:17 PM) |

Listing Search


Translate Tool

Featured Listings
Bradenton Real Estate
$1,382,900
5 BED
5 BATH
Under Construction. This inviting two-story home features a welcoming front porch that opens into a spacious entryway. J... Read More
Maitland Real Estate
$834,900
3 BED
2 BATH
Discover a rare waterfront, pool-home in the desirable Dommerich Hills neighborhood. This exceptional property offers th... Read More
Alachua Real Estate
$1,499,000
6 BED
5 BATH
Custom Warring Homes estate home and guest house on 5 picturesque acres in the gated community of Red Oaks Estates locat... Read More
Bradenton Real Estate
$1,095,000
4 BED
3 BATH
Discover the ultimate horse property, whether you are an avid rider looking to keep your horses at home, dreaming of run... Read More
St Petersburg Real Estate
$1,250,000
4 BED
3 BATH
Under Construction. Introducing the Front-Loaded Seaside, a thoughtfully designed new construction residence in the Virg... Read More
St Petersburg Real Estate
$1,495,000
5 BED
4 BATH
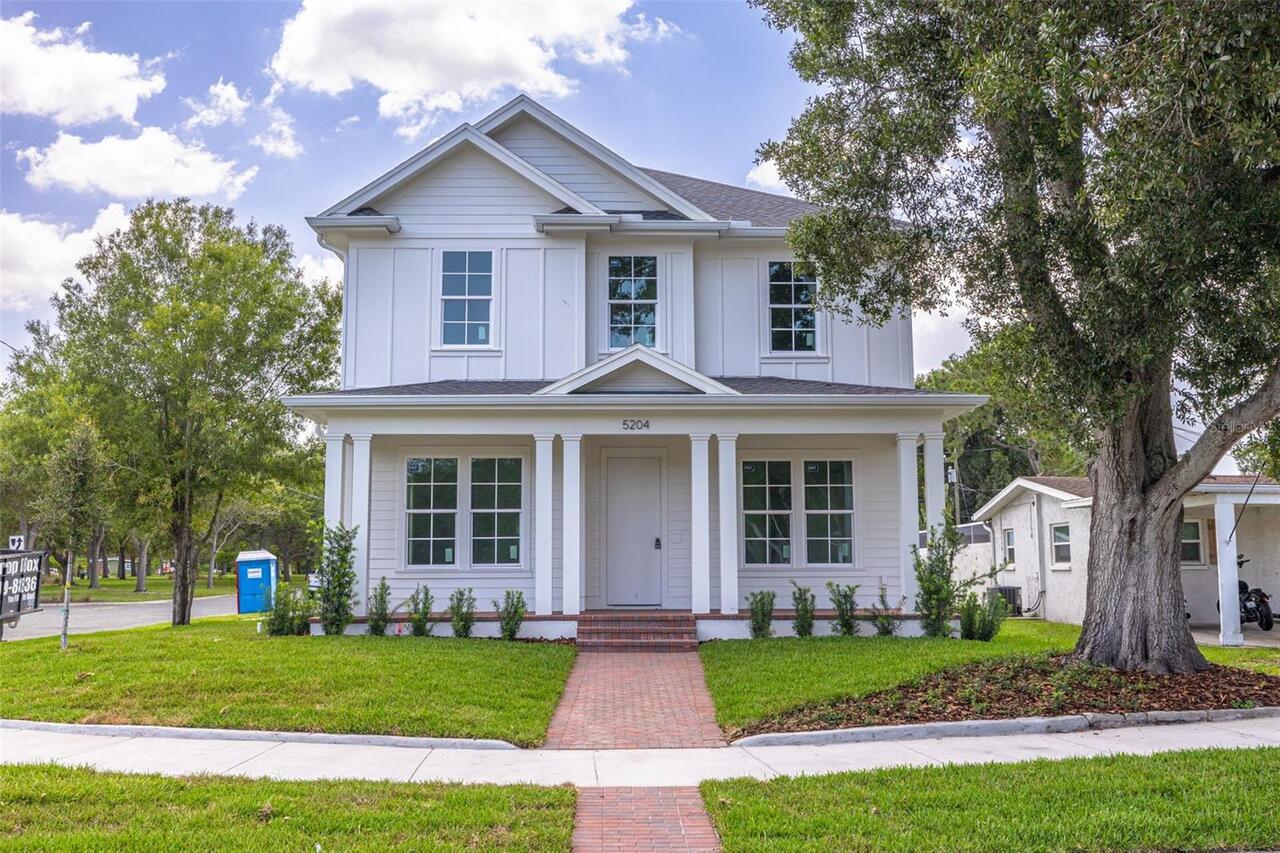
Under Construction. Completion Scheduled for Late Summer! Introducing the Folk Vernacular plan at 5204 10th St N, a newl... Read More
Orlando Real Estate
$1,149,000
4 BED
3 BATH
Great Investor Opportunity of having it all in one place - living, working, and earning with three tenants in place. Ext... Read More
New Port Richey Real Estate
$849,900
3 BED
3 BATH
Exceptional Value in Champions Club! Beautifully updated 3 Bedroom + Office, 3 Bath pool home located in the Sought-afte... Read More
Sarasota Real Estate
$873,504
3 BED
3 BATH
Under Construction. What's Special: Pond View | Close to Amenities | Close to Trails | Dedicated Study. New Construction... Read More
Sarasota Real Estate
$870,144
3 BED
3 BATH
Under Construction. What's Special: Pond View | Close to Amenities | Close to Trails | Pool Included. New Construction –... Read More
Contact Sandra Pardo

407-990-2746

Wendy Morris LLC

Licensed in the State of Florida
BK 3146762
16797 Broadwater Avenue
Winter Garden, Florida 34787

Your privacy is our utmost concern. We will never sell your personal information. Privacy Policy
©2026 sandrapardohomes.com - all rights reserved. | Site Map