407-990-2746
Menu

980 Burns Street, Orlando, FL

NEXT
PREV
$719,900

($294/sqft)

List Status: Active
980 Burns Street
Orlando, FL 32803


3 beds
2 baths
2446 living sqft
Top Features
  • Subdivision: Jamajo
  • Built in  2020
  • Single Family Residence
Description
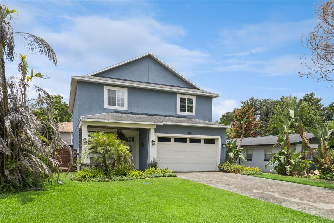
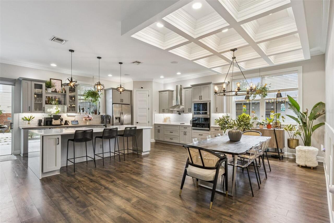
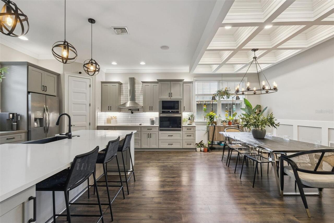
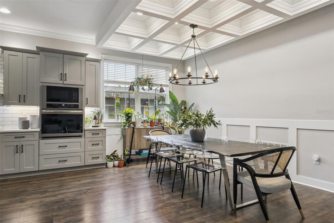
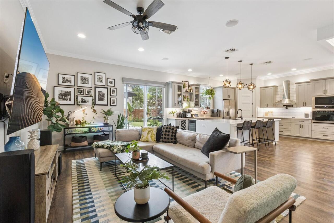
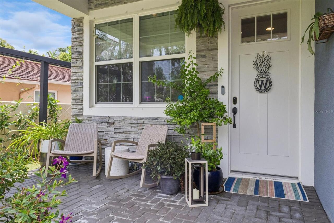
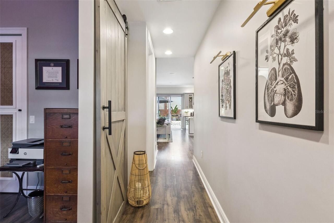
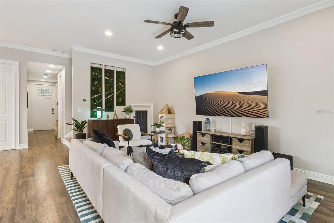
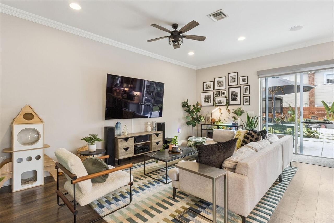
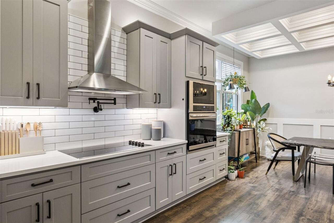
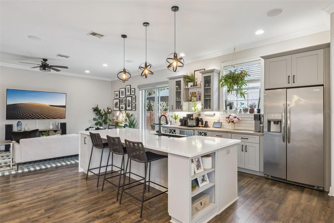
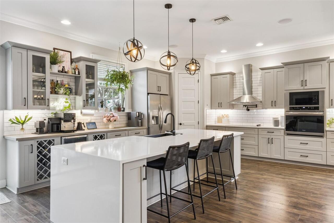
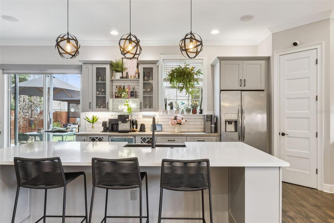
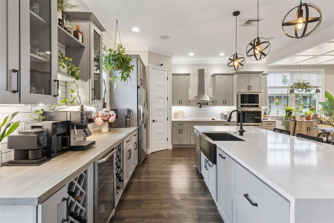
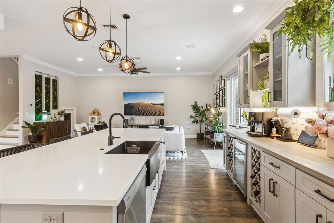
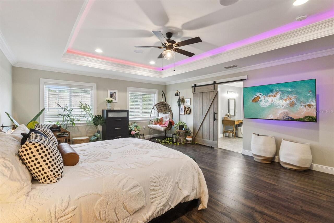
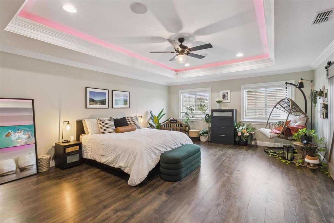
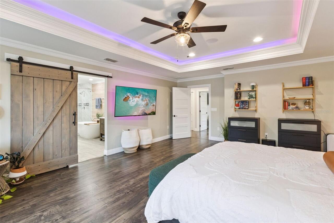
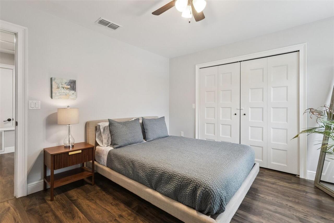
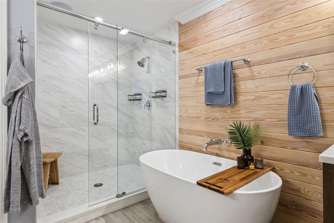
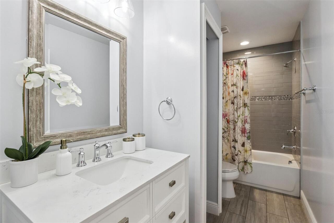
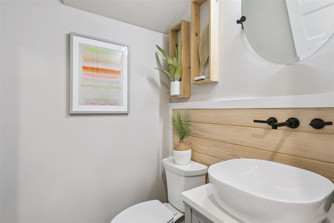
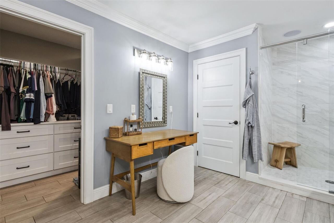
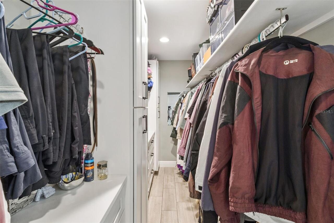
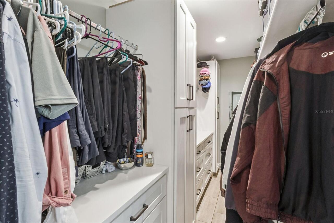
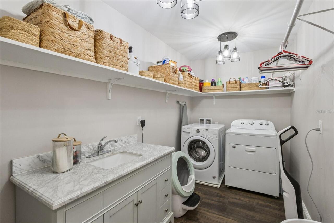
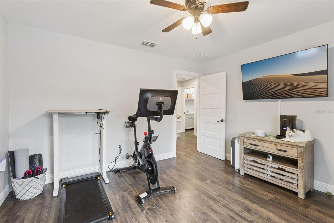
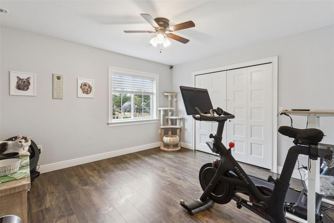
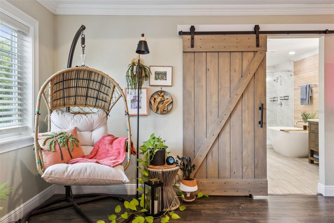
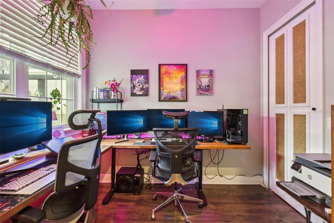
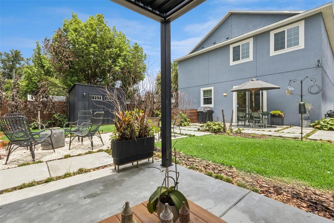
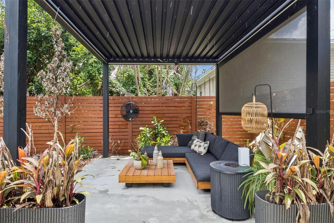
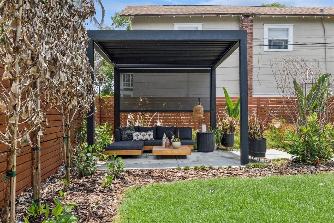
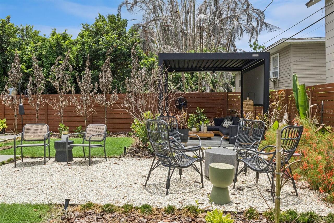
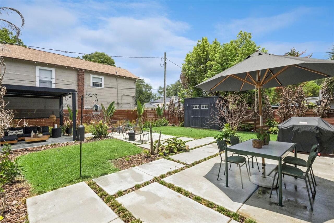
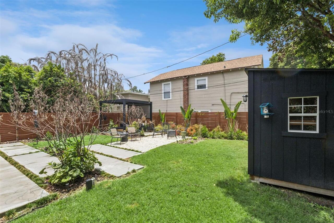
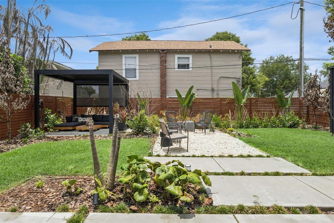
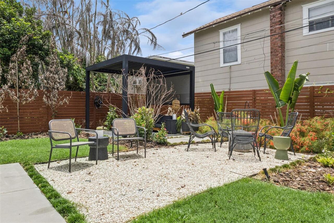
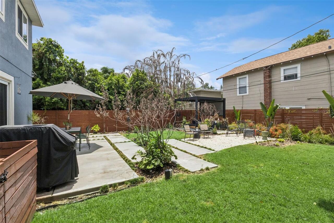
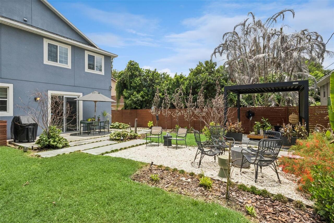
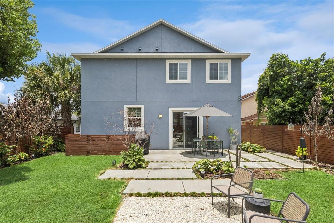
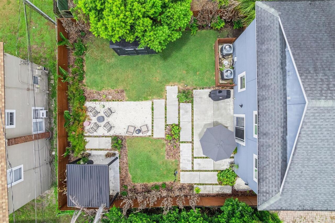
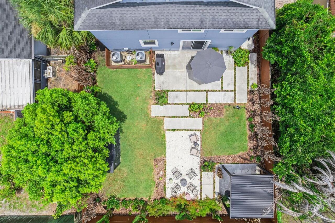
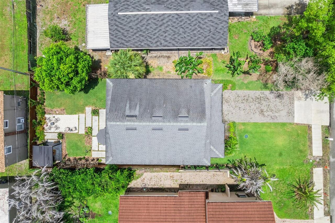
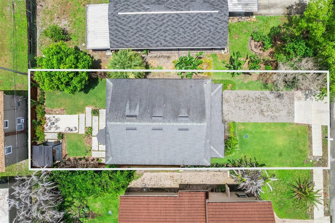
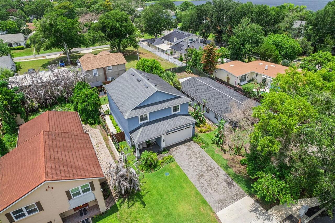
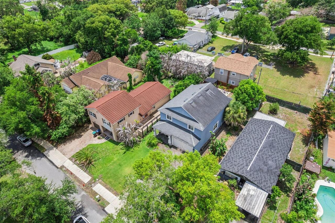
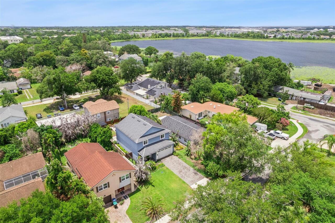
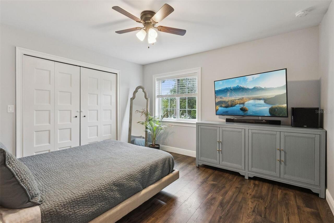
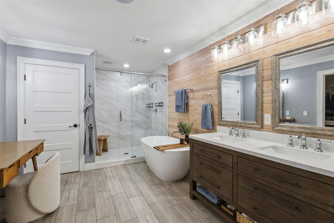
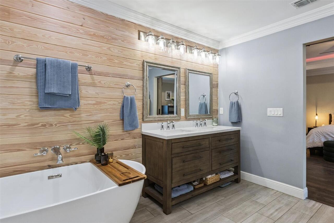
Welcome to this exceptional custom-built home, completed in 2020, where modern farmhouse design meets luxury living. Every detail has been thoughtfully curated, from the real wood waterproof laminate flooring to the stunning sliding barn door leading to a versatile downstairs office, den, or guest room. The expansive open-concept living area is perfect for entertaining, offering ample space for a large dining table and showcasing elegant farmhouse wainscoting, triple-layer crown molding, coffered ceilings, and a striking modern farmhouse chandelier. The chef's kitchen is truly the heart of the home, featuring premium appliances, a flat cooktop with a pot filler, a standalone vented range hood, built-in microwave/convection oven combo, dishwasher, side-by-side refrigerator with ice and water dispenser, and gorgeous quartz countertops accented by a butcher block workspace. A farmhouse sink, subway tile backsplash, open shelving, custom gray cabinetry with abundant storage, and a walk-in pantry with custom wood shelving complete this dream kitchen. Upstairs, you'll find spacious secondary bedrooms, generous closets, and a conveniently located laundry room. The luxurious primary suite offers a spa-inspired retreat with dual vanities, a relaxing soaking tub, and a stunning marble walk-in shower with a custom frameless glass enclosure. The en-suite bath flows directly into an oversized custom-designed walk-in closet. Built with quality craftsmanship from the foundation to the finishing touches, this home also features dual-zone air conditioning systems for maximum comfort on both levels. Every major component of the home is less than six years old, providing peace of mind for years to come. Step outside to your own private backyard oasis, thoughtfully designed for relaxation and entertaining. Enjoy multiple gathering spaces, a fully fenced yard, and a spacious storage shed, creating the perfect blend of beauty and functionality. Ideally located just one mile from Colonial
Property Details
Property Features
Property Sub Type
Single Family Residence
County
Orange
Subdivision
JAMAJO
Additional Information
Additional Lease Restrictions
Check with city or county
Additional Parcels YN
false
Additional Rooms
Den/Library/Office
Alternate Key Folio Num
302221393207030
Appliances
Dishwasher, Disposal, Dryer, Electric Water Heater, Microwave, Range, Refrigerator, Washer, Wine Refrigerator
Architectural Style
Cape Cod
Association YN
false
Attached Garage YN
true
Available For Lease YN
1
Bathrooms Total Integer
3
Building Area Source
Public Records
Building Area Total
3088
Building Area Total Srch SqM
286.88
Building Area Units
Square Feet
Calculated List Price By Calculated SqFt
294.32
Carport YN
false
Community Features
Street Lights
Construction Materials
Block, Stucco, Frame
Cooling
Central Air
Country
US
Cumulative Days On Market
26
Current Price
719900.00
Direction Faces
South
Elementary School
Baldwin Park Elementary
Exterior Features
Fire Pit, Lighting, Sliding Doors
Fencing
Board, Fenced, Wood
Fireplace YN
false
Flood Zone Code
X
Flood Zone Date
2009-09-25
Flood Zone Panel
12095C0265F
Flooring
Laminate, Tile
Foundation Details
Block
Furnished
Unfurnished
Garage Spaces
2
Garage YN
true
Heating
Central, Electric, Exhaust Fan
High School
Winter Park High
Homestead YN
1
Interior Features
Ceiling Fans(s), Coffered Ceiling(s), Eat-in Kitchen, High Ceilings, Kitchen/Family Room Combo, Open Floorplan, Pest Guard System, PrimaryBedroom Upstairs, Solid Surface Counters, Stone Counters, Thermostat, Walk-In Closet(s), Window Treatments
Internet Address Display YN
true
Internet Automated Valuation Display YN
false
Internet Consumer Comment YN
false
Internet Entire Listing Display YN
true
Laundry Features
Laundry Room, Upper Level
Levels
Two
List AOR
Orlando Regional
Living Area Meters
227.24
Living Area Source
Public Records
Living Area Units
Square Feet
Lot Features
In County, Landscaped, Sidewalk
Lot Size Acres
0.16
Lot Size Square Feet
6750
Lot Size Square Meters
627
Middle Or Junior School
Glenridge Middle
Minimum Lease
7 Months
Modification Timestamp
2026-07-26T18:05:29.107Z
New Construction YN
false
Number Of Septics
1
Occupant Type
Owner
Other Equipment
Fire Pit
Other Structures
Gazebo, Shed(s)
Ownership
Fee Simple
Parcel Number
21-22-30-3932-07-030
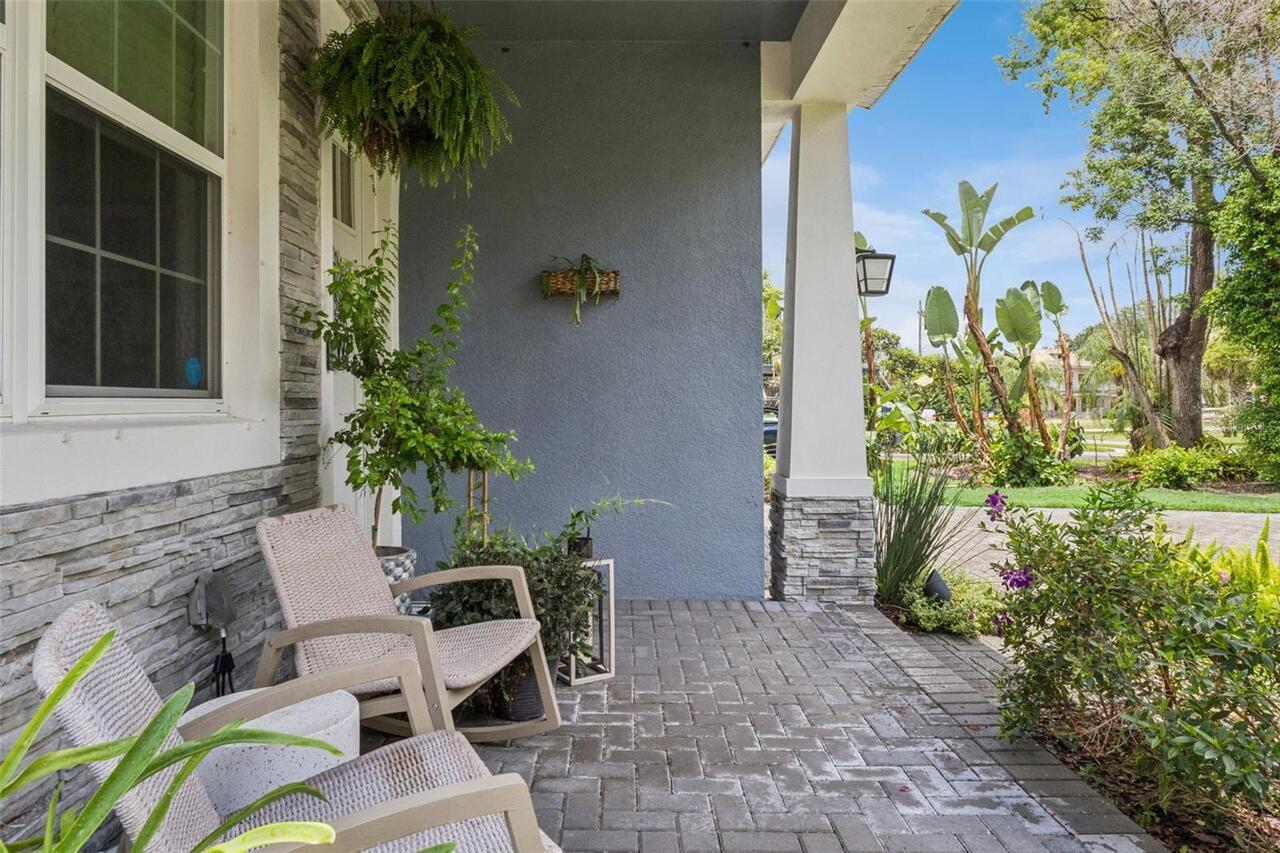
Patio And Porch Features
Front Porch
Pet Restrictions
Please check with City or county
Pets Allowed
Cats OK, Dogs OK
Pool Private YN
false
Postal Code Plus 4
4412
Previous List Price
729900
Price Change Timestamp
2026-07-23T17:06:55.000Z
Property Attached YN
false
Property Condition
Completed
Public Survey Range
30
Public Survey Section
21
RATIO Current Price By Calculated SqFt
294.32
Realtor Info
As-Is
Road Surface Type
Asphalt
Roof
Shingle
Room Count
3
Security Features
Security System, Smoke Detector(s)
Senior Community YN
false
Sewer
Septic Tank
Showing Requirements
Sentri Lock Box
Status Change Timestamp
2026-06-30T21:27:52.000Z
Stories Total
2
Tax Annual Amount
9574.3
Tax Block
G
Tax Book Number
J-88
Tax Legal Description
JAMAJO J/88 LOT 3 BLK G
Tax Lot
3
Tax Year
2025
Total Acreage
0 to less than 1/4
Total Annual Fees
0.00
Total Monthly Fees
0.00
Township
22
Universal Property Id
US-12095-N-212230393207030-R-N
Unparsed Address
980 BURNS ST
Utilities
Electricity Connected, Water Connected
Vegetation
Mature Landscaping
Water Source
Public
Waterfront YN
false
Window Features
Double Pane Windows, Shades
Zoning
R-1A
Neighborhood Map
Popup

Property Photos
Listing Photo
Listing Photo
Listing Photo
Listing Photo
Listing Photo
Listing Photo
Listing Photo
Listing Photo
Listing Photo
Listing Photo
Listing Photo
Listing Photo
Listing Photo
Listing Photo
Listing Photo
Listing Photo
Listing Photo
Listing Photo
Listing Photo
Listing Photo
Listing Photo
Listing Photo
Listing Photo
Listing Photo
Listing Photo
Listing Photo
Listing Photo
Listing Photo
Listing Photo
Listing Photo
Listing Photo
Listing Photo
Listing Photo
Listing Photo
Listing Photo
Listing Photo
Listing Photo
Listing Photo
Listing Photo
Listing Photo
Listing Photo
Listing Photo
Listing Photo
Listing Photo
Listing Photo
Listing Photo
Listing Photo
Listing Photo
Listing Photo
Listing Photo
Listing Photo
Listing Photo
Listing Photo
Listing Photo
Listing Photo
Listing Photo
Listing Photo
Listing Photo
Listing Photo
Listing Photo
Listing Photo
Listing Photo
Listing Photo
Listing Photo
Listing Photo
Listing Photo
Listing Photo
Listing Photo
Listing Photo
Listing Photo
Listing Photo
Listing Photo
Listing Photo
Listing Photo
Listing Photo
Listing Photo
Listing Photo
Listing Photo
Listing Photo
Listing Photo
Listing Photo
Listing Photo
Listing Photo
Listing Photo
Listing Photo
Listing Photo
Listing Photo
Listing Photo
Listing Photo
Listing Photo
Listing Photo
Listing Photo
Listing Photo
Listing Photo
Listing Photo
Listing Photo
Listing Photo
Listing Photo
Listing Photo
Listing Photo
Listing Photo
Listing Photo
Listing Photo
Listing Photo

MLS #MFRO6421001 Listing courtesy of Palmano Group Re Brokerage Llc provided by Stellar MLS.

Similar Listings

$648,000
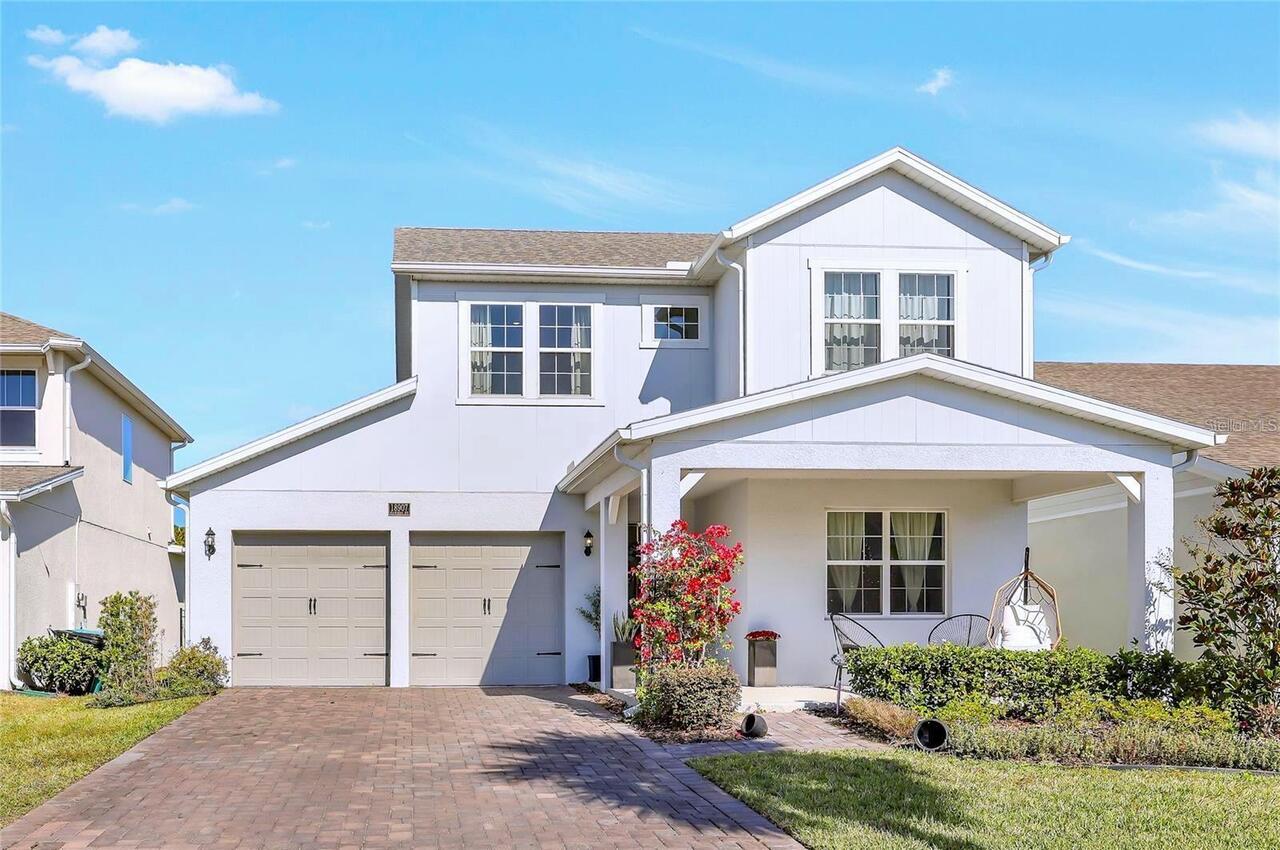
18907 Rawson Street
Orlando
3BR/2BA
| Active
$649,000
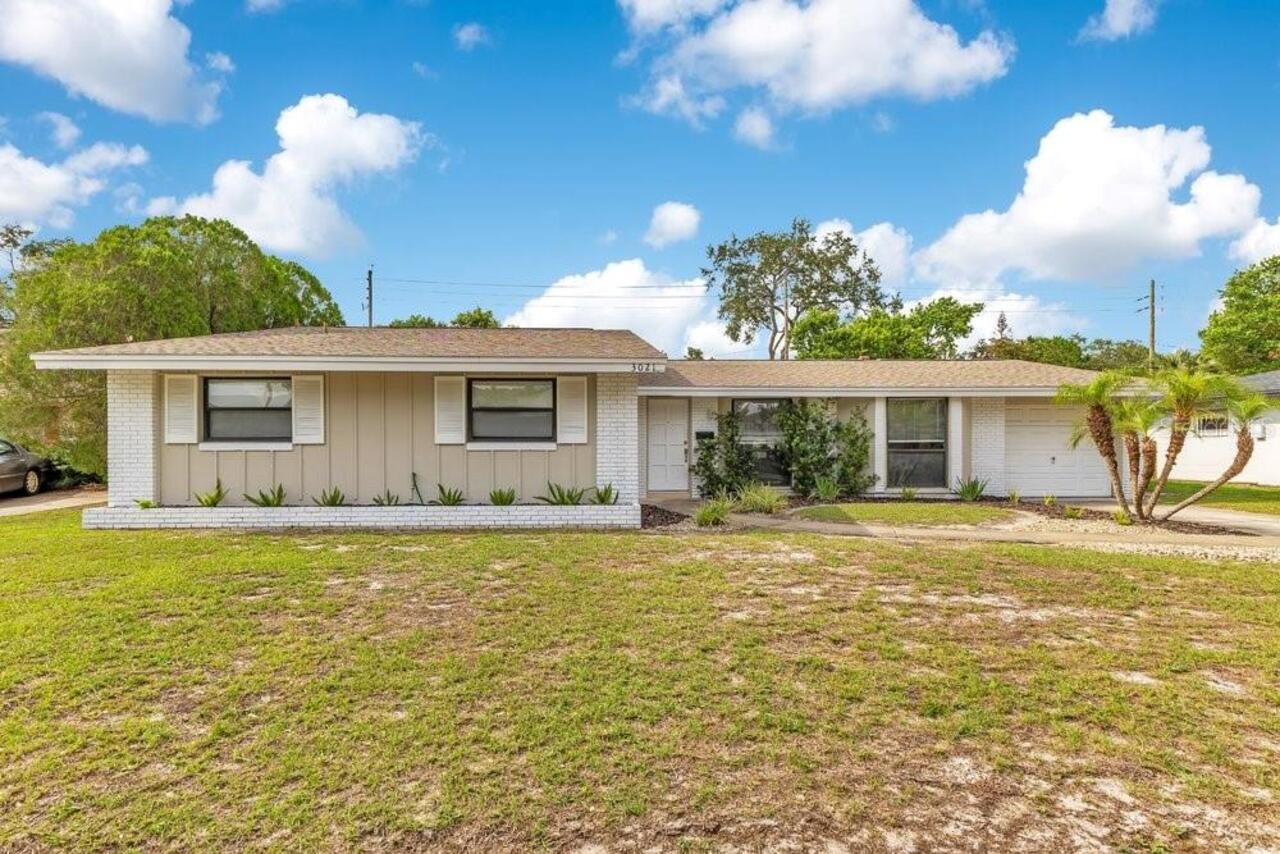
3021 Plaza Terrace Drive
Orlando
3BR/2BA
| Active
$649,000
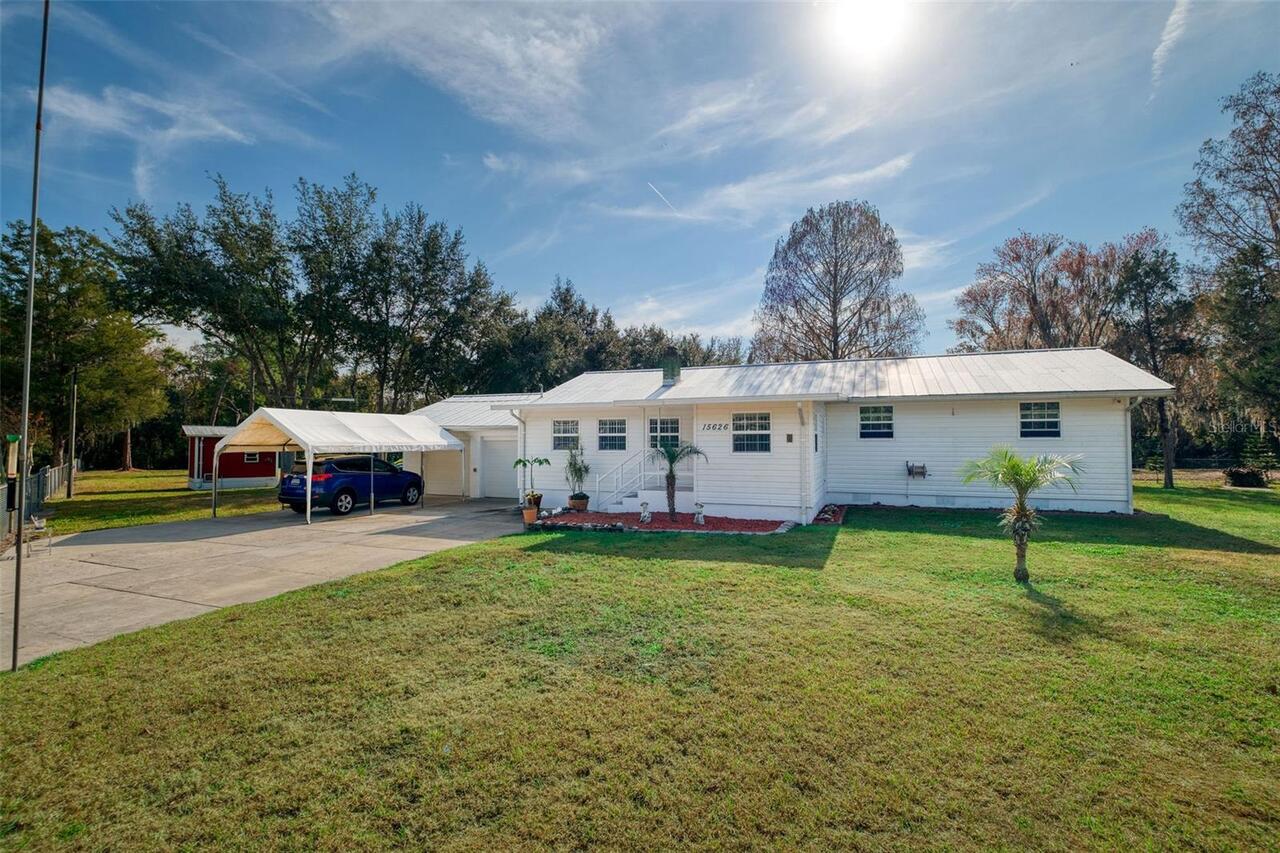
Orlando
3BR/2BA
| Active
$649,000
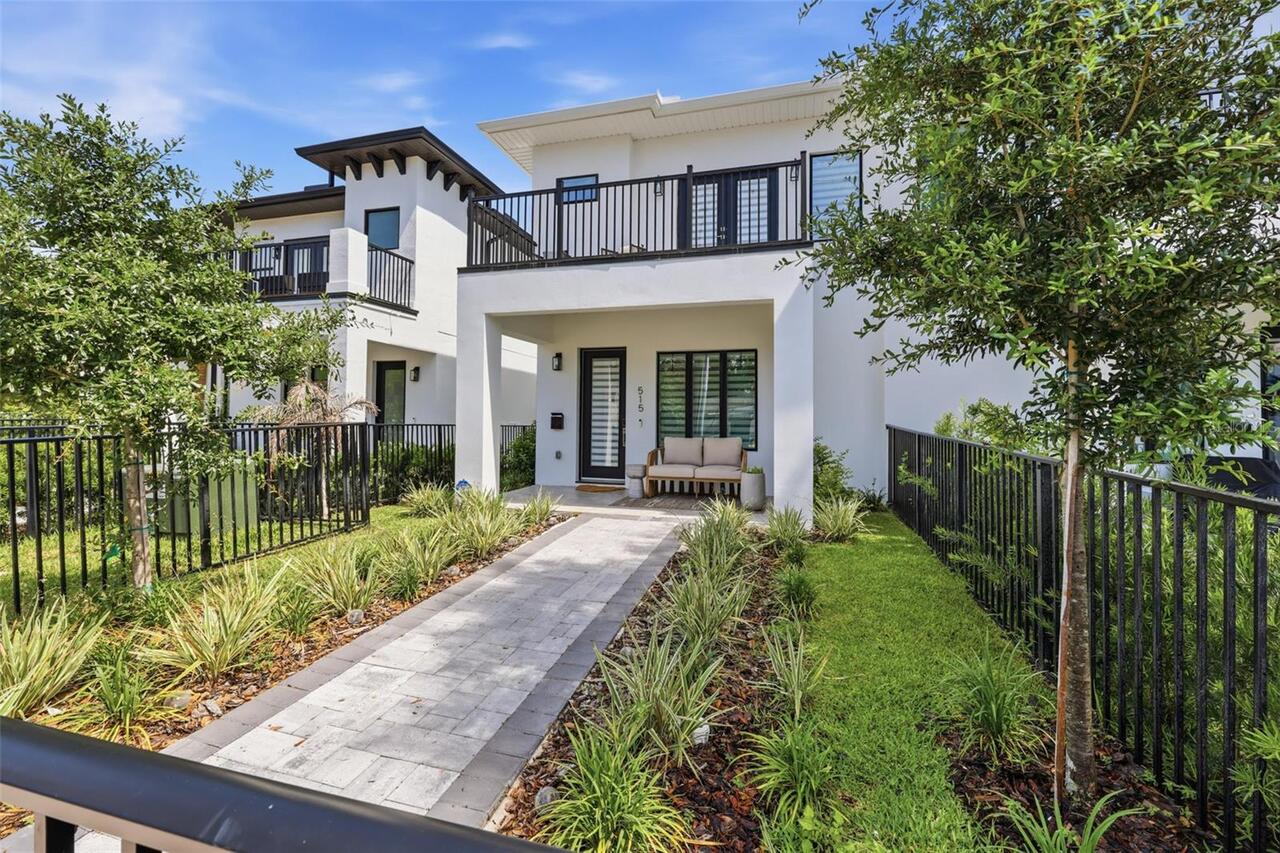
515 W Princeton Street
Orlando
3BR/2BA
| Active


All listing information is deemed reliable but not guaranteed and should be independently verified through personal inspection by appropriate professionals. Listings displayed on this website may be subject to prior sale or removal from sale; availability of any listing should always be independent verified. Listing information is provided for consumer personal, non-commercial use, solely to identify potential properties for potential purchase; all other use is strictly prohibited and may violate relevant federal and state law. The source of the listing data is as follows: Stellar MLS (updated 7/29/26 7:38 PM) |
Listing Search


Translate Tool

Featured Listings
Sarasota Real Estate
$949,000
2 BED
2 BATH
This penthouse residence captures the essence of Golden Gate Point lifestyle, where refined elegance meets effortless co... Read More
Orlando Real Estate
$1,135,000
5 BED
3 BATH
Another Signature Masterpiece by KJ Group Investments! Truly move-in ready and impeccably transformed, this residence de... Read More
Palm Harbor Real Estate
$1,150,000
4 BED
2 BATH
Welcome to 760 Soundview Drive, a stunning Key West-style retreat in the heart of Ozona, one of Palm Harbor's most sough... Read More
Palm Coast Real Estate
$829,500
3 BED
2 BATH
Welcome to 169 Aspen Way in the Exclusive “Conservatory” Better than New! This custom built home by Saltwater homebuilde... Read More
Lakewood Ranch Real Estate
$920,000
5 BED
4 BATH
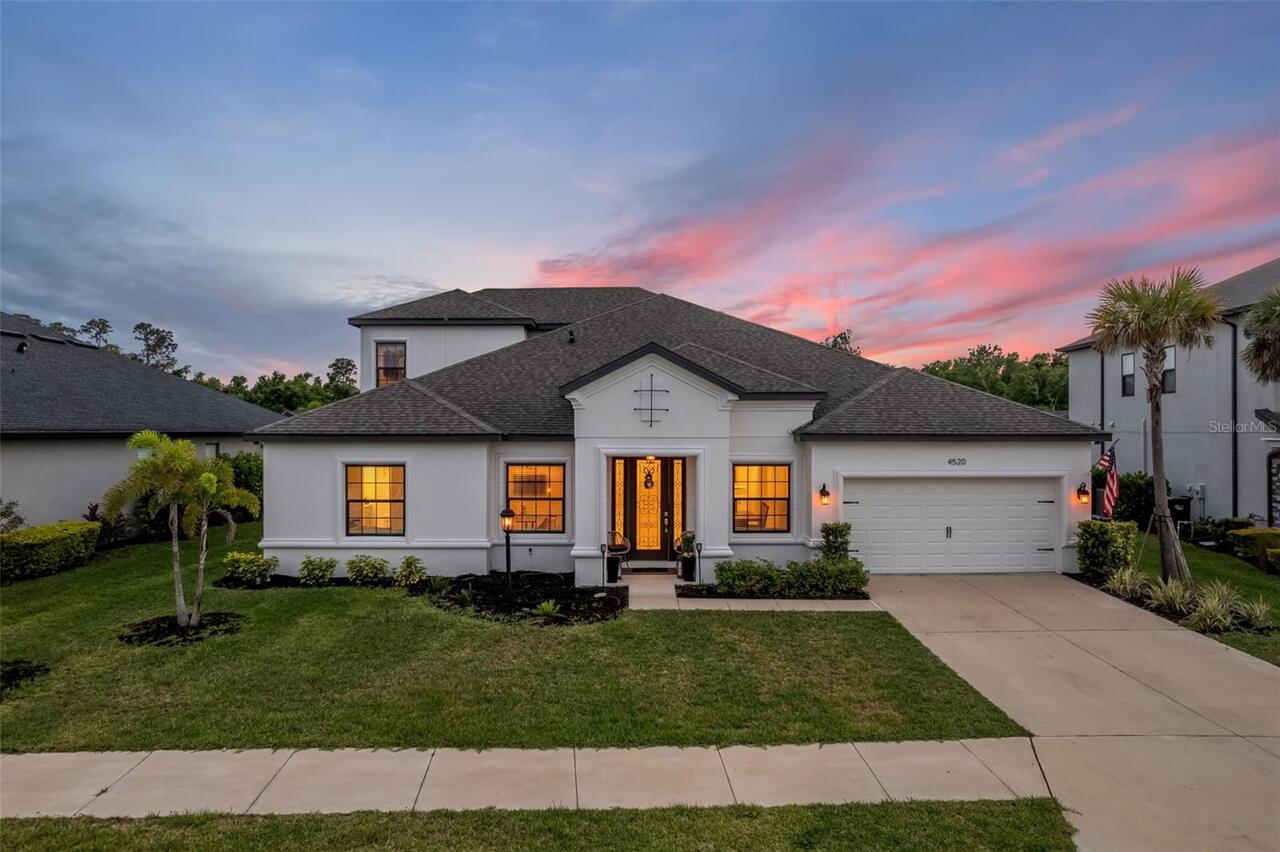
Price Improvement! Make your Florida dream home a reality at 4520 Pond Brook Court in Lakewood Ranch. This one-of-a-kind... Read More
Clearwater Real Estate
$1,375,000
2 BED
2 BATH
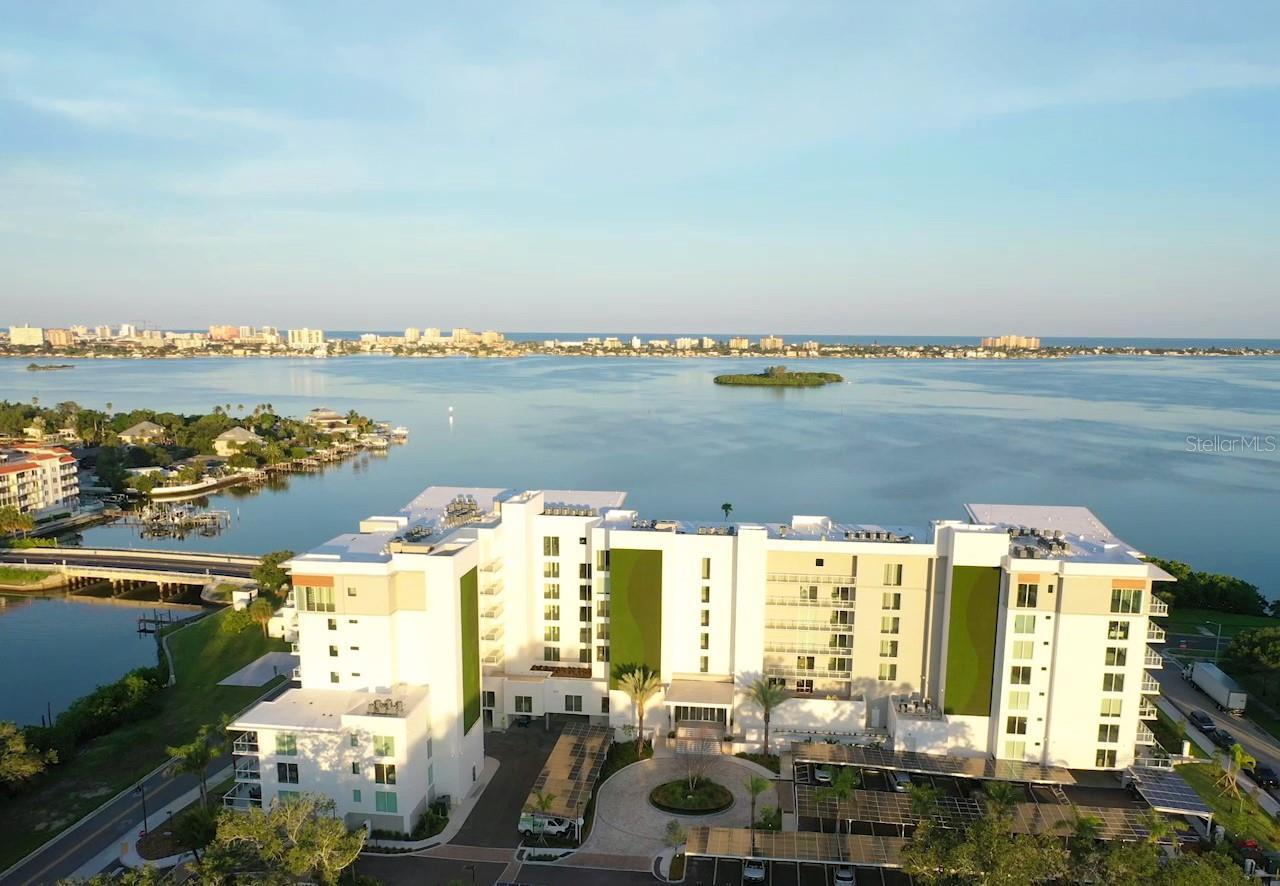
Serena by the Sea is Clearwater and Dunedin's premier boutique coastal living address, where iconic design meets everyda... Read More
Orlando Real Estate
$1,245,000
5 BED
4 BATH
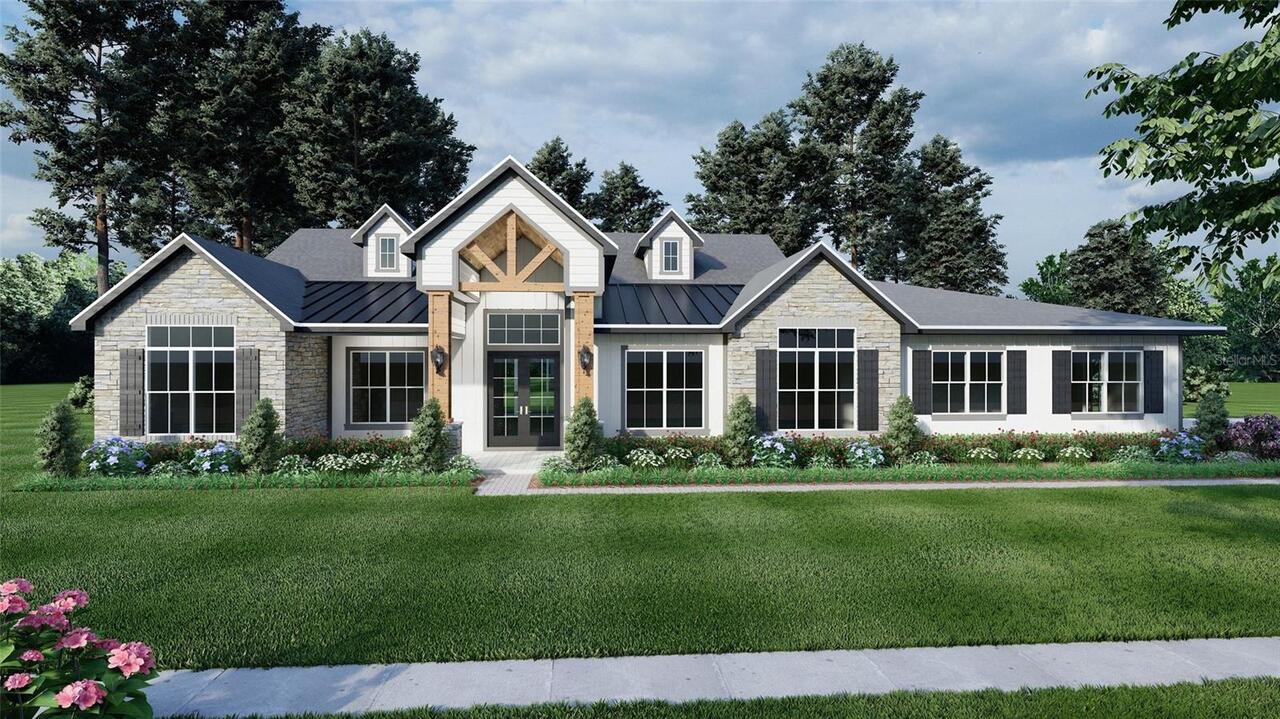
Pre-Construction. To be built. Refined Single-Story Living with Room for Everything. 3,158 Sq. Ft. of Air-Conditioned Li... Read More
Longboat Key Real Estate
$899,000
2 BED
2 BATH
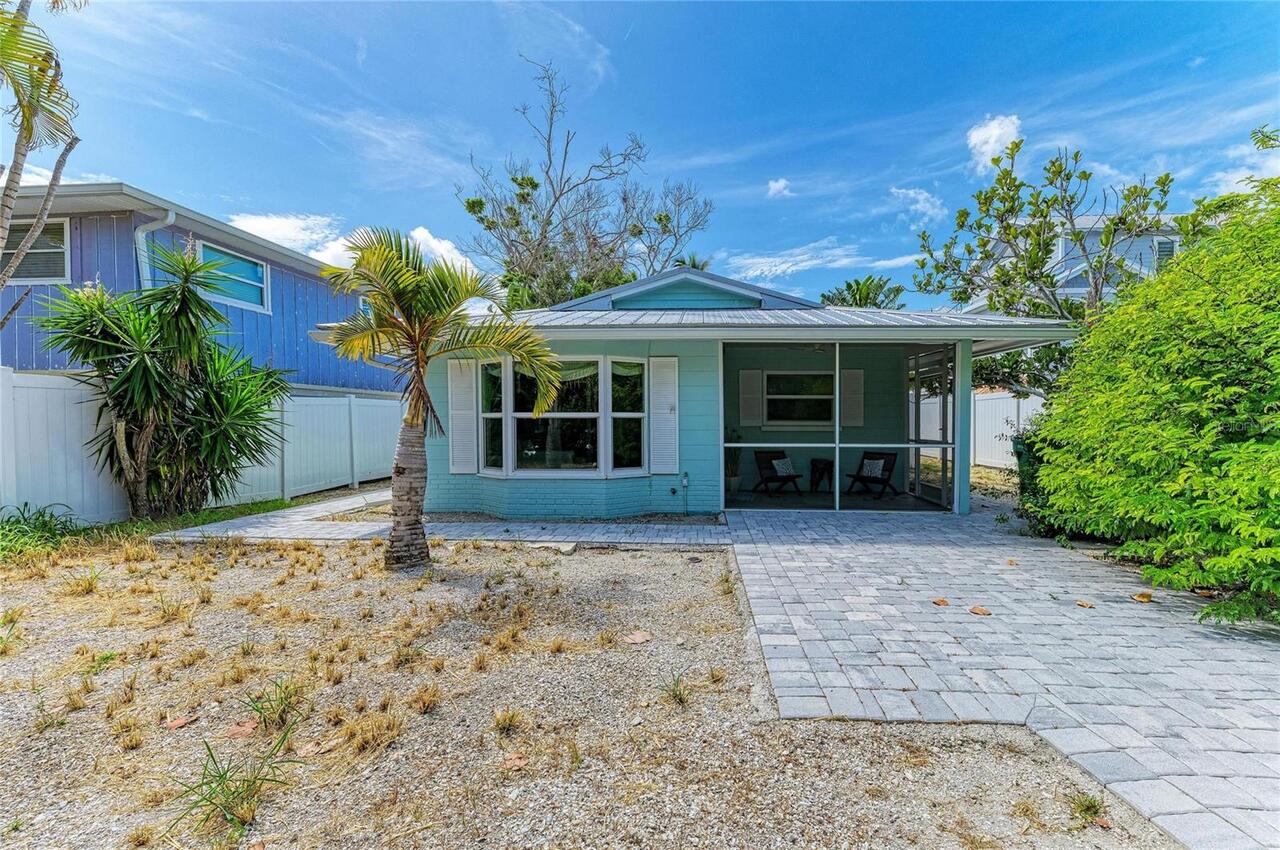
Discover this stunning, completely renovated interiors two-bedroom, two-bath home nestled in the Historic Longbeach Vill... Read More
Tampa Real Estate
$1,100,000
2 BED
1 BATH
Don't miss this rare opportunity to buy this over-sized double-lot and built the home, or homes, of your dreams. Just mi... Read More
Edgewater Real Estate
$1,090,000
3 BED
2 BATH
Intracoastal waterway views and near to boat launches. No HOA!!! This home is on its own private island in a culdesac su... Read More
Contact Sandra Pardo

407-990-2746

Wendy Morris LLC

Licensed in the State of Florida
BK 3146762
16797 Broadwater Avenue
Winter Garden, Florida 34787

Your privacy is our utmost concern. We will never sell your personal information. Privacy Policy
©2026 sandrapardohomes.com - all rights reserved. | Site Map