407-990-2746
Menu

9723 Tiffany Oaks Lane Unit: Unit: 3B, Tampa, FL

NEXT
PREV
$350,000

($143/sqft)

List Status: Active
9723 Tiffany Oaks Lane
Tampa, FL 33612


3 beds
3 baths
2445 living sqft
Top Features
  • Frontage: Lake Front
  • View: Water
  • Subdivision: Tiffany Oaks Lakeside Condo
  • Built in  1986
  • Townhouse
Description
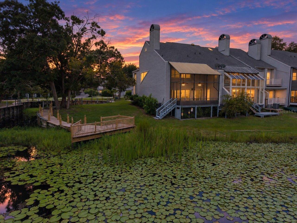
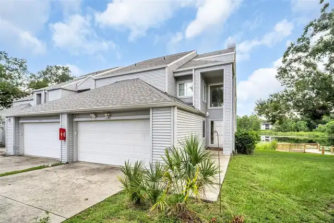
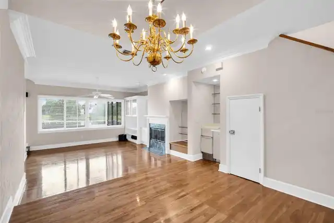
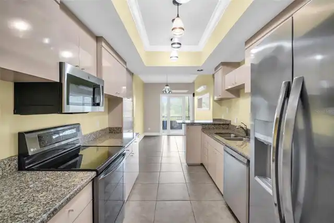
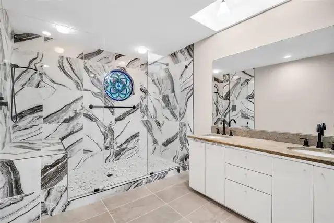
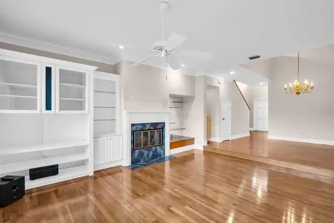
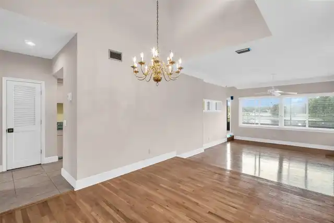
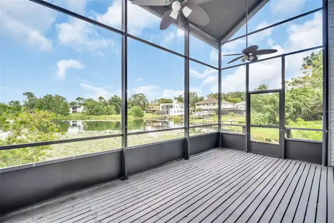
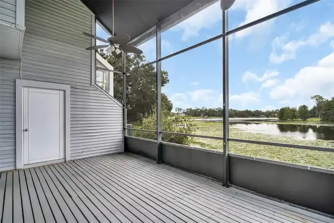
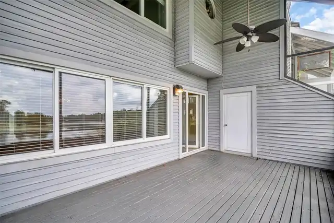
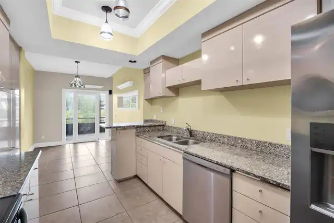
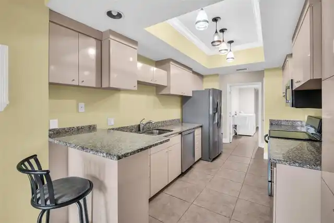
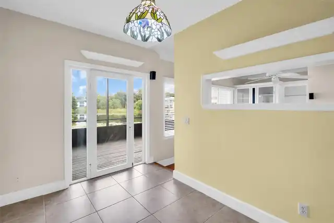
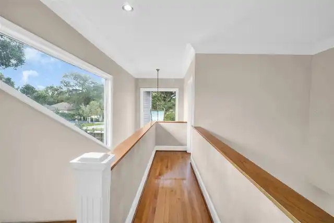
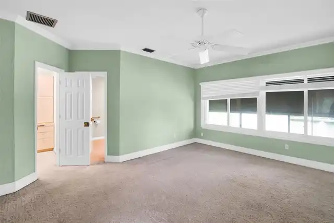
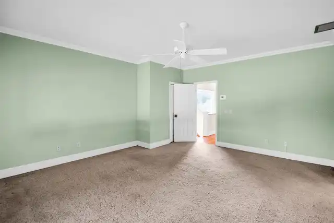
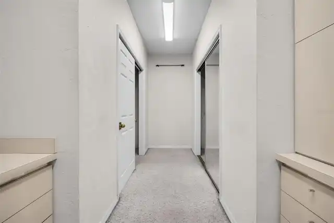
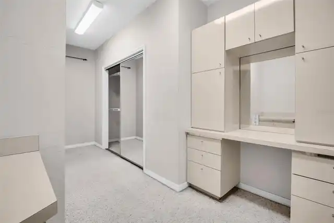
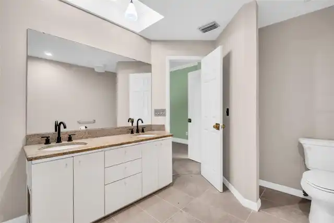
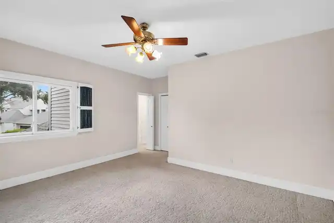
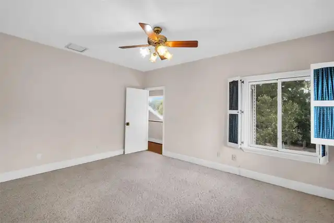
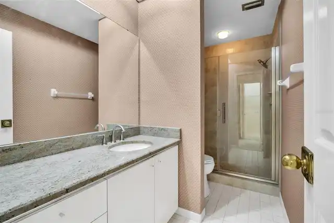
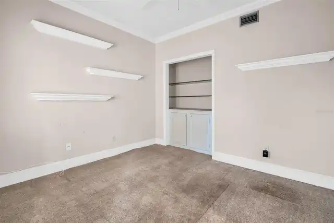
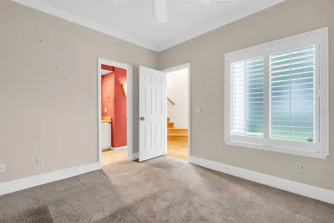
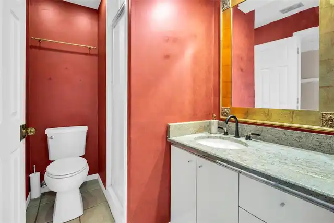
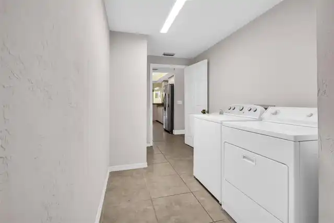
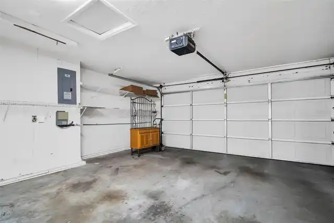
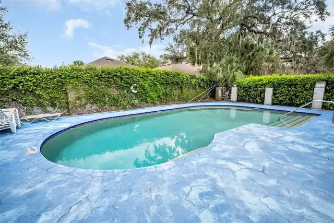
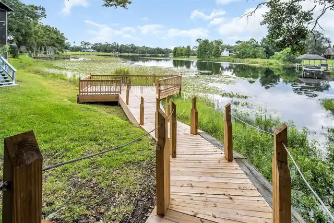
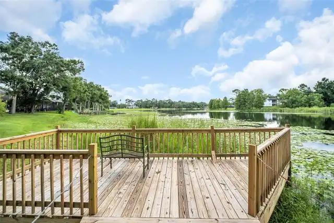
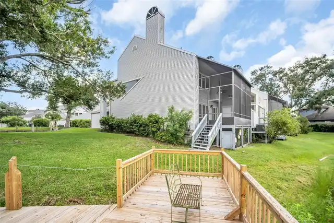
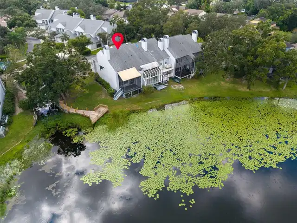
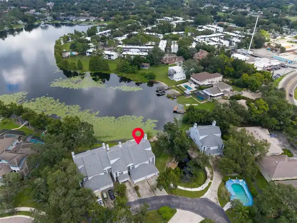
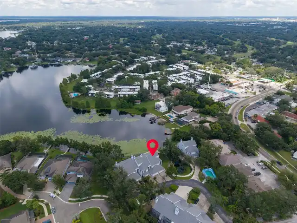
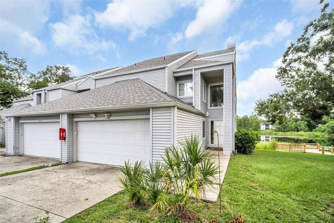
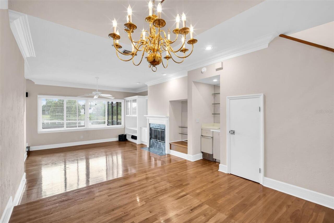
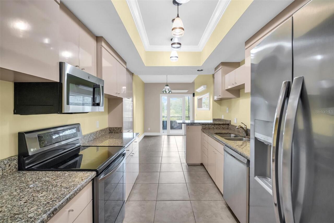
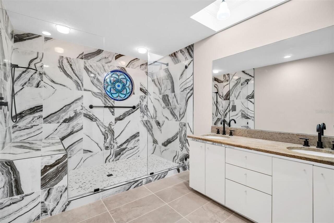
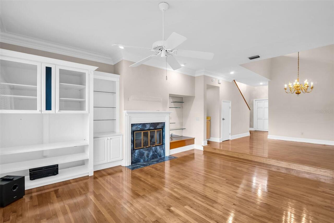
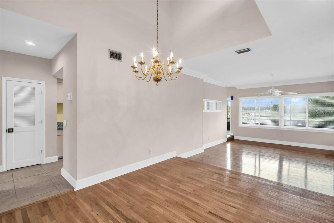
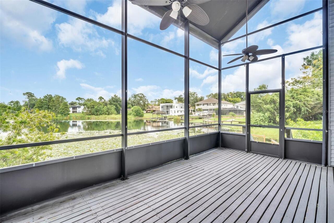
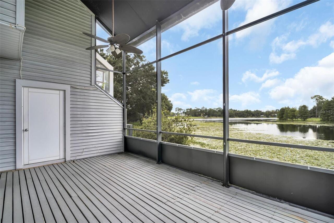
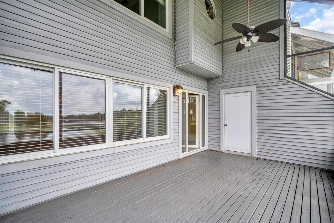
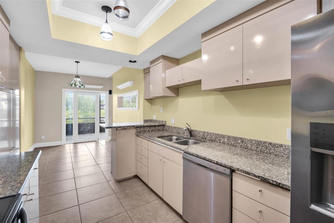
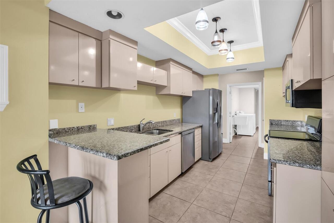
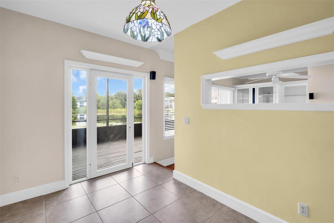
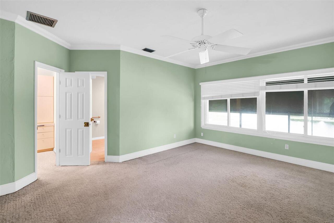
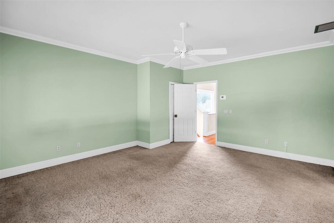
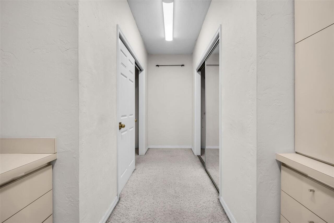
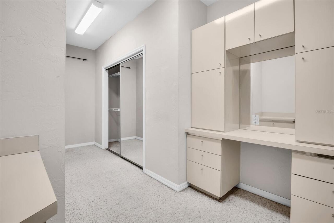
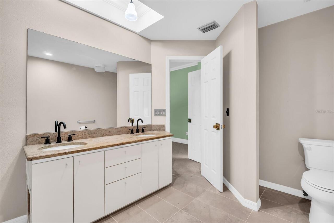
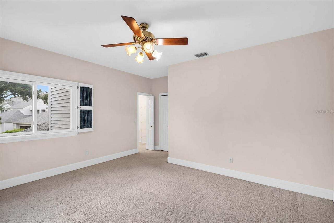
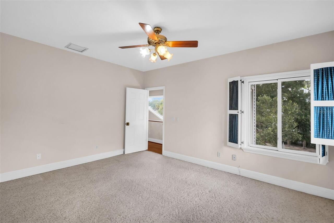
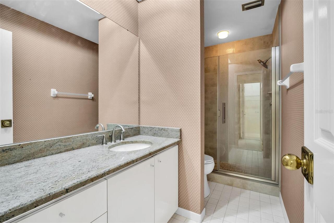
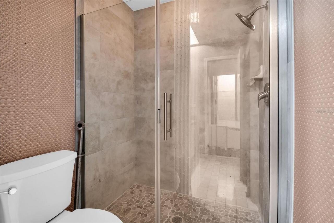
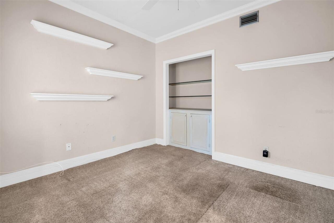
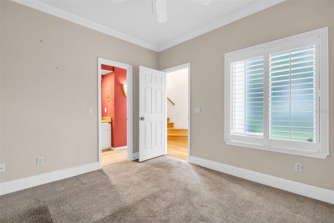
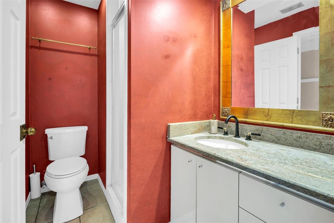
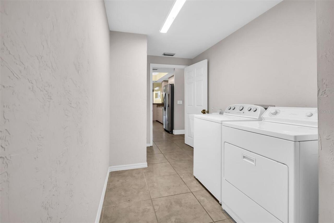
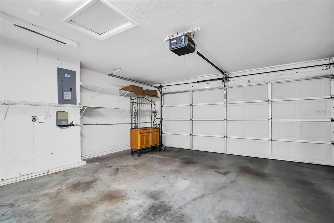
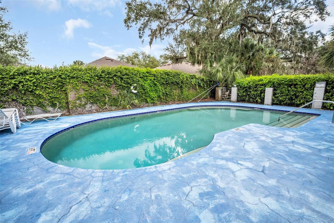
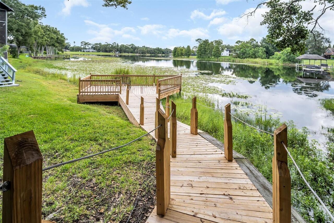
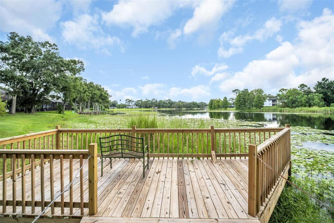
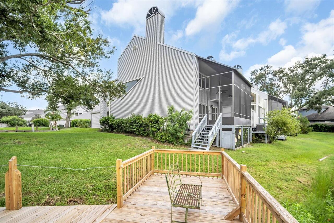
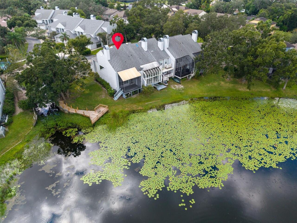
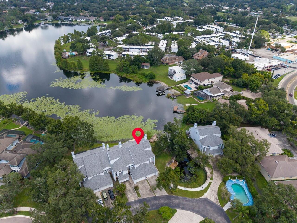
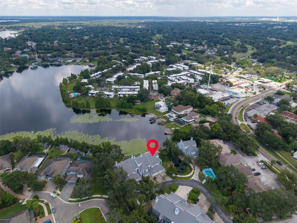
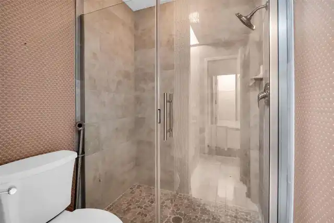
Welcome home to Tiffany Oaks Lakeside Townhomes in the Forest Hills subdivision of Carrollwood, an exclusive, gated community of just 17 units. This 2,445 sq. ft. lake view condo offers true boating lake living, ideally situated as a corner unit steps from the community dock on Boot Lake. With 3 bedrooms, 3 bathrooms, and a 2-car garage, this home gives you the space and flexibility to make it your own. Inside, a wood-burning fireplace, crown molding, and impact windows bring both character and efficiency. The home is wired for surround sound, the roof was replaced in 2018, and the kitchen is outfitted with stainless steel appliances. The generous primary suite includes a partially renovated en-suite bath and a spacious walk-in dressing area with custom built-in shelving, ready to become your own private closet retreat. Sip your morning coffee on the large, enclosed patio overlooking Boot Lake, where evening sunsets over the water create the perfect wind-down. The community dock is just steps away, ideal for boating, fishing, or simply soaking in the view, and the corner-unit location adds extra privacy, natural light, and convenient access to the community pool. Don't miss this chance to put your vision into a well-located condo with genuine lake access in one of Carrollwood's most sought-after communities.
Property Details
Property Features
Property Sub Type
Townhouse
View
Water
Frontage
Lake Front
County
Hillsborough
Subdivision
TIFFANY OAKS LAKESIDE CONDO
Building Name
9723
Additional Information
Additional Lease Restrictions
Buyer to verify all leasing restrictions. If unit is currently rented during sale, current lease cannot be renewed. 2 year wait period before leasing begins after sale and current lease ends.
Additional Parcels YN
false
Alternate Key Folio Num
U-23-28-18-15H-000000-00003.0
Appliances
Dishwasher, Disposal, Dryer, Electric Water Heater, Microwave, Range, Refrigerator, Washer
Approval Process
Buyer to submit application. 30 day approval period.
Association Amenities
Gated, Pool
Association Approval Required YN
1
Association Email
rickfdz2012@gmail.com
Association Fee
595
Association Fee Frequency
Monthly
Association Fee Includes
Common Area Taxes, Pool, Escrow Reserves Fund, Insurance, Maintenance Structure, Maintenance Grounds, Private Road, Trash, Water
Association Fee Requirement
Required
Association YN
true
Attached Garage YN
true
Available For Lease YN
1
Bathrooms Total Integer
3
Building Area Source
Public Records
Building Area Total
3093
Building Area Total Srch SqM
287.35
Building Area Units
Square Feet
Calculated List Price By Calculated SqFt
143.15
Carport YN
false
Community Features
Community Mailbox, Deed Restrictions, Gated Community - No Guard, Pool, Street Lights
Construction Materials
Metal Frame, Vinyl Siding, Wood Siding
Cooling
Central Air
Country
US
Cumulative Days On Market
2
Current Price
350000.00
Direction Faces
East
Elementary School
Lake Magdalene-HB
Exterior Features
Lighting, Rain Gutters
Fireplace Features
Wood Burning
Fireplace YN
true
Flood Zone Code
X
Flood Zone Date
2008-08-28
Flood Zone Panel
12057C0211H
Flooring
Carpet, Tile, Wood
Foundation Details
Slab
Furnished
Unfurnished
Garage Spaces
2
Garage YN
true
Heating
Central
High School
Chamberlain-HB
Homestead YN
1
Interior Features
Ceiling Fans(s), Crown Molding, Eat-in Kitchen, High Ceilings, Living Room/Dining Room Combo, PrimaryBedroom Upstairs, Stone Counters, Thermostat, Walk-In Closet(s), Window Treatments
Internet Address Display YN
true
Internet Automated Valuation Display YN
false
Internet Consumer Comment YN
false
Internet Entire Listing Display YN
true
Laundry Features
Inside, Laundry Room
Lease Restrictions YN
1
Levels
Two
List AOR
Suncoast Tampa
Living Area Meters
227.15
Living Area Source
Public Records
Living Area Units
Square Feet
Lot Features
Cul-De-Sac, Landscaped, Street Dead-End, Paved, Private, Unincorporated
Lot Size Acres
0.03
Lot Size Square Feet
1453
Lot Size Square Meters
135
Middle Or Junior School
Hill-HB
Minimum Lease
1-2 Years
Modification Timestamp
2026-09-26T19:05:37.114Z
Monthly HOA Amount
595.00
New Construction YN
false
Num Of Own Years Prior To Lease
2
Num Times per Year
1
Occupant Type
Vacant
Other Equipment
Irrigation Equipment
Ownership
Condominium
Parcel Number
U-23-28-18-15H-000000-00003.0
Pet Restrictions
Buyer to verify all pet restrictions
Pets Allowed
Cats OK, Dogs OK, Yes
Pool Private YN
false
Postal Code Plus 4
7510
Previous List Price
390000
Price Change Timestamp
2026-09-23T22:42:08.000Z
Property Condition
Completed
Property Description
End Unit
Public Survey Range
18
Public Survey Section
23
RATIO Current Price By Calculated SqFt
143.15
Realtor Info
As-Is, Assoc approval required, Docs Available, Floor Plan Available, Lease Restrictions, See Attachments
Road Responsibility
Private Maintained Road
Road Surface Type
Paved
Roof
Shingle
Room Count
5
Security Features
Gated Community, Smoke Detector(s)
Senior Community YN
false
Sewer
Public Sewer
Showing Requirements
Coming Soon - Allowing Showings
Spa YN
false
Status Change Timestamp
2026-09-24T15:18:54.000Z
Stories Total
2
Tax Annual Amount
2881
Tax Block
9/63
Tax Book Number
9-63
Tax Legal Description
TIFFANY OAKS LAKESIDE CONDOMINIUM UNIT 3
Tax Lot
3
Tax Year
2025
Total Acreage
0 to less than 1/4
Total Annual Fees
7140.00
Total Monthly Fees
595.00
Township
28
Universal Property Id
US-12057-N-23281815000000000030-S-3B
Unparsed Address
9723 TIFFANY OAKS LN #3B
Utilities
Cable Connected, Public, Sewer Connected, Water Connected
Water Body Name
BOOT LAKE
Water Frontage Feet Lake
30
Water Source
Public
Water View
Lake
Water View YN
1
Waterfront Feet Total
30
Waterfront YN
true
Window Features
Blinds, Window Treatments
Years Of Owner Prior To Leasing Req YN
1
Zoning
PD
Neighborhood Map
Popup

Property Photos
Listing Photo
Listing Photo
Listing Photo
Listing Photo
Listing Photo
Listing Photo
Listing Photo
Listing Photo
Listing Photo
Listing Photo
Listing Photo
Listing Photo
Listing Photo
Listing Photo
Listing Photo
Listing Photo
Listing Photo
Listing Photo
Listing Photo
Listing Photo
Listing Photo
Listing Photo
Listing Photo
Listing Photo
Listing Photo
Listing Photo
Listing Photo
Listing Photo
Listing Photo
Listing Photo
Listing Photo
Listing Photo
Listing Photo
Listing Photo
Listing Photo
Listing Photo
Listing Photo
Listing Photo
Listing Photo
Listing Photo
Listing Photo
Listing Photo
Listing Photo
Listing Photo
Listing Photo
Listing Photo
Listing Photo
Listing Photo
Listing Photo
Listing Photo
Listing Photo
Listing Photo
Listing Photo
Listing Photo
Listing Photo
Listing Photo
Listing Photo
Listing Photo
Listing Photo
Listing Photo
Listing Photo
Listing Photo
Listing Photo
Listing Photo
Listing Photo
Listing Photo
Listing Photo
Listing Photo
Listing Photo
Listing Photo

MLS #MFRTB8547517 Listing courtesy of Bhhs Florida Properties Group provided by Stellar MLS.

Similar Listings

$319,900
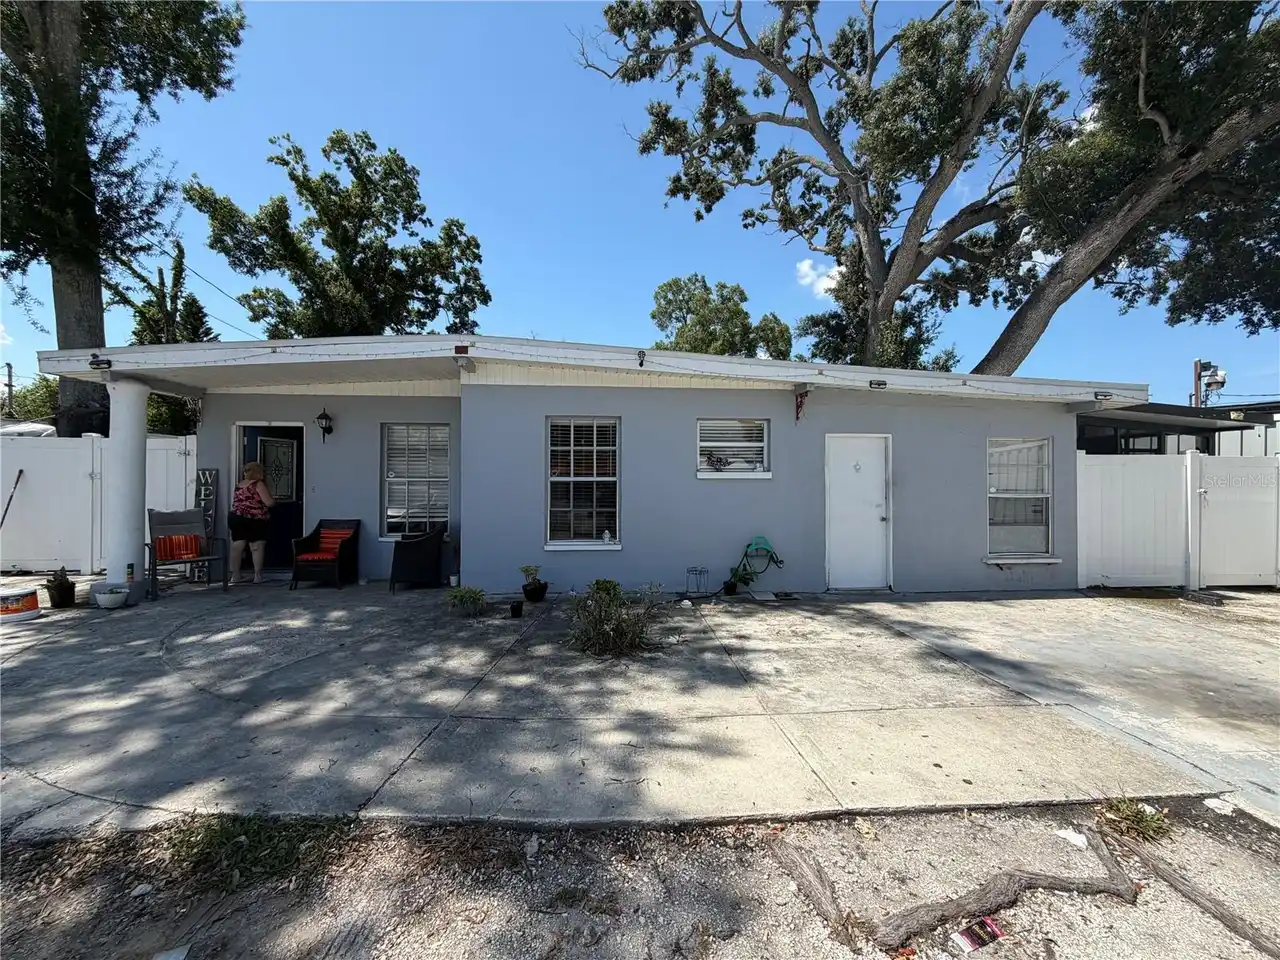
2318 W Powhatan Avenue
Tampa
3BR/3BA
| Contingent
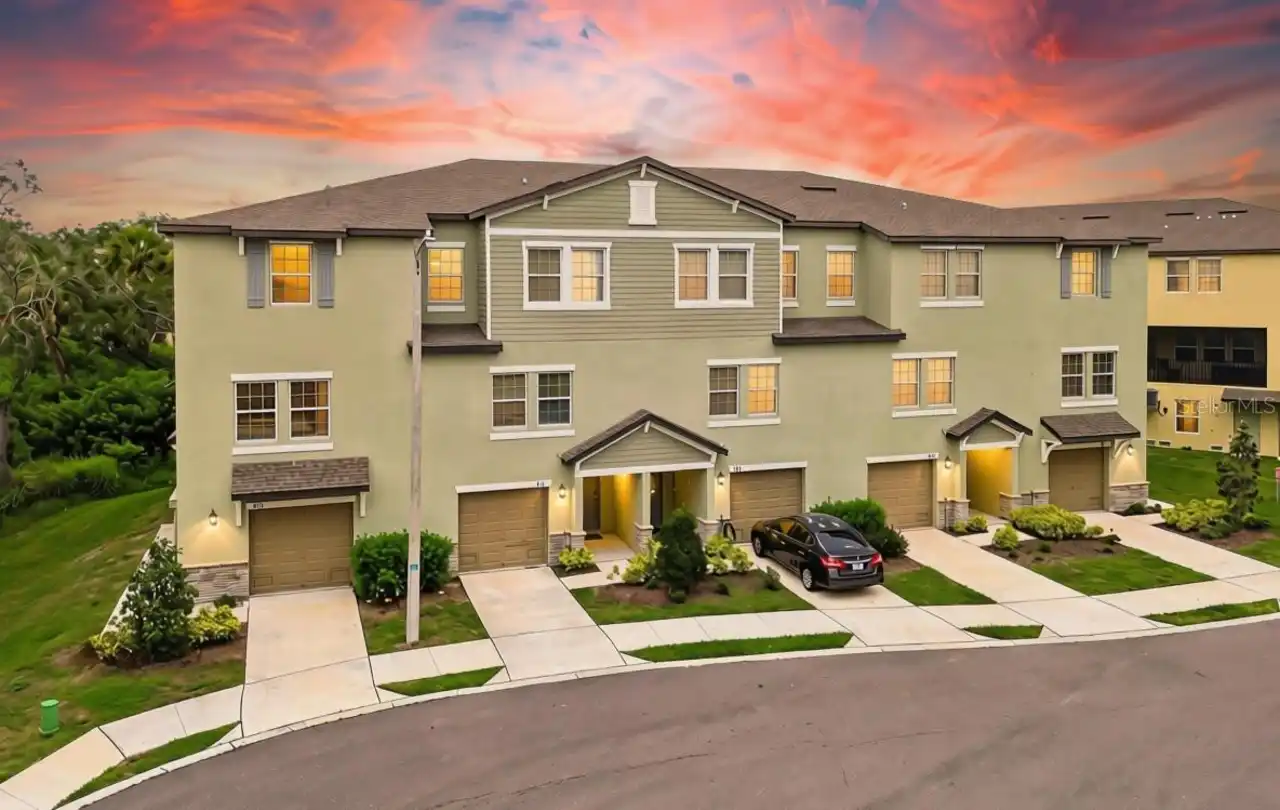
$350,000
873 Tennyson Mill Circle
Tampa
3BR/3BA
| Active
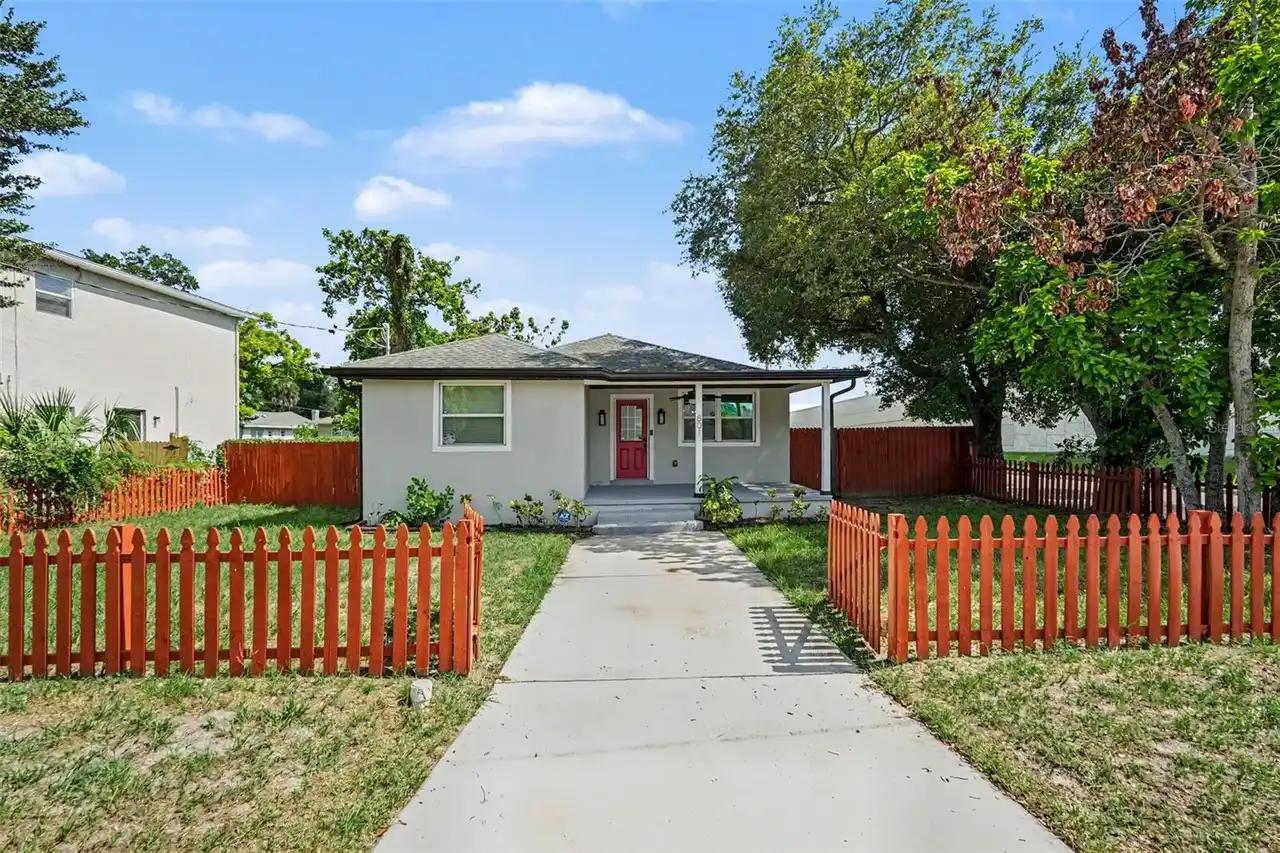
$355,000
801 E Baker Street
Tampa
3BR/3BA
| Active
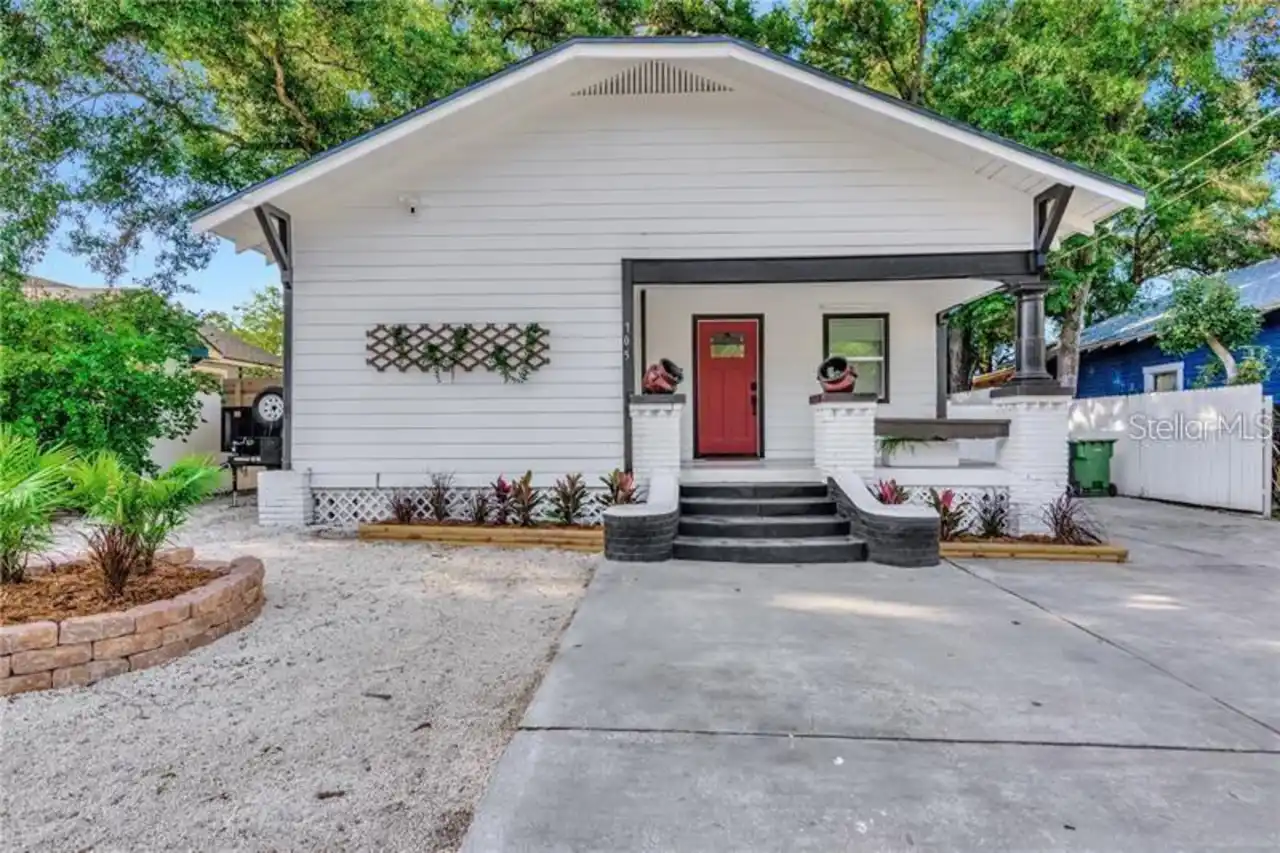
$369,900
705 E Plymouth Street
Tampa
3BR/3BA
| Active


All listing information is deemed reliable but not guaranteed and should be independently verified through personal inspection by appropriate professionals. Listings displayed on this website may be subject to prior sale or removal from sale; availability of any listing should always be independent verified. Listing information is provided for consumer personal, non-commercial use, solely to identify potential properties for potential purchase; all other use is strictly prohibited and may violate relevant federal and state law. The source of the listing data is as follows: Stellar MLS (updated 10/1/26 12:42 AM) |

Listing Search


Translate Tool

Featured Listings
Brooksville Real Estate
$999,000
3 BED
2 BATH
Opportunities with this 3-bedroom 2 bath home w/ Large shop on 16.8(mol) Acres. Five total parcels. Must be sold all tog... Read More
Palm Coast Real Estate
$895,000
5 BED
3 BATH
Exceptional Waterfront Residential/Commercial Opportunity in The Hammock! Nestled in the heart of The Hammock along scen... Read More
Clearwater Beach Real Estate
$1,329,000
3 BED
3 BATH
Two-story penthouse in the heart of Clearwater Beach featuring 3 bedrooms, 3 baths & approximately 2,041 sq. ft. with pa... Read More
Apollo Beach Real Estate
$948,000
4 BED
3 BATH
Seller Motivated Reduced Price Former David Weekley Waterfront Model Home showcasing expansive west-facing water views a... Read More
Winter Garden Real Estate
$879,999
4 BED
3 BATH
Virtually Staged. Welcome to Waterleigh! This beautiful 2023-built, 4-bedroom, 3-bath home sits on a spacious lot with a... Read More
Port Richey Real Estate
$1,249,000
4 BED
3 BATH
NO HOA! Experience waterfront luxury in this masterfully designed 2,758-square-foot residence, where modern sophisticati... Read More
Belle Isle Real Estate
$950,000
4 BED
4 BATH
Phenomenal Executive Home with Pool in the highly desirable Belle Isle Community, Belle Vista on Lake Conway! NEW ROOF I... Read More
Winter Garden Real Estate
$865,000
4 BED
3 BATH
Welcome to exceptional living in OAKLAND PARK, a Parade of Homes-winning community, where thoughtful design, extensive u... Read More
St Petersburg Real Estate
$1,175,000
4 BED
2 BATH
BRING ALL OFFERS! Welcome to your dream waterfront retreat, where comfort, functionality, and sunrise views come togethe... Read More
St Petersburg Real Estate
$1,165,000
3 BED
3 BATH
In the highly desirable Historic Old Northeast neighborhood, this 2512 sf architect-owned home is a rare gem that effort... Read More
Contact Sandra Pardo

407-990-2746

Wendy Morris LLC

Licensed in the State of Florida
BK 3146762
16797 Broadwater Avenue
Winter Garden, Florida 34787

Your privacy is our utmost concern. We will never sell your personal information. Privacy Policy
©2026 sandrapardohomes.com - all rights reserved. | Site Map