407-990-2746
Menu

961 Live Oak Ne Avenue, St Petersburg, FL

NEXT
PREV
$998,900

($451/sqft)

List Status: Pending
961 Live Oak Ne Avenue
St Petersburg, FL 33703


3 beds
3 baths
2214 living sqft
Top Features
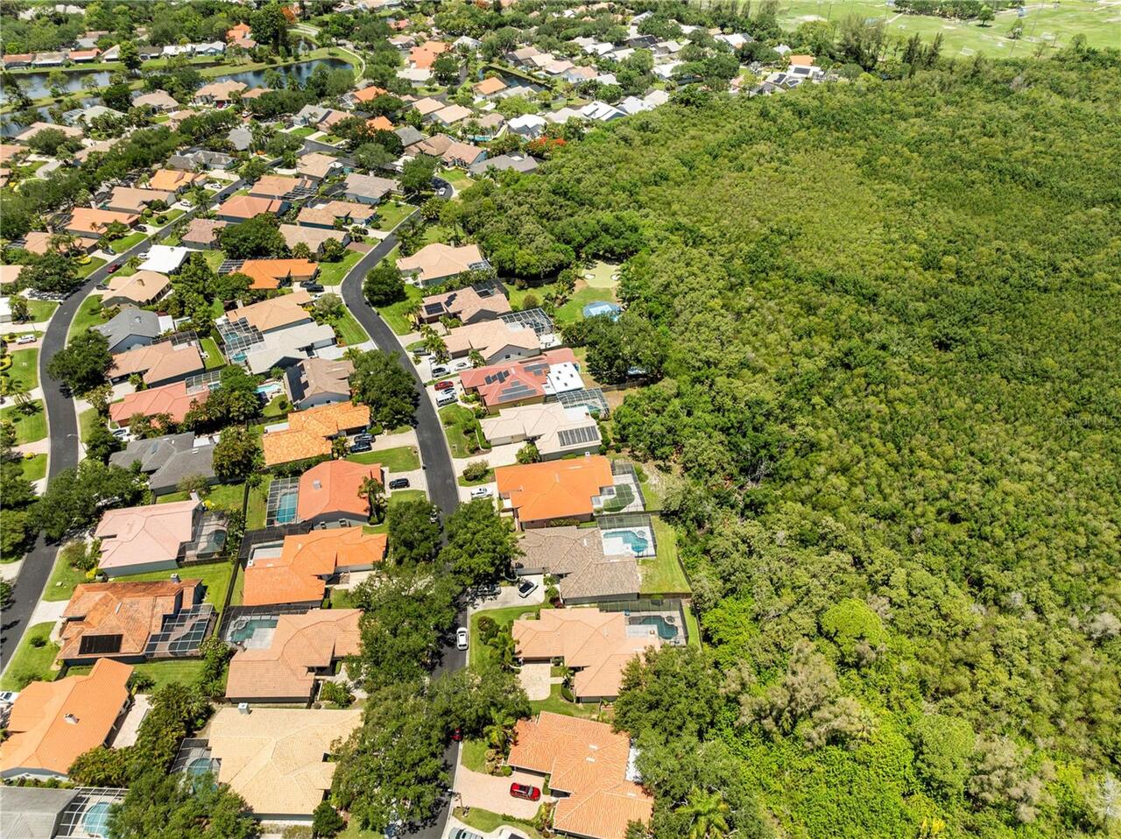
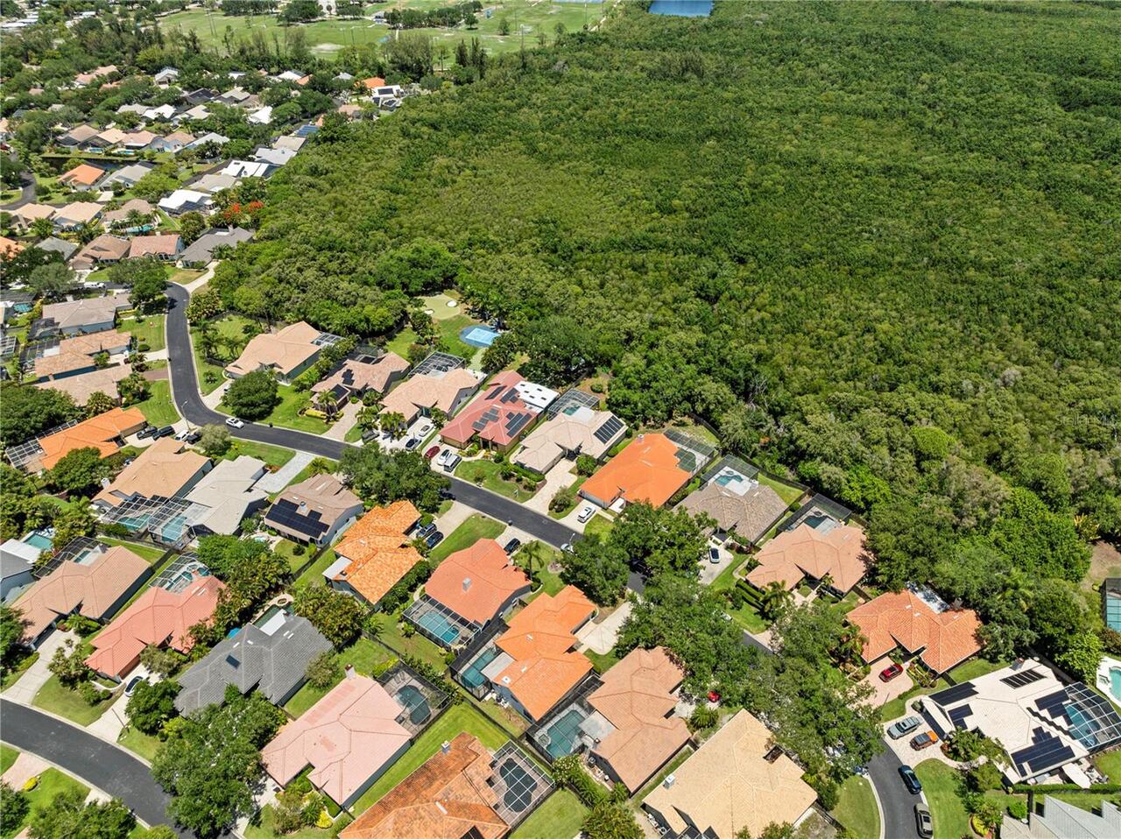
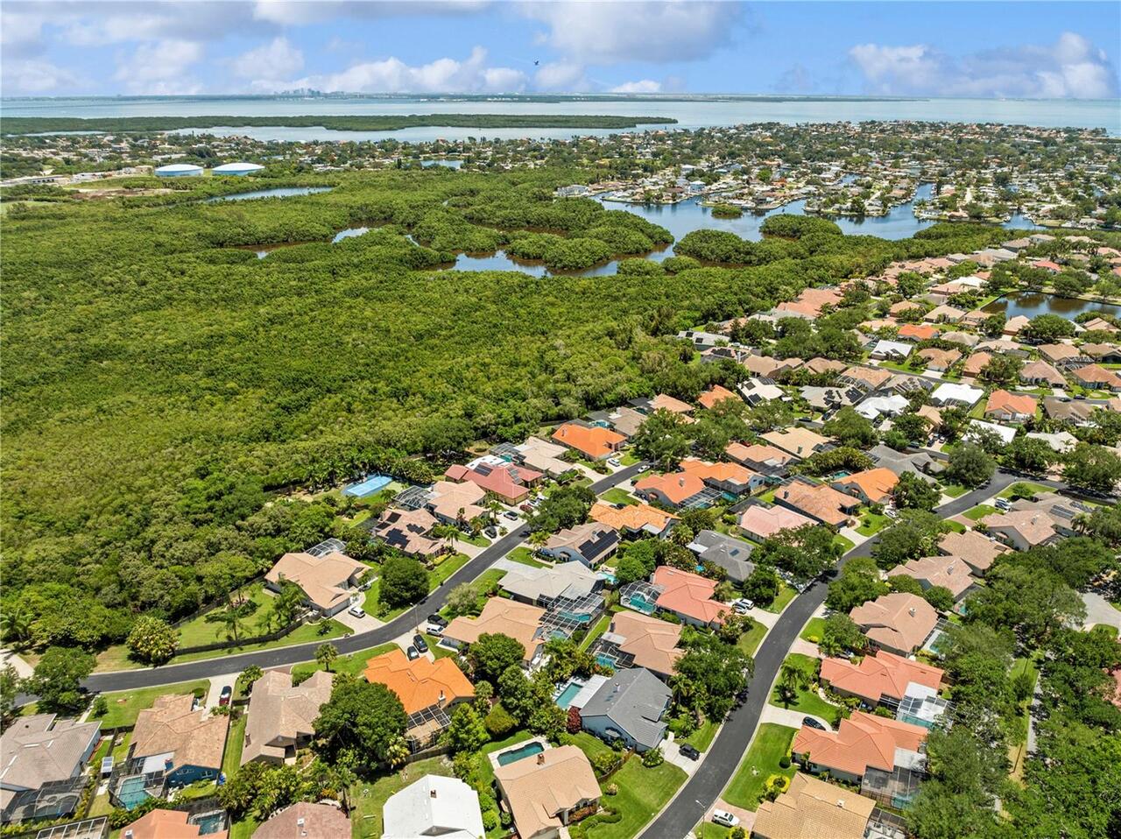
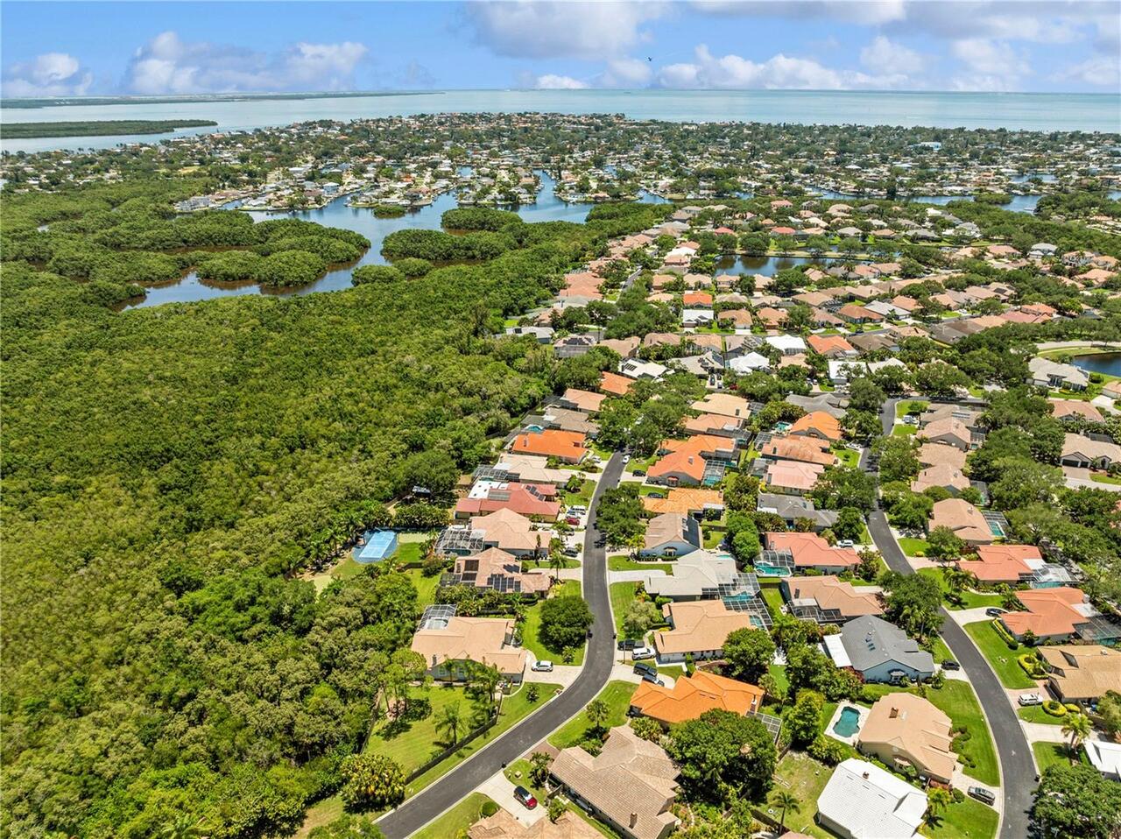
  • View: Trees/Woods, Pool
  • Subdivision: Placido Bayou
  • Built in  1991
  • Single Family Residence
Description
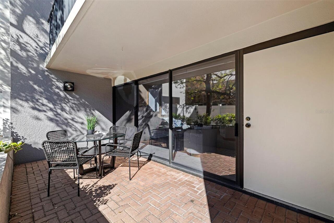
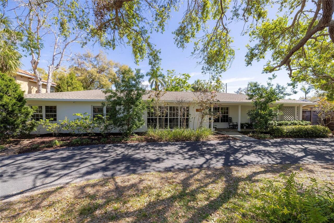
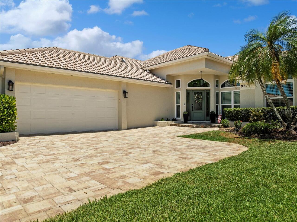
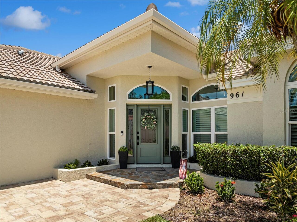
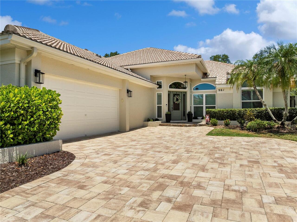
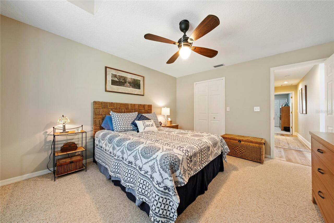
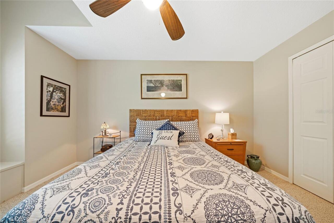
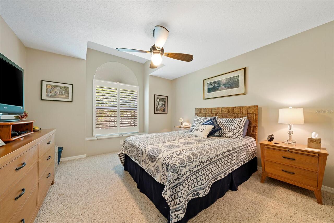
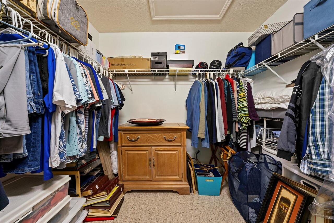
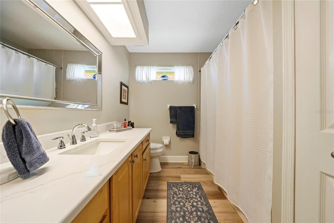
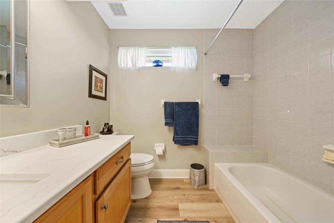
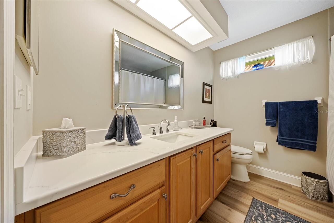
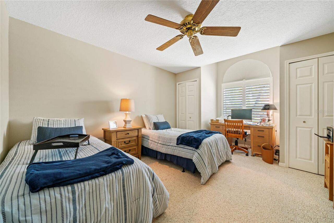
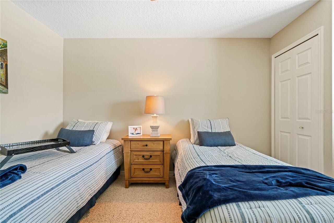
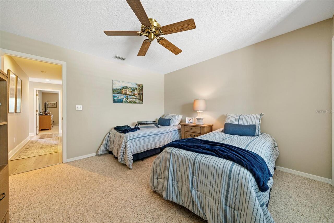
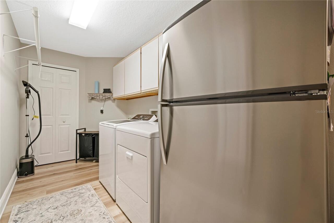
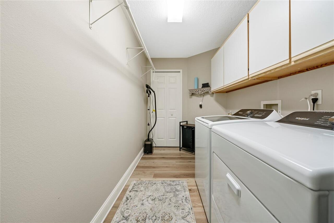
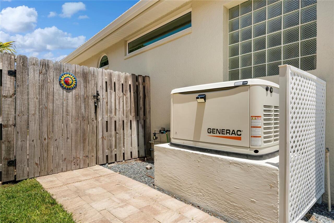
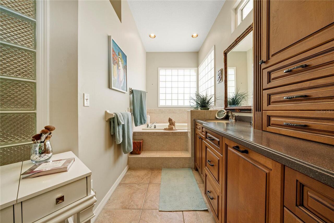
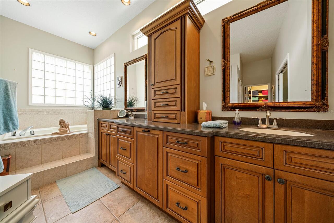
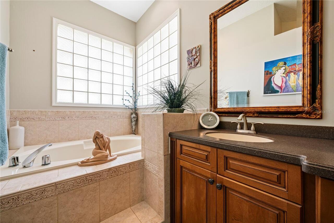
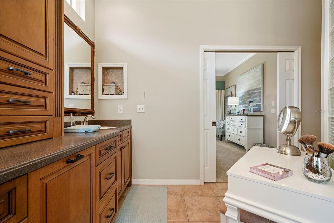
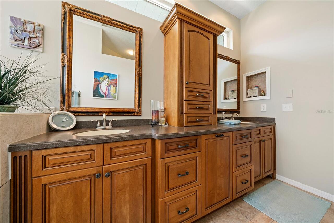
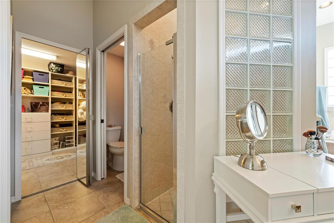
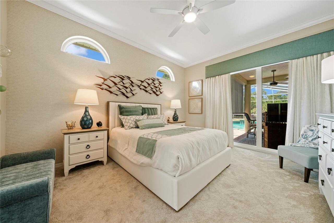
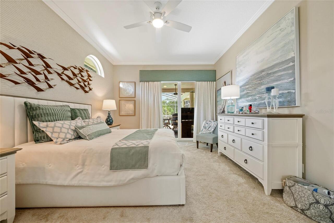
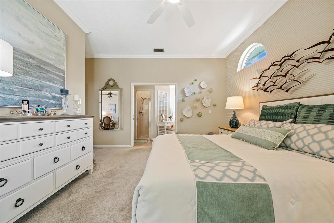
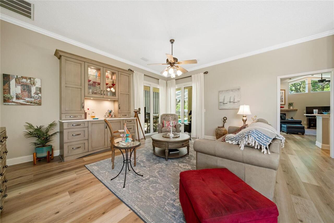
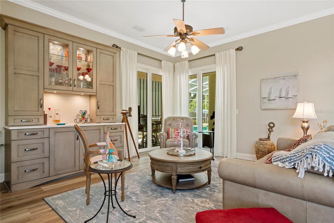
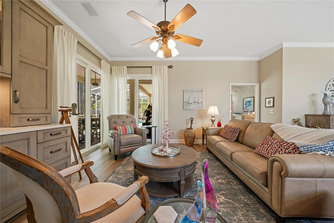
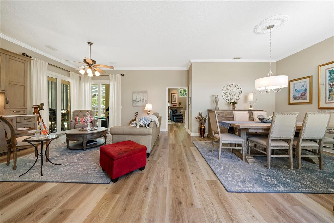
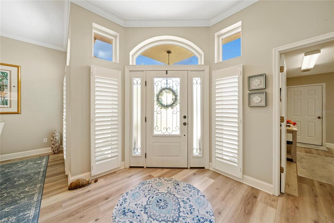
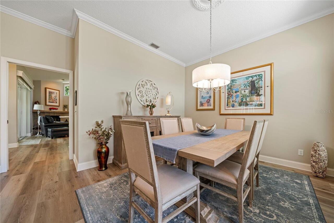
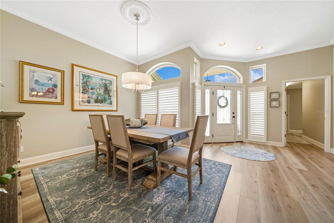
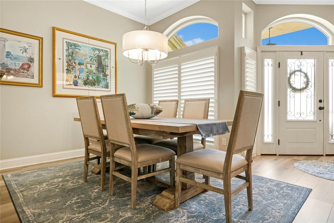
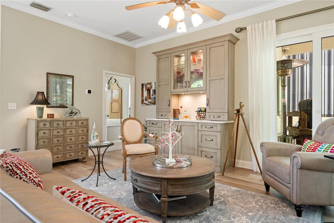
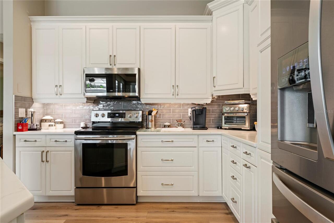
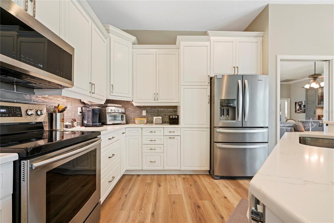
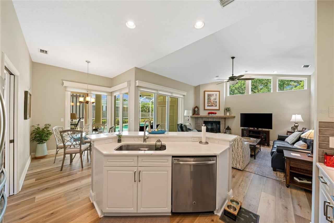
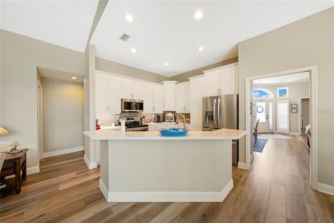
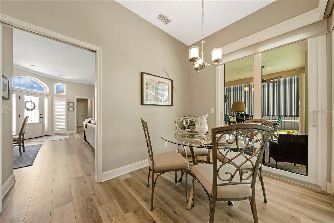
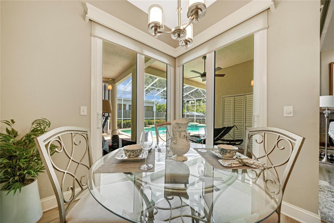
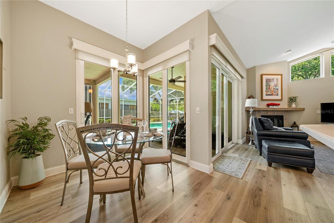
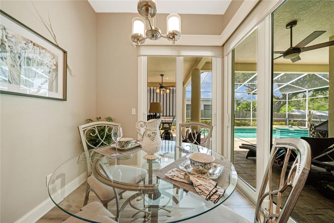
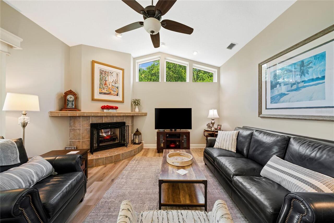
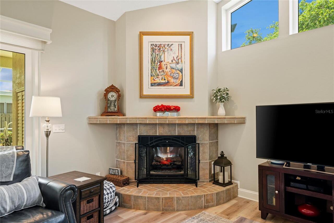
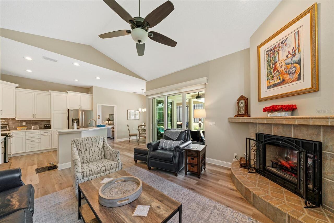
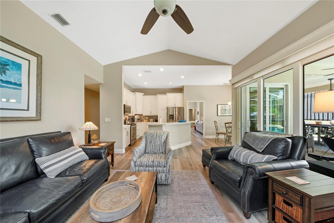
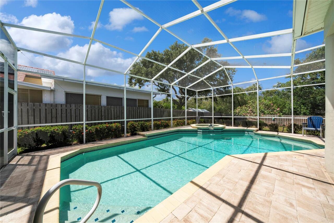
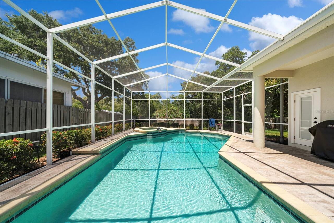
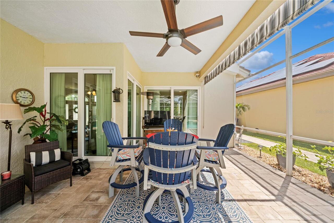
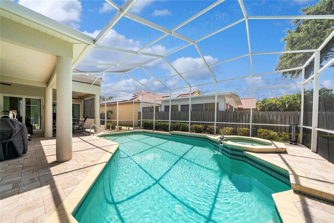
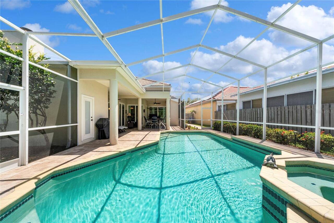
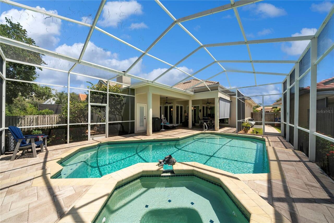
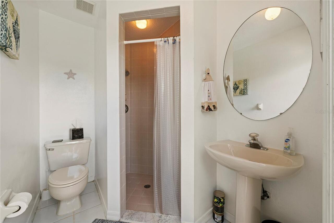
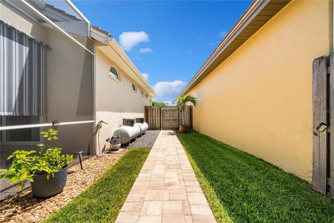
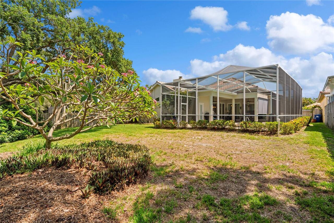
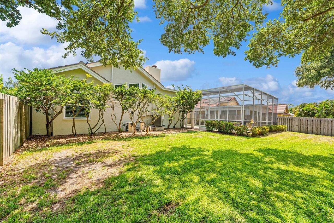
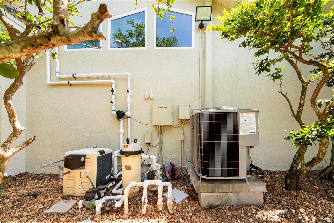
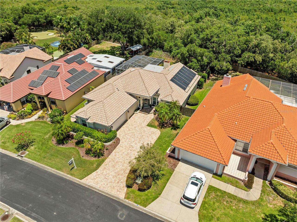
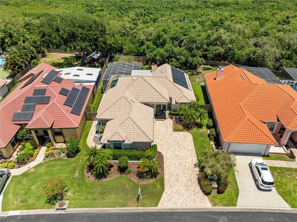
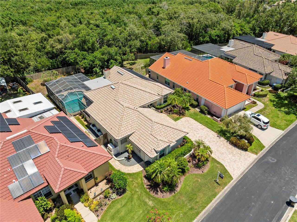
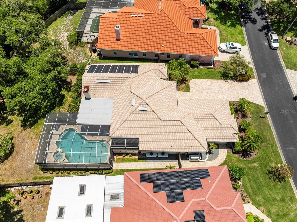
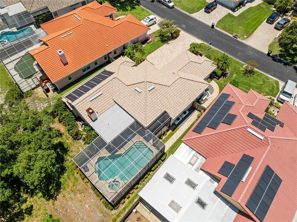
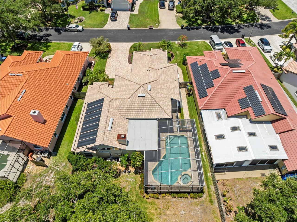
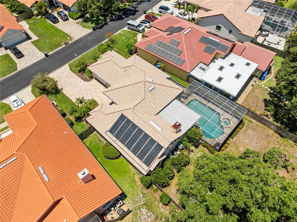
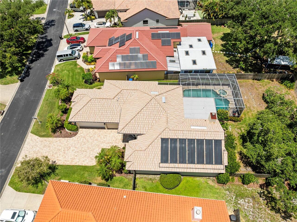
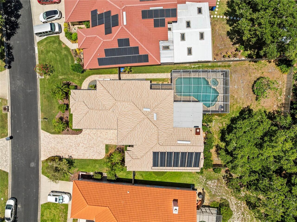
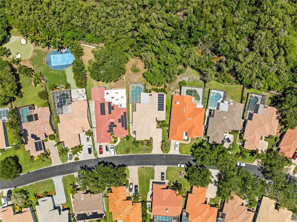
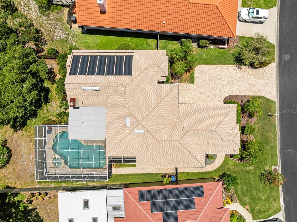
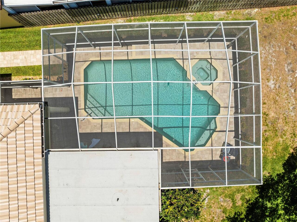
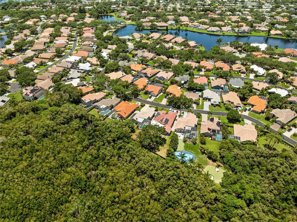
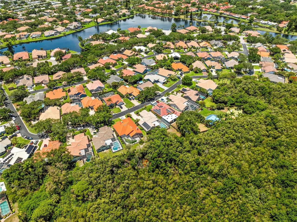
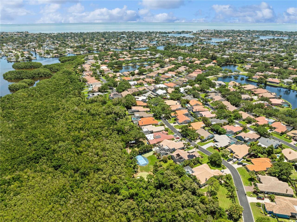
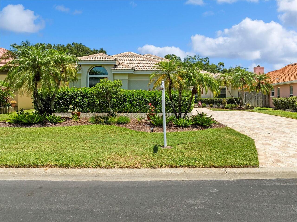
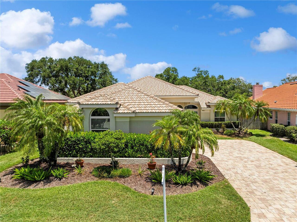
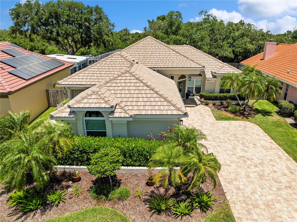
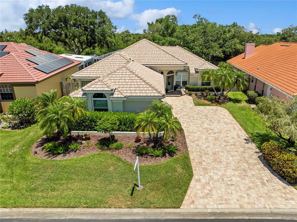
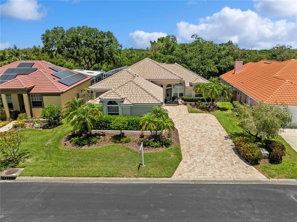
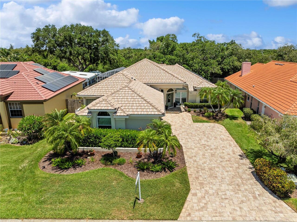
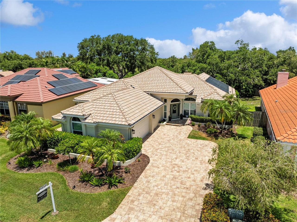
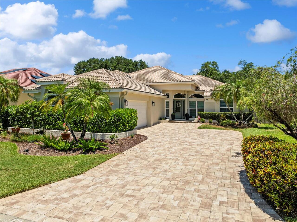
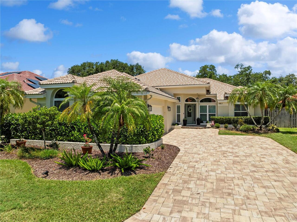
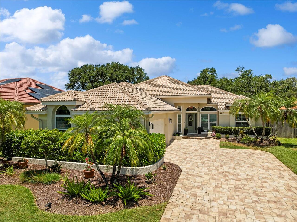
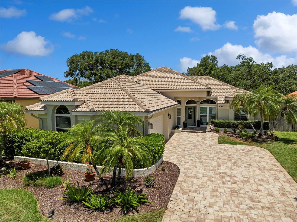
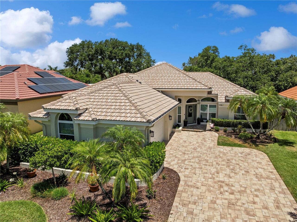
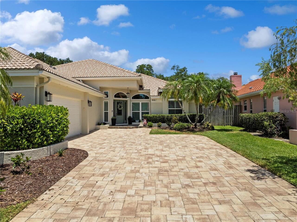
Under contract-accepting backup offers. This incredible home is located in Placido Bayou, one of the most desirable gated communities in the area. It received no issues from the past hurricanes. The owner has invested over $170,000 in improvements in the last few years. Some of the items included were an updated kitchen, hurricane impact windows & doors, Pentair pool pump system, Solar heated pool system, (2025), new HVAC heat/air system & thermostat (2025), whole house Generac generator system (2025), new washer & dryer (2025), flooring and so much more. This one-story, updated home has 3 bedrooms, 3 full baths, private pool and 2- car garage. This 2,214 sq ft home with cathedral and vaulted ceilings, offers loads of room for entertaining, not only inside, but also outside on the huge screened patio with beautiful pavers around the absolutely gorgeous solar heated pool & spa. It also has a separate living room, dining room and family room with a fireplace. Additional features include quality flooring, plantation shutters, quartz kitchen counter and in one of the bathrooms, The master bath has double sinks & custom designed cabinetry. The spacious shower has seating and built-in niche. I'm sure this is the one you've been looking for. Call today!!
Property Details
Property Features
Property Sub Type
Single Family Residence
View
Trees/Woods, Pool
Parking
Driveway, Garage Door Opener
Pool
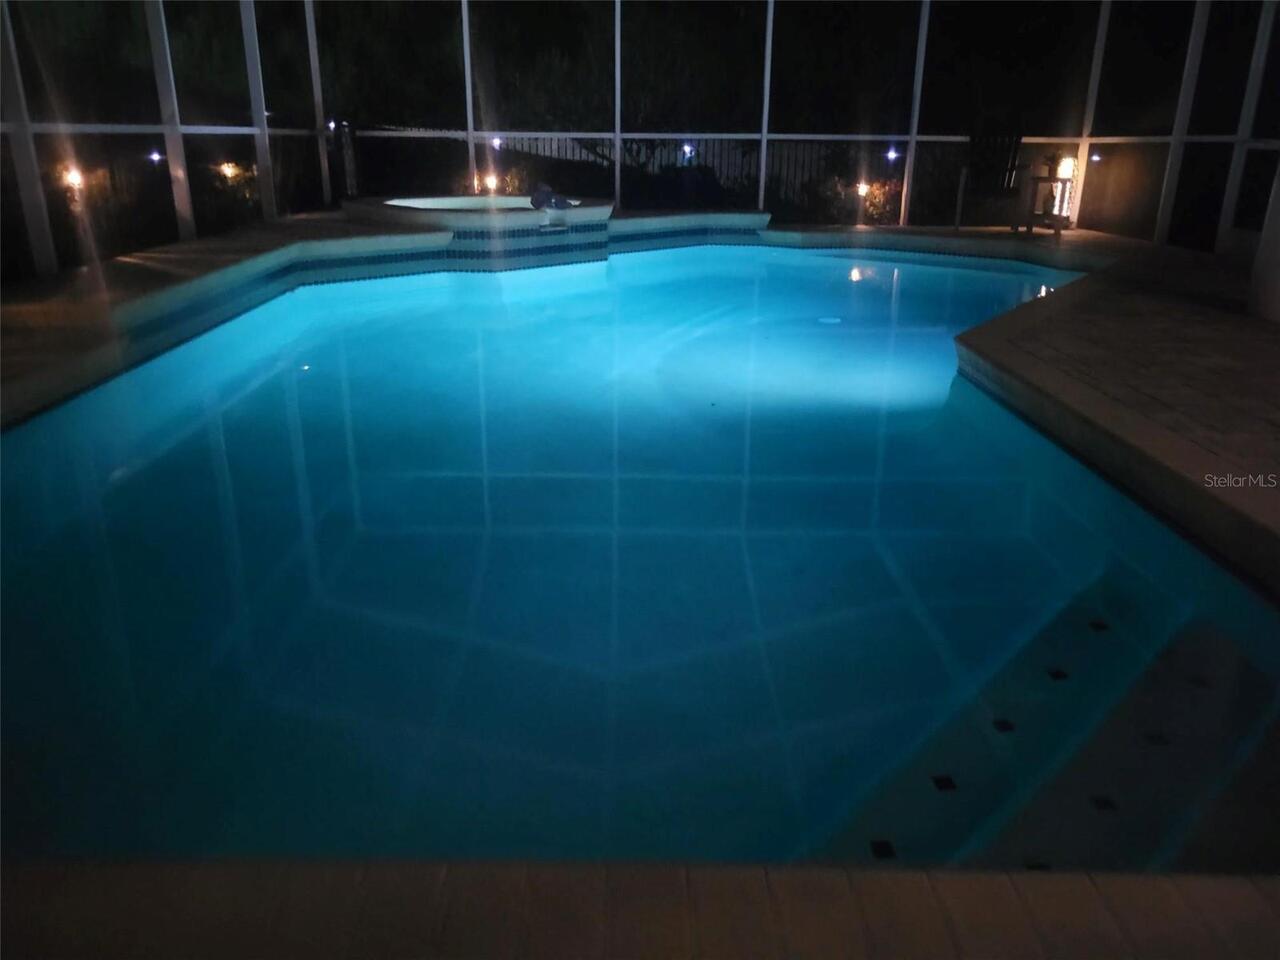
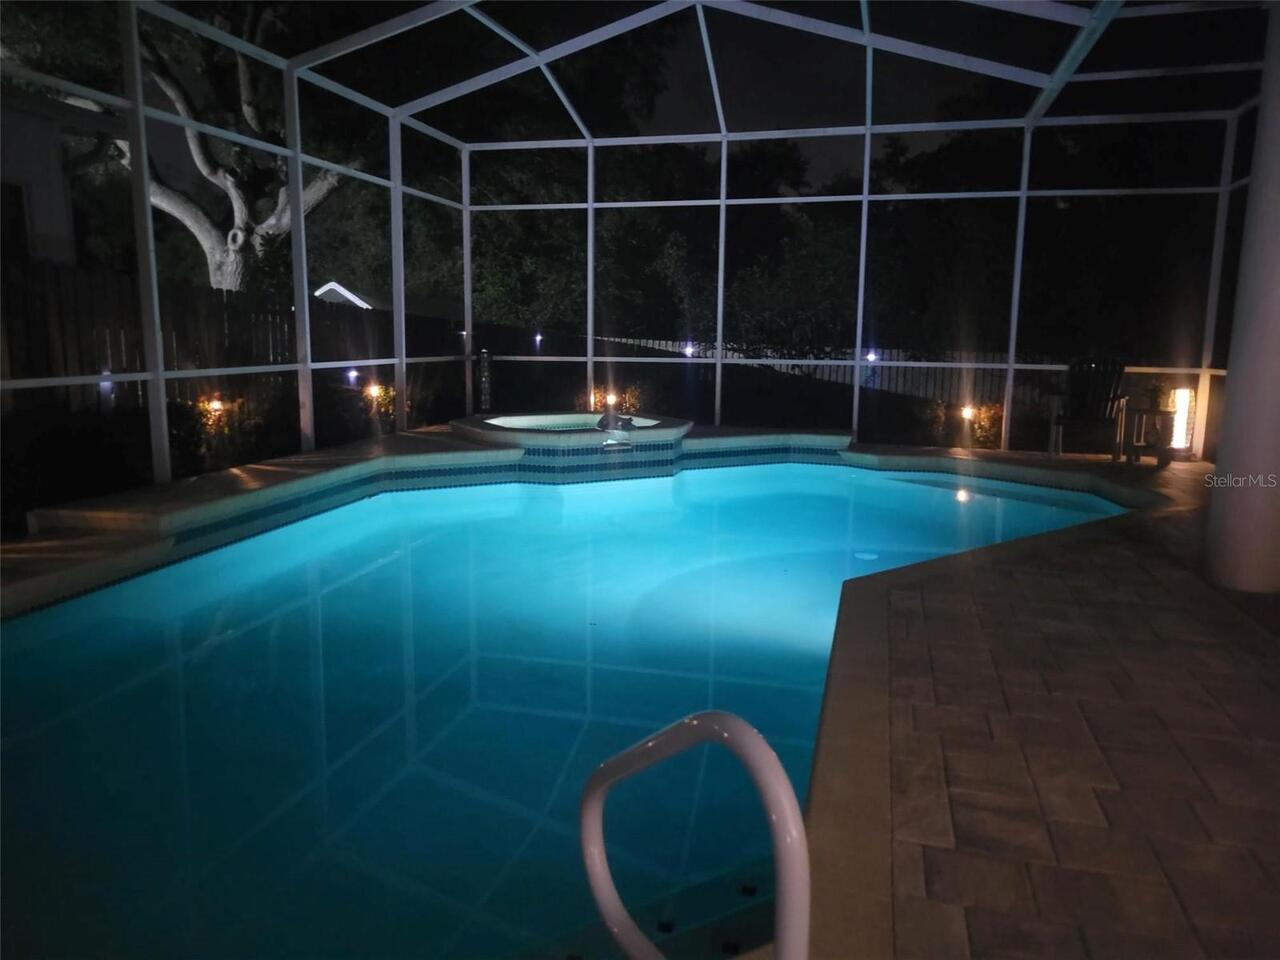
Screen Enclosure, Heated, Gunite, Lighting, Tile, Solar Heat, In Ground, Salt Water
County
Pinellas
Subdivision
PLACIDO BAYOU
Additional Information
Additional Lease Restrictions
See HOA guidelines
Additional Parcels YN
false
Additional Rooms
Attic, Breakfast Room Separate, Family Room, Formal Dining Room Separate, Formal Living Room Separate, Inside Utility
Appliances
Dishwasher, Disposal, Dryer, Electric Water Heater, Exhaust Fan, Microwave, Range, Refrigerator, Washer
Approval Process
See HOA guidelines
Architectural Style
Contemporary, Ranch
Association Amenities
Gated
Association Approval Required YN
1
Association Email
CWING@WISEPROPERTYMANAGEMENT.COM
Association Fee
347
Association Fee Frequency
Monthly
Association Fee Includes
Guard - 24 Hour, Common Area Taxes, Escrow Reserves Fund, Maintenance Structure, Maintenance Grounds, Management, Private Road, Security
Association Fee Requirement
Required
Association YN
true
Attached Garage YN
true
Available For Lease YN
1
Bathrooms Total Integer
3
Building Area Source
Public Records
Building Area Total
3096
Building Area Total Srch SqM
287.63
Building Area Units
Square Feet
Calculated List Price By Calculated SqFt
451.17
Carport YN
false
Community Features
Community Mailbox, Gated Community - Guard, Sidewalks, Street Lights
Construction Materials
Block, Stucco
Contract Status
Financing, Inspections
Cooling
Central Air
Country
US
Cumulative Days On Market
1
Current Price
998900.00
Direction Faces
Southeast
Expected Closing Date
2026-07-15T00:00:00.000
Exterior Features
Lighting, Private Yard, Rain Gutters, Sliding Doors
Fencing
Wood
Fireplace Features
Family Room, Gas, Wood Burning
Fireplace YN
true
Flood Zone Code
AE
Flood Zone Date
2003-09-03
Flood Zone Panel
12103C0228G
Flooring
Carpet, Laminate, Wood
Foundation Details
Slab
Furnished
Unfurnished
Garage Dimensions
20x24
Garage Spaces
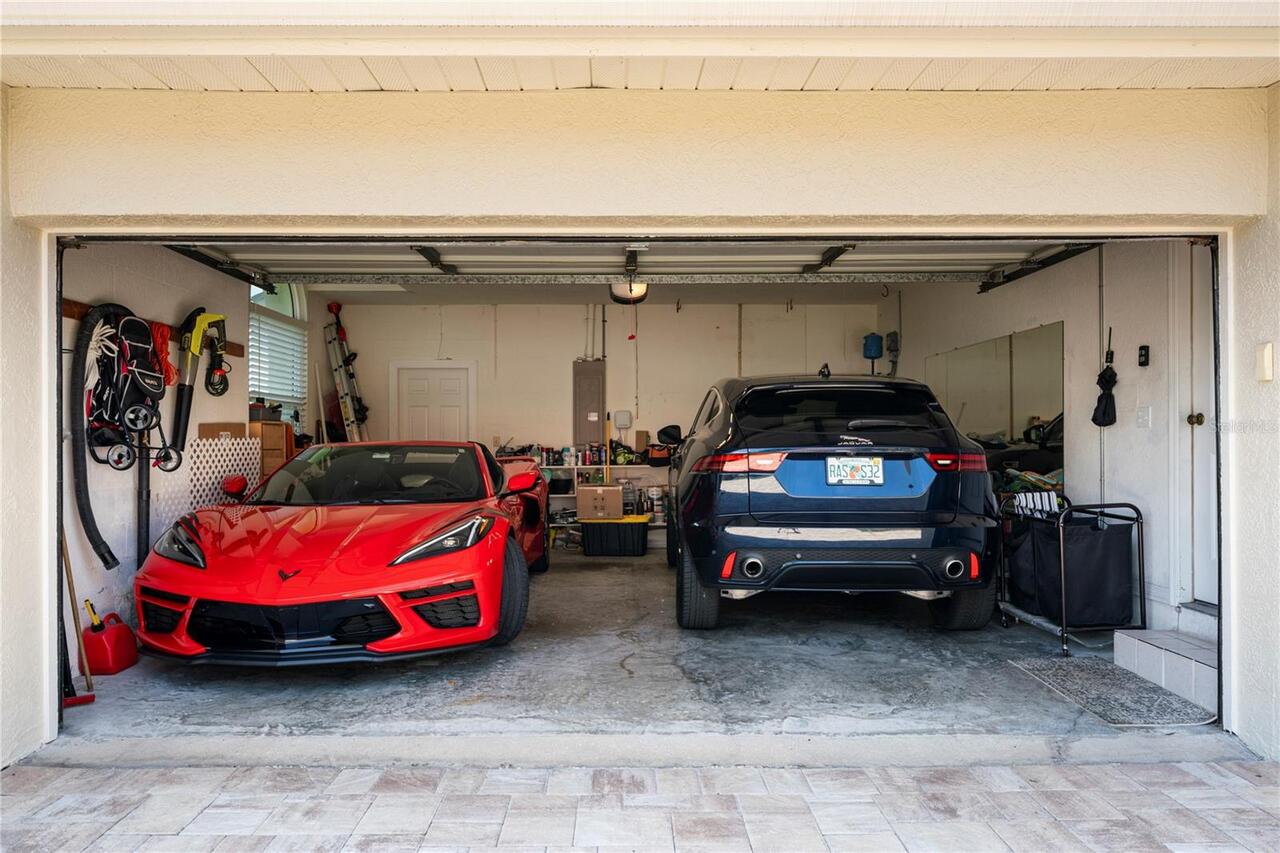
2
Garage YN
true
Heating
Central, Electric
Home Warranty YN
false
Homestead YN
1
Interior Features
Ceiling Fans(s), Crown Molding, Dry Bar, Eat-in Kitchen, High Ceilings, Kitchen/Family Room Combo, Open Floorplan, Primary Bedroom Main Floor, Solid Surface Counters, Solid Wood Cabinets, Split Bedroom, Vaulted Ceiling(s), Walk-In Closet(s), Window Treatments
Internet Address Display YN
true
Internet Automated Valuation Display YN
false
Internet Consumer Comment YN
false
Internet Entire Listing Display YN
true
Laundry Features
Electric Dryer Hookup, Inside, Laundry Room, Washer Hookup
Lease Restrictions YN
1
Levels
One
List AOR
Suncoast Tampa
Living Area Meters
205.69
Living Area Source
Public Records
Living Area Units
Square Feet
Lot Features
FloodZone, City Limits, Landscaped, Private, Paved
Lot Size Acres
0.26
Lot Size Square Feet
11600
Lot Size Square Meters
1078
Management
Full Time
Minimum Lease
1-2 Years
Modification Timestamp
2026-05-27T14:09:11.707Z
Monthly HOA Amount
347.00
New Construction YN
false
Number Of Pets
2
Occupant Type
Owner
Other Equipment
Irrigation Equipment, Private Yard
Ownership
Fee Simple
Parcel Number
05-31-17-71917-005-0120
Patio And Porch Features
Covered, Deck, Front Porch, Rear Porch, Screened
Pet Size
Extra Large (101+ Lbs.)
Pets Allowed
Yes
Pool Dimensions
15x30
Pool Private YN
true
Property Attached YN
true
Public Survey Range
17
Public Survey Section
05
Purchase Contract Date
2026-05-23
RATIO Current Price By Calculated SqFt
451.17
Realtor Info
As-Is, List Agent is Related to Owner, Sign, Title Insurance
Road Surface Type
Asphalt
Roof
Concrete, Tile
Room Count
9
Security Features
Gated Community, Smoke Detector(s)
Senior Community YN
false
Sewer
Public Sewer
Showing Requirements
Appointment Only, Call Listing Agent
Spa Features
Heated
Status Change Timestamp
2026-05-23T16:33:42.000Z
Tax Annual Amount
6781
Tax Block
5
Tax Book Number
102-34
Tax Legal Description
PLACIDO BAYOU UNIT 5 BLK 5, LOT 12
Tax Lot
12
Tax Year
2025
Total Acreage
1/4 to less than 1/2
Total Annual Fees
4164.00
Total Monthly Fees
347.00
Township
31
Universal Property Id
US-12103-N-053117719170050120-R-N
Unparsed Address
961 LIVE OAK AVE NE
Utilities
Cable Connected, Electricity Connected, Fire Hydrant, Propane, Sewer Connected, Sprinkler Recycled, Underground Utilities, Water Connected
Vegetation
Mature Landscaping, Oak Trees, Trees/Landscaped
Water Source
Public
Waterfront YN
false
Window Features
Double Pane Windows, Insulated Windows, Rods, Shutters, Storm Window(s), Thermal Windows, Tinted Windows, Window Treatments
Zoning
RES
Neighborhood Map
Popup

Property Photos
Listing Photo
Listing Photo
Listing Photo
Listing Photo
Listing Photo
Listing Photo
Listing Photo
Listing Photo
Listing Photo
Listing Photo
Listing Photo
Listing Photo
Listing Photo
Listing Photo
Listing Photo
Listing Photo
Listing Photo
Listing Photo
Listing Photo
Listing Photo
Listing Photo
Listing Photo
Listing Photo
Listing Photo
Listing Photo
Listing Photo
Listing Photo
Listing Photo
Listing Photo
Listing Photo
Listing Photo
Listing Photo
Listing Photo
Listing Photo
Listing Photo
Listing Photo
Listing Photo
Listing Photo
Listing Photo
Listing Photo
Listing Photo
Listing Photo
Listing Photo
Listing Photo
Listing Photo
Listing Photo
Listing Photo
Listing Photo
Listing Photo
Listing Photo
Listing Photo
Listing Photo
Listing Photo
Listing Photo
Listing Photo
Listing Photo
Listing Photo
Listing Photo
Listing Photo
Listing Photo
Listing Photo
Listing Photo
Listing Photo
Listing Photo
Listing Photo
Listing Photo
Listing Photo
Listing Photo
Listing Photo
Listing Photo
Listing Photo
Listing Photo
Listing Photo
Listing Photo
Listing Photo
Listing Photo
Listing Photo
Listing Photo
Listing Photo
Listing Photo
Listing Photo
Listing Photo
Listing Photo
Listing Photo
Listing Photo
Listing Photo
Listing Photo
Listing Photo
Listing Photo
Listing Photo
Listing Photo
Listing Photo
Listing Photo
Listing Photo
Listing Photo
Listing Photo
Listing Photo
Listing Photo
Listing Photo
Listing Photo
Listing Photo
Listing Photo
Listing Photo
Listing Photo
Listing Photo
Listing Photo
Listing Photo
Listing Photo
Listing Photo
Listing Photo
Listing Photo
Listing Photo
Listing Photo
Listing Photo
Listing Photo
Listing Photo
Listing Photo
Listing Photo
Listing Photo
Listing Photo
Listing Photo
Listing Photo
Listing Photo
Listing Photo
Listing Photo
Listing Photo
Listing Photo
Listing Photo
Listing Photo
Listing Photo
Listing Photo
Listing Photo
Listing Photo
Listing Photo
Listing Photo
Listing Photo
Listing Photo
Listing Photo
Listing Photo
Listing Photo
Listing Photo
Listing Photo
Listing Photo
Listing Photo
Listing Photo
Listing Photo
Listing Photo
Listing Photo
Listing Photo
Listing Photo
Listing Photo
Listing Photo
Listing Photo
Listing Photo
Listing Photo
Listing Photo
Listing Photo
Listing Photo
Listing Photo
Listing Photo
Listing Photo
Listing Photo
Listing Photo
Listing Photo
Listing Photo
Listing Photo
Listing Photo
Listing Photo
Listing Photo
Listing Photo
Listing Photo
Listing Photo
Listing Photo
Listing Photo
Listing Photo
Listing Photo
Listing Photo
Listing Photo
Listing Photo
Listing Photo
Listing Photo
Listing Photo
Listing Photo
Listing Photo
Listing Photo
Listing Photo

MLS #MFRTB8511032 Listing courtesy of Hofacker & Associates Inc provided by Stellar MLS.

Similar Listings

$915,000
301 2nd N Street
St Petersburg
3BR/3BA
| Active
$924,900
536 Dr. Martin Luther King Jr S Street
St Petersburg
3BR/3BA
| Active
$925,000
1433 Park N Street
St Petersburg
3BR/3BA
| Active
$925,000
450 Gilman N Place
St Petersburg
3BR/3BA
| Active


All listing information is deemed reliable but not guaranteed and should be independently verified through personal inspection by appropriate professionals. Listings displayed on this website may be subject to prior sale or removal from sale; availability of any listing should always be independent verified. Listing information is provided for consumer personal, non-commercial use, solely to identify potential properties for potential purchase; all other use is strictly prohibited and may violate relevant federal and state law. The source of the listing data is as follows: Stellar MLS (updated 5/31/26 7:06 PM) |

Listing Search


Translate Tool

Featured Listings
Orlando Real Estate
$924,999
5 BED
3 BATH
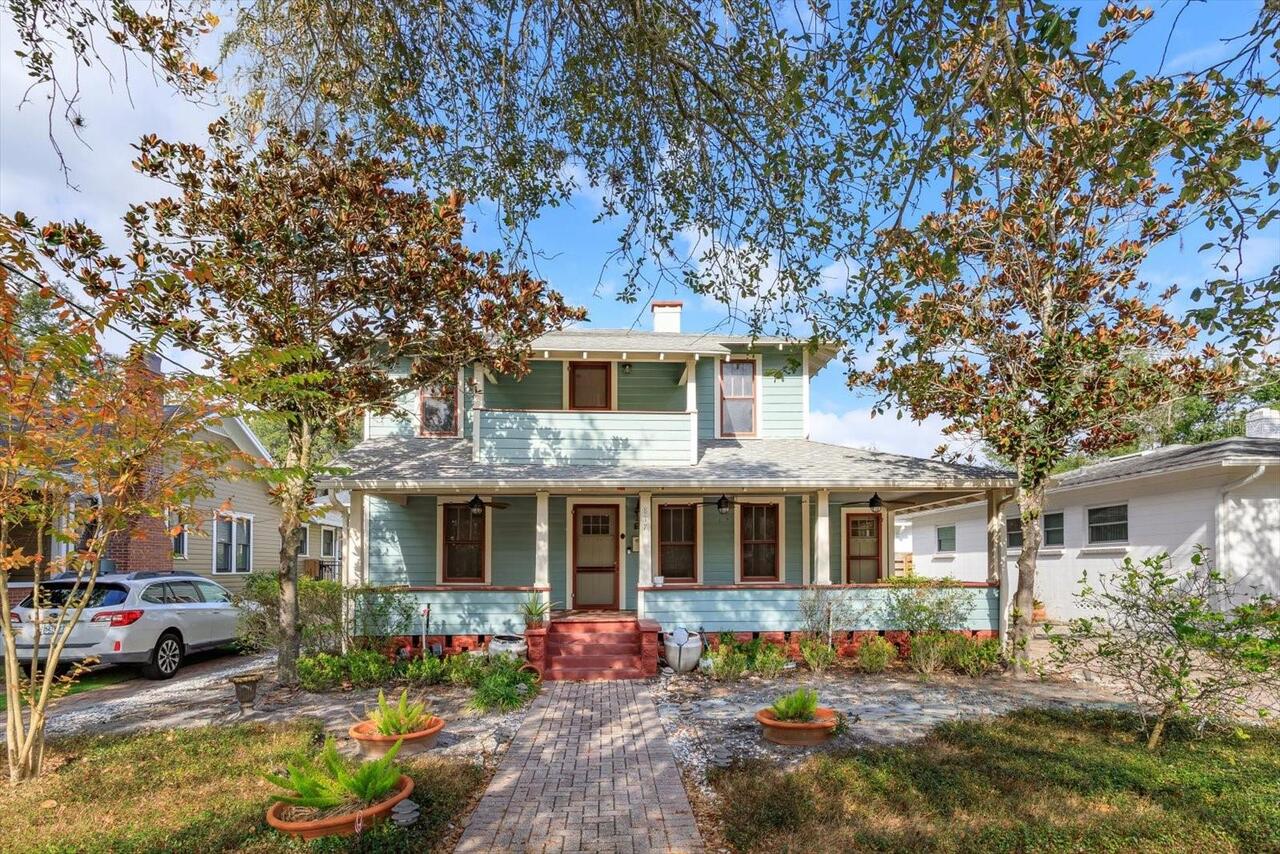
*One or more of these photos is virtually staged* A beautiful two-story home in the heart of historic Lake Eola Heights,... Read More
Tampa Real Estate
$1,400,000
6 BED
4 BATH
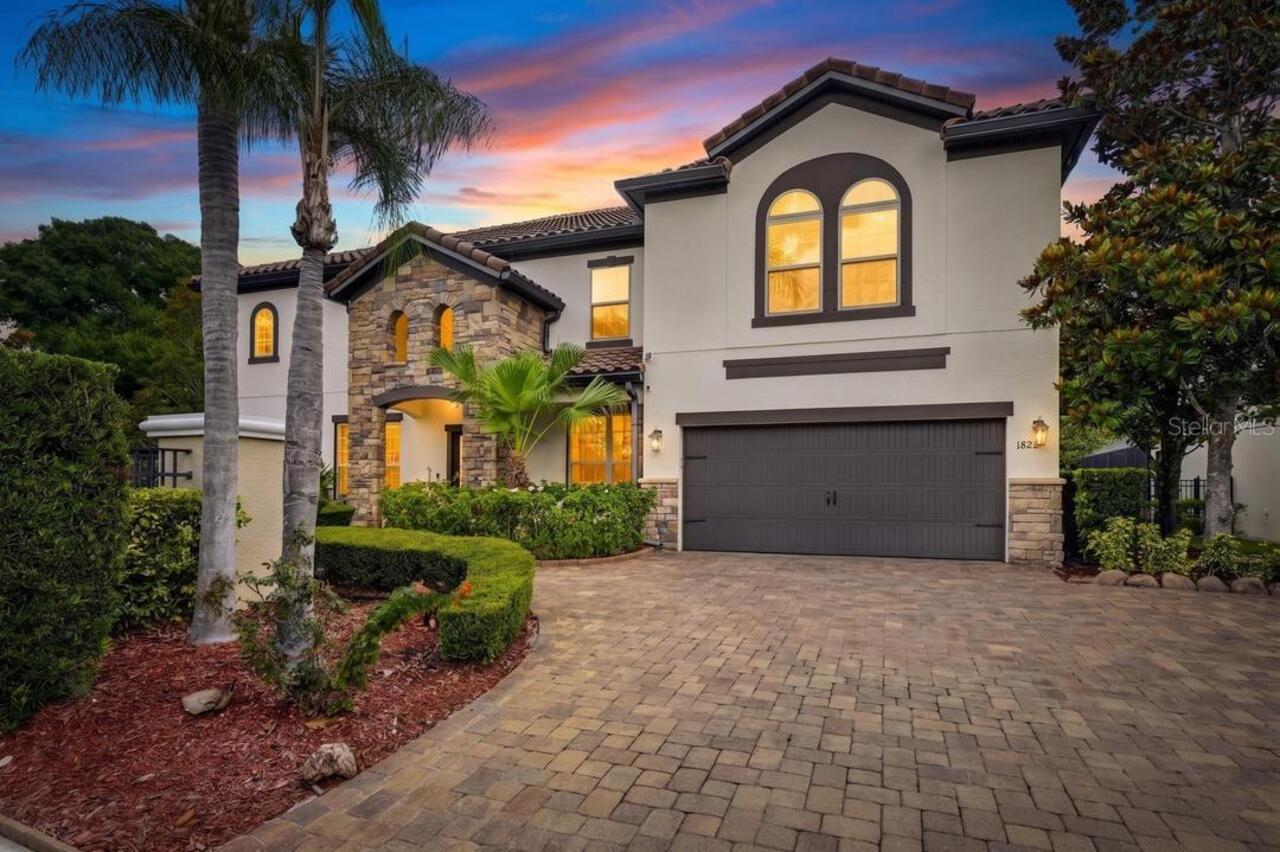
You can buy a house or you can build a legacy. Welcome to 1823 Bella Casa, a Mediterranean-inspired estate and former mo... Read More
Kissimmee Real Estate
$949,900
8 BED
5 BATH
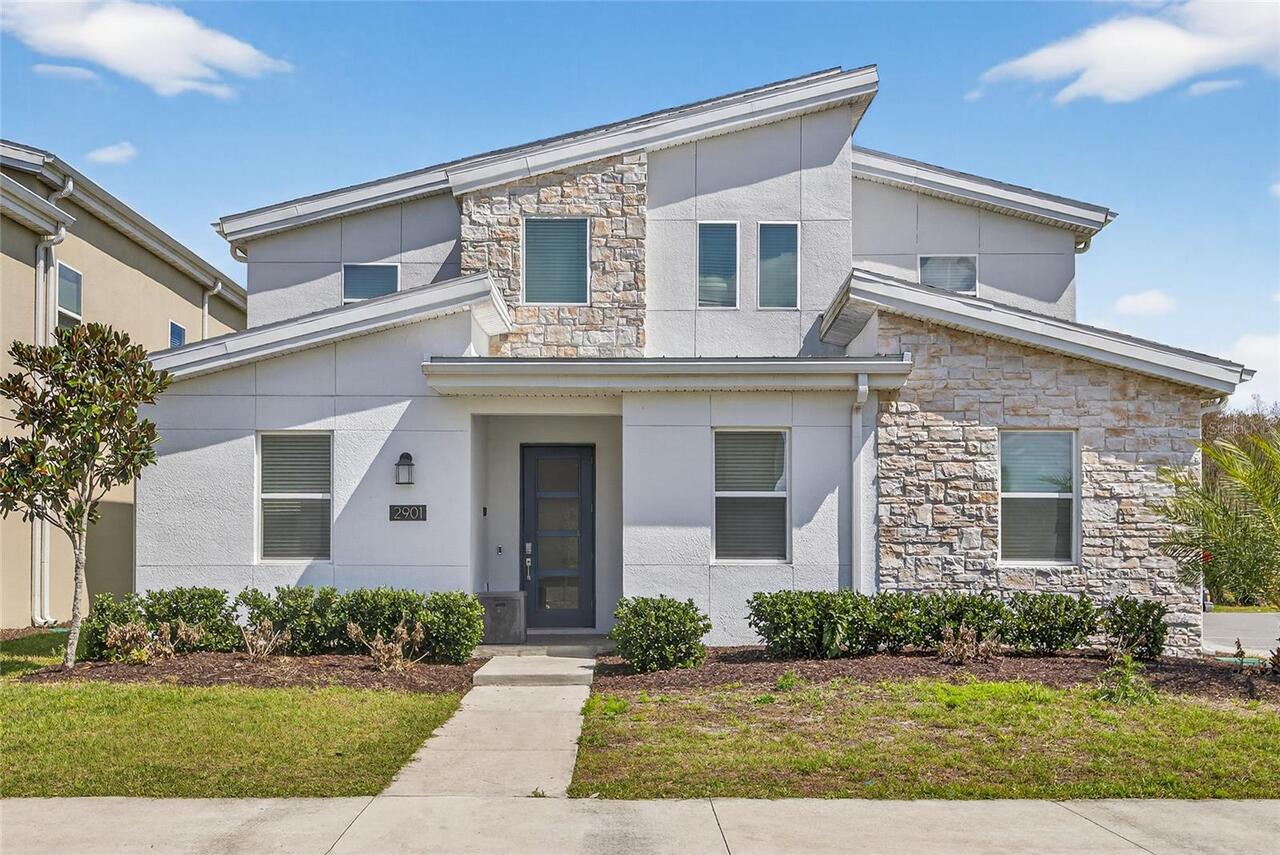
This luxurious CORNER LOT vacation home with amazing WATERVIEW is a premier investment opportunity or multi-generational... Read More
Apollo Beach Real Estate
$1,225,000
4 BED
3 BATH
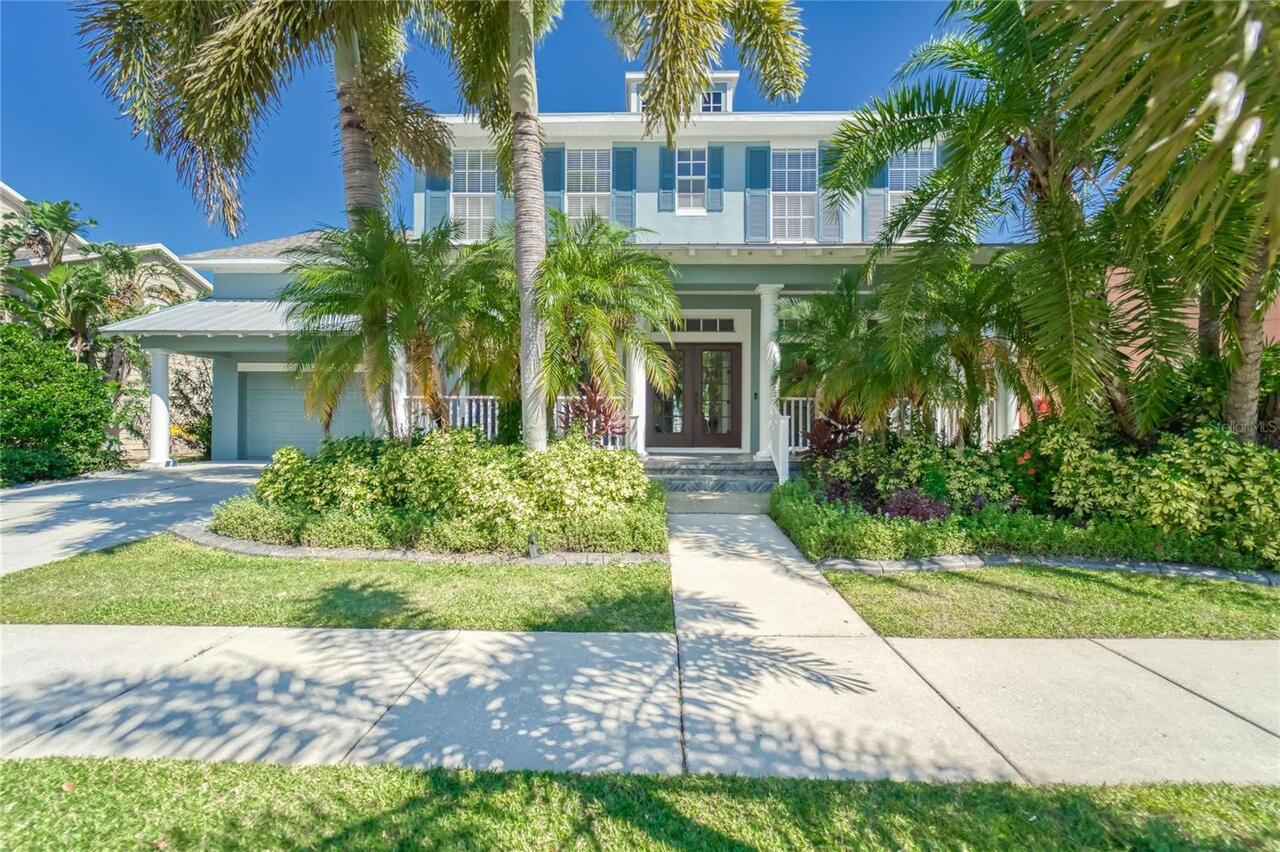
Stunning Waterfront Pool Home with Breathtaking Views in MiraBay. Welcome to this beautifully updated David Weekley Mana... Read More
Apollo Beach Real Estate
$1,100,000
4 BED
3 BATH
Experience Some of the Best Waterfront Views in MiraBay with Direct Access to Tampa Bay! This stunning one-story Mangrov... Read More
Winter Garden Real Estate
$845,000
5 BED
4 BATH
Under Construction. Discover the elegance and comfort of the Frost plan, a luxurious new home designed to meet all your ... Read More
Tampa Real Estate
$1,299,990
5 BED
4 BATH
MOVE IN READY - 2026 NEW CONSTRUCTION - Builder incentives available- Home features IMPACT WINDOWS throughout, 1-2-10 bu... Read More
Spring Hill Real Estate
$934,830
3 BED
3 BATH
Under Construction. Welcome to The Sabal—a spacious and thoughtfully designed residence ideal for flexible Florida livin... Read More
Tampa Real Estate
$1,124,990
4 BED
4 BATH
MOVE IN READY - MODERN NEW CONSTRUCTION home, SPECIAL BUILDER INCENTIVES and RATES AVAILABLE - Featuring IMPACT WINDOWS,... Read More
Parrish Real Estate
$874,990
3 BED
3 BATH
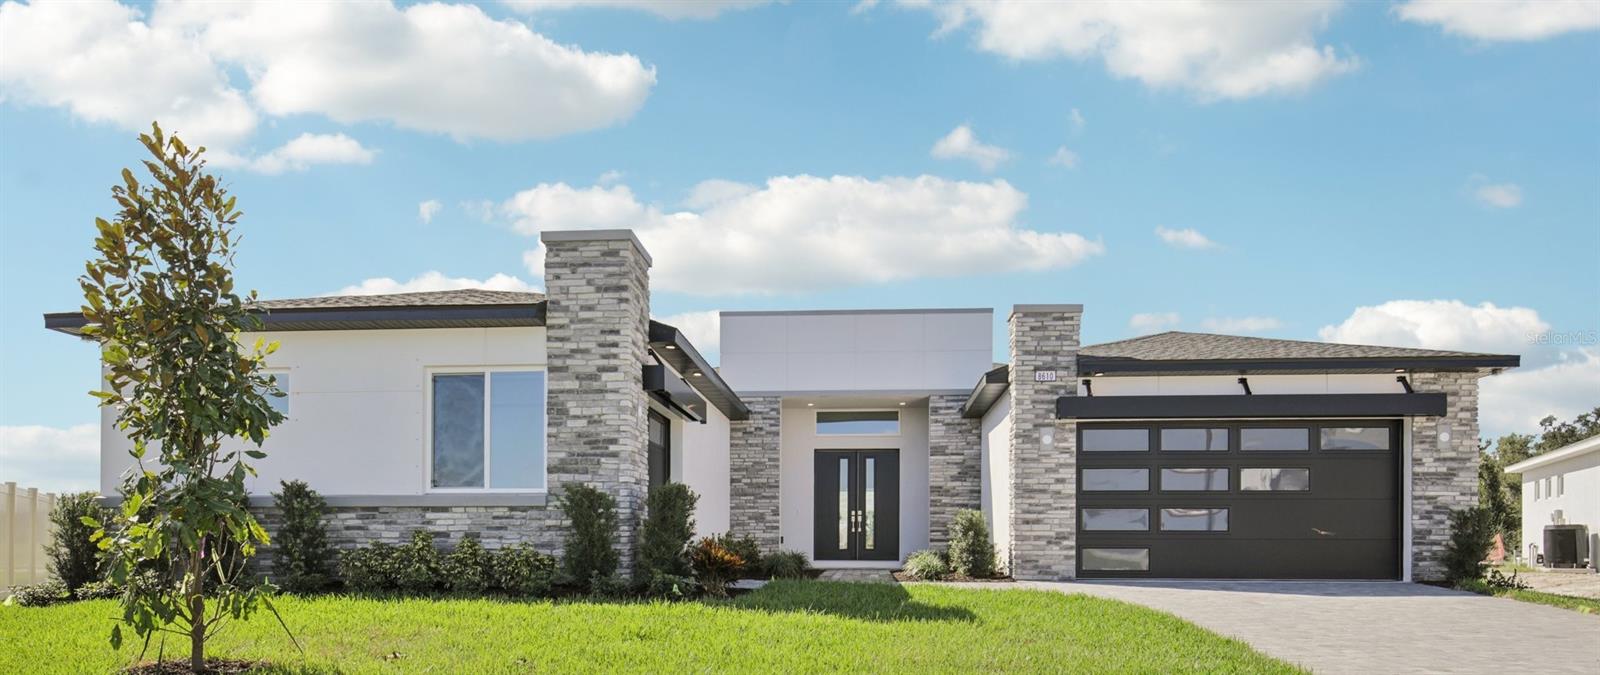
Welcome to 8610 Ocean Key Place – A Stunning Single-Level Sabal Home with Contemporary Flair This thoughtfully designed ... Read More
Contact Sandra Pardo

407-990-2746

Wendy Morris LLC

Licensed in the State of Florida
BK 3146762
16797 Broadwater Avenue
Winter Garden, Florida 34787

Your privacy is our utmost concern. We will never sell your personal information. Privacy Policy
©2026 sandrapardohomes.com - all rights reserved. | Site Map