407-990-2746
Menu

956 Stonewood Lane, Maitland, FL

NEXT
PREV
$795,000

($280/sqft)

List Status: Active
956 Stonewood Lane
Maitland, FL 32751


5 beds
3 baths
2837 living sqft
Top Features
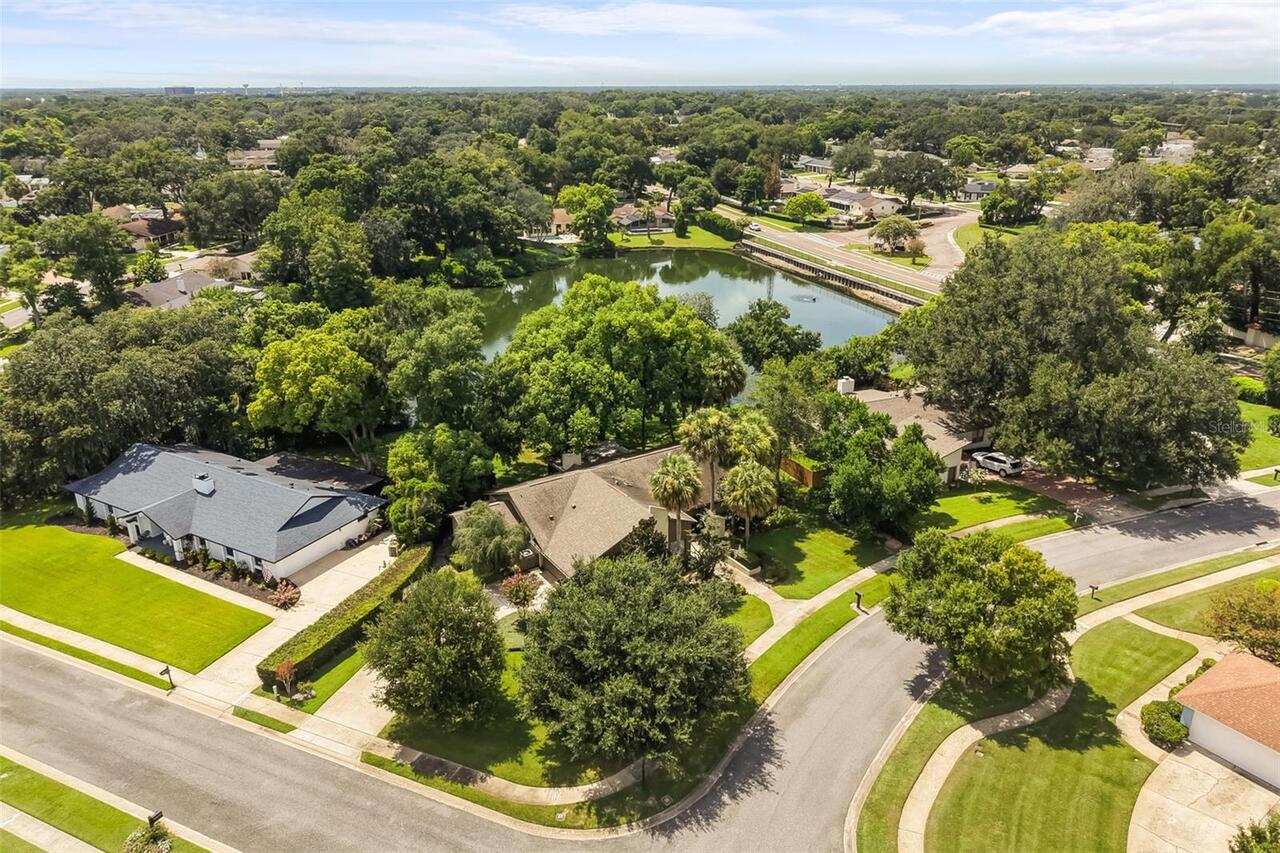
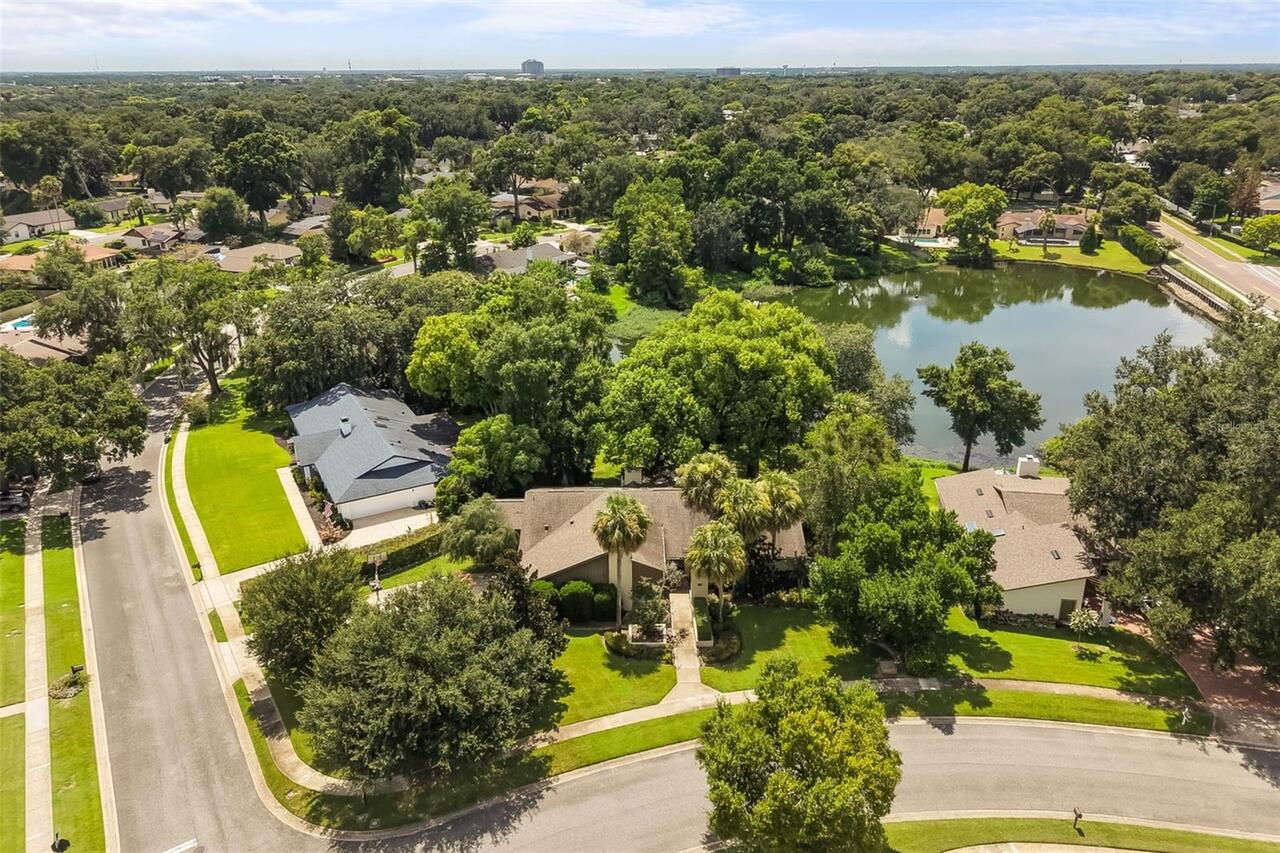
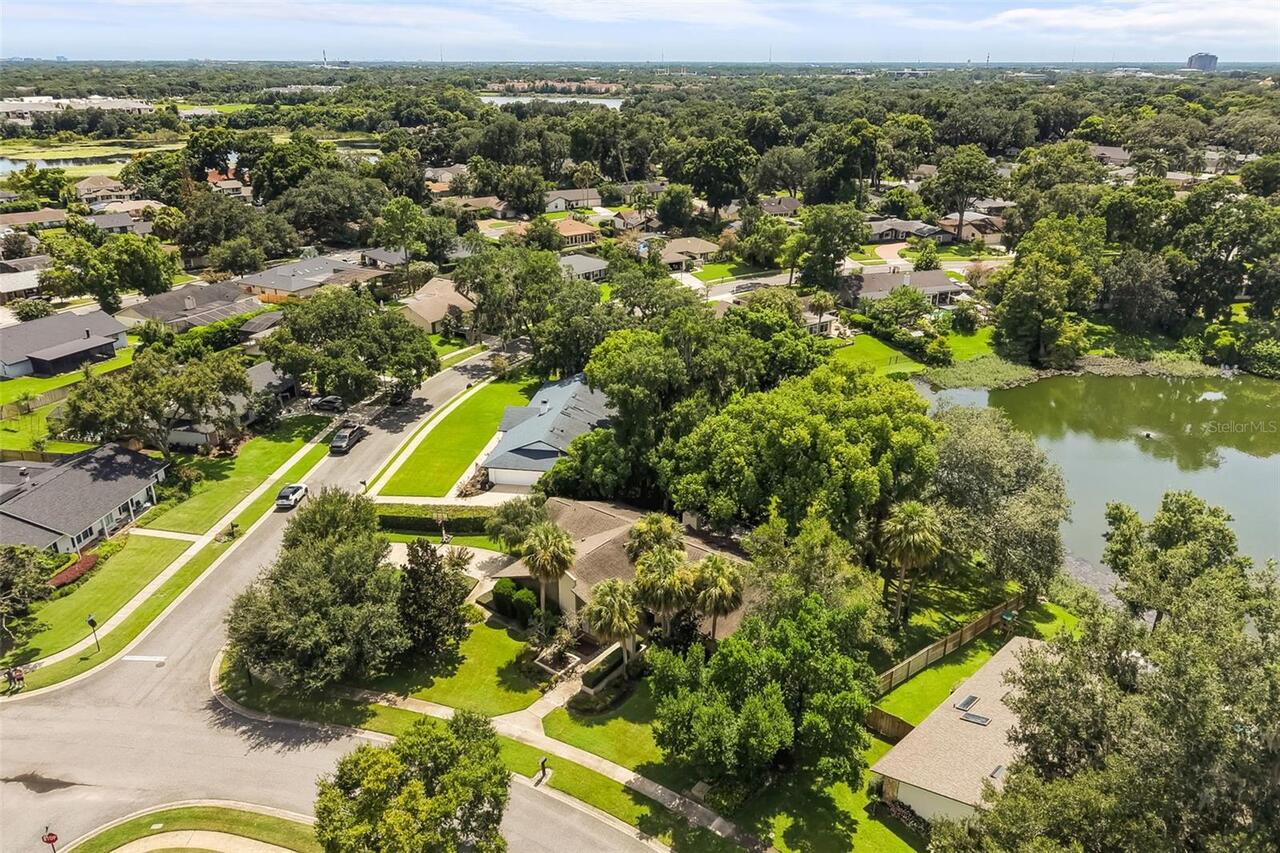
  • Frontage: Lake Front
  • View: Water
  • Subdivision: Stonewood First Add
  • Built in  1978
  • Single Family Residence
Description
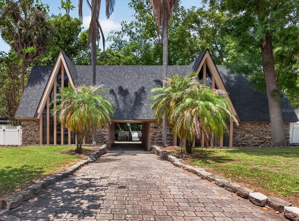
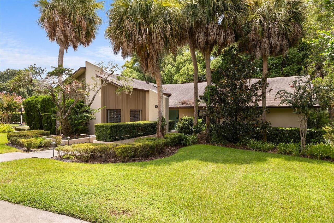
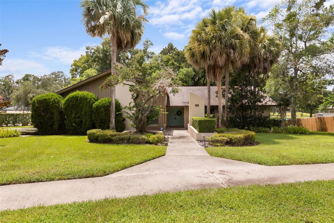
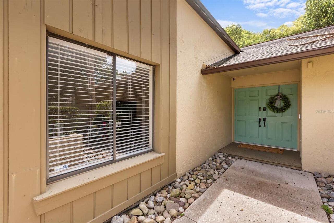
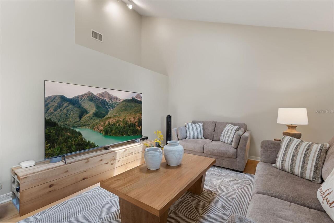
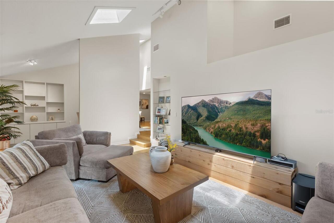
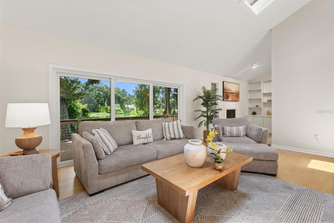
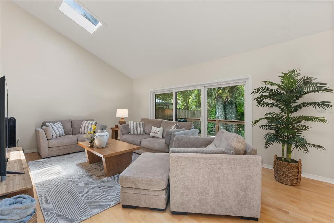
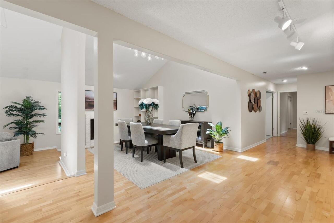
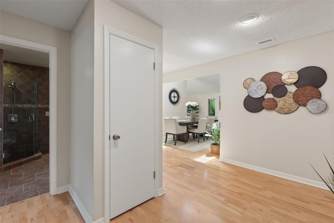
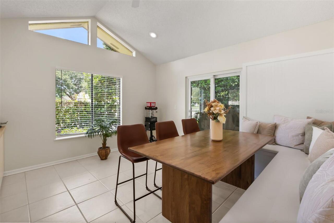
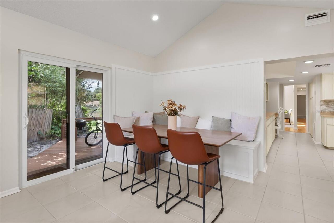
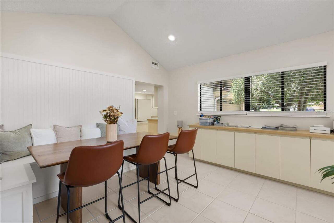
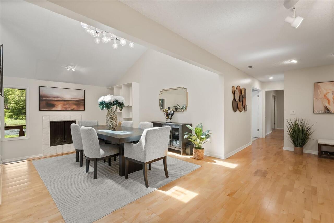
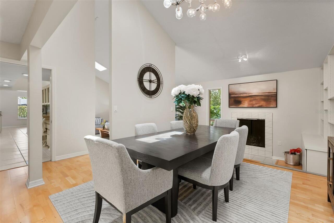
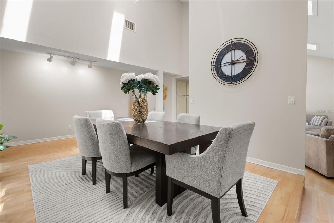
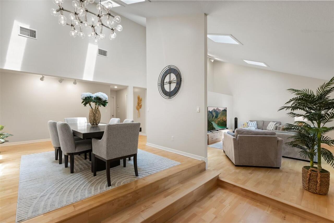
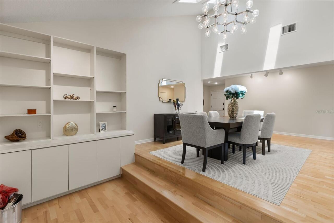
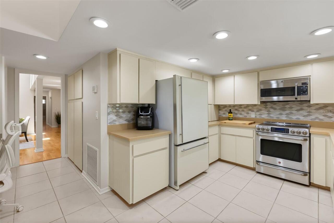
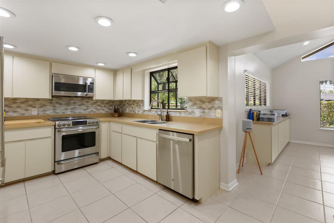
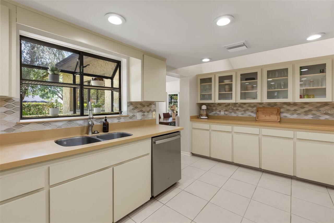
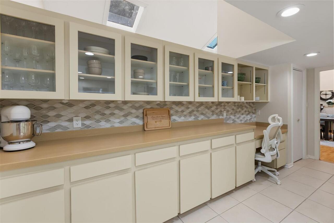
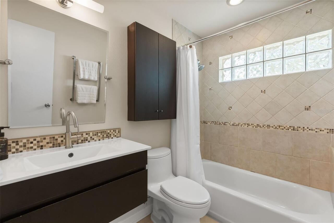
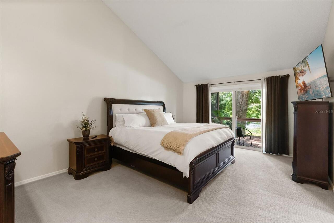
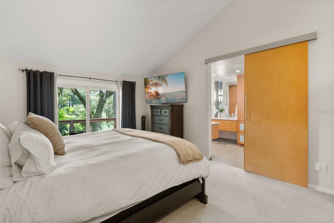
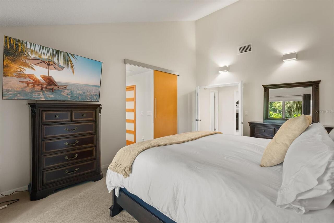
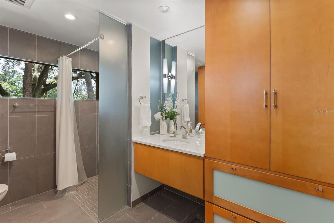
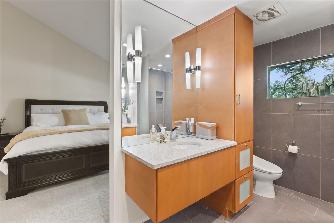
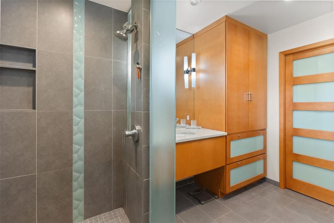
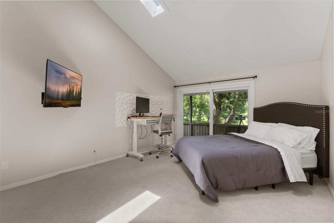
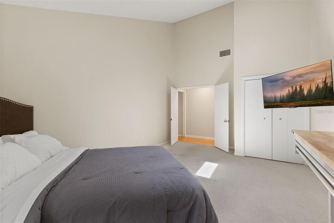
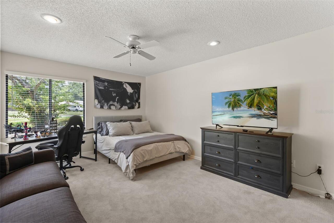
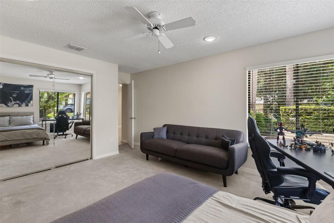
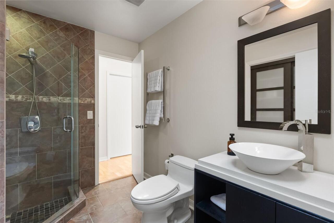
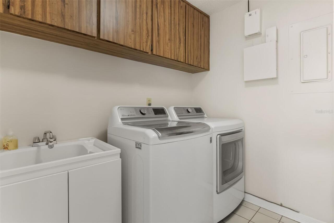
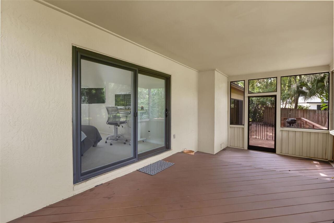
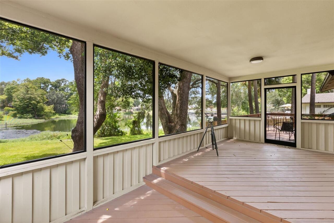
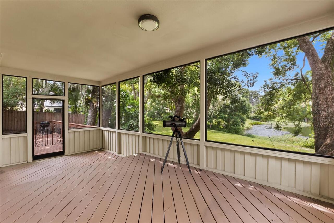
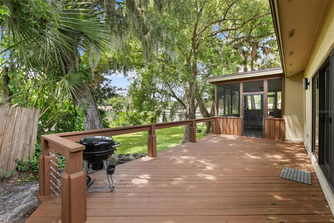
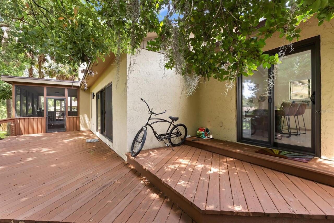
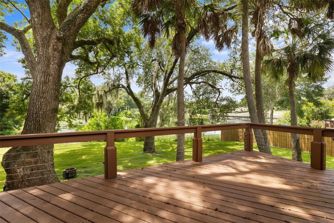
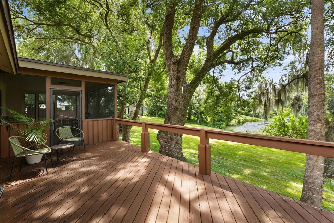
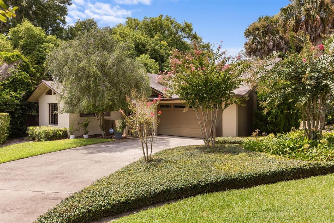
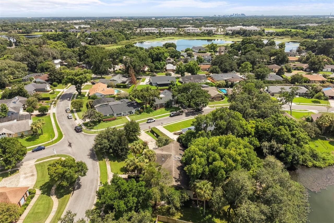
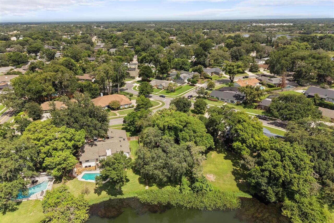
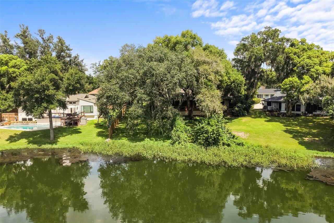
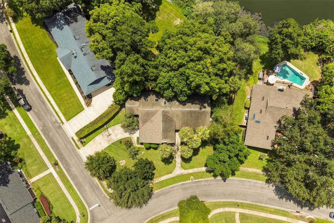
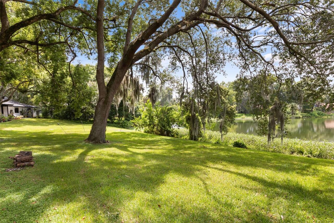
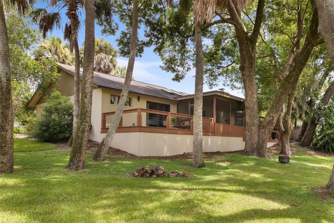
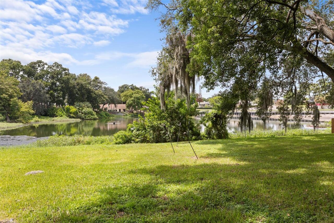
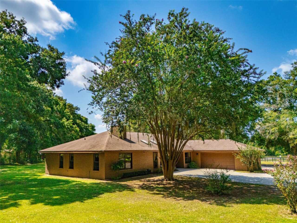
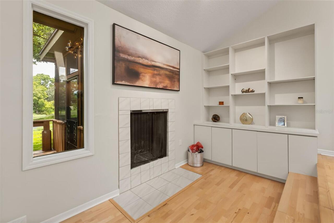
**STUNNING LAKEFRONT RETREAT IN MAITLAND!** Step into your next chapter at this exceptional lakefront property, where striking curb appeal is only the beginning. Perfectly positioned along the serene shores of **Lake Ruby**, this home blends timeless character with thoughtful modern updates. Inside, natural light pours through dramatic vaulted ceilings, illuminating spacious open living areas. The main gathering space flows seamlessly into the dining area, both showcasing **panoramic lake views** through expansive **updated sliding doors**, complemented by **built-in shelving** and **skylights** that enhance the airy ambiance. For the culinary enthusiast, the kitchen is more than a workspace—it’s a creative haven featuring **Corian countertops**, **tile backsplash**, abundant cabinetry, and **stainless steel appliances**, including a **newer dishwasher**. A charming **garden window** offers the perfect spot for plants or décor, while the eat-in nook provides yet another **stunning lakefront view**. Enjoy casual meals here or take the experience outdoors to the **incredible deck**, where Florida breezes set the tone for unforgettable gatherings. The formal dining room, anchored by a **wood-burning fireplace**, invites cozy evenings and intimate celebrations. Nearby, a versatile family room adapts to your lifestyle—ideal as an office, den, playroom, or even a fifth bedroom—with sliders leading to the **screened-in porch** and more peaceful lake scenery. The master suite is a true sanctuary, complete with a **private deck** overlooking Lake Ruby—perfect for sunrise reflections or unwinding at day’s end. The spa-inspired bathroom features designer tile and a rejuvenating shower, while the walk-in closet offers exceptional organization. Additional bedrooms provide comfort for family or guests, each with access to **updated bathrooms** that balance style and practicality. The home also includes an **indoor laundry room** with sink and **2-year-new washer and dryer**, plus
Property Details
Property Features
Property Sub Type
Single Family Residence
View
Water
Frontage
Lake Front
Parking
Garage Faces Side
County
Seminole
Subdivision
STONEWOOD FIRST ADD
Additional Information
Additional Lease Restrictions
Please contact HOA for specifics
Additional Parcels YN
false
Additional Water Information
Lake has a small fountain
Alternate Key Folio Num
24212952500000030
Appliances
Dishwasher, Disposal, Microwave, Range, Refrigerator
Architectural Style
Contemporary
Association Email
STONEWOODHOAFL@GMAIL.COM
Association Fee
390
Association Fee Frequency
Annually
Association Fee Requirement
Required
Association YN
true
Attached Garage YN
true
Available For Lease YN
1
Bathrooms Total Integer
3
Building Area Source
Public Records
Building Area Total
3605
Building Area Total Srch SqM
334.92
Building Area Units
Square Feet
Calculated List Price By Calculated SqFt
280.23
Carport YN
false
Community Features
Deed Restrictions, No Truck/RV/Motorcycle Parking, Sidewalks
Construction Materials
Block, Stucco
Cooling
Central Air
Country
US
Cumulative Days On Market
17
Current Price
795000.00
Direction Faces
East
Elementary School
Lake Orienta Elementary
Exterior Features
Lighting, Rain Gutters, Sidewalk
Fireplace Features
Wood Burning
Fireplace YN
true
Flood Zone Code
AE
Flood Zone Date
2007-09-28
Flood Zone Panel
12117C0165F
Floor Number
1
Flooring
Carpet, Hardwood
Foundation Details
Slab
Furnished
Unfurnished
Garage Dimensions
21x22
Garage Spaces
2
Garage YN
true
Heating
Central
High School
Lyman High
Homestead YN
1
Interior Features
Ceiling Fans(s), Dry Bar, High Ceilings, Primary Bedroom Main Floor, Solid Surface Counters, Walk-In Closet(s)
Internet Address Display YN
true
Internet Automated Valuation Display YN
true
Internet Consumer Comment YN
true
Internet Entire Listing Display YN
true
Laundry Features
Inside
Lease Restrictions YN
1
Levels
One
List AOR
Orlando Regional
Living Area Meters
263.57
Living Area Source
Public Records
Living Area Units
Square Feet
Lot Features
Corner Lot
Lot Size Acres
0.54
Lot Size Square Feet
23678
Lot Size Square Meters
2200
Middle Or Junior School
Milwee Middle
Minimum Lease
8-12 Months
Modification Timestamp
2026-08-28T17:03:16.534Z
Monthly HOA Amount
32.50
New Construction YN
false
Occupant Type
Owner
Other Equipment
Irrigation Equipment
Ownership
Fee Simple
Parcel Number
24-21-29-525-0000-0030
Patio And Porch Features
Covered, Enclosed, Patio, Rear Porch, Screened, Side Porch
Pet Restrictions
Please contact HOA for specifics
Pets Allowed
Cats OK, Dogs OK
Pool Private YN
false
Postal Code Plus 4
3239
Property Attached YN
false
Public Survey Range
29
Public Survey Section
24
RATIO Current Price By Calculated SqFt
280.23
Road Surface Type
Asphalt
Roof
Shingle
Room Count
11
Security Features
Security System Owned
Senior Community YN
false
Sewer
Public Sewer
Showing Requirements
24 Hour Notice, Appointment Only
Spa YN
false
Status Change Timestamp
2026-08-12T00:32:22.000Z
Stories Total
1
Tax Annual Amount
10512.26
Tax Block
00
Tax Book Number
21-35
Tax Legal Description
LOT 3 STONEWOOD FIRST ADD PB 21 PG 35
Tax Lot
3
Tax Year
2025
Total Acreage
1/2 to less than 1
Total Annual Fees
390.00
Total Monthly Fees
32.50
Township
21
Universal Property Id
US-12117-N-24212952500000030-R-N
Unparsed Address
956 STONEWOOD LN
Utilities
Cable Available, Electricity Connected, Sewer Connected, Water Connected
Vegetation
Mature Landscaping
Water Access
Lake
Water Access YN
1
Water Body Name
LAKE RUBY
Water Frontage Feet Lake
55
Water Source
Public
Water View
Lake
Water View YN
1
Waterfront Feet Total
55
Waterfront YN
true
Window Features
Skylight(s)
Zoning
R-1AA
Neighborhood Map
Popup

Property Photos
Listing Photo
Listing Photo
Listing Photo
Listing Photo
Listing Photo
Listing Photo
Listing Photo
Listing Photo
Listing Photo
Listing Photo
Listing Photo
Listing Photo
Listing Photo
Listing Photo
Listing Photo
Listing Photo
Listing Photo
Listing Photo
Listing Photo
Listing Photo
Listing Photo
Listing Photo
Listing Photo
Listing Photo
Listing Photo
Listing Photo
Listing Photo
Listing Photo
Listing Photo
Listing Photo
Listing Photo
Listing Photo
Listing Photo
Listing Photo
Listing Photo
Listing Photo
Listing Photo
Listing Photo
Listing Photo
Listing Photo
Listing Photo
Listing Photo
Listing Photo
Listing Photo
Listing Photo
Listing Photo
Listing Photo
Listing Photo
Listing Photo
Listing Photo
Listing Photo
Listing Photo
Listing Photo
Listing Photo
Listing Photo
Listing Photo
Listing Photo
Listing Photo
Listing Photo
Listing Photo
Listing Photo
Listing Photo
Listing Photo
Listing Photo
Listing Photo
Listing Photo
Listing Photo
Listing Photo
Listing Photo
Listing Photo
Listing Photo
Listing Photo
Listing Photo
Listing Photo
Listing Photo
Listing Photo
Listing Photo
Listing Photo
Listing Photo
Listing Photo
Listing Photo
Listing Photo
Listing Photo
Listing Photo
Listing Photo
Listing Photo
Listing Photo
Listing Photo
Listing Photo
Listing Photo
Listing Photo
Listing Photo
Listing Photo
Listing Photo
Listing Photo
Listing Photo
Listing Photo
Listing Photo
Listing Photo
Listing Photo
Listing Photo
Listing Photo
Listing Photo
Listing Photo
Listing Photo
Listing Photo
Listing Photo
Listing Photo
Listing Photo
Listing Photo
Listing Photo
Listing Photo
Listing Photo
Listing Photo
Listing Photo
Listing Photo
Listing Photo
Listing Photo

MLS #MFRO6432757 Listing courtesy of Real Broker, Llc provided by Stellar MLS.

Similar Listings

$799,000
751 Sequoia Trail
Maitland
5BR/3BA
| Contingent
$824,900
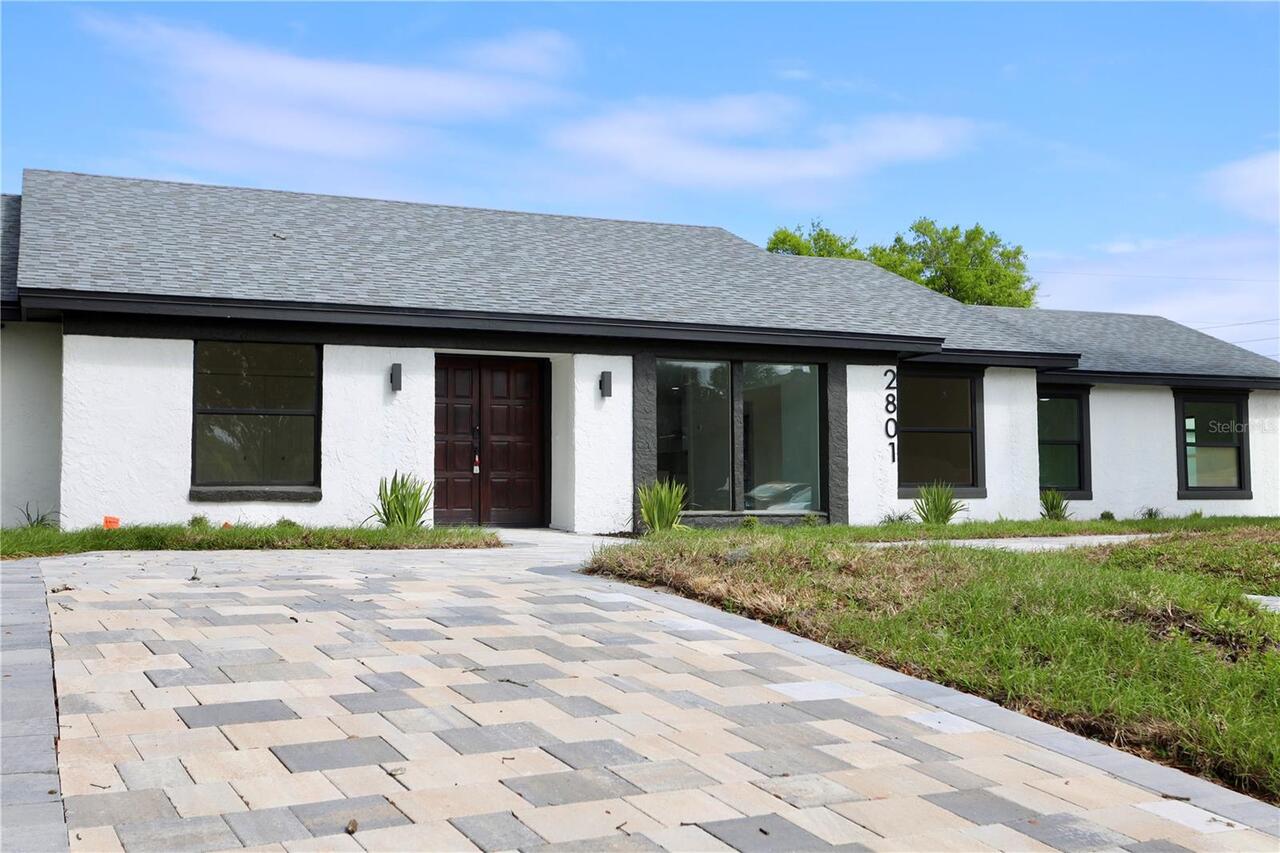
2801 Waumpi Trail
Maitland
5BR/3BA
| Active


All listing information is deemed reliable but not guaranteed and should be independently verified through personal inspection by appropriate professionals. Listings displayed on this website may be subject to prior sale or removal from sale; availability of any listing should always be independent verified. Listing information is provided for consumer personal, non-commercial use, solely to identify potential properties for potential purchase; all other use is strictly prohibited and may violate relevant federal and state law. The source of the listing data is as follows: Stellar MLS (updated 8/30/26 9:22 PM) |

Listing Search


Translate Tool

Featured Listings
St Petersburg Real Estate
$887,099
6 BED
4 BATH
MOTIVATED SELLER! Built in 2024, this St. Petersburg property features a 3-bedroom, 2.5-bath main residence and a detach... Read More
St Pete Beach Real Estate
$999,000
3 BED
2 BATH
One or more photo(s) have been virtually staged. Enjoy the best of coastal living on the island community of Vina Del Ma... Read More
St Petersburg Real Estate
$887,000
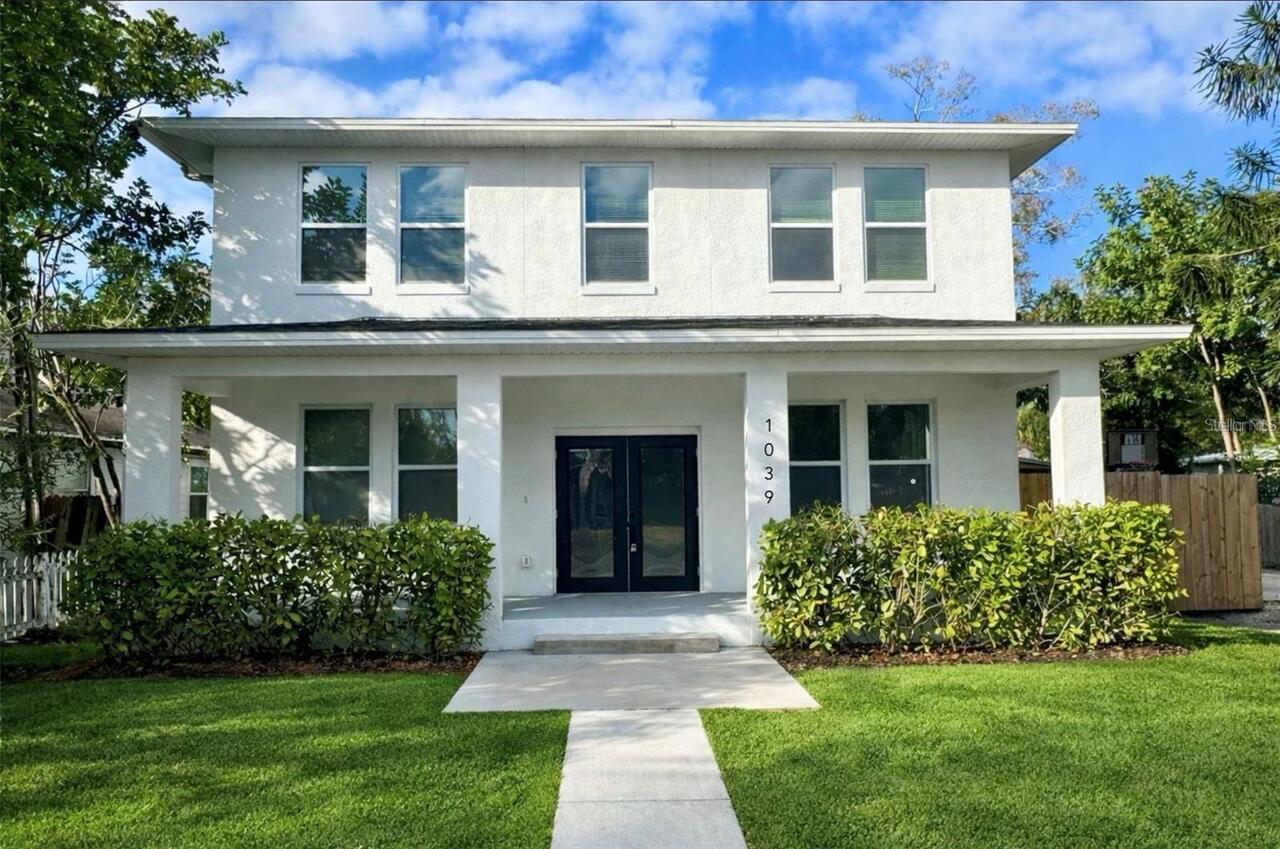
7 BED
5 BATH
Welcome to 1039 53rd Ave N — a newly built 2024 luxury compound in the heart of St. Petersburg, offering the rare combin... Read More
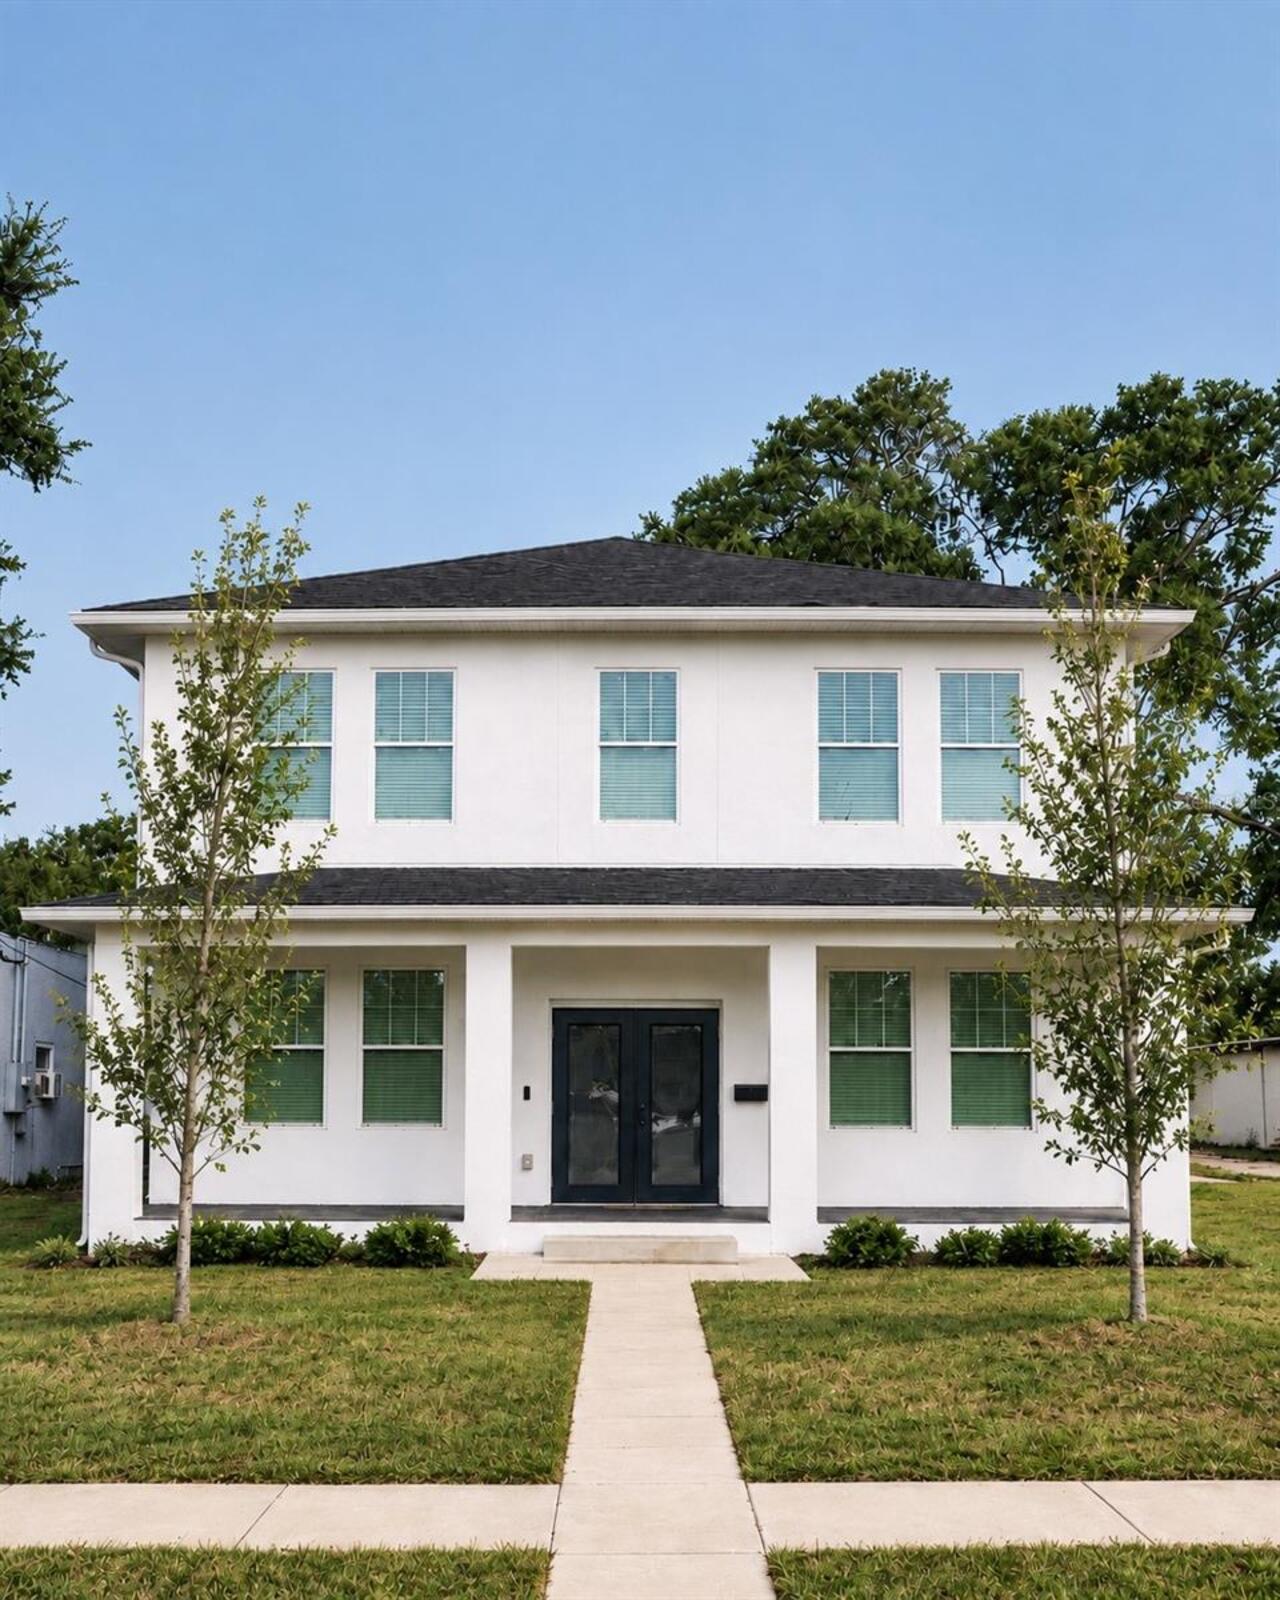
St Petersburg Real Estate
$885,000
7 BED
5 BATH
Virtually Staged. MOTIVATED SELLER offering a 2024 residence with an attached ADU in an unbeatable central location. The... Read More
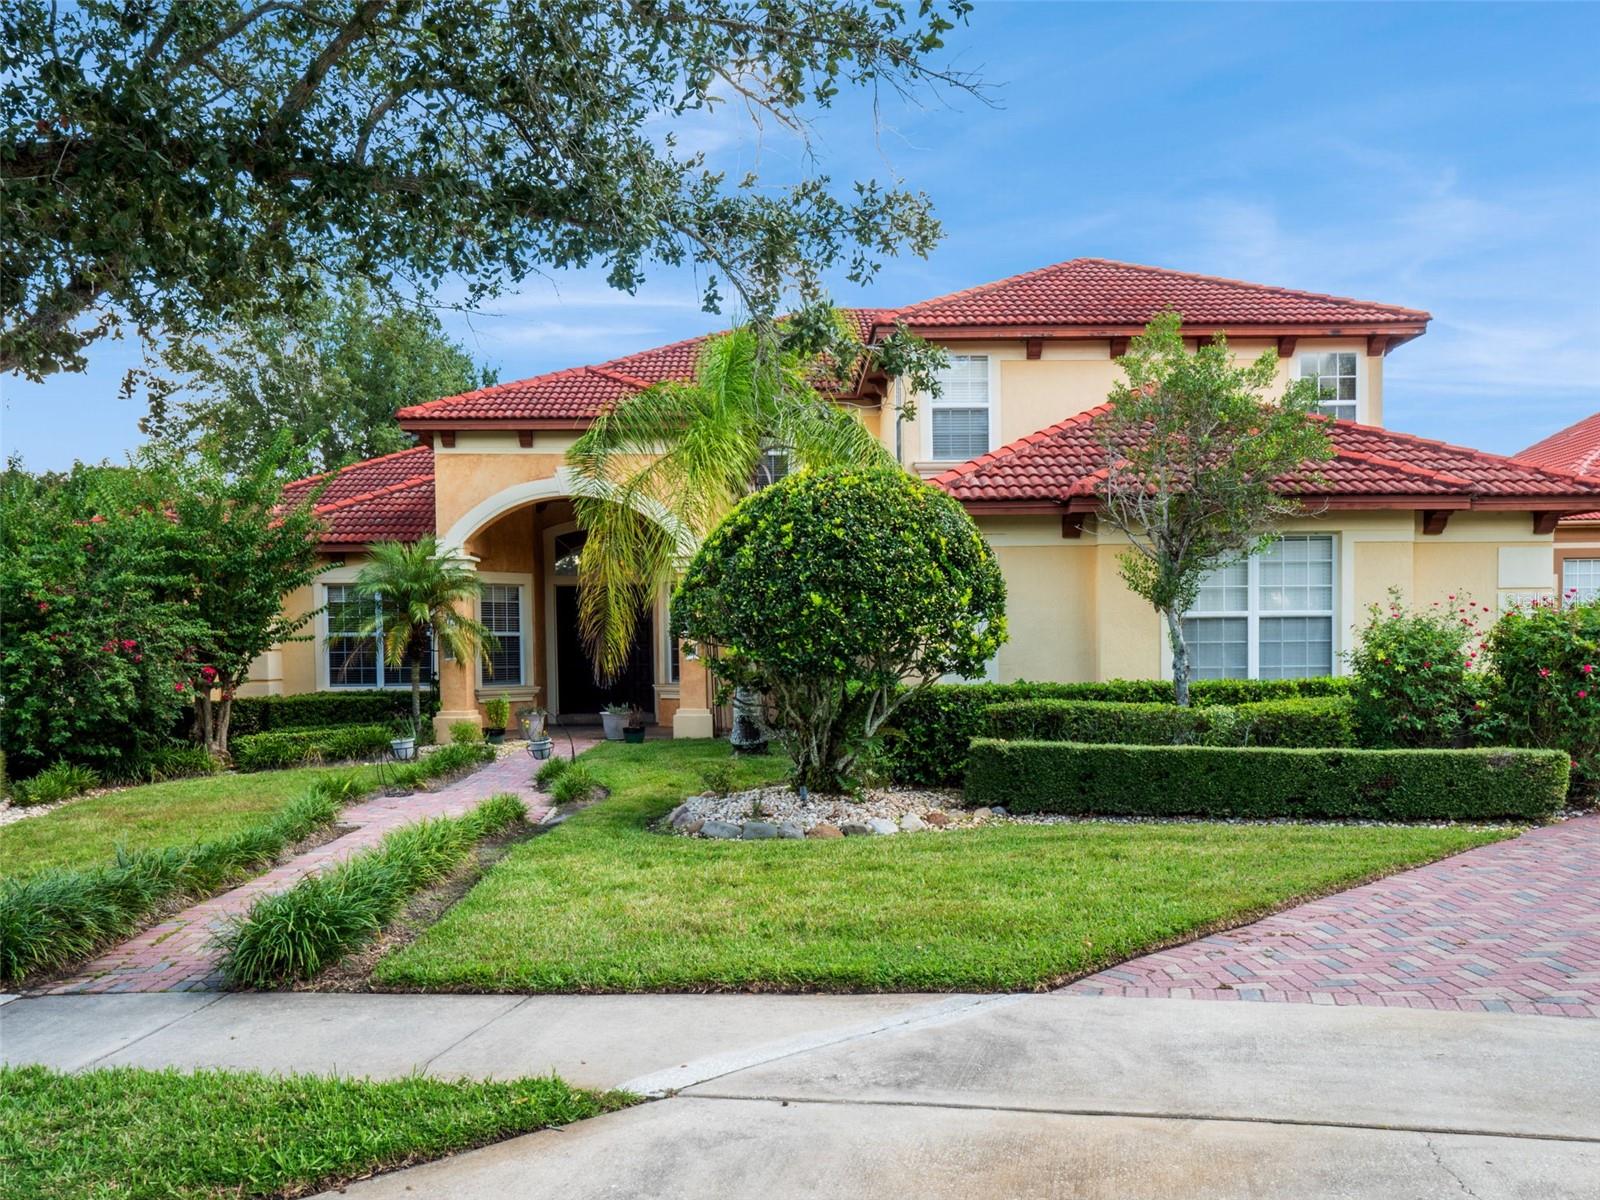
Orlando Real Estate
$949,999
4 BED
4 BATH
Experience timeless elegance in this Mediterranean-inspired residence, in the gated golf course community of Palma Vista... Read More
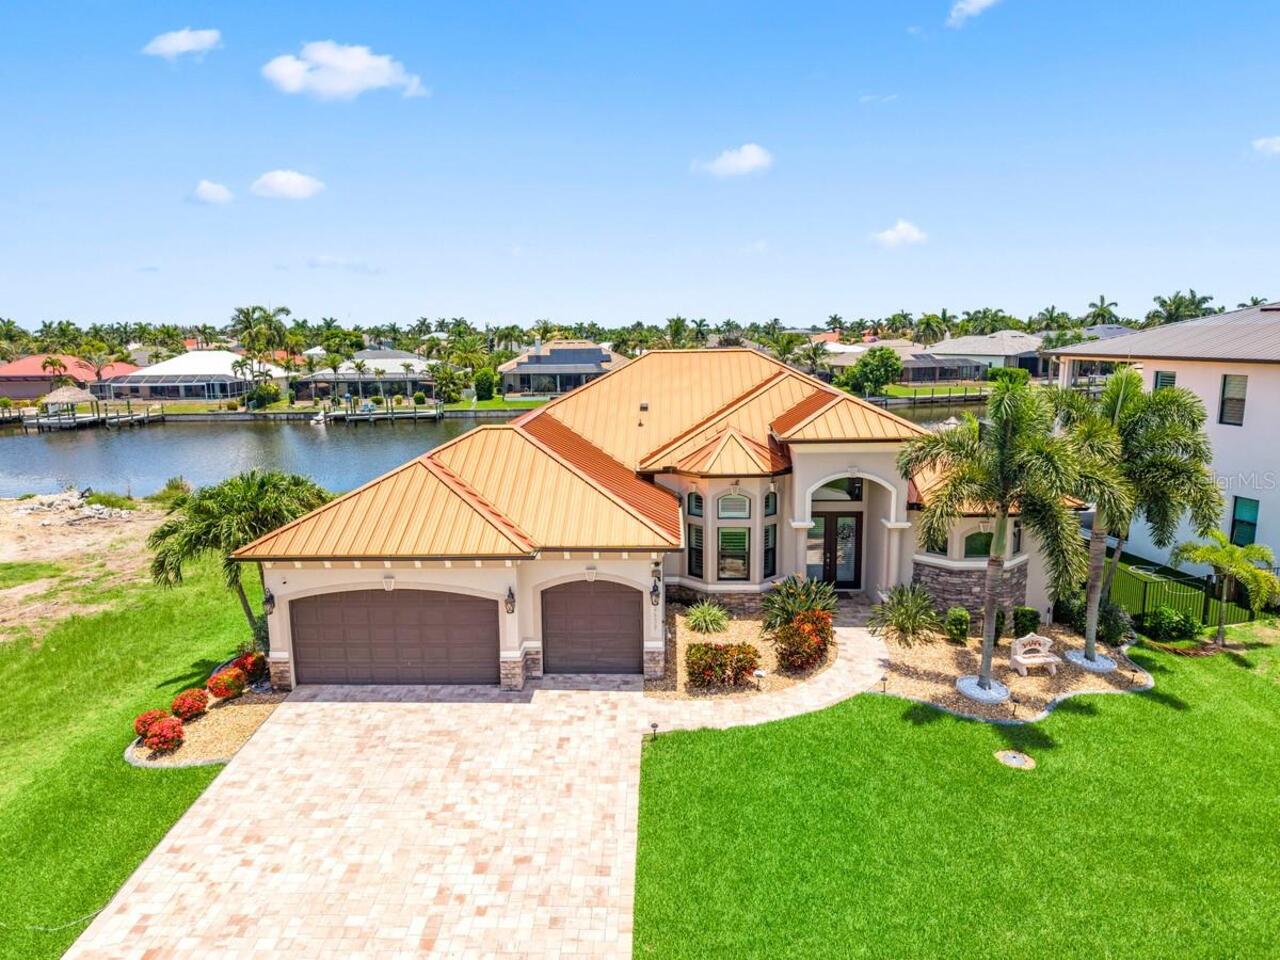
Cape Coral Real Estate
$1,285,000
3 BED
3 BATH
Virtually Staged. WATERFRONT BOATER'S DREAM in SW Cape Coral!WATERFRONT BOATER'S DREAM in SW Cape Coral! This stunning G... Read More
Palm Coast Real Estate
$829,900
3 BED
3 BATH
Luxurious Golf Course Living in Grand Haven’s distinguished Front Street Village. A stone throw away from the Waterfront... Read More
Sarasota Real Estate
$1,449,000
5 BED
3 BATH
Discover your own acre of paradise in the serene Hidden Oaks community! This charming country estate, set on a spacious ... Read More
Ocala Real Estate
$869,900
3 BED
3 BATH
5.65 ACRE MINI FARM. One Owner Home, CLEAN, First time on market. This Custom home was solidly built with Block and a Br... Read More
Nokomis Real Estate
$1,100,000
3 BED
3 BATH
*THIS PROPERTY QUALIFIES FOR A 1% LENDER INCENTIVE IF USING PREFERRED LENDER. INQUIRE FOR MORE DETAILS.**Opportunities l... Read More
Contact Sandra Pardo

407-990-2746

Wendy Morris LLC

Licensed in the State of Florida
BK 3146762
16797 Broadwater Avenue
Winter Garden, Florida 34787

Your privacy is our utmost concern. We will never sell your personal information. Privacy Policy
©2026 sandrapardohomes.com - all rights reserved. | Site Map