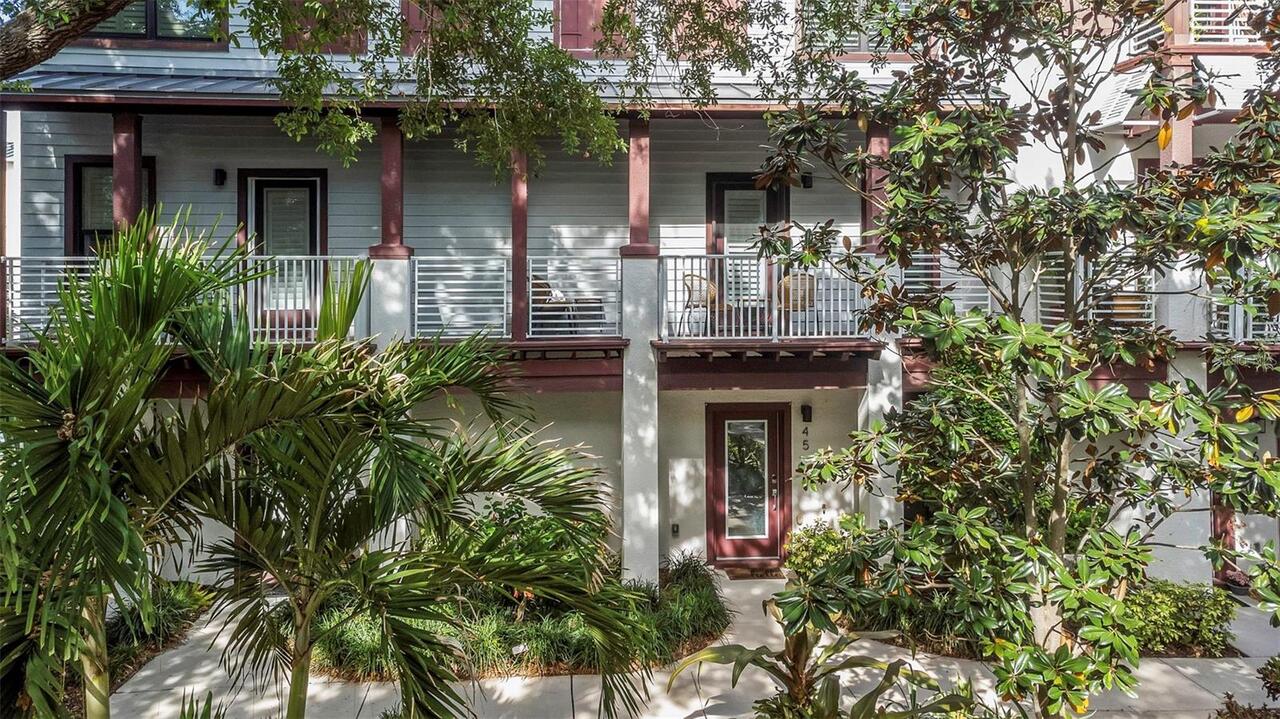
Property Features
Property Sub Type
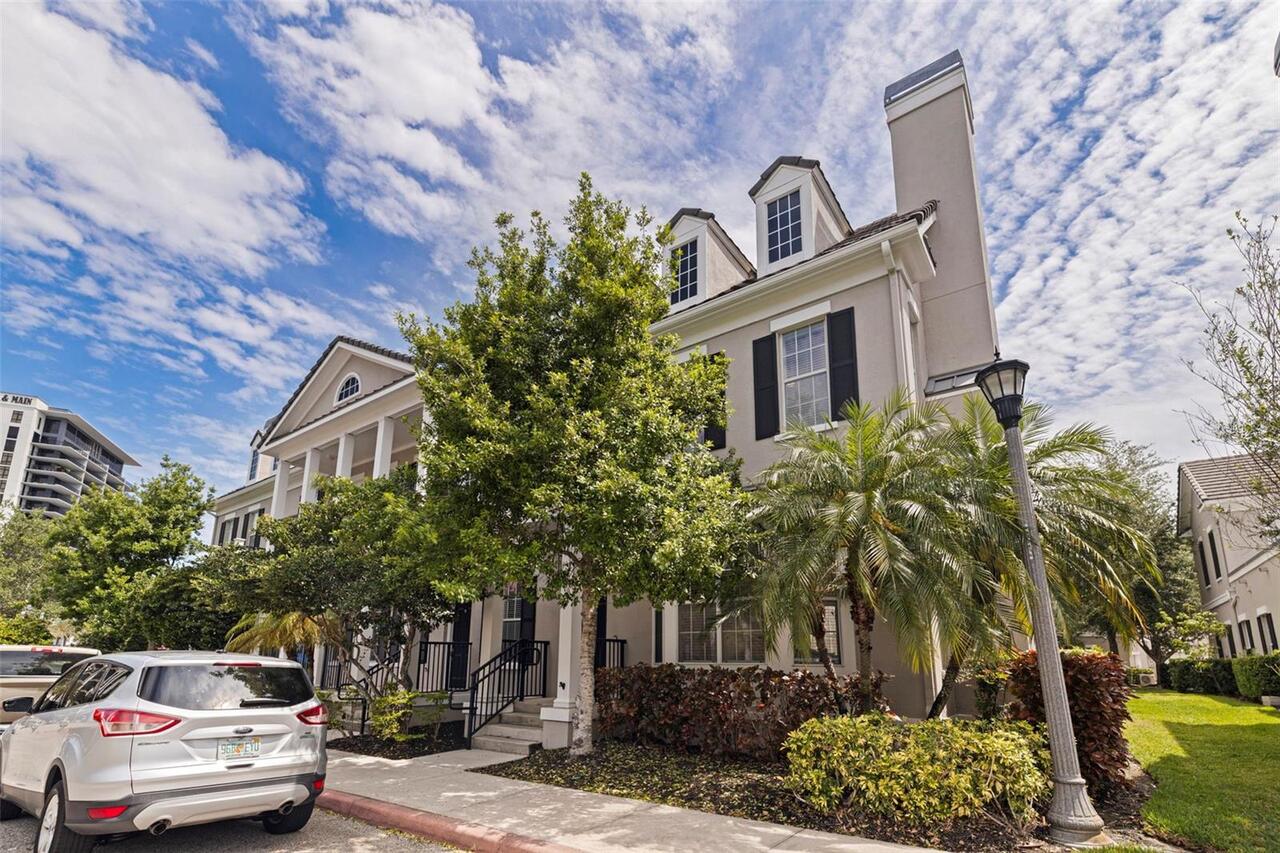
Townhouse
Parking
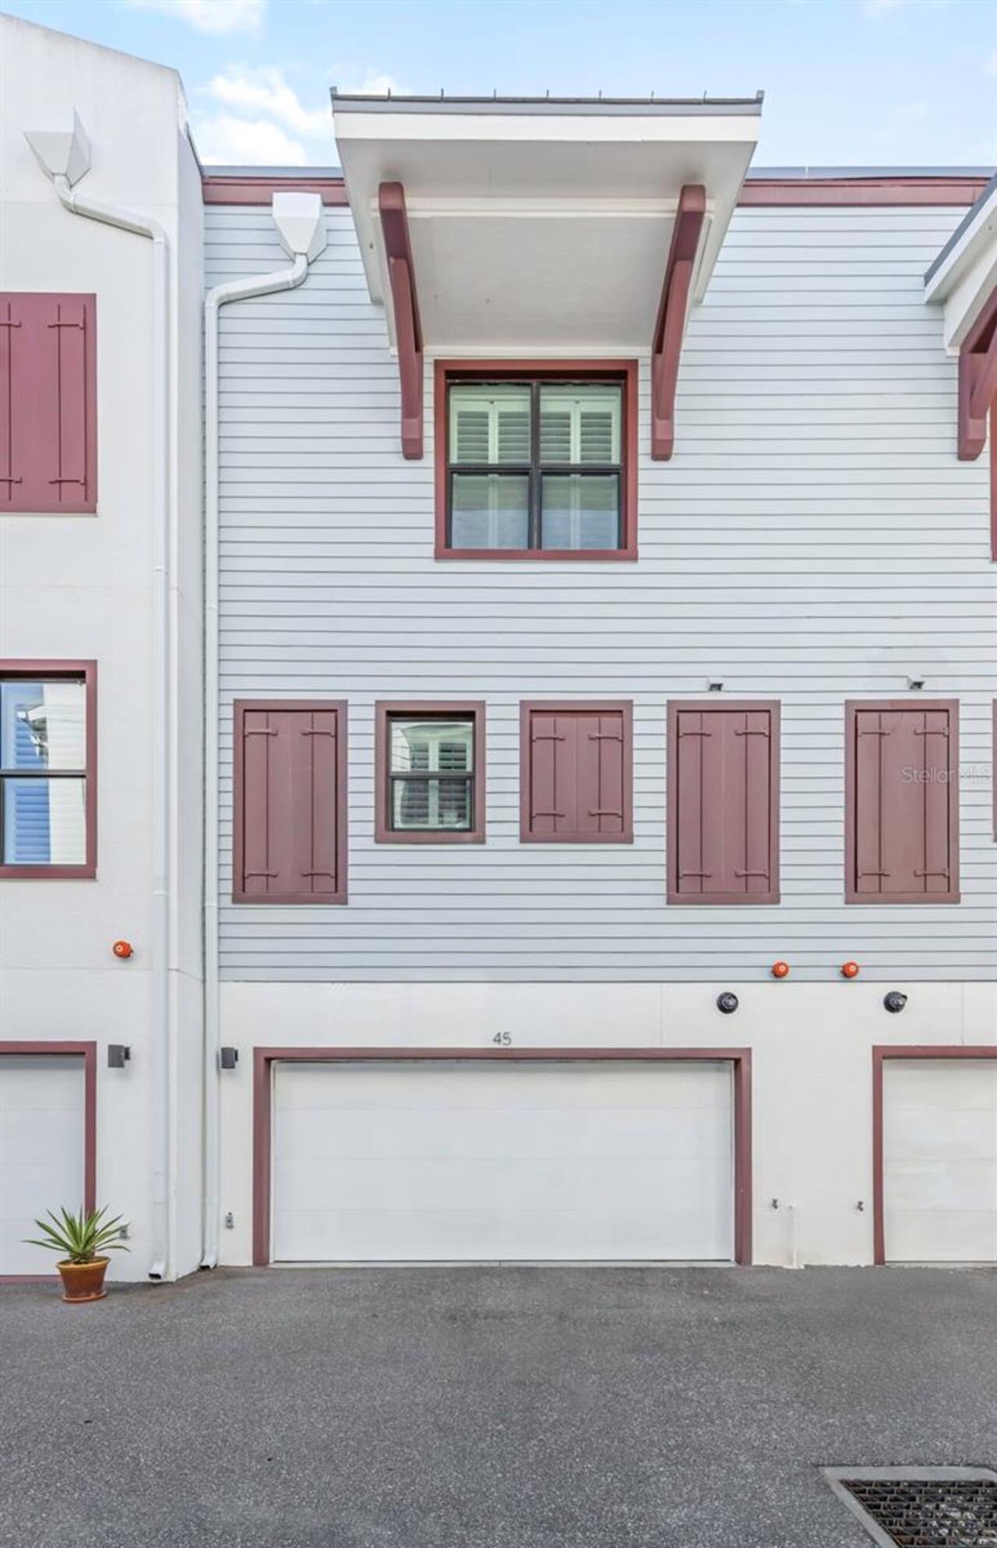
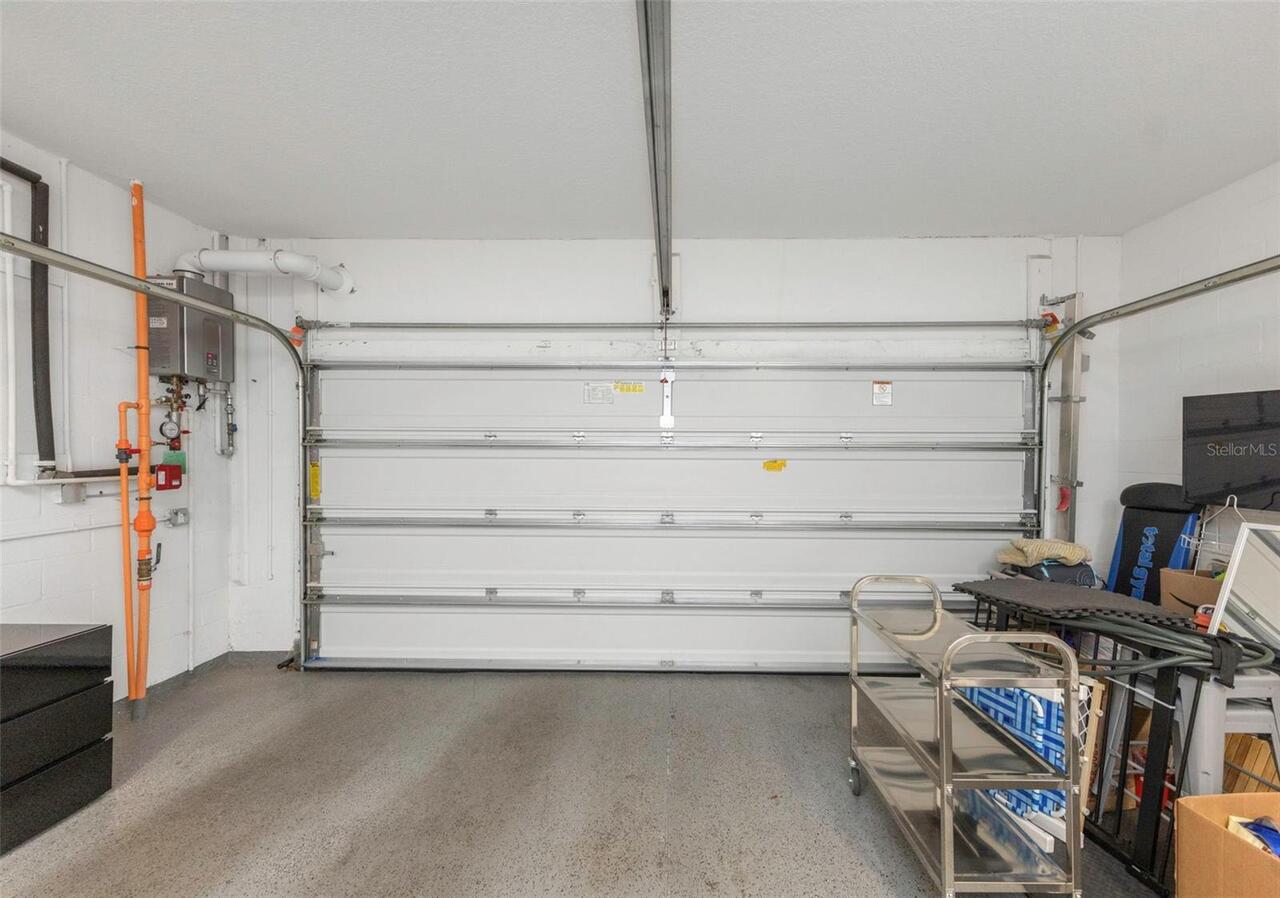
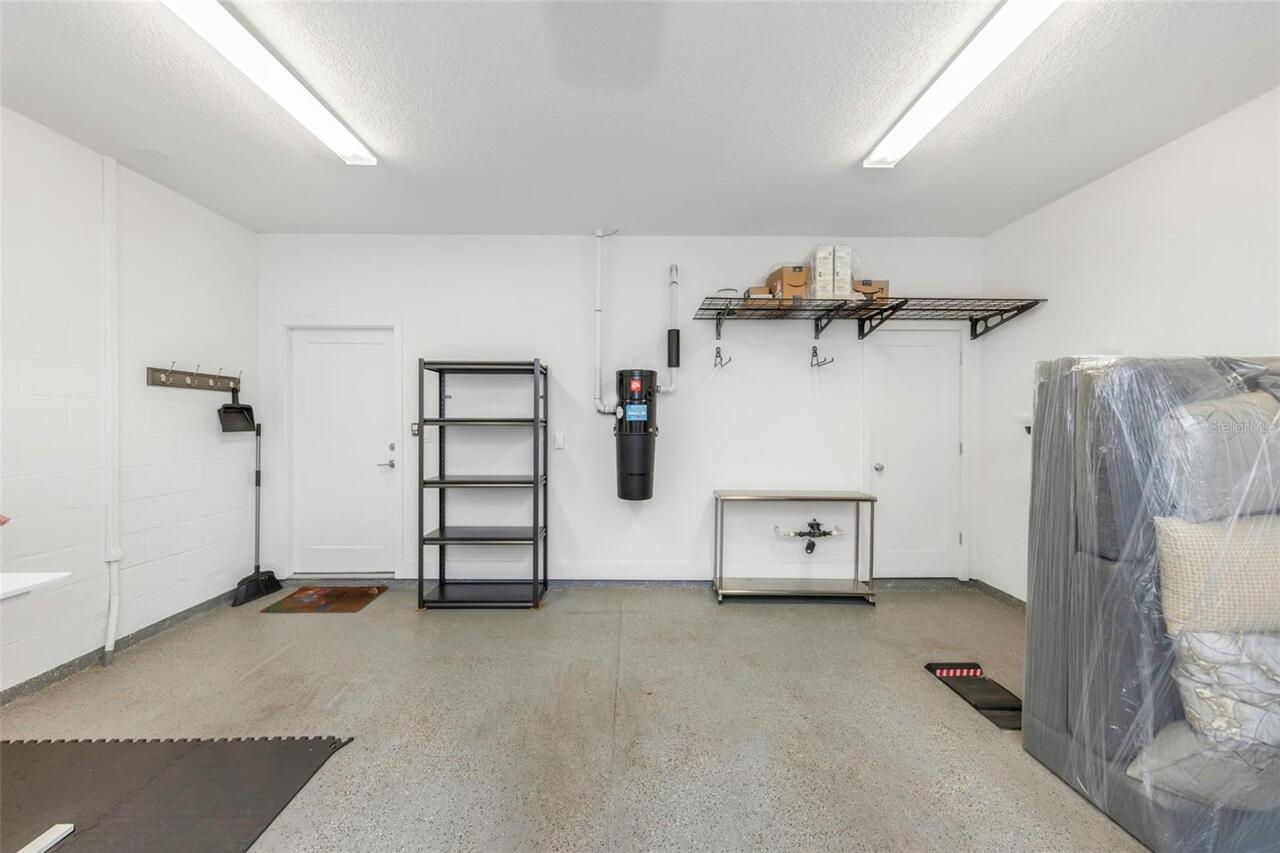
Oversized, Garage Door Opener, Ground Level, Garage Faces Rear
Subdivision
HIGHLAND TWNHMS
Building Name
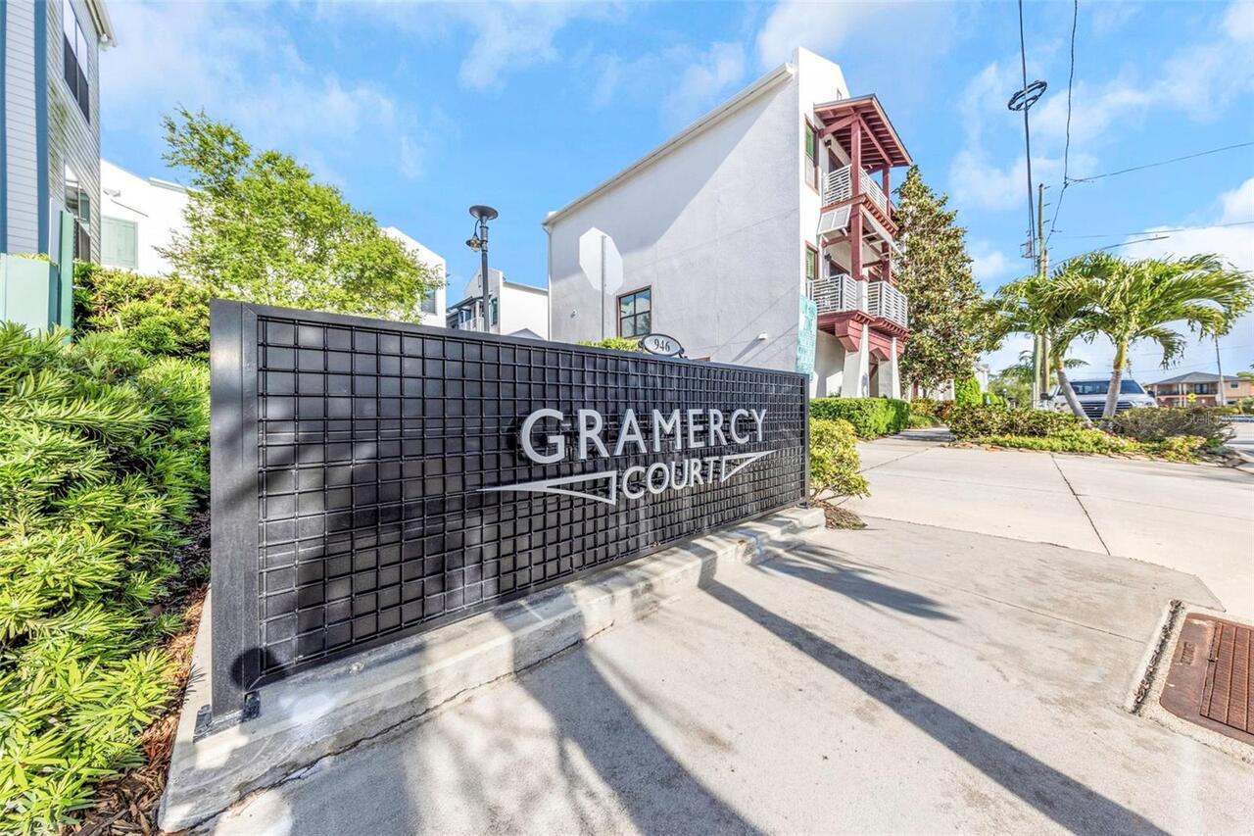
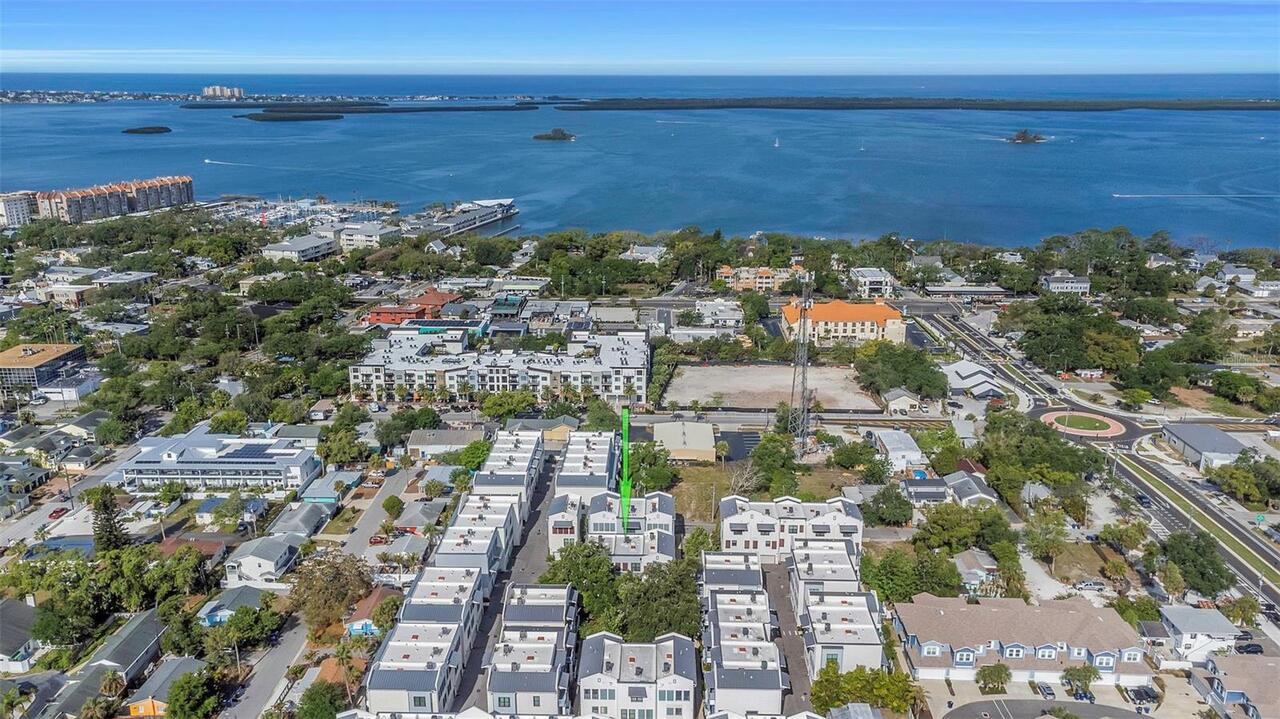
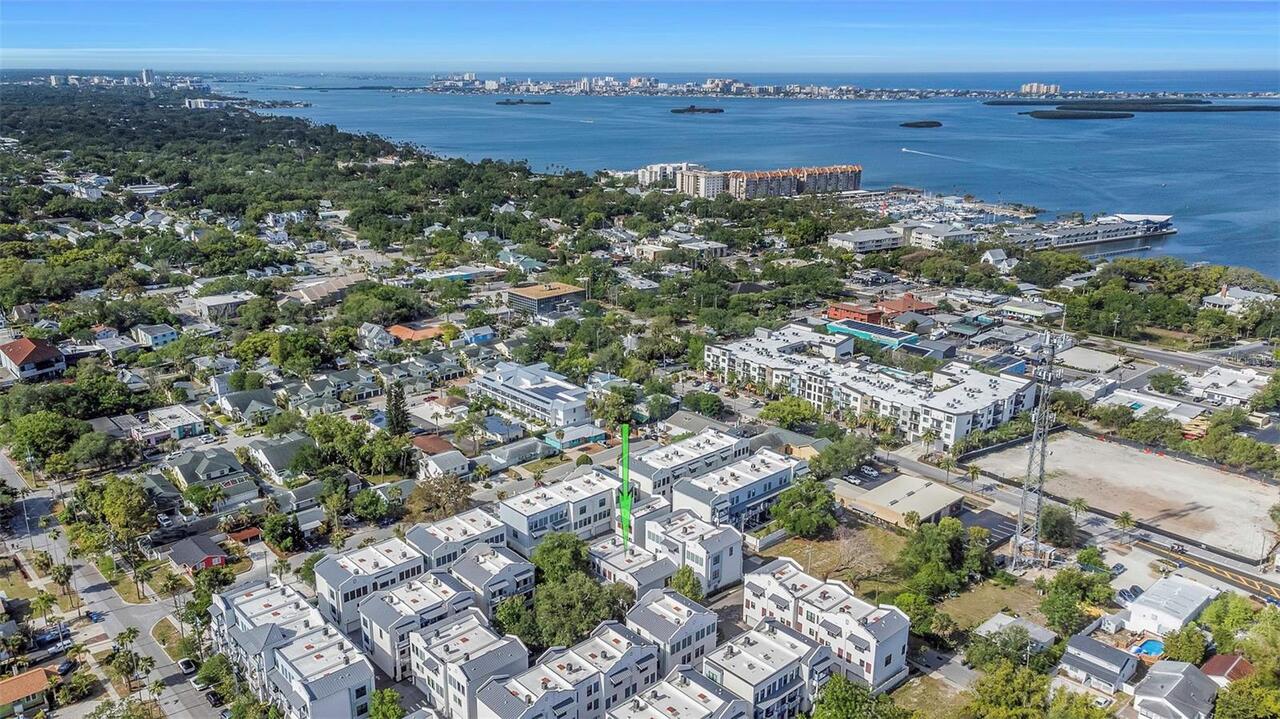
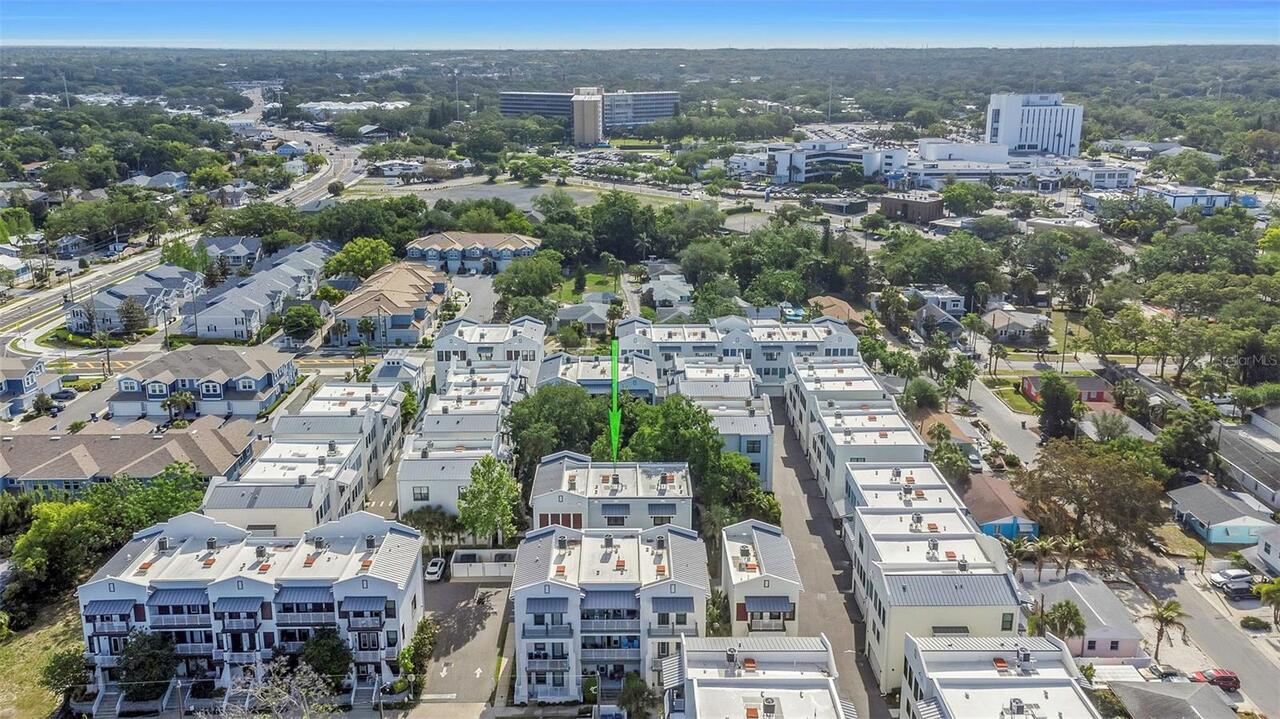
GRAMERCY COURT
Additional Information
Additional Lease Restrictions
Contact and verify restrictions with Property Management
Additional Parcels YN
false
Additional Rooms
Den/Library/Office, Inside Utility
Alternate Key Folio Num
272815393490000450
Appliances
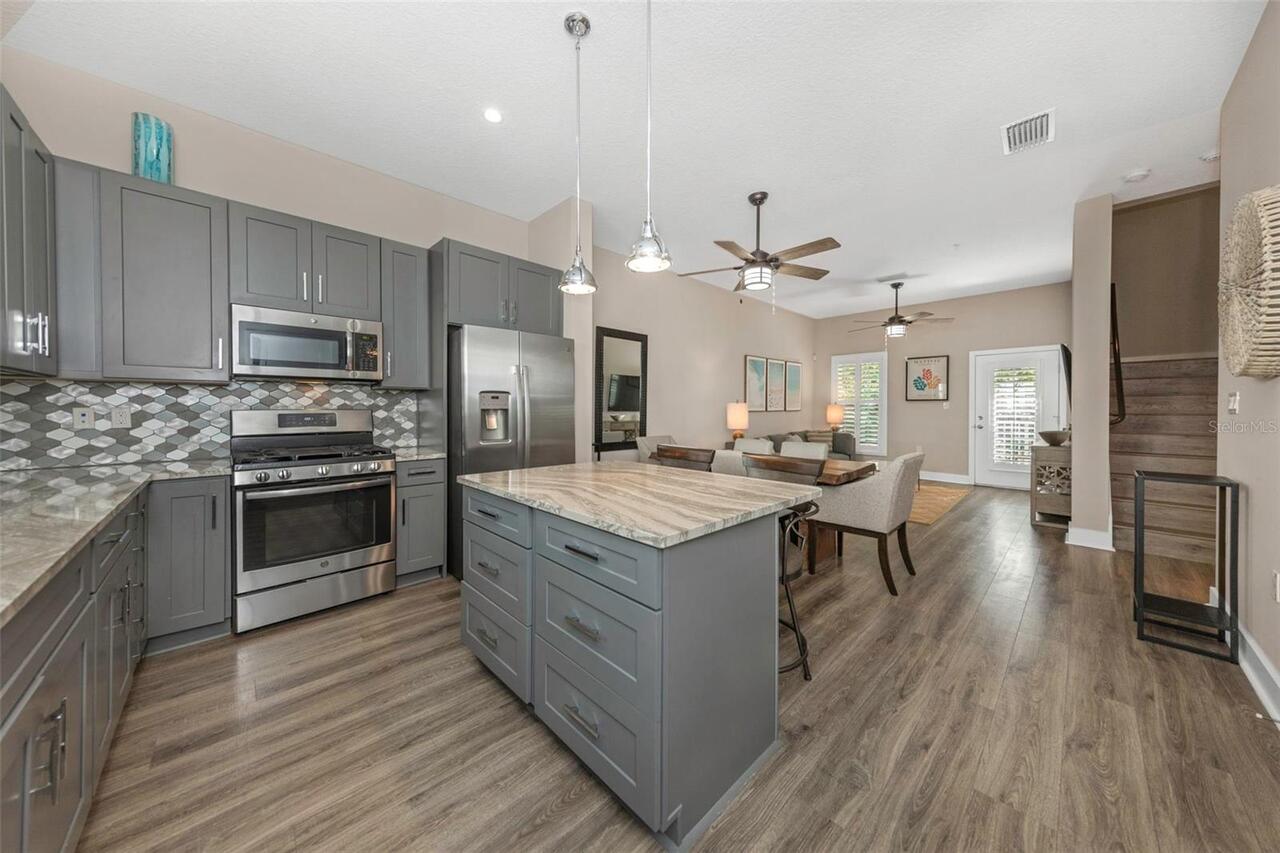
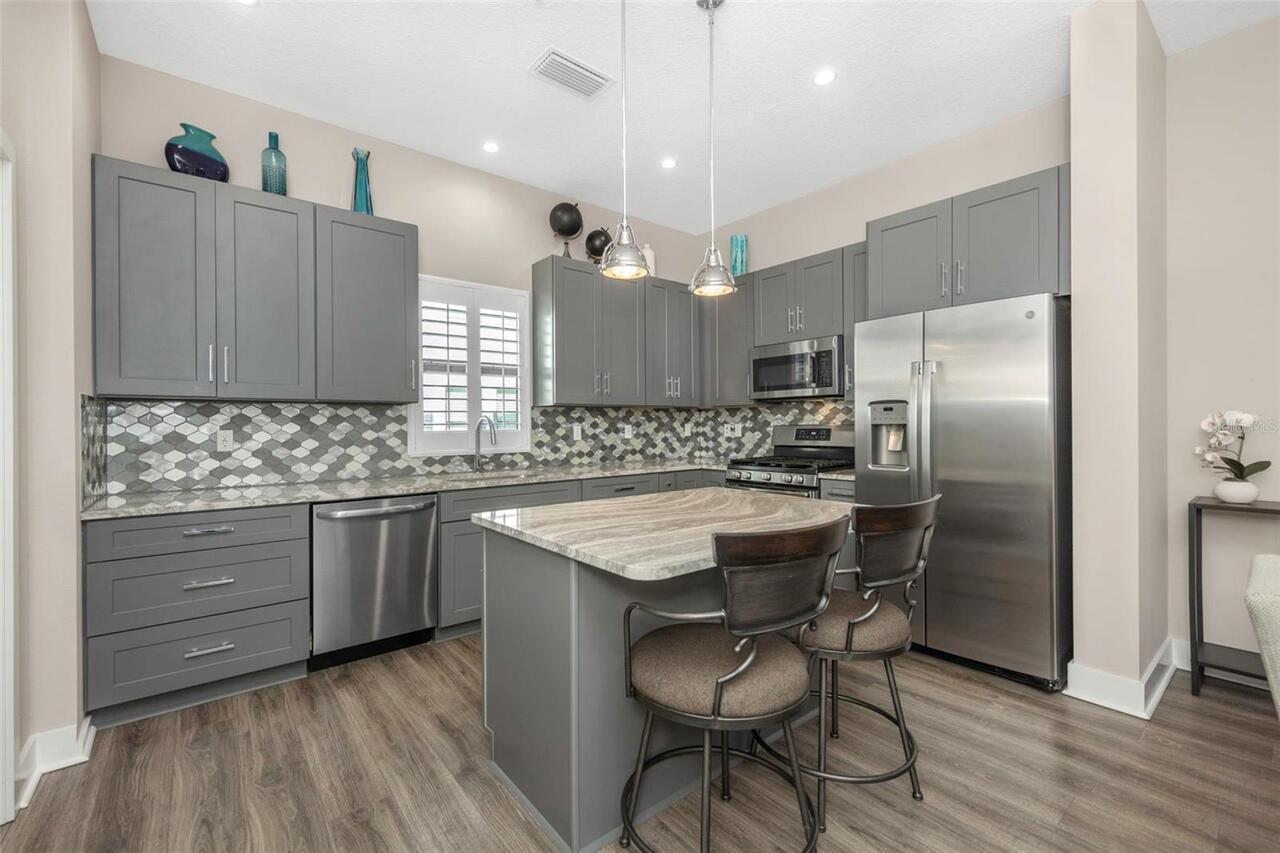
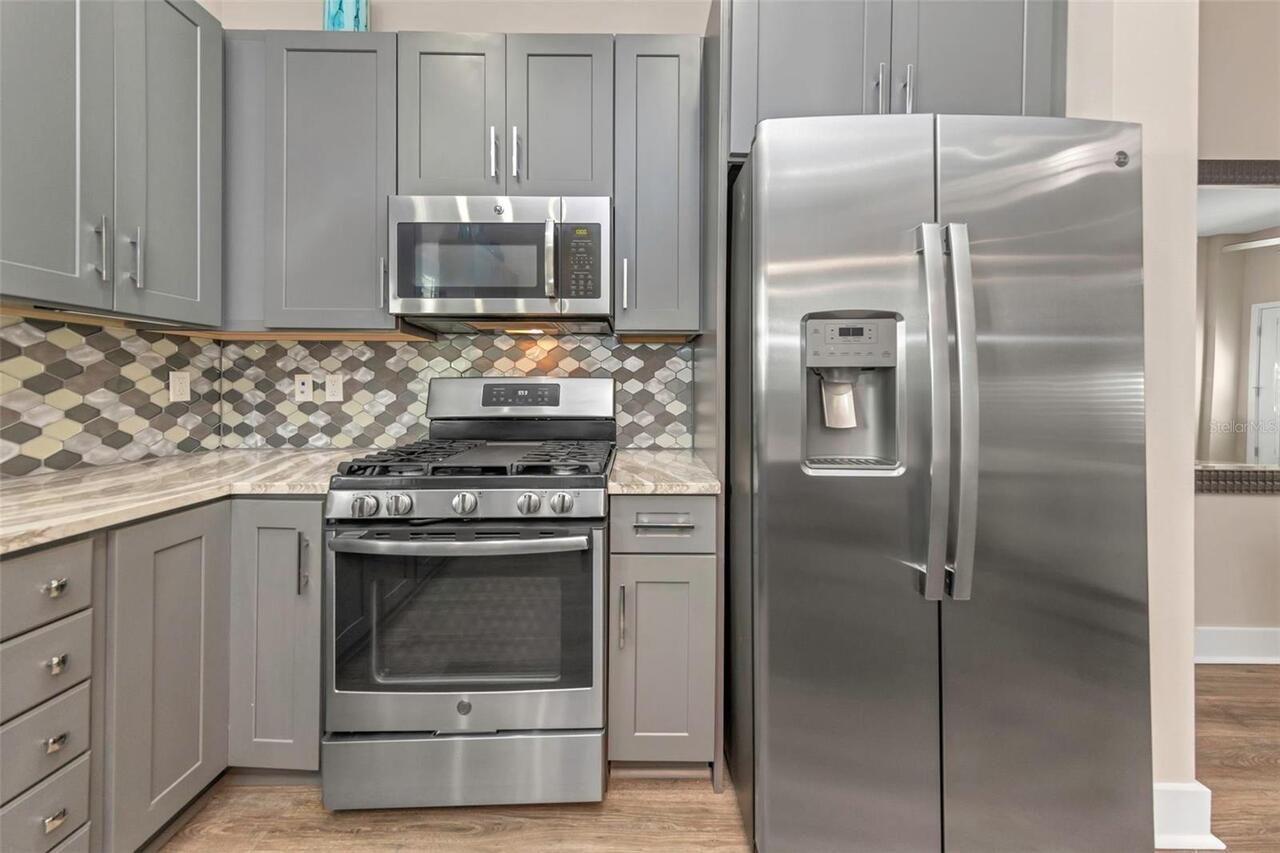
Dishwasher, Disposal, Dryer, Electric Water Heater, Exhaust Fan, Ice Maker, Microwave, Range, Refrigerator, Tankless Water Heater, Washer
Approval Process
Contact and verify approval process with Property Management
Architectural Style
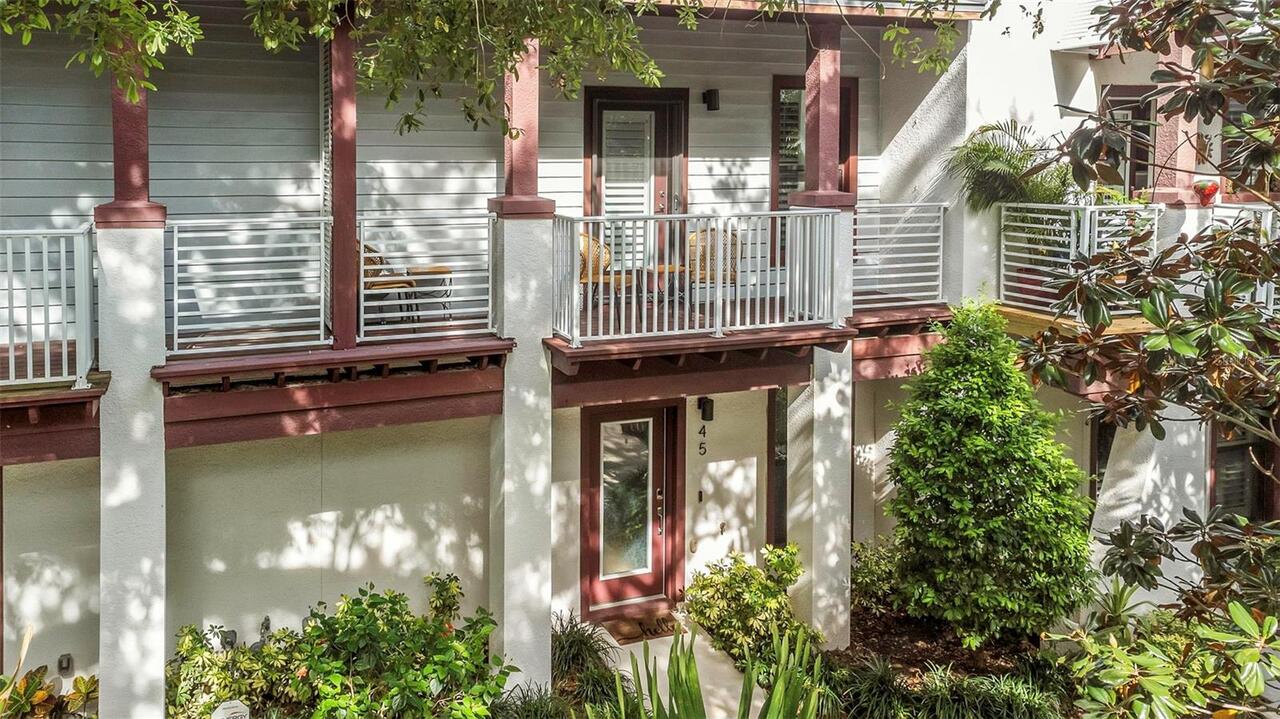
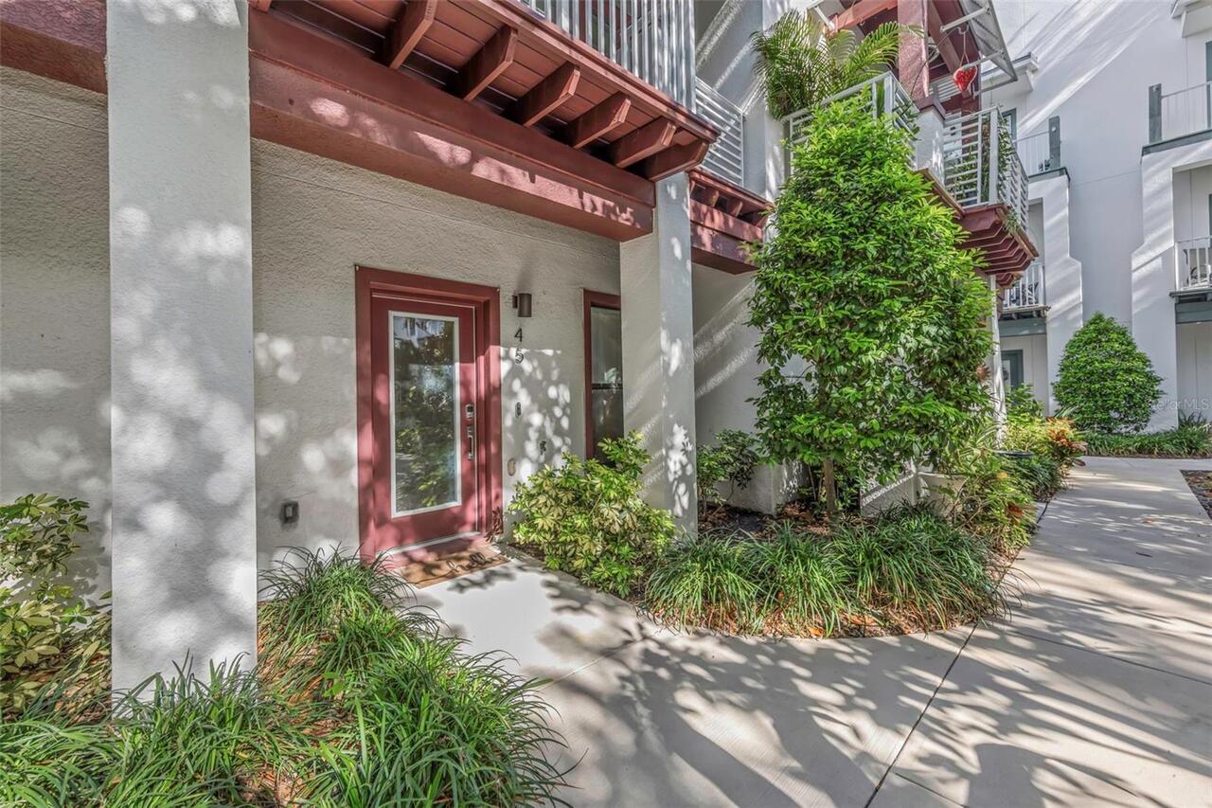
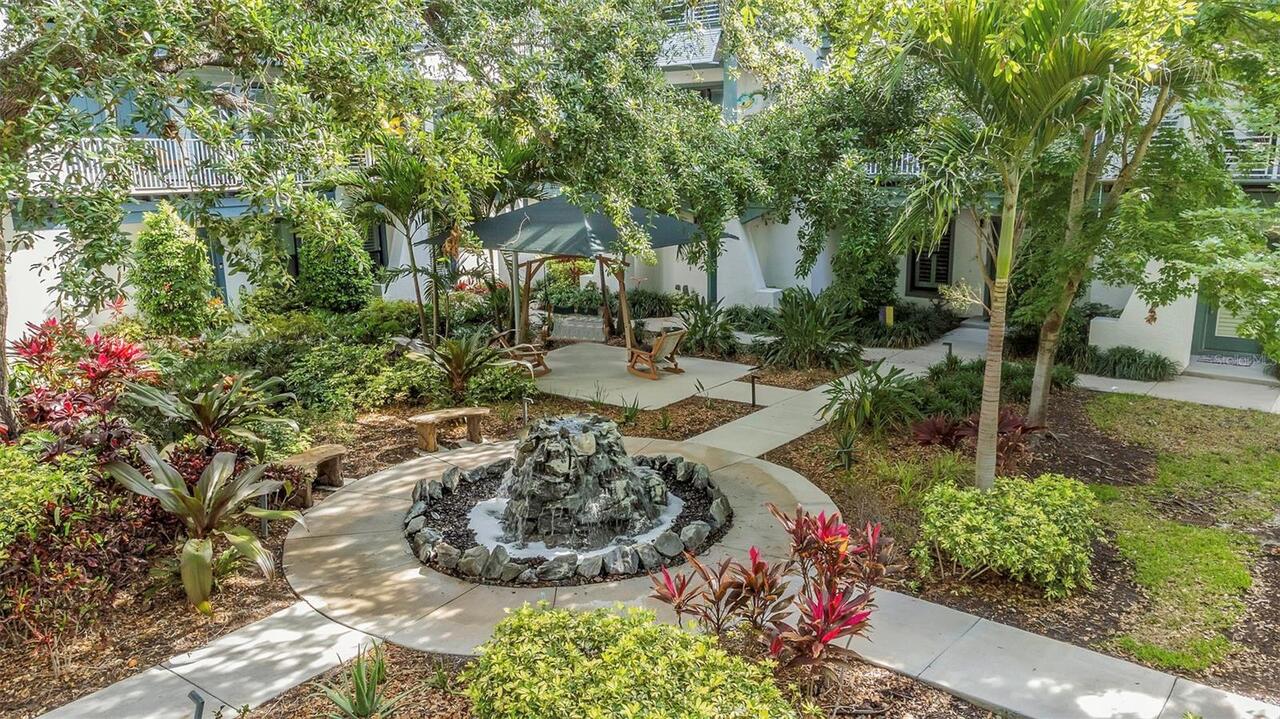
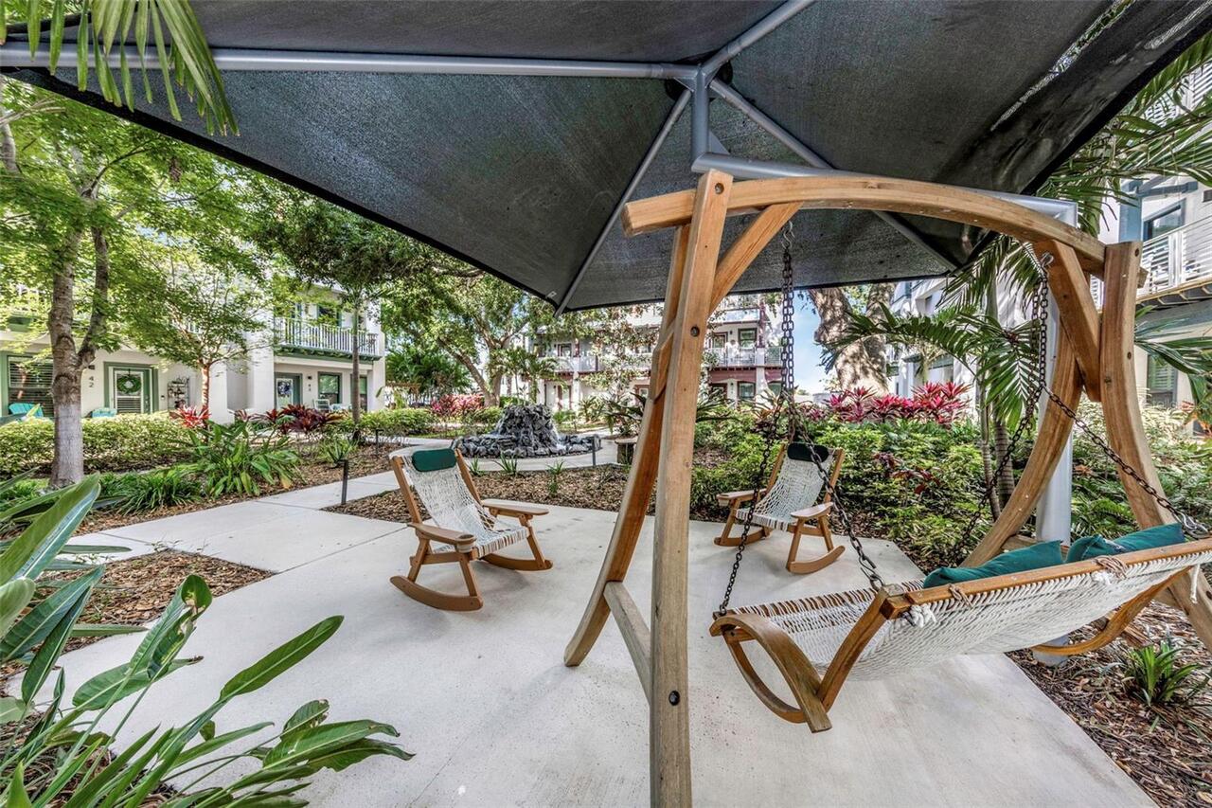
Coastal, Courtyard
Association Amenities
Other
Association Approval Required YN
1
Association Email
hmartin@condominiumassociates.com
Association Fee Frequency
Monthly
Association Fee Includes
Escrow Reserves Fund, Maintenance Grounds, Sewer, Trash
Association Fee Requirement
Required
Building Area Source
Public Records
Building Area Total Srch SqM
149.57
Building Area Units
Square Feet
Calculated List Price By Calculated SqFt
385.03
Community Features
Community Mailbox, Deed Restrictions, Golf Carts OK, Sidewalks
Construction Materials
Block
Cumulative Days On Market
70
Disaster Mitigation
Above Flood Plain, Fire/Smoke Detection Integration, Hurricane Shutters/Windows
Elementary School
San Jose Elementary-PN
Exterior Features
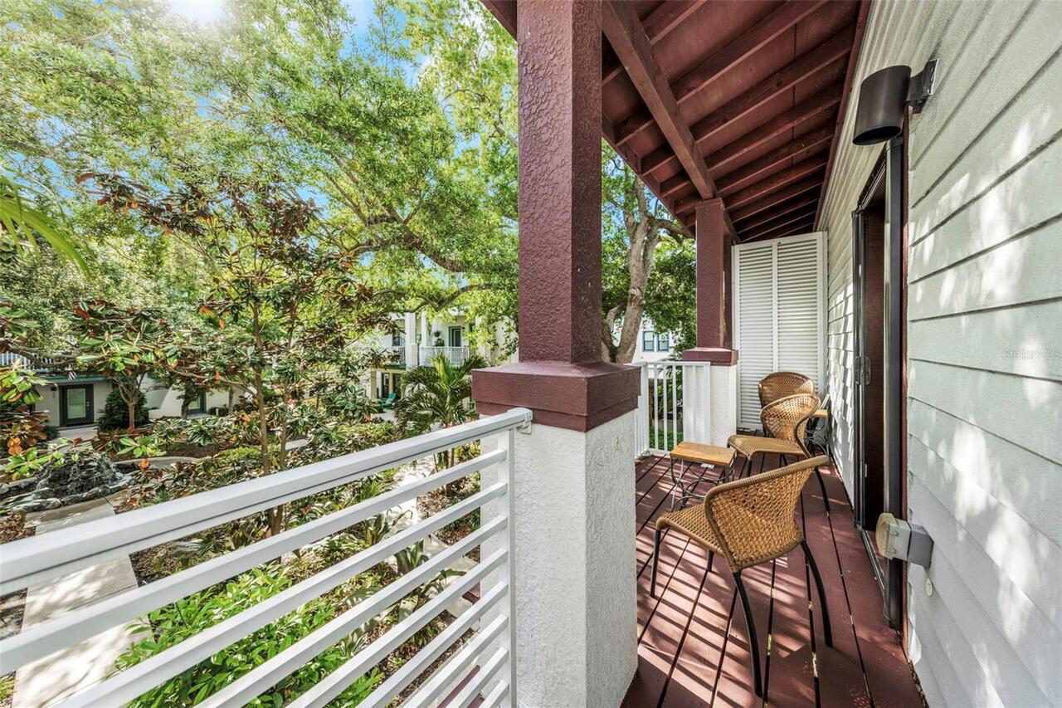
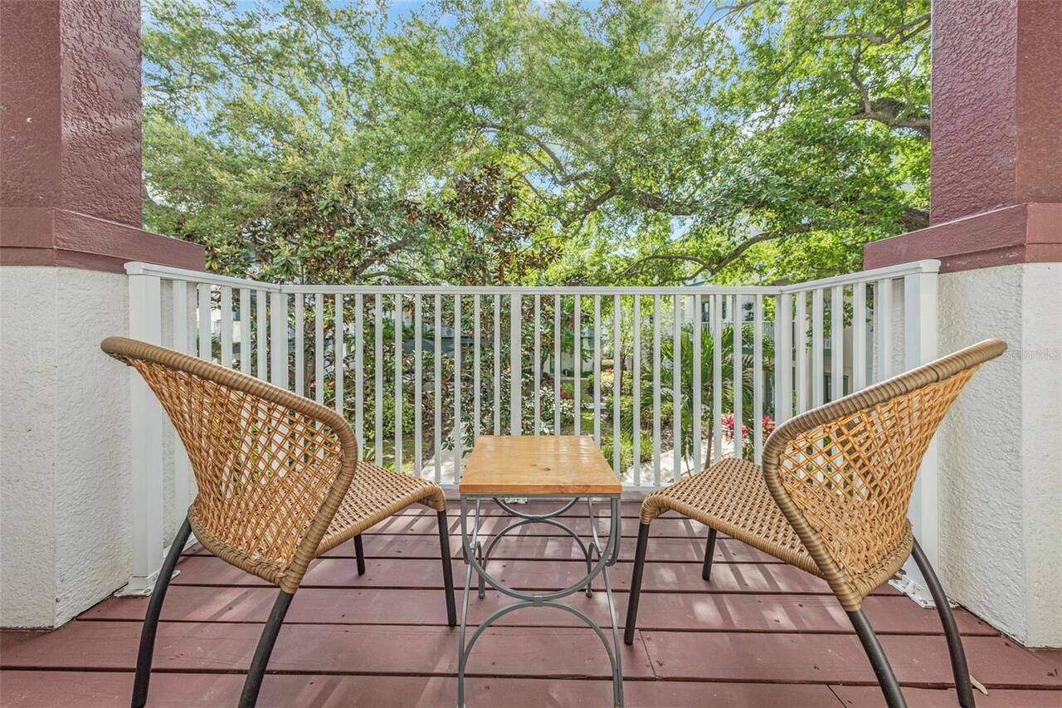
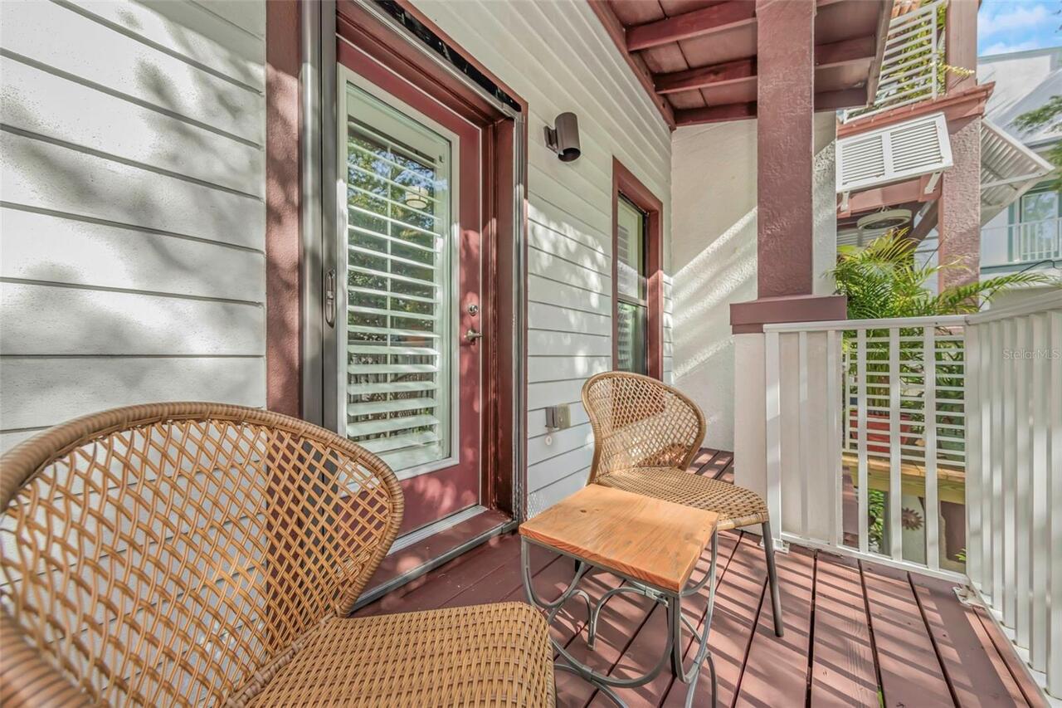
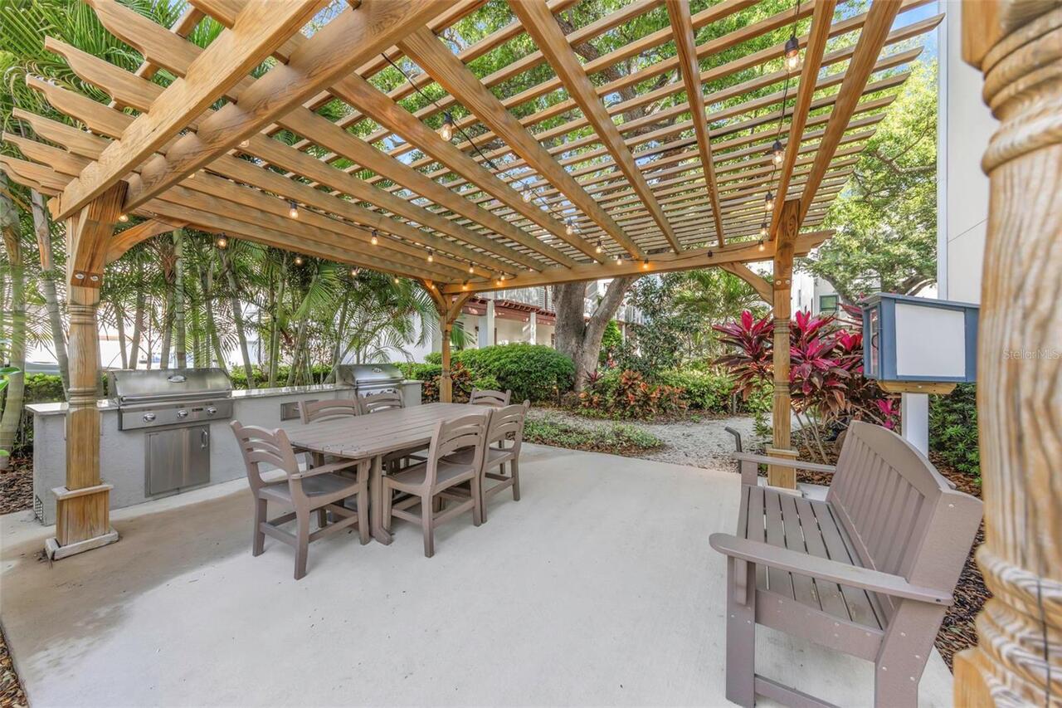
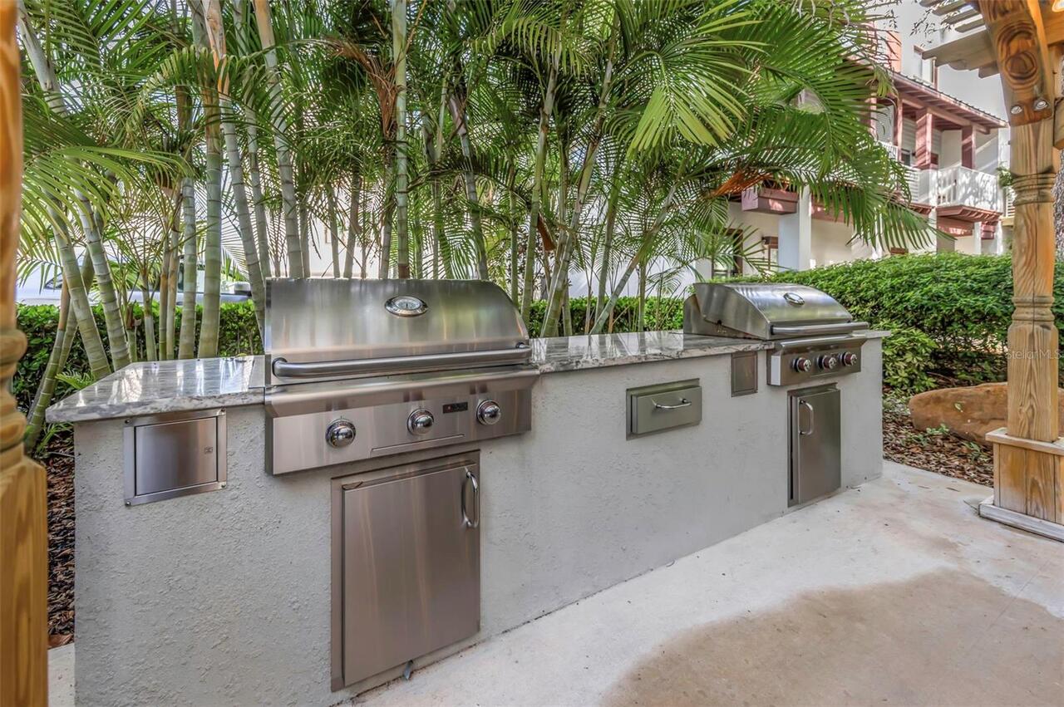
Balcony, Courtyard, Lighting, Outdoor Grill
Flood Zone Date
2021-08-24
Flood Zone Panel
12103C0068H
Flooring
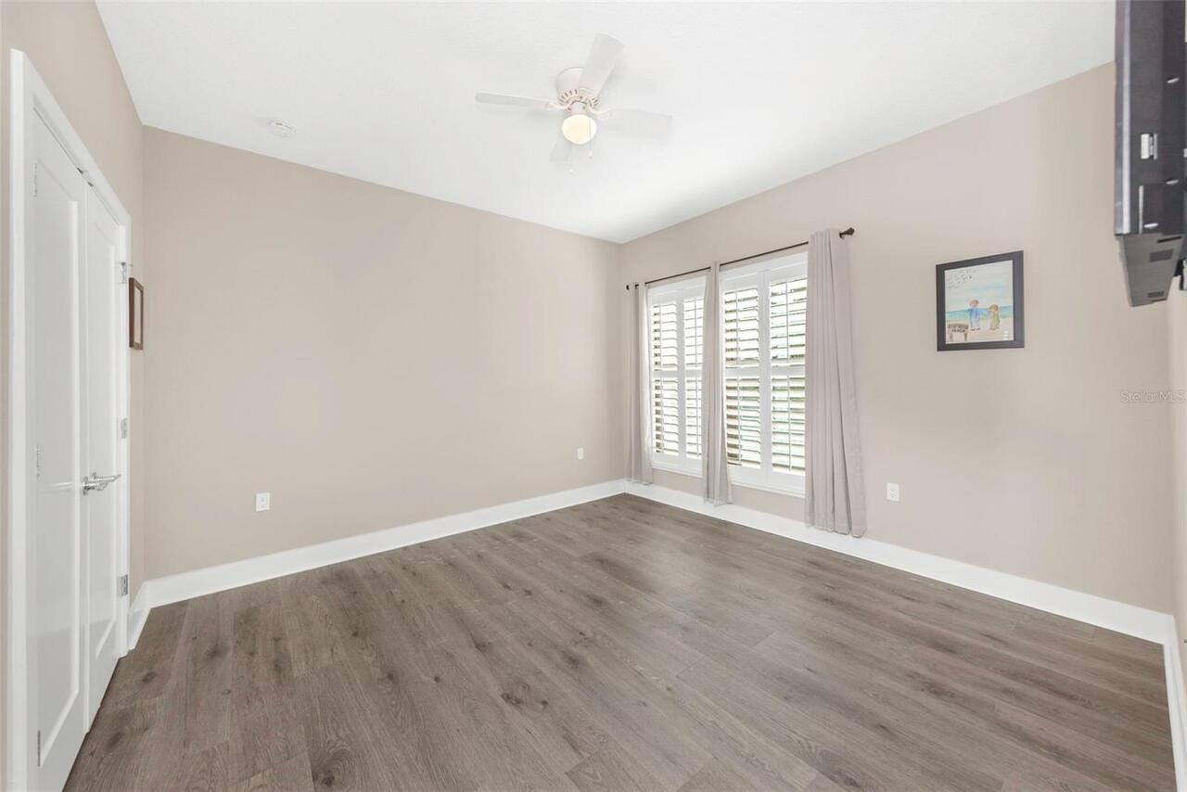
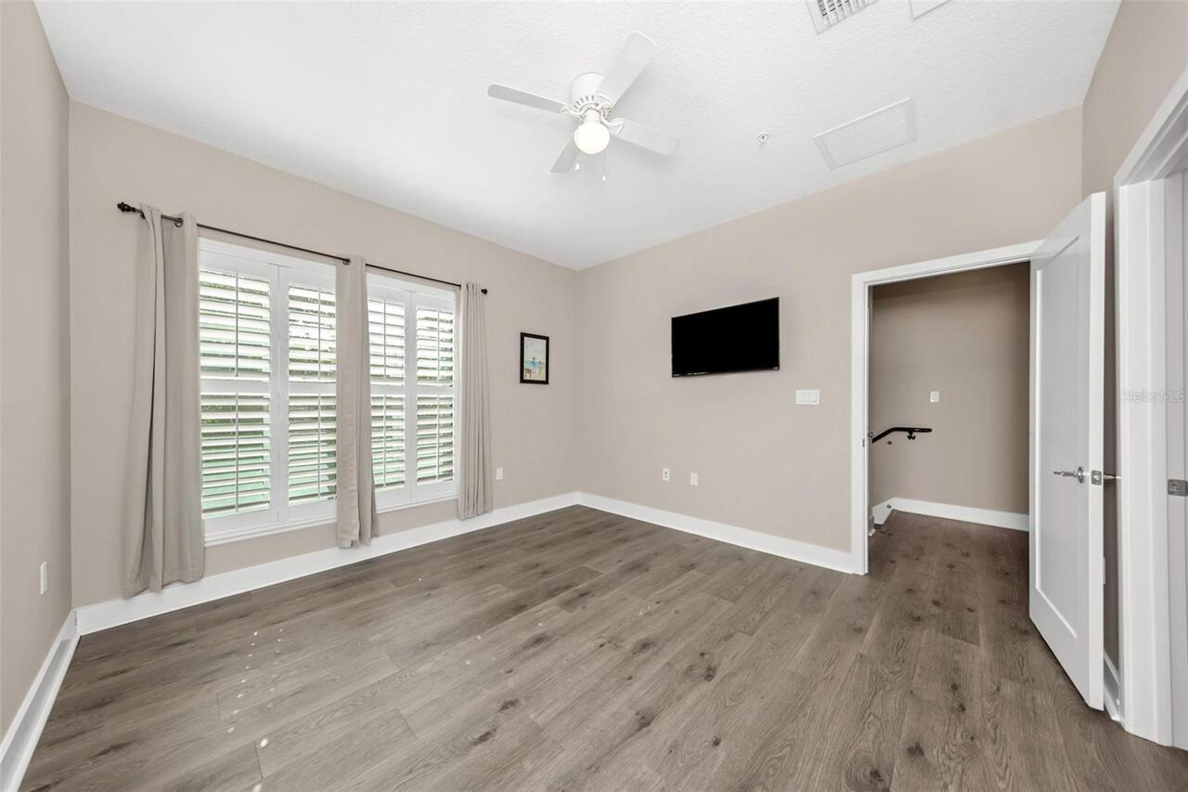
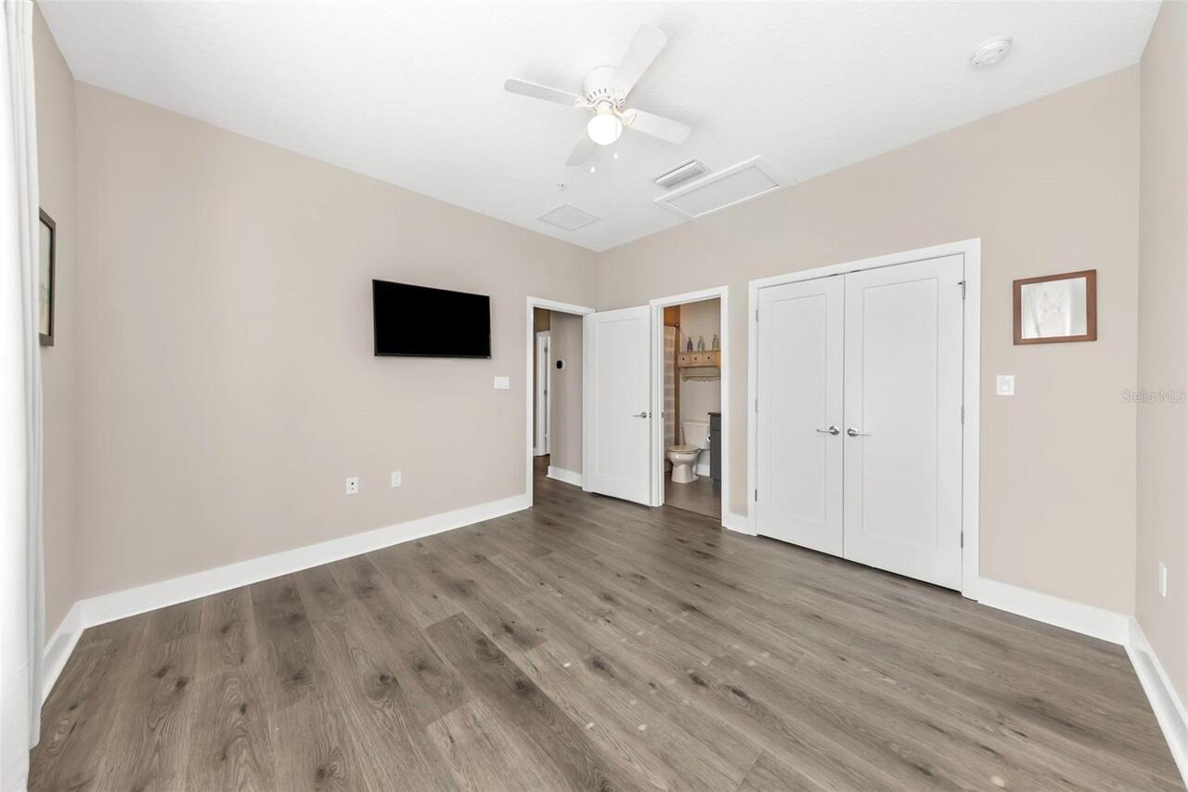
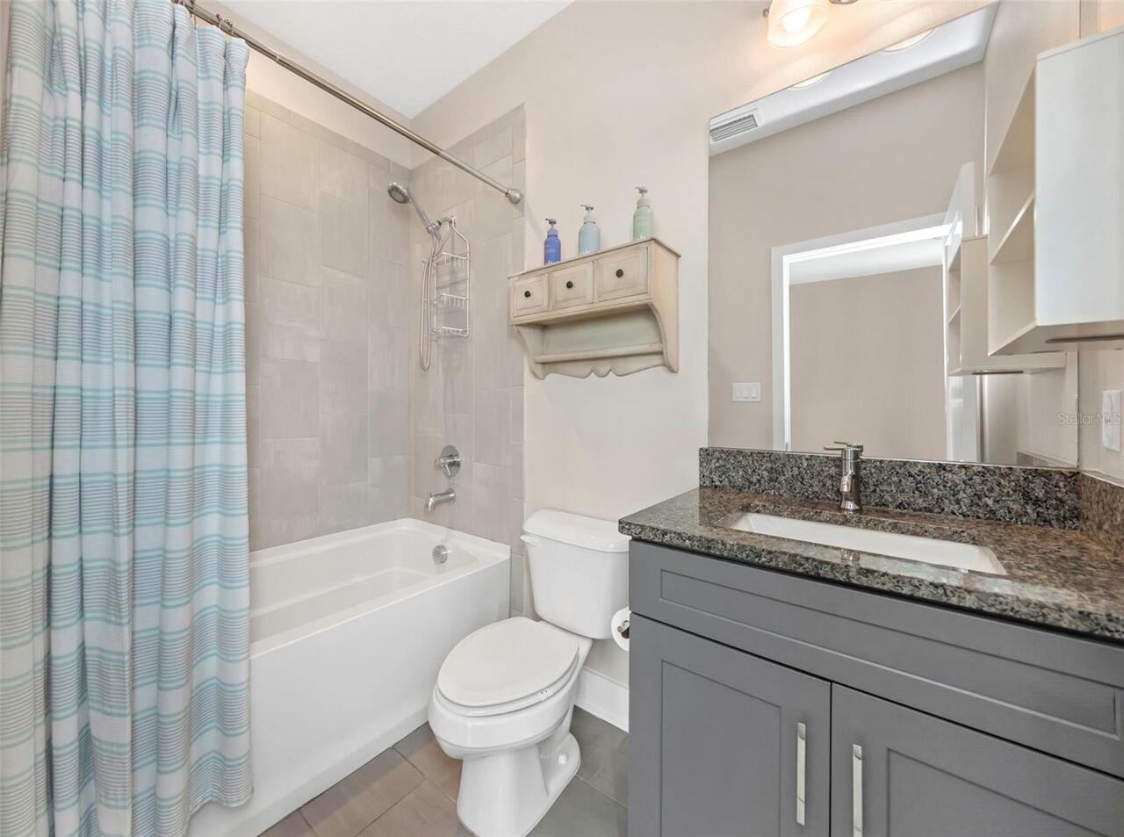
Luxury Vinyl, Tile
High School
Dunedin High-PN
Interior Features
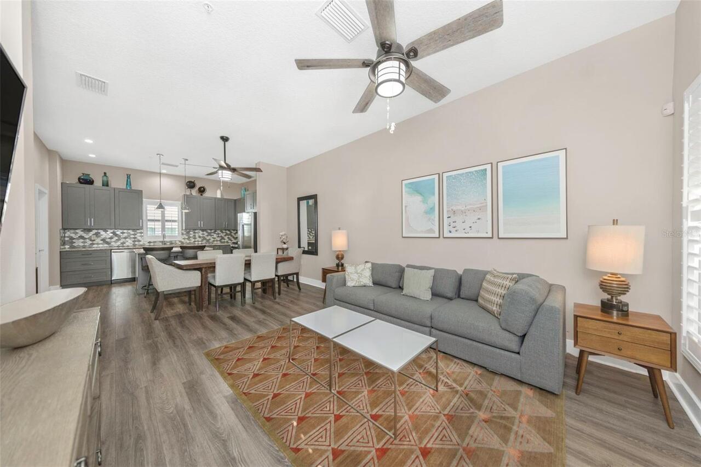
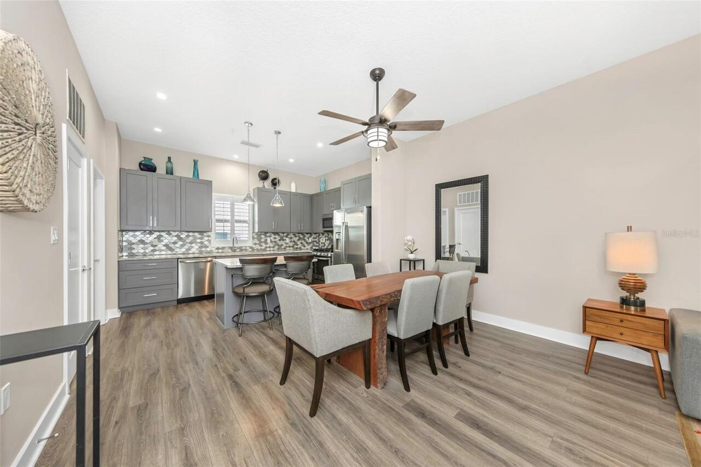
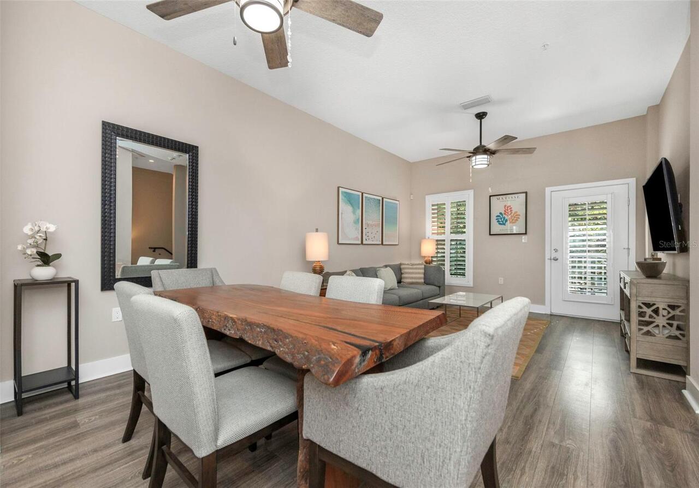
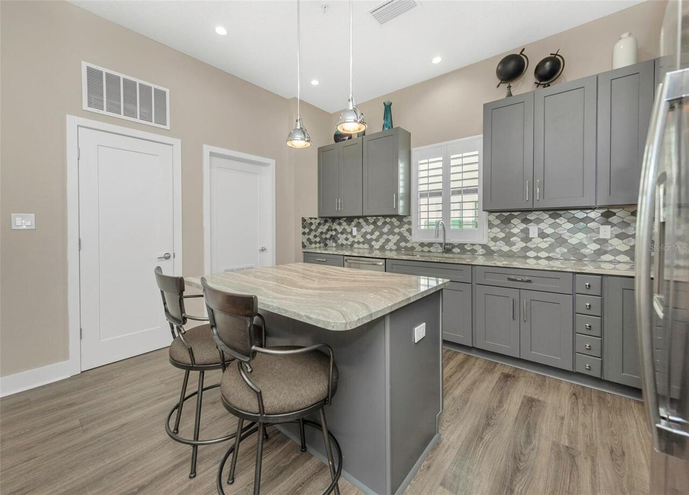
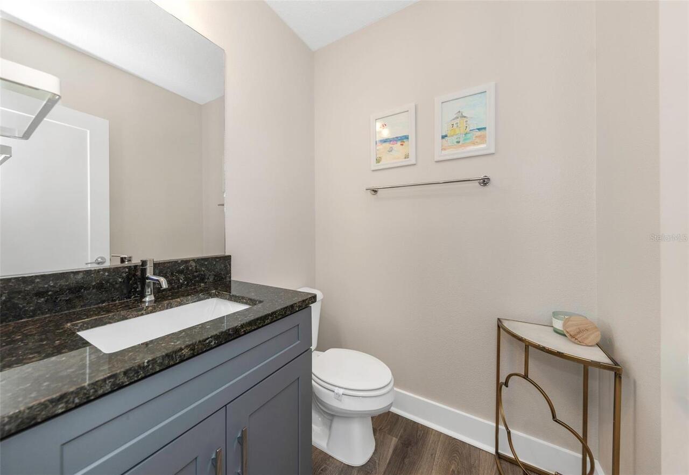
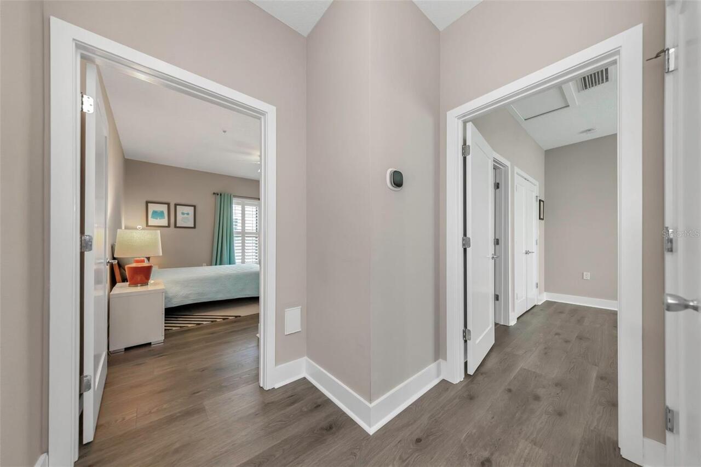
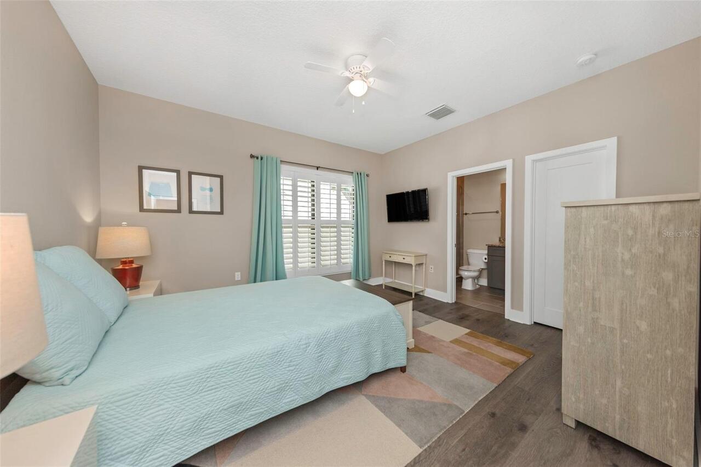
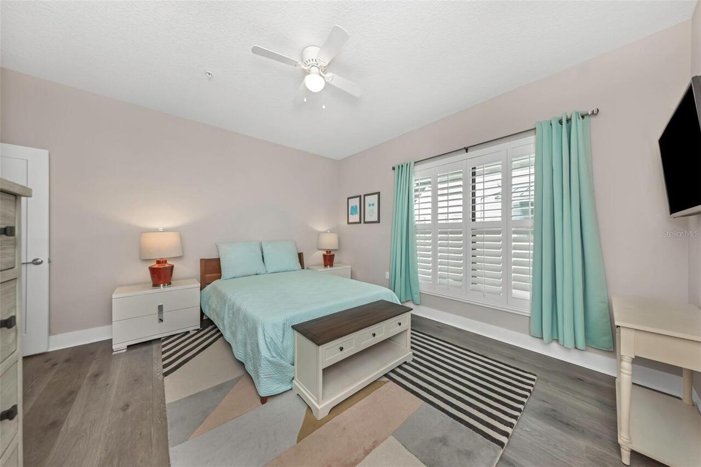
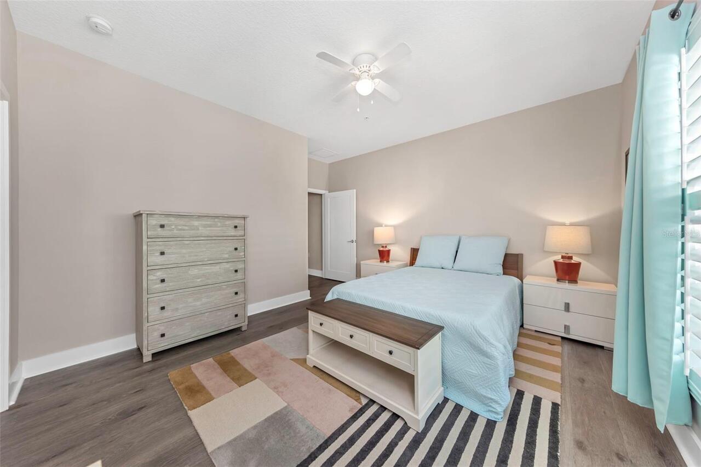
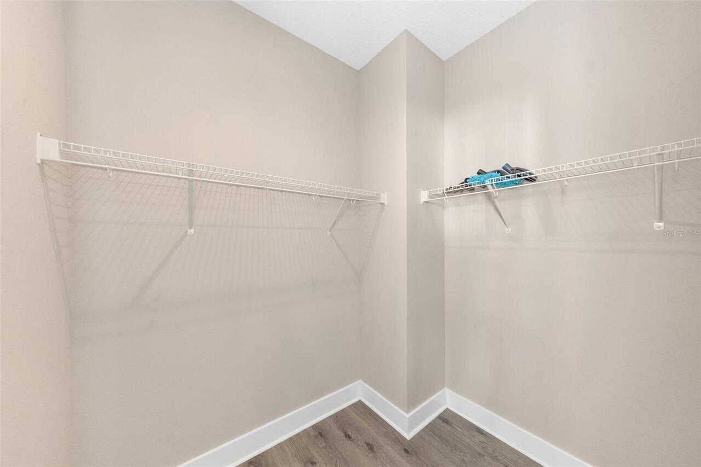
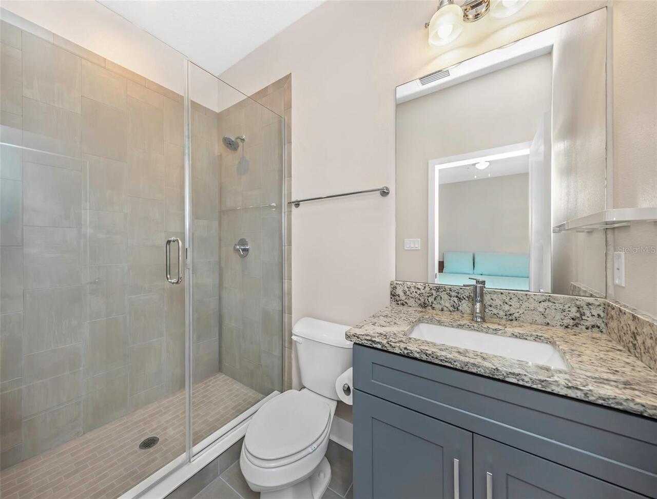
Ceiling Fans(s), Central Vaccum, Eat-in Kitchen, High Ceilings, Kitchen/Family Room Combo, Open Floorplan, PrimaryBedroom Upstairs, Solid Wood Cabinets, Stone Counters, Thermostat, Walk-In Closet(s), Window Treatments
Internet Address Display YN
true
Internet Automated Valuation Display YN
true
Internet Consumer Comment YN
true
Internet Entire Listing Display YN
true
Laundry Features
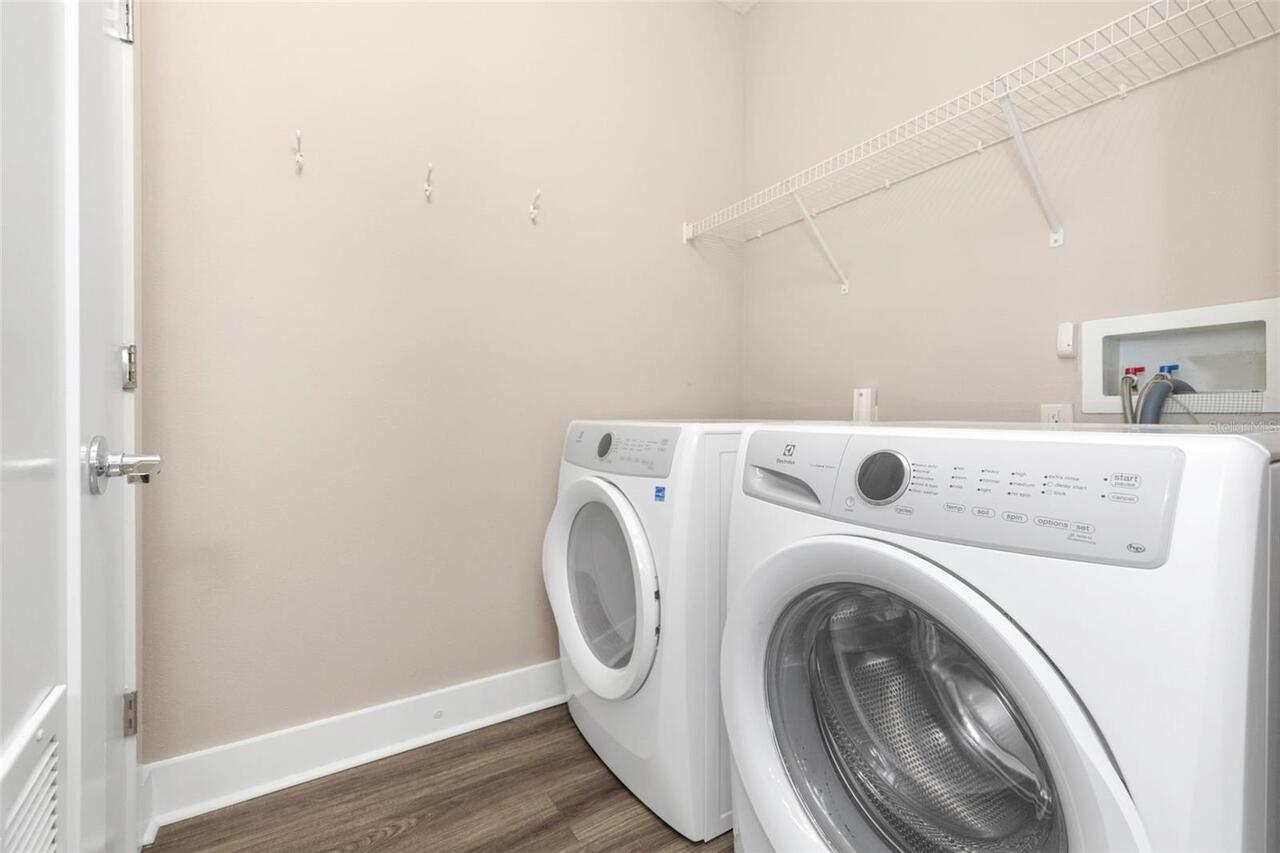
Electric Dryer Hookup, Inside, Laundry Room, Upper Level, Washer Hookup
Living Area Source
Public Records
Living Area Units
Square Feet
Lot Features
City Limits, Landscaped, Level, Paved, Private
Middle Or Junior School
Dunedin Highland Middle-PN
Modification Timestamp
2026-06-25T13:12:09.871Z
Other Equipment
Irrigation Equipment
Parcel Number
27-28-15-39349-000-0450
Patio And Porch Features
Covered, Porch
Pet Restrictions
Contact and verify restrictions with Property Management
Previous List Price
629900
Price Change Timestamp
2026-06-25T13:11:43.000Z
RATIO Current Price By Calculated SqFt
385.03
Realtor Info
As-Is, No Sign, Owner Motivated, See Attachments
Road Responsibility
Private Maintained Road
Road Surface Type
Asphalt, Paved
Security Features
Fire Sprinkler System, Secured Garage/Parking, Security System, Security System Owned, Smoke Detector(s), Touchless Entry
Showing Requirements
Supra Lock Box, Call Before Showing, Call Listing Agent, Lock Box Electronic, See Remarks, ShowingTime
Status Change Timestamp
2026-04-16T19:51:55.000Z
Tax Legal Description
HIGHLAND TOWNHOMES LOT 45
Total Acreage
0 to less than 1/4
Universal Property Id
US-12103-N-272815393490000450-S-45
Unparsed Address
946 HIGHLAND AVE #45
Utilities
Cable Connected, Electricity Connected, Natural Gas Connected, Public, Sewer Connected, Water Connected
Vegetation
Trees/Landscaped
Window Features
Insulated Windows, Shutters, Storm Window(s)