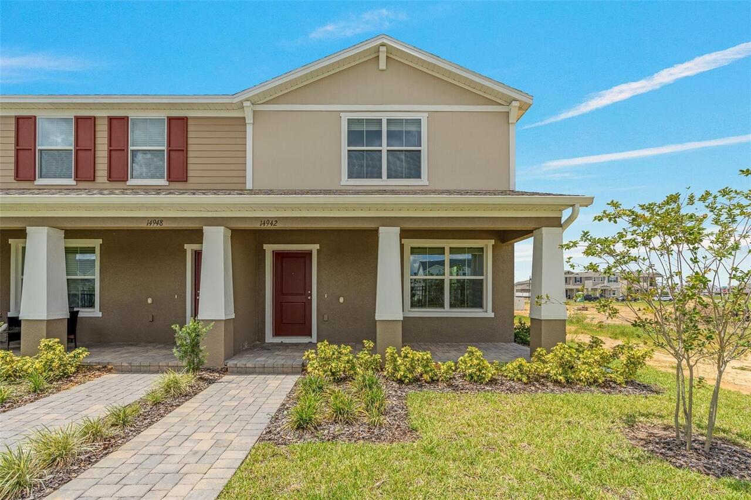
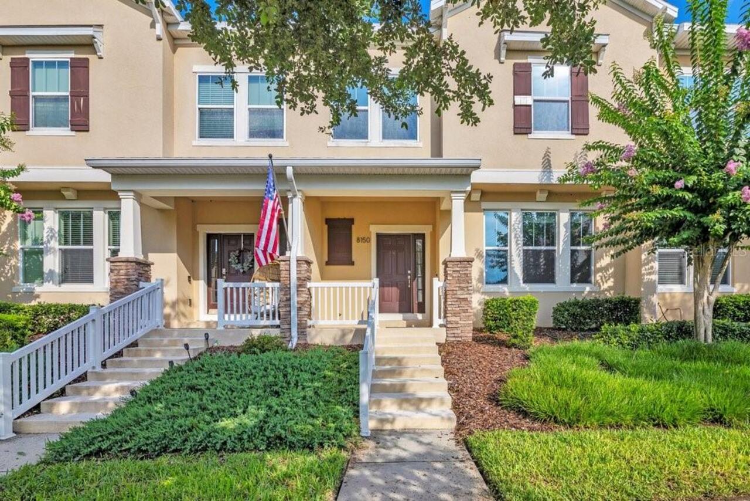
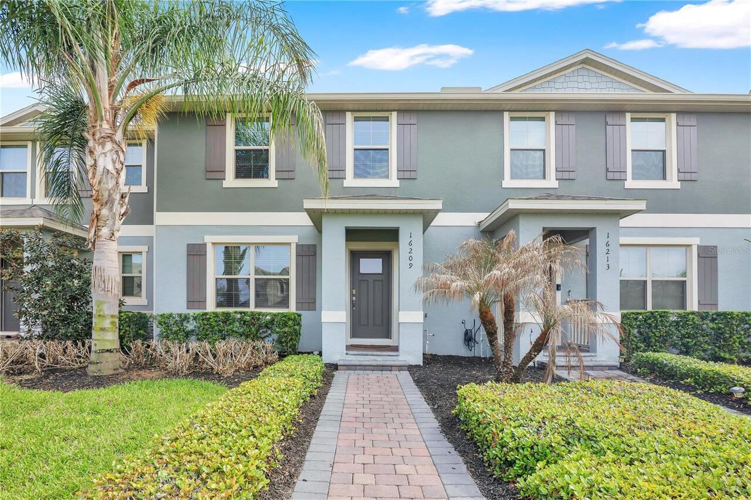
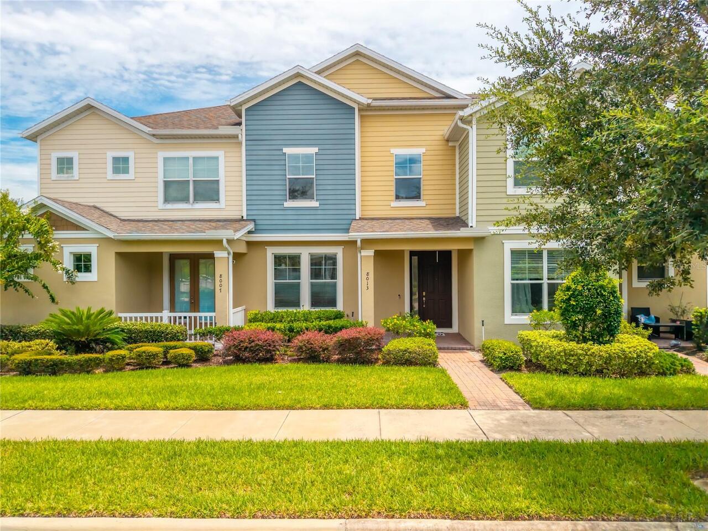
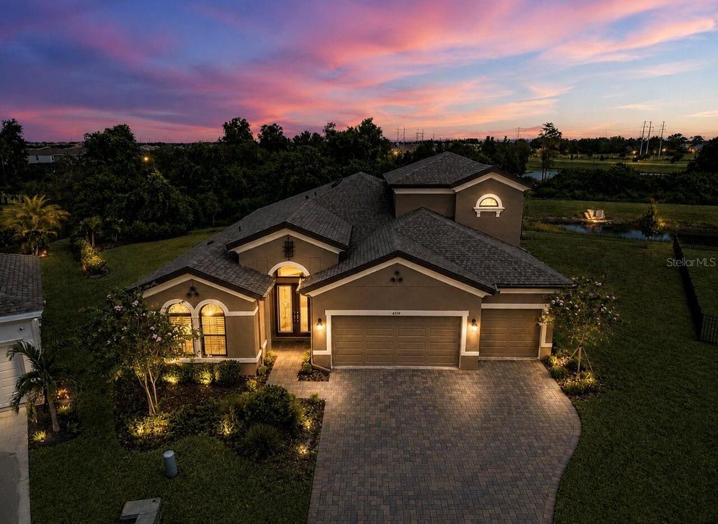
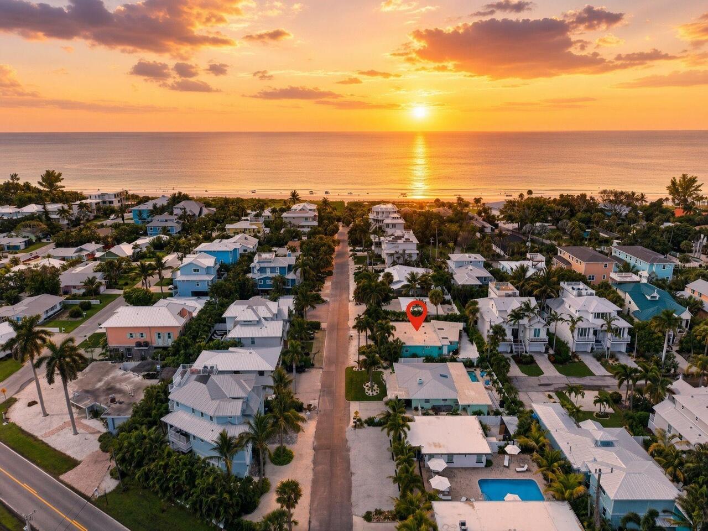
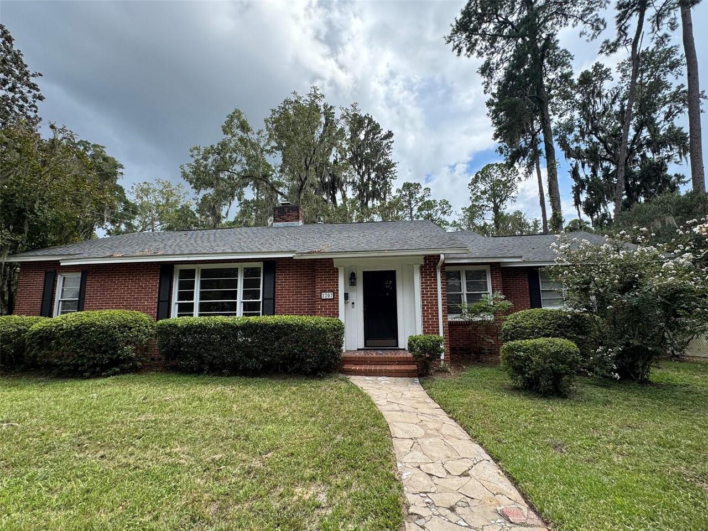
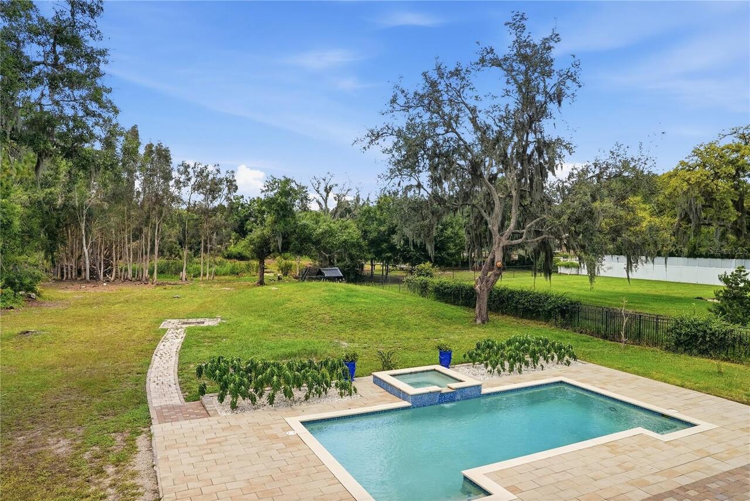
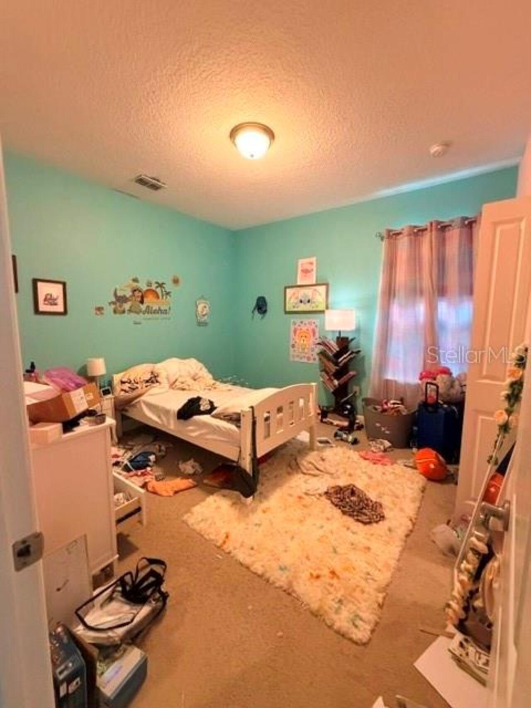
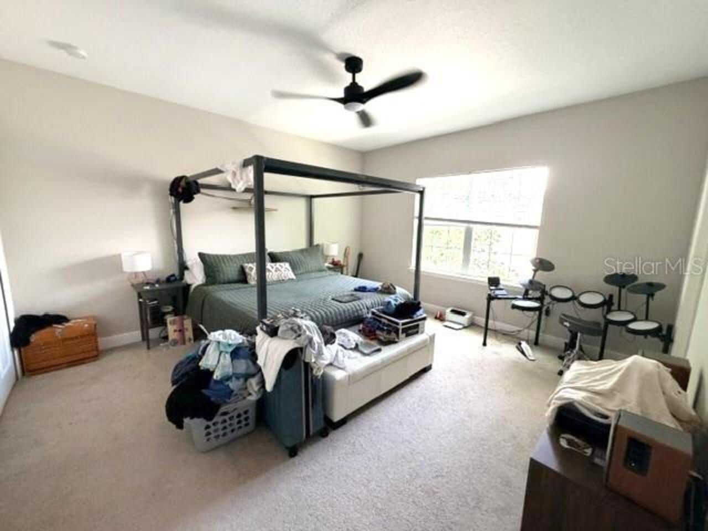
Property Features
Property Sub Type
Single Family Residence
Parking
Driveway, Garage Door Opener
Subdivision
WATERMARK PH 1B
Additional Information
Additional Lease Restrictions
Confirm with HOA
Additional Parcels YN
false
Additional Rooms
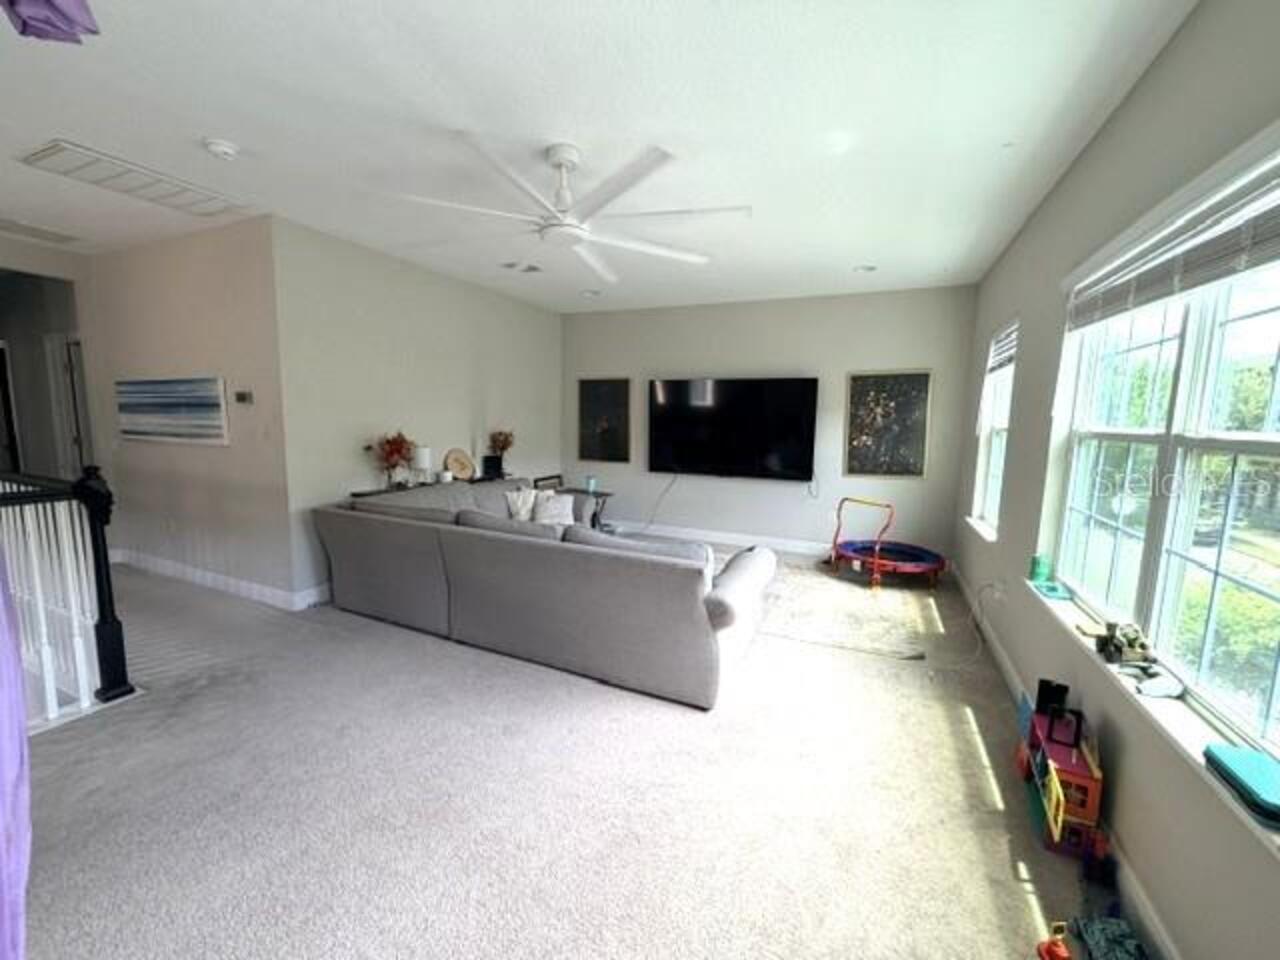
Formal Dining Room Separate, Loft
Alternate Key Folio Num
272404755101710
Appliances
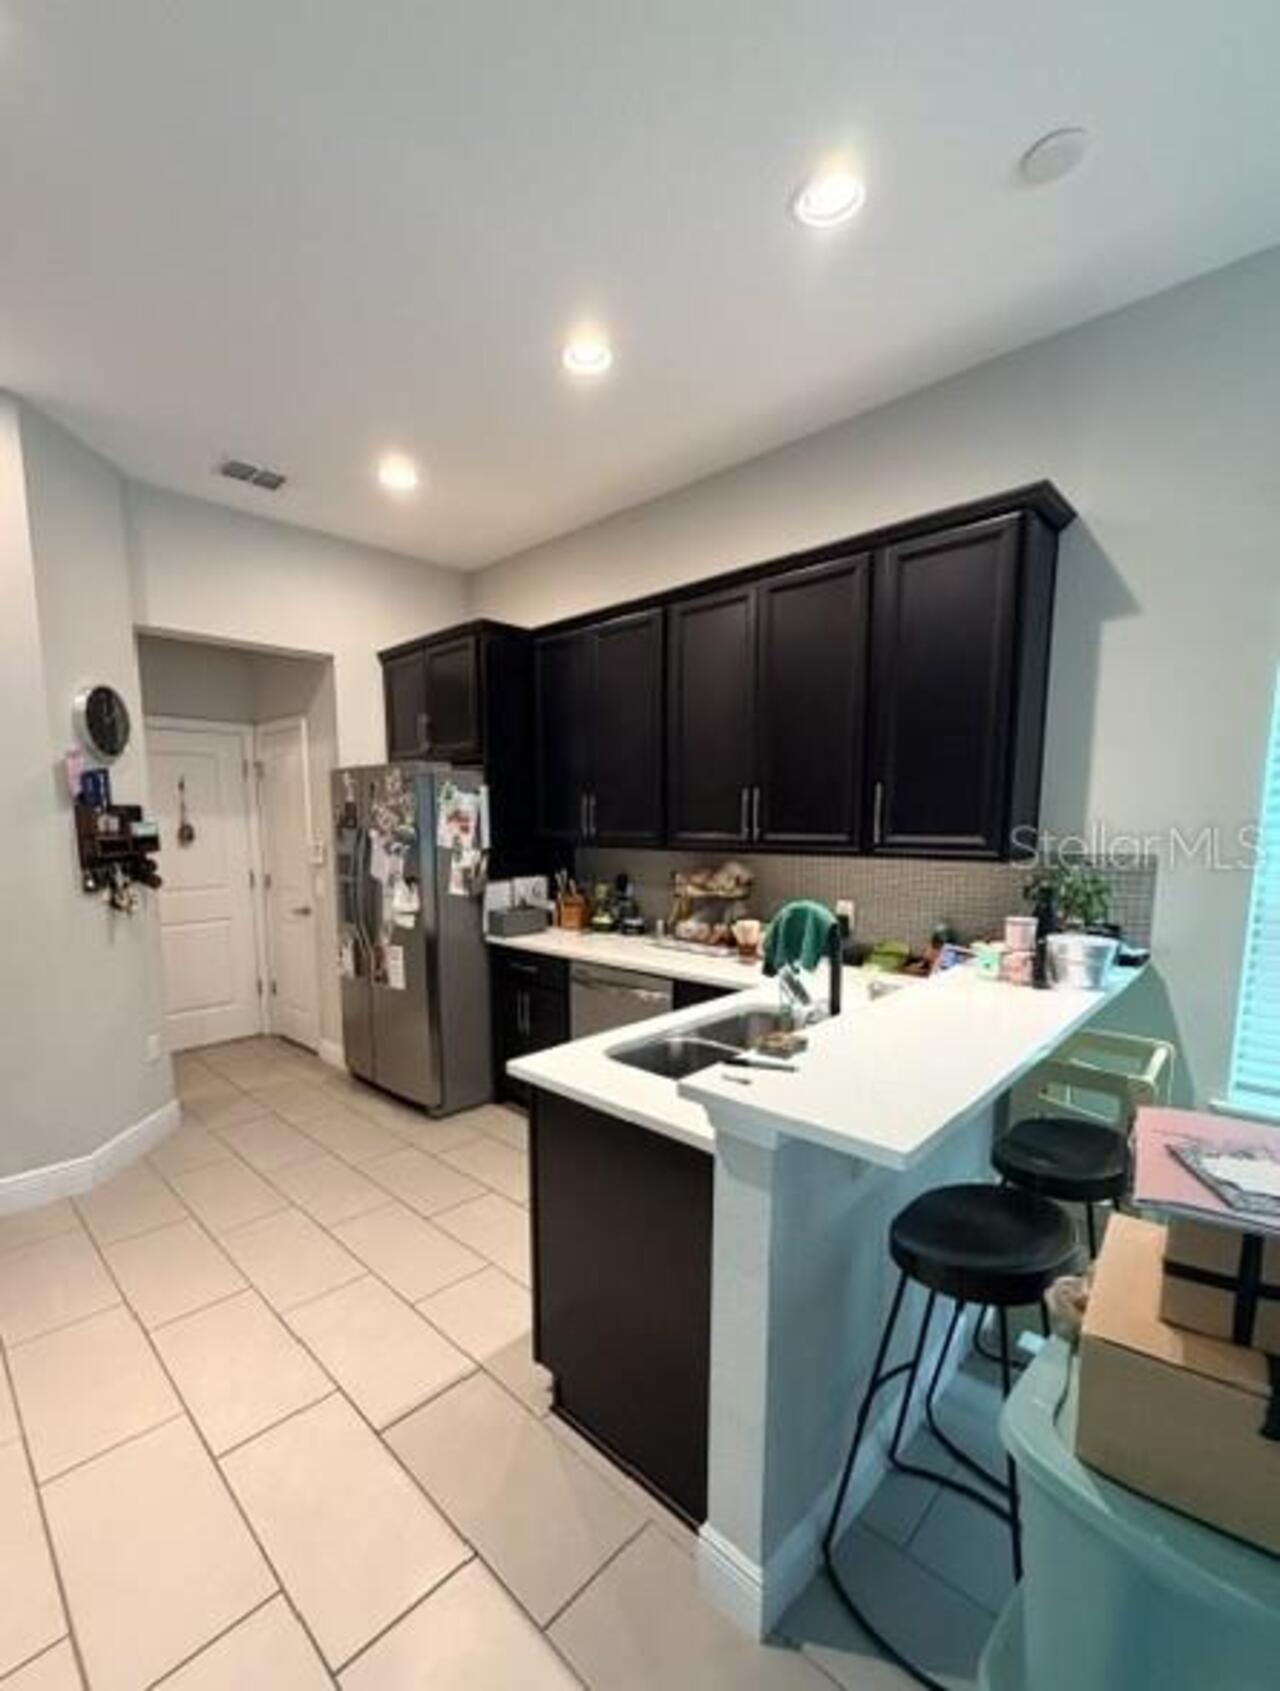
Dishwasher, Range, Refrigerator
Association Fee Frequency
Monthly
Association Fee Requirement
Required
Building Area Source
Public Records
Building Area Total Srch SqM
263.10
Building Area Units
Square Feet
Calculated List Price By Calculated SqFt
218.32
Community Features
Clubhouse, Fitness Center, Park, Pool
Construction Materials
Block, Concrete, Stucco
Cumulative Days On Market
59
Elementary School
Panther Lake Elementary
Exterior Features
Other, Sidewalk
Flood Zone Date
2009-09-25
Flood Zone Panel
12095C0390F
High School
Horizon High School
Interior Features
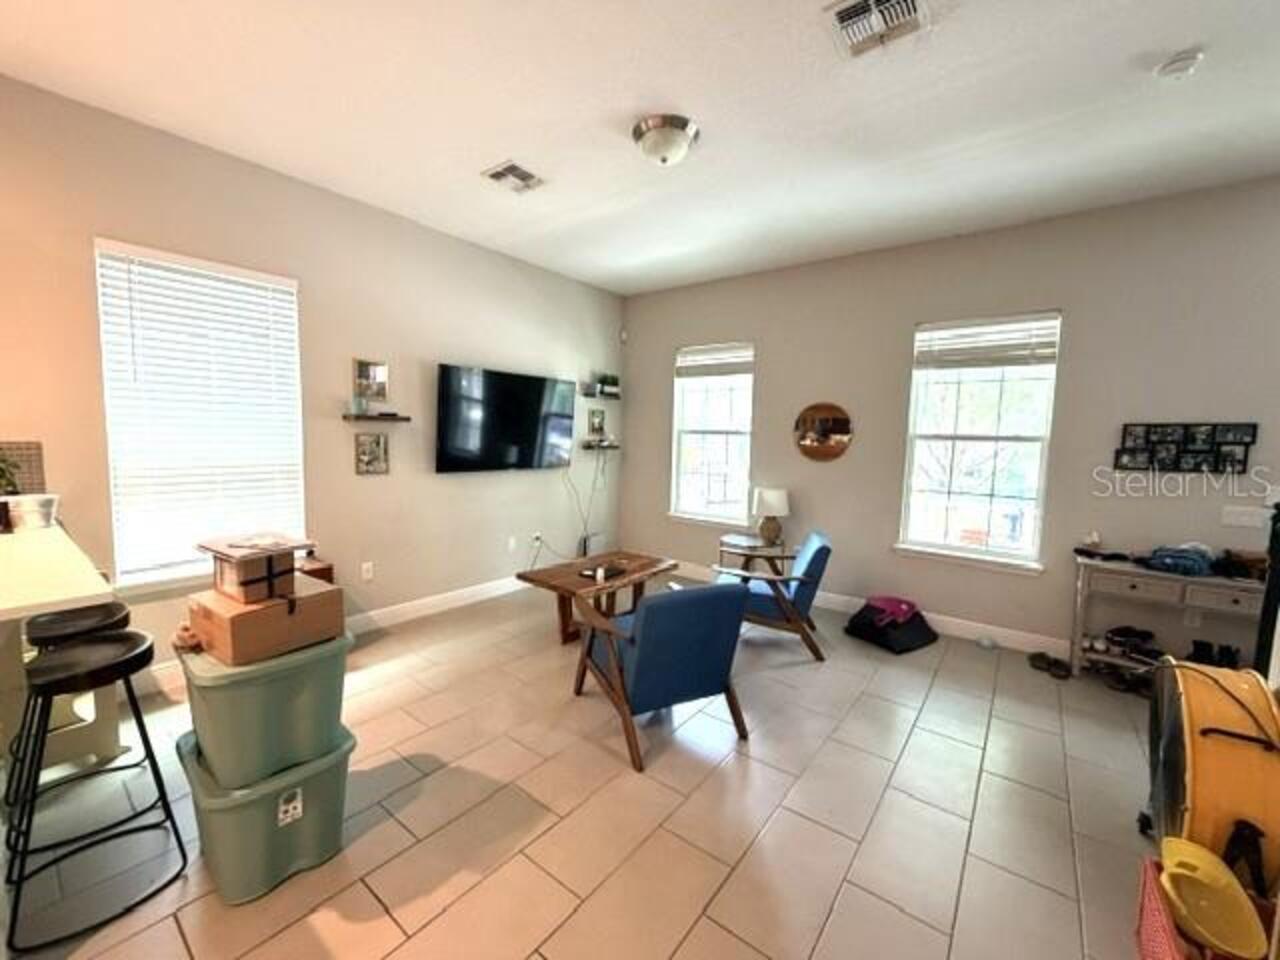
Ceiling Fans(s), Open Floorplan, PrimaryBedroom Upstairs, Stone Counters, Thermostat, Walk-In Closet(s), Window Treatments
Internet Address Display YN
true
Internet Automated Valuation Display YN
true
Internet Consumer Comment YN
false
Internet Entire Listing Display YN
true
Laundry Features
Inside, Laundry Room, Upper Level
Living Area Source
Builder
Living Area Units
Square Feet
Lot Size Square Meters
268
Middle Or Junior School
Hamlin Middle
Modification Timestamp
2026-08-14T19:08:10.435Z
Parcel Number
04-24-27-7551-01-710
Patio And Porch Features
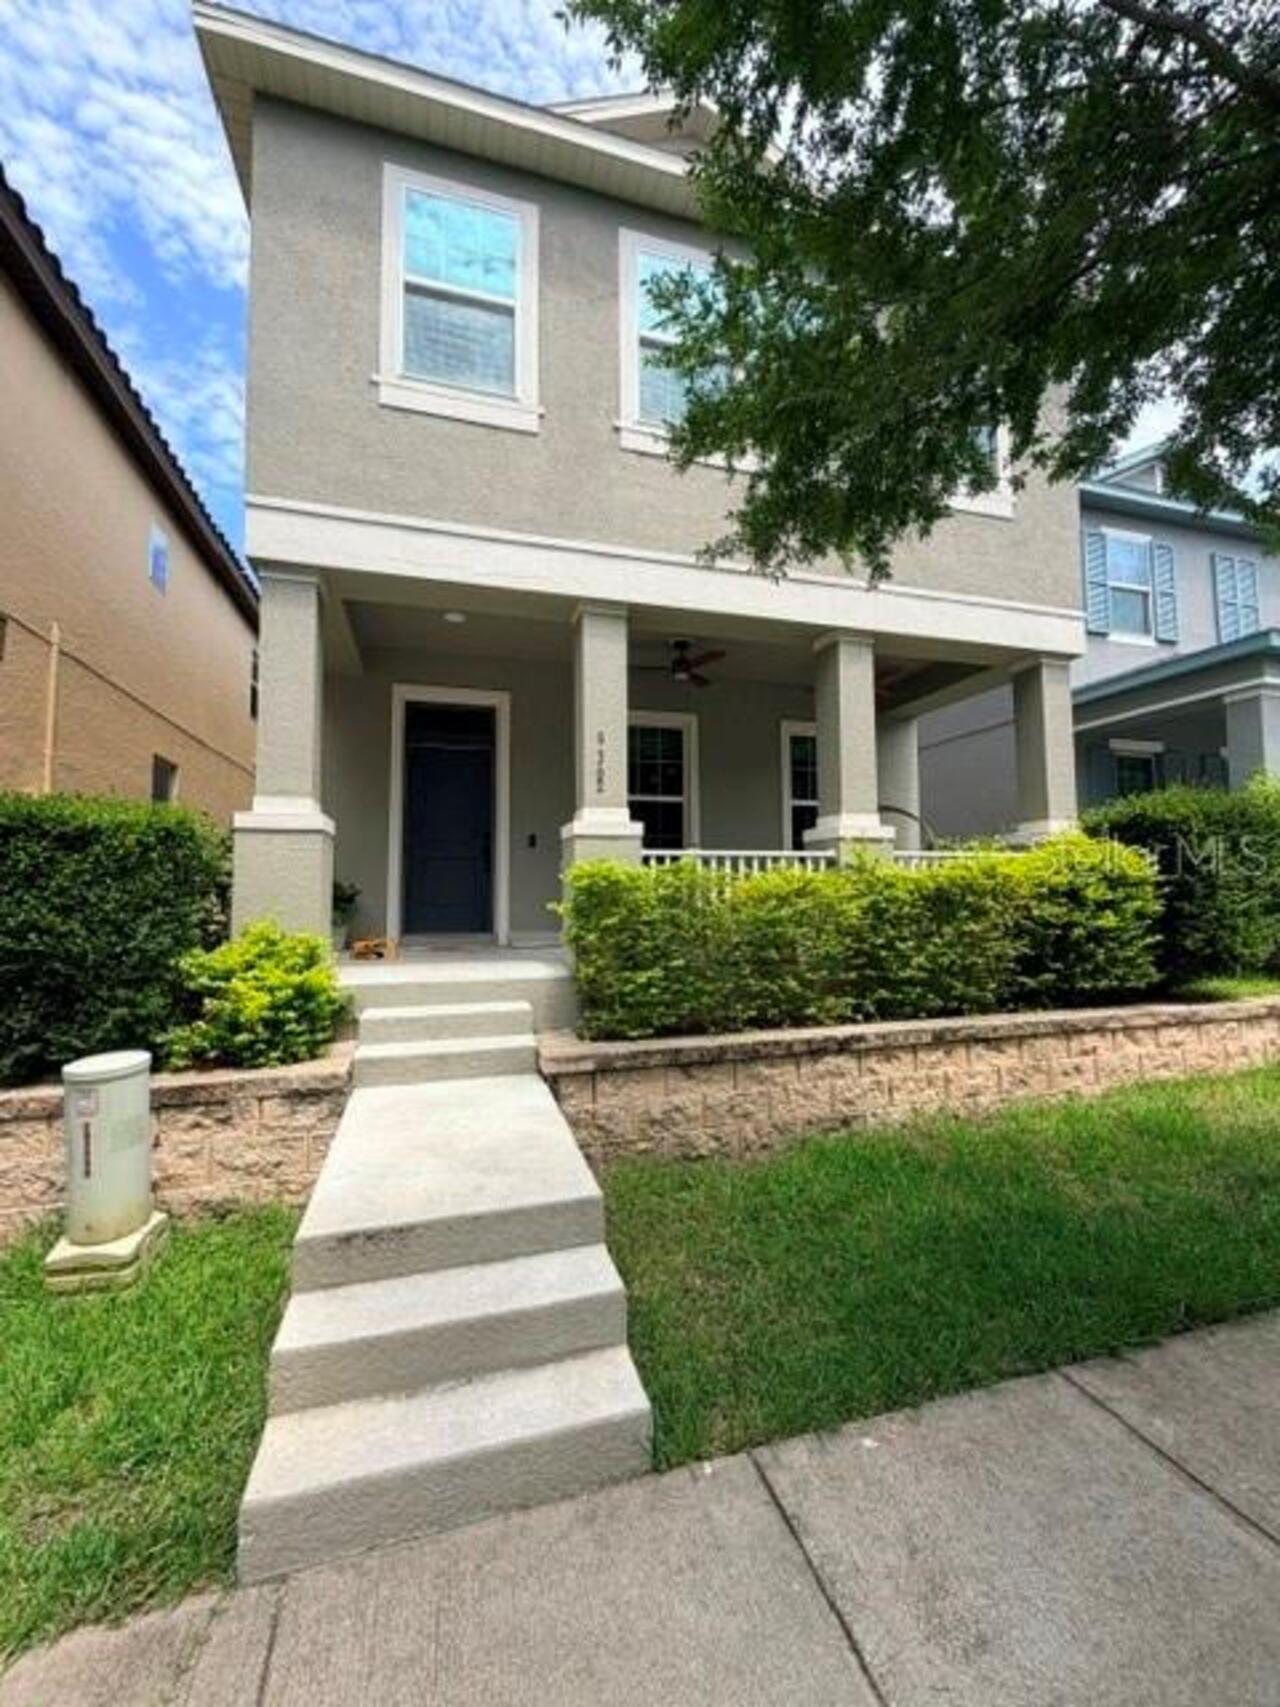
Front Porch
Previous List Price
459300
Price Change Timestamp
2026-08-14T19:07:55.000Z
RATIO Current Price By Calculated SqFt
218.32
Realtor Info
As-Is, In-Foreclosure, No Sign
Showing Requirements
24 Hour Notice, Appointment Only, ShowingTime
Status Change Timestamp
2026-06-16T13:41:08.000Z
Tax Legal Description
WATERMARK PHASE 1B 84/32 LOT 171
Total Acreage
0 to less than 1/4
Universal Property Id
US-12095-N-042427755101710-R-N
Unparsed Address
9362 WOODCRANE DR
Utilities
Cable Connected, Electricity Connected, Water Connected