407-990-2746
Menu

9335 Se 176th Saffold Street Unit: Unit: 48, The Villages, FL

NEXT
PREV
$425,000

($210/sqft)

List Status: Active
9335 Se 176th Saffold Street
The Villages, FL 32162


3 beds
2 baths
2022 living sqft
Top Features
  • Subdivision: The Villages
  • Built in  2002
  • Single Family Residence
Description
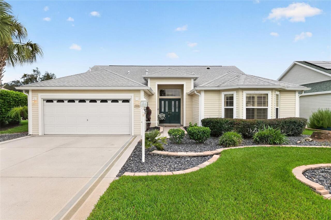
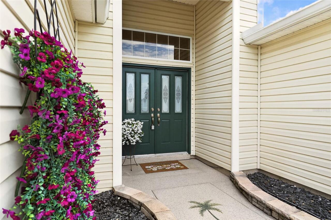
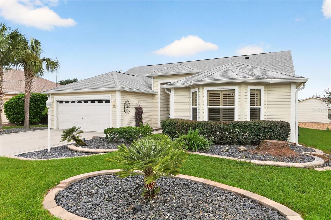
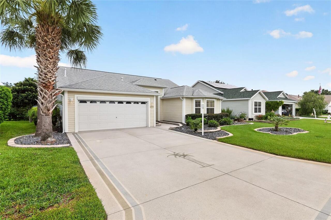
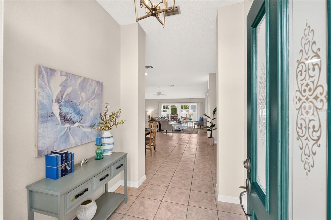
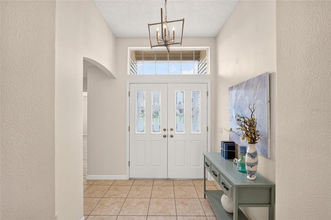
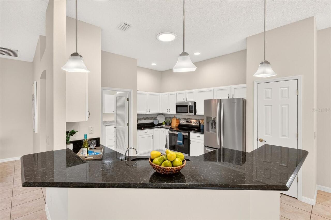
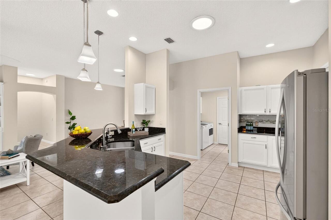
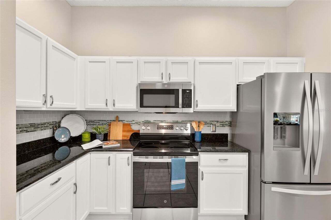
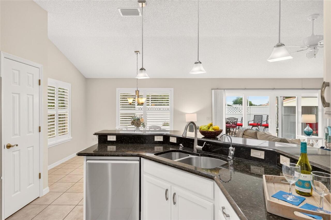
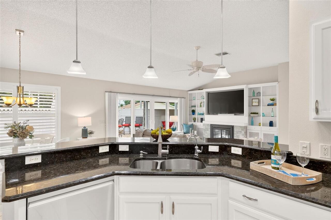
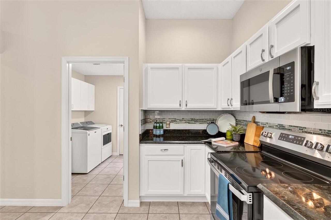
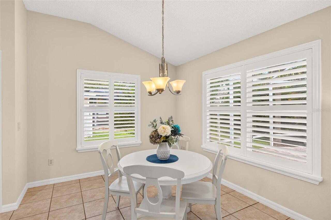
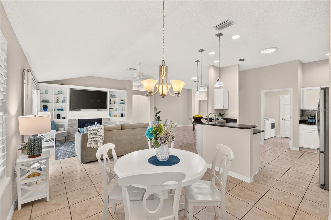
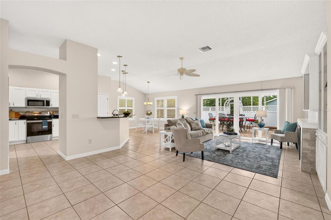
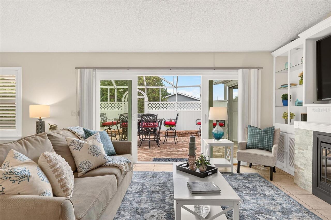
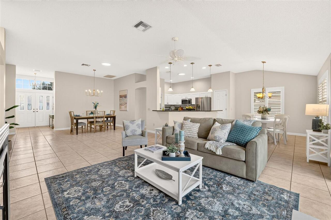
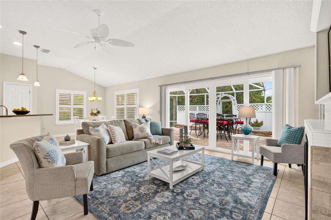
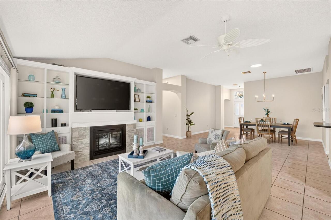
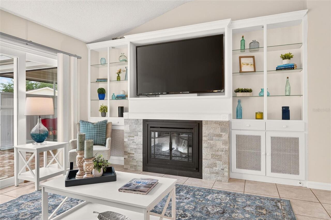
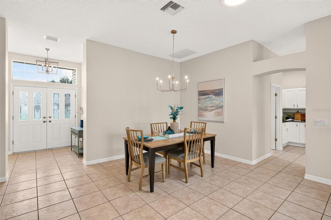
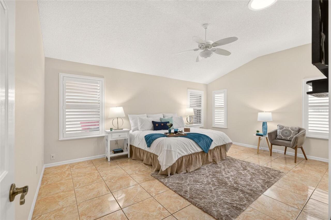
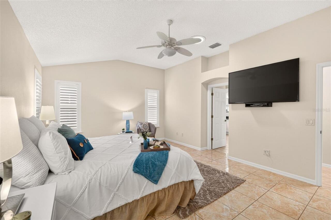
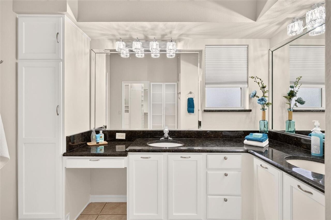
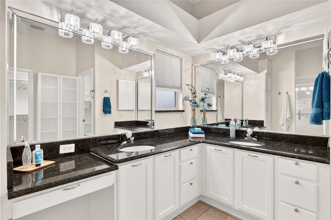
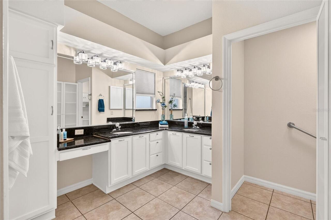
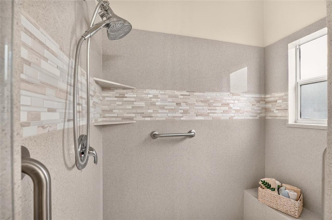
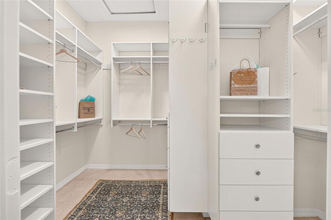
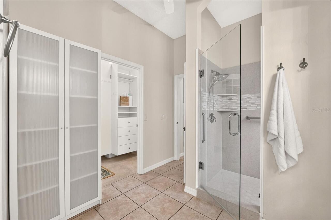
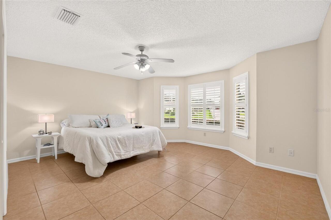
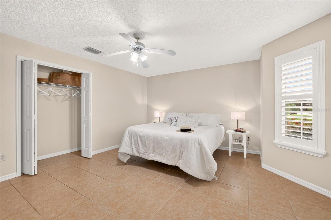
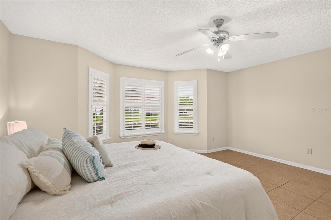
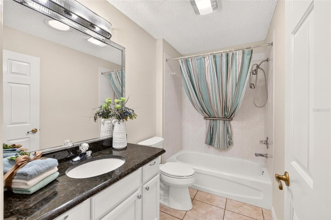
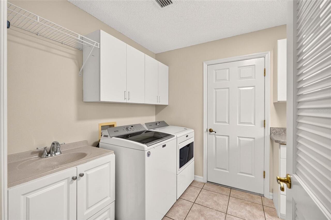
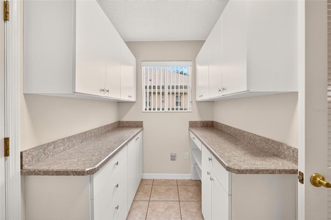
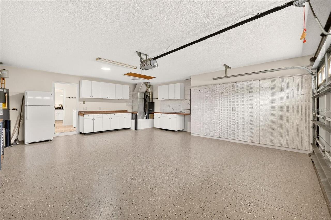
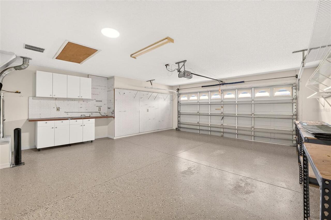
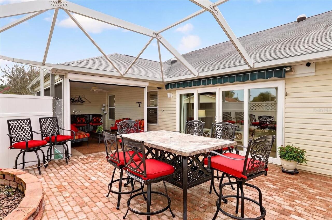
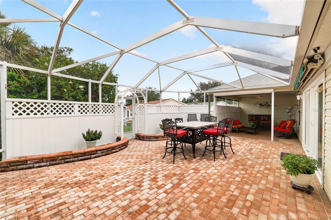
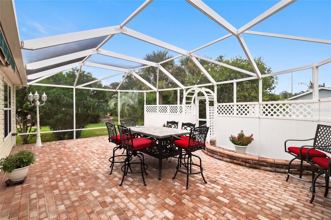
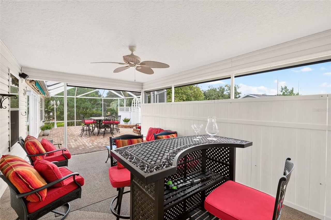
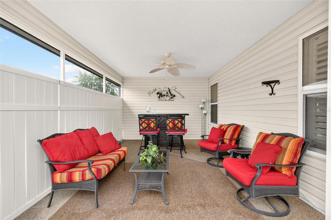
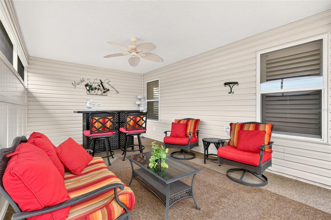
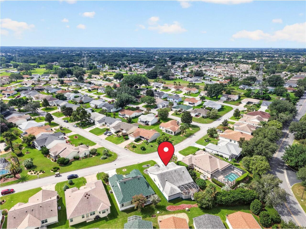
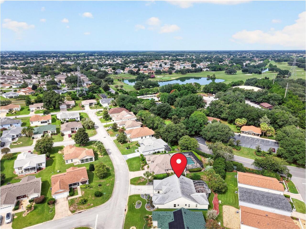
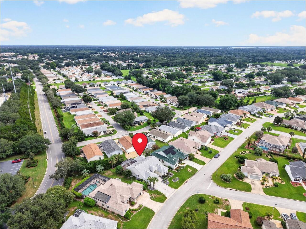
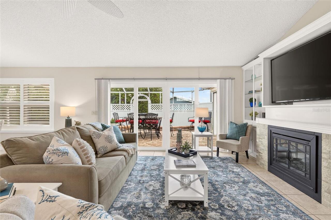
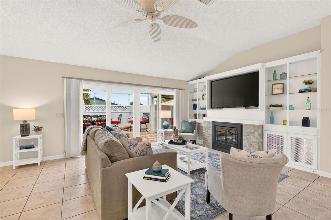
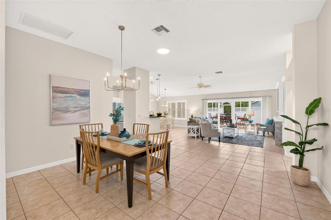
BOND PAID! ROOF 2022! MOVE-IN READY! Welcome to this beautifully maintained CREPE MYRTLE/LANTANA DESIGNER HOME in the desirable VILLAGE OF SPRINGDALE, offering a spacious, well-designed floor plan, wonderful privacy, and the indoor-outdoor lifestyle The Villages is known for! Major updates include ROOF (2022), HVAC (2018), and WATER HEATER (2016). This popular 3-BEDROOM, 2-BATH LANTANA FLOOR PLAN offers a desirable layout with the PRIMARY SUITE PRIVATELY SITUATED AWAY FROM THE GUEST BEDROOMS, along with generous living and dining spaces perfect for everyday living and entertaining. SOLAR TUBES bring additional natural light into the home, adding to its bright and welcoming feel. Step inside to a FRESHLY PAINTED INTERIOR and a spacious kitchen featuring GRANITE COUNTERTOPS and STAINLESS STEEL APPLIANCES that opens beautifully to the main living areas, making it easy to stay connected with family and guests. TWO GENEROUSLY SIZED GUEST BEDROOMS provide plenty of space for visiting family and friends, a home office, or hobby space. The spacious PRIMARY SUITE offers a CUSTOM WALK-IN CLOSET along with a private ensuite bath featuring a SPACIOUS WALK-IN SHOWER. Florida living really shines out back! Step outside to the LARGE SCREENED BIRDCAGE featuring a COVERED SITTING AREA—an inviting spot for morning coffee, evening cocktails, entertaining friends, or simply relaxing and enjoying the peaceful surroundings. The backyard offers PLENTY OF PRIVACY AND ROOM FOR A POOL, giving you the opportunity to create your own private outdoor oasis. Beautiful MATURE LANDSCAPING surrounds the home and adds to its wonderful curb appeal and established Florida feel. The garage features a FRESHLY PAINTED FLOOR along with a convenient ELECTRIC GARAGE SCREEN, creating another comfortable and versatile space to enjoy. And then there’s the LOCATION! Living in the VILLAGE OF SPRINGDALE puts you close to MULTIPLE RECREATION CENTERS, SWIMMING POOLS, PICKLEBALL COURTS, WALKING TRAILS, GOLF, SHOPPING
Property Details
Property Features
Property Sub Type
Single Family Residence
County
Marion
Subdivision
THE VILLAGES
Additional Information
Additional Parcels YN
false
Alternate Key Folio Num
6748-074-000
Appliances
Dishwasher, Disposal, Dryer, Ice Maker, Microwave, Range, Refrigerator, Washer
Architectural Style
Ranch
Association Amenities
Fence Restrictions, Golf Course, Pickleball Court(s), Pool, Recreation Facilities, Tennis Court(s), Trail(s)
Association Fee Includes
Pool, Recreational Facilities
Association YN
false
Attached Garage YN
true
Available For Lease YN
1
Bathrooms Total Integer
2
Builder Model
Crepe Myrtle
Building Area Source
Public Records
Building Area Total
3889
Building Area Total Srch SqM
361.30
Building Area Units
Square Feet
CDDYN
1
Calculated List Price By Calculated SqFt
210.19
Carport YN
false
Community Features
Deed Restrictions, Dog Park, Golf Carts OK, Irrigation-Reclaimed Water, Pool, Restaurant, Tennis Court(s), Street Lights
Complex Community Name NCCB
SPRINGDALE
Construction Materials
Vinyl Siding
Cooling
Central Air
Country
US
Current Price
425000.00
Direction Faces
South
Exterior Features
Lighting, Rain Gutters, Sprinkler Metered
Fireplace YN
false
Flood Zone Code
X
Flood Zone Date
2008-08-28
Flood Zone Panel
12083C0905D
Flooring
Tile
Foundation Details
Slab
Furnished
Unfurnished
Garage Spaces
2
Garage YN
true
Heating
Central
Homestead YN
1
Interior Features
Ceiling Fans(s), Open Floorplan, Stone Counters, Vaulted Ceiling(s)
Internet Address Display YN
true
Internet Automated Valuation Display YN
false
Internet Consumer Comment YN
false
Internet Entire Listing Display YN
true
Laundry Features
Inside
Levels
One
List AOR
Ocala - Marion
Living Area Meters
187.85
Living Area Source
Public Records
Living Area Units
Square Feet
Lot Size Acres
0.19
Lot Size Dimensions
69x117
Lot Size Square Feet
8276
Lot Size Square Meters
769
Minimum Lease
No Minimum
Modification Timestamp
2026-08-25T20:38:11.031Z
New Construction YN
false
Occupant Type
Vacant
Other Equipment
Irrigation Equipment
Other Fees Amount
204
Other Fees Term
Monthly
Ownership
Fee Simple
Parcel Number
6748-074-000
Patio And Porch Features
Rear Porch, Screened
Pet Restrictions
See Deed Restrictions
Pets Allowed
Yes
Pool Private YN
false
Postal Code Plus 4
3816
Property Attached YN
false
Public Survey Range
23E
Public Survey Section
34
RATIO Current Price By Calculated SqFt
210.19
Realtor Info
CDD Addendum required, Floor Plan Available, See Attachments, Sign, Survey Available
Road Surface Type
Asphalt
Roof
Shingle
Room Count
7
Security Features
Gated Community
Senior Community YN
true
Sewer
Public Sewer
Showing Requirements
Combination Lock Box
Spa YN
false
Status Change Timestamp
2026-08-25T13:46:59.000Z
Stories Total
1
Tax Annual Amount
3552.44
Tax Block
00
Tax Book Number
006-082VILLAGE
Tax Legal Description
SEC 34 TWP 17 RGE 23 PLAT BOOK 006 PAGE 082 VILLAGES OF MARION - UNIT 48 LOT 74
Tax Lot
74
Tax Other Annual Assessment Amount
1348
Tax Year
2025
Total Acreage
0 to less than 1/4
Total Annual Fees
2448.00
Total Monthly Fees
204.00
Township
17S
Universal Property Id
US-12083-N-6748074000-S-48
Unparsed Address
9335 SE 176TH SAFFOLD ST #48
Utilities
BB/HS Internet Available, Cable Connected, Electricity Connected, Sewer Connected, Sprinkler Meter, Underground Utilities, Water Connected
Water Source
Public
Waterfront YN
false
Window Features
Shutters
Zoning
RESI
Neighborhood Map
Popup

Property Photos
Listing Photo
Listing Photo
Listing Photo
Listing Photo
Listing Photo
Listing Photo
Listing Photo
Listing Photo
Listing Photo
Listing Photo
Listing Photo
Listing Photo
Listing Photo
Listing Photo
Listing Photo
Listing Photo
Listing Photo
Listing Photo
Listing Photo
Listing Photo
Listing Photo
Listing Photo
Listing Photo
Listing Photo
Listing Photo
Listing Photo
Listing Photo
Listing Photo
Listing Photo
Listing Photo
Listing Photo
Listing Photo
Listing Photo
Listing Photo
Listing Photo
Listing Photo
Listing Photo
Listing Photo
Listing Photo
Listing Photo
Listing Photo
Listing Photo
Listing Photo
Listing Photo
Listing Photo
Listing Photo
Listing Photo
Listing Photo
Listing Photo
Listing Photo
Listing Photo
Listing Photo
Listing Photo
Listing Photo
Listing Photo
Listing Photo
Listing Photo
Listing Photo
Listing Photo
Listing Photo
Listing Photo
Listing Photo
Listing Photo
Listing Photo
Listing Photo
Listing Photo
Listing Photo
Listing Photo
Listing Photo
Listing Photo
Listing Photo
Listing Photo
Listing Photo
Listing Photo
Listing Photo
Listing Photo
Listing Photo
Listing Photo
Listing Photo
Listing Photo
Listing Photo
Listing Photo
Listing Photo
Listing Photo
Listing Photo
Listing Photo
Listing Photo
Listing Photo
Listing Photo
Listing Photo
Listing Photo
Listing Photo
Listing Photo
Listing Photo
Listing Photo
Listing Photo
Listing Photo
Listing Photo
Listing Photo
Listing Photo

MLS #MFRG5116793 Listing courtesy of Realty Executives In The Villages provided by Stellar MLS.

Similar Listings

$384,900
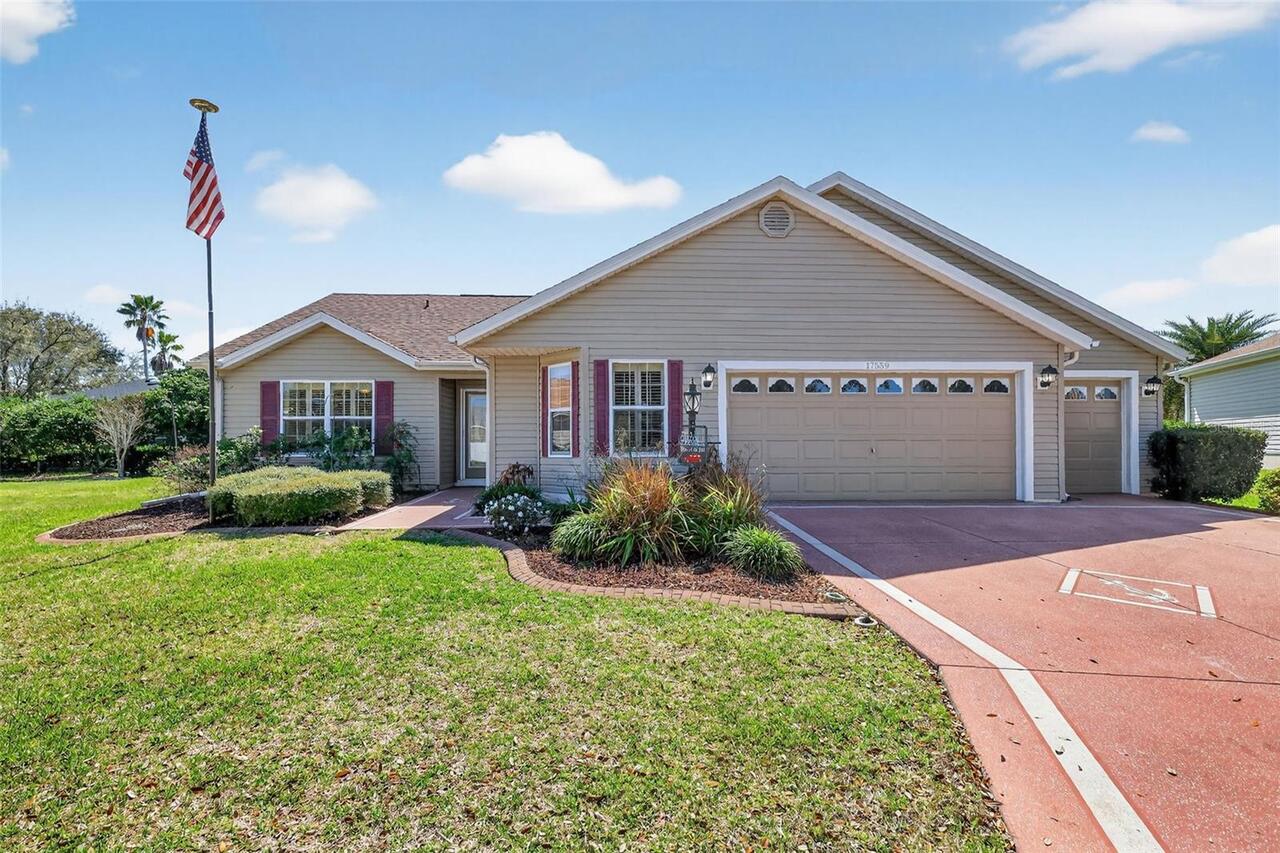
17559 Se 81st Parnassus Court
The Villages
3BR/2BA
| Active
$384,900
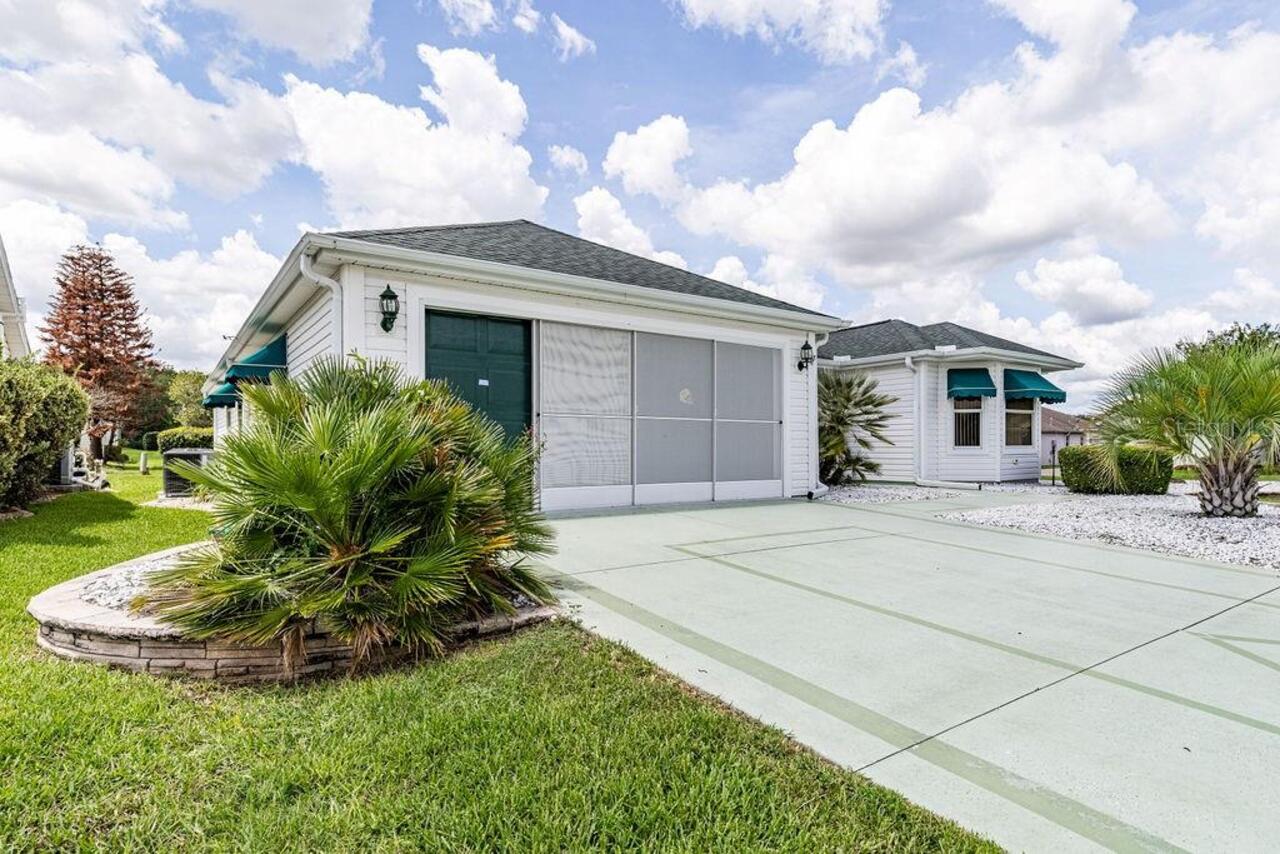
814 Santa Rita Way
The Villages
3BR/2BA
| Active
$387,900
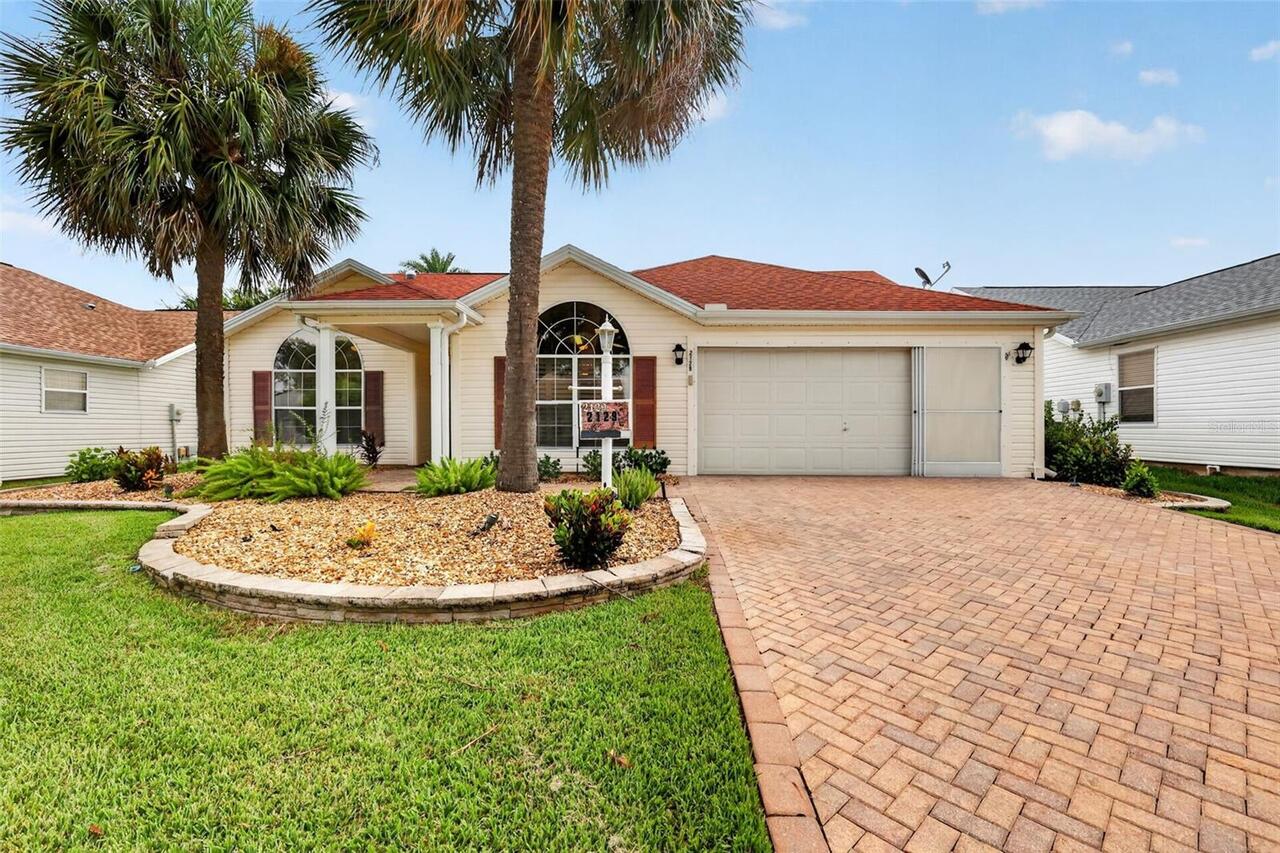
2129 Margarita Drive
The Villages
3BR/2BA
| Active
$389,000
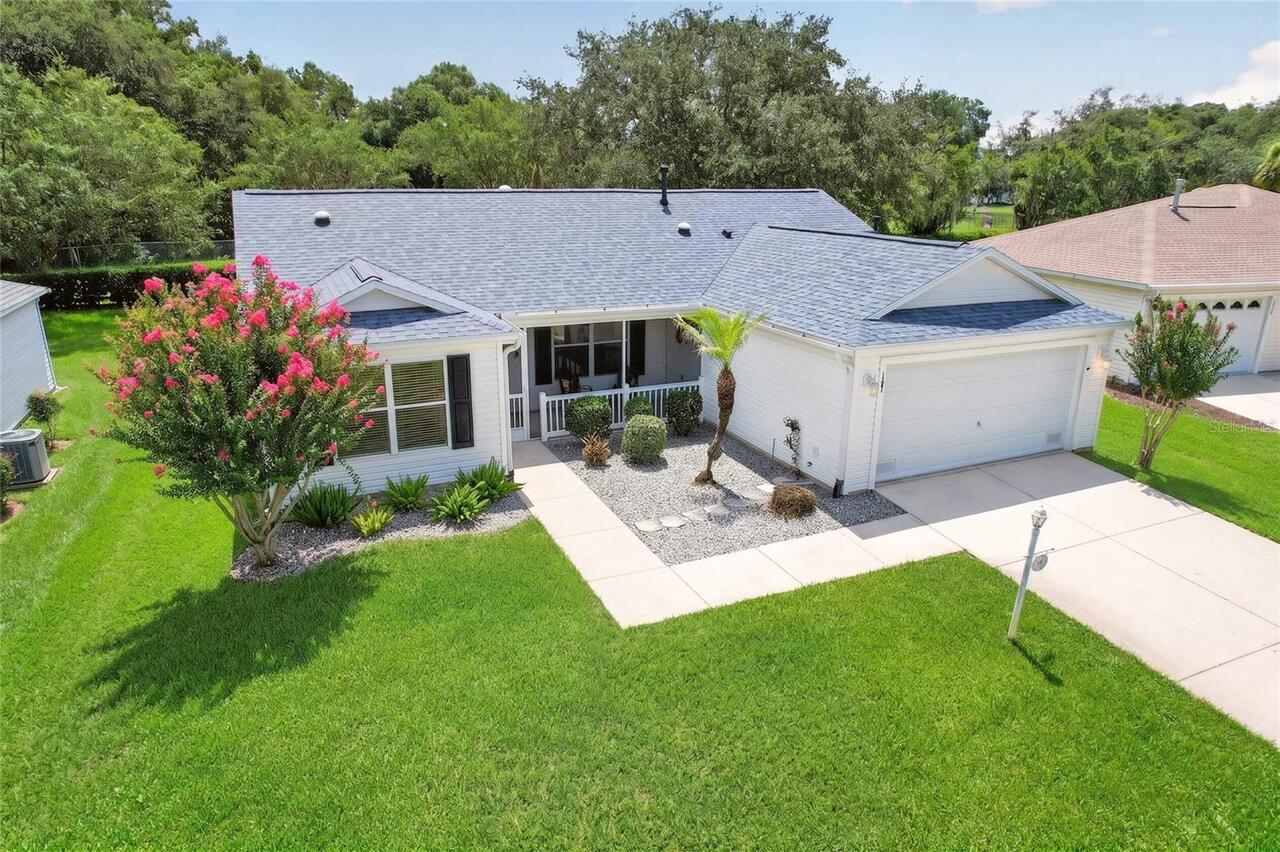
187 Olanta Drive
The Villages
3BR/2BA
| Pending


All listing information is deemed reliable but not guaranteed and should be independently verified through personal inspection by appropriate professionals. Listings displayed on this website may be subject to prior sale or removal from sale; availability of any listing should always be independent verified. Listing information is provided for consumer personal, non-commercial use, solely to identify potential properties for potential purchase; all other use is strictly prohibited and may violate relevant federal and state law. The source of the listing data is as follows: Stellar MLS (updated 8/25/26 8:40 PM) |
Listing Search


Translate Tool

Featured Listings
Orlando Real Estate
$875,000
3 BED
2 BATH
Welcome to a little more breathing room, where five fully fenced acres, a three-stall center aisle barn, private pool an... Read More
Englewood Real Estate
$1,498,000
3 BED
3 BATH
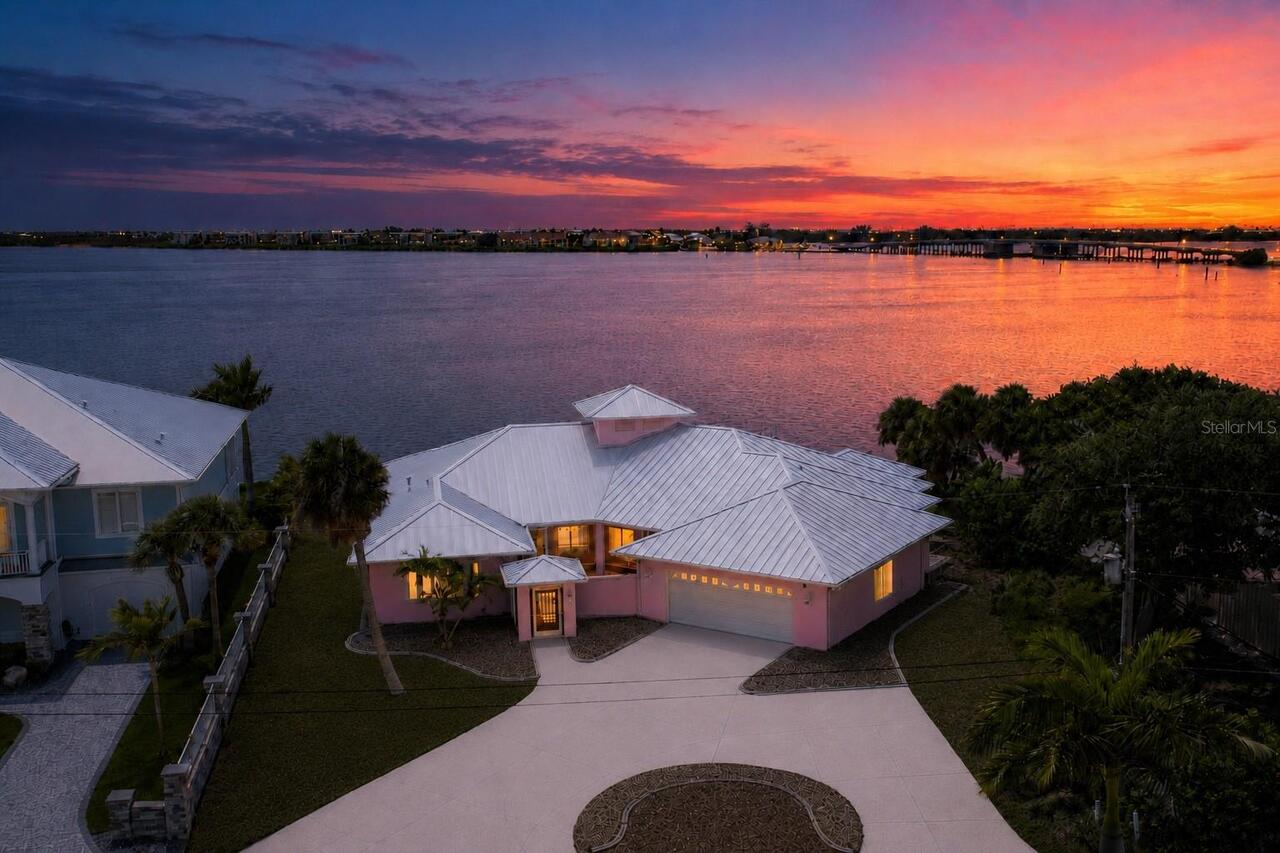
Positioned along the Intracoastal Waterway with sweeping sunset views and NO FIXED BRIDGES TO THE GULF, this extensively... Read More
Orlando Real Estate
$1,195,000
4 BED
3 BATH
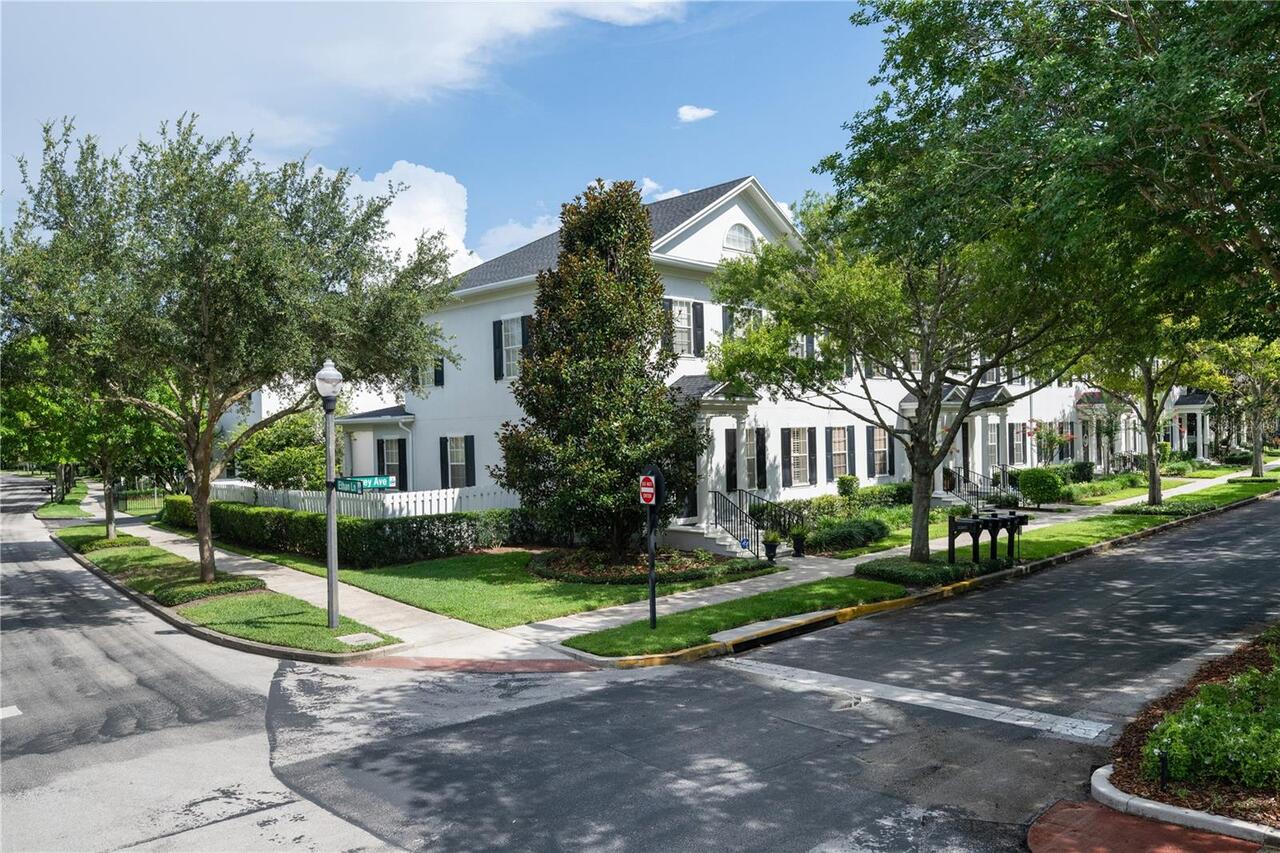
Rare opportunity to own a highly sought-after Issa 28 townhome on an oversized corner lot directly across from a large, ... Read More
Sanford Real Estate
$1,375,000
6 BED
4 BATH
Location meets luxury in this spectacular 6-bedroom, 4.5-bath estate spanning over 5,000 sq. ft. of fully updated living... Read More
Lakeland Real Estate
$1,400,000
4 BED
4 BATH
A beautiful, well-kept home steps from Lake Hollingsworth. This 4/4 plus an office and bonus room has space for everyone... Read More
Edgewater Real Estate
$1,229,000
4 BED
3 BATH
Luxury Waterfront Living on the Intracoastal! 4 Bedrooms | 3 Bathrooms | Over 3,800 Sq. Ft. | 100' of Waterfront! Experi... Read More
Dunnellon Real Estate
$848,000
4 BED
2 BATH
Discover a distinguished luxury homestead on 7.77 fully fenced acres, where privacy, refined living, and peaceful countr... Read More
Tampa Real Estate
$925,000
4 BED
3 BATH
Welcome to your almost brand new dream home in the heart of Tampa Heights, where timeless farmhouse architecture meets m... Read More
Dade City Real Estate
$849,999
6 BED
4 BATH
SKY RIDGE — Extraordinary Views. Exceptional Craftsmanship. Unparalleled Space.The address says it all… Sky Ridge.Perche... Read More
Sarasota Real Estate
$1,175,000
3 BED
2 BATH
Fully remodeled in 2026, this Southgate home offers quality craftsmanship, thoughtful design, and an unbeatable location... Read More
Contact Sandra Pardo

407-990-2746

Wendy Morris LLC

Licensed in the State of Florida
BK 3146762
16797 Broadwater Avenue
Winter Garden, Florida 34787

Your privacy is our utmost concern. We will never sell your personal information. Privacy Policy
©2026 sandrapardohomes.com - all rights reserved. | Site Map