407-990-2746
Menu

9256 Grand Island Way, Winter Garden, FL

NEXT
PREV
$750,000

($299/sqft)

List Status: Pending
9256 Grand Island Way
Winter Garden, FL 34787


4 beds
2 baths
2507 living sqft
Top Features
  • View: Water, Trees/Woods
  • Subdivision: Watermark Ph 2c
  • Built in  2017
  • Single Family Residence
Description
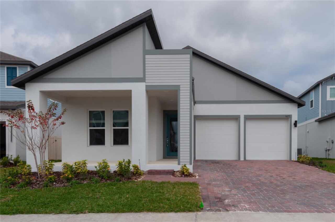
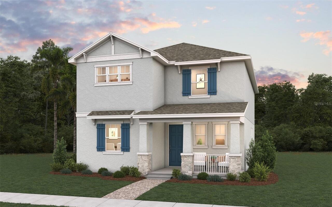
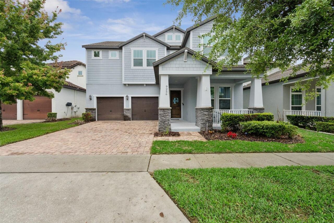
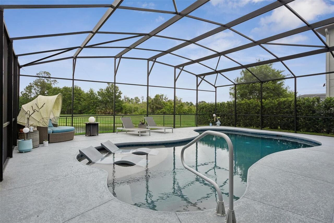
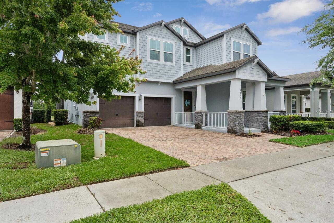
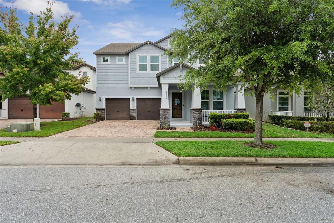
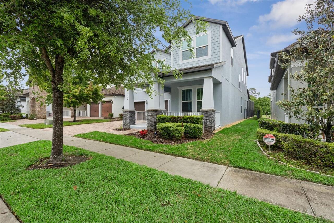
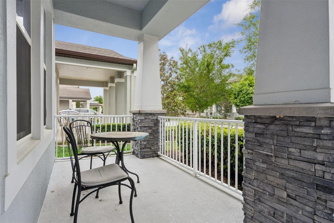
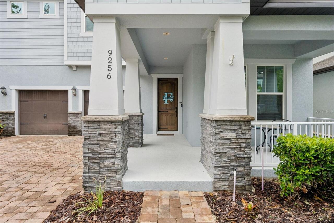
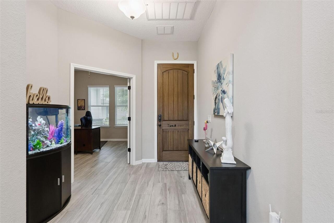
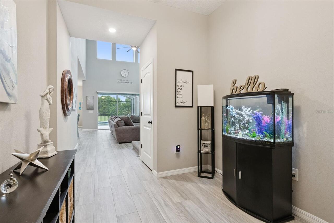
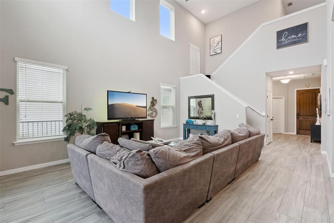
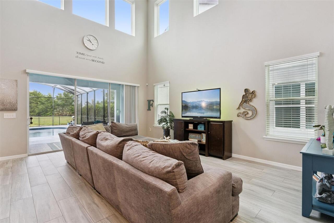
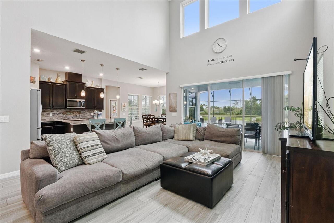
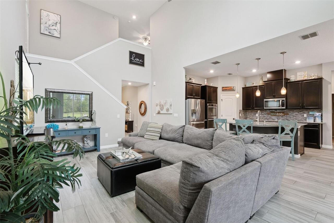
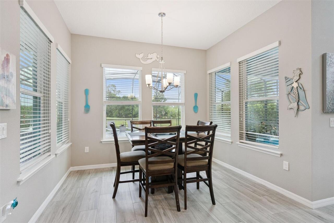
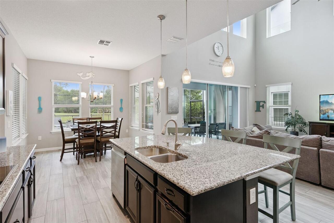
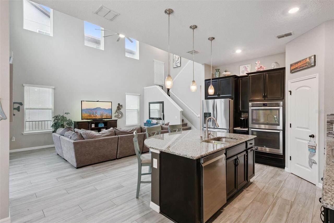
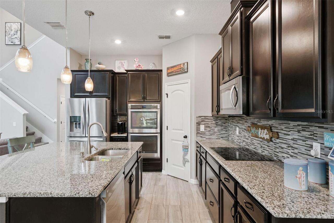
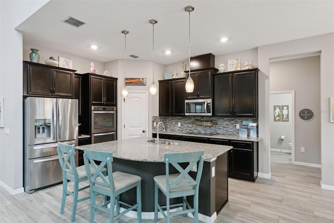
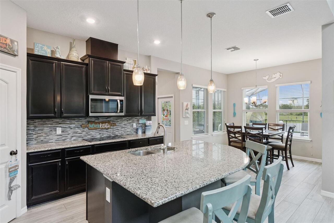
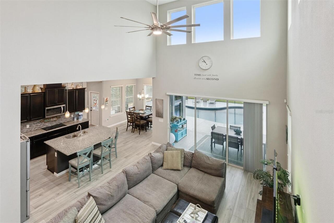
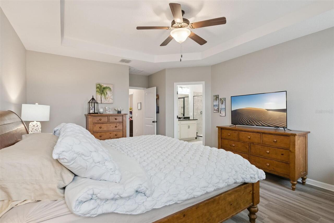
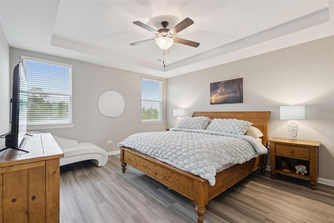
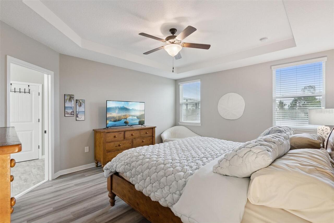
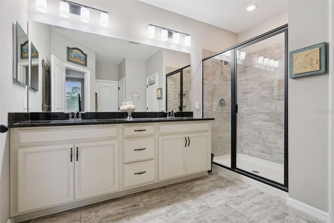
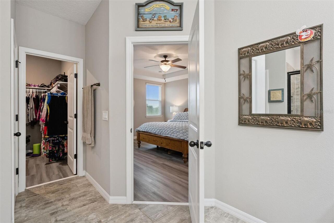
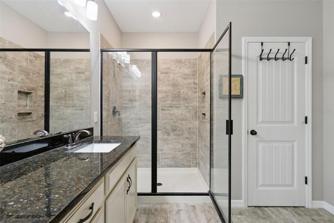
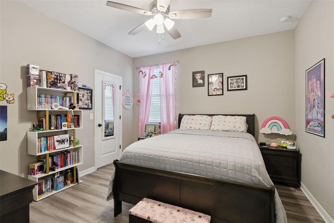
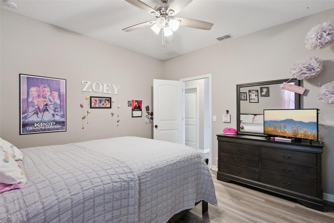
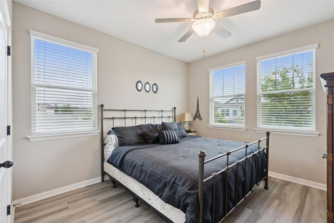
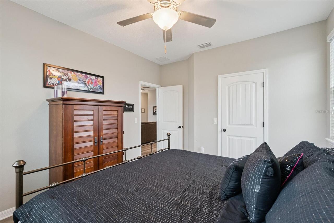
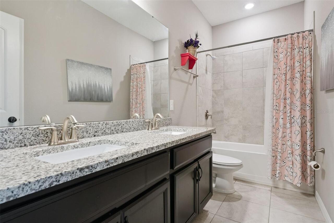
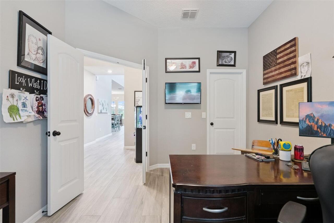
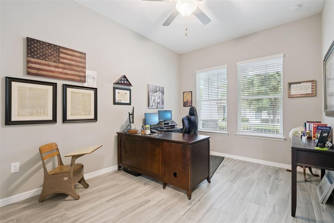
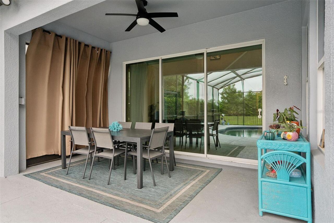
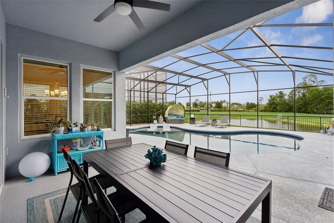
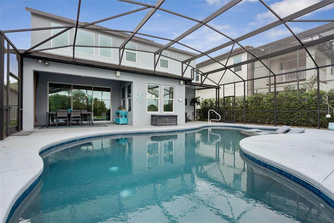
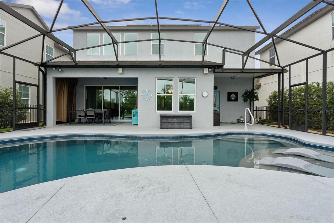
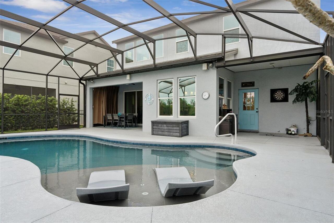
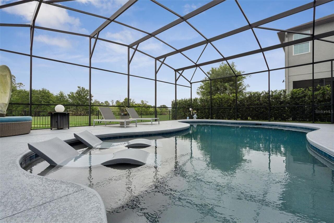
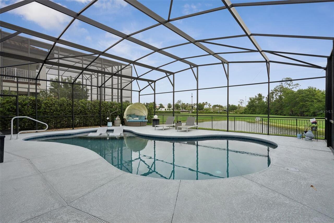
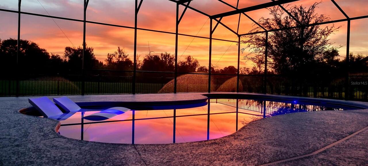
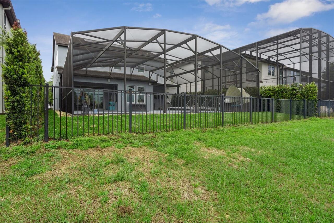
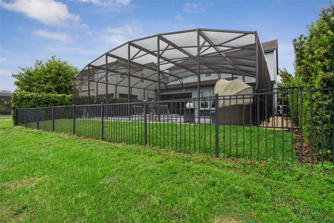
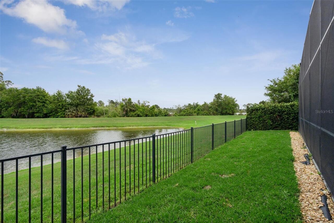
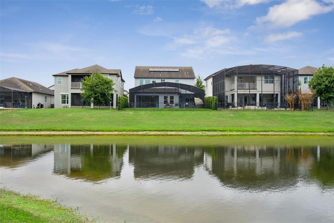
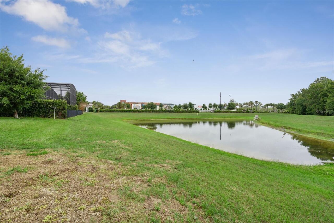
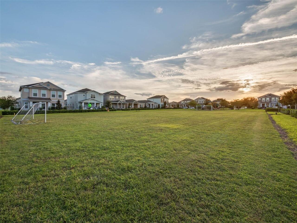
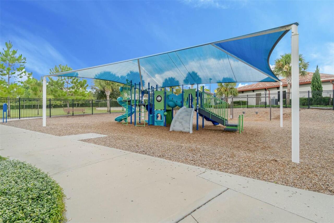
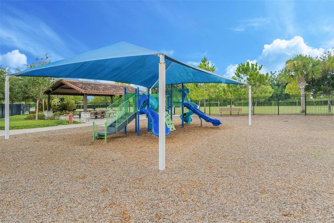
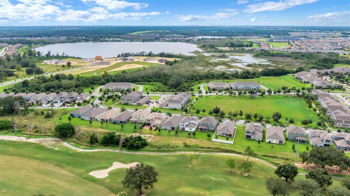
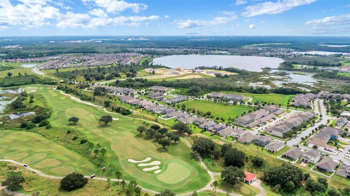
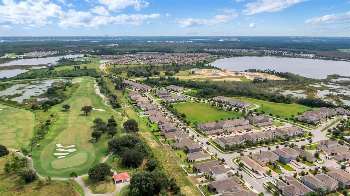
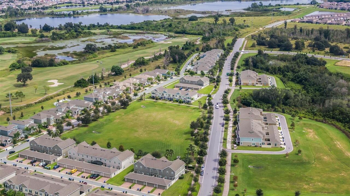
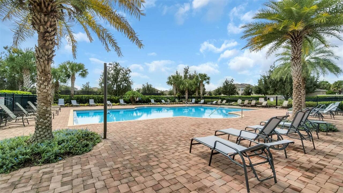
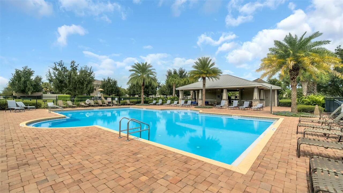
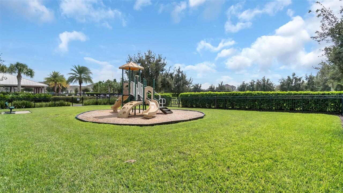
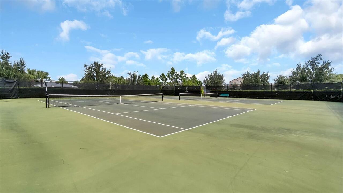
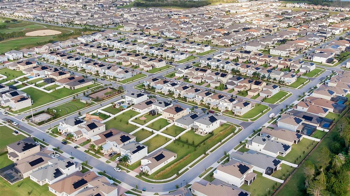
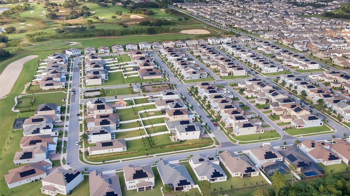
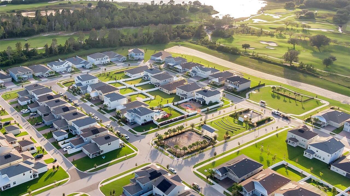
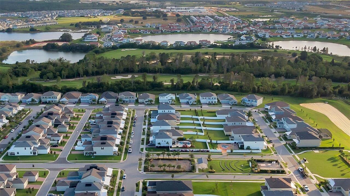
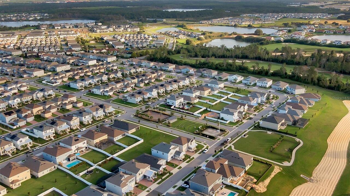
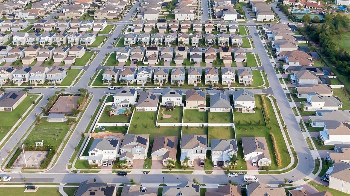
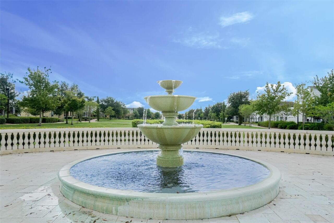
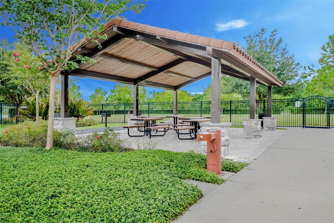
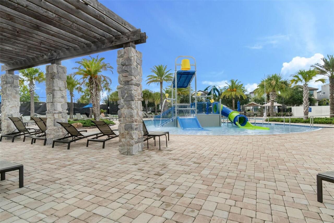
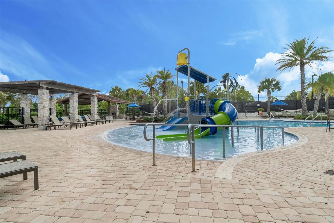
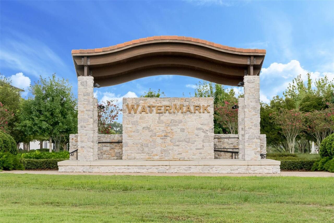
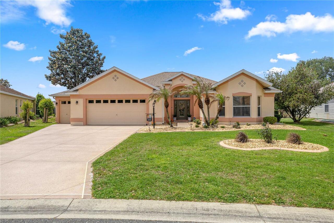
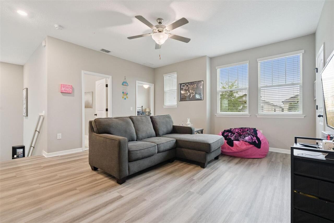
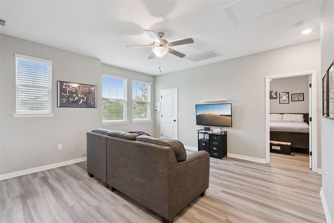
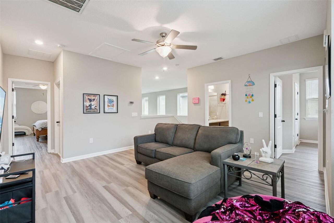
Welcome to Watermark in Winter Garden one of the most sought-after, resort-style communities in Horizon West. This energy-efficient Meritage home has 4 bedrooms, 2.5 baths, and a super functional layout with high ceilings and great natural light throughout. As soon as you pull up, you’ll notice the stone accents on the exterior, brick paver driveway, and clean curb appeal. Inside, the home has been freshly painted and updated with new luxury vinyl plank flooring upstairs, giving it a modern feel without the maintenance headaches. The layout just makes sense 3 bedrooms and a versatile loft upstairs (perfect for a media room, office, or playroom), and a 4th bedroom downstairs that works great for guests or a private home office. The open-concept kitchen seamlessly connects to the main living area and features granite countertops, ample cabinetry, and an easy flow out to the backyard making it ideal for everyday living or having people over. Out back is where this one really stands out. If you're looking for a backyard oasis, look no further. This home has no rear neighbors backing to a retention pond and conservation beyond that. The pool deck is over 1300 square feet with a heated 6 foot deep 484 square foot custom saltwater pool! Enjoy sunsets, watching Disney fireworks at night or the occasional rocket launch in the distance! It’s a great setup for relaxing or entertaining. Watermark has some of the best amenities around resort-style pool, splash pad, gym, clubhouse, tennis, basketball, dog park, and tons of walking and biking trails. You’re also within walking distance to restaurants and just a short drive to Disney, shopping, and everything Winter Garden and Horizon West have to offer. If you’re looking for a clean, move-in ready home in a great location with a strong lifestyle, this one checks all the boxes!
Property Details
Property Features
Property Sub Type
Single Family Residence
View
Water, Trees/Woods
Pool
Screen Enclosure, Lighting, Solar Heat, In Ground, Salt Water
County
Orange
Subdivision
WATERMARK PH 2C
Additional Information
Additional Lease Restrictions
See HOA Covenants and Restrictions
Additional Parcels YN
false
Additional Rooms
Den/Library/Office, Great Room, Loft
Appliances
Convection Oven, Cooktop, Dishwasher, Disposal, Dryer, Electric Water Heater, Microwave, Washer
Architectural Style
Other
Association Amenities
Basketball Court, Clubhouse, Fitness Center, Park, Playground, Pool, Tennis Court(s)
Association Email
ddanos@lelandmanagement.com
Association Fee
164
Association Fee Frequency
Monthly
Association Fee Requirement
Required
Association URL
lelandmanagement.com
Association YN
true
Attached Garage YN
true
Available For Lease YN
1
Bathrooms Total Integer
3
Builder Model
Ashberry
Builder Name
Meritage Homes
Building Area Source
Public Records
Building Area Total
3855
Building Area Total Srch SqM
358.14
Building Area Units
Square Feet
Calculated List Price By Calculated SqFt
299.16
Carport YN
true
Community Features
Deed Restrictions, Fitness Center, Park, Playground, Pool, Sidewalks, Tennis Court(s)
Construction Materials
Block, Stone, Stucco, Frame
Cooling
Central Air
Country
US
Cumulative Days On Market
25
Current Price
750000.00
Direction Faces
Southwest
Elementary School
Panther Lake Elementary
Expected Closing Date
2026-06-01T00:00:00.000
Exterior Features
Lighting, Rain Gutters, Sidewalk, Sliding Doors, Sprinkler Metered
Fencing
Fenced, Other
Fireplace YN
false
Flood Zone Code
X
Flooring
Carpet, Ceramic Tile, Luxury Vinyl
Foundation Details
Slab
Furnished
Unfurnished
Garage Spaces
2
Garage YN
true
Green Energy Generation
Solar
Green Verification Count
1
Heating
Electric
High School
Horizon High School
Homestead YN
1
Interior Features
Cathedral Ceiling(s), Ceiling Fans(s), Eat-in Kitchen, High Ceilings, Kitchen/Family Room Combo, Solid Wood Cabinets, Split Bedroom, Stone Counters, Thermostat, Tray Ceiling(s), Vaulted Ceiling(s), Walk-In Closet(s), Window Treatments
Internet Address Display YN
true
Internet Automated Valuation Display YN
true
Internet Consumer Comment YN
false
Internet Entire Listing Display YN
true
Laundry Features
Inside, Upper Level
Lease Restrictions YN
1
Levels
Two
List AOR
Lake and Sumter
Living Area Meters
232.91
Living Area Source
Public Records
Living Area Units
Square Feet
Lot Features
Landscaped, Paved
Lot Size Acres
0.14
Lot Size Square Feet
6011
Lot Size Square Meters
558
Middle Or Junior School
Hamlin Middle
Minimum Lease
7 Months
Modification Timestamp
2026-05-06T00:04:09.802Z
Monthly HOA Amount
164.00
New Construction YN
false
Occupant Type
Owner
Other Equipment
Irrigation Equipment
Ownership
Fee Simple
Parcel Number
04-24-27-7555-05-190
Patio And Porch Features
Covered, Enclosed, Front Porch, Patio, Porch, Rear Porch, Screened
Pets Allowed
Yes
Pool Dimensions
484 sq ft
Pool Private YN
true
Postal Code Plus 4
3224
Property Attached YN
false
Public Survey Range
27
Public Survey Section
04
Purchase Contract Date
2026-05-05
RATIO Current Price By Calculated SqFt
299.16
Realtor Info
As-Is, Docs Available, See Attachments, Sign, Survey Available, Termite Bond/Warranty
Road Surface Type
Asphalt
Roof
Shingle
Room Count
4
Security Features
Security System Owned
Senior Community YN
false
Sewer
Public Sewer
Showing Requirements
ShowingTime
Status Change Timestamp
2026-05-06T00:03:18.000Z
Stories Total
2
Tax Annual Amount
6475
Tax Block
00
Tax Book Number
00
Tax Legal Description
WATERMARK PHASE 2C 88/109 LOT 519
Tax Lot
519
Tax Year
2025
Total Acreage
0 to less than 1/4
Total Annual Fees
1968.00
Total Monthly Fees
164.00
Township
24
Universal Property Id
US-12095-N-042427755505190-R-N
Unparsed Address
9256 GRAND ISLAND WAY
Utilities
Public
Vegetation
Mature Landscaping
Water Source
Public
Waterfront YN
false
Window Features
Blinds
Zoning
P-D
Neighborhood Map
Popup

Property Photos
Listing Photo
Listing Photo
Listing Photo
Listing Photo
Listing Photo
Listing Photo
Listing Photo
Listing Photo
Listing Photo
Listing Photo
Listing Photo
Listing Photo
Listing Photo
Listing Photo
Listing Photo
Listing Photo
Listing Photo
Listing Photo
Listing Photo
Listing Photo
Listing Photo
Listing Photo
Listing Photo
Listing Photo
Listing Photo
Listing Photo
Listing Photo
Listing Photo
Listing Photo
Listing Photo
Listing Photo
Listing Photo
Listing Photo
Listing Photo
Listing Photo
Listing Photo
Listing Photo
Listing Photo
Listing Photo
Listing Photo
Listing Photo
Listing Photo
Listing Photo
Listing Photo
Listing Photo
Listing Photo
Listing Photo
Listing Photo
Listing Photo
Listing Photo
Listing Photo
Listing Photo
Listing Photo
Listing Photo
Listing Photo
Listing Photo
Listing Photo
Listing Photo
Listing Photo
Listing Photo
Listing Photo
Listing Photo
Listing Photo
Listing Photo
Listing Photo
Listing Photo
Listing Photo
Listing Photo
Listing Photo
Listing Photo
Listing Photo
Listing Photo
Listing Photo
Listing Photo
Listing Photo
Listing Photo
Listing Photo
Listing Photo
Listing Photo
Listing Photo
Listing Photo
Listing Photo
Listing Photo
Listing Photo
Listing Photo
Listing Photo
Listing Photo
Listing Photo
Listing Photo
Listing Photo
Listing Photo
Listing Photo
Listing Photo
Listing Photo
Listing Photo
Listing Photo
Listing Photo
Listing Photo
Listing Photo
Listing Photo
Listing Photo
Listing Photo
Listing Photo
Listing Photo
Listing Photo
Listing Photo
Listing Photo
Listing Photo
Listing Photo
Listing Photo
Listing Photo
Listing Photo
Listing Photo
Listing Photo
Listing Photo
Listing Photo
Listing Photo
Listing Photo
Listing Photo
Listing Photo
Listing Photo
Listing Photo
Listing Photo
Listing Photo
Listing Photo
Listing Photo
Listing Photo
Listing Photo
Listing Photo
Listing Photo
Listing Photo
Listing Photo
Listing Photo
Listing Photo
Listing Photo
Listing Photo
Listing Photo
Listing Photo
Listing Photo
Listing Photo
Listing Photo
Listing Photo
Listing Photo
Listing Photo
Listing Photo
Listing Photo
Listing Photo
Listing Photo

MLS #MFRO6397917 Listing courtesy of Deniz Realty Partners Llc provided by Stellar MLS.

Similar Listings

$680,000
16271 Silver Grove Blvd
Winter Garden
4BR/2BA
| Active
$680,030
6153 Flowering Cherry Bend
Winter Garden
4BR/2BA
| Pending
$681,240
5978 Flowering Cherry Bend
Winter Garden
4BR/2BA
| Active
$685,645
17404 Sunset Prairie Drive
Winter Garden
4BR/2BA
| Pending


All listing information is deemed reliable but not guaranteed and should be independently verified through personal inspection by appropriate professionals. Listings displayed on this website may be subject to prior sale or removal from sale; availability of any listing should always be independent verified. Listing information is provided for consumer personal, non-commercial use, solely to identify potential properties for potential purchase; all other use is strictly prohibited and may violate relevant federal and state law. The source of the listing data is as follows: Stellar MLS (updated 5/29/26 1:15 PM) |

Listing Search


Translate Tool

Featured Listings
Winter Garden Real Estate
$849,950
4 BED
2 BATH
One or more photo(s) has been virtually staged. Welcome to the Downtown Winter Garden Golf Cart District where lifestyle... Read More
Winter Garden Real Estate
$1,000,000
4 BED
3 BATH
Welcome to 13822 Jomatt Loop! This stunning home offers 4 spacious bedrooms, 3 full bathrooms, a bonus loft space, priva... Read More
Oakland Real Estate
$1,145,000
4 BED
2 BATH
SELLER OFFERING BUYER 20K!!!! TOWARDS CLOSING COSTS AND PREPAIDS. Nestled in the heart of downtown Oakland, FL, this new... Read More
Palm Coast Real Estate
$875,000
3 BED
3 BATH
Experience oceanfront living at its finest in this stunning Cinnamon Beach second-floor end unit, offering exceptional p... Read More
The Villages Real Estate
$925,000
3 BED
2 BATH
*$25,000 PRICE REDUCTION & READY FOR CLOSING!!!* *NEW UPGRADE ALERT: NEWLY INSTALLED (APRIL 2026) LVP FLOORING IN ALL BE... Read More
Bradenton Beach Real Estate
$1,450,000
2 BED
2 BATH
BUILD YOUR BAYFRONT DREAM HOME... Gorgeous views of the bay & Intracoastal Waterway from this property on a quiet, seren... Read More
Sarasota Real Estate
$969,000
3 BED
3 BATH
NEW PRICE Best Value in the Neighborhood. Motivated sellers bring all offers. Live the Florida lifestyle. Located behind... Read More
New Smyrna Beach Real Estate
$1,390,000
3 BED
3 BATH
Discover the perfect blend of coastal charm and modern comfort in this beautifully renovated two-story beach retreat, ju... Read More
Orlando Real Estate
$899,000
3 BED
2 BATH
Welcome to this beautifully upgraded single-story Minto Nicole home in the heart of Laureate Park, offering 3 bedrooms, ... Read More
Cape Coral Real Estate
$875,000
4 BED
2 BATH
Turnkey furnished 4 bedroom, 2.5 bath pool home with direct Gulf access and a highly desirable Southwest Cape Coral loca... Read More
Contact Sandra Pardo

407-990-2746

Wendy Morris LLC

Licensed in the State of Florida
BK 3146762
16797 Broadwater Avenue
Winter Garden, Florida 34787

Your privacy is our utmost concern. We will never sell your personal information. Privacy Policy
©2026 sandrapardohomes.com - all rights reserved. | Site Map