407-990-2746
Menu

9185 Sw 90th Street, Ocala, FL

NEXT
PREV
$313,900

($153/sqft)

List Status: Active
9185 Sw 90th Street
Ocala, FL 34481


3 beds
2 baths
2051 living sqft
Top Features
  • Subdivision: On Top Of The World
  • Built in  1997
  • Single Family Residence
Description
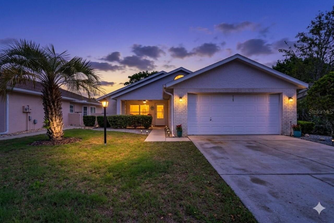
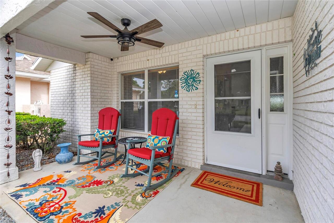
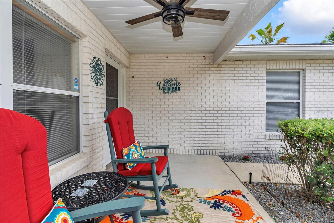
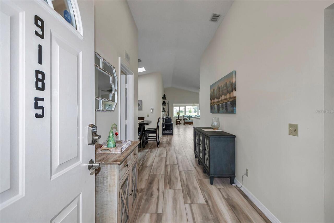
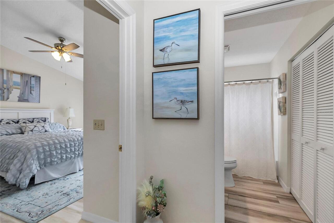
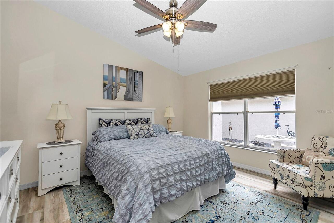
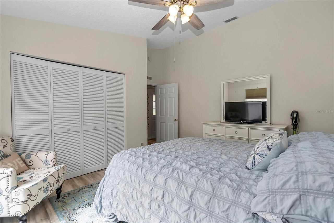
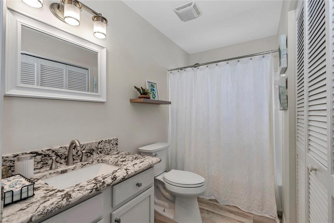
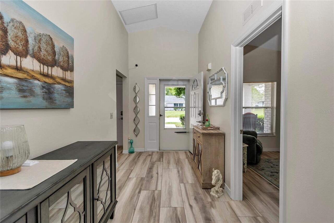
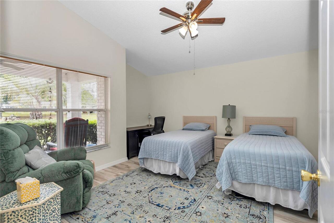
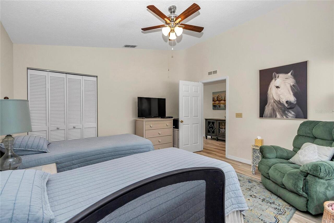
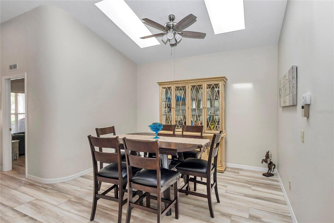
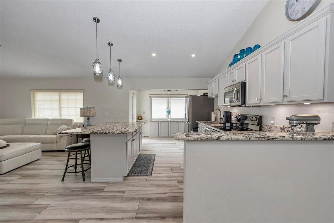
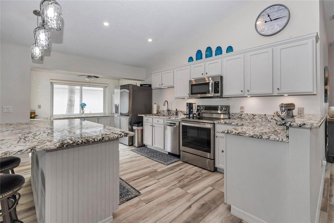
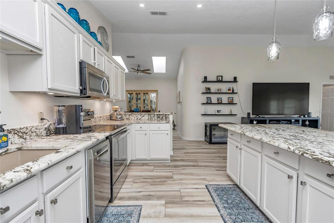
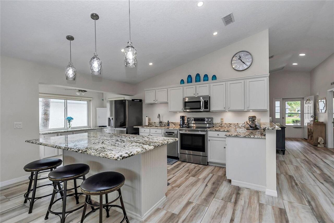
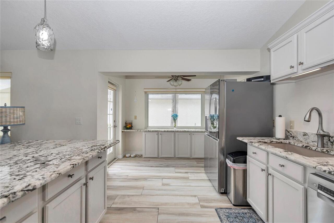
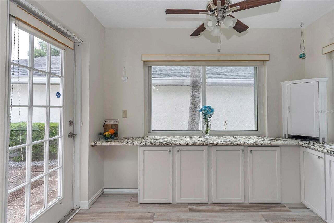
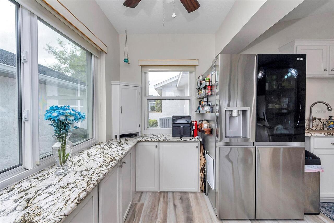
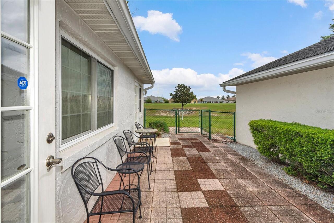
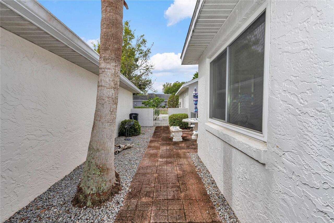
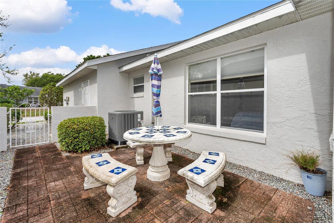
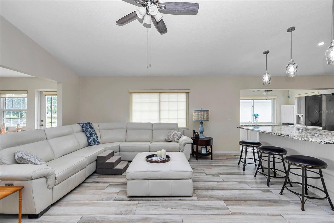
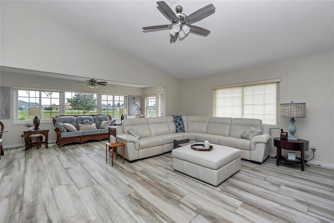
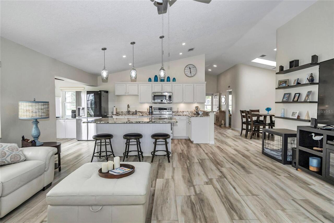
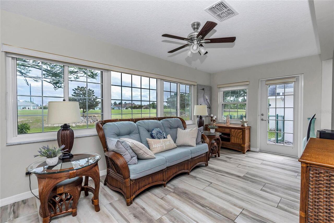
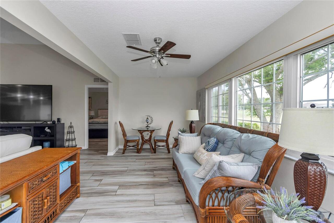
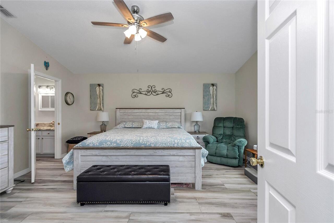
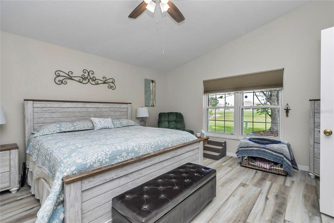
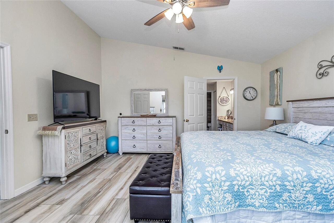
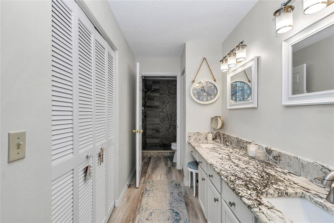
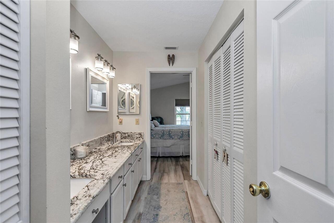
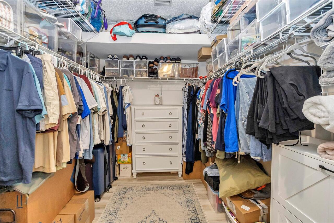
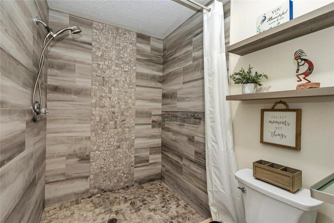
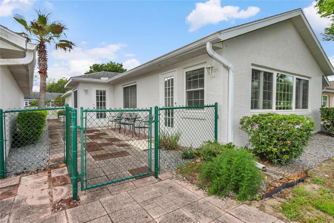
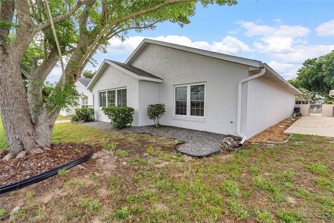
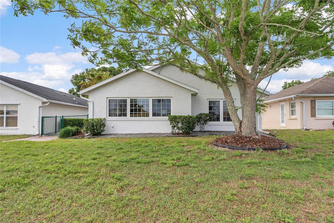
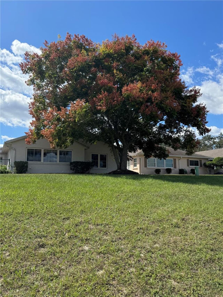
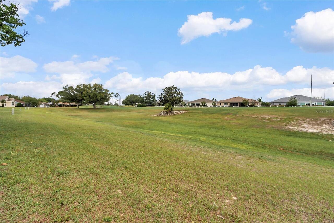
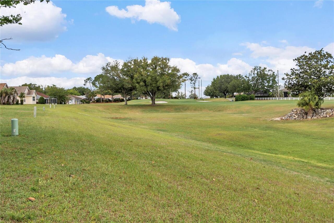
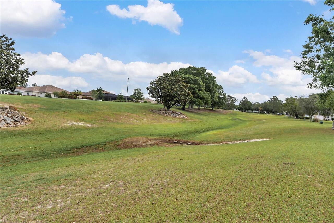
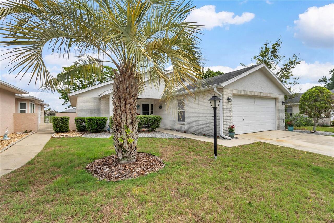
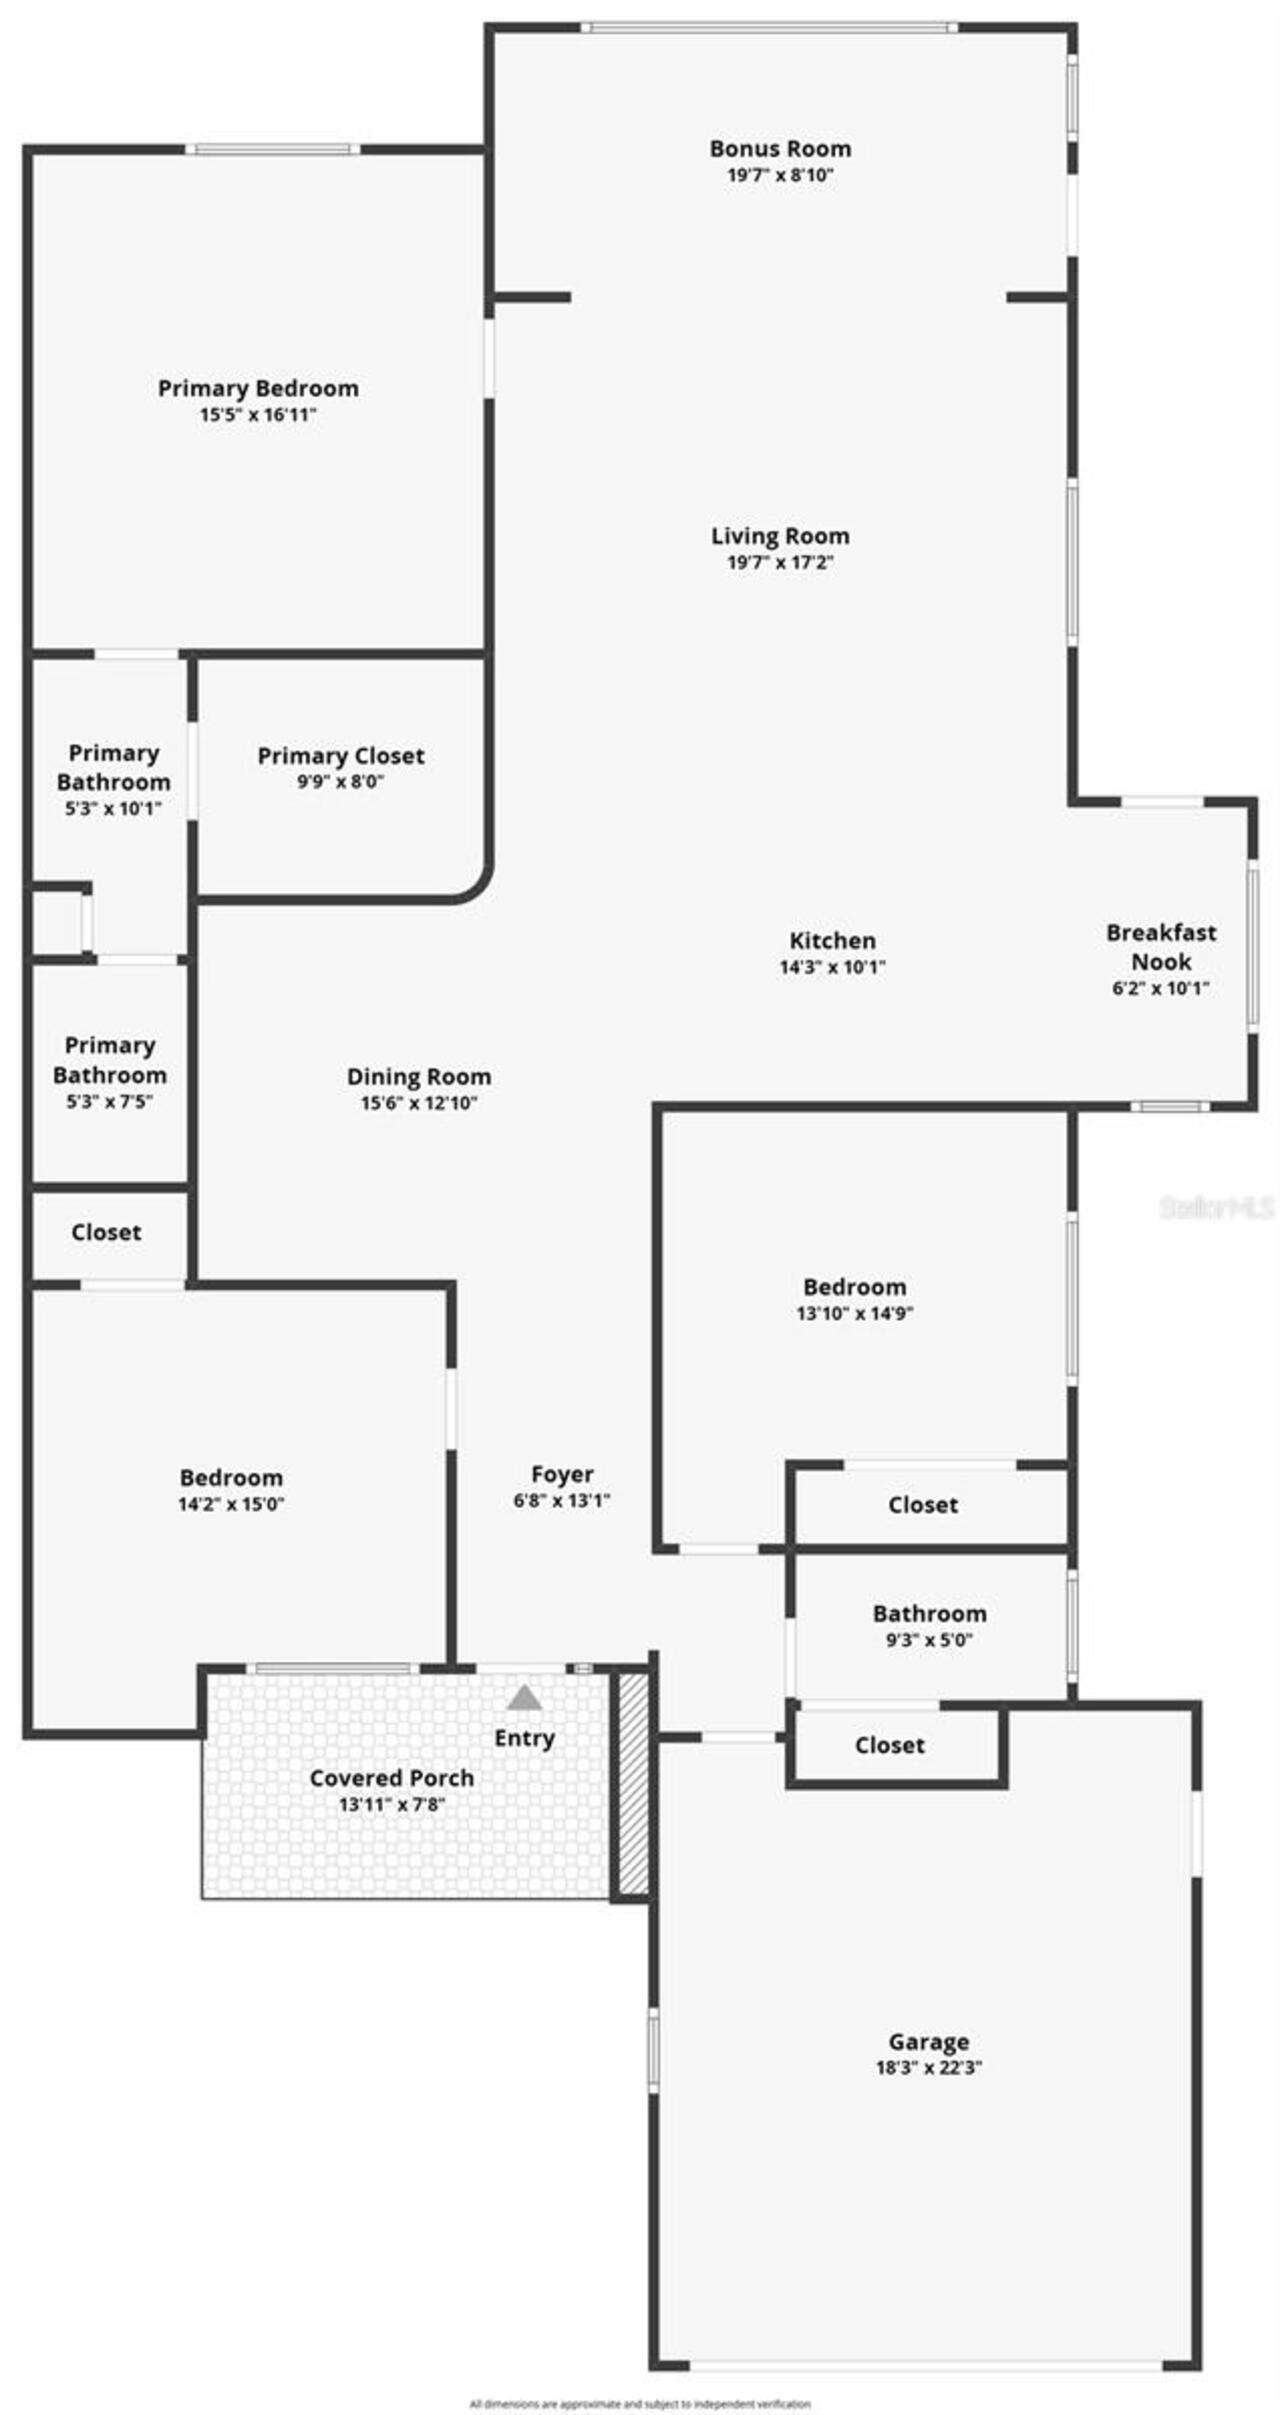
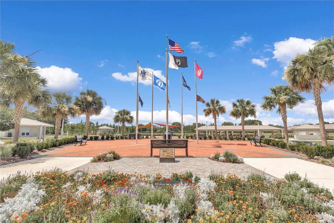
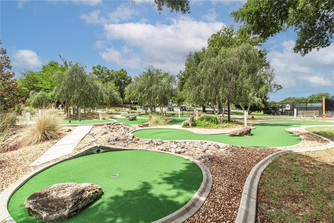
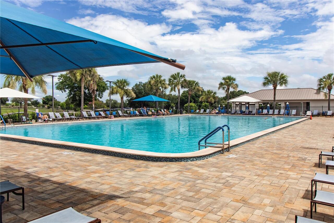
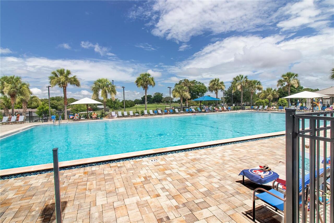
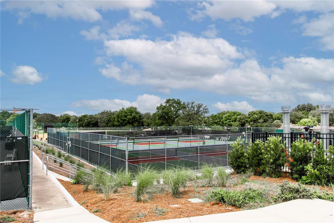
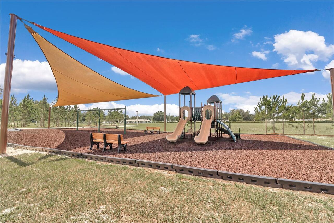
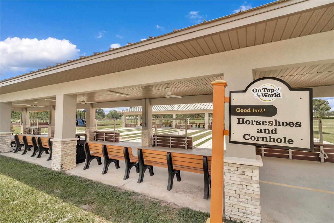
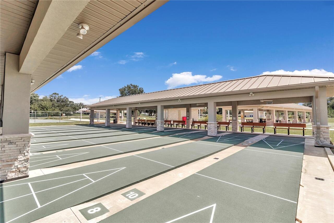
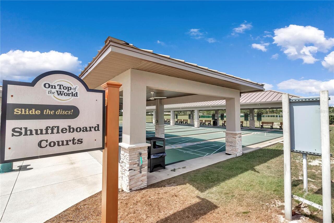
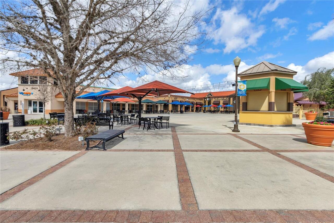
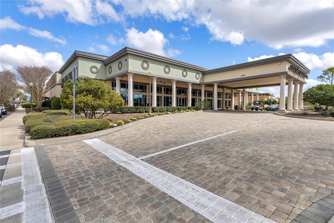
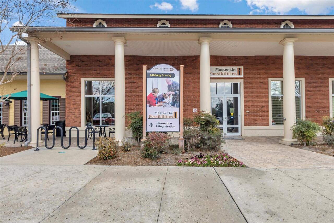
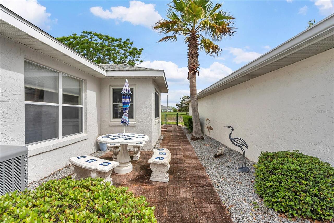
One or more photo(s) has been virtually staged. Golf-Front Luxury Reimagined in Ocala! Discover the height of active living in this masterfully remodeled Jefferson floor plan in the Williamsburg neighborhood. Set against the emerald backdrop of the Tortoise and Hare golf course, this residence is a masterclass in modern elegance. The open-concept interior is anchored by premium granite surfaces and porcelain tile floors that pair the warmth of wood with industrial-grade durability. The primary suite serves as a private sanctuary, featuring a dramatic waterfall tile walk-in shower and a custom-tailored walk-in closet. Beyond the aesthetics, enjoy ultimate peace of mind with hurricane-rated windows, an HVAC system equipped with UV purification, and an enclosed lanai or Florida room designed for front-row tournament viewing. The outdoor space is equally impressive, featuring a gorgeous golden rain tree that blooms seasonally to provide shade in the backyard. For those looking to expand their outdoor living, this backyard offers the incredible potential to add a screened-in pool or a screened-in lanai with OTOW approval. With the Circle Square Cultural Center just moments away, this isn't just a home—it’s an invitation to Ocala’s most vibrant lifestyle. Residents enjoy unparalleled amenities, including indoor and outdoor pools, pickleball, an RC air park, and a constant rotation of farmers markets and craft shows. Complete with an oversized garage, this home offers a lifestyle so rich you’ll wonder how to fit it all in.
Property Details
Property Features
Property Sub Type
Single Family Residence
County
Marion
Subdivision
ON TOP OF THE WORLD
Additional Information
Additional Lease Restrictions
Please also review the application in full, as there is a lot of pertinent information stated for the buyers.
Additional Parcels YN
false
Alternate Key Folio Num
3530-0007-07
Amenities Additional Fees
NOTE: Please review with your customers the Association Declaration, rules and by laws to ensure full disclosure to your clients. The Declaration and Community rules can be found on the website OTOWINFO.COM
Appliances
Dishwasher, Range, Refrigerator
Approval Process
Please contact Lori_sands@otowfl.com to complete the buyers background check, application and to contact her to set up their interview (within 5 business days of signing the contract).
Association Amenities
Clubhouse, Gated, Recreation Facilities
Association Approval Required YN
1
Association Email
Mgr Parkway Maintenance/lori_sands@otowfl.com
Association Fee
478.61
Association Fee Frequency
Monthly
Association Fee Includes
Pool, Maintenance Grounds, Recreational Facilities
Association Fee Requirement
Required
Association URL
Extension 7459
Association YN
true
Attached Garage YN
true
Available For Lease YN
1
Bathrooms Total Integer
2
Building Area Source
Public Records
Building Area Total
2501
Building Area Total Srch SqM
232.35
Building Area Units
Square Feet
Calculated List Price By Calculated SqFt
153.05
Carport YN
false
Community Features
Buyer Approval Required, Clubhouse, Deed Restrictions
Complex Community Name NCCB
WILLIAMSBURG
Construction Materials
Block, Stucco
Cooling
Central Air
Country
US
Cumulative Days On Market
85
Current Price
313900.00
Direction Faces
South
Fireplace YN
false
Flood Zone Code
X
Flood Zone Date
2017-04-19
Flood Zone Panel
12083C0684E
Flooring
Tile
Foundation Details
Block
Furnished
Unfurnished
Garage Spaces
2
Garage YN
true
Heating
Electric, Heat Pump
Homestead YN
1
Interior Features
Ceiling Fans(s), Window Treatments
Internet Address Display YN
true
Internet Automated Valuation Display YN
true
Internet Consumer Comment YN
true
Internet Entire Listing Display YN
true
Laundry Features
Inside, Laundry Room
Levels
One
List AOR
Ocala - Marion
Living Area Meters
190.54
Living Area Source
Public Records
Living Area Units
Square Feet
Lot Size Acres
0.15
Lot Size Dimensions
50x135
Lot Size Square Feet
6534
Lot Size Square Meters
607
Minimum Lease
No Minimum
Modification Timestamp
2026-07-07T15:08:09.759Z
Monthly HOA Amount
478.61
New Construction YN
false
Occupant Type
Owner
Ownership
Leasehold
Parcel Number
3530-0007-07
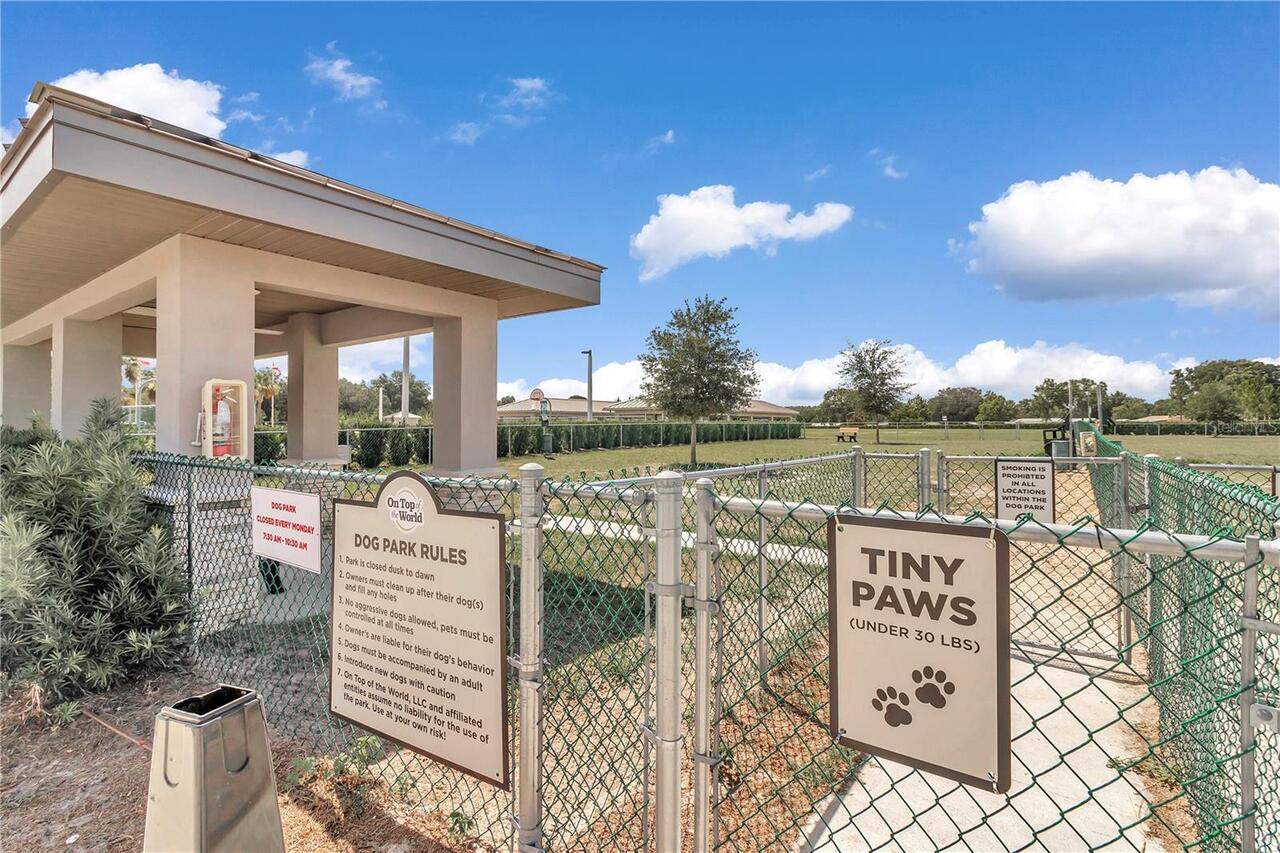
Pet Restrictions
Please contact HOA for exact guidelines.
Pets Allowed
Yes
Pool Private YN
false
Postal Code Plus 4
8485
Previous List Price
318900
Price Change Timestamp
2026-07-03T13:25:16.000Z
Public Survey Range
20E
Public Survey Section
23
RATIO Current Price By Calculated SqFt
153.05
Road Surface Type
Paved
Roof
Shingle
Room Count
3
Senior Community YN
true
Sewer
Public Sewer
Showing Requirements
Call Before Showing, Call Listing Agent, ShowingTime
Status Change Timestamp
2026-04-13T13:05:10.000Z
Stories Total
1
Tax Annual Amount
3728.59
Tax Block
G
Tax Book Number
003-070ON
Tax Legal Description
SEC 23 TWP 16 RGE 20 PLAT BOOK 003 PAGE 070 ON TOP OF THE WORLD PHASE 1-A SECTION 1 BLK G LOT 7
Tax Lot
7
Tax Year
2025
Total Acreage
0 to less than 1/4
Total Annual Fees
5743.32
Total Monthly Fees
478.61
Township
16S
Universal Property Id
US-12083-N-3530000707-R-N
Unparsed Address
9185 SW 90TH ST
Utilities
Cable Connected, Electricity Available
Water Source
Public, See Remarks
Waterfront YN
false
Zoning
PUD
Neighborhood Map
Popup

Property Photos
Listing Photo
Listing Photo
Listing Photo
Listing Photo
Listing Photo
Listing Photo
Listing Photo
Listing Photo
Listing Photo
Listing Photo
Listing Photo
Listing Photo
Listing Photo
Listing Photo
Listing Photo
Listing Photo
Listing Photo
Listing Photo
Listing Photo
Listing Photo
Listing Photo
Listing Photo
Listing Photo
Listing Photo
Listing Photo
Listing Photo
Listing Photo
Listing Photo
Listing Photo
Listing Photo
Listing Photo
Listing Photo
Listing Photo
Listing Photo
Listing Photo
Listing Photo
Listing Photo
Listing Photo
Listing Photo
Listing Photo
Listing Photo
Listing Photo
Listing Photo
Listing Photo
Listing Photo
Listing Photo
Listing Photo
Listing Photo
Listing Photo
Listing Photo
Listing Photo
Listing Photo
Listing Photo
Listing Photo
Listing Photo
Listing Photo
Listing Photo
Listing Photo
Listing Photo
Listing Photo
Listing Photo
Listing Photo
Listing Photo
Listing Photo
Listing Photo
Listing Photo
Listing Photo
Listing Photo
Listing Photo
Listing Photo
Listing Photo
Listing Photo
Listing Photo
Listing Photo
Listing Photo
Listing Photo
Listing Photo
Listing Photo
Listing Photo
Listing Photo
Listing Photo
Listing Photo
Listing Photo
Listing Photo
Listing Photo
Listing Photo
Listing Photo
Listing Photo
Listing Photo
Listing Photo
Listing Photo
Listing Photo
Listing Photo
Listing Photo
Listing Photo
Listing Photo
Listing Photo
Listing Photo
Listing Photo
Listing Photo
Listing Photo
Listing Photo
Listing Photo
Listing Photo
Listing Photo
Listing Photo
Listing Photo
Listing Photo
Listing Photo
Listing Photo
Listing Photo
Listing Photo
Listing Photo
Listing Photo
Listing Photo
Listing Photo
Listing Photo
Listing Photo
Listing Photo
Listing Photo
Listing Photo
Listing Photo
Listing Photo
Listing Photo

MLS #MFROM722115 Listing courtesy of Legacy Realty & Associates provided by Stellar MLS.

Similar Listings

$282,900
3422 Sw 165th Loop
Ocala
3BR/2BA
| Pending
$282,900
16984 Sw 40 Circle
Ocala
3BR/2BA
| Active
$282,990
3472 Sw 155 Place Road
Ocala
3BR/2BA
| Active
$283,900
17 Pecan Run Track
Ocala
3BR/2BA
| Active


All listing information is deemed reliable but not guaranteed and should be independently verified through personal inspection by appropriate professionals. Listings displayed on this website may be subject to prior sale or removal from sale; availability of any listing should always be independent verified. Listing information is provided for consumer personal, non-commercial use, solely to identify potential properties for potential purchase; all other use is strictly prohibited and may violate relevant federal and state law. The source of the listing data is as follows: Stellar MLS (updated 7/23/26 10:10 PM) |

Listing Search


Translate Tool

Featured Listings
Oldsmar Real Estate
$1,149,900
4 BED
3 BATH
Homes like this rarely become available in the highly sought-after gated community of East Lake Woods. Completely remode... Read More
Wesley Chapel Real Estate
$900,000
5 BED
4 BATH
NOW OFFERING TOURS 7 DAYS A WEEK! Contact the Exclusive Agent for more info. Some houses have curb appeal. This one has ... Read More
Lutz Real Estate
$1,100,000
4 BED
3 BATH
WELCOME TO PARADISE! Completely reimagined from top to bottom, this exceptional 1-acre estate offers the perfect combina... Read More
Orlando Real Estate
$879,000
5 BED
3 BATH
Properties like this simply don't come around often. This is a genuine gem, and once you see it, you'll understand why. ... Read More
Venice Real Estate
$1,100,000
3 BED
3 BATH
Welcome to a refined waterfront retreat where thoughtful design meets effortless luxury. Perfectly positioned within the... Read More
Sarasota Real Estate
$999,999
4 BED
3 BATH
One or more photo(s) has been virtually staged. Over half an acre. Majestic oak trees. Peaceful golf course views. Welco... Read More
Palm Coast Real Estate
$839,900
4 BED
2 BATH
One or more photo(s) has been virtually staged. Saltwater Sailboat Country unicorn! This rare concrete block 4 bedroom, ... Read More
Winter Springs Real Estate
$825,000
4 BED
3 BATH
Welcome to this beautifully updated Florida Executive Pool Home in the sought-after Glen Eagle community of Winter Sprin... Read More
Orlando Real Estate
$1,125,000
4 BED
4 BATH
Welcome to this Stunning and spacious pool home, located in the sought-after gated community of Estates at Lake Pickett.... Read More
Bradenton Real Estate
$850,000
5 BED
4 BATH
Extremely upgraded and modern, this spacious 5-bedroom, 4-bath home sits on a private preserve lot with a resident peaco... Read More
Contact Sandra Pardo

407-990-2746

Wendy Morris LLC

Licensed in the State of Florida
BK 3146762
16797 Broadwater Avenue
Winter Garden, Florida 34787

Your privacy is our utmost concern. We will never sell your personal information. Privacy Policy
©2026 sandrapardohomes.com - all rights reserved. | Site Map