407-990-2746
Menu

9125 Sw 57th Place Road, Ocala, FL

NEXT
PREV
$748,847

($253/sqft)

List Status: Active
9125 Sw 57th Place Road
Ocala, FL 34481


3 beds
3 baths
2955 living sqft
Top Features
  • View: Golf Course
  • Subdivision: Stone Crk By Del Webb Bridlewood
  • Built in  2022
  • Single Family Residence
Description
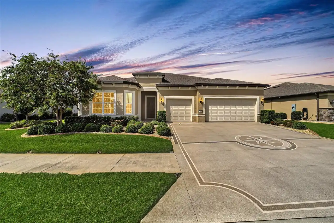
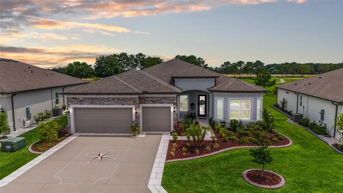
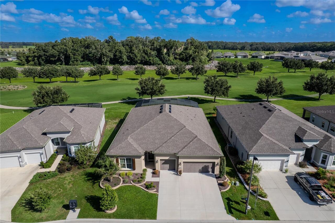
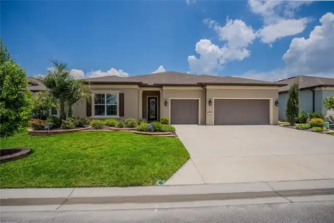
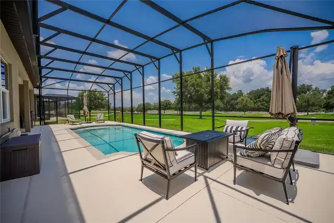
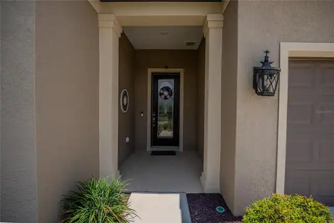
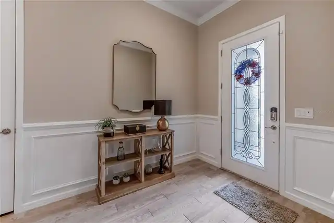
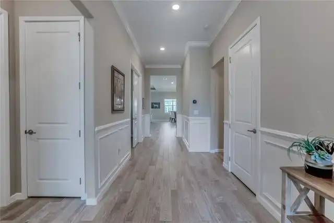
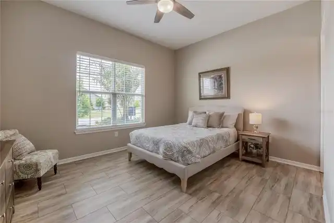
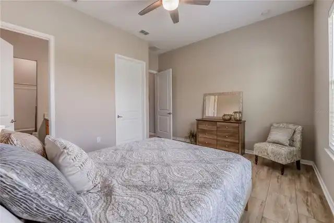
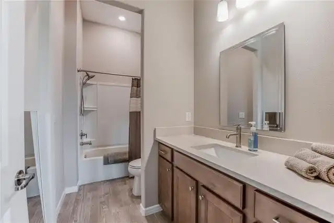
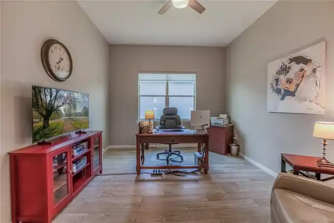
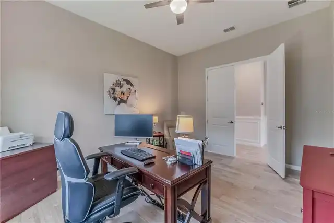
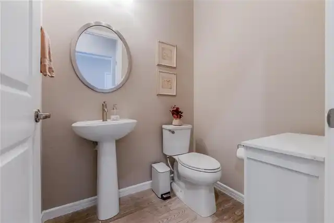
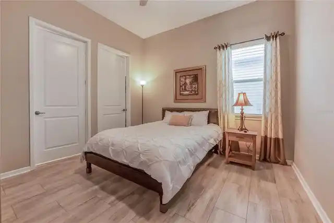
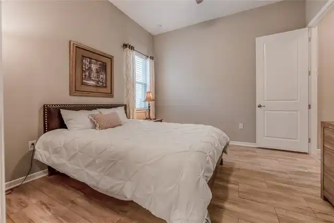
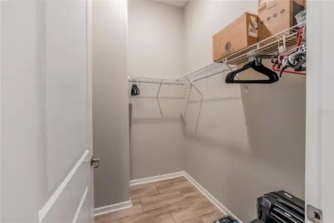
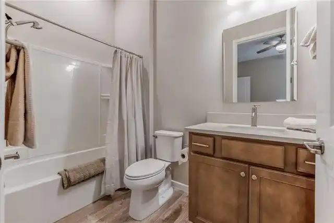
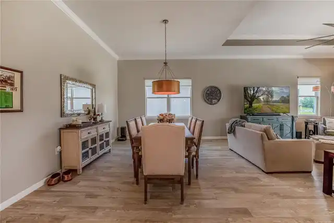
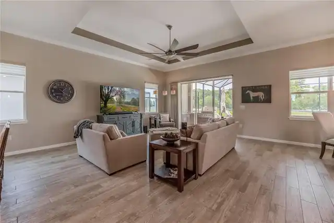
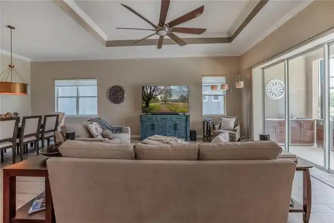
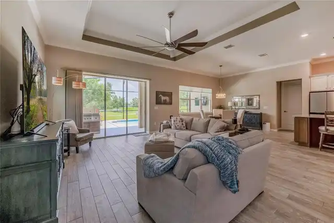
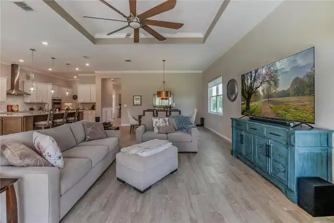
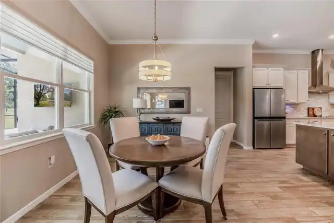
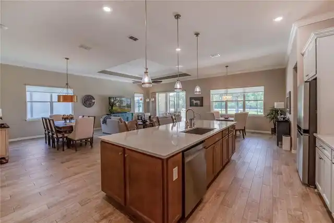
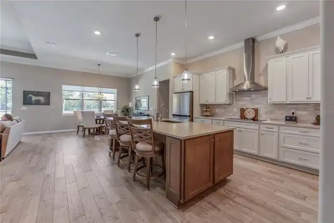
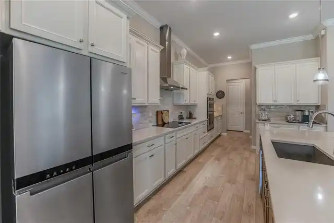
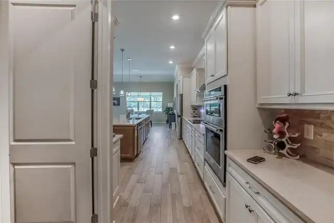
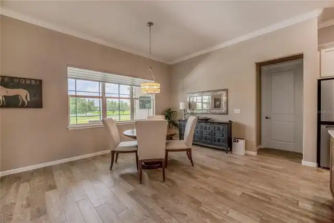
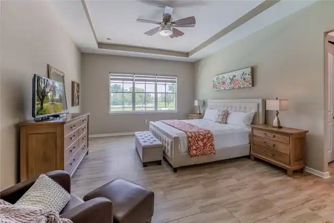
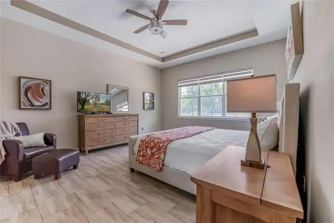
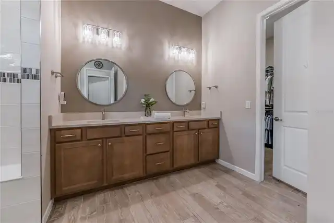
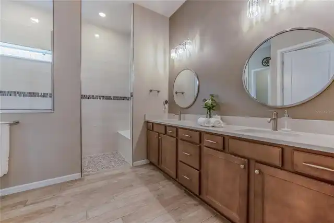
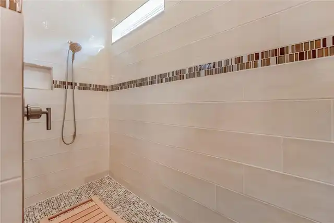
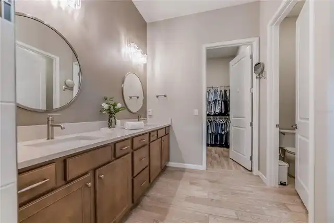
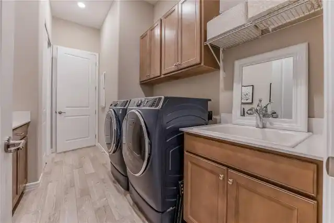
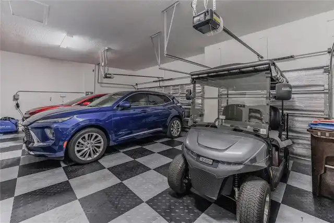
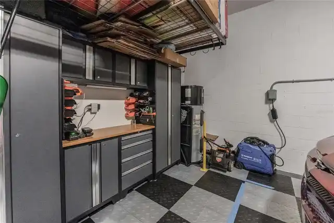
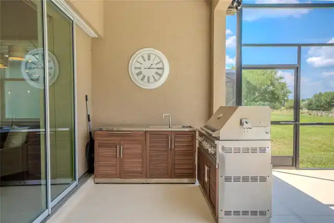
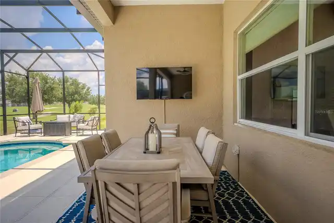
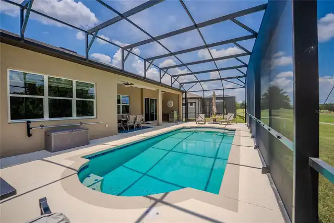
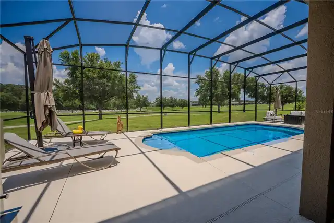
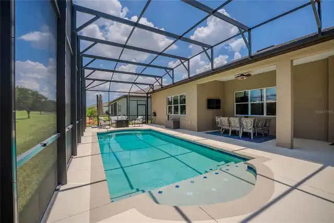
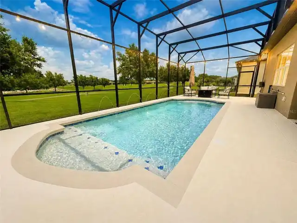
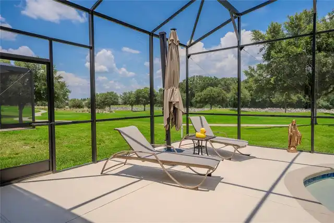
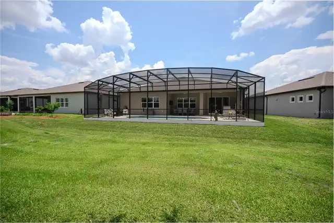
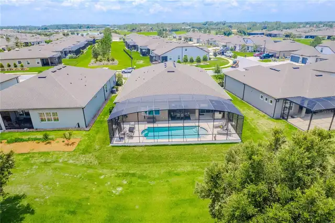
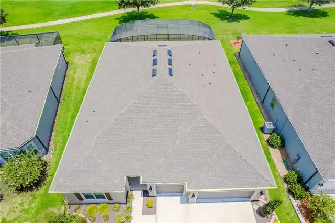
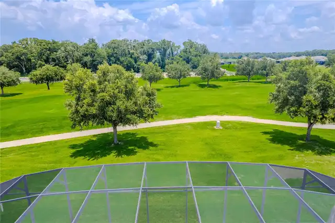
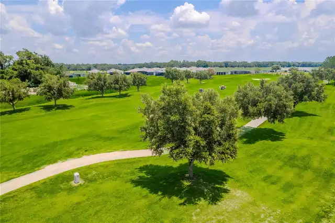
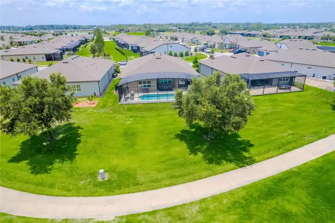
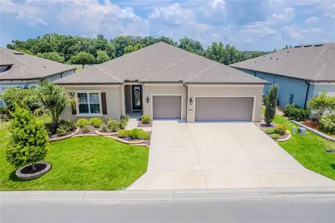
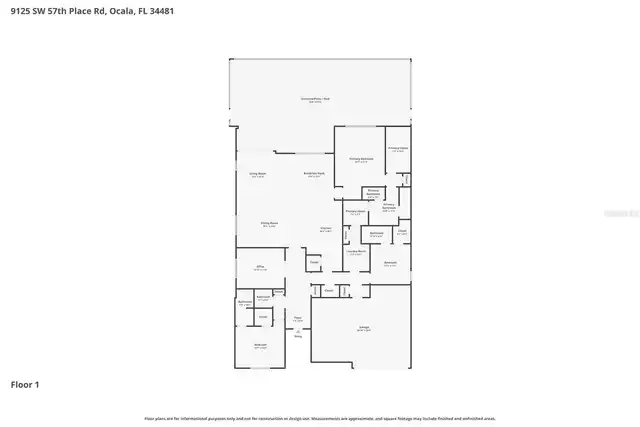
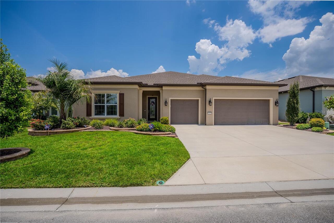
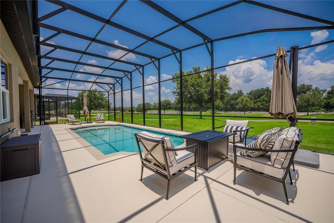
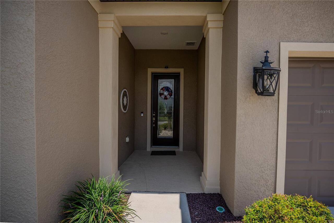
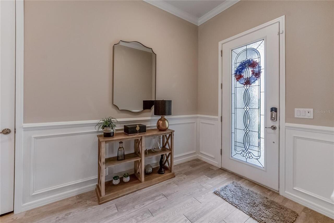
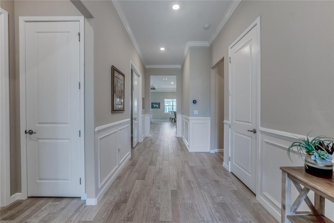
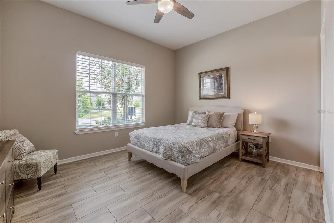
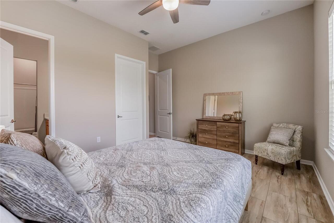
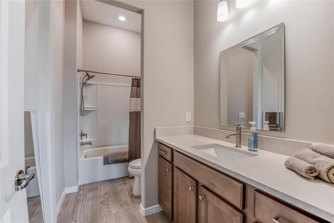
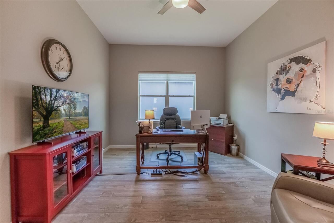
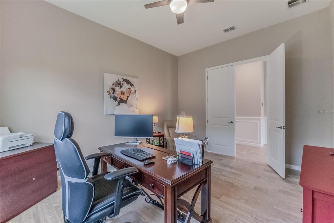
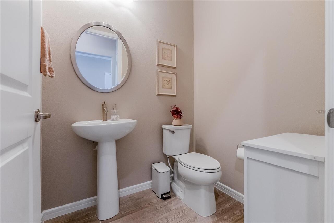
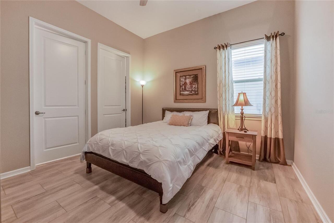
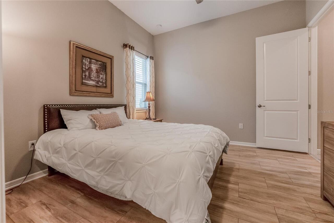
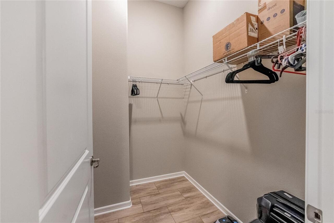
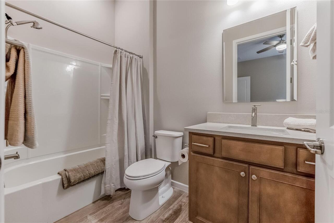
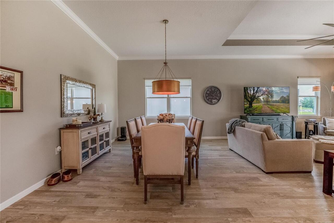
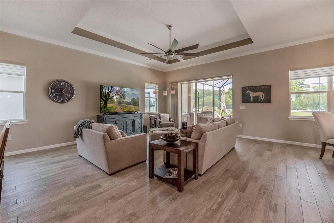
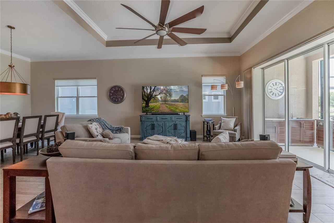
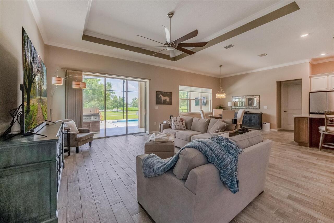
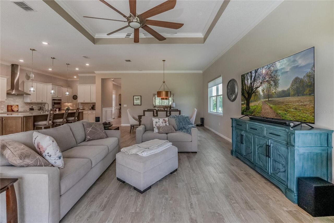
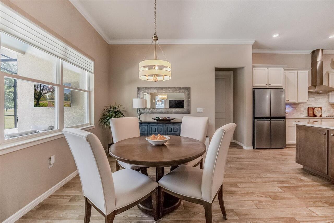
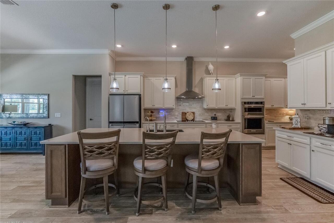
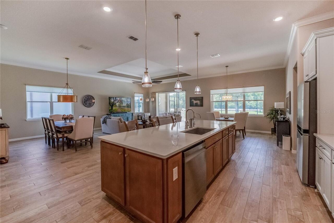
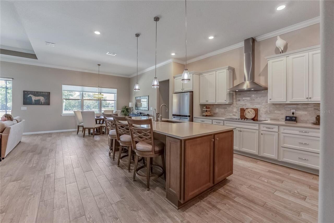
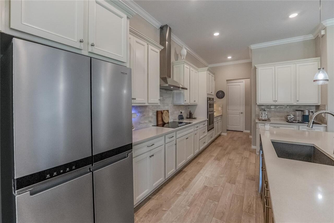
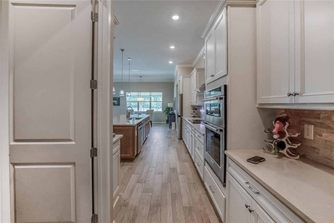
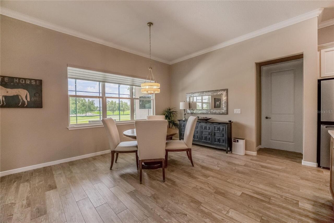
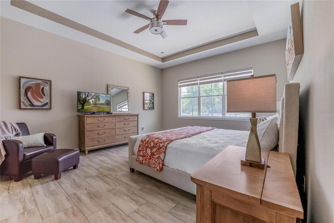
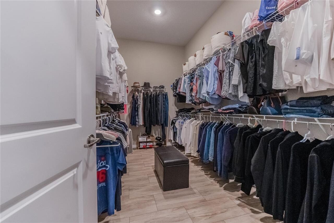
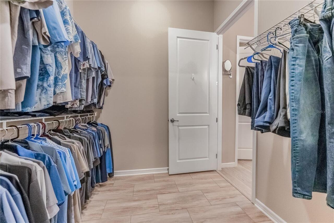
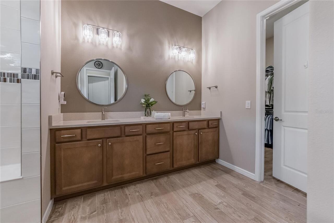
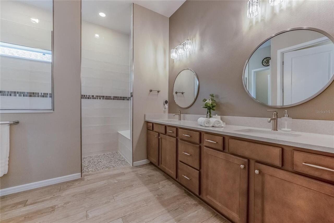
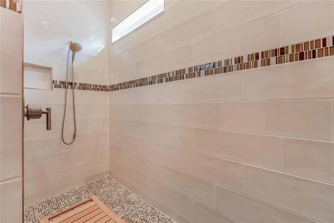
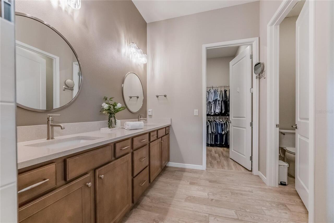
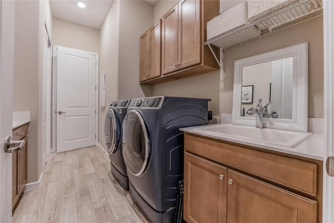
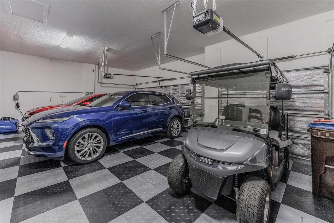
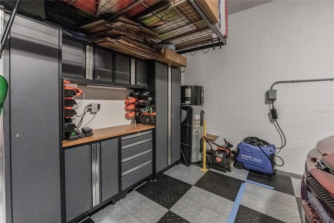
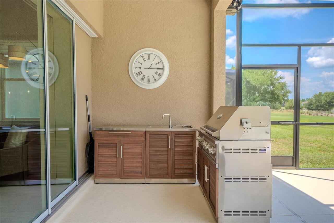
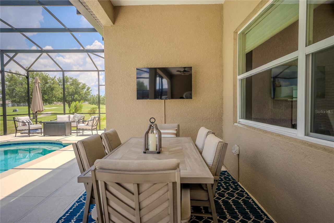
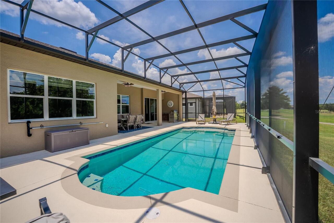
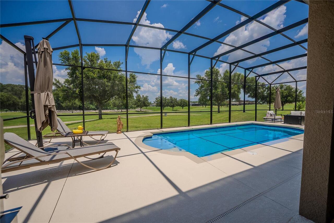
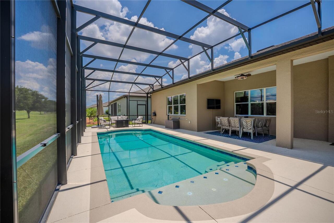
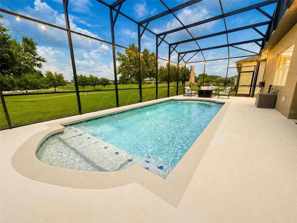
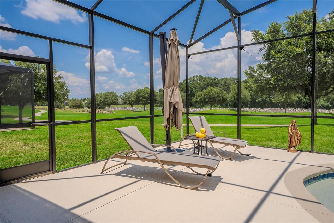
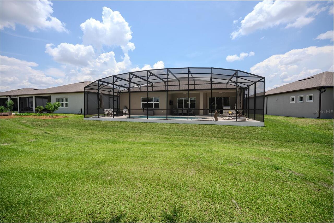
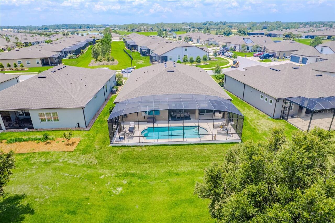
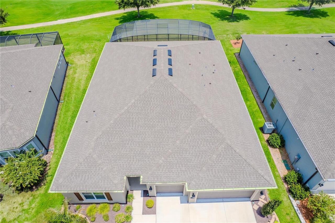
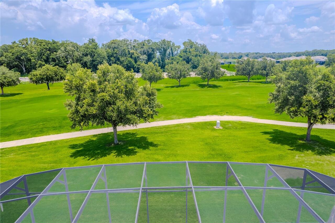
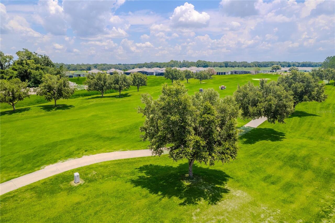
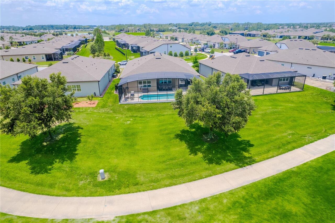
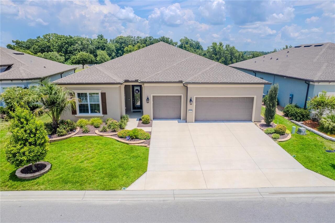
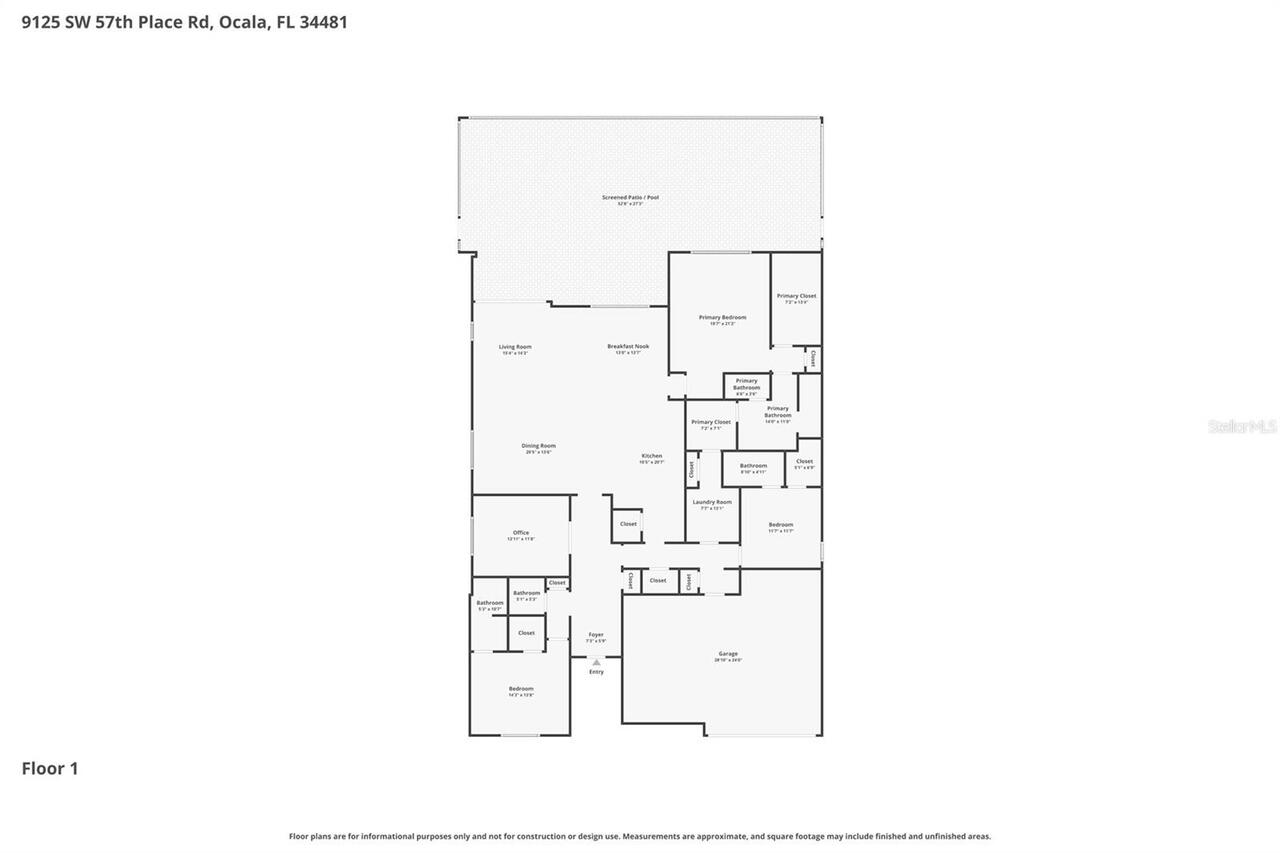
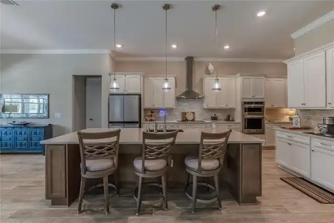
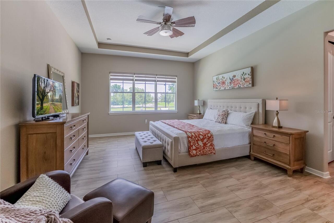
PRE-CERTIFIED for your peace of mind, this home has been professionally inspected, repairs completed, and includes a one-year home warranty at closing! Experience luxury resort-style living in this exceptional Renown model on the golf course in Del Webb Stone Creek. Enjoy breathtaking views with no rear neighbors—not even across the fairway—offering exceptional privacy. This upgraded home features 3 bedrooms, 3.5 bathrooms, and a flex room. Luxury vinyl flooring enhances the bedrooms, while tile flows throughout the main living areas. Custom rounded drywall corners, crown molding, and custom wainscoting add timeless elegance. The gourmet kitchen features built-in appliances, 3cm quartz countertops, a granite composite sink, touchless faucet, reverse osmosis system, and soft-close cabinetry with rollout shelves. The extended gathering room showcases a tray ceiling and expansive golf course views. The primary suite offers a tray ceiling and a spa-like bath with a floor-to-ceiling tiled walk-in shower. The laundry room includes extra cabinetry and a utility sink. Enjoy your private outdoor retreat with a custom heated pool featuring a sun shelf, bubblers, deck jets, LED lighting, in-floor cleaning, automatic chlorinator, auto-fill and overflow, and wireless controls. The outdoor kitchen includes a propane grill, side burner, sink, and cabinetry, while ceiling fans keep the lanai comfortable year-round. Additional upgrades include smart Wi-Fi irrigation, custom coach lights, a glass inset front door, whole-house EcoWater filtration and softener, surge protection, Lexan hurricane panels, motorized Levolor blinds, a 240-volt garage outlet for an EV or RV, premium garage flooring, and overhead storage. Del Webb Stone Creek offers championship golf, resort-style pools, fitness centers, tennis, pickleball, walking trails, clubs, and endless social activities. Luxury, privacy, and peace of mind come together in this exceptional home.
Property Details
Property Features
Property Sub Type
Single Family Residence
View
Golf Course
Parking
Driveway, Garage Door Opener
Pool
Screen Enclosure, Heated, Gunite, Lighting, Self Cleaning, In Ground
County
Marion
Subdivision
STONE CRK BY DEL WEBB BRIDLEWOOD
Additional Information
Additional Lease Restrictions
Contact HOA
Additional Parcels YN
false
Additional Rooms
Den/Library/Office
Alternate Key Folio Num
3489-184-011
Appliances
Built-In Oven, Cooktop, Dishwasher, Dryer, Electric Water Heater, Kitchen Reverse Osmosis System, Microwave, Refrigerator, Washer, Water Filtration System, Water Softener
Approval Process
Contact HOA
Architectural Style
Craftsman
Association Amenities
Basketball Court, Clubhouse, Fitness Center, Gated, Pickleball Court(s), Pool, Recreation Facilities, Sauna, Shuffleboard Court, Spa/Hot Tub, Tennis Court(s), Trail(s)
Association Email
Rachel.Mayer@fsresidential.com
Association Fee
320.31
Association Fee Frequency
Monthly
Association Fee Includes
Guard - 24 Hour, Cable TV, Common Area Taxes, Pool, Internet, Management, Private Road, Recreational Facilities, Trash
Association Fee Requirement
Required
Association YN
true
Attached Garage YN
true
Available For Lease YN
1
Bathrooms Total Integer
4
Builder Model
Renown
Building Area Source
Public Records
Building Area Total
5026
Building Area Total Srch SqM
466.93
Building Area Units
Square Feet
Calculated List Price By Calculated SqFt
253.42
Carport YN
false
Community Features
Association Recreation - Owned, Clubhouse, Dog Park, Fitness Center, Gated Community - Guard, Golf Carts OK, Golf, Park, Pool, Restaurant, Sidewalks, Tennis Court(s), Street Lights
Construction Materials
Block, Concrete, Stucco
Cooling
Central Air
Country
US
Cumulative Days On Market
273
Current Price
748847.00
Direction Faces
South
Exterior Features
Lighting, Rain Gutters
Fireplace YN
false
Flood Zone Code
X
Flooring
Luxury Vinyl, Tile
Foundation Details
Slab
Furnished
Unfurnished
Garage Dimensions
29x24
Garage Spaces
3
Garage YN
true
Heating
Central, Electric, Heat Pump
Homestead YN
1
Interior Features
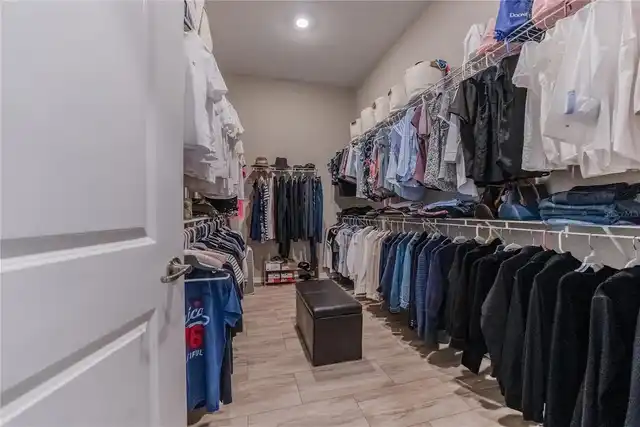
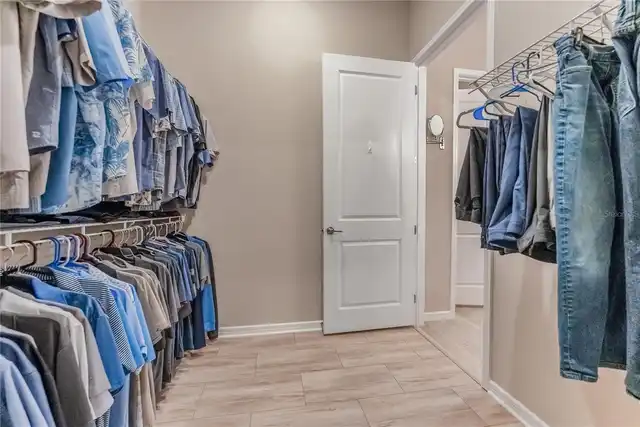
Ceiling Fans(s), Crown Molding, High Ceilings, In Wall Pest System, Open Floorplan, Primary Bedroom Main Floor, Solid Surface Counters, Thermostat, Tray Ceiling(s), Walk-In Closet(s)
Internet Address Display YN
true
Internet Automated Valuation Display YN
false
Internet Consumer Comment YN
false
Internet Entire Listing Display YN
true
Laundry Features
Electric Dryer Hookup, Inside, Laundry Room, Washer Hookup
Levels
One
List AOR
Ocala - Marion
Living Area Meters
274.53
Living Area Source
Public Records
Living Area Units
Square Feet
Lot Features
On Golf Course
Lot Size Acres
0.19
Lot Size Dimensions
69x120
Lot Size Square Feet
8276
Lot Size Square Meters
769
Minimum Lease
1-2 Years
Modification Timestamp
2026-08-08T00:27:09.742Z
Monthly HOA Amount
320.31
New Construction YN
false
Num Times per Year
2
Occupant Type
Owner
Other Equipment
Irrigation Equipment
Ownership
Fee Simple
Parcel Number
3489-184-011
Patio And Porch Features
Covered, Screened
Pet Restrictions
Contact HOA
Pets Allowed
Yes
Planned Unit Development YN
1
Pool Dimensions
12x30
Pool Private YN
true
Postal Code Plus 4
2706
Public Survey Range
20E
Public Survey Section
02
RATIO Current Price By Calculated SqFt
253.42
Realtor Info
Brochure Available
Road Responsibility
Private Maintained Road
Road Surface Type
Paved
Roof
Shingle
Room Count
7
Senior Community YN
true
Sewer
Private Sewer
Showing Requirements
Supra Lock Box, Appointment Only, See Remarks, ShowingTime
Spa YN
false
Status Change Timestamp
2026-07-05T13:48:56.000Z
Stories Total
1
Tax Annual Amount
9095.2
Tax Block
.
Tax Book Number
014-034STONE
Tax Legal Description
SEC 02 TWP 16 RGE 20 PLAT BOOK 014 PAGE 034 STONE CREEK BY DEL WEBB BRIDLEWOOD PH 1 LOT 11
Tax Lot
11
Tax Year
2025
Total Acreage
0 to less than 1/4
Total Annual Fees
3843.72
Total Monthly Fees
320.31
Township
16S
Universal Property Id
US-12083-N-3489184011-R-N
Unparsed Address
9125 SW 57TH PLACE RD
Utilities
BB/HS Internet Available, Cable Available, Cable Connected, Electricity Available, Electricity Connected, Private, Sewer Available, Sewer Connected, Underground Utilities, Water Available, Water Connected
Water Source
Private
Waterfront YN
false
Window Features
Blinds, Double Pane Windows, Insulated Windows
Zoning
PUD
Neighborhood Map
Popup

Property Photos
Listing Photo
Listing Photo
Listing Photo
Listing Photo
Listing Photo
Listing Photo
Listing Photo
Listing Photo
Listing Photo
Listing Photo
Listing Photo
Listing Photo
Listing Photo
Listing Photo
Listing Photo
Listing Photo
Listing Photo
Listing Photo
Listing Photo
Listing Photo
Listing Photo
Listing Photo
Listing Photo
Listing Photo
Listing Photo
Listing Photo
Listing Photo
Listing Photo
Listing Photo
Listing Photo
Listing Photo
Listing Photo
Listing Photo
Listing Photo
Listing Photo
Listing Photo
Listing Photo
Listing Photo
Listing Photo
Listing Photo
Listing Photo
Listing Photo
Listing Photo
Listing Photo
Listing Photo
Listing Photo
Listing Photo
Listing Photo
Listing Photo
Listing Photo
Listing Photo
Listing Photo
Listing Photo
Listing Photo
Listing Photo
Listing Photo
Listing Photo
Listing Photo
Listing Photo
Listing Photo
Listing Photo
Listing Photo
Listing Photo
Listing Photo
Listing Photo
Listing Photo
Listing Photo
Listing Photo
Listing Photo
Listing Photo
Listing Photo
Listing Photo
Listing Photo
Listing Photo
Listing Photo
Listing Photo
Listing Photo
Listing Photo
Listing Photo
Listing Photo
Listing Photo
Listing Photo
Listing Photo
Listing Photo
Listing Photo
Listing Photo
Listing Photo
Listing Photo
Listing Photo
Listing Photo
Listing Photo
Listing Photo
Listing Photo
Listing Photo
Listing Photo
Listing Photo
Listing Photo
Listing Photo
Listing Photo
Listing Photo
Listing Photo
Listing Photo
Listing Photo
Listing Photo
Listing Photo
Listing Photo
Listing Photo
Listing Photo
Listing Photo
Listing Photo

MLS #MFROM727902 Listing courtesy of Next Generation Realty Of Marion County provided by Stellar MLS.

Similar Listings
$689,000
8606 Sw 61st Loop
Ocala
3BR/3BA
| Active
$689,500
5663 Sw 92nd Avenue Road
Ocala
3BR/3BA
| Active
$695,000
4888 Sw 7th Avenue Road
Ocala
3BR/3BA
| Active
$699,900
2230 Sw 87th Place
Ocala
3BR/3BA
| Active


All listing information is deemed reliable but not guaranteed and should be independently verified through personal inspection by appropriate professionals. Listings displayed on this website may be subject to prior sale or removal from sale; availability of any listing should always be independent verified. Listing information is provided for consumer personal, non-commercial use, solely to identify potential properties for potential purchase; all other use is strictly prohibited and may violate relevant federal and state law. The source of the listing data is as follows: Stellar MLS (updated 8/18/26 2:23 PM) |

Listing Search


Translate Tool

Featured Listings
Manati Real Estate
$1,150,000
3 BED
2 BATH
Imagine waking up each morning to a breathtaking view of the Atlantic Ocean from virtually every room of the property. N... Read More
Tampa Real Estate
$1,375,000
4 BED
3 BATH
Waterfront living takes center stage in this impeccably maintained end-unit townhome within the gated Inlet Shores commu... Read More
Crystal River Real Estate
$949,900
3 BED
2 BATH
What if home felt a little more like vacation? Morning coffee overlooking the canal, afternoons on the Gulf, and evening... Read More
Hernando Beach Real Estate
$1,200,000
3 BED
3 BATH
DIRECT GULF ACCESS COASTAL LUXURY WITH WESTERLY SUNSET VIEWS—THIS HOME HAS EVERYTHING! THERE IS NOTHING MORE YOU COULD A... Read More
Sorrento Real Estate
$1,135,000
5 BED
5 BATH
One or more photo(s) has been virtually staged. NOW $100,000 BELOW APPRAISED VALUE! Discover the rare opportunity to own... Read More
Orlando Real Estate
$889,000
4 BED
3 BATH
Beautiful agricultural property located at 3811 Bancroft Blvd, Orlando, FL 32833, situated on an expansive 4.77-acre lot... Read More
St Petersburg Real Estate
$1,495,000
4 BED
3 BATH
Under Construction. Under Construction. Introducing 995 48th Ave N, the Athens Farmhouse by Canopy Builders, set on a co... Read More
Sarasota Real Estate
$1,389,000
3 BED
3 BATH
EXCEPTIONAL LUXURY LAKEFRONT LIVING IN ARTISTRY Experience refined Florida living in this 2025-built lakefront residence... Read More
Holmes Beach Real Estate
$1,420,000
3 BED
2 BATH
Welcome to LivinGood, a thoughtfully redesigned beach home where effortless indoor-outdoor living shines. Slide open the... Read More
Windermere Real Estate
$1,350,000
5 BED
4 BATH
Welcome to this exceptional luxury residence offering 5 spacious bedrooms, 4 beautifully appointed bathrooms, and 3,929 ... Read More
Contact Sandra Pardo

407-990-2746

Wendy Morris LLC

Licensed in the State of Florida
BK 3146762
16797 Broadwater Avenue
Winter Garden, Florida 34787

Your privacy is our utmost concern. We will never sell your personal information. Privacy Policy
©2026 sandrapardohomes.com - all rights reserved. | Site Map