407-990-2746
Menu

910 Grand Cresta Avenue, Brandon, FL

NEXT
PREV
$750,000

($206/sqft)

List Status: Pending
910 Grand Cresta Avenue
Brandon, FL 33511


5 beds
4 baths
3647 living sqft
Top Features
  • Subdivision: La Collina Ph 3
  • Built in  2019
  • Single Family Residence
Description
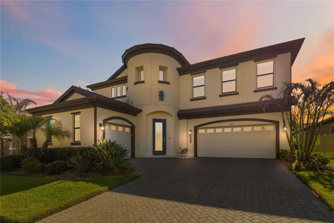
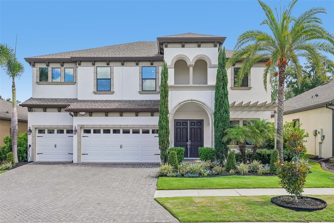
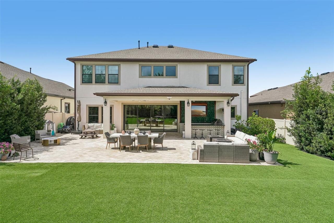
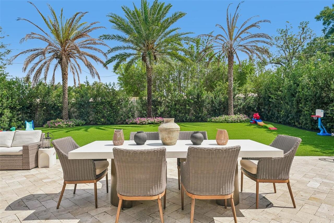
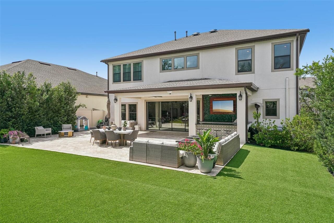
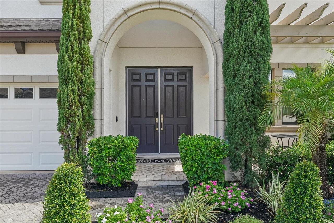
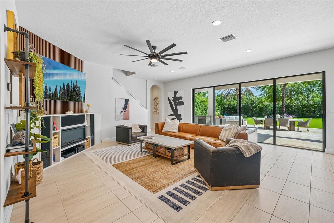
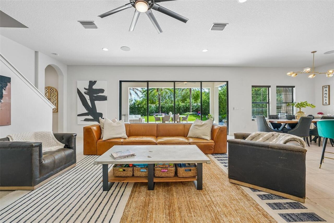
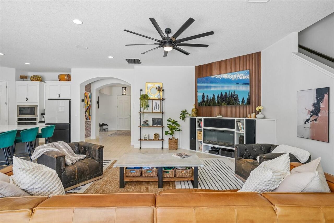
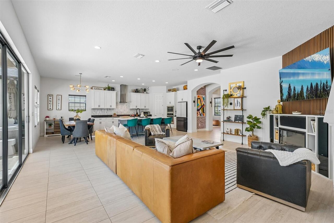
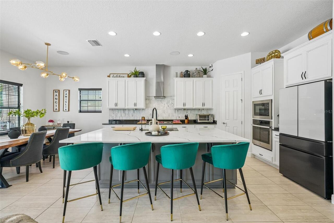
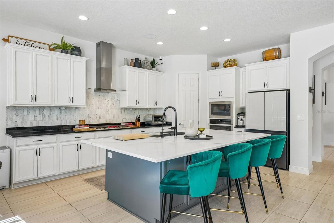
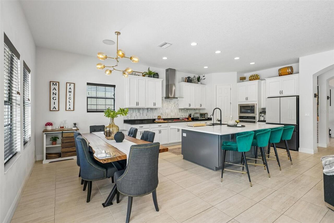
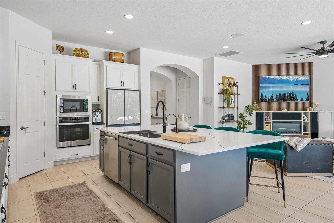
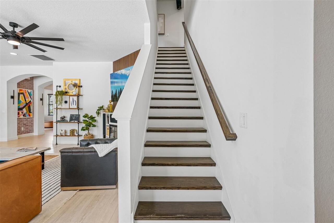
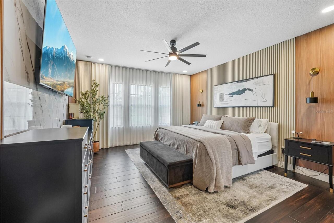
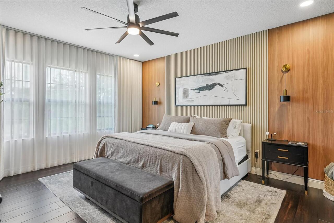
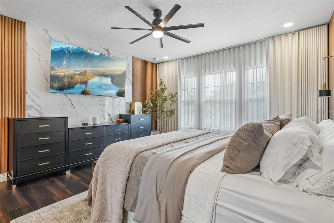
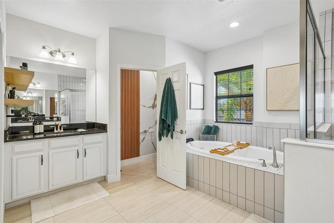
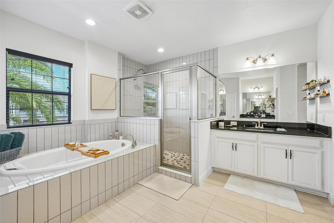
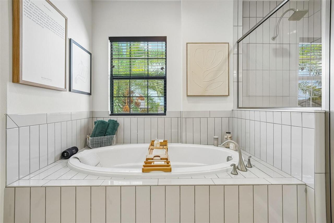
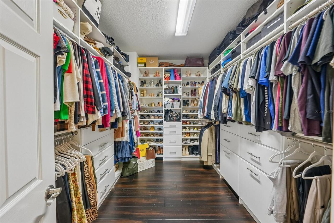
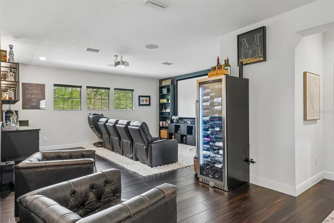
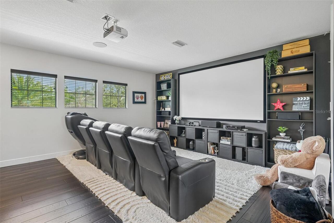
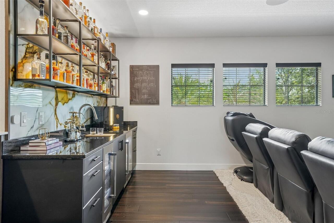
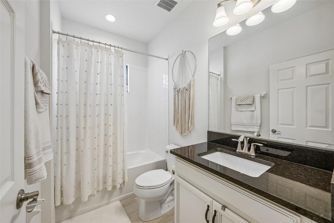
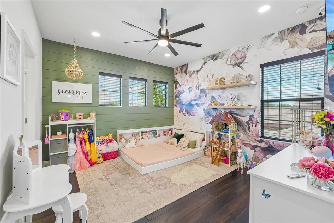
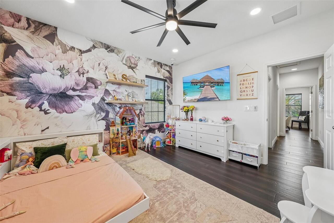
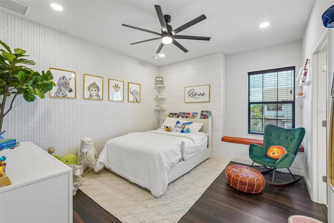
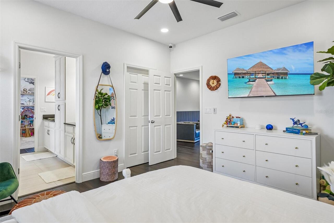
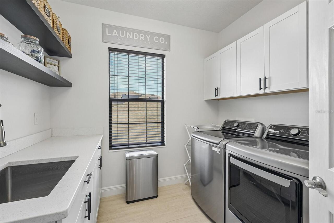
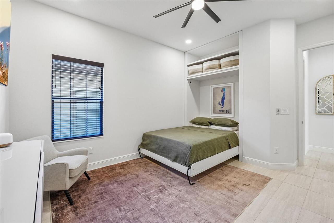
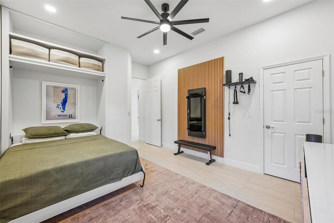
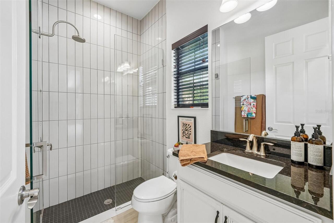
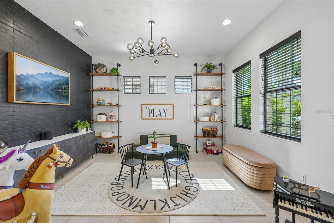
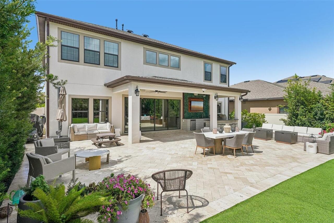
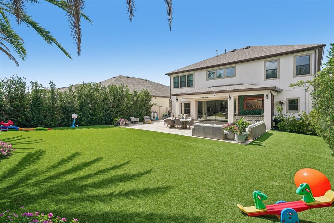
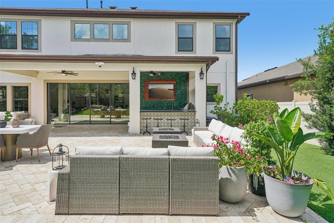
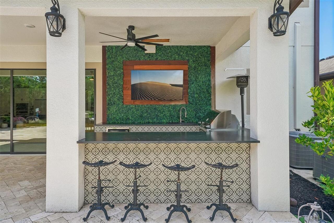
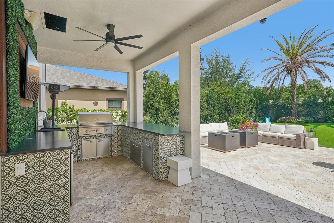
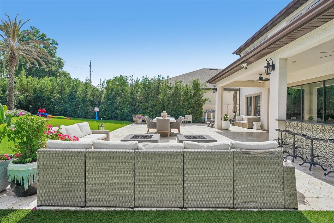
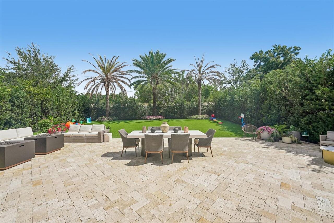
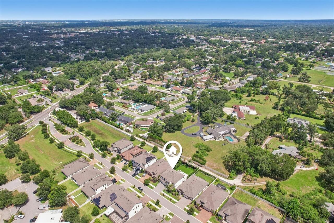
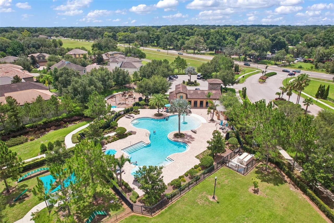
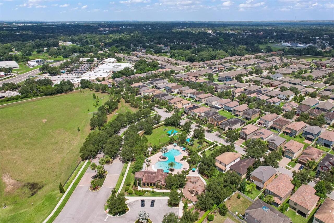
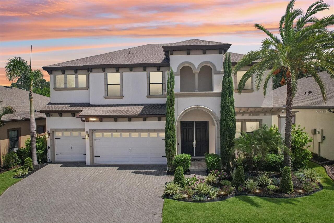
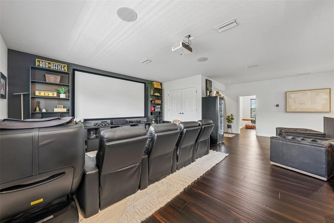
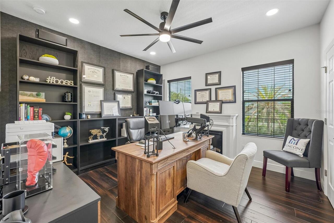
***MULTIPLE OFFERS RECEIVED, HIGHEST & BEST DUE MONDAY JUNE 29 @3pm***Looking for the WOW factor in your next home? You'll find it in this exceptional executive WestBay residence nestled within the premier gated community of La Collina, where luxury, convenience, and resort-style living come together seamlessly. With upgrades and designer touches at every turn, PERFECTION best describes this home. From the impressive pavered driveway and three-car garage with a dedicated mini-split A/C system to the brand-new roof installed in 2025, every detail of this home has been thoughtfully designed and meticulously maintained. The showstopper is your own custom designed private resort-style backyard featuring a full outdoor kitchen, expansive herringbone paver patio, dual fire pits, lush privacy landscaping with stunning mature tropical palms, and a maintenance-free turf yard that stays beautiful year-round. Inside the home, you'll find an expansive open-concept floor plan featuring elegant custom accent walls, upgraded designer lighting and fans, and a formal dining room, currently being used as a playroom. The light, bright, high-end gourmet kitchen is anchored by a massive quartz island with seating for four, stunning 42-inch white cabinetry with crown molding, stylish tile backsplash, premium GE appliance suite including a gas cooktop with sleek hood vent, wall oven, Samsung Bespoke refrigerator, and abundant storage. The main level offers a private guest suite complete with a en-suite bathroom and a built-in Murphy bed, creating the perfect space for visitors or multi-generational living. Fully retractable quadruple sliding doors blend indoor and outdoor living, opening to the extraordinary backyard retreat. Upstairs, engineered bamboo hardwood flooring flows throughout the living spaces, complemented by custom window treatments and built-in features that set the home apart. The luxurious primary suite features a spacious walk-in closet with a custom organization system
Property Details
Property Features
Property Sub Type
Single Family Residence
Parking
Driveway, Garage Door Opener
County
Hillsborough
Subdivision
LA COLLINA PH 3
Additional Information
Additional Lease Restrictions
Buyer to verify Lease Restrictions with HOA.
Additional Parcels YN
false
Additional Rooms
Formal Living Room Separate, Media Room
Alternate Key Folio Num
0714332518
Appliances
Bar Fridge, Dishwasher, Dryer, Gas Water Heater, Microwave, Range, Range Hood, Refrigerator, Washer, Water Softener, Wine Refrigerator
Association Email
hoa@wcmanagement.info
Association Fee
254.34
Association Fee Frequency
Quarterly
Association Fee Requirement
Required
Association URL
wcmanagement.info
Association YN
true
Attached Garage YN
true
Available For Lease YN
1
Bathrooms Total Integer
4
Building Area Source
Public Records
Building Area Total
4672
Building Area Total Srch SqM
434.04
Building Area Units
Square Feet
CDDYN
1
Calculated List Price By Calculated SqFt
205.65
Carport YN
false
Construction Materials
Block, Stucco, Frame
Contract Status
Appraisal, Financing, Inspections
Cooling
Central Air, Mini-Split Unit(s)
Country
US
Cumulative Days On Market
5
Current Price
750000.00
Direction Faces
South
Elementary School
Brooker-HB
Expected Closing Date
2026-08-03T00:00:00.000
Exterior Features
Fire Pit, Lighting, Outdoor Kitchen, Rain Gutters, Sidewalk, Sliding Doors
Fireplace Features
Electric, Family Room
Fireplace YN
true
Flood Zone Code
X
Flood Zone Date
2008-08-28
Flood Zone Panel
12057C0392H
Flooring
Carpet, Ceramic Tile, Hardwood
Foundation Details
Slab
Furnished
Unfurnished
Garage Spaces
3
Garage YN
true
Heating
Natural Gas
High School
Bloomingdale-HB
Homestead YN
1
Interior Features
Built-in Features, Ceiling Fans(s), Eat-in Kitchen, High Ceilings, Kitchen/Family Room Combo, Open Floorplan, PrimaryBedroom Upstairs, Stone Counters, Walk-In Closet(s), Window Treatments
Internet Address Display YN
true
Internet Automated Valuation Display YN
false
Internet Consumer Comment YN
false
Internet Entire Listing Display YN
true
Laundry Features
Laundry Room, Upper Level
Lease Restrictions YN
1
Levels
Two
List AOR
Suncoast Tampa
Living Area Meters
338.82
Living Area Source
Public Records
Living Area Units
Square Feet
Lot Size Acres
0.18
Lot Size Dimensions
60x131.24
Lot Size Square Feet
7874
Lot Size Square Meters
732
Middle Or Junior School
Burns-HB
Minimum Lease
6 Months
Modification Timestamp
2026-06-30T14:32:12.687Z
Monthly HOA Amount
84.78
New Construction YN
false
Num Times per Year
1
Number Of Pets
3
Occupant Type
Owner
Other Equipment
Fire Pit, Irrigation Equipment
Ownership
Fee Simple
Parcel Number
U-26-29-20-B16-000014-00005.0
Patio And Porch Features
Covered, Rear Porch
Pet Restrictions
Buyer to verify Pet Restrictions with HOA.
Pets Allowed
Number Limit
Pool Private YN
false
Postal Code Plus 4
6533
Price Change Timestamp
2026-06-24T20:04:35.000Z
Public Survey Range
20
Public Survey Section
26
Purchase Contract Date
2026-06-30
RATIO Current Price By Calculated SqFt
205.65
Realtor Info
CDD Addendum required, Floor Plan Available, Lease Restrictions, See Attachments, Sign
Road Surface Type
Paved
Roof
Shingle
Room Count
14
Senior Community YN
false
Sewer
Public Sewer
Showing Requirements
Supra Lock Box, Appointment Only, ShowingTime
Status Change Timestamp
2026-06-29T19:52:54.000Z
Stories Total
2
Tax Annual Amount
10004.42
Tax Block
14
Tax Book Number
131-123
Tax Legal Description
LA COLLINA PHASE 3 LOT 5 BLOCK 14
Tax Lot
5
Tax Other Annual Assessment Amount
2162
Tax Year
2025
Total Acreage
0 to less than 1/4
Total Annual Fees
1017.36
Total Monthly Fees
84.78
Township
29
Universal Property Id
US-12057-N-26292016000014000050-R-N
Unparsed Address
910 GRAND CRESTA AVE
Utilities
Cable Available, Electricity Connected, Natural Gas Connected, Sewer Connected, Water Connected
Vegetation
Trees/Landscaped
Water Source
Public
Waterfront YN
false
Window Features
Blinds
Zoning
PD
Neighborhood Map
Popup

Property Photos
Listing Photo
Listing Photo
Listing Photo
Listing Photo
Listing Photo
Listing Photo
Listing Photo
Listing Photo
Listing Photo
Listing Photo
Listing Photo
Listing Photo
Listing Photo
Listing Photo
Listing Photo
Listing Photo
Listing Photo
Listing Photo
Listing Photo
Listing Photo
Listing Photo
Listing Photo
Listing Photo
Listing Photo
Listing Photo
Listing Photo
Listing Photo
Listing Photo
Listing Photo
Listing Photo
Listing Photo
Listing Photo
Listing Photo
Listing Photo
Listing Photo
Listing Photo
Listing Photo
Listing Photo
Listing Photo
Listing Photo
Listing Photo
Listing Photo
Listing Photo
Listing Photo
Listing Photo
Listing Photo
Listing Photo
Listing Photo
Listing Photo
Listing Photo
Listing Photo
Listing Photo
Listing Photo
Listing Photo
Listing Photo
Listing Photo
Listing Photo
Listing Photo
Listing Photo
Listing Photo
Listing Photo
Listing Photo
Listing Photo
Listing Photo
Listing Photo
Listing Photo
Listing Photo
Listing Photo
Listing Photo
Listing Photo
Listing Photo
Listing Photo
Listing Photo
Listing Photo
Listing Photo
Listing Photo
Listing Photo
Listing Photo
Listing Photo
Listing Photo
Listing Photo
Listing Photo
Listing Photo
Listing Photo
Listing Photo
Listing Photo
Listing Photo
Listing Photo
Listing Photo
Listing Photo
Listing Photo
Listing Photo
Listing Photo
Listing Photo
Listing Photo
Listing Photo
Listing Photo
Listing Photo
Listing Photo
Listing Photo
Listing Photo
Listing Photo
Listing Photo
Listing Photo
Listing Photo
Listing Photo
Listing Photo
Listing Photo

MLS #MFRTB8520427 Listing courtesy of Keller Williams Rlty New Tampa provided by Stellar MLS.
Similar Listings

$799,900
805 Viscount Street
Brandon
5BR/4BA
| Active


All listing information is deemed reliable but not guaranteed and should be independently verified through personal inspection by appropriate professionals. Listings displayed on this website may be subject to prior sale or removal from sale; availability of any listing should always be independent verified. Listing information is provided for consumer personal, non-commercial use, solely to identify potential properties for potential purchase; all other use is strictly prohibited and may violate relevant federal and state law. The source of the listing data is as follows: Stellar MLS (updated 7/6/26 1:47 PM) |
Listing Search


Translate Tool

Featured Listings
Clermont Real Estate
$1,181,980
10 BED
8 BATH
Windsor Cay Resort is the perfect choice for your brand-new vacation home or zoned short-term rental with up to 10 bedro... Read More
Clearwater Beach Real Estate
$1,079,000
3 BED
2 BATH
3-bedroom, 2-bath condo with 1,800 square feet of living space located in Clearwater Beach. Read More
Oviedo Real Estate
$999,990
5 BED
4 BATH
Under Construction. Welcome to 2628 Ravencliffe Terrace in Oviedo, Florida: a stunning new construction home built by M/... Read More
Indian Rocks Beach Real Estate
$1,000,000
3 BED
2 BATH
Renovated GULF VIEW / BEACH FRONT 3/2 Dolphin Reef Condo! Wake up to sweeping Gulf views and the soothing sound of waves... Read More
Sarasota Real Estate
$897,777
4 BED
2 BATH
A Very Special Home with Full Renovation An elegant path leads to the charming front porch of this beautifully renovated... Read More
Tampa Real Estate
$1,350,000
5 BED
3 BATH
Welcome to this exceptional Bayshore Beautiful residence, where timeless design, thoughtful architecture, and luxurious ... Read More
Oviedo Real Estate
$1,031,580
5 BED
4 BATH
Under Construction. Welcome to 2670 Ravencliffe Terrace in Oviedo: a stunning new construction home built by M/I Homes. ... Read More
Kissimmee Real Estate
$844,900
8 BED
5 BATH
Welcome to 2874 Stanza Ct, an 8-bedroom, 5-bath, 4,411 sq ft turnkey vacation home in Storey Lake Resort, just minutes f... Read More
Nokomis Real Estate
$1,200,000
3 BED
3 BATH
*THIS PROPERTY QUALIFIES FOR A 1% LENDER INCENTIVE IF USING PREFERRED LENDER. INQUIRE FOR MORE DETAILS.**Opportunities l... Read More
Bradenton Beach Real Estate
$1,250,000
2 BED
2 BATH
Welcome to the highly sought-after Anna Maria Island Club, one of the island's premier Gulf-front communities where oppo... Read More
Contact Sandra Pardo

407-990-2746

Wendy Morris LLC

Licensed in the State of Florida
BK 3146762
16797 Broadwater Avenue
Winter Garden, Florida 34787

Your privacy is our utmost concern. We will never sell your personal information. Privacy Policy
©2026 sandrapardohomes.com - all rights reserved. | Site Map