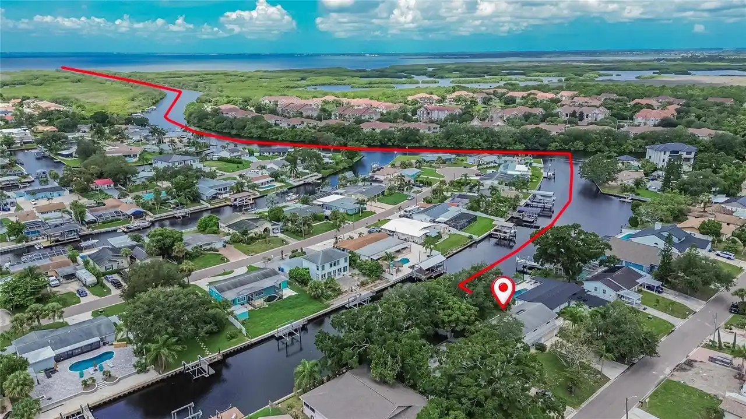
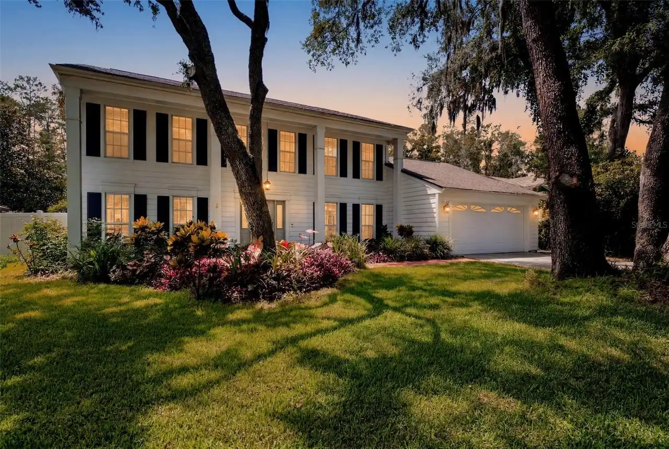
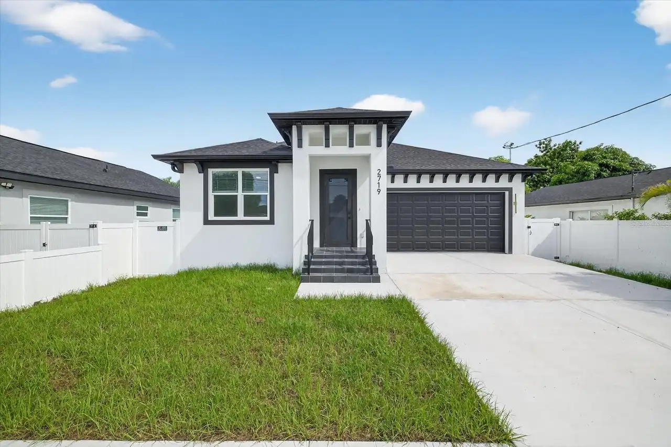
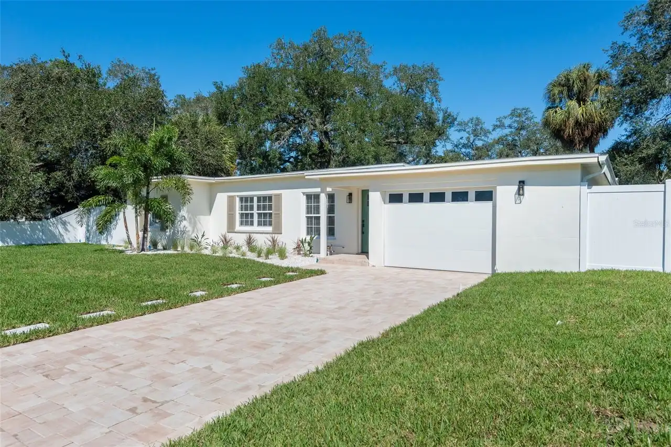
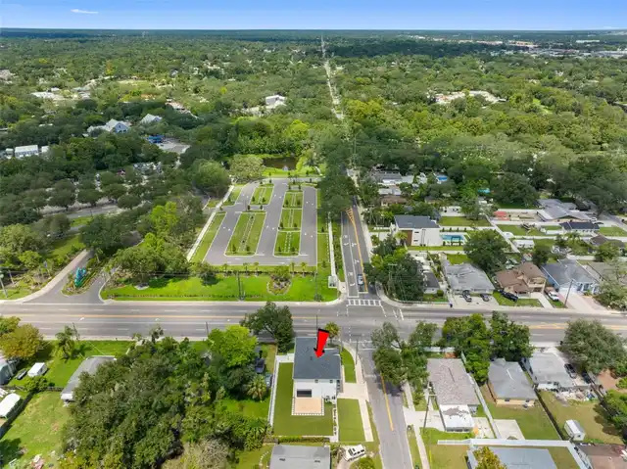
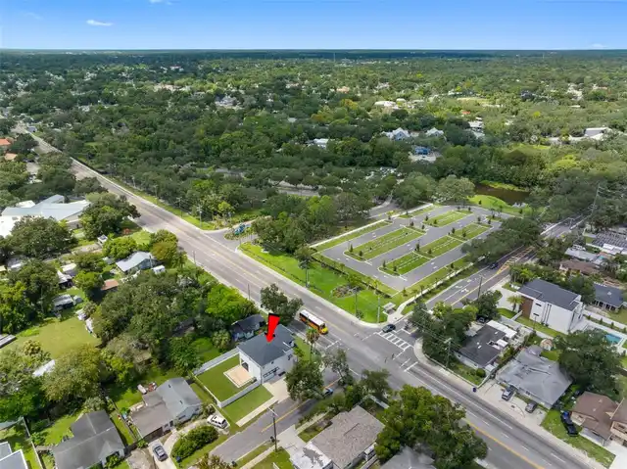
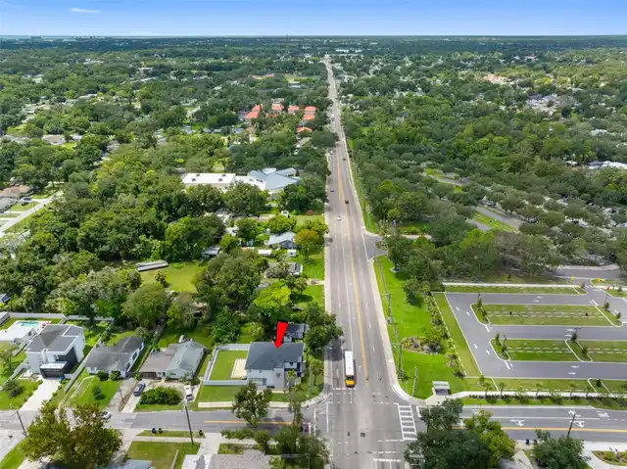
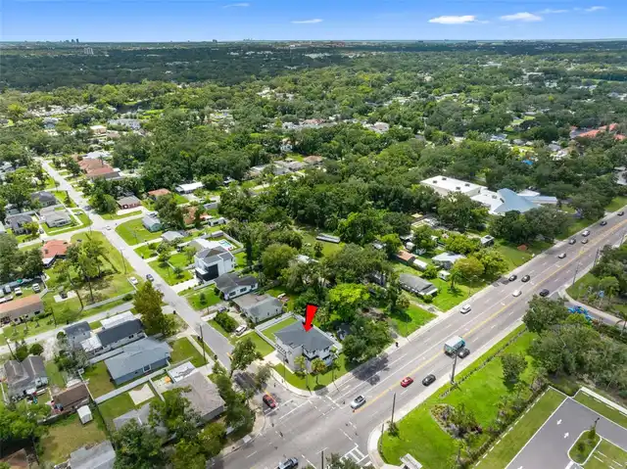
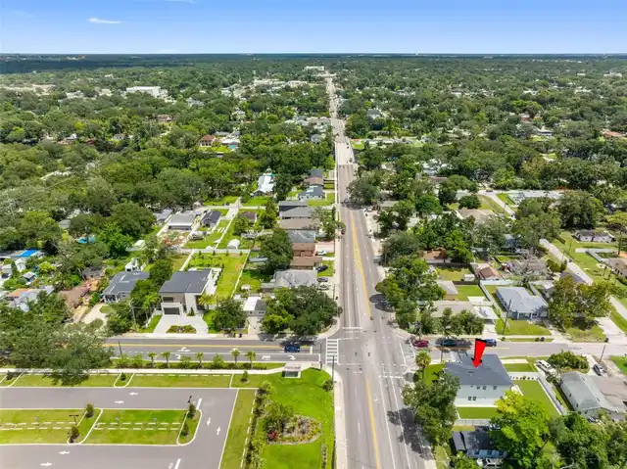
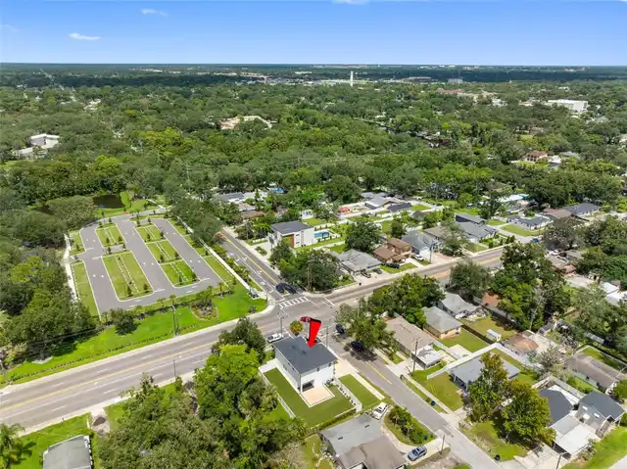
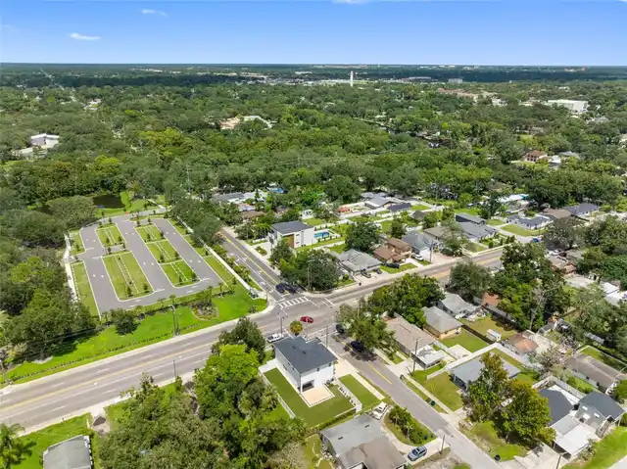
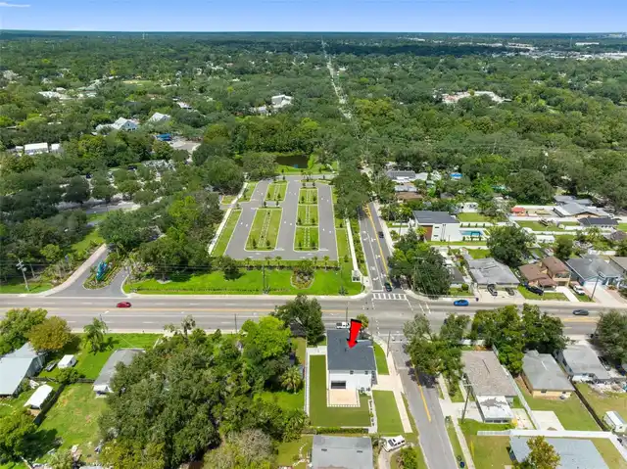
Property Features
Property Sub Type
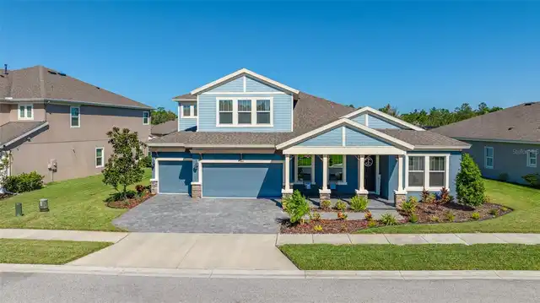
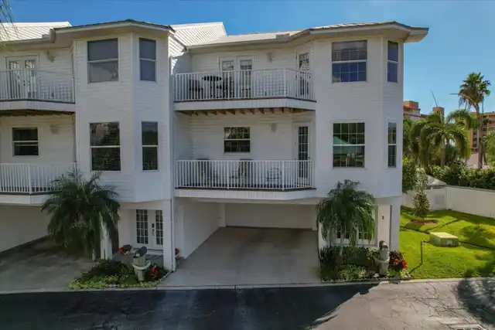
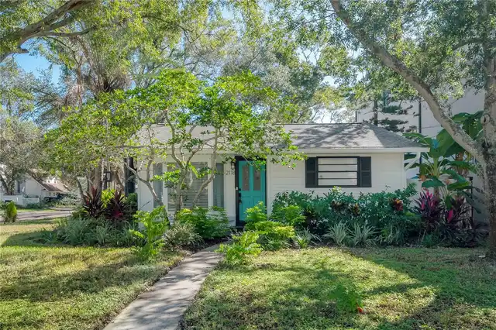
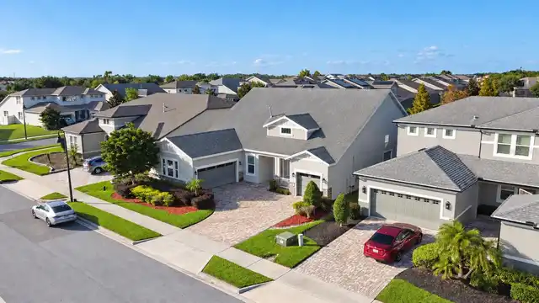
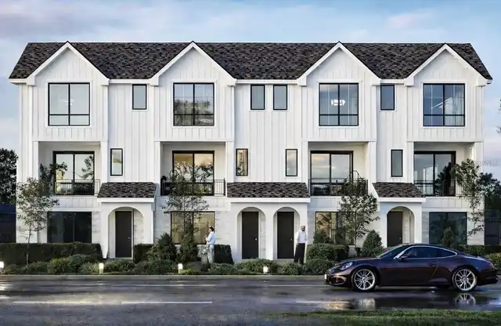
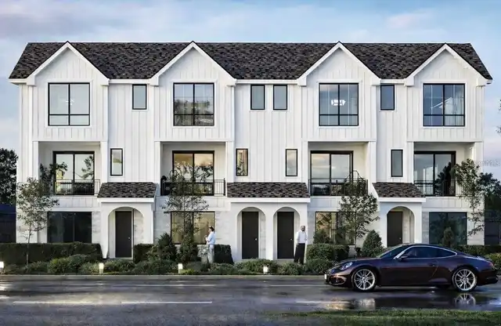
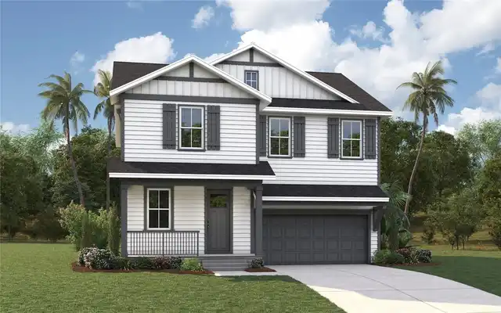
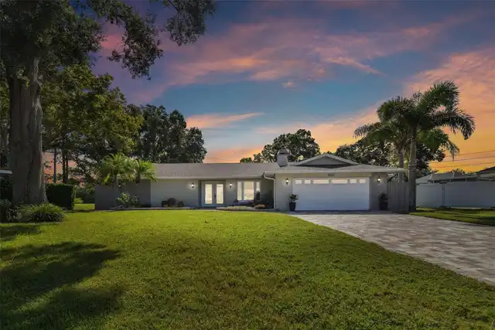
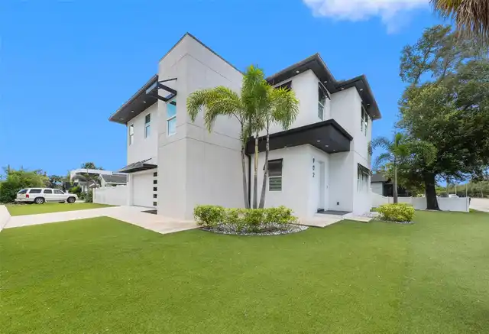
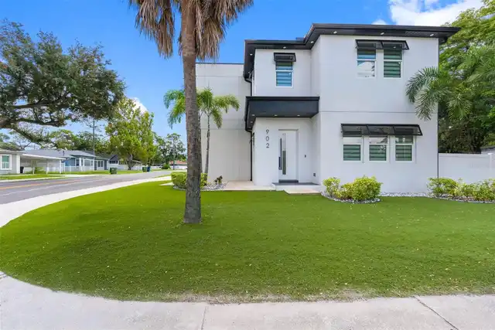
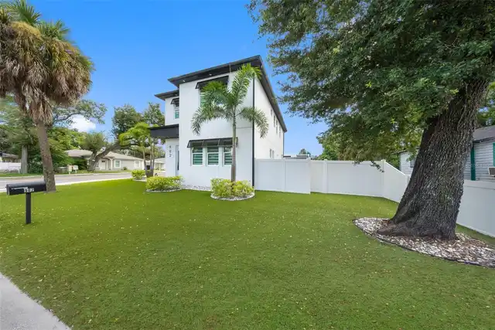
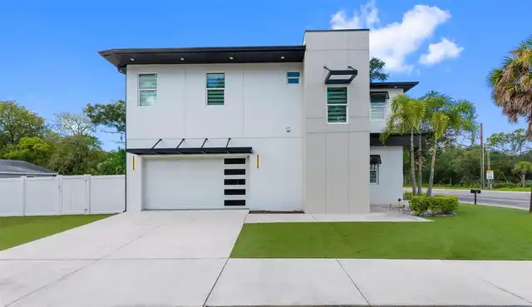
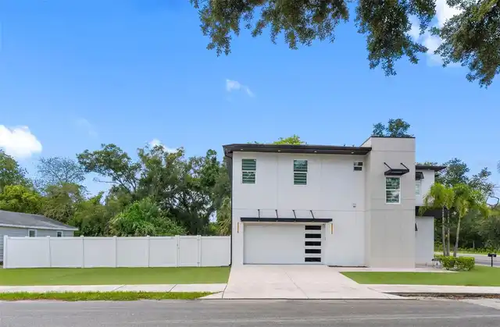
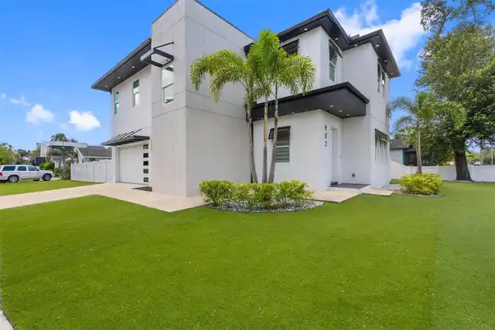
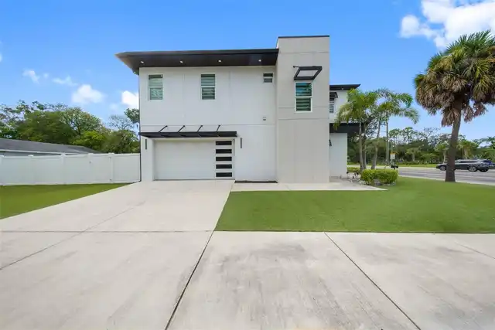
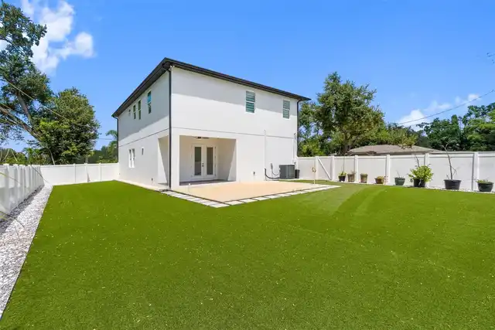
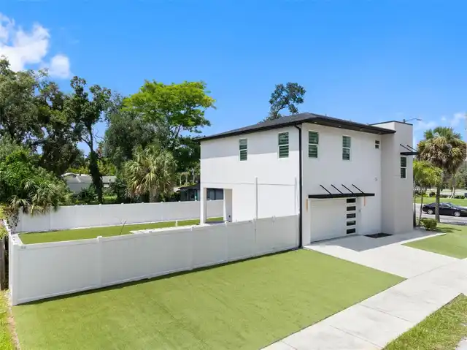
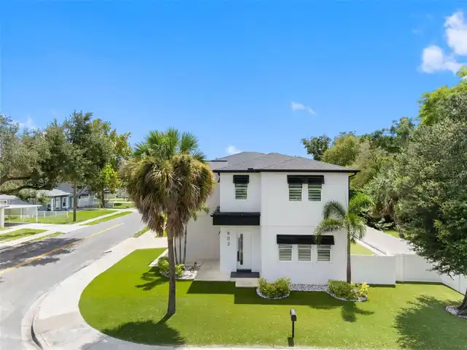
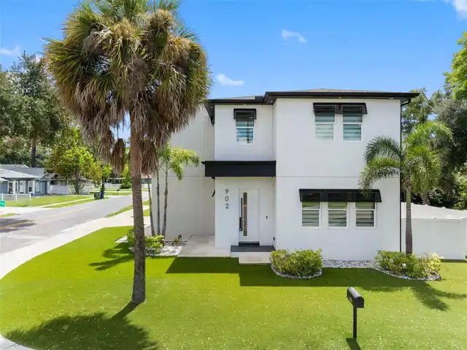
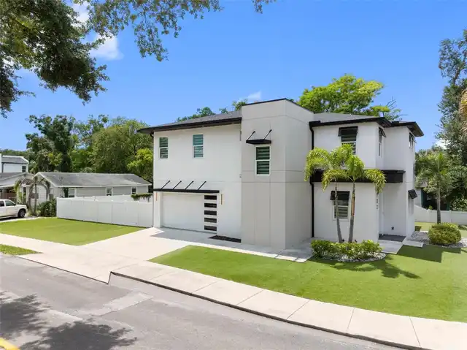
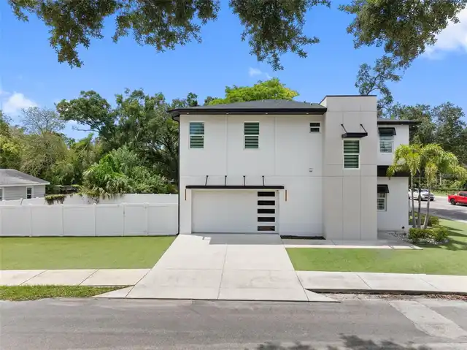
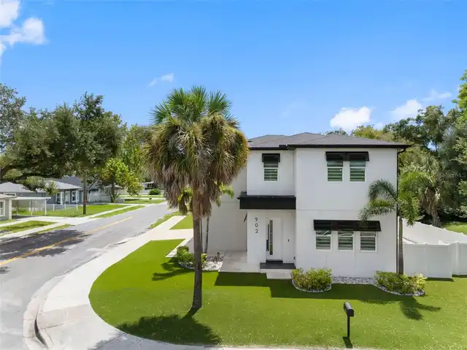
Single Family Residence
Parking
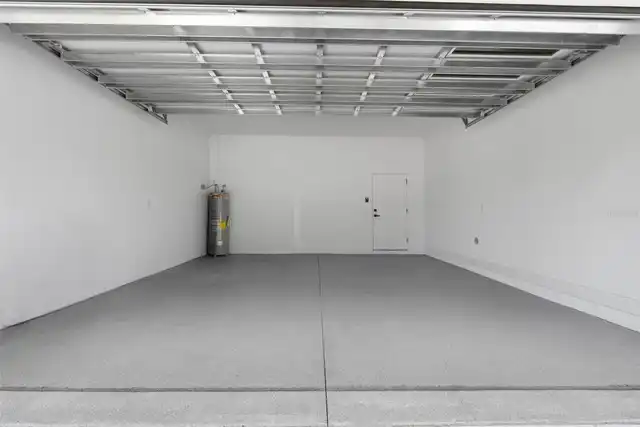
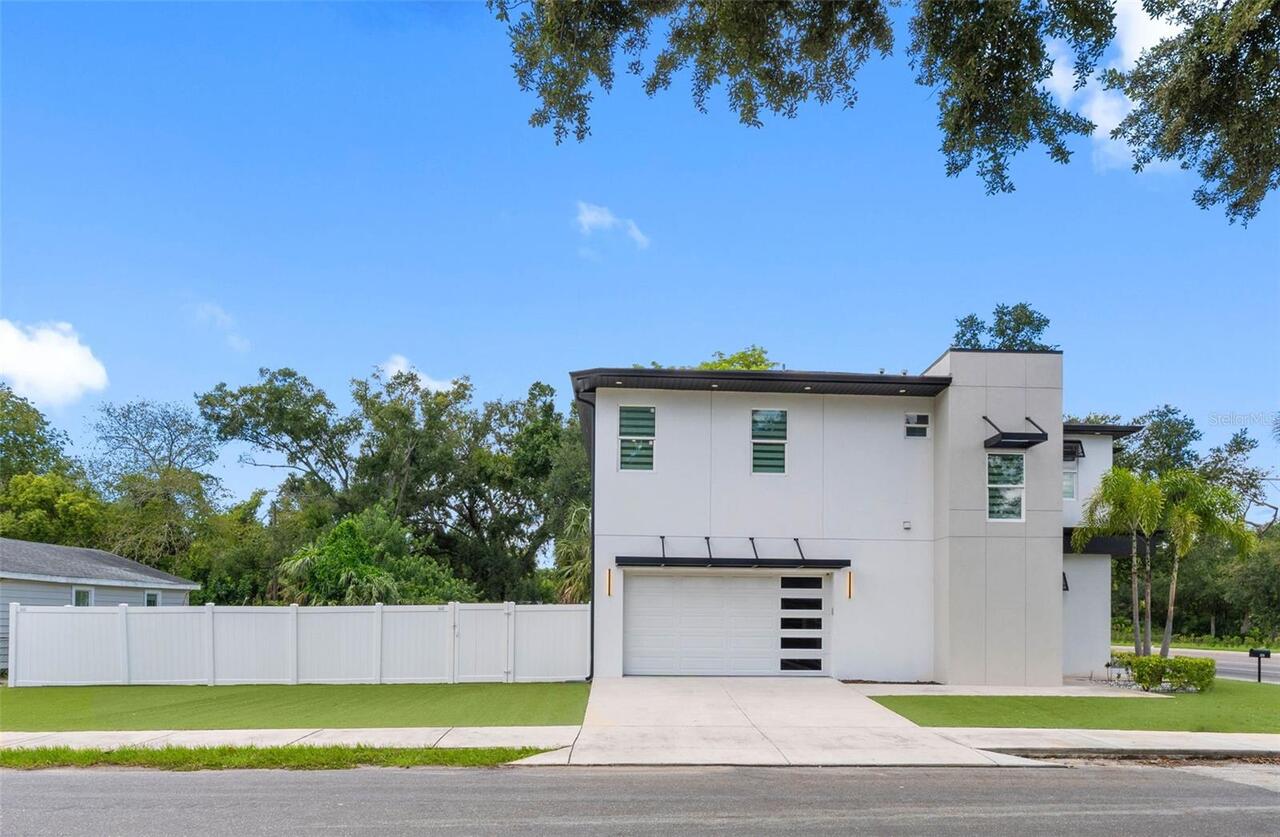
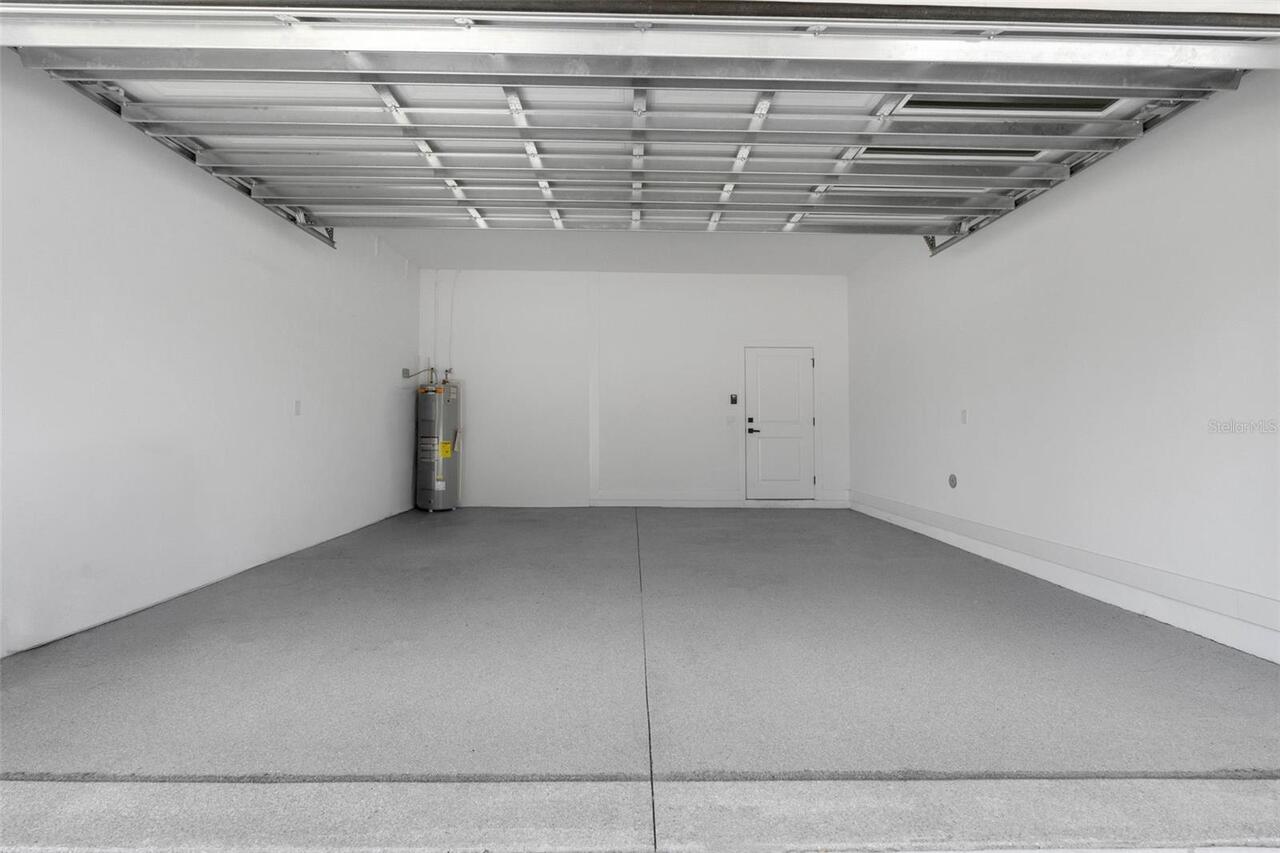
Garage Faces Side, Driveway, Garage Door Opener, Ground Level
Additional Information
Additional Lease Restrictions
City of Tampa RS-50. No HOA
Additional Parcels YN
false
Alternate Key Folio Num
1033770000
Appliances
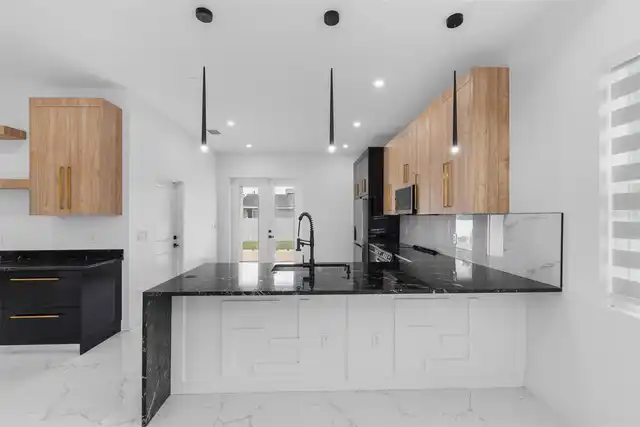
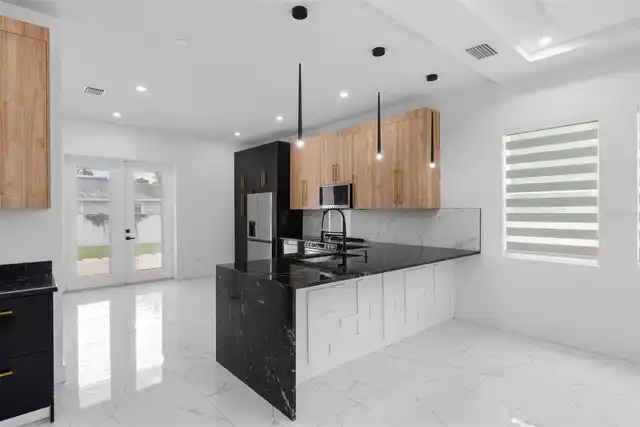
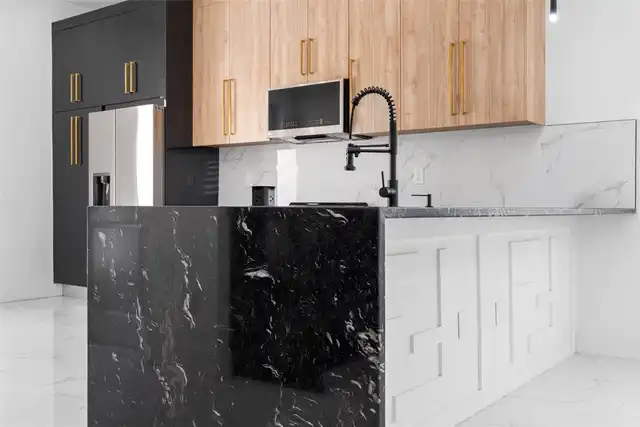
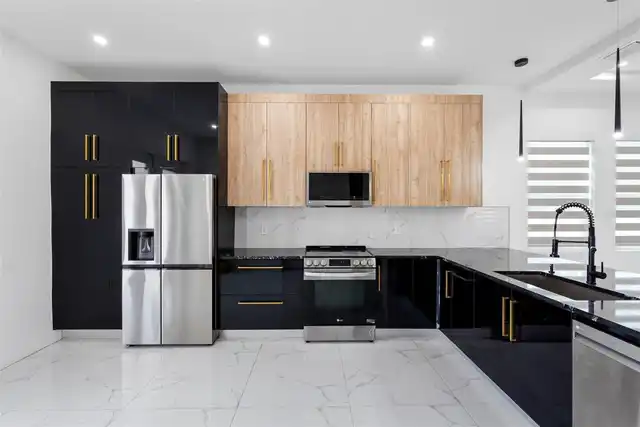
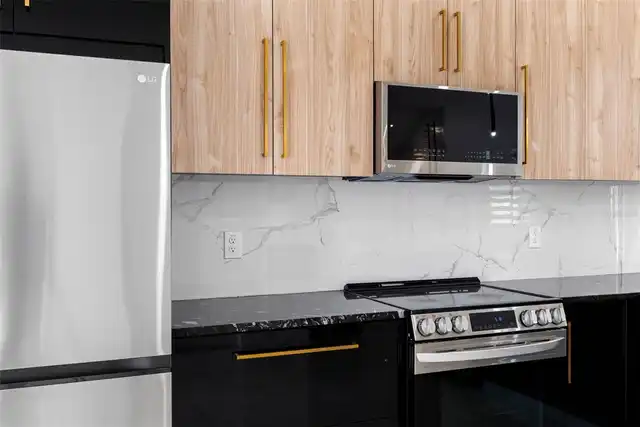
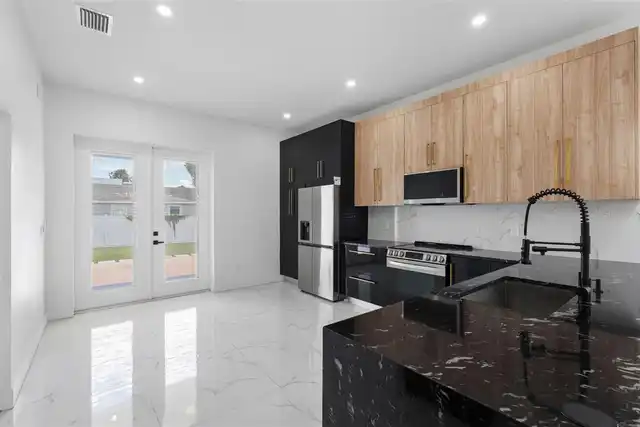
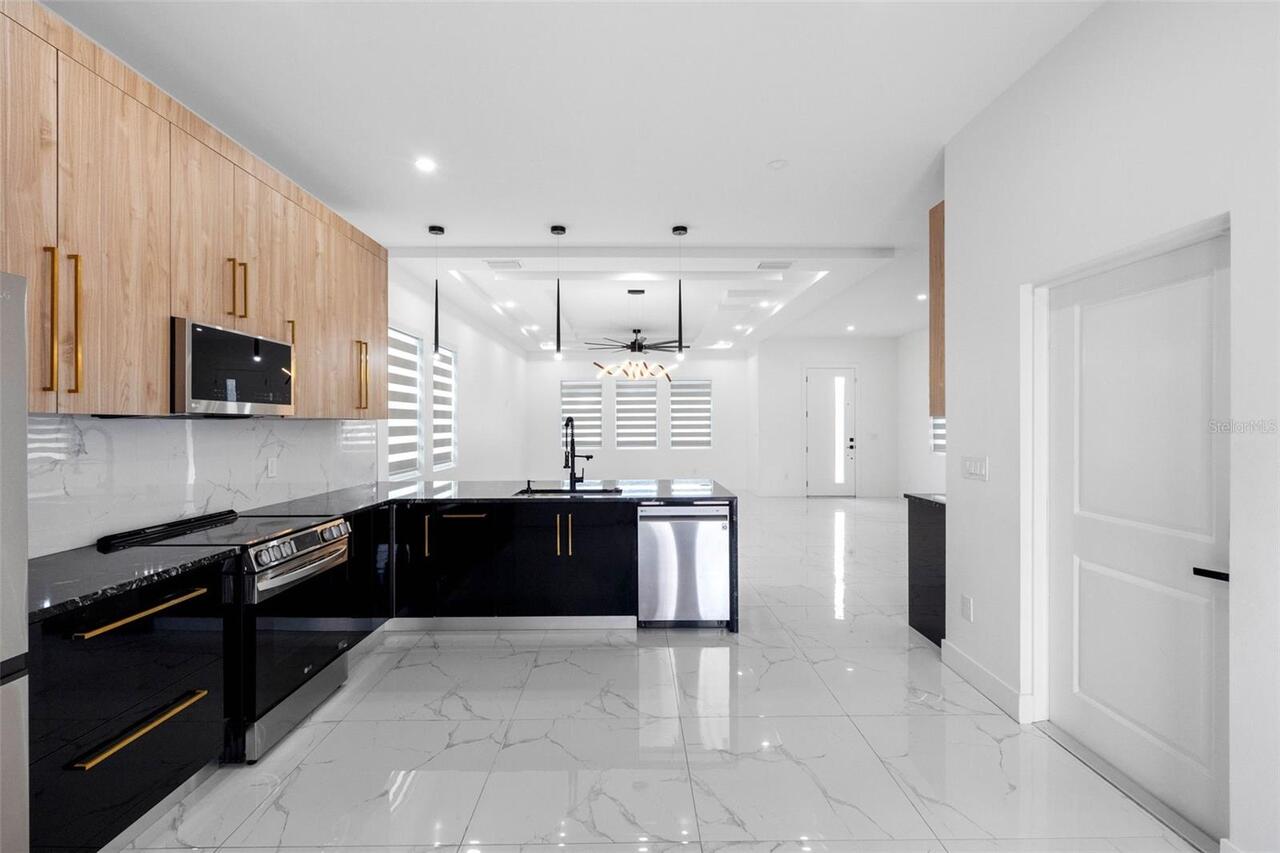
Dishwasher, Disposal, Dryer, Electric Water Heater, Microwave, Range, Refrigerator, Washer
Building Area Source
Public Records
Building Area Total Srch SqM
296.83
Building Area Units
Square Feet
Calculated List Price By Calculated SqFt
296.79
Community Features
Street Lights
Construction Materials
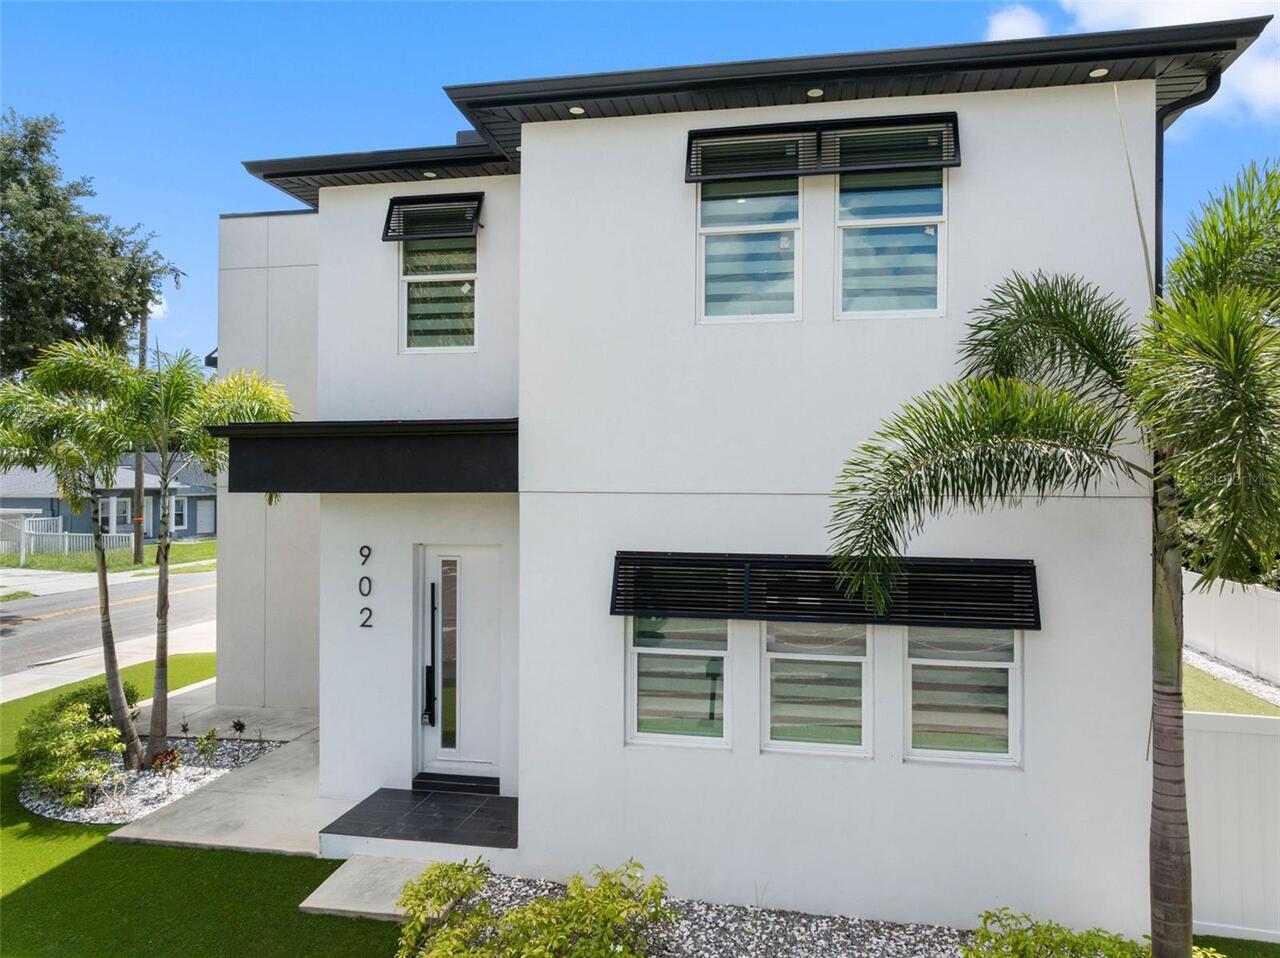
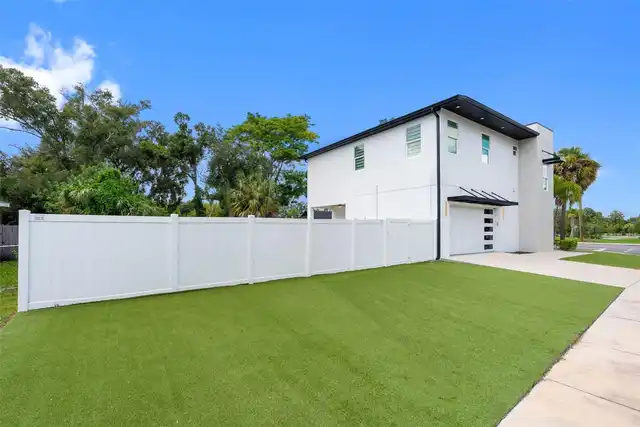
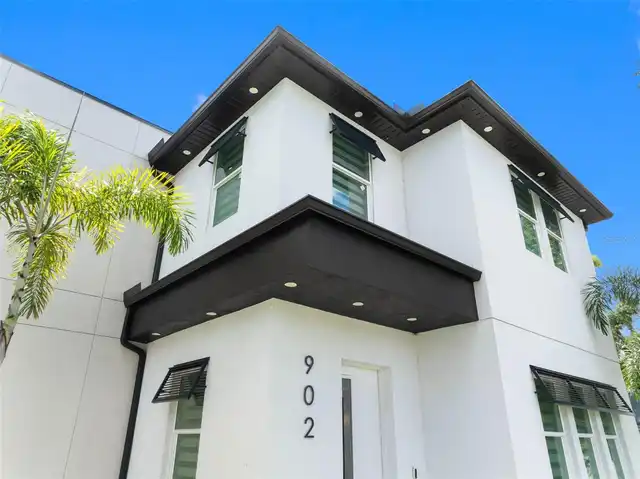
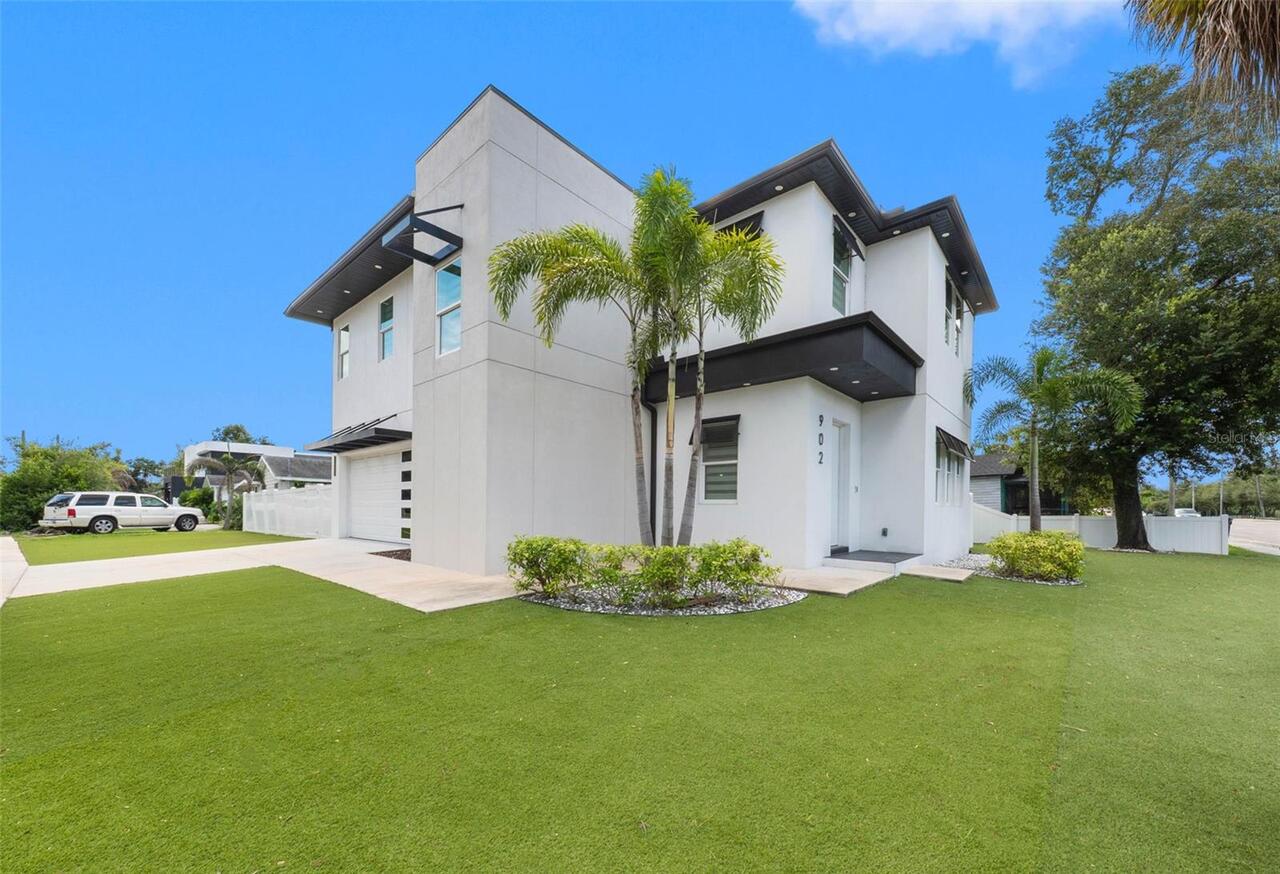
Block, Stucco
Cumulative Days On Market
547
Disaster Mitigation
Above Flood Plain
Elementary School
Oak Grove Elem
Exterior Features
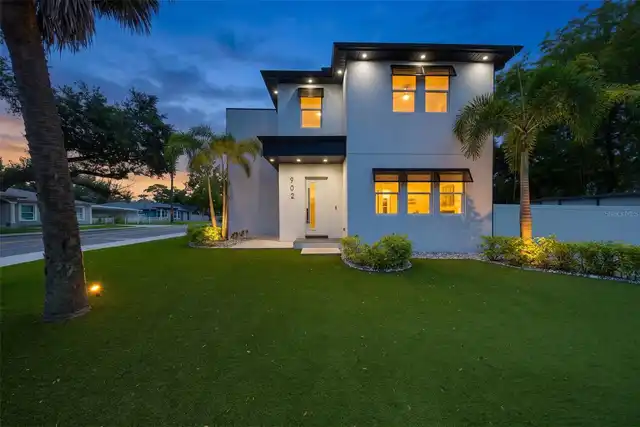
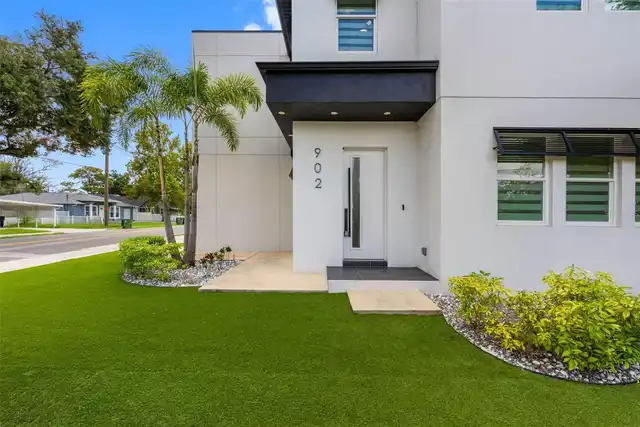
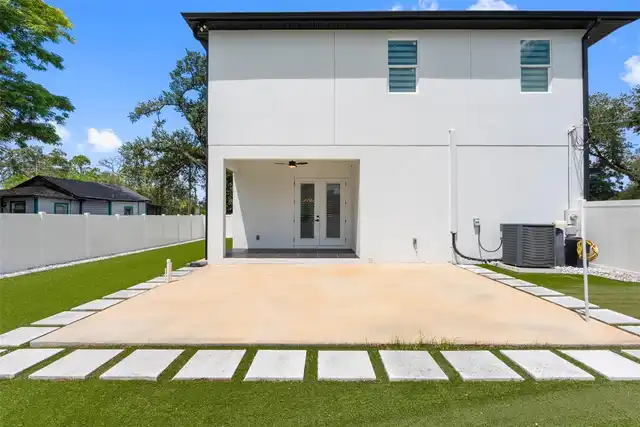
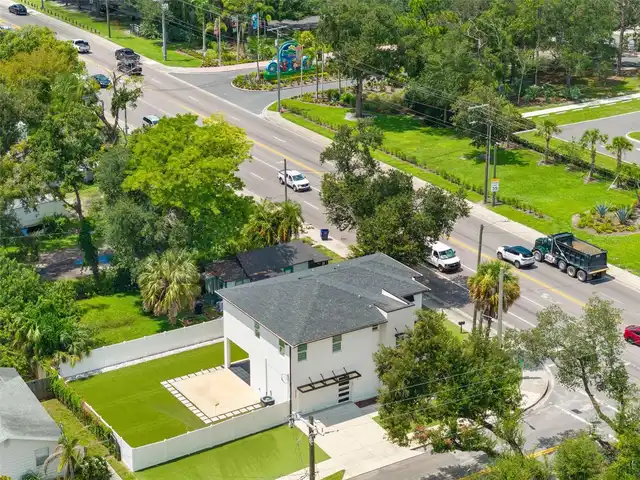
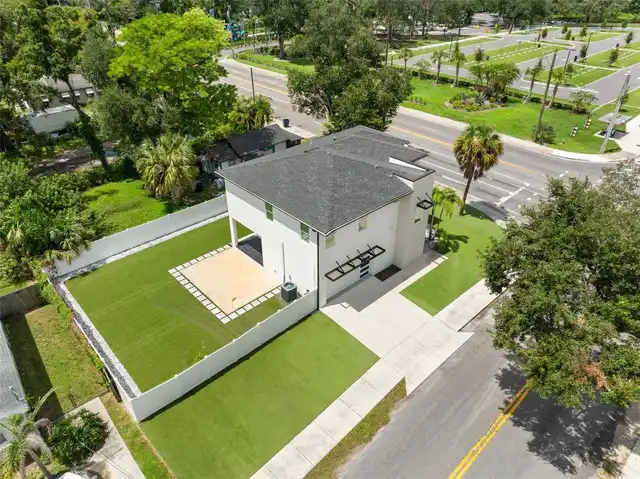
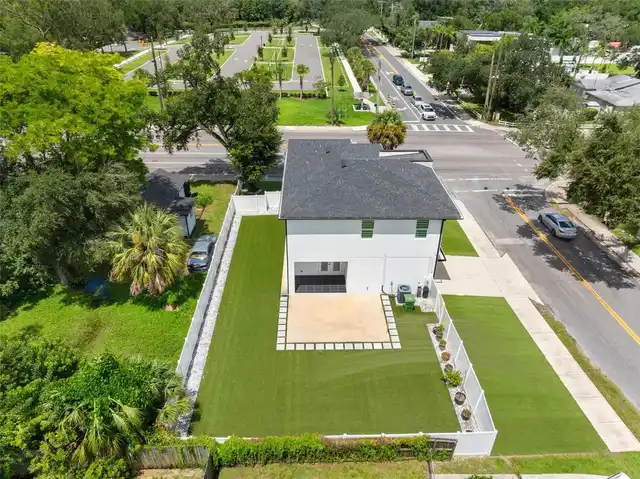
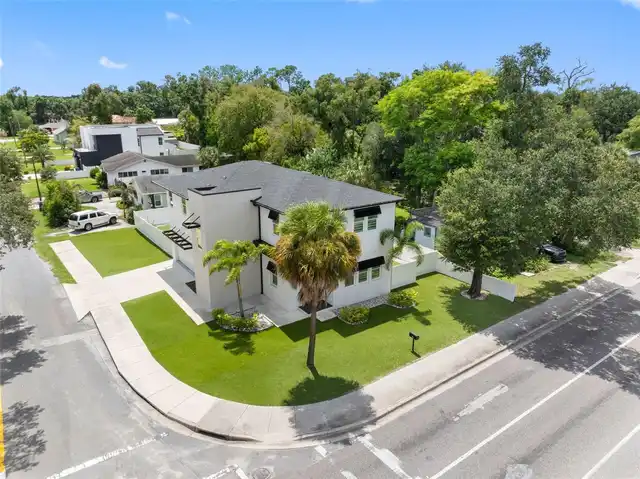
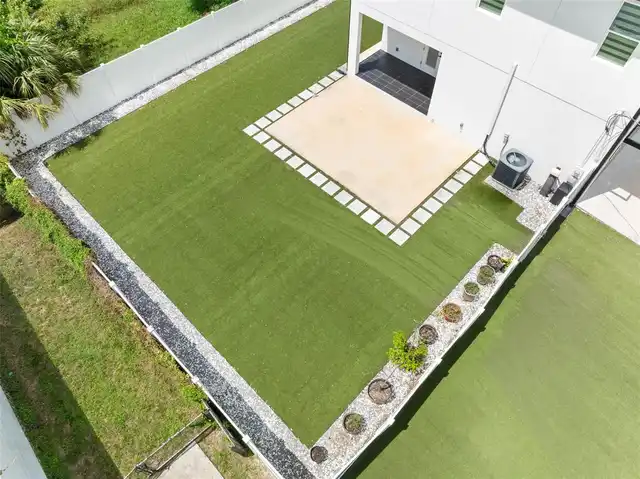
Courtyard, Lighting, Private Yard, Rain Gutters
Flood Zone Date
2021-10-07
Flood Zone Panel
12057C0214J
Flooring
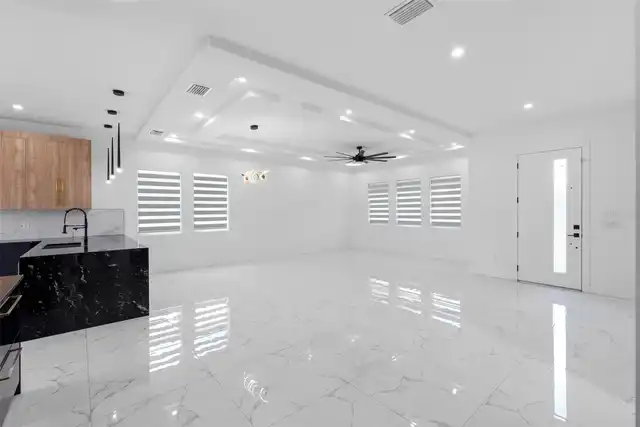
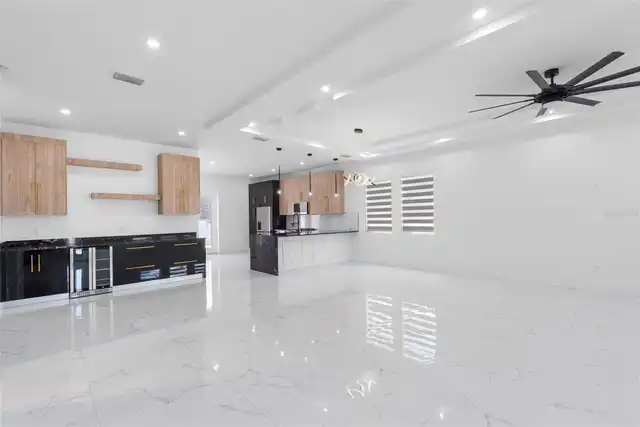
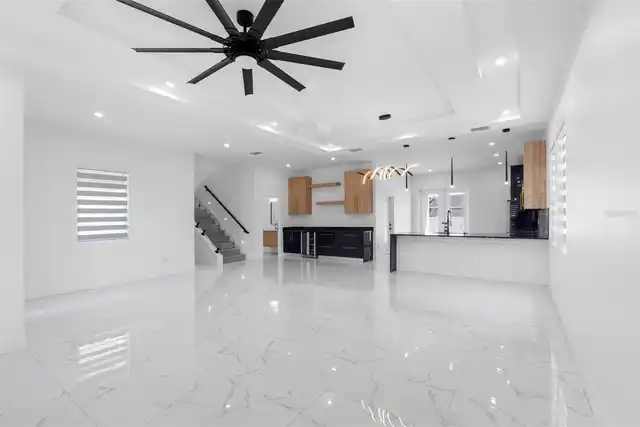
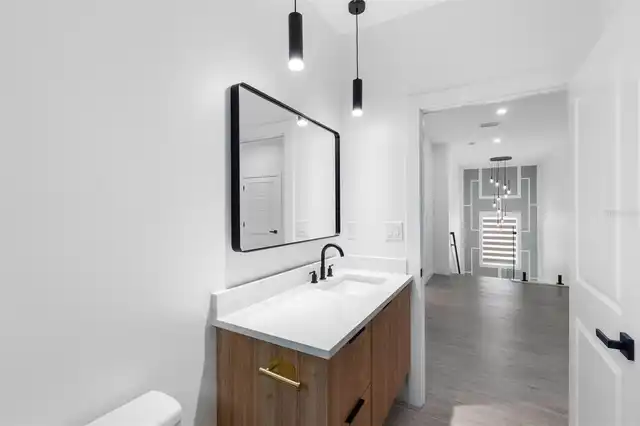
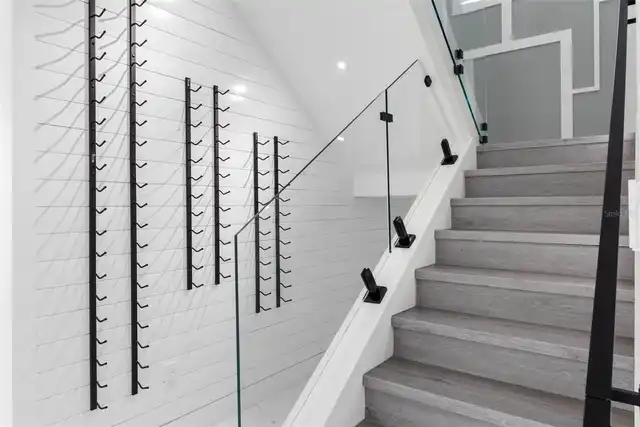
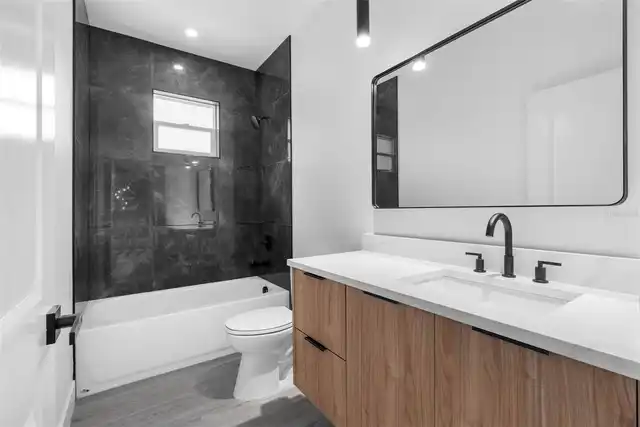
Luxury Vinyl, Tile
High School
Hillsborough-HB
Interior Features
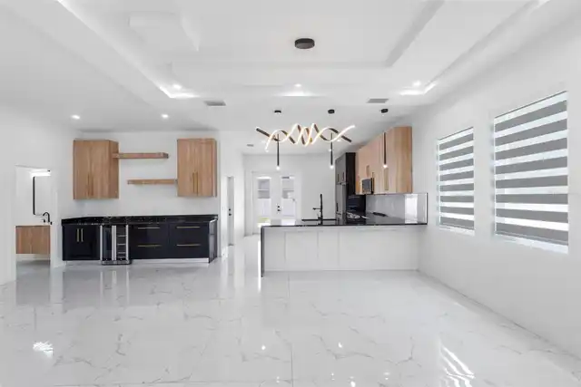
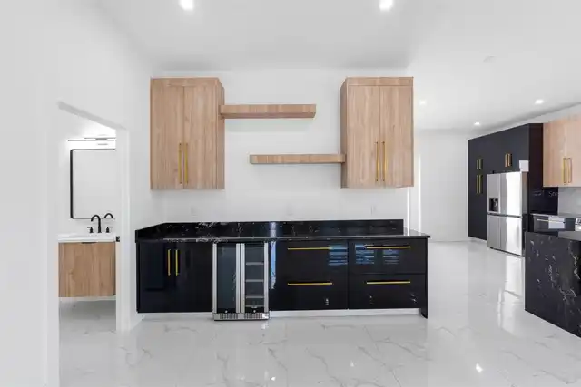
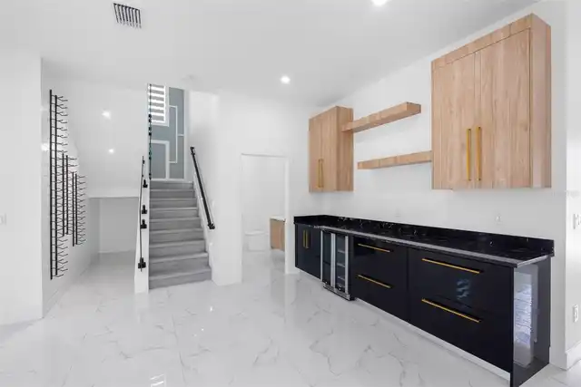
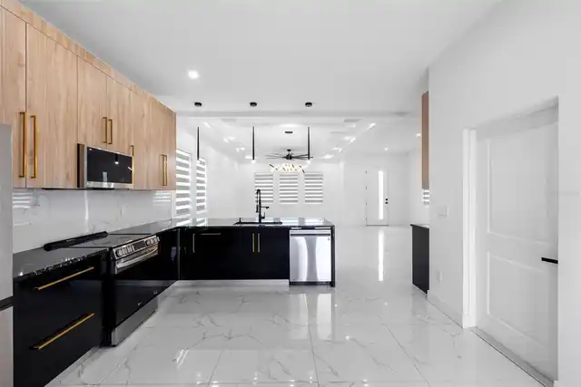
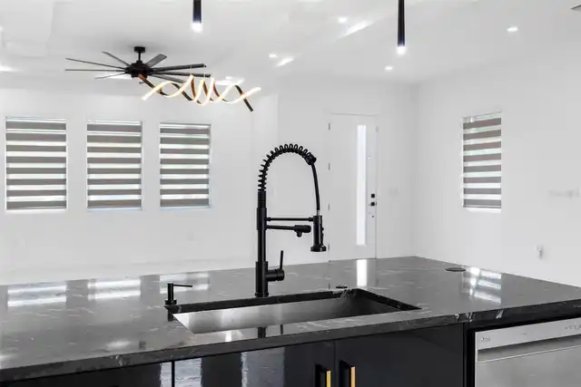
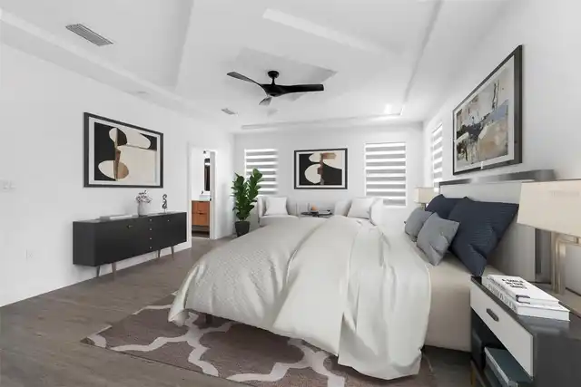
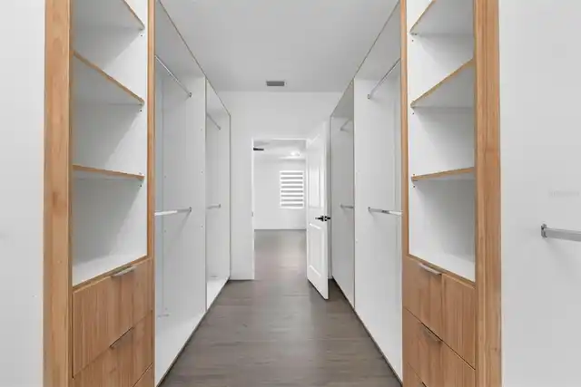
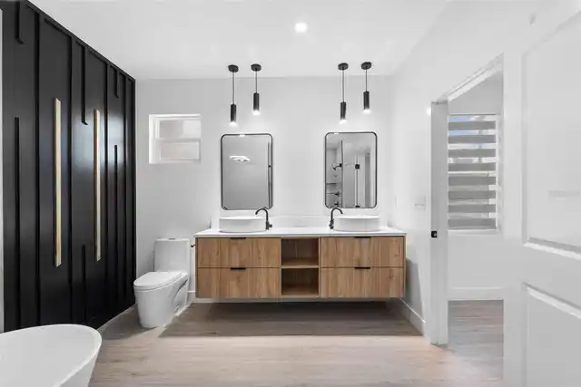
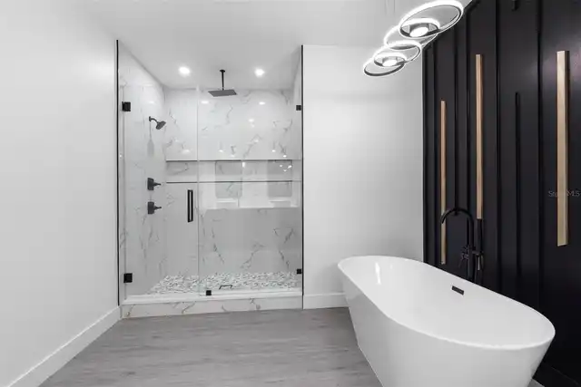
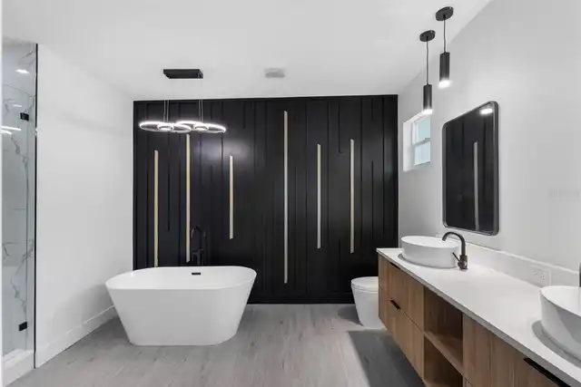
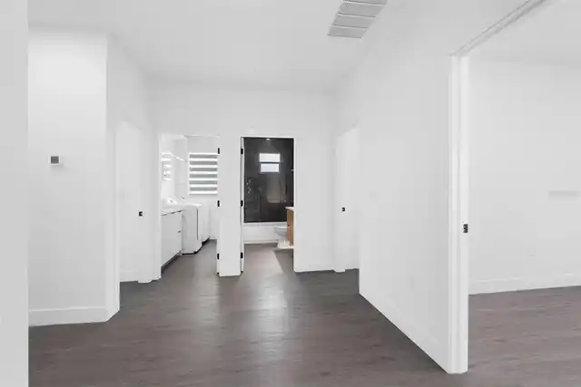
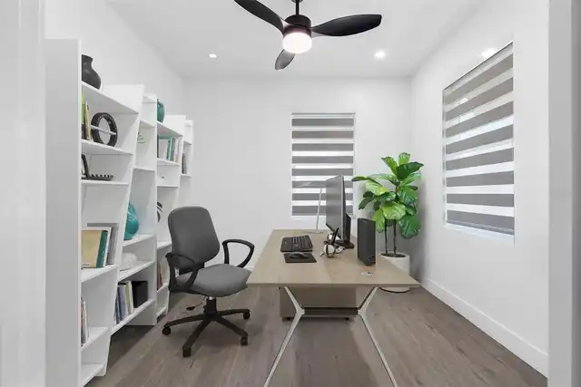
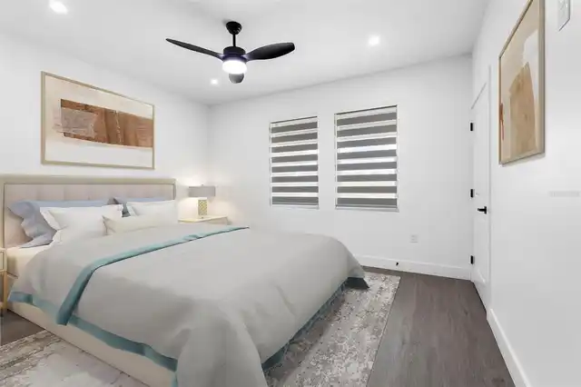
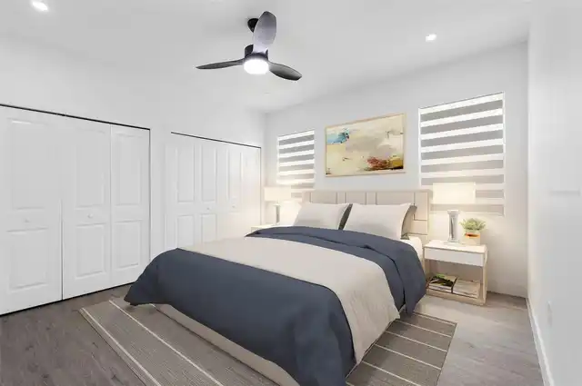
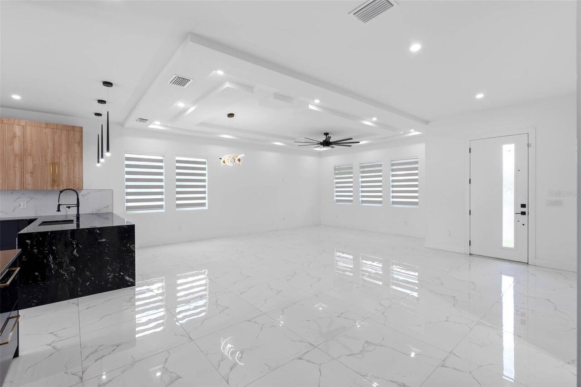
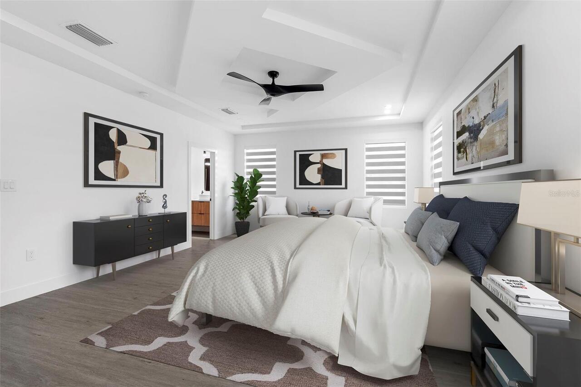
Ceiling Fans(s), Eat-in Kitchen, High Ceilings, Kitchen/Family Room Combo, Open Floorplan, PrimaryBedroom Upstairs, Thermostat, Tray Ceiling(s), Walk-In Closet(s)
Internet Address Display YN
true
Internet Automated Valuation Display YN
true
Internet Consumer Comment YN
true
Internet Entire Listing Display YN
true
Laundry Features
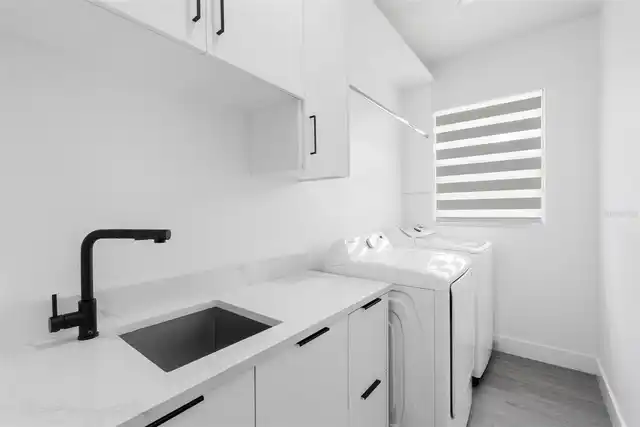
Electric Dryer Hookup, Inside, Laundry Room, Upper Level, Washer Hookup
Living Area Source
Public Records
Living Area Units
Square Feet
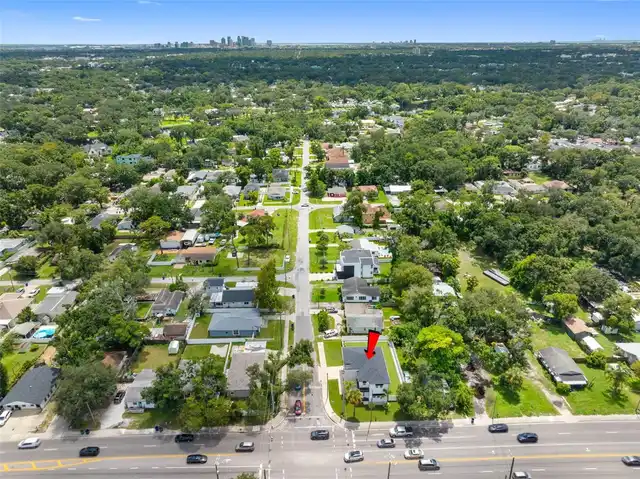
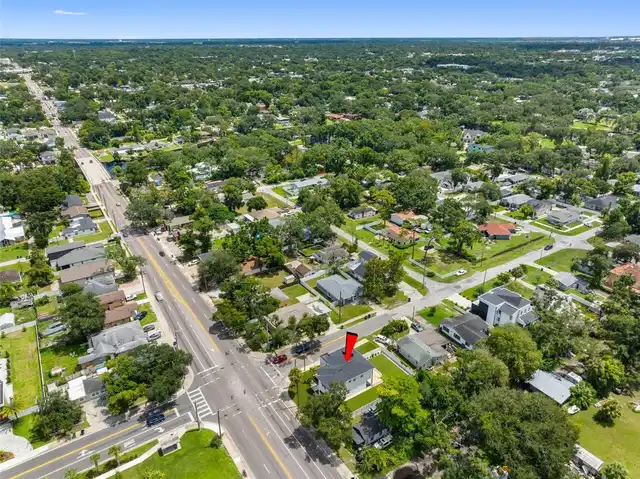
Lot Size Dimensions
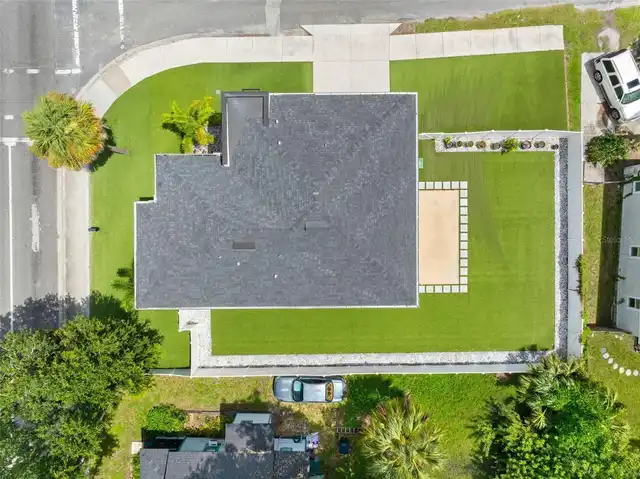
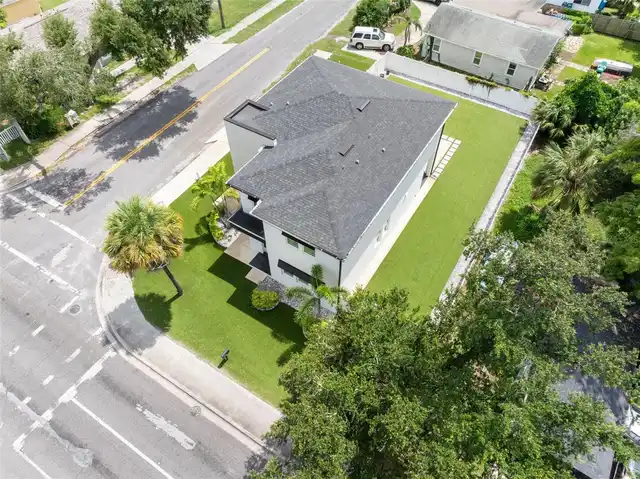
93x116
Lot Size Square Feet
10788
Lot Size Square Meters
1002
Middle Or Junior School
Memorial-HB
Modification Timestamp
2026-10-08T10:48:10.371Z
Other Equipment
Private Yard
Parcel Number
A-35-28-18-ZZZ-000005-41790.0
Previous List Price
839999
Price Change Timestamp
2026-10-07T18:48:12.000Z
Property Condition
Completed
RATIO Current Price By Calculated SqFt
296.79
Showing Requirements
ShowingTime
Status Change Timestamp
2026-09-03T20:35:29.000Z
Tax Legal Description
LOT BEG 25 FT W AND 50 FT S OF NE COR OF GOV LOT 1 AND RUN W 5 FT NWLY ALONG CURVE TO LEFT RAD 20 FT TO PT 50 FT W OF E LINE OF GOV LOT 1 W 46.8 FT S 120 FT E 71.8 FT & N 100 FT TO BEG LESS ADD'L R/W BEG 25 FT W & 50 FT S OF NE COR RUN S 10 FT N 47 D EG 23 MIN W 33.97 FT THN WLY ALG A LINE 37 FT SLY OF N BDRY OF GOV LOT 1 A DIST OF 46.80 FT THN N 7 FT E 46.80 FT TO BEG OF CURVE TO RIGHT THN SELY 31.42 FT ALG ARC OF CURVE W/RAD OF 20 FT LYING NELY OF CHD WHOSE LENGTH IS 28.29 FT C/A OF 90 DEG TO A POINT 30 FT WLY OF E BDRY OF GOV LOT 1 AND E 5 FT TO POB
Total Acreage
1/4 to less than 1/2
Universal Property Id
US-12057-N-352818000005417900-R-N
Unparsed Address
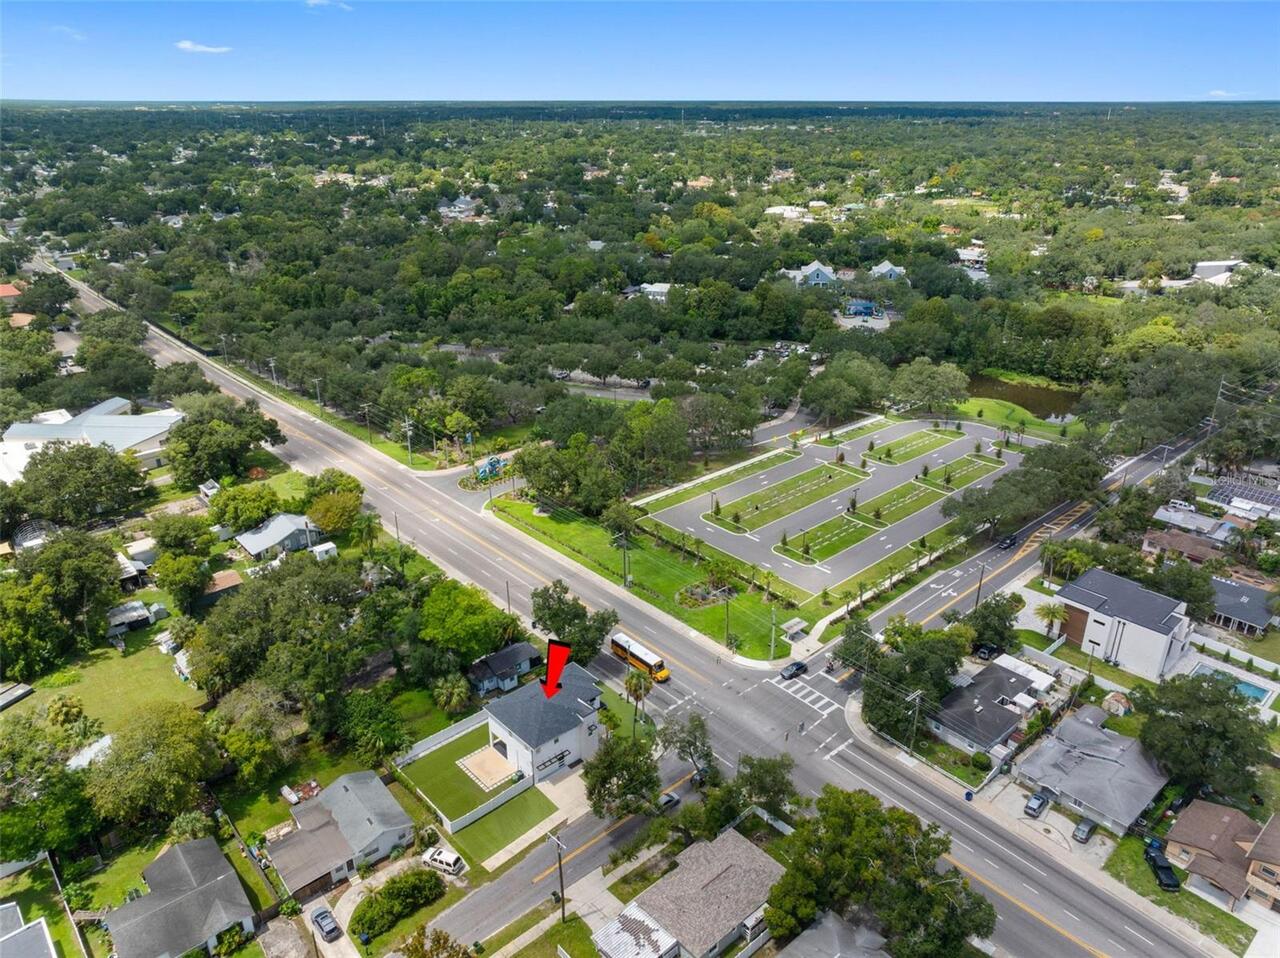
902 W SLIGH AVE
Utilities
Electricity Connected, Public, Sewer Connected, Water Connected
Vegetation
Trees/Landscaped