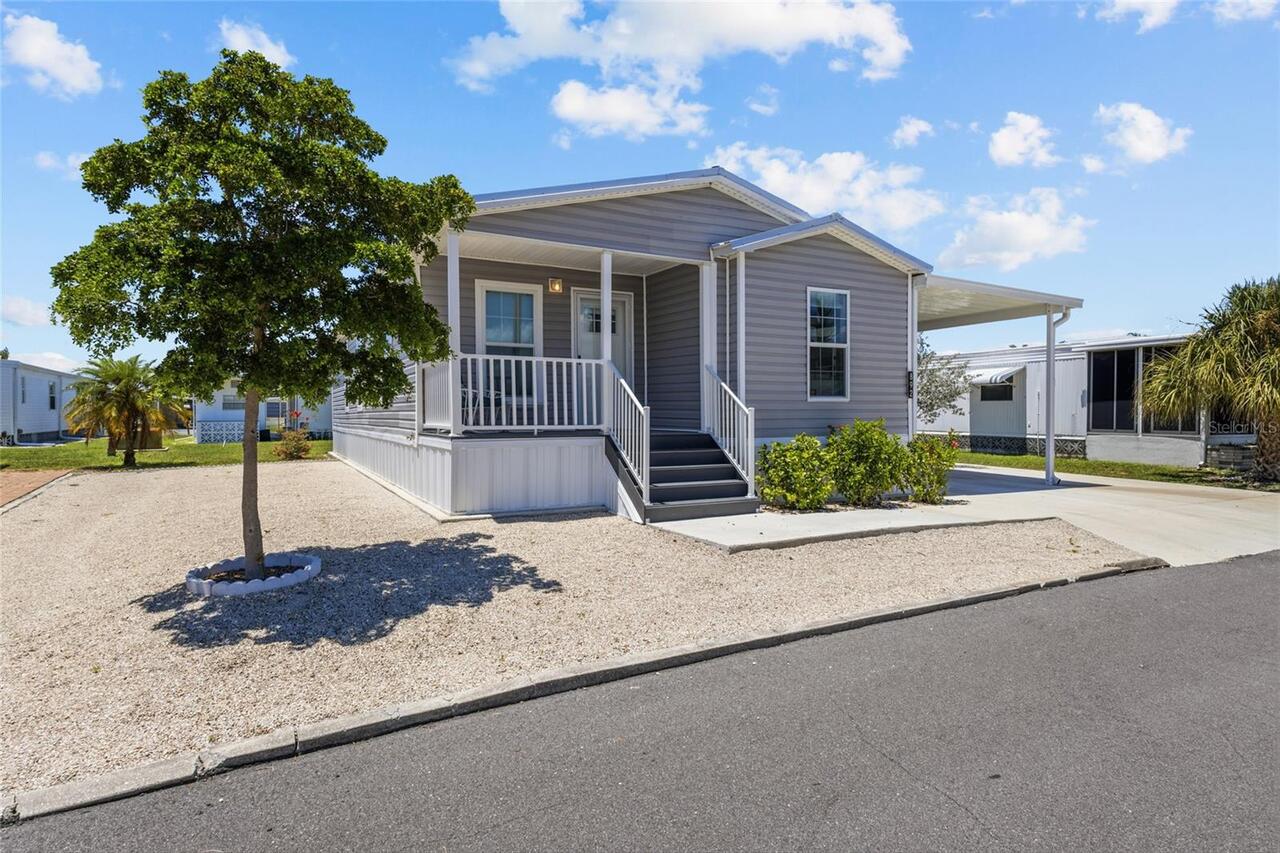
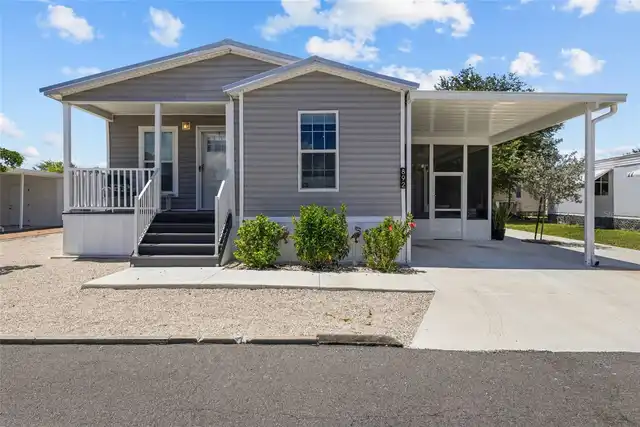
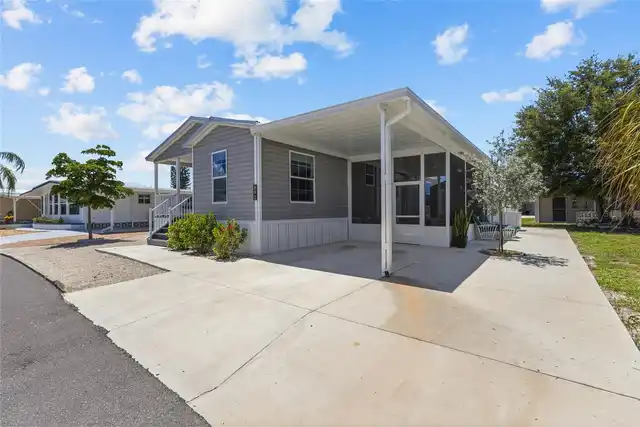
Property Features
Property Sub Type
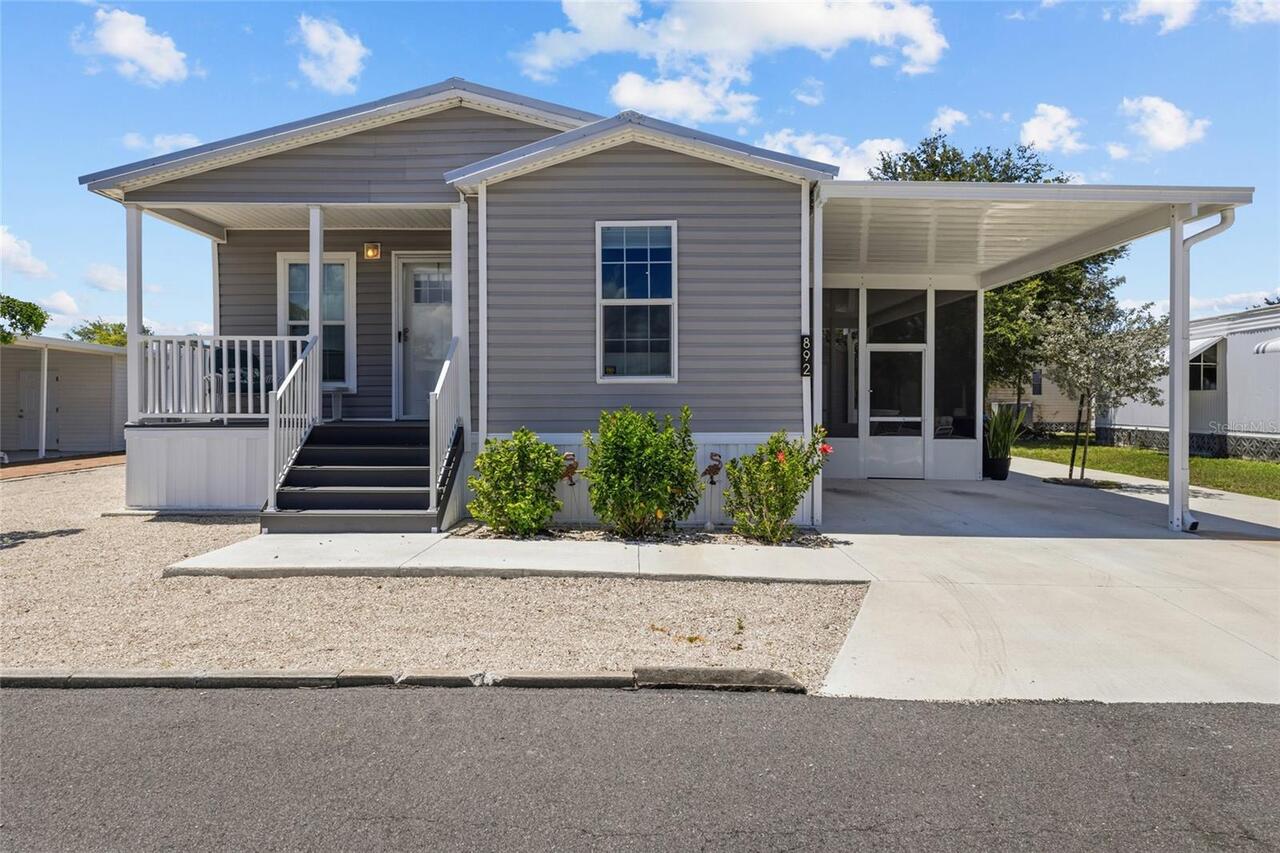
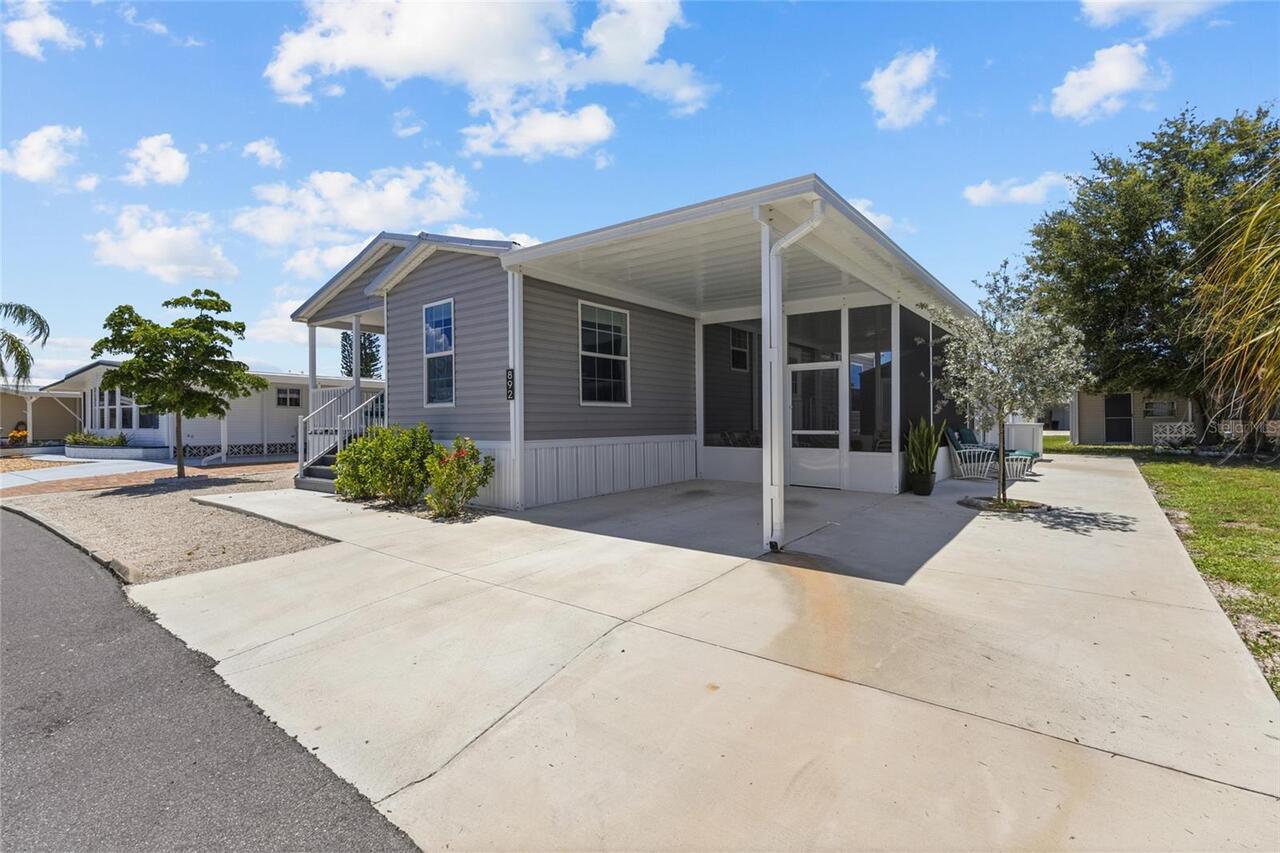
Manufactured Home
Additional Information
Additional Lease Restrictions
Contact the office
Additional Parcels YN
false
Additional Rooms
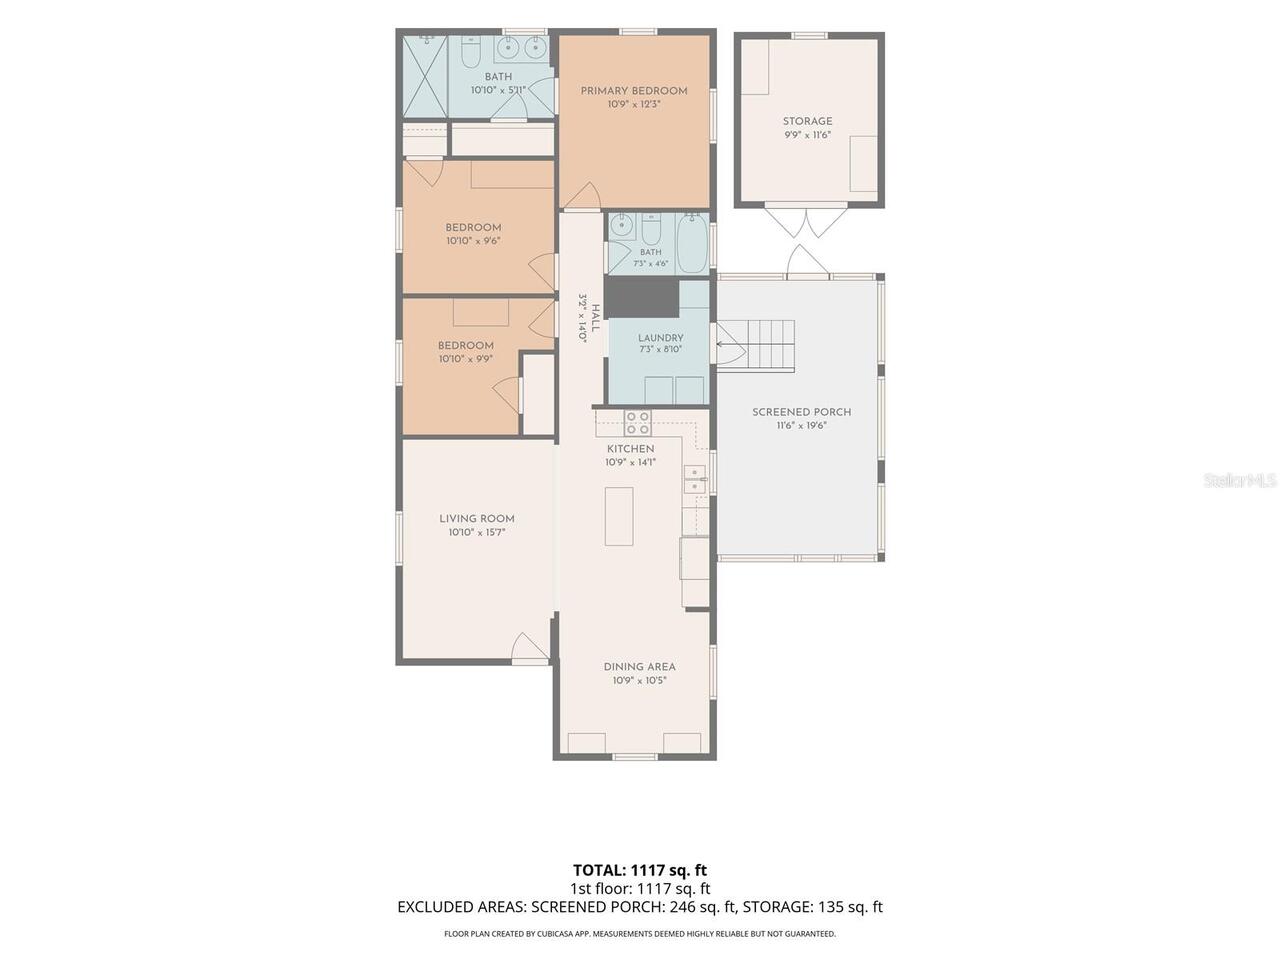
Great Room, Inside Utility
Alternate Key Folio Num
0427011892
Appliances
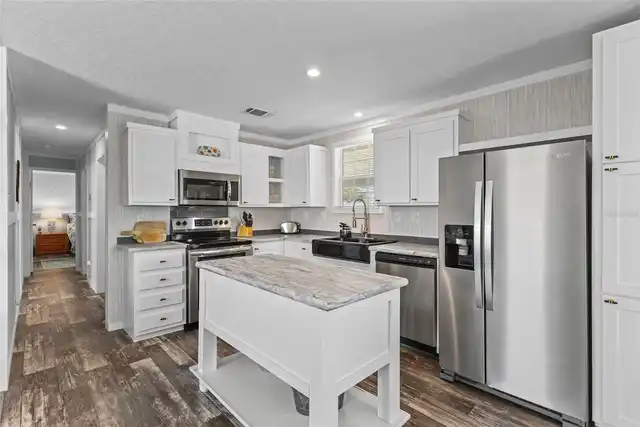
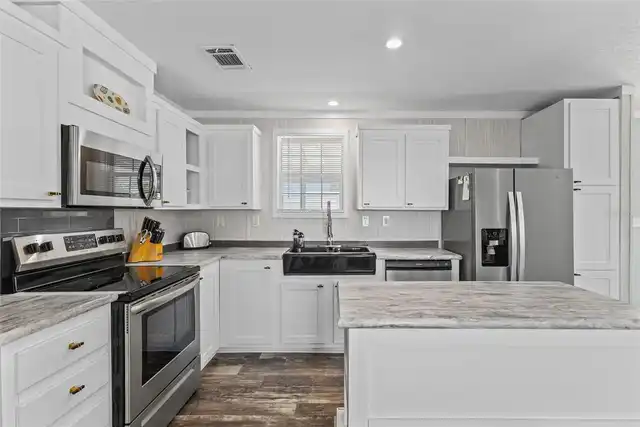
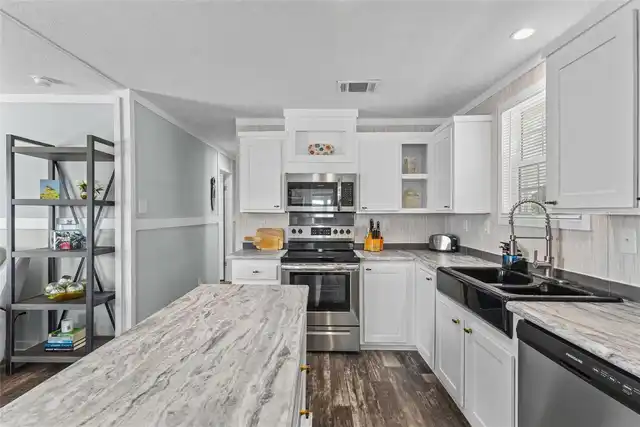
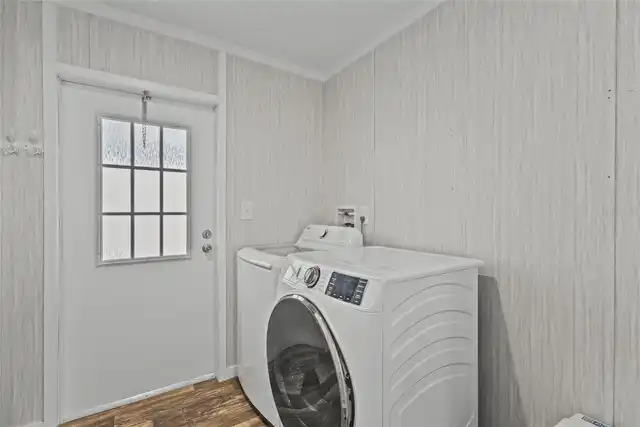
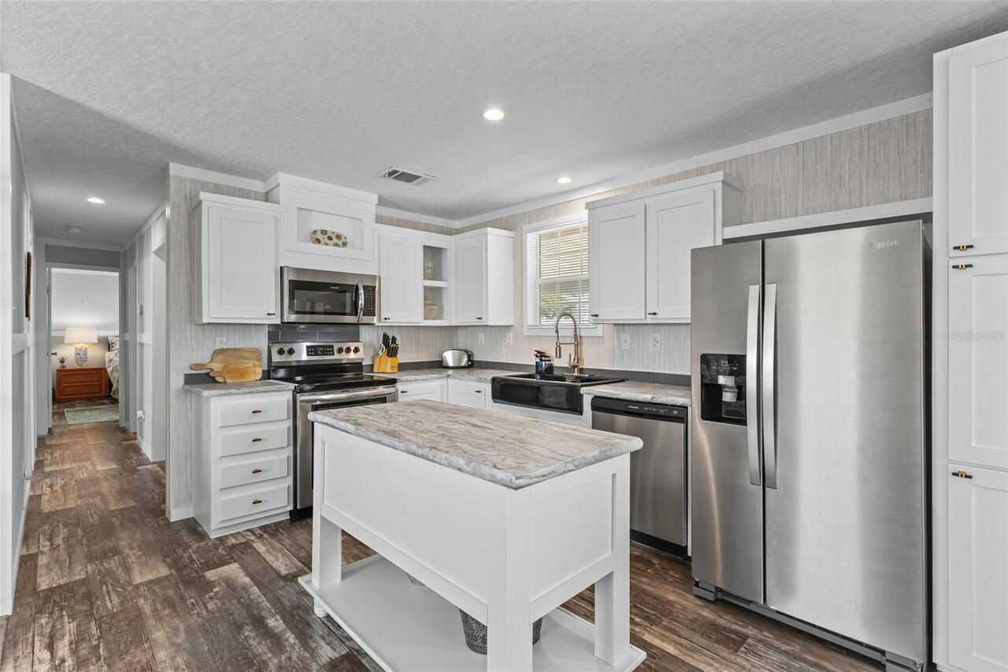
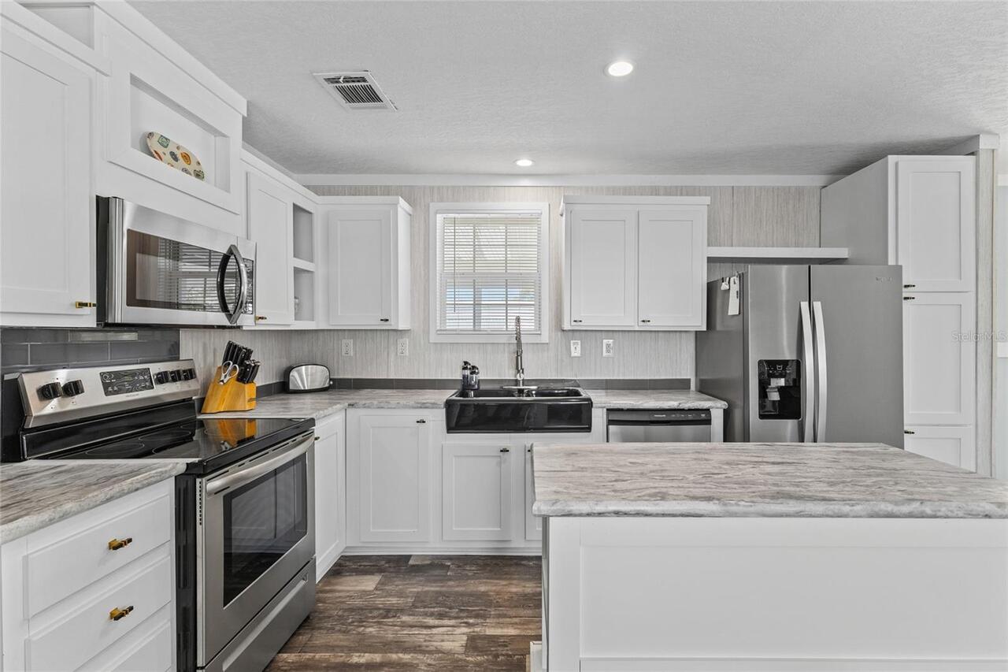
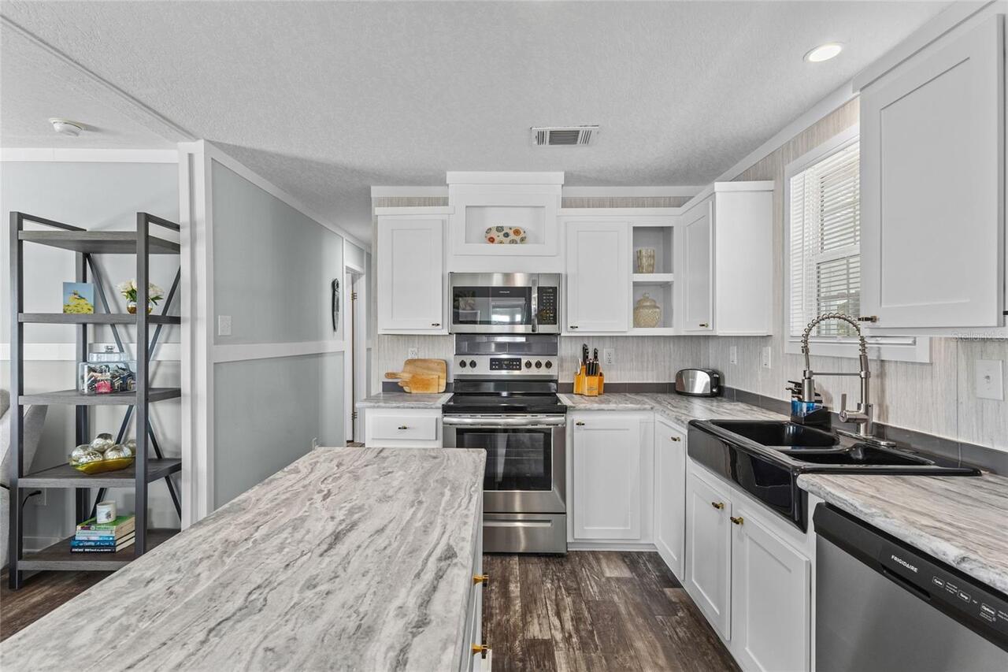
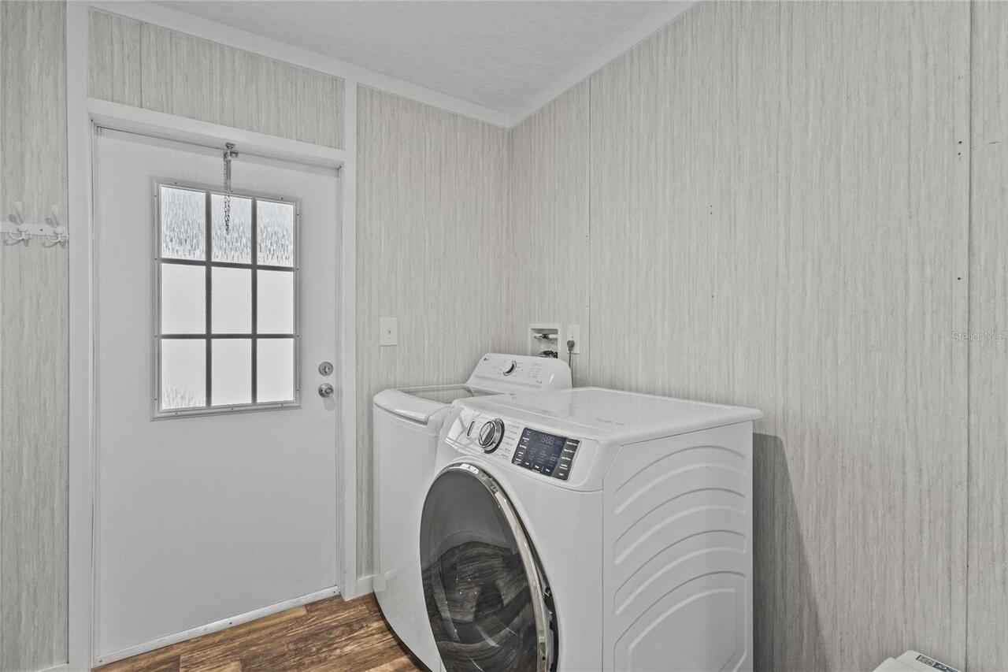
Dishwasher, Disposal, Dryer, Electric Water Heater, Microwave, Range, Washer
Approval Process
Contact the office
Architectural Style
Elevated
Association Amenities
Cable TV, Clubhouse, Fence Restrictions, Fitness Center, Recreation Facilities, Shuffleboard Court, Tennis Court(s)
Association Approval Required YN
1
Association Fee Frequency
Quarterly
Association Fee Includes
Cable TV, Common Area Taxes, Pool, Maintenance Grounds, Management, Recreational Facilities
Association Fee Requirement
Required
Builder Name
ScotBilt Homes, Inc.
Building Area Source
Builder
Building Area Total Srch SqM
107.49
Building Area Units
Square Feet
Calculated List Price By Calculated SqFt
229.57
Community Features
Association Recreation - Owned, Buyer Approval Required, Clubhouse, Deed Restrictions, Fitness Center, Golf Carts OK, Pool, Tennis Court(s)
Construction Materials
Metal Frame, Vinyl Siding
Cumulative Days On Market
44
Expected Closing Date
2026-11-12T00:00:00.000
Exterior Features
Private Mailbox
Flood Zone Date
2024-03-27
Flood Zone Panel
12115C0333G
Foundation Details
Crawlspace, Pillar/Post/Pier
Interior Features
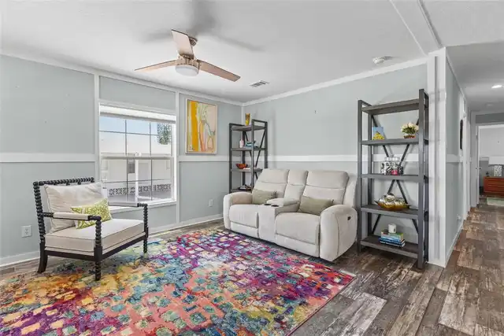
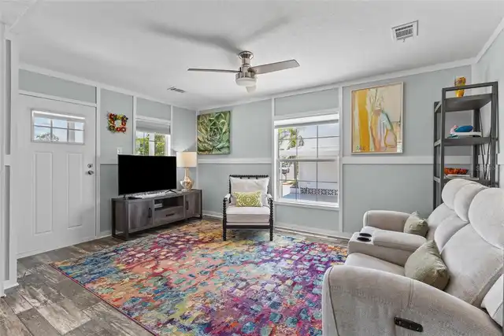
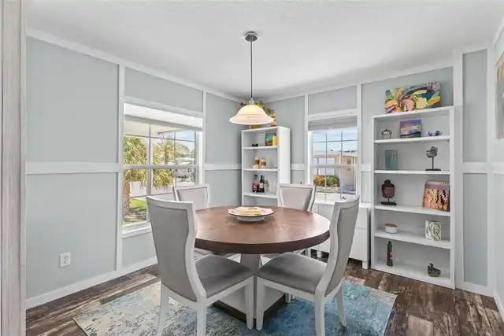
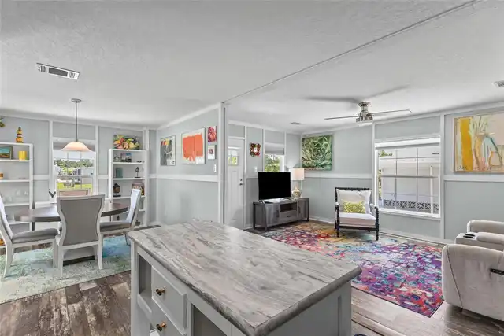
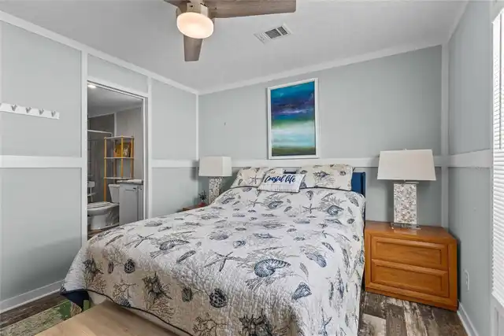
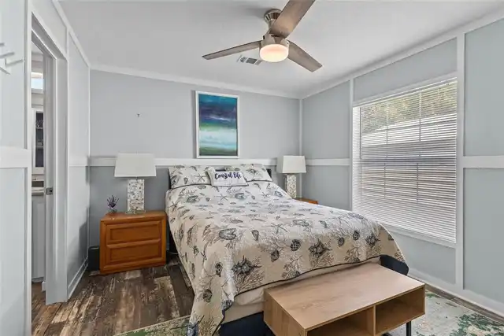
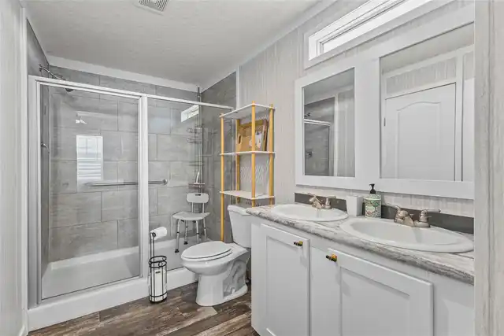
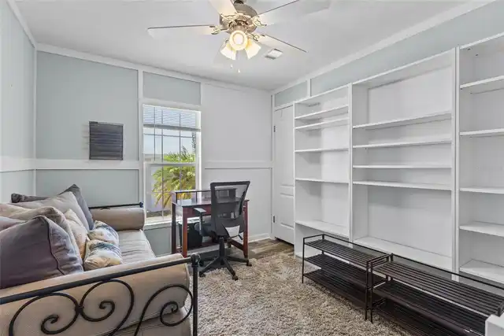
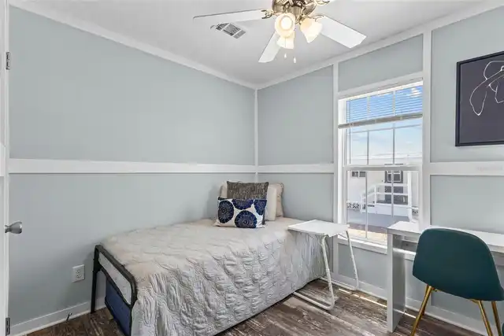
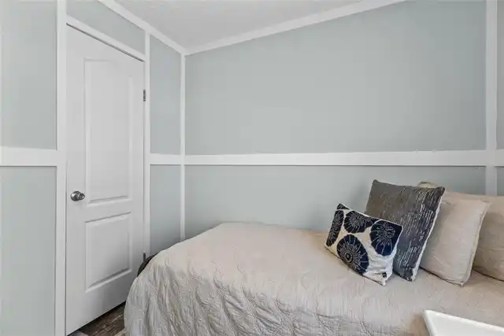
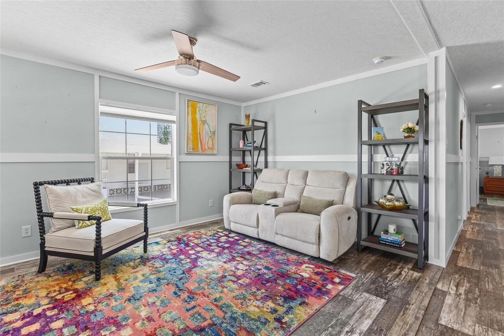
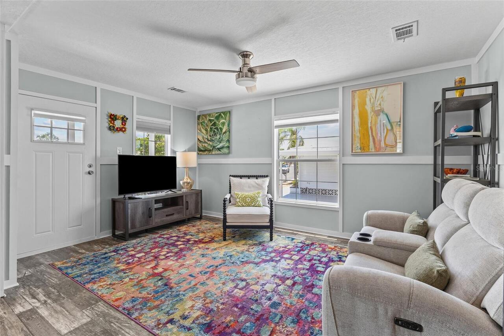
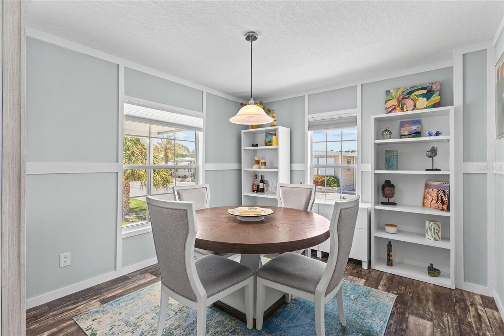
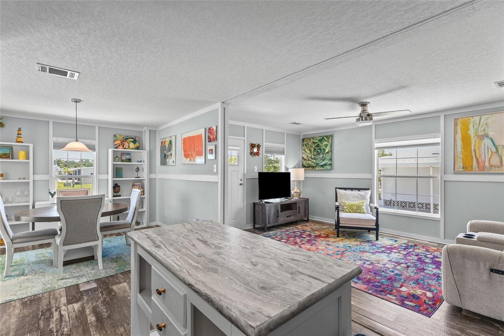
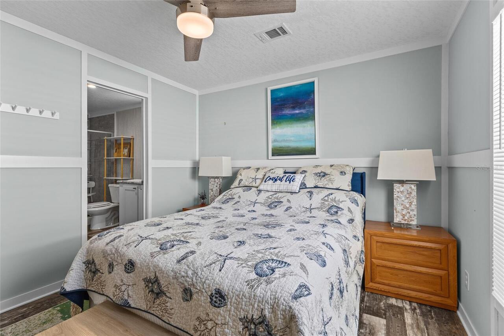
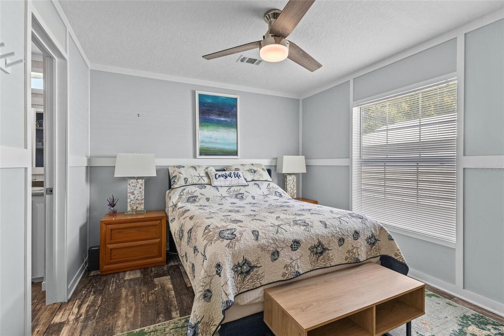
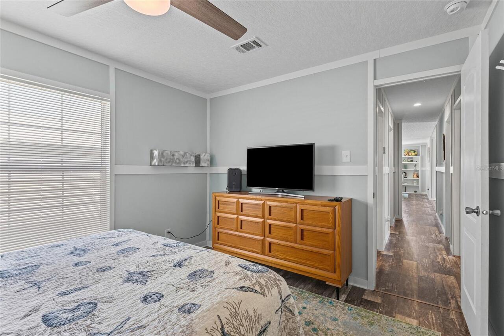
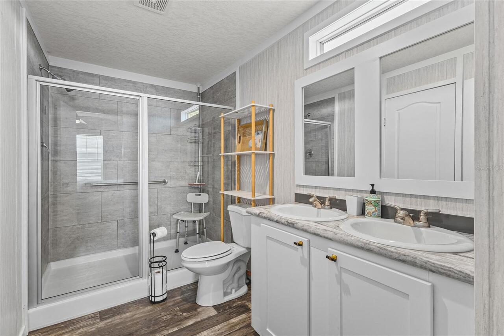
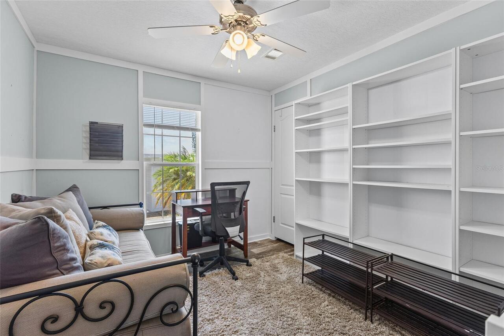
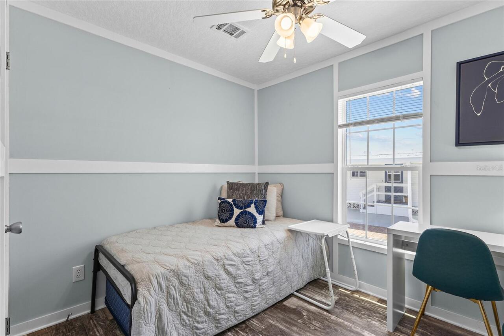
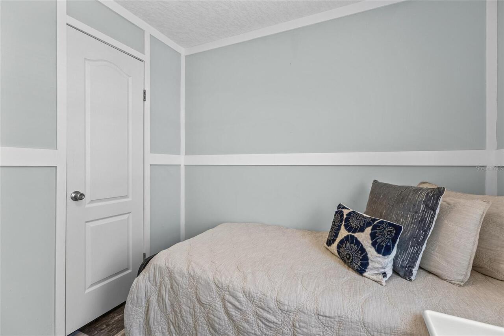
Built-in Features, Cathedral Ceiling(s), Ceiling Fans(s), Chair Rail, Crown Molding, High Ceilings, Kitchen/Family Room Combo, Open Floorplan, Primary Bedroom Main Floor, Split Bedroom, Thermostat, Walk-In Closet(s)
Internet Address Display YN
true
Internet Automated Valuation Display YN
false
Internet Consumer Comment YN
false
Internet Entire Listing Display YN
true
Laundry Features
Inside, Laundry Room
Living Area Source
Builder
Living Area Units
Square Feet
Lot Features
In County, Landscaped, Level, Near Golf Course, Near Marina, Near Public Transit, Paved
Lot Size Square Meters
416
Management
On Site Property Manager
Modification Timestamp
2026-09-27T18:40:09.260Z
Patio And Porch Features
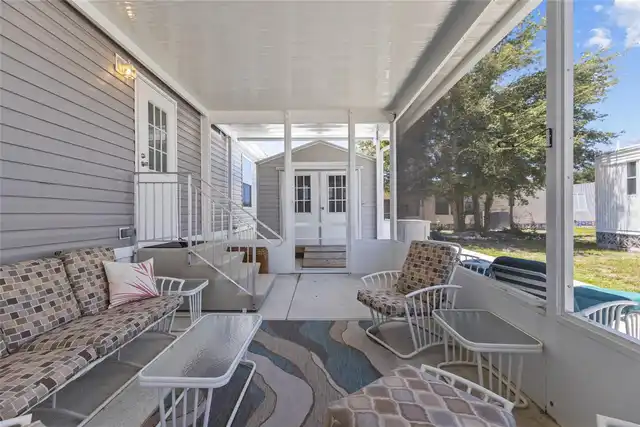
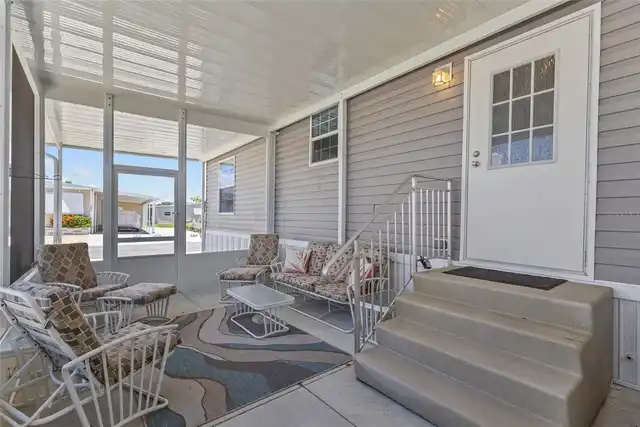
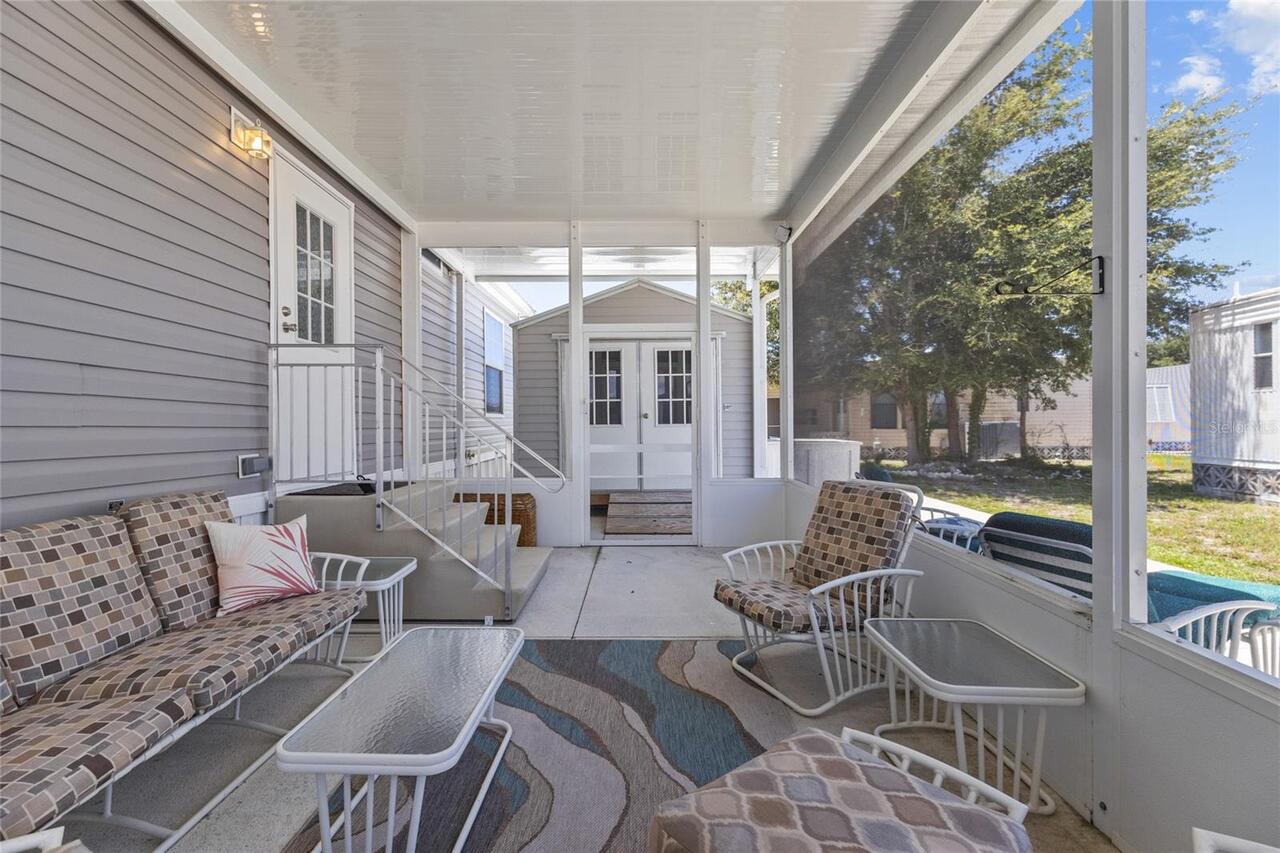
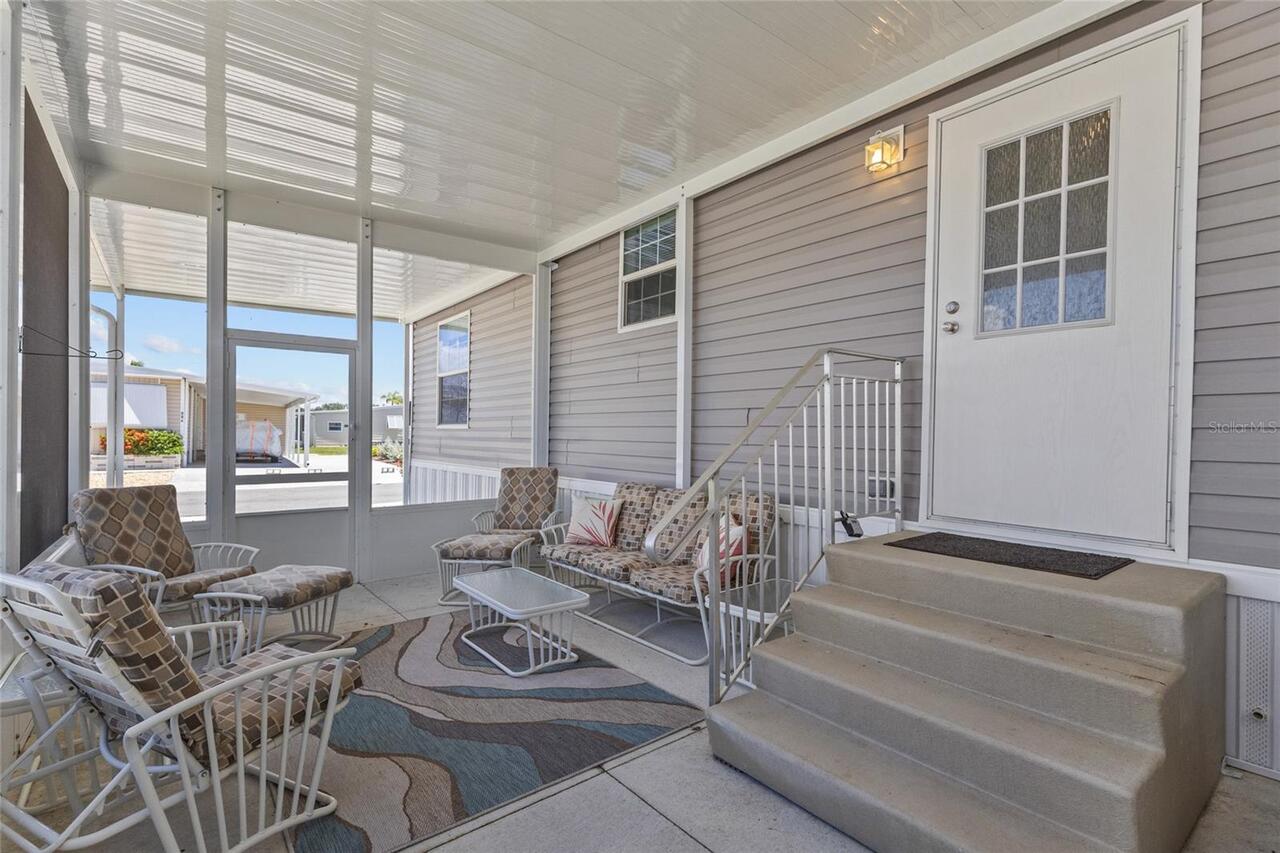
Covered, Enclosed, Screened, Side Porch
Pet Restrictions
Not in Dog Section, No dogs allowed.
Pet Size
Very Small (Under 15 Lbs.)
Property Attached YN
false
Property Condition
Completed
Property Description
Elevated, In M/H Community
Purchase Contract Date
2026-09-27
RATIO Current Price By Calculated SqFt
229.57
Realtor Info
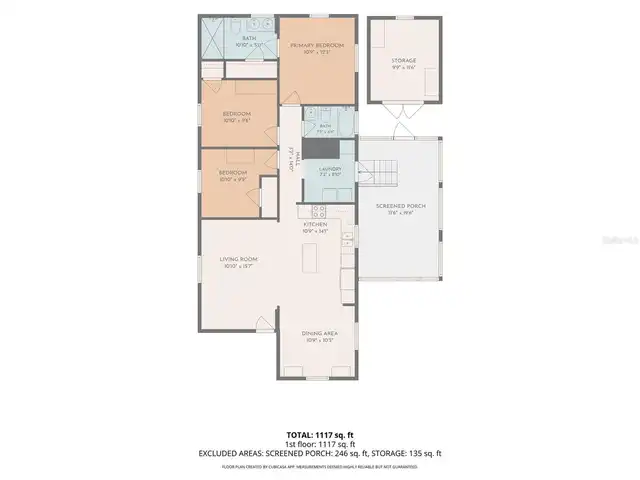
Assoc approval required, Floor Plan Available, Lease Restrictions, See Attachments, Sign
Road Responsibility
Public Maintained Road
SW Subdiv Community Name
Sandalwood Estates
Security Features
Smoke Detector(s)
Showing Requirements
Supra Lock Box, ShowingTime
Status Change Timestamp
2026-09-27T18:39:30.000Z
Tax Legal Description
UNIT 892 VENICE ISLE
Total Acreage
0 to less than 1/4
Universal Property Id
US-12115-N-0427011892-R-N
Unparsed Address
892 GRADO DR
Utilities
BB/HS Internet Available, Cable Connected, Electricity Connected, Sewer Connected
Vegetation
Trees/Landscaped
Window Features
Blinds, Storm Window(s), Window Treatments