Property Features
Property Sub Type
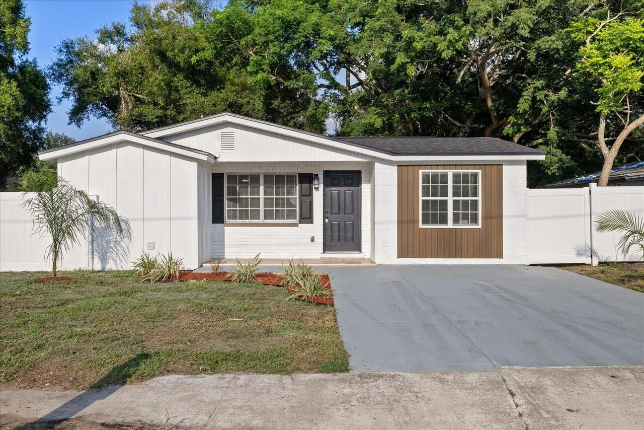
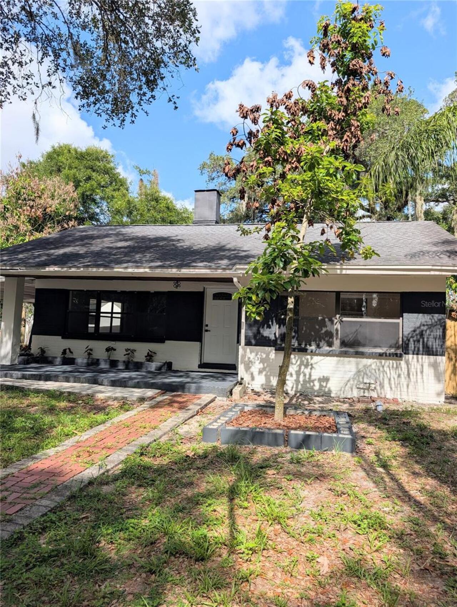
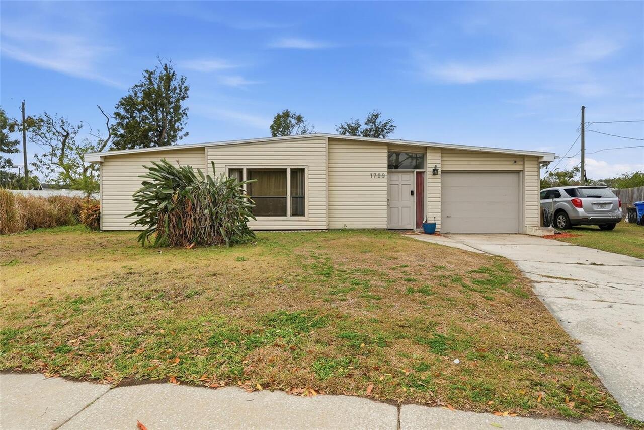
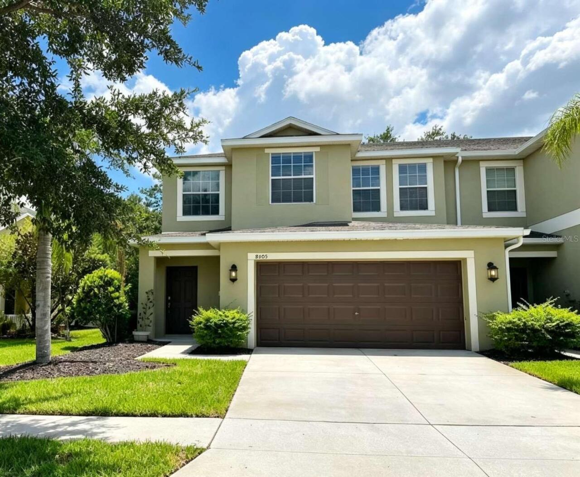
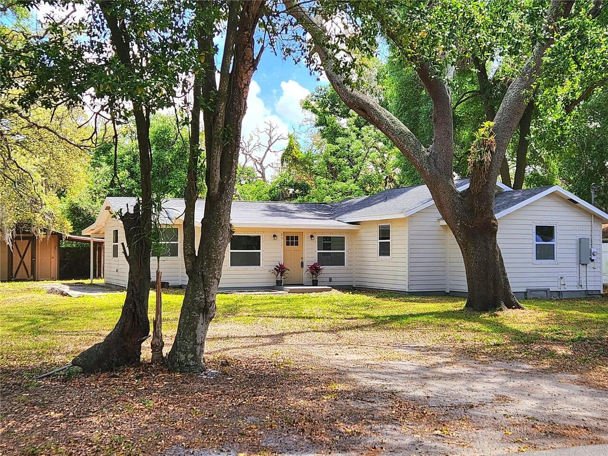
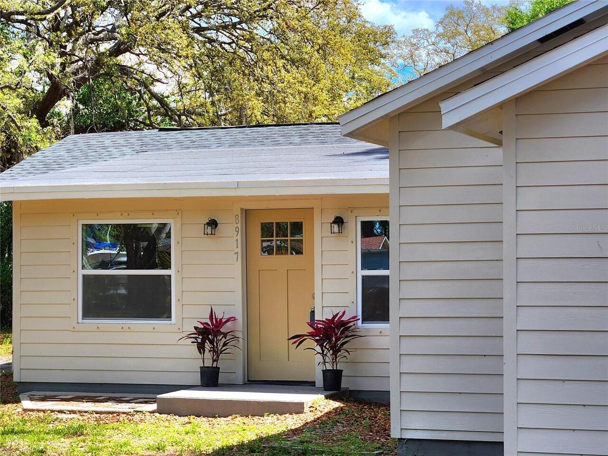
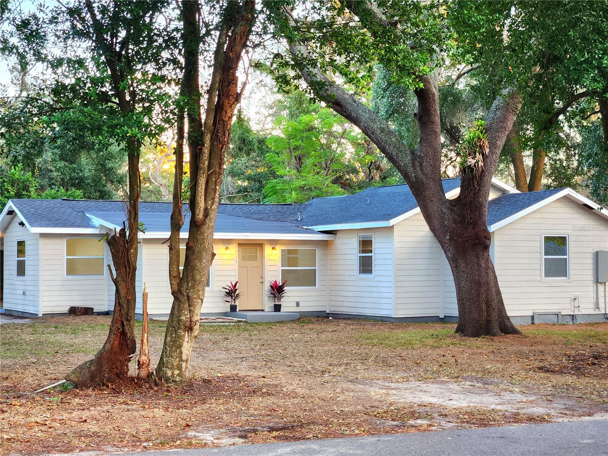
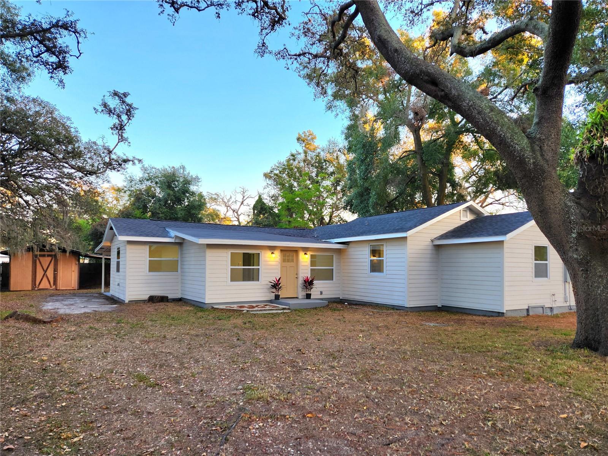
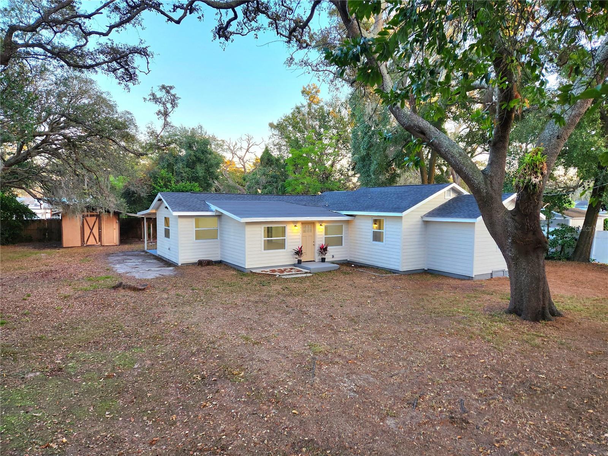
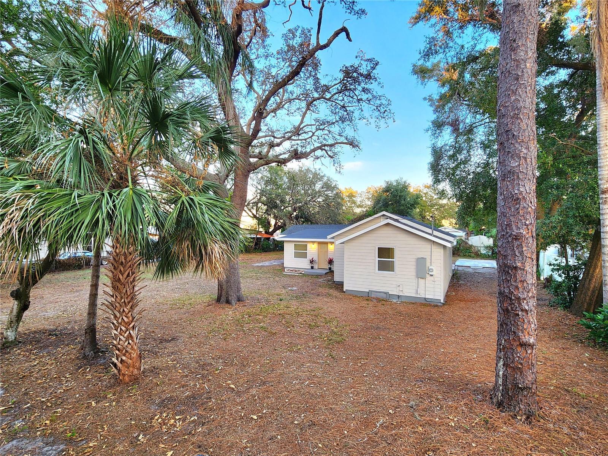
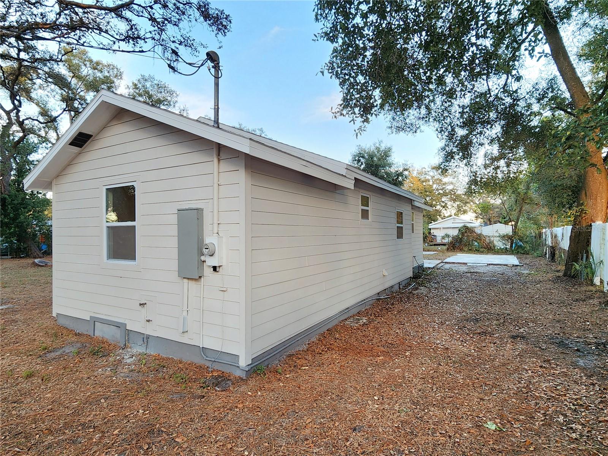
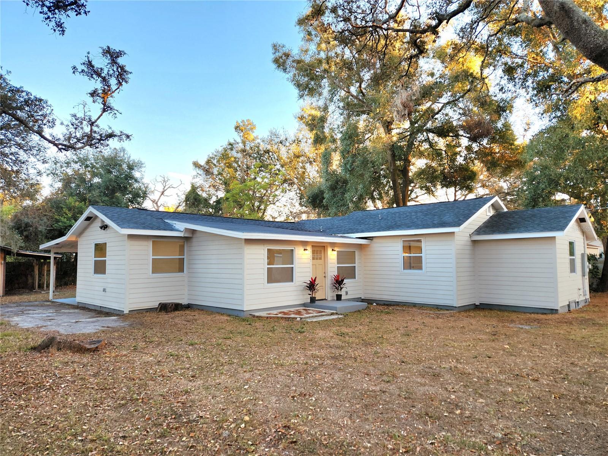
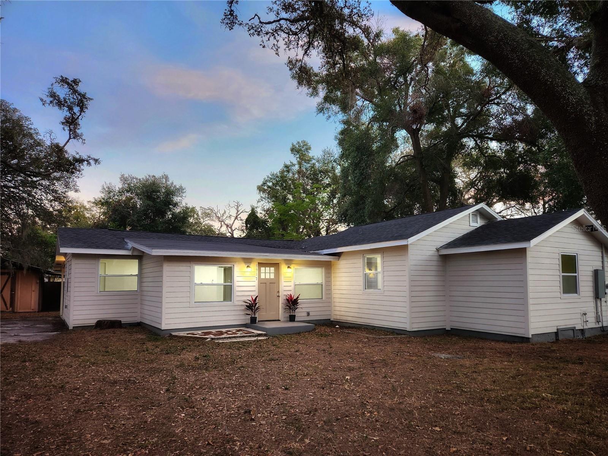
Single Family Residence
Additional Information
Additional Parcels YN
false
Alternate Key Folio Num
1000480000
Appliances
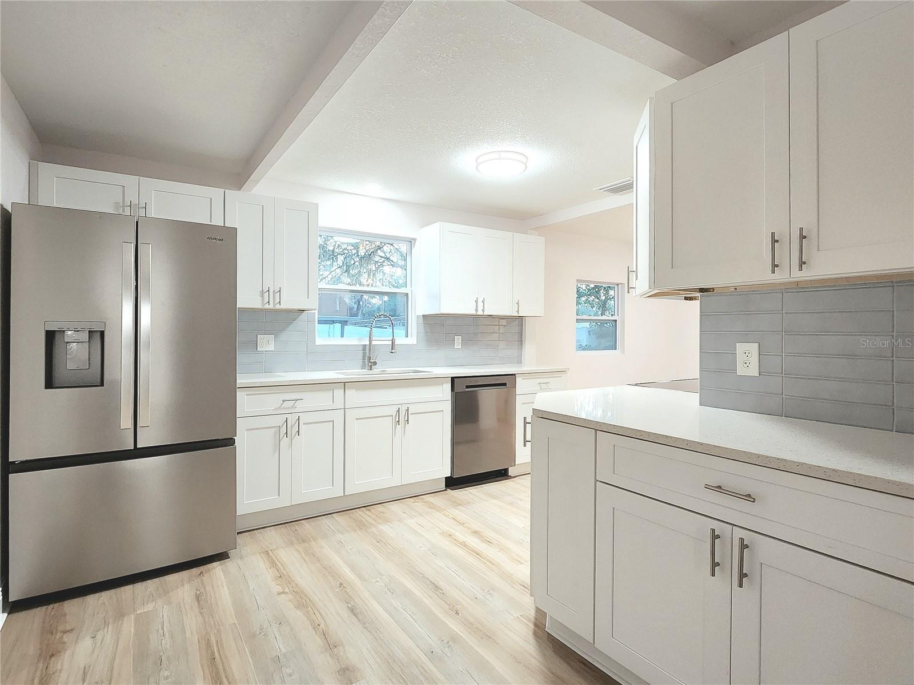
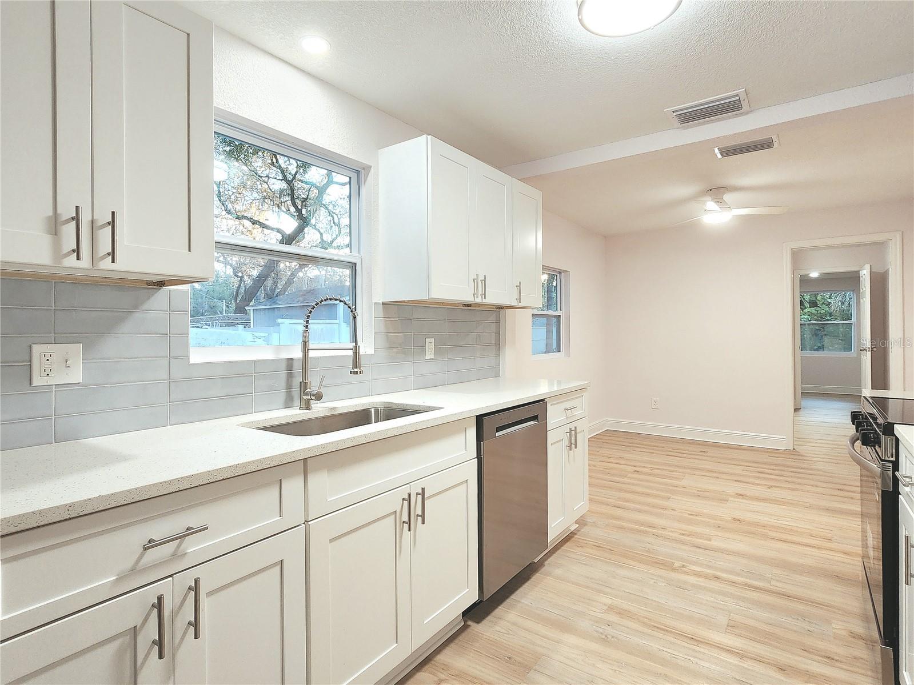
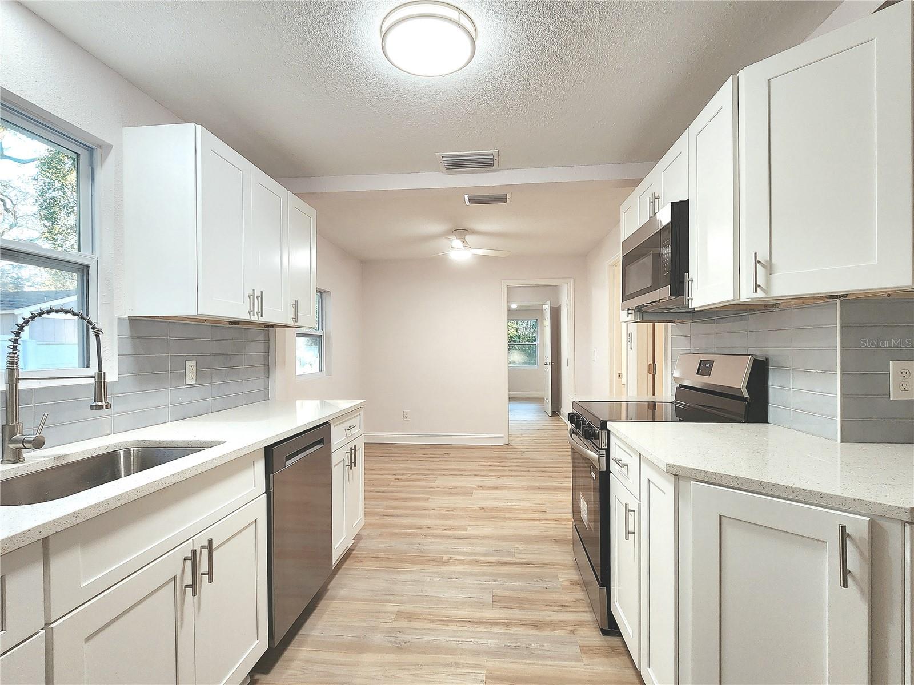
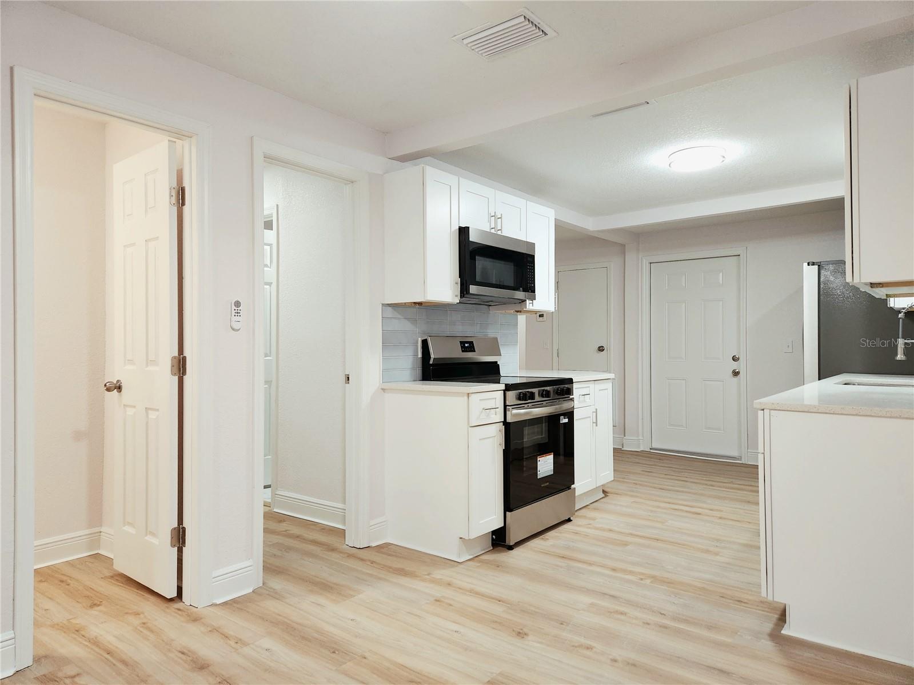
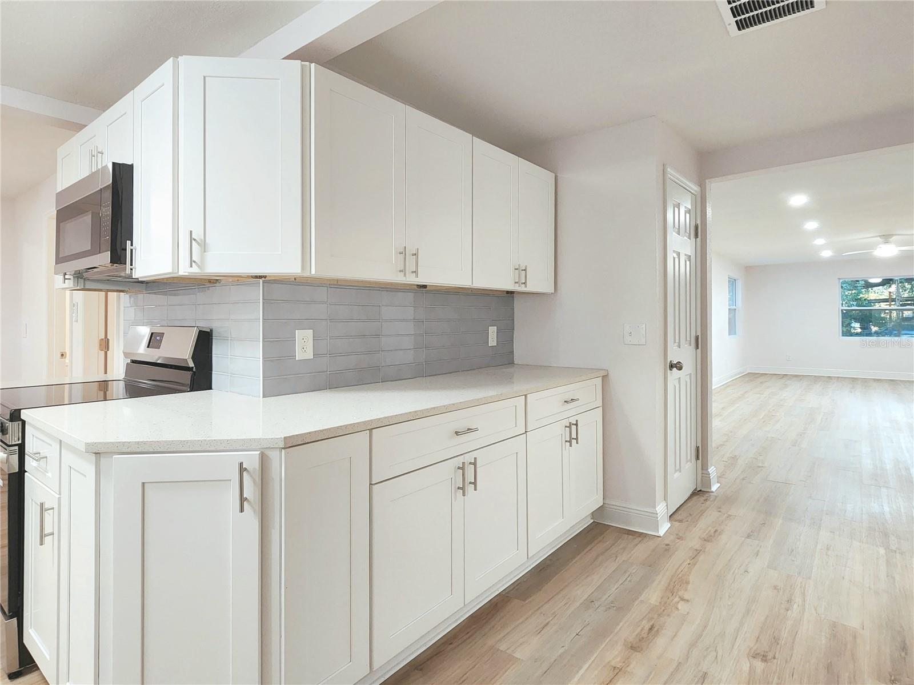
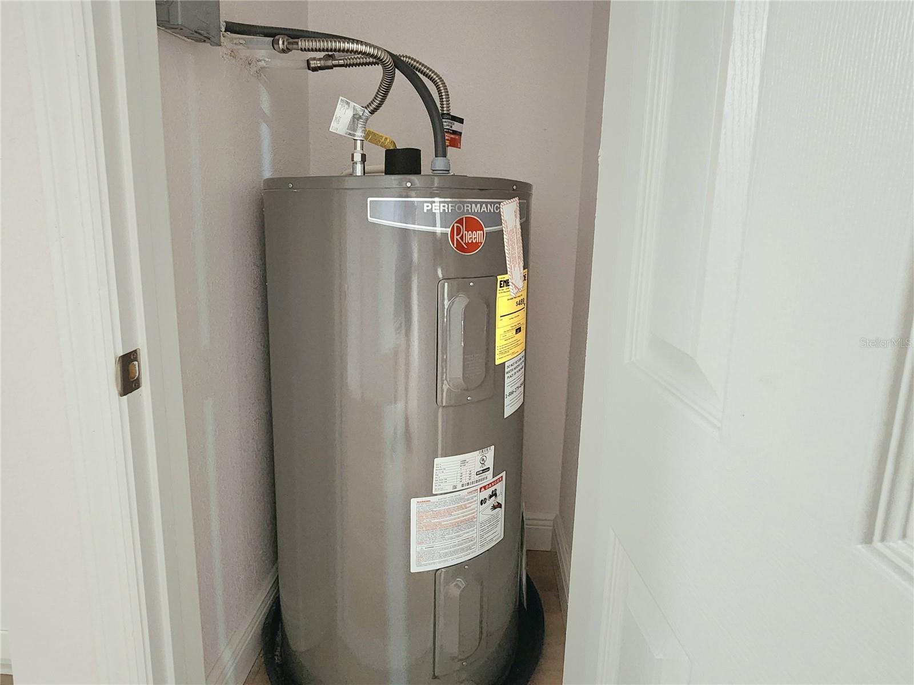
Built-In Oven, Dishwasher, Electric Water Heater, Microwave, Range, Refrigerator
Building Area Source
Public Records
Building Area Total Srch SqM
182.09
Building Area Units
Square Feet
Calculated List Price By Calculated SqFt
207.65
Construction Materials
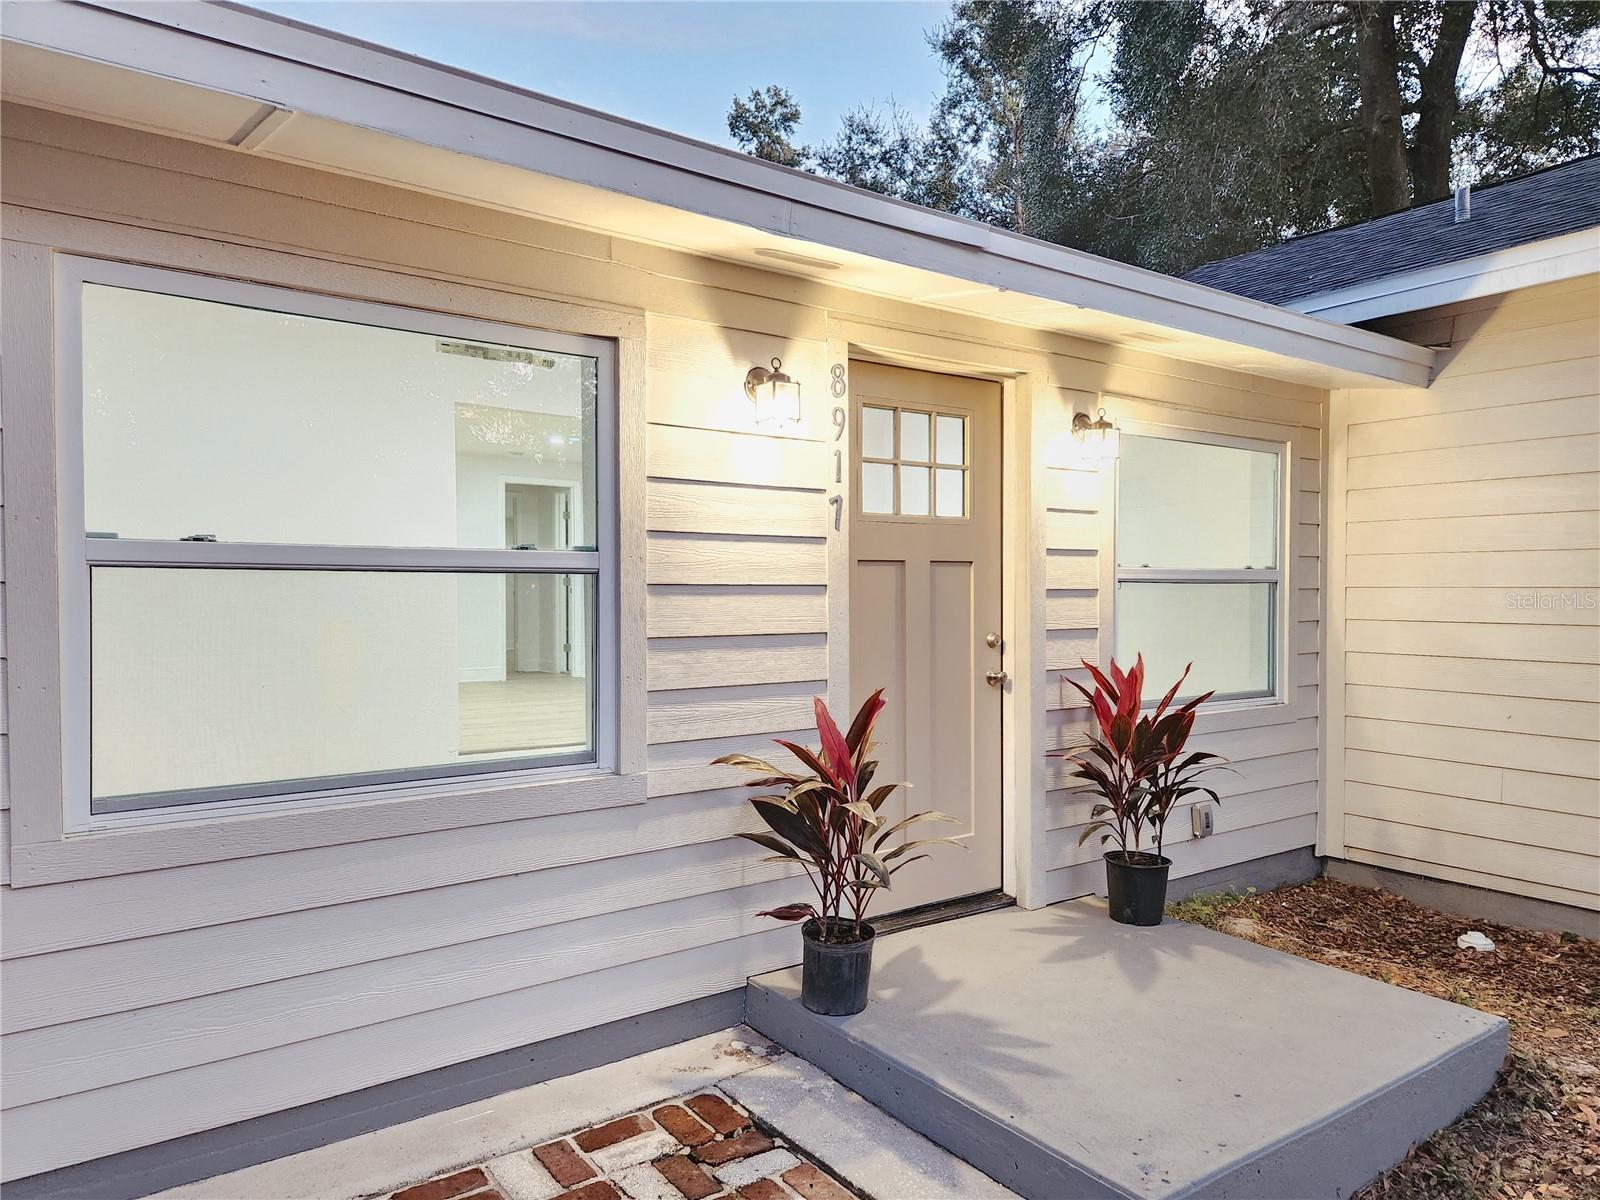
Frame, Wood Siding
Cumulative Days On Market
233
Exterior Features
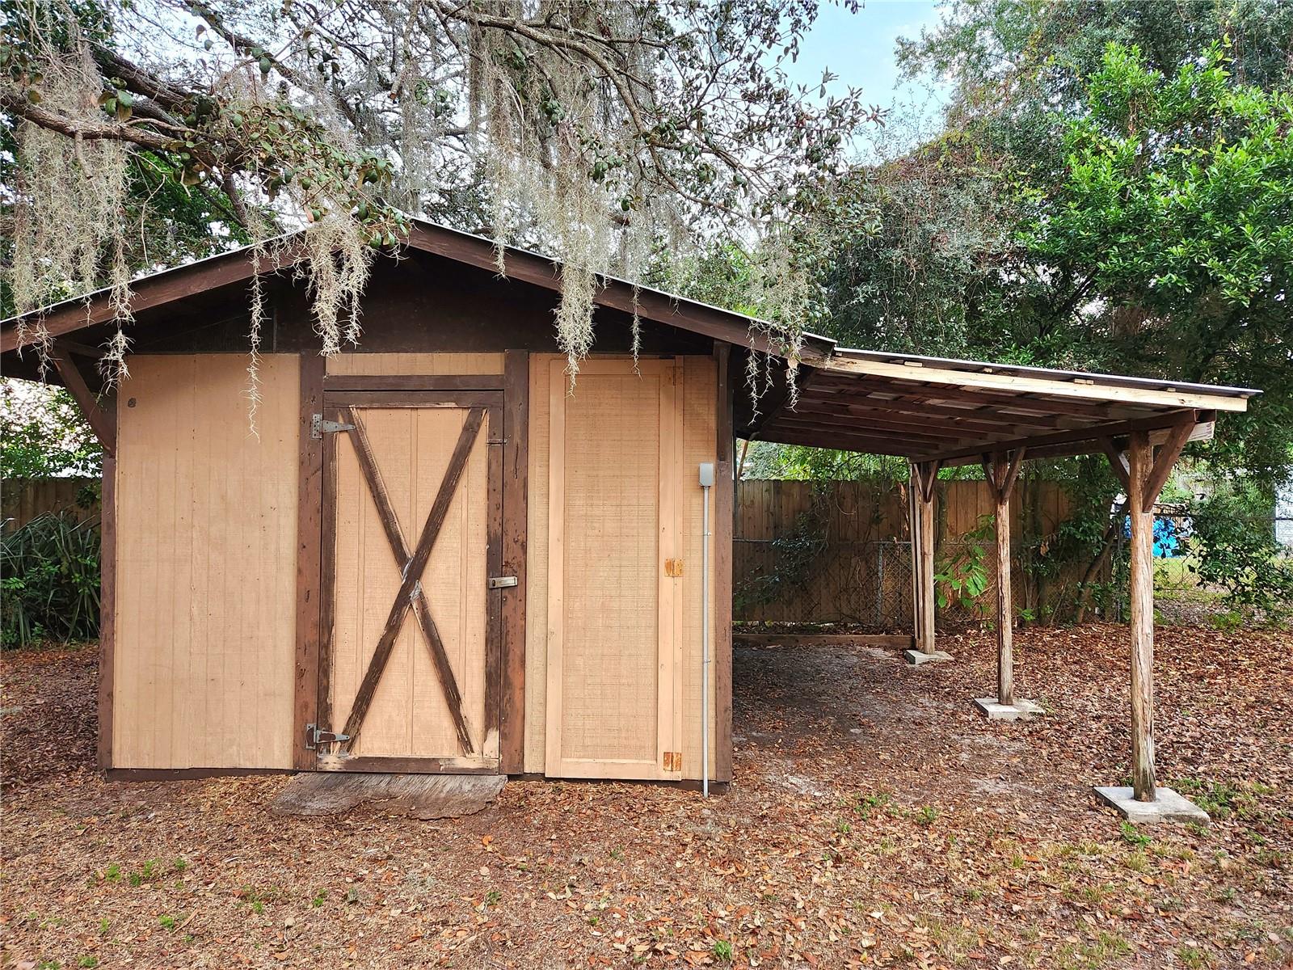
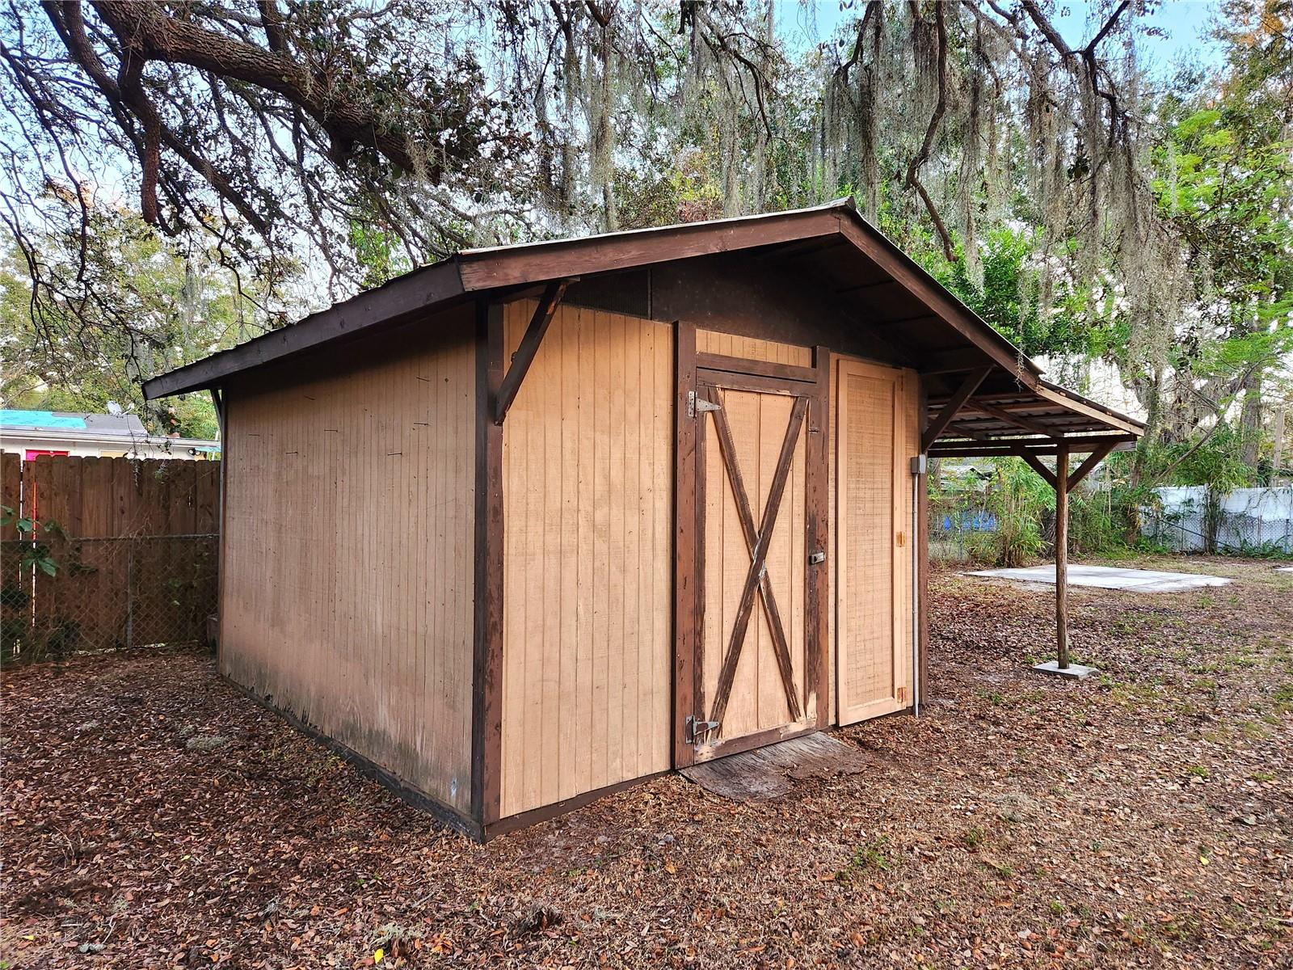
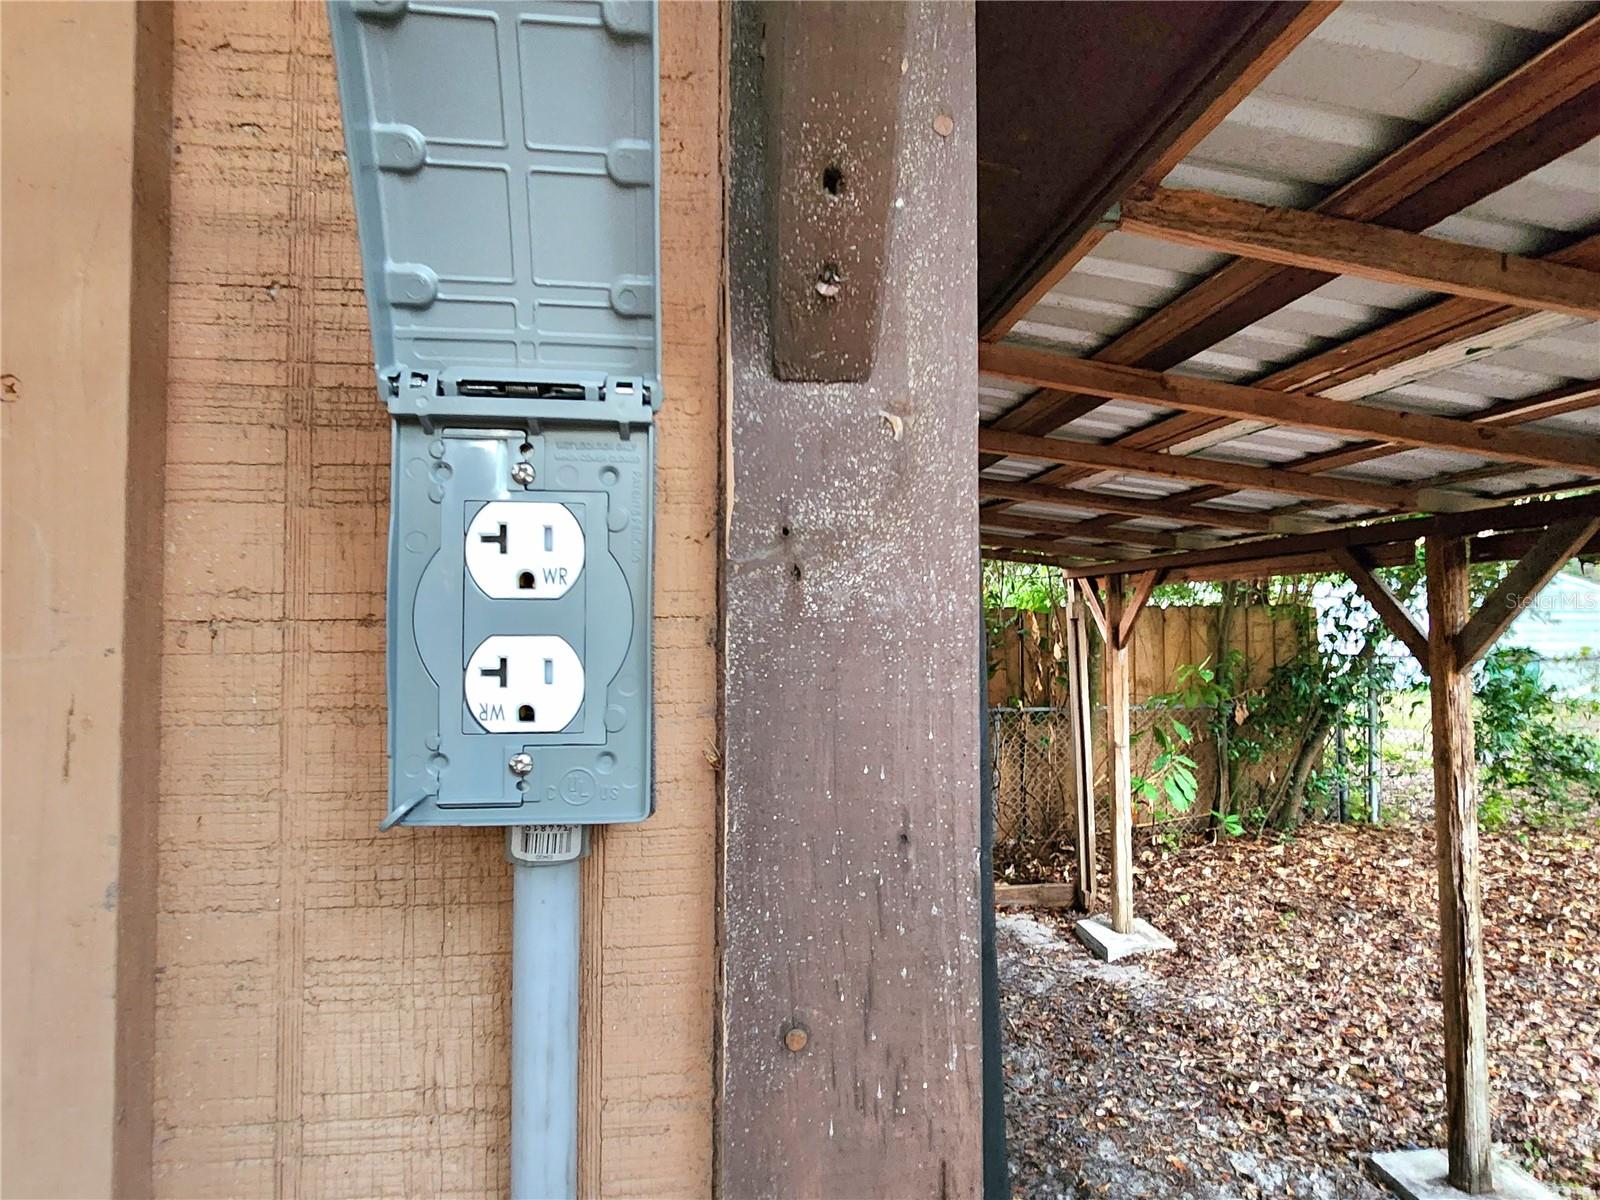
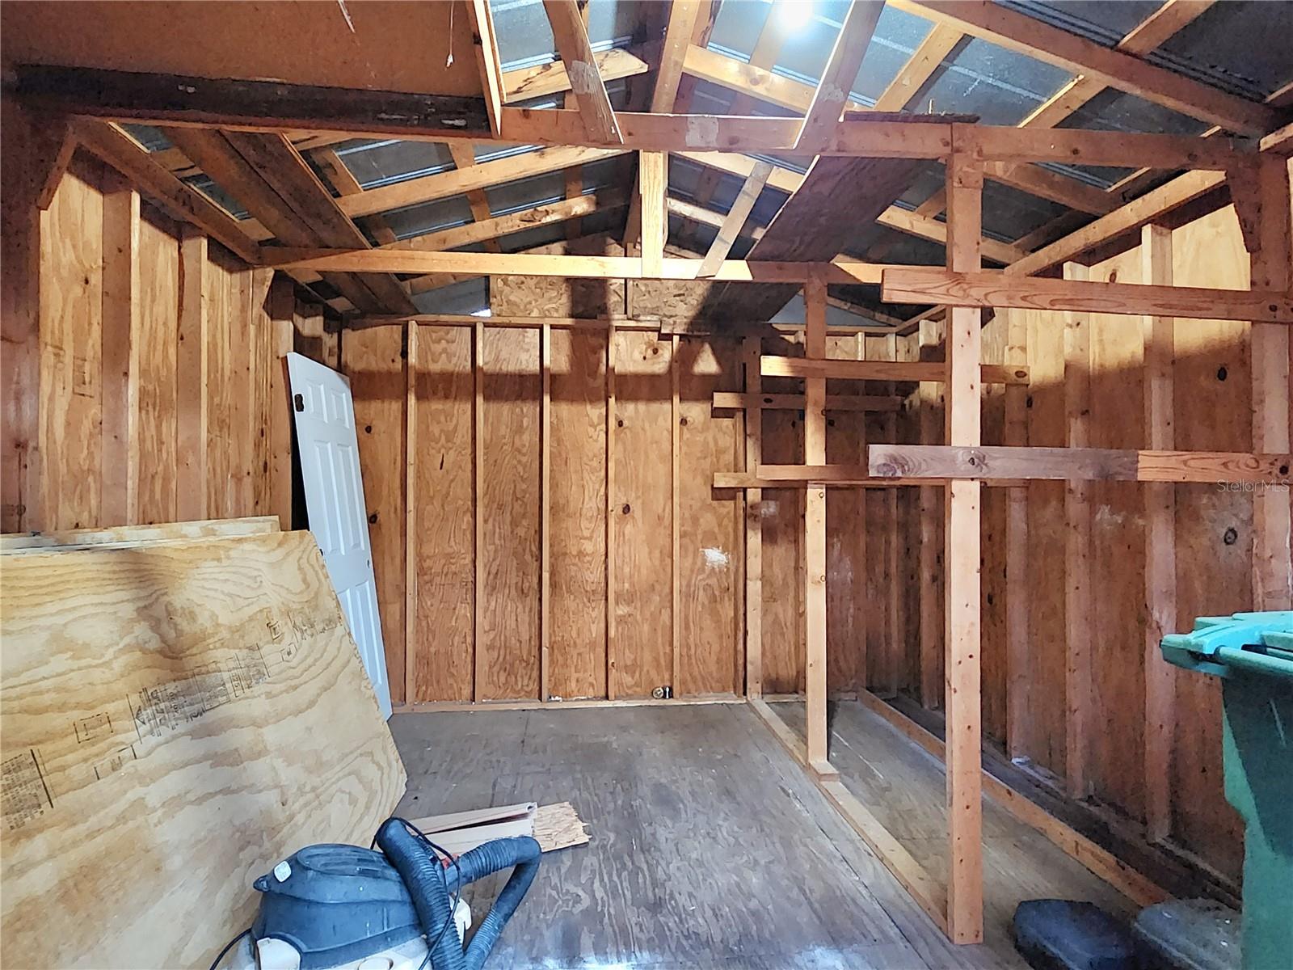
Lighting, Private Mailbox, Storage
Flood Zone Date
2008-08-28
Flood Zone Panel
12057C0212H
Flooring
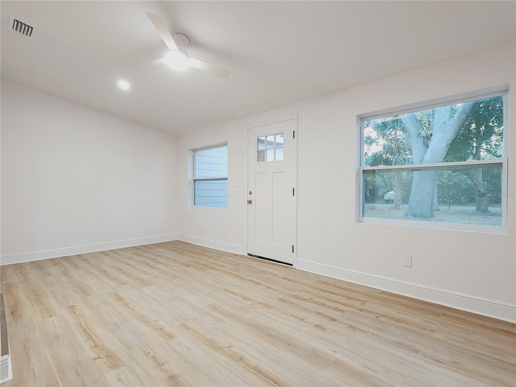
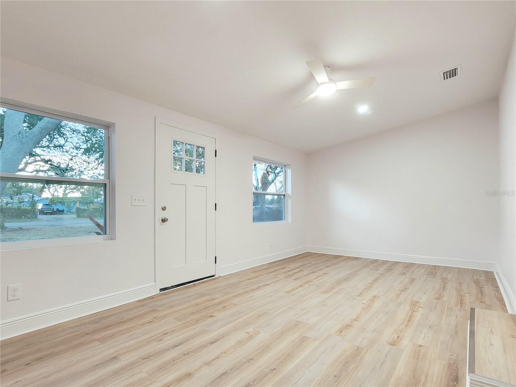
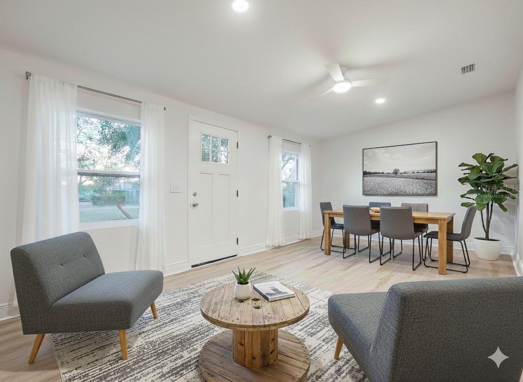
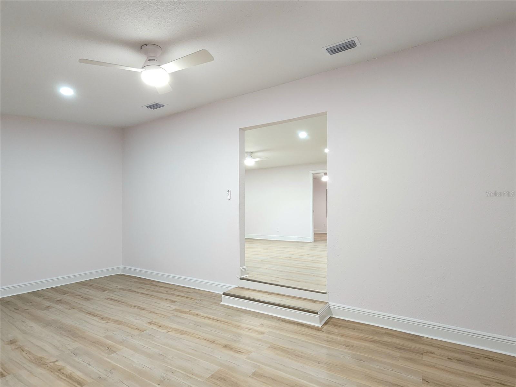
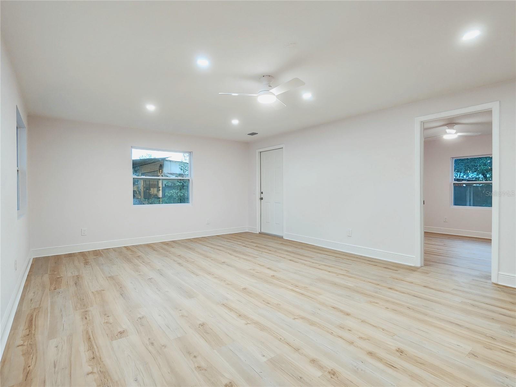
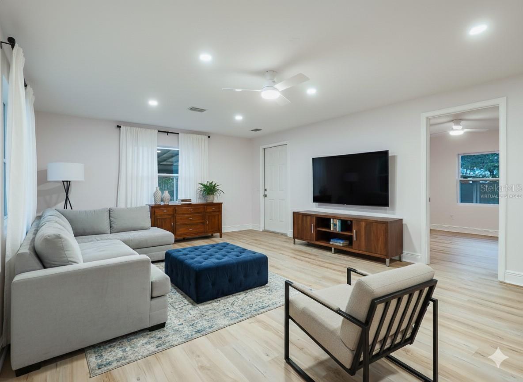
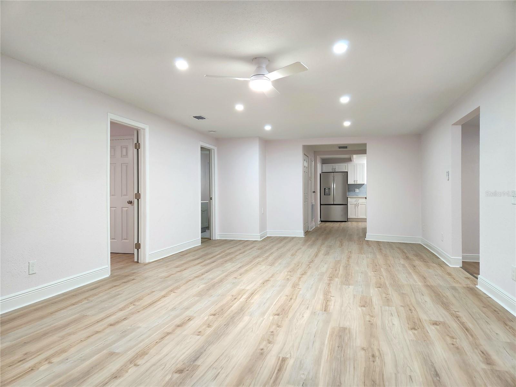
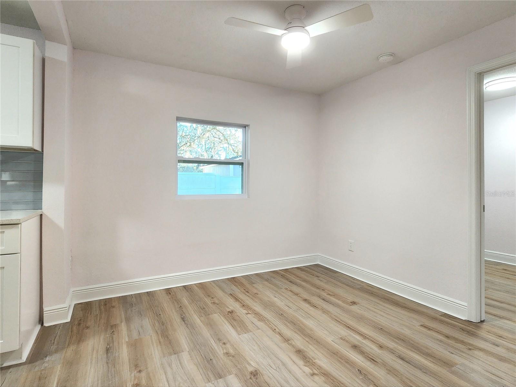
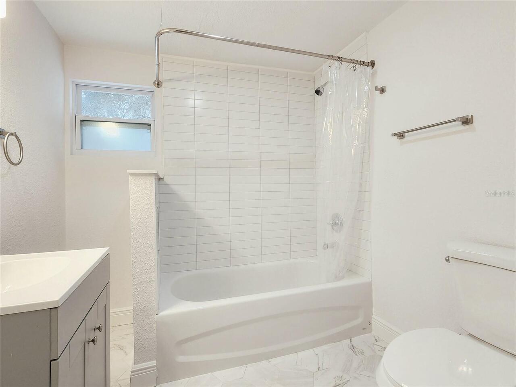
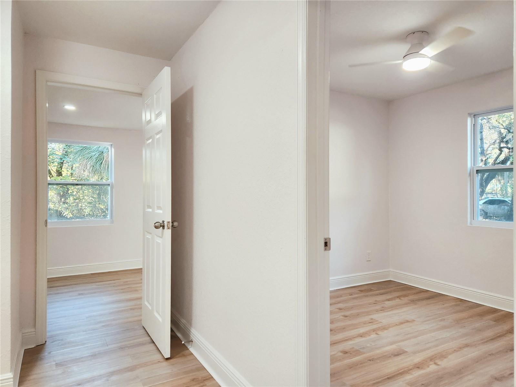
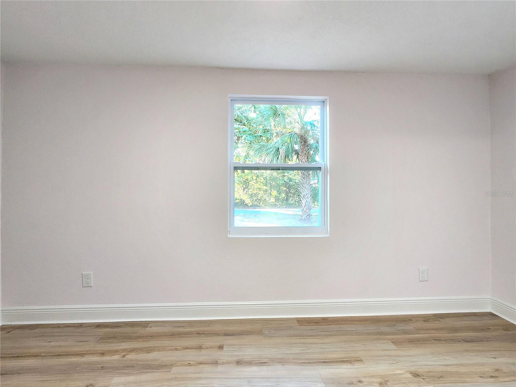
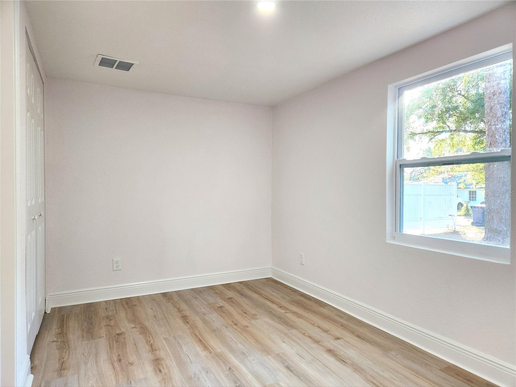
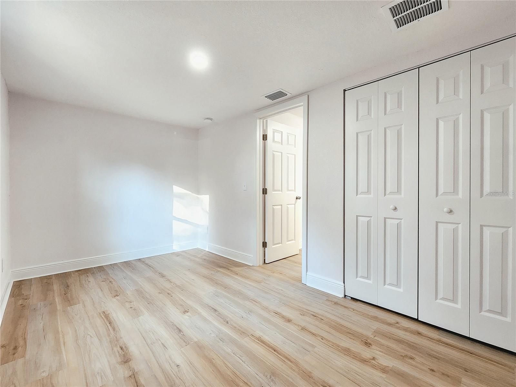
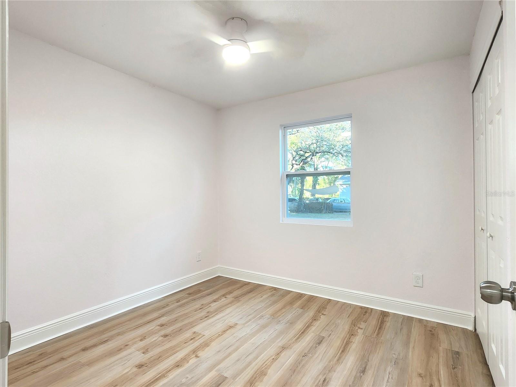
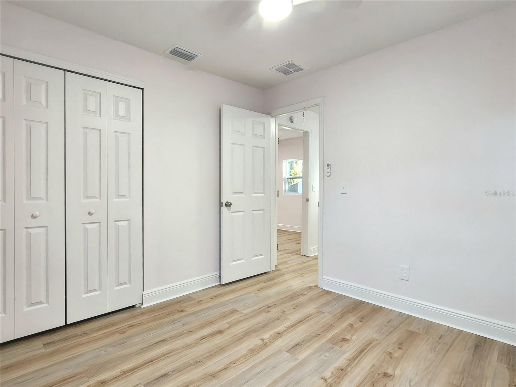
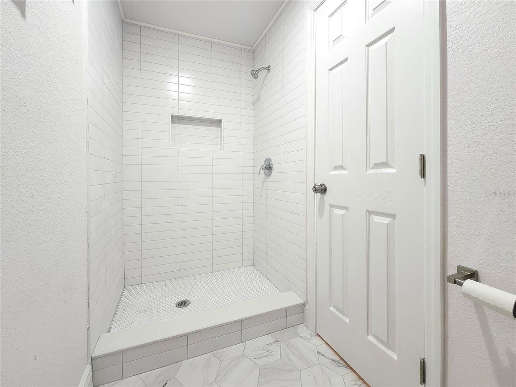
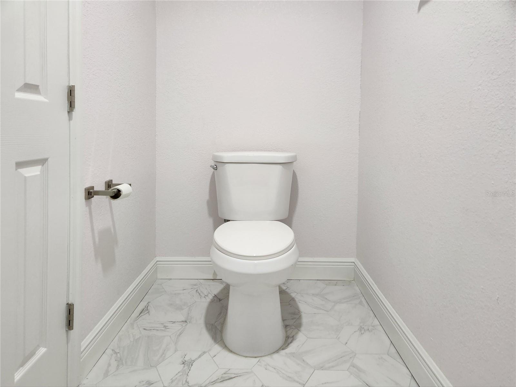
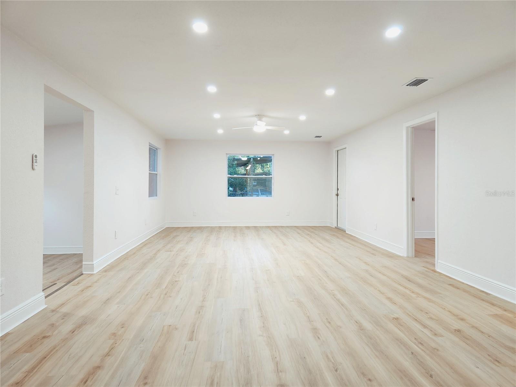
Luxury Vinyl, Tile
Foundation Details
Crawlspace
Interior Features
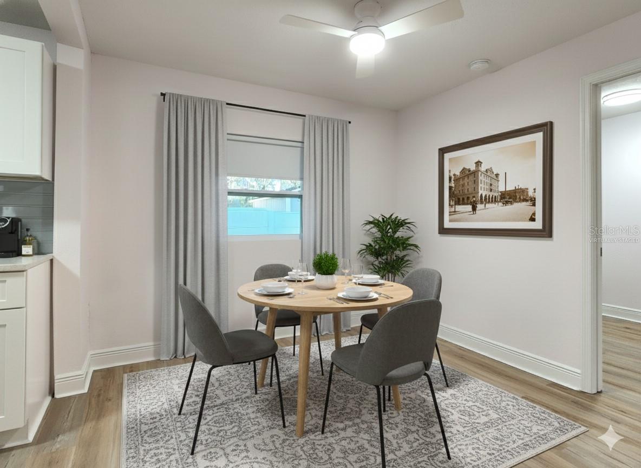
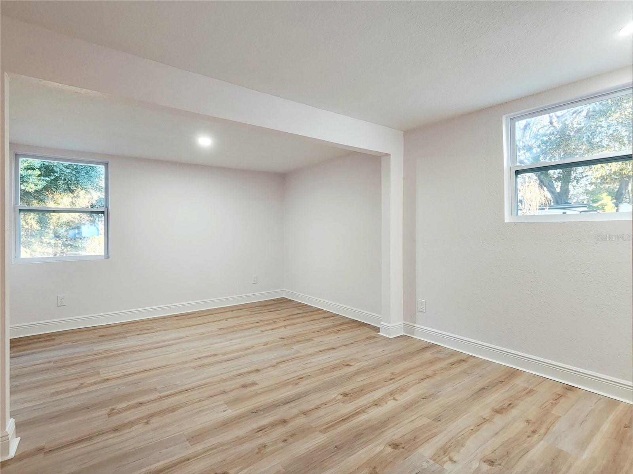
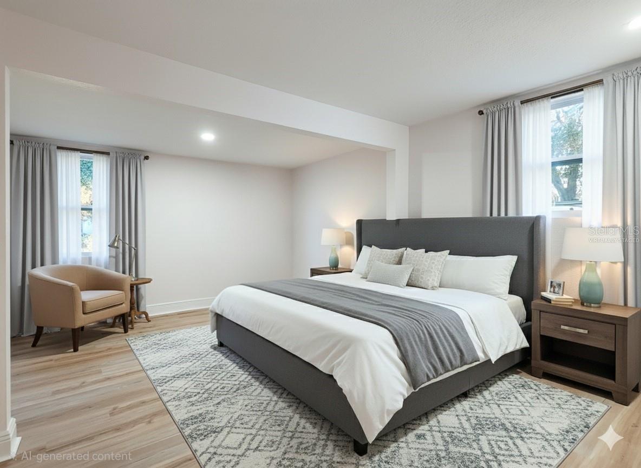
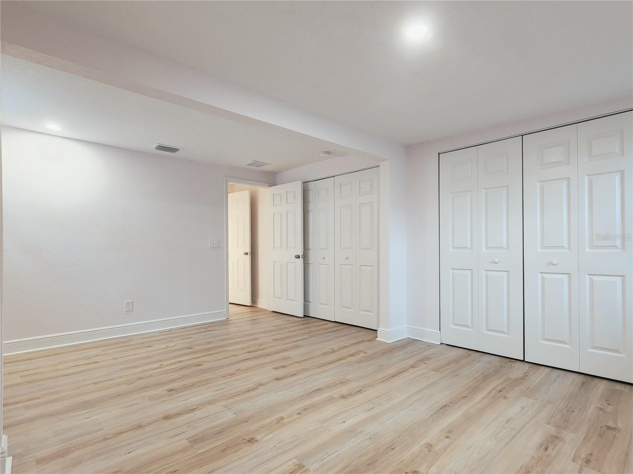

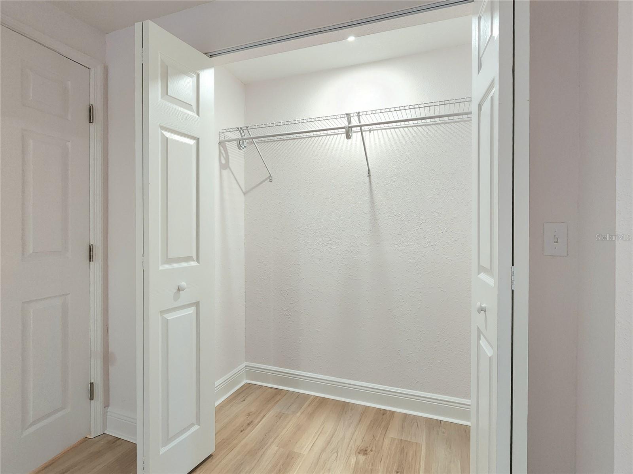
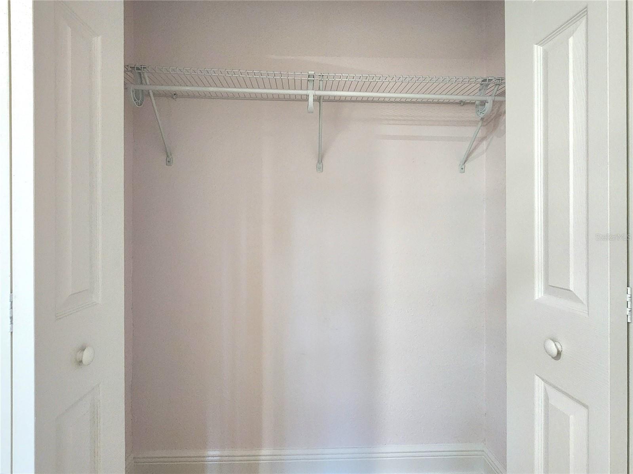
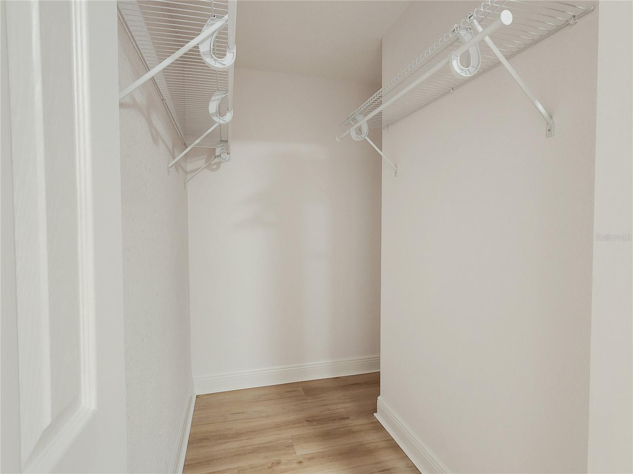
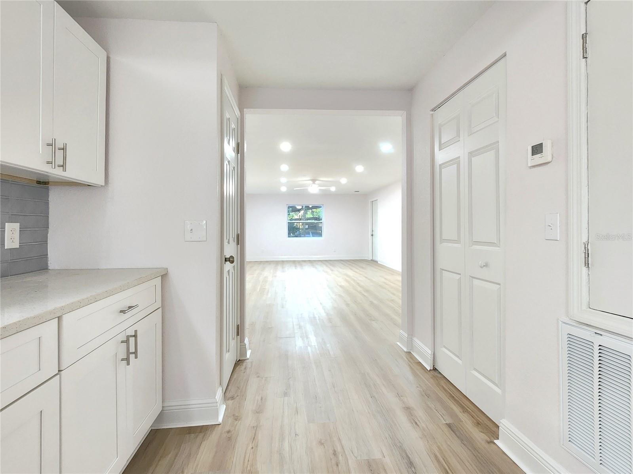
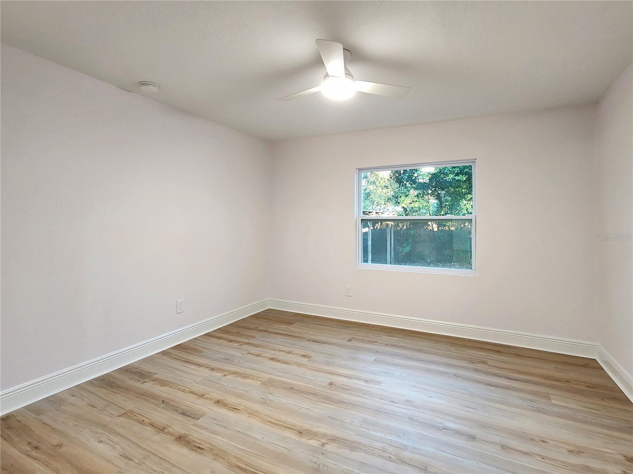
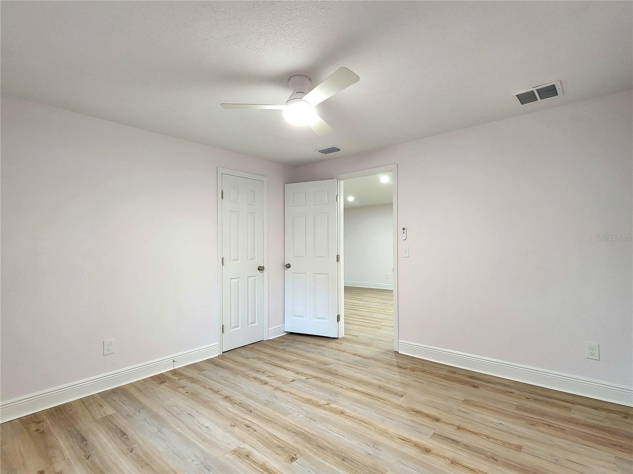
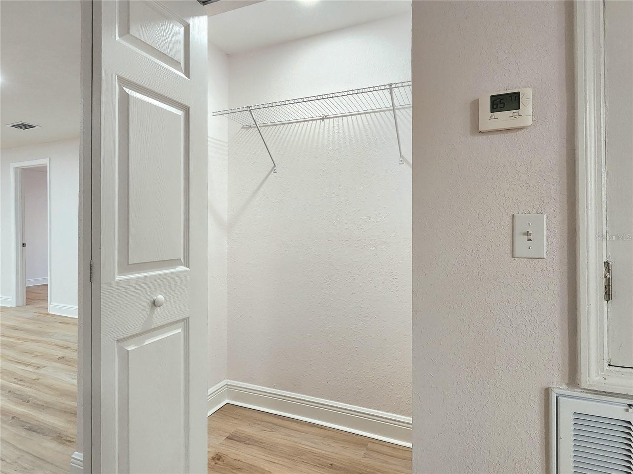
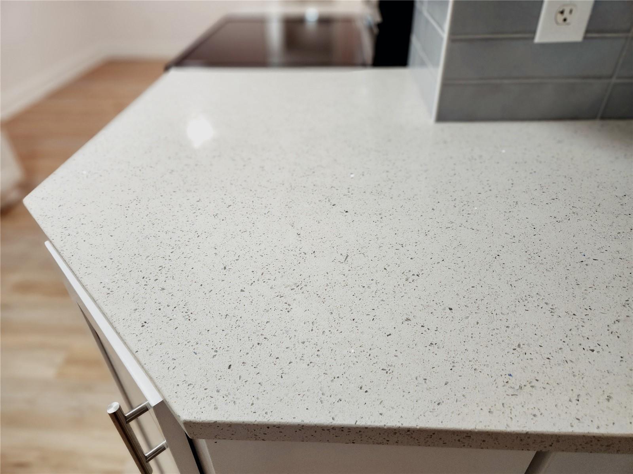
Ceiling Fans(s), Eat-in Kitchen, Primary Bedroom Main Floor, Solid Surface Counters, Split Bedroom, Thermostat, Walk-In Closet(s)
Internet Address Display YN
true
Internet Automated Valuation Display YN
false
Internet Consumer Comment YN
false
Internet Entire Listing Display YN
true
Laundry Features
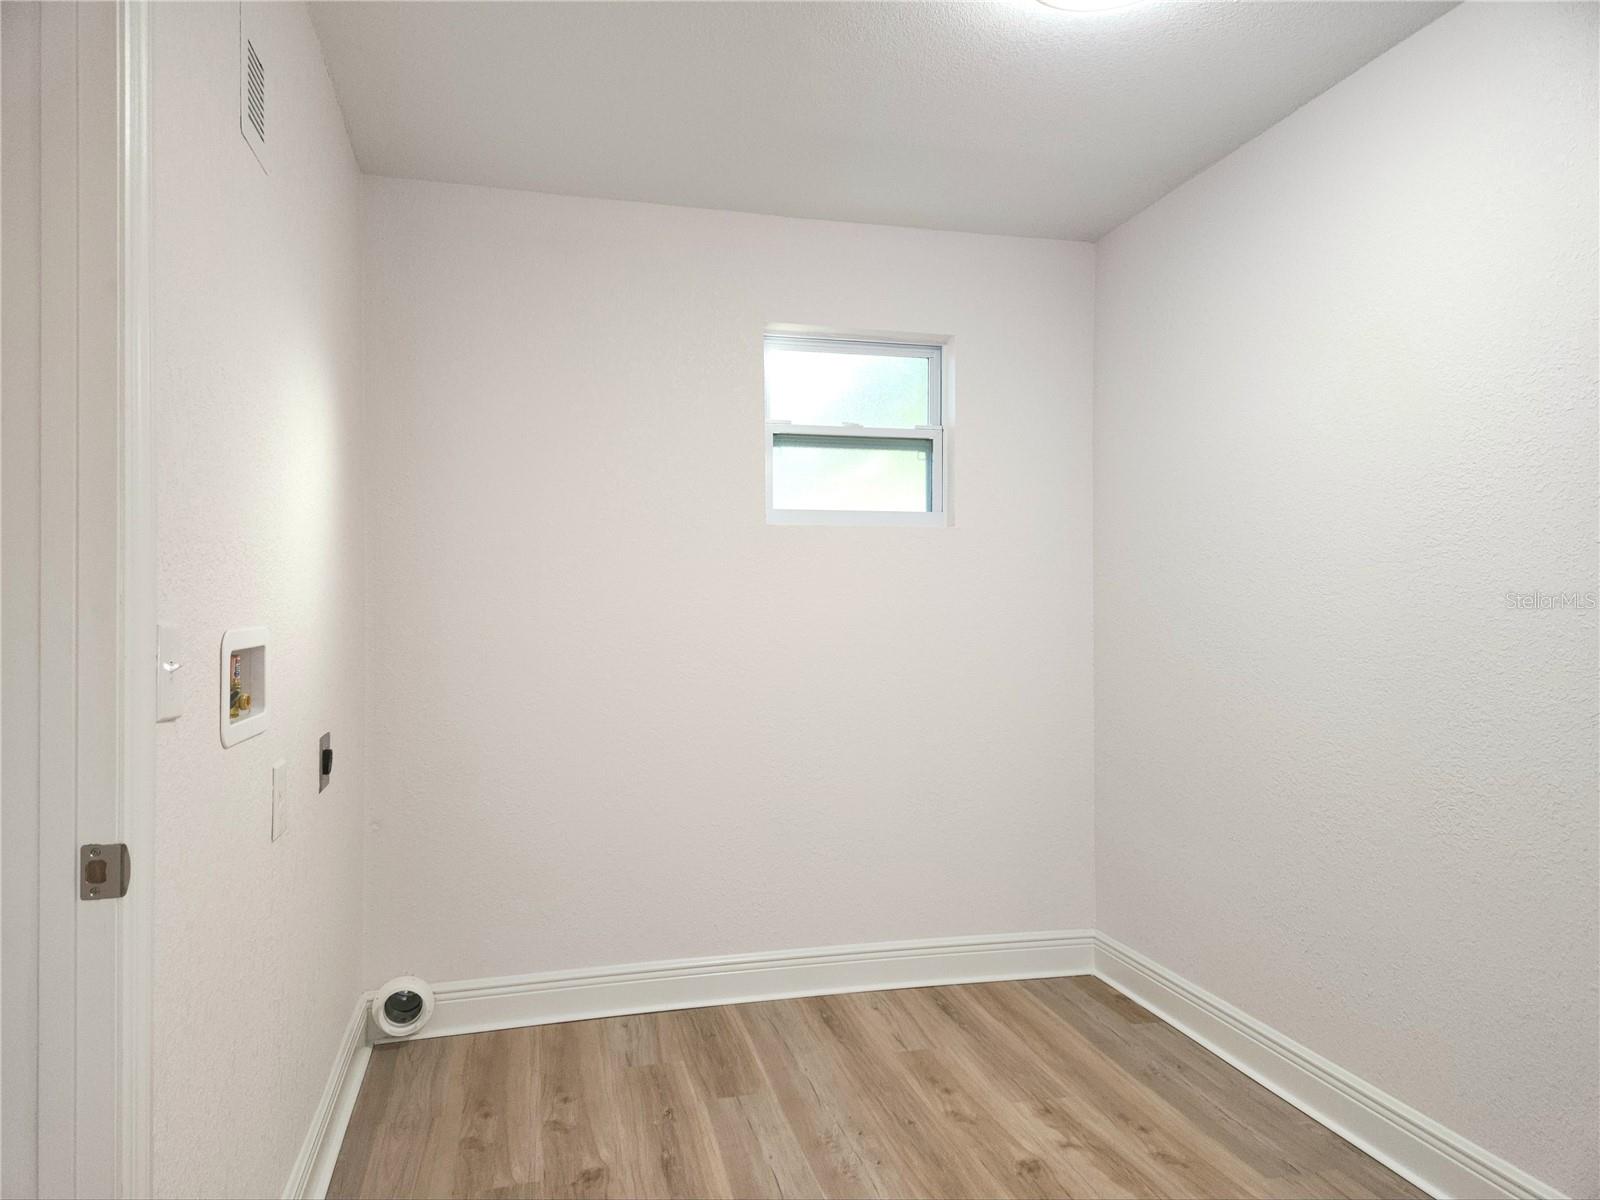
Electric Dryer Hookup, Laundry Room, Washer Hookup
Living Area Source
Public Records
Living Area Units
Square Feet
Lot Features
City Limits, Street Dead-End, Paved
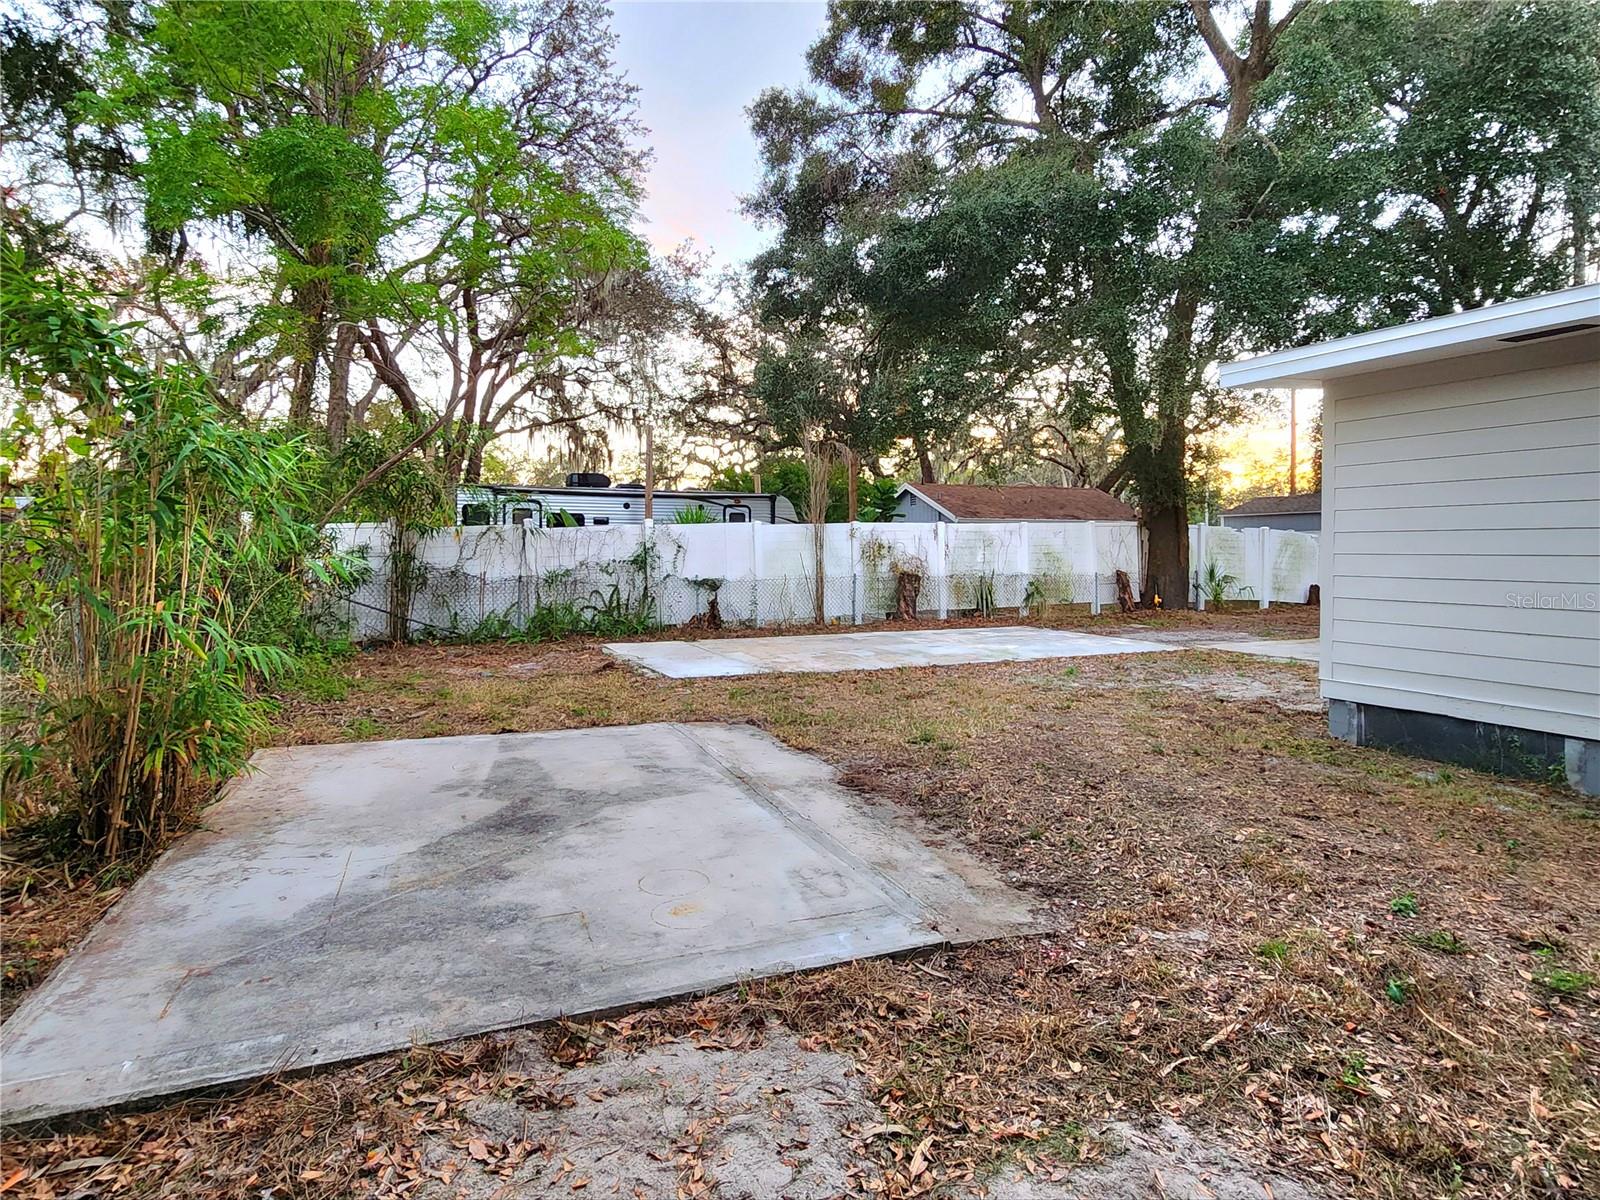
Lot Size Dimensions
100x131
Lot Size Square Feet
13100
Lot Size Square Meters
1217
Modification Timestamp
2026-08-11T14:17:57.032Z
Other Structures
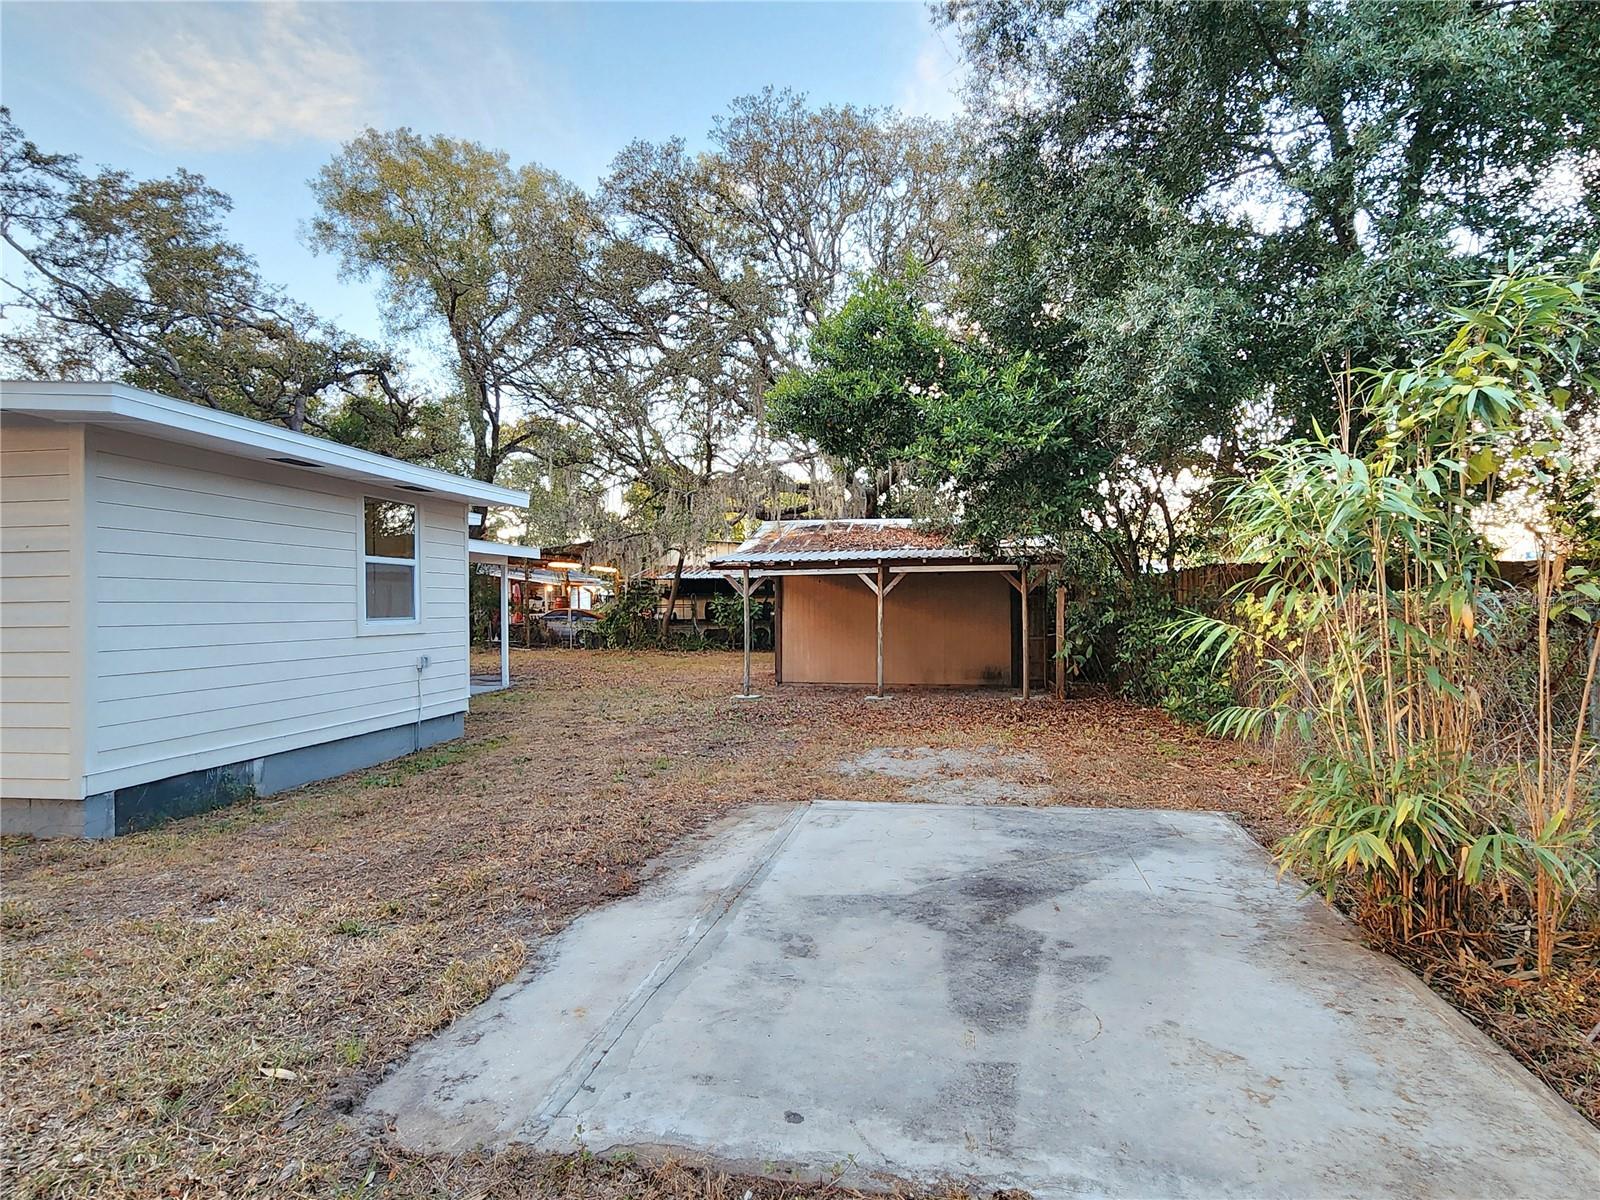
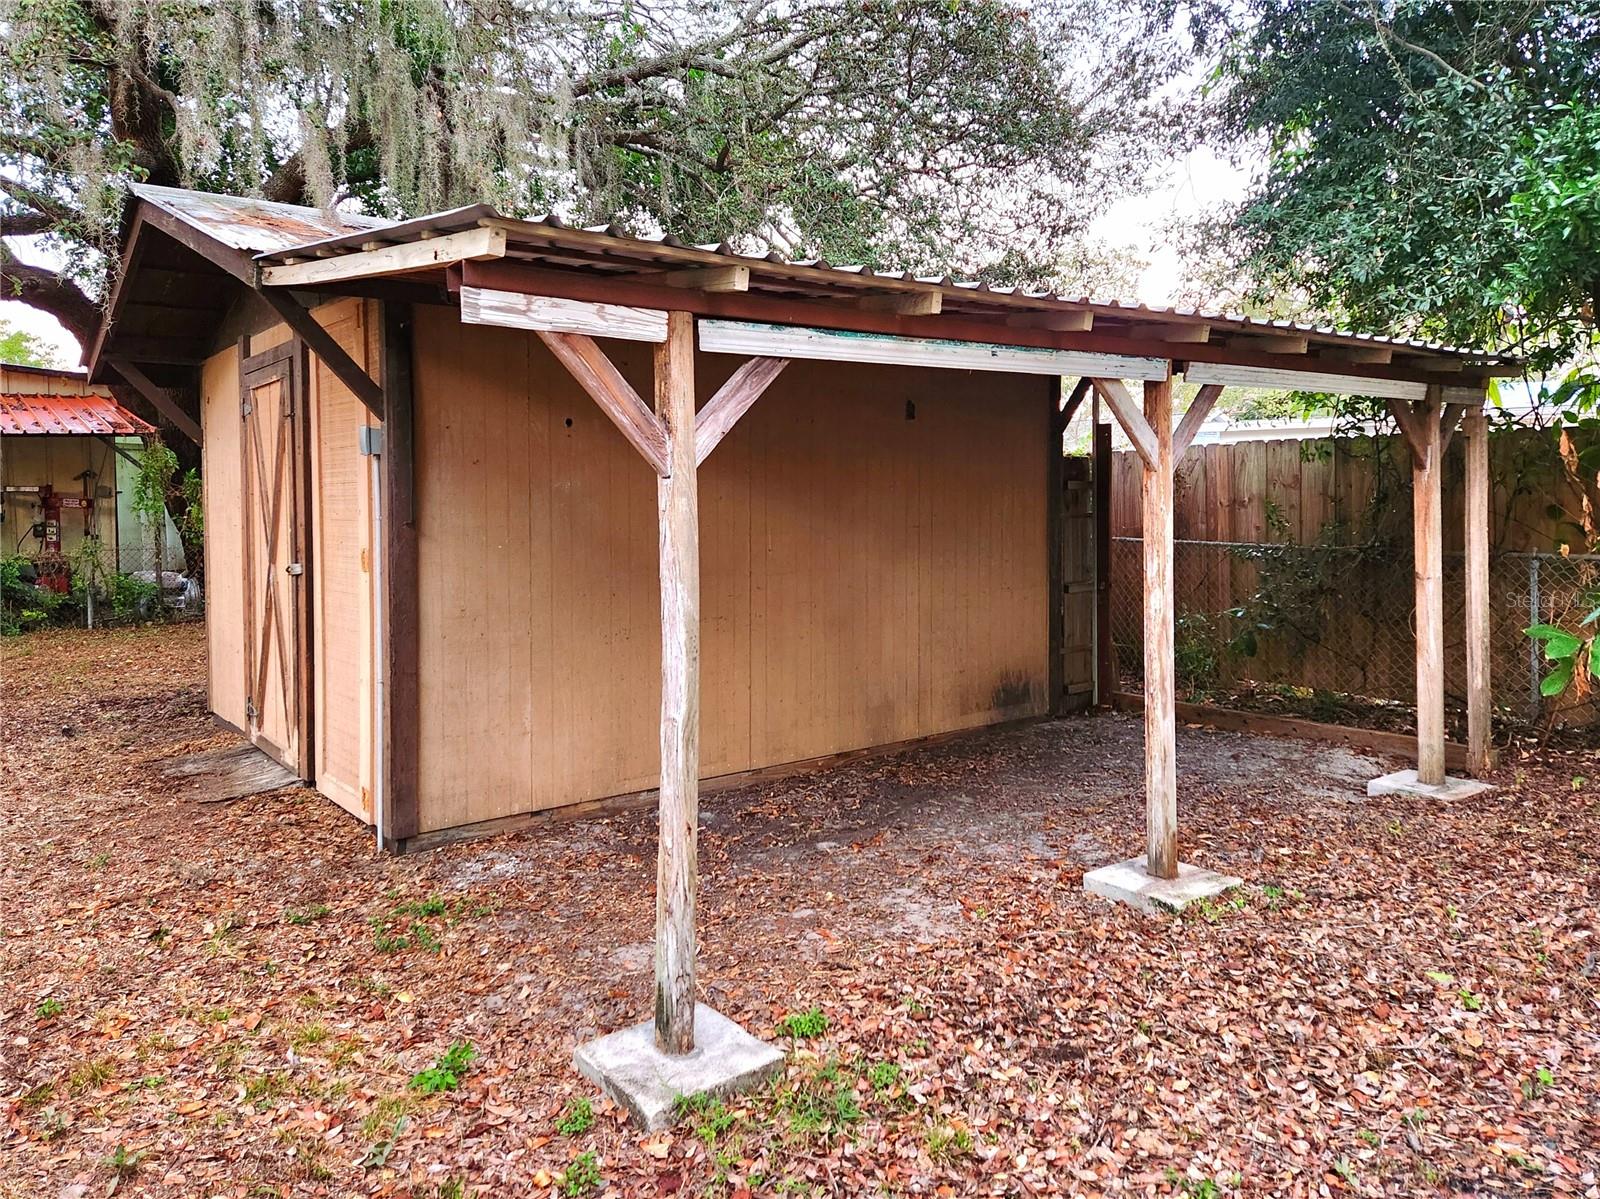
Shed(s), Workshop
Parcel Number
A-24-28-18-3EN-000009-00040.0
Previous List Price
411000
Price Change Timestamp
2026-07-30T19:41:10.000Z
RATIO Current Price By Calculated SqFt
207.65
Realtor Info
As-Is, See Attachments, Sign
Road Surface Type
Asphalt, Paved
Security Features
Smoke Detector(s)
Showing Requirements
Supra Lock Box, Appointment Only, ShowingTime
Status Change Timestamp
2025-12-21T21:20:35.000Z
Tax Legal Description
MANOR HILLS SUBDIVISION LOTS 40 41 42 AND 43 BLOCK 9
Total Acreage
1/4 to less than 1/2
Universal Property Id
US-12057-N-2428183000009000400-R-N
Unparsed Address
8917 N HIGHLAND AVE
Utilities
BB/HS Internet Available, Cable Available, Electricity Connected, Public, Sewer Connected, Water Connected