407-990-2746
Menu

8907 Sw 84th Circle, Ocala, FL

NEXT
PREV
$289,900

($170/sqft)

List Status: Active
8907 Sw 84th Circle
Ocala, FL 34481


3 beds
2 baths
1705 living sqft
Top Features
  • Subdivision: Candler Hills
  • Built in  2006
  • Single Family Residence
Description
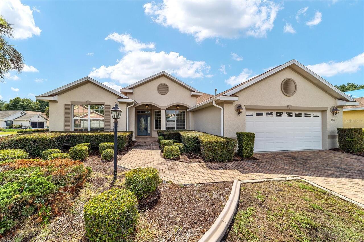
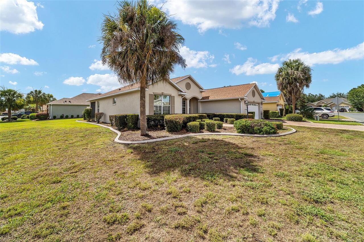
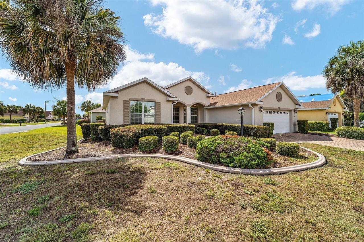
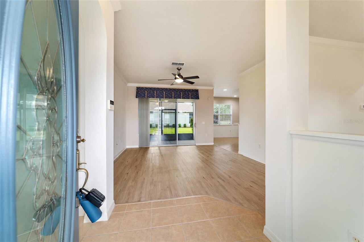
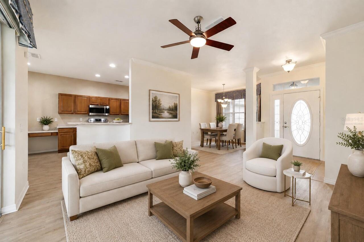
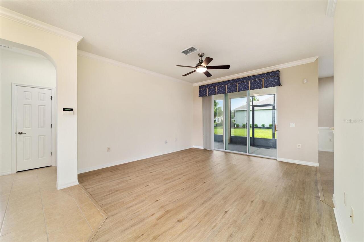
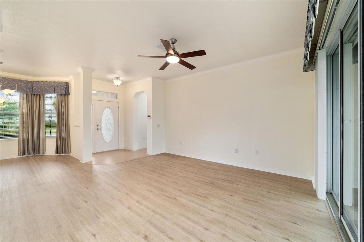
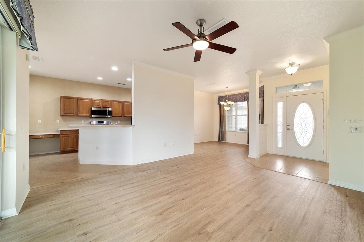
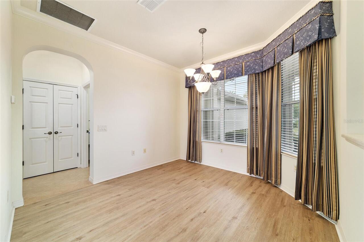
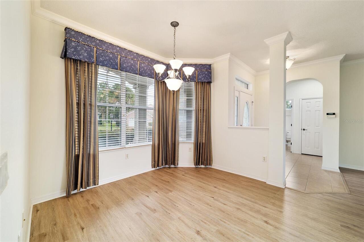
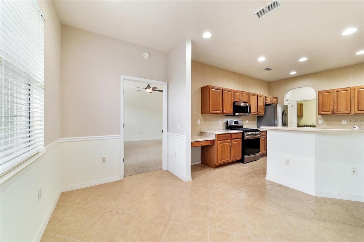
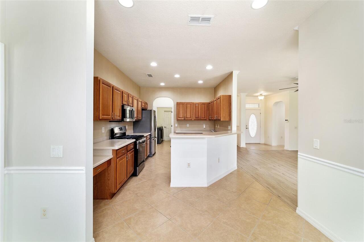
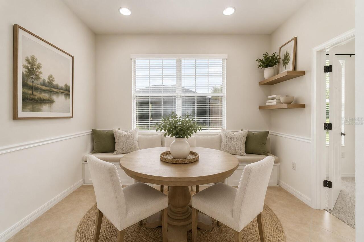
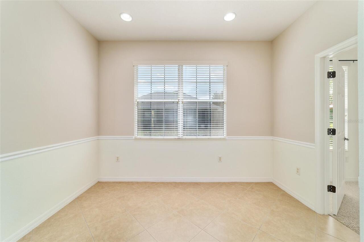
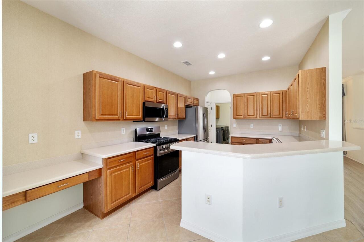
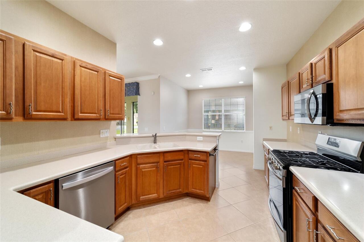
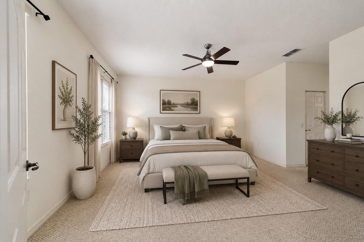
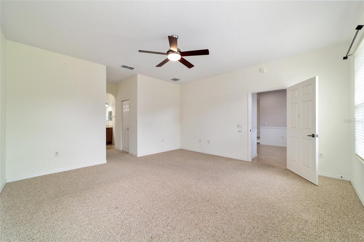
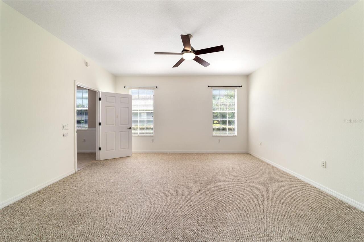
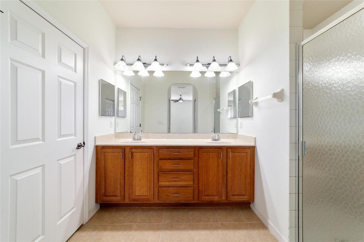
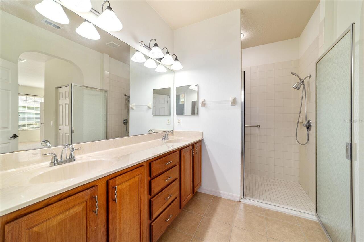
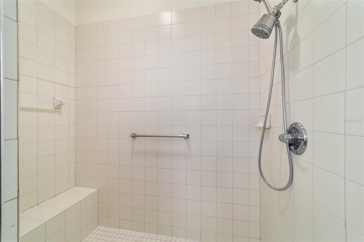
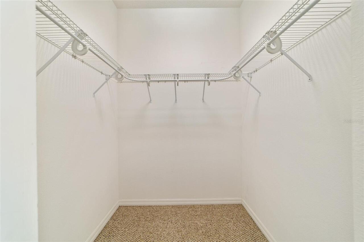
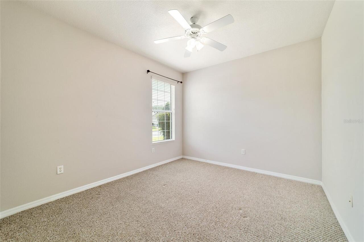
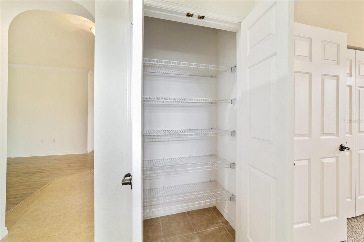
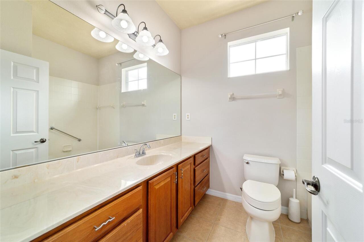
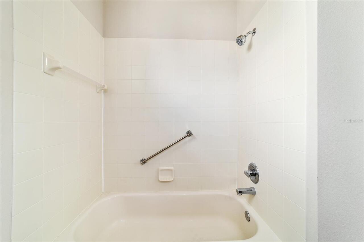
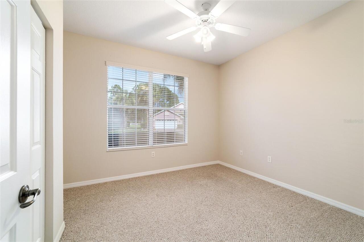
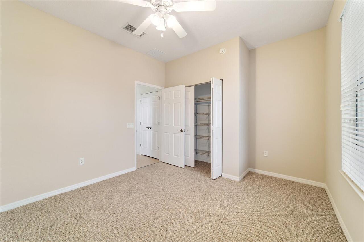
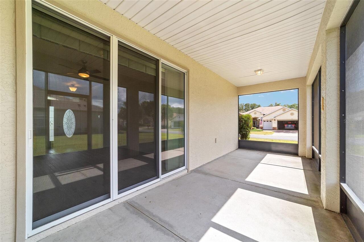
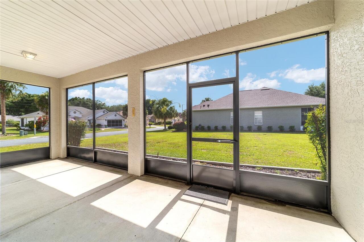
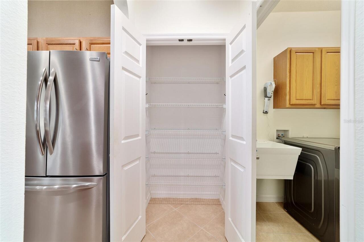
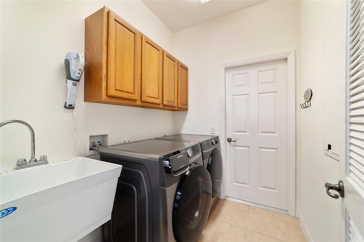
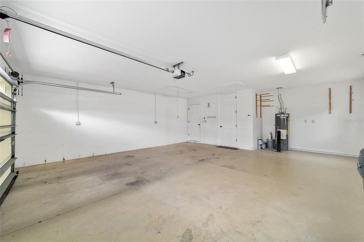
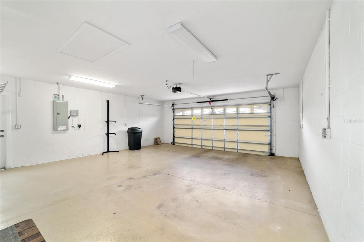
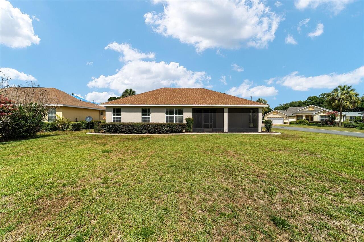
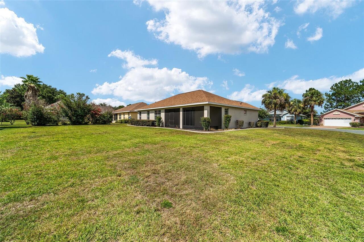
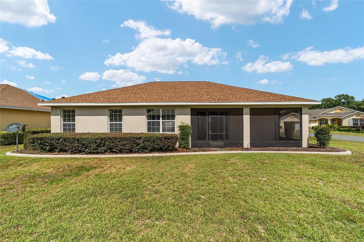
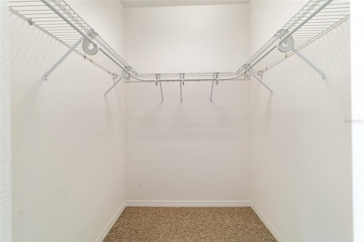
Virtually Staged. Affordable luxury awaits in this move-in ready Ayreshire located in the sought-after Candler Hills neighborhood of On Top of the World. Nestled on an almost 1/3-acre corner lot at the entrance of a cul-de-sac, this 3-bedroom, 2-bath home offers both privacy and space in one of Ocala's premier 55+ communities. The thoughtfully designed split-bedroom floor plan features a spacious primary suite with two walk-in closets and an ensuite bath complete with dual vanities, a private water closet, and a large walk-in shower with built-in bench seating. The kitchen is equipped with solid oak cabinetry, solid surface countertops, and stainless steel appliances, providing both functionality and timeless appeal. Luxury vinyl plank flooring and crown molding throughout the main living areas add a refined touch, while plush carpeting in the bedrooms creates a warm and comfortable retreat. Major updates include a new roof (2024), HVAC system (2018), and water heater (2019), offering peace of mind for years to come. The oversized garage easily accommodates two vehicles plus a golf cart. Outside, the fully sodded and irrigated lawn, paver driveway, and expansive corner homesite provide excellent curb appeal. Residents of Candler Hills enjoy curbside mail delivery and waste collection, along with exclusive neighborhood amenities and full access to the extensive amenities of On Top of the World. Ocala's premier 55+ resort-style golf community offers golf cart access to shopping, dining, entertainment, banking, healthcare, and beauty services, creating a lifestyle that is both active and convenient.
Property Details
Property Features
Property Sub Type
Single Family Residence
Parking
Oversized, Driveway, Garage Door Opener
County
Marion
Subdivision
CANDLER HILLS
Additional Information
Additional Lease Restrictions
SEE HOA
Additional Parcels YN
false
Amenities Additional Fees
SEE HOA
Appliances
Dishwasher, Disposal, Dryer, Gas Water Heater, Microwave, Range, Refrigerator, Washer
Approval Process
SEE HOA
Association Amenities
Basketball Court, Clubhouse, Fence Restrictions, Fitness Center, Gated, Golf Course, Lobby Key Required, Optional Additional Fees, Park, Pickleball Court(s), Playground, Pool, Racquetball, Recreation Facilities, Sauna, Shuffleboard Court, Spa/Hot Tub, Storage, Tennis Court(s), Trail(s)
Association Approval Required YN
1
Association Email
Lori_Sands@otowfl.com
Association Fee
366.1
Association Fee Frequency
Monthly
Association Fee Includes
Pool, Internet, Management, Private Road, Recreational Facilities, Trash
Association Fee Requirement
Required
Association URL
www.otowinfo.com
Association YN
true
Attached Garage YN
true
Available For Lease YN
1
Bathrooms Total Integer
2
Builder Model
Ayreshire
Building Area Source
Public Records
Building Area Total
2626
Building Area Total Srch SqM
243.96
Building Area Units
Square Feet
CDDYN
1
Calculated List Price By Calculated SqFt
170.03
Carport YN
false
Community Features
Buyer Approval Required, Clubhouse, Deed Restrictions, Dog Park, Fitness Center, Gated Community - No Guard, Golf Carts OK, Golf, Park, Playground, Pool, Racquetball, Restaurant, Special Community Restrictions, Tennis Court(s)
Construction Materials
Block, Concrete, Stucco
Cooling
Central Air
Country
US
Cumulative Days On Market
20
Current Price
289900.00
Direction Faces
East
Exterior Features
Rain Gutters
Fireplace YN
false
Flood Zone Code
x
Flooring
Carpet, Ceramic Tile, Luxury Vinyl
Foundation Details
Slab
Furnished
Unfurnished
Garage Dimensions
23x27
Garage Spaces
2
Garage YN
true
Heating
Natural Gas
Interior Features
Ceiling Fans(s), Crown Molding, Primary Bedroom Main Floor, Solid Surface Counters, Solid Wood Cabinets, Split Bedroom, Thermostat, Walk-In Closet(s), Window Treatments
Internet Address Display YN
true
Internet Automated Valuation Display YN
false
Internet Consumer Comment YN
false
Internet Entire Listing Display YN
true
Laundry Features
Gas Dryer Hookup, Inside, Laundry Room, Washer Hookup
Lease Restrictions YN
1
Levels
One
List AOR
Ocala - Marion
Living Area Meters
158.40
Living Area Source
Public Records
Living Area Units
Square Feet
Lot Features
Corner Lot, Cul-De-Sac, In County, Oversized Lot, Paved, Private
Lot Size Acres
0.31
Lot Size Dimensions
97x138
Lot Size Square Feet
13386
Lot Size Square Meters
1244
Minimum Lease
6 Months
Modification Timestamp
2026-07-09T20:57:10.359Z
Monthly HOA Amount
366.10
New Construction YN
false
Num Times per Year
2
Number Of Pets
3
Occupant Type
Vacant
Other Equipment
Irrigation Equipment
Ownership
Fee Simple
Parcel Number
3531-0712-22
Patio And Porch Features
Covered, Front Porch, Rear Porch, Screened
Pets Allowed
Cats OK, Dogs OK, Number Limit, Yes
Planned Unit Development YN
1
Pool Private YN
false
Previous List Price
309000
Price Change Timestamp
2026-07-09T20:56:43.000Z
Property Attached YN
false
Public Survey Range
20
Public Survey Section
13
RATIO Current Price By Calculated SqFt
170.03
Road Surface Type
Asphalt
Roof
Shingle
Room Count
3
Senior Community YN
true
Sewer
Private Sewer
Showing Requirements
Supra Lock Box, Appointment Only, ShowingTime
Status Change Timestamp
2026-06-19T16:38:26.000Z
Tax Annual Amount
4845
Tax Book Number
008/090
Tax Legal Description
SEC 13 TWP 16 RGE 20 PLAT BOOK 008 PAGE 090 CANDLER HILLS EAST PH 1 UNITS B.C.D.F.G BLK 12 LOT 22
Tax Lot
22
Tax Other Annual Assessment Amount
550
Tax Year
2025
Total Acreage
1/4 to less than 1/2
Total Annual Fees
4393.20
Total Monthly Fees
366.10
Township
16
Universal Property Id
US-12083-N-3531071222-R-N
Unparsed Address
8907 SW 84TH CIR
Utilities
BB/HS Internet Available, Electricity Connected, Natural Gas Connected, Sewer Connected, Water Connected
Vegetation
Trees/Landscaped
Water Source
Private
Waterfront YN
false
Window Features
Double Pane Windows
Zoning
PUD
Neighborhood Map
Popup

Property Photos
Listing Photo
Listing Photo
Listing Photo
Listing Photo
Listing Photo
Listing Photo
Listing Photo
Listing Photo
Listing Photo
Listing Photo
Listing Photo
Listing Photo
Listing Photo
Listing Photo
Listing Photo
Listing Photo
Listing Photo
Listing Photo
Listing Photo
Listing Photo
Listing Photo
Listing Photo
Listing Photo
Listing Photo
Listing Photo
Listing Photo
Listing Photo
Listing Photo
Listing Photo
Listing Photo
Listing Photo
Listing Photo
Listing Photo
Listing Photo
Listing Photo
Listing Photo
Listing Photo
Listing Photo
Listing Photo
Listing Photo
Listing Photo
Listing Photo
Listing Photo
Listing Photo
Listing Photo
Listing Photo
Listing Photo
Listing Photo
Listing Photo
Listing Photo
Listing Photo
Listing Photo
Listing Photo
Listing Photo
Listing Photo
Listing Photo
Listing Photo
Listing Photo
Listing Photo
Listing Photo
Listing Photo
Listing Photo
Listing Photo
Listing Photo
Listing Photo
Listing Photo
Listing Photo
Listing Photo
Listing Photo
Listing Photo
Listing Photo
Listing Photo
Listing Photo
Listing Photo
Listing Photo
Listing Photo
Listing Photo
Listing Photo

MLS #MFROM727024 Listing courtesy of On Top Of The World Real Est provided by Stellar MLS.

Similar Listings

$261,965
7845 Sw 46th Court
Ocala
3BR/2BA
| Active
$262,000
616 Water Road
Ocala
3BR/2BA
| Active
$262,900
6568 Sw 129th Lane
Ocala
3BR/2BA
| Active
$262,900
4258 Sw 157th Sw Court
Ocala
3BR/2BA
| Active


All listing information is deemed reliable but not guaranteed and should be independently verified through personal inspection by appropriate professionals. Listings displayed on this website may be subject to prior sale or removal from sale; availability of any listing should always be independent verified. Listing information is provided for consumer personal, non-commercial use, solely to identify potential properties for potential purchase; all other use is strictly prohibited and may violate relevant federal and state law. The source of the listing data is as follows: Stellar MLS (updated 7/23/26 11:25 PM) |

Listing Search


Translate Tool

Featured Listings
Tierra Verde Real Estate
$1,500,000
4 BED
3 BATH
Spacious & elevated Tierra Verde home on an oversized corner lot with a remarkable garage, workshop, and bonus area that... Read More
Chuluota Real Estate
$850,000
5 BED
3 BATH
*65K total reduction!!* Welcome to your private retreat in one of Chuluota’s most desirable gated communities. Situated ... Read More
Orlando Real Estate
$914,900
4 BED
2 BATH
Virtually Staged. LOCATION LOCATION LOCATION! Approximately 6 minutes to Bay Hill Golf Club & Lodge. In highly desirable... Read More
Palm Coast Real Estate
$1,074,900
4 BED
3 BATH
Step into this BRAND NEW 4 BED, 3.5 BATH, 3 CAR GARAGE, CONCRETE BLOCK home in the quaint gated Sanctuary. This stunning... Read More
Winter Springs Real Estate
$825,000
4 BED
3 BATH
Welcome to this beautifully updated Florida Executive Pool Home in the sought-after Glen Eagle community of Winter Sprin... Read More
Deltona Real Estate
$849,900
6 BED
3 BATH
Paradise awaits!! Don't miss the opportunity to own this one of a kind hi and dry 1.86 acre property , tucked away on a ... Read More
Ellenton Real Estate
$825,000
4 BED
4 BATH
Welcome to waterfront living in Highland Shores, where boating, relaxation, and modern comfort come together. Perfectly ... Read More
Sarasota Real Estate
$950,000
4 BED
3 BATH
Many home buyers dream of a neighborhood like the gated community of Serenoa... it is a quiet street, canopy lined with ... Read More
Oldsmar Real Estate
$1,149,900
4 BED
3 BATH
Homes like this rarely become available in the highly sought-after gated community of East Lake Woods. Completely remode... Read More
Wesley Chapel Real Estate
$900,000
5 BED
4 BATH
NOW OFFERING TOURS 7 DAYS A WEEK! Contact the Exclusive Agent for more info. Some houses have curb appeal. This one has ... Read More
Contact Sandra Pardo

407-990-2746

Wendy Morris LLC

Licensed in the State of Florida
BK 3146762
16797 Broadwater Avenue
Winter Garden, Florida 34787

Your privacy is our utmost concern. We will never sell your personal information. Privacy Policy
©2026 sandrapardohomes.com - all rights reserved. | Site Map