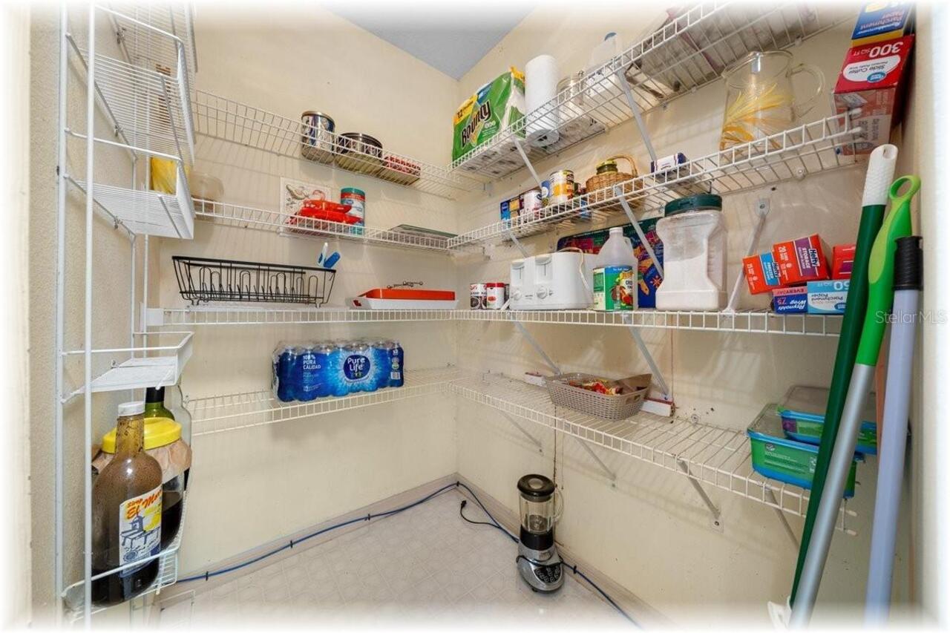
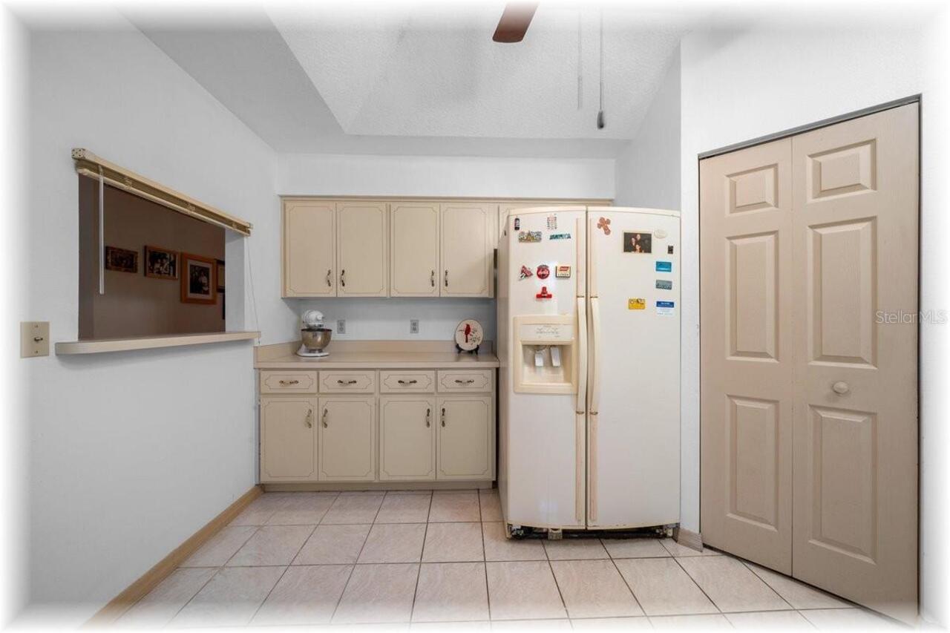
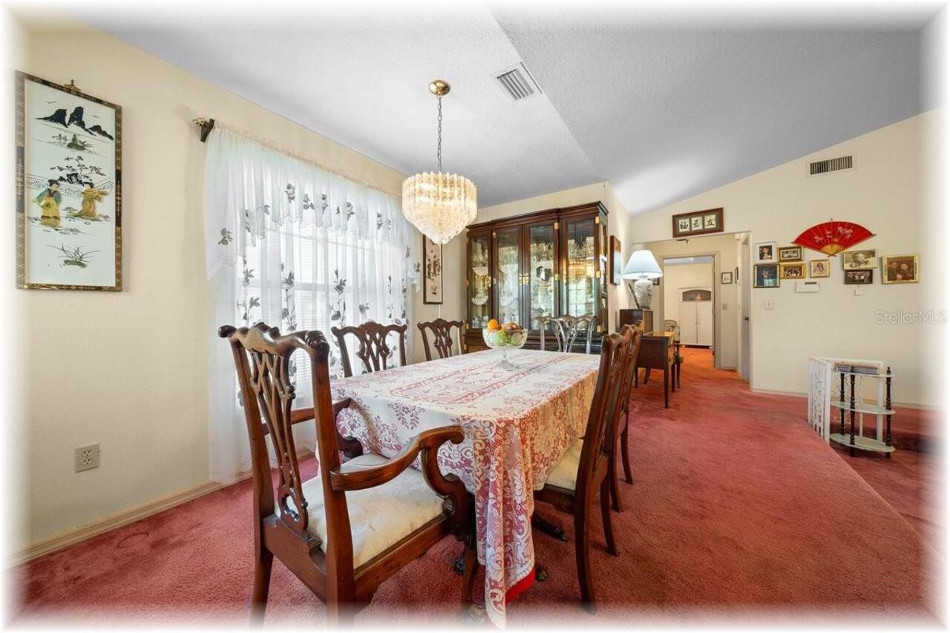
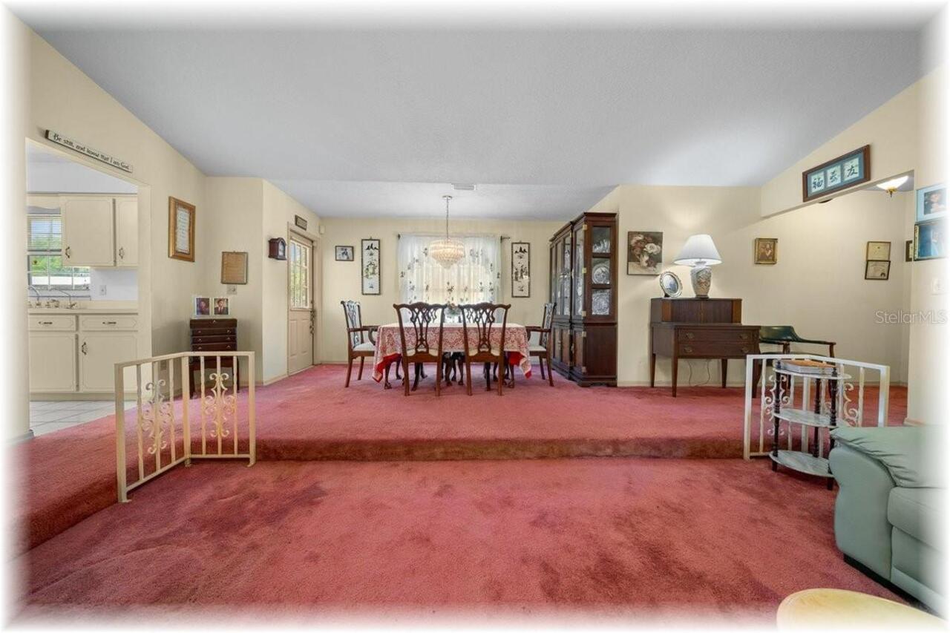
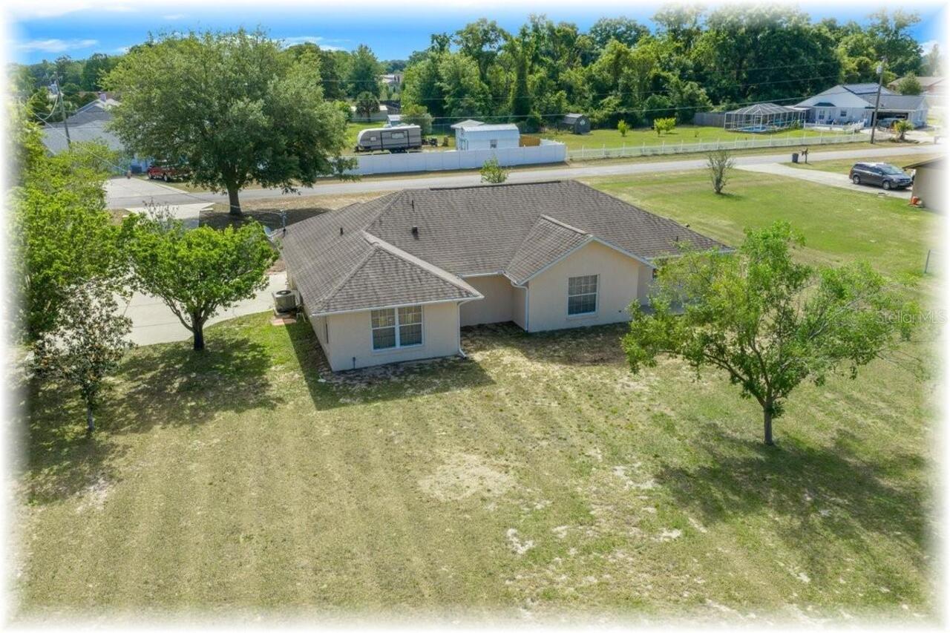
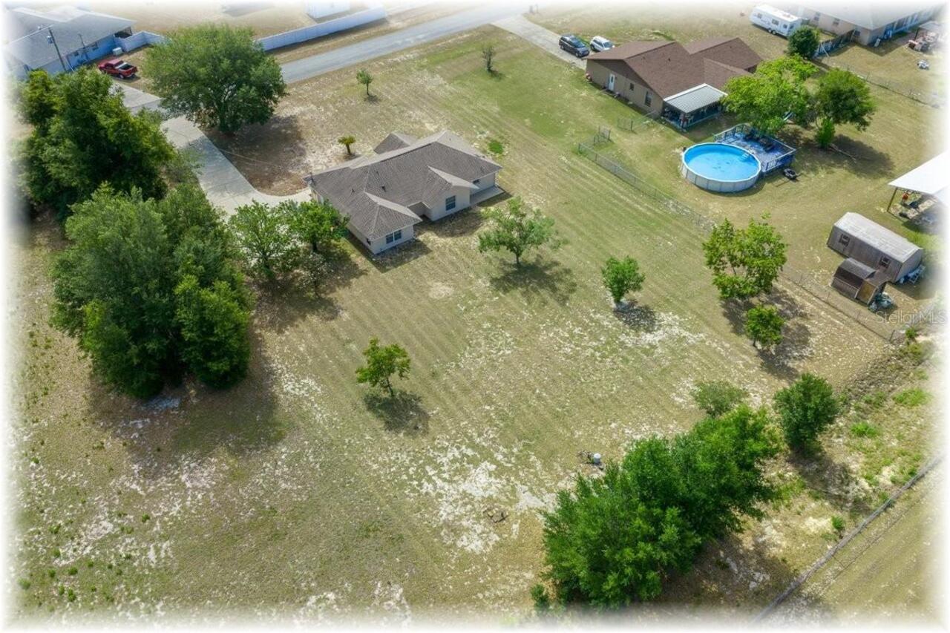
Property Features
Property Sub Type
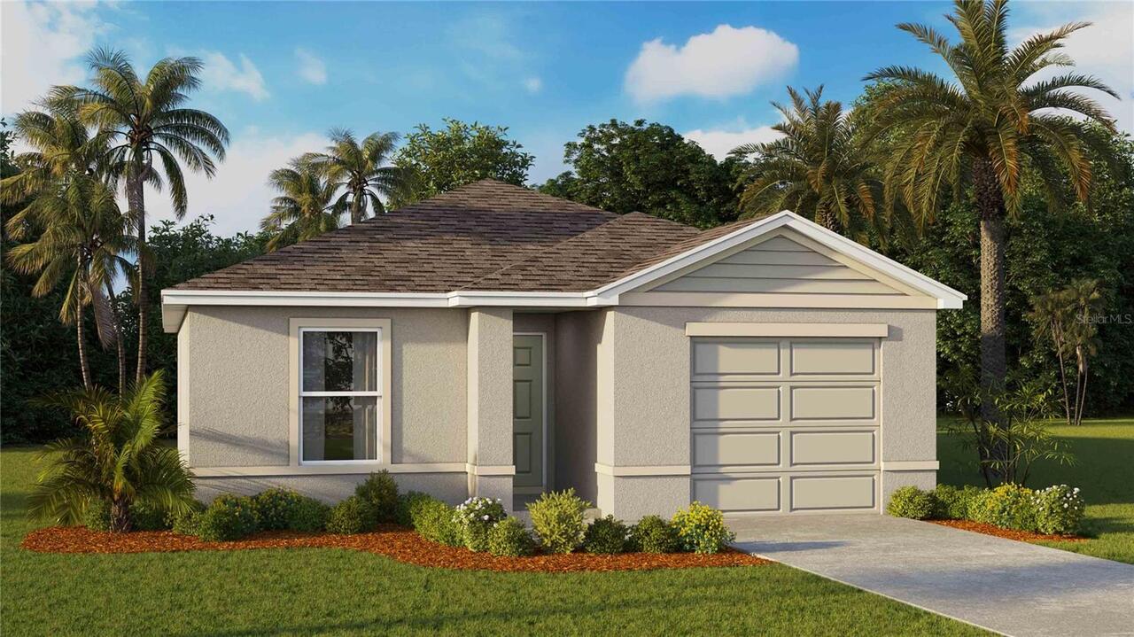
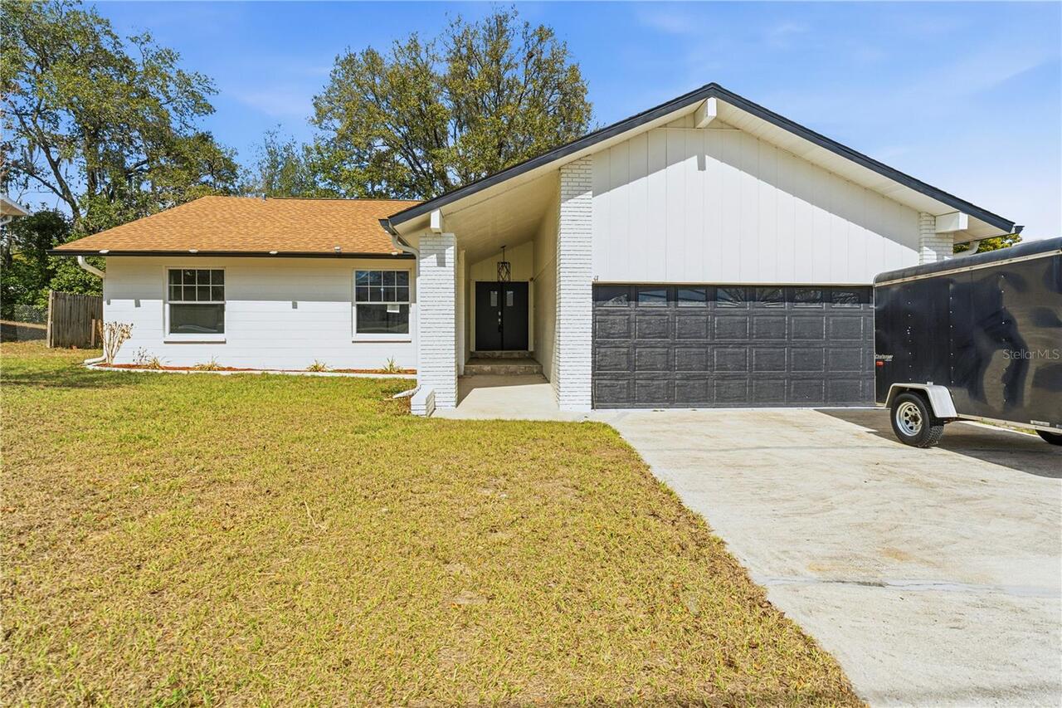
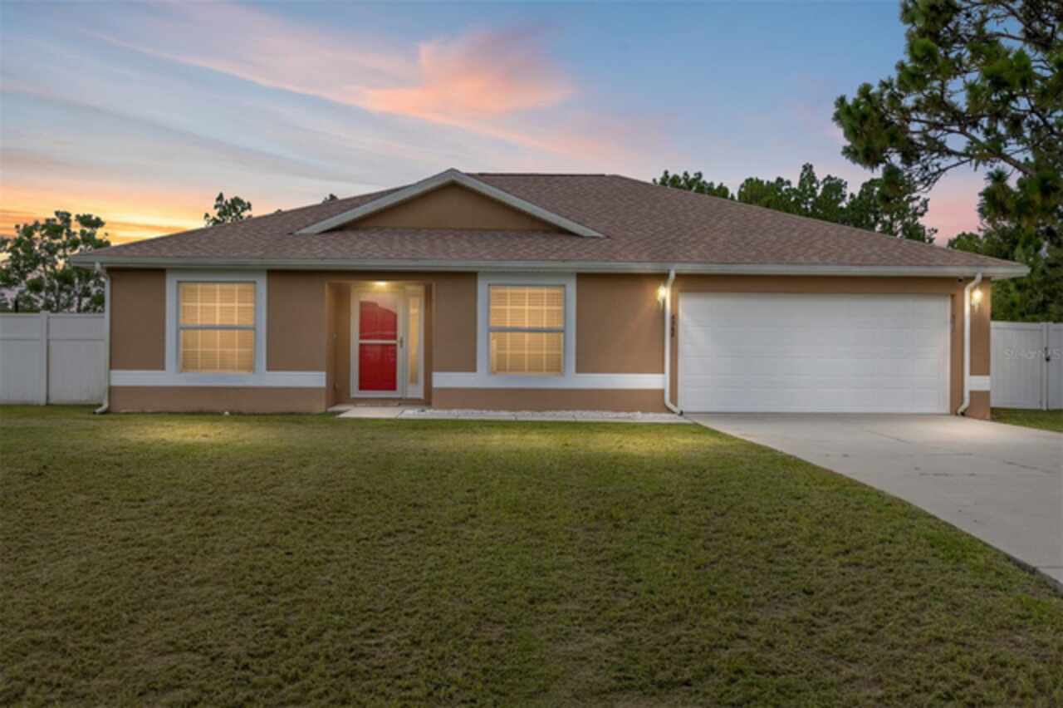
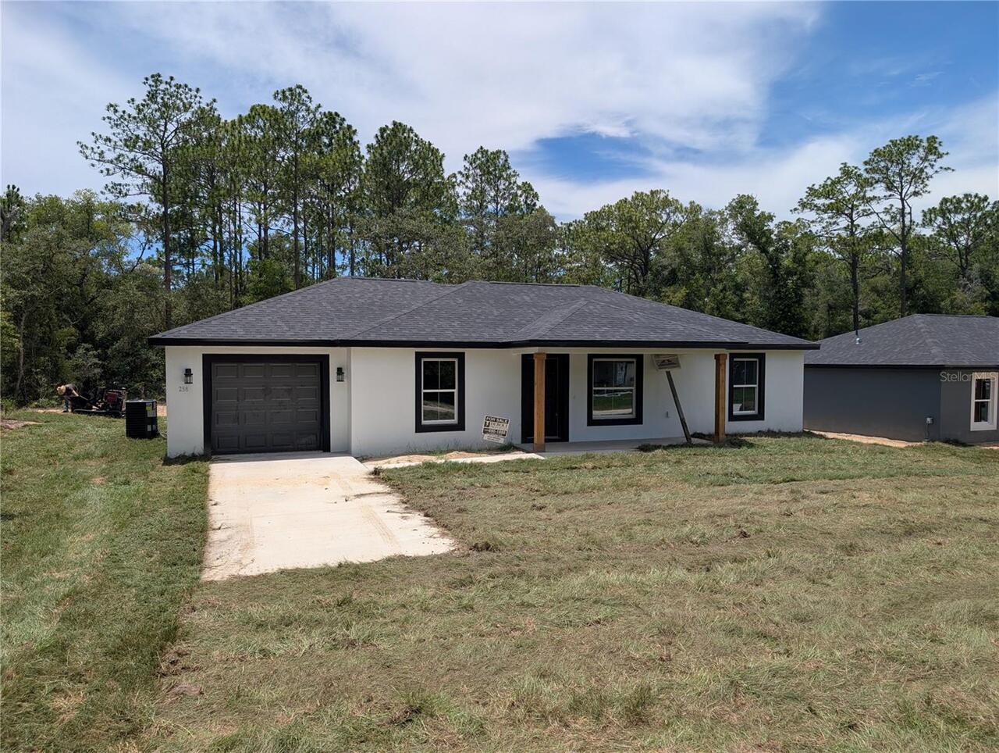
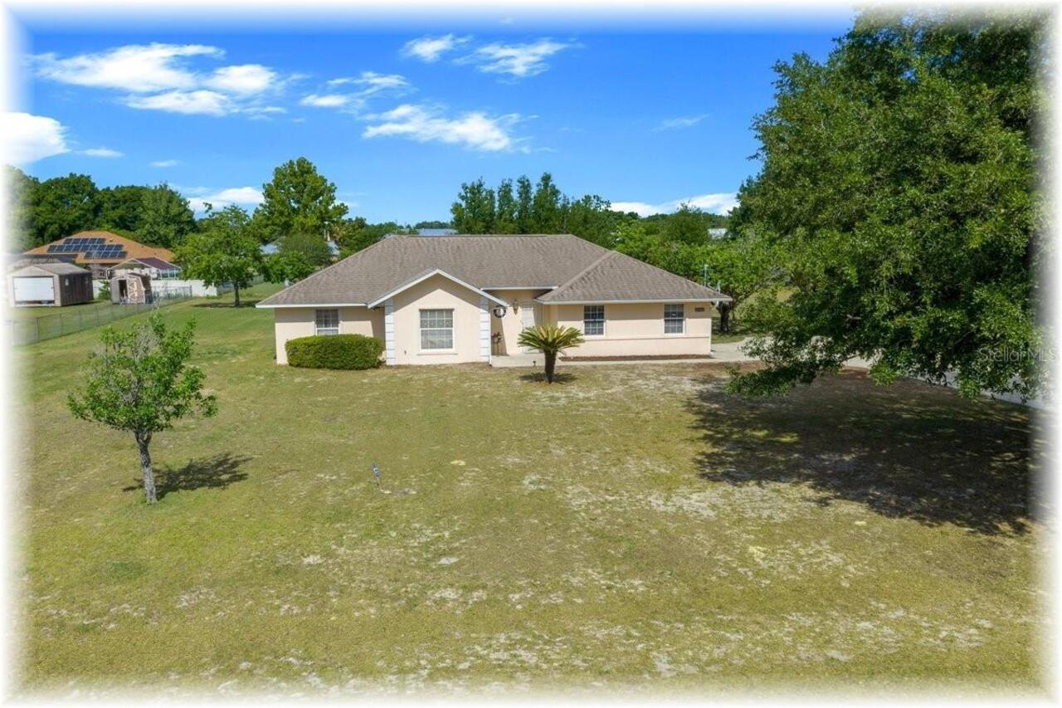
Single Family Residence
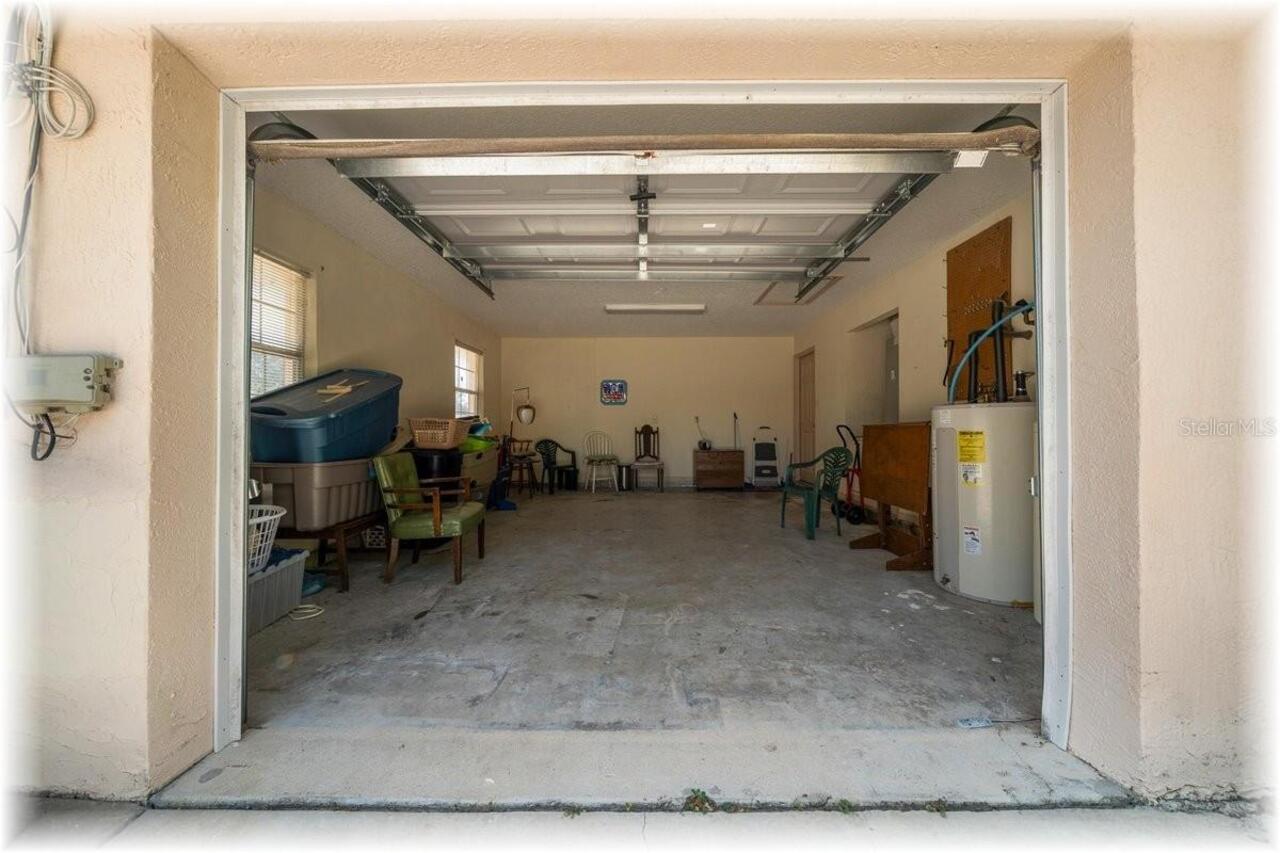
Parking
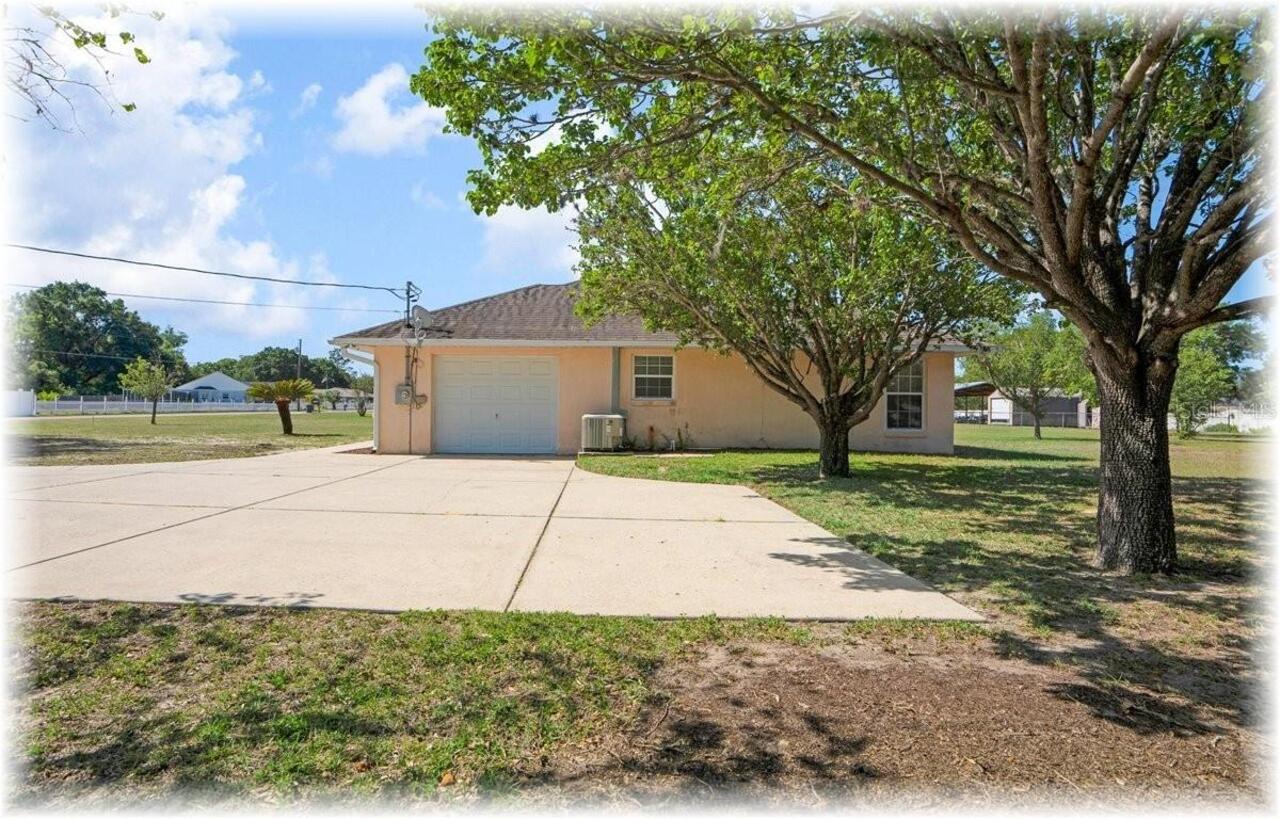
Garage Faces Side, Driveway, Garage Door Opener
Subdivision
SILVER SPGS ESTATE
Additional Information
Additional Parcels YN
false
Alternate Key Folio Num
3752-011-220
Appliances
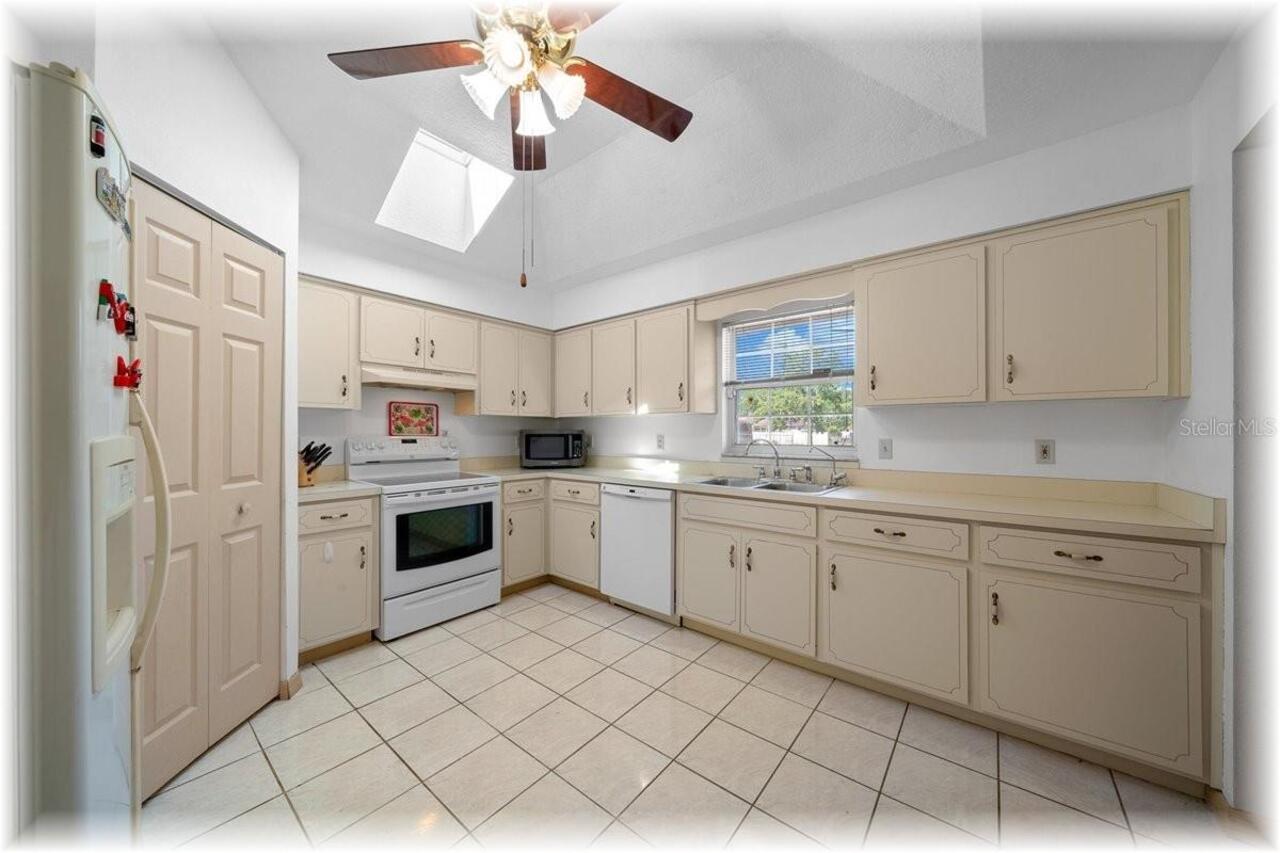
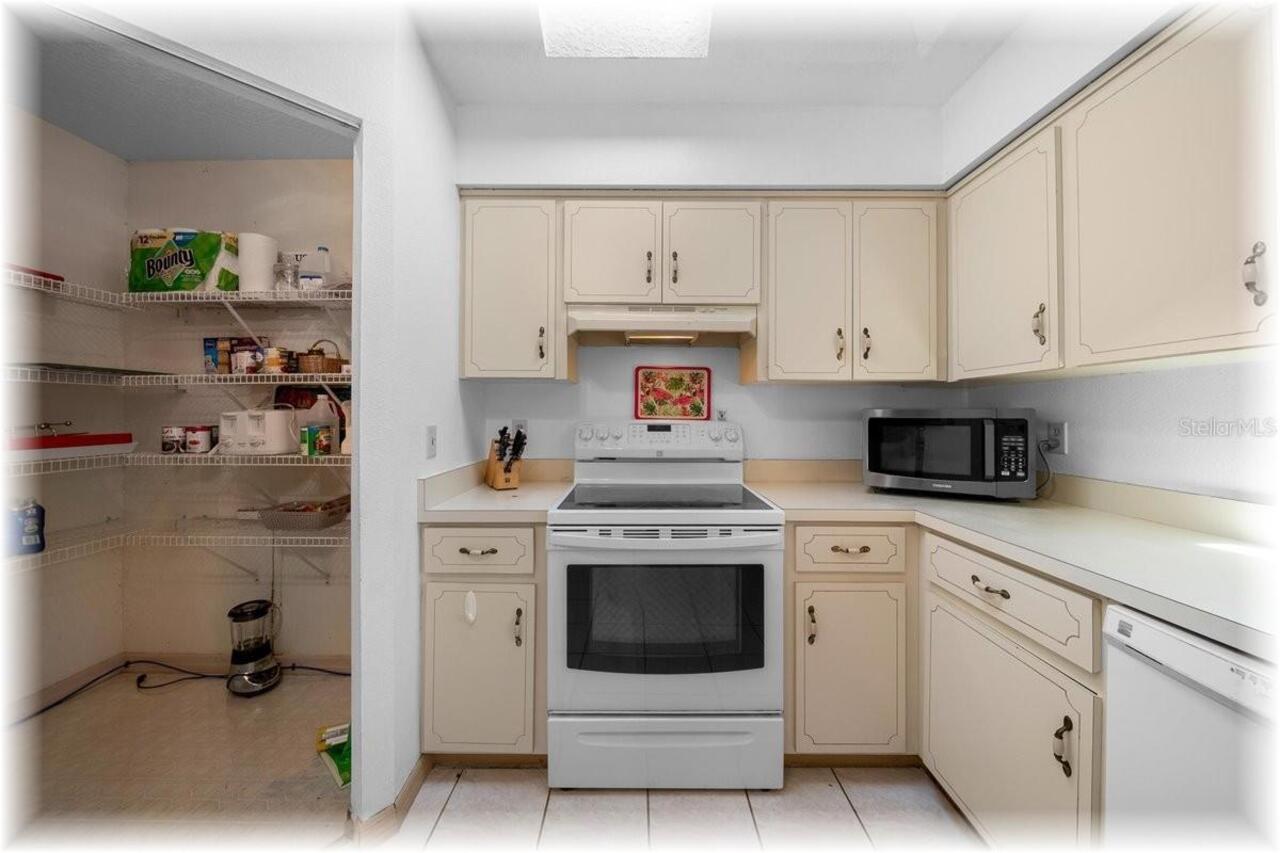
Dishwasher, Electric Water Heater, Range, Range Hood
Building Area Source
Public Records
Building Area Total Srch SqM
181.81
Building Area Units
Square Feet
Calculated List Price By Calculated SqFt
183.60
Construction Materials
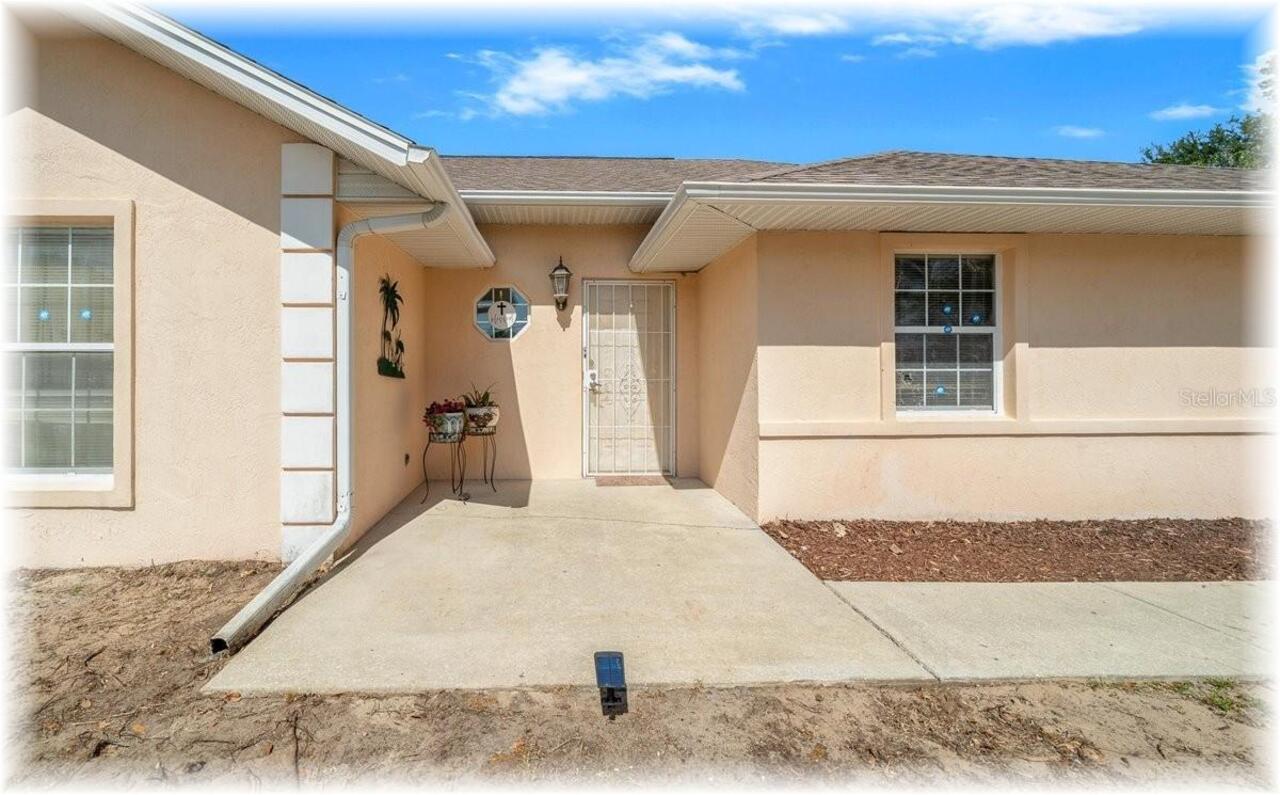
Block, Concrete, Stucco
Cumulative Days On Market
34
Elementary School
Legacy Elementary School
Flood Zone Date
2008-08-28
Flood Zone Panel
12083C0735D
Heating
Central, Electric, Heat Pump
High School
Belleview High School
Interior Features
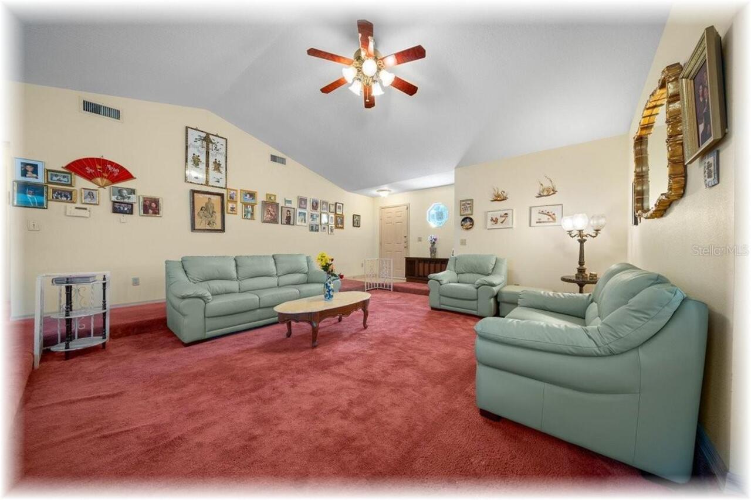
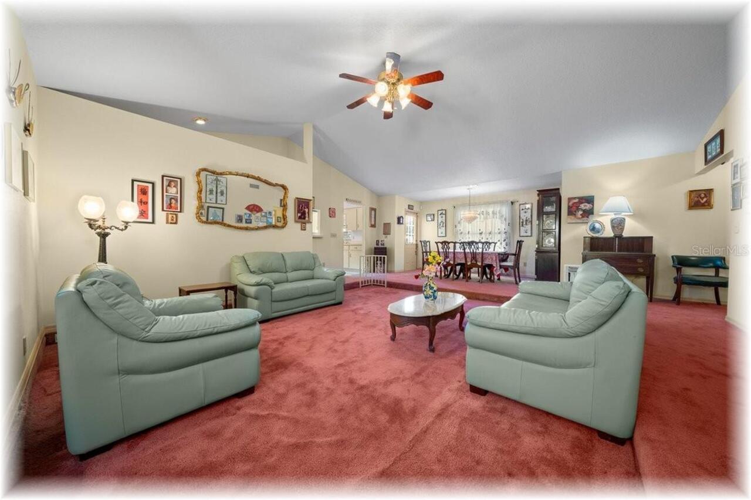
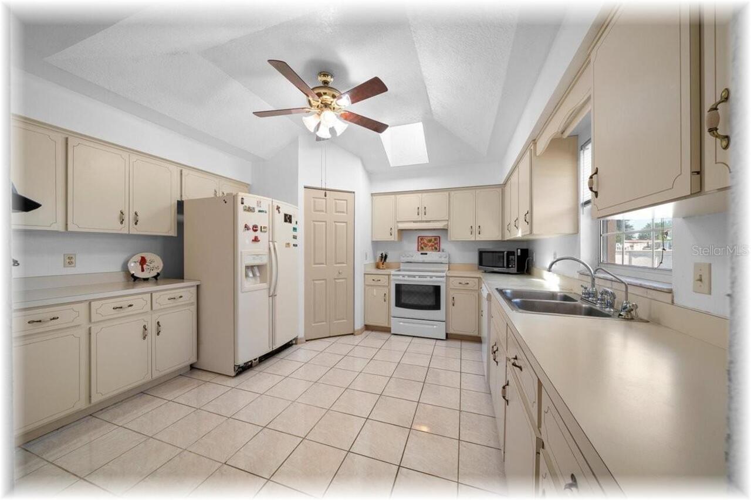
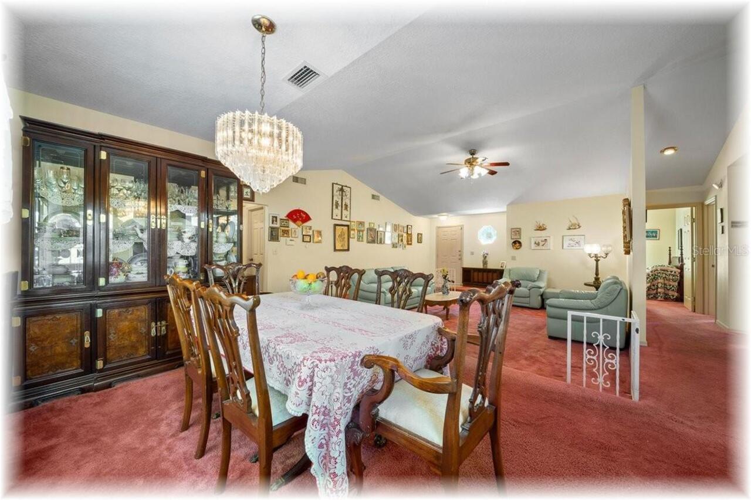
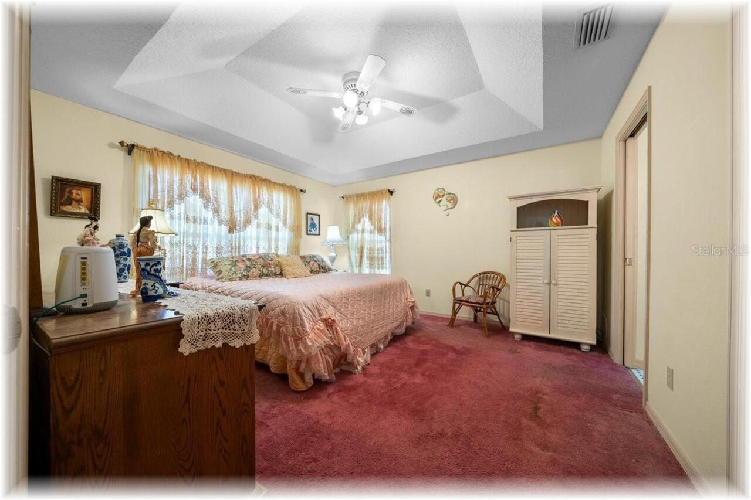
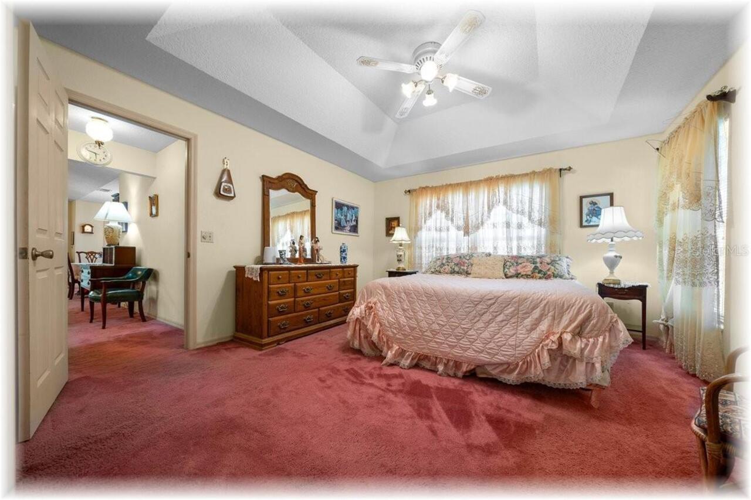
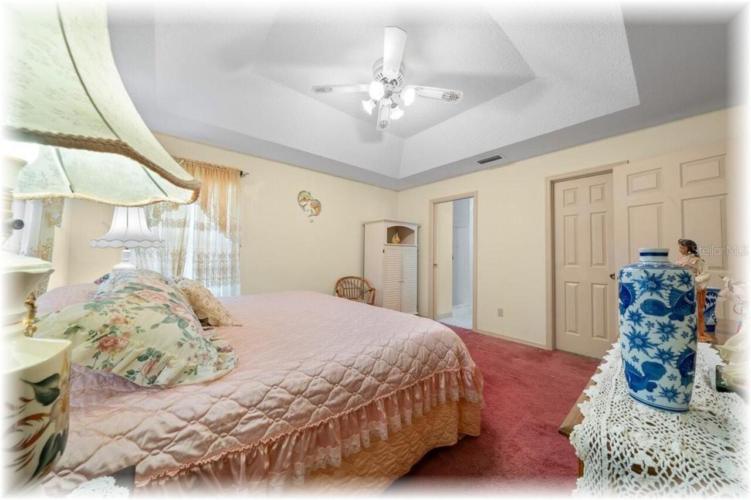
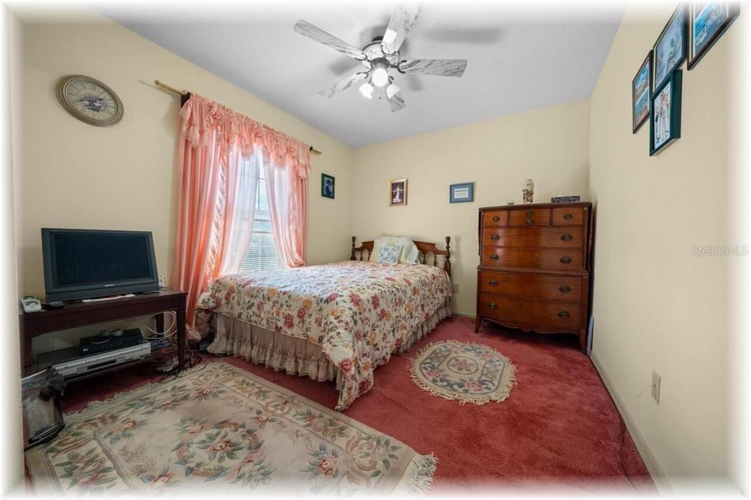
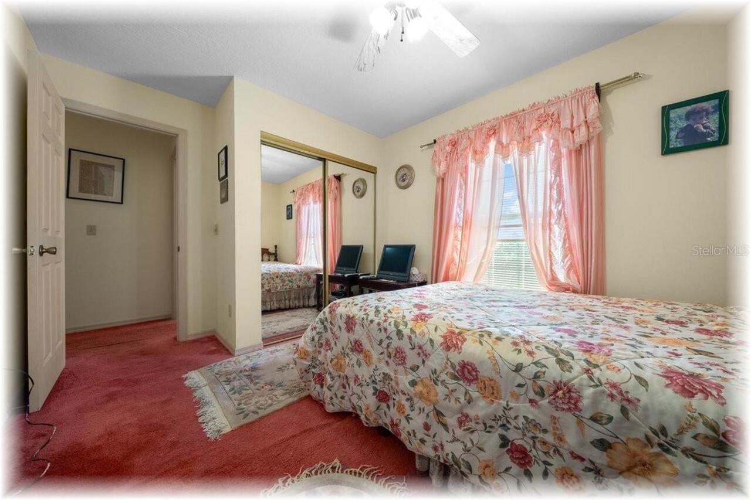
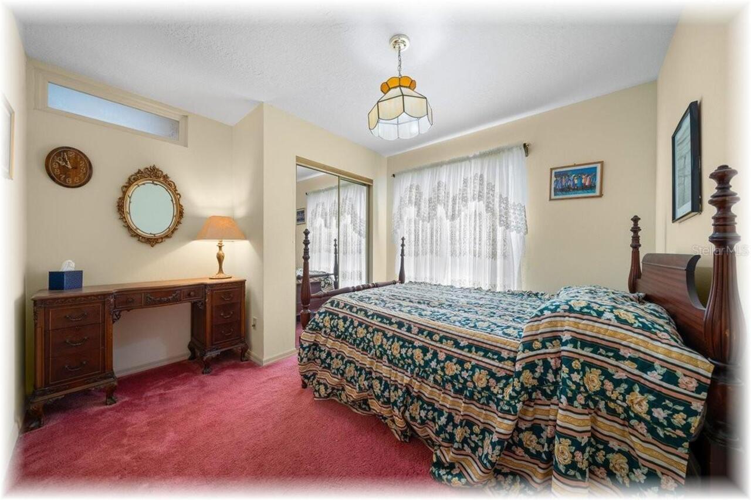
Cathedral Ceiling(s), Ceiling Fans(s), Eat-in Kitchen, Primary Bedroom Main Floor, Split Bedroom, Walk-In Closet(s), Window Treatments
Internet Address Display YN
true
Internet Automated Valuation Display YN
true
Internet Consumer Comment YN
false
Internet Entire Listing Display YN
true
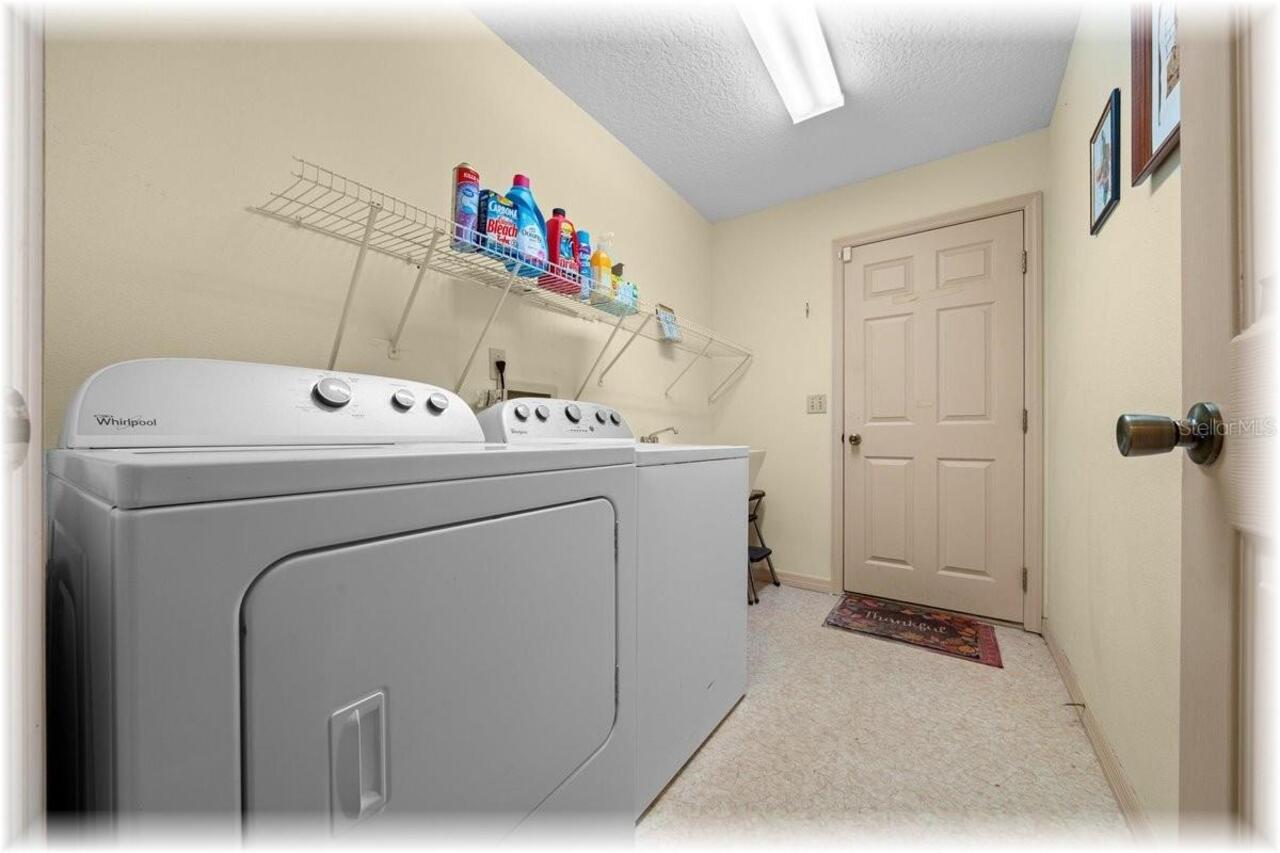
Laundry Features
Inside, Laundry Room
Living Area Source
Public Records
Living Area Units
Square Feet
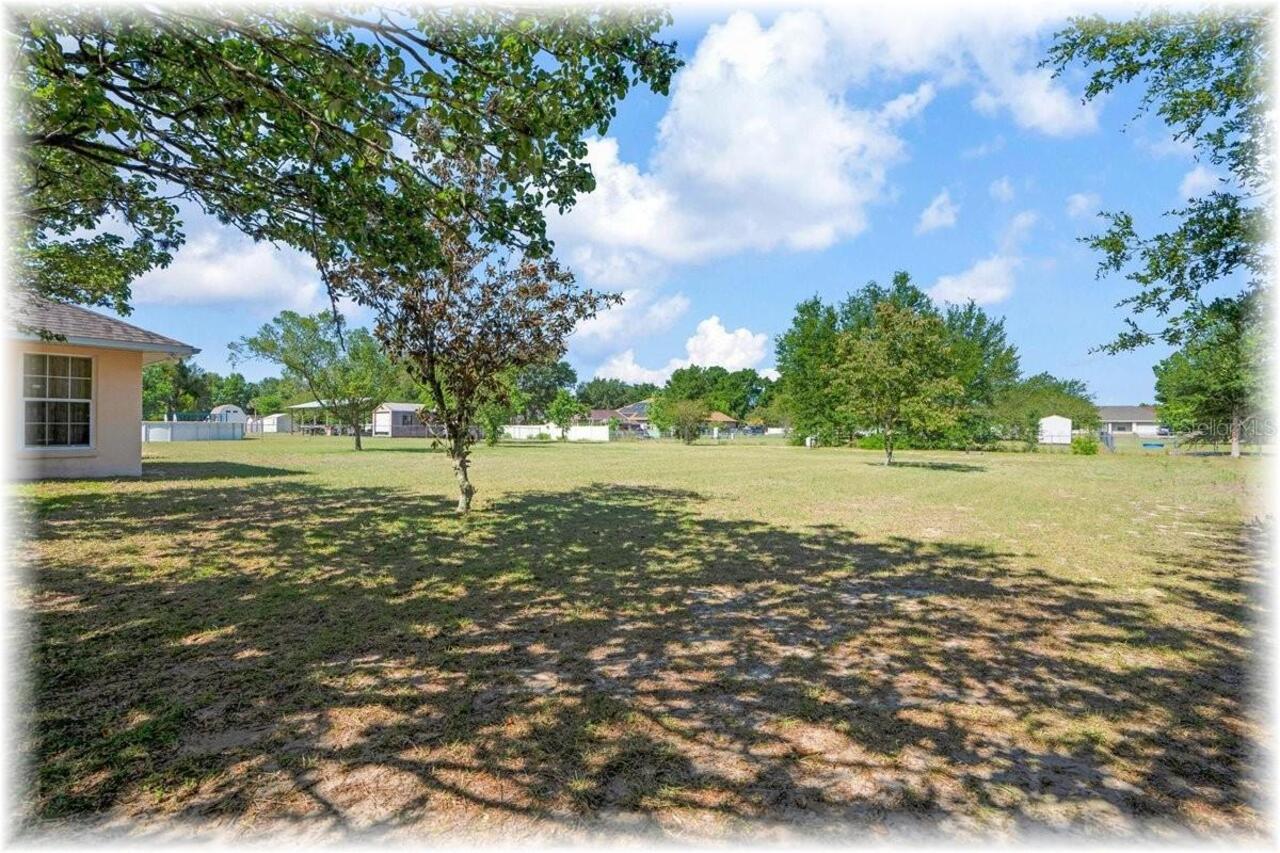
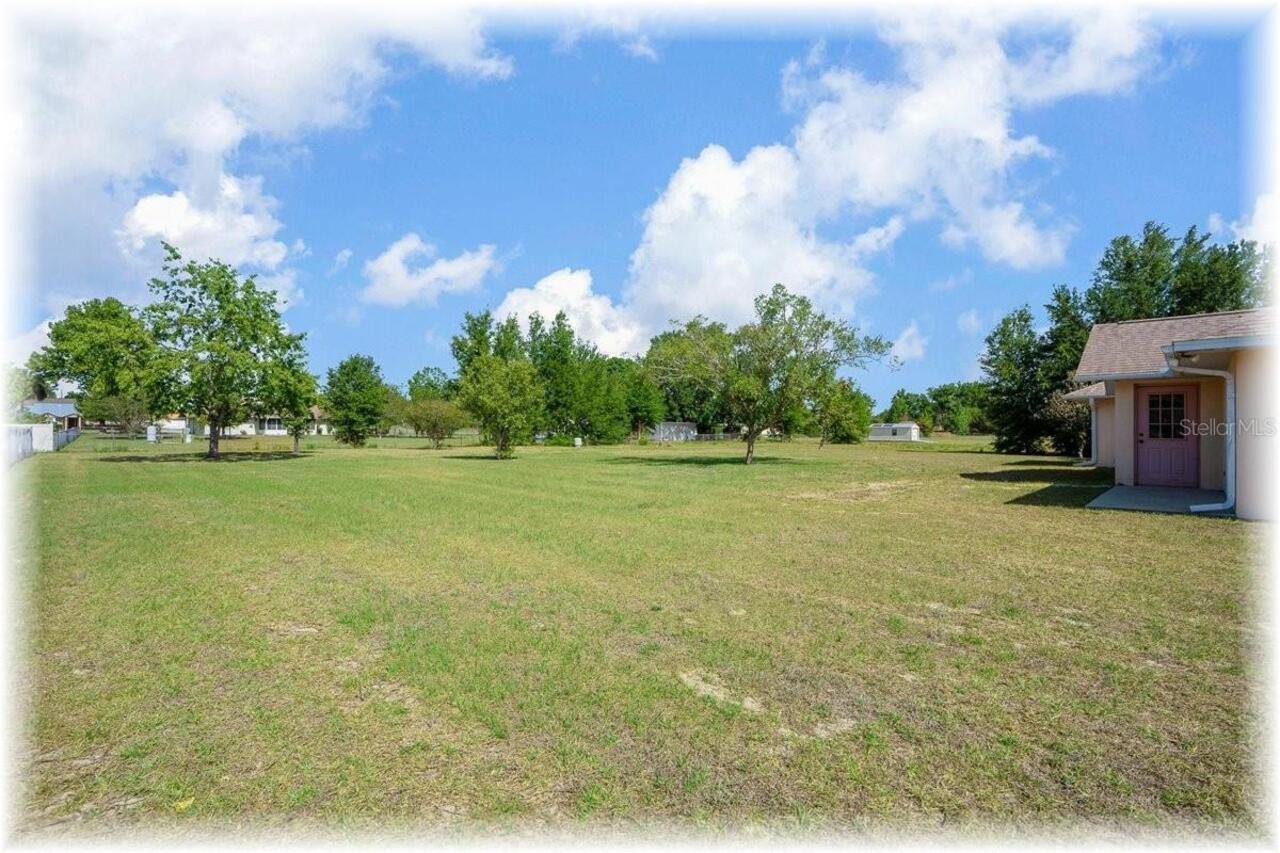
Lot Features
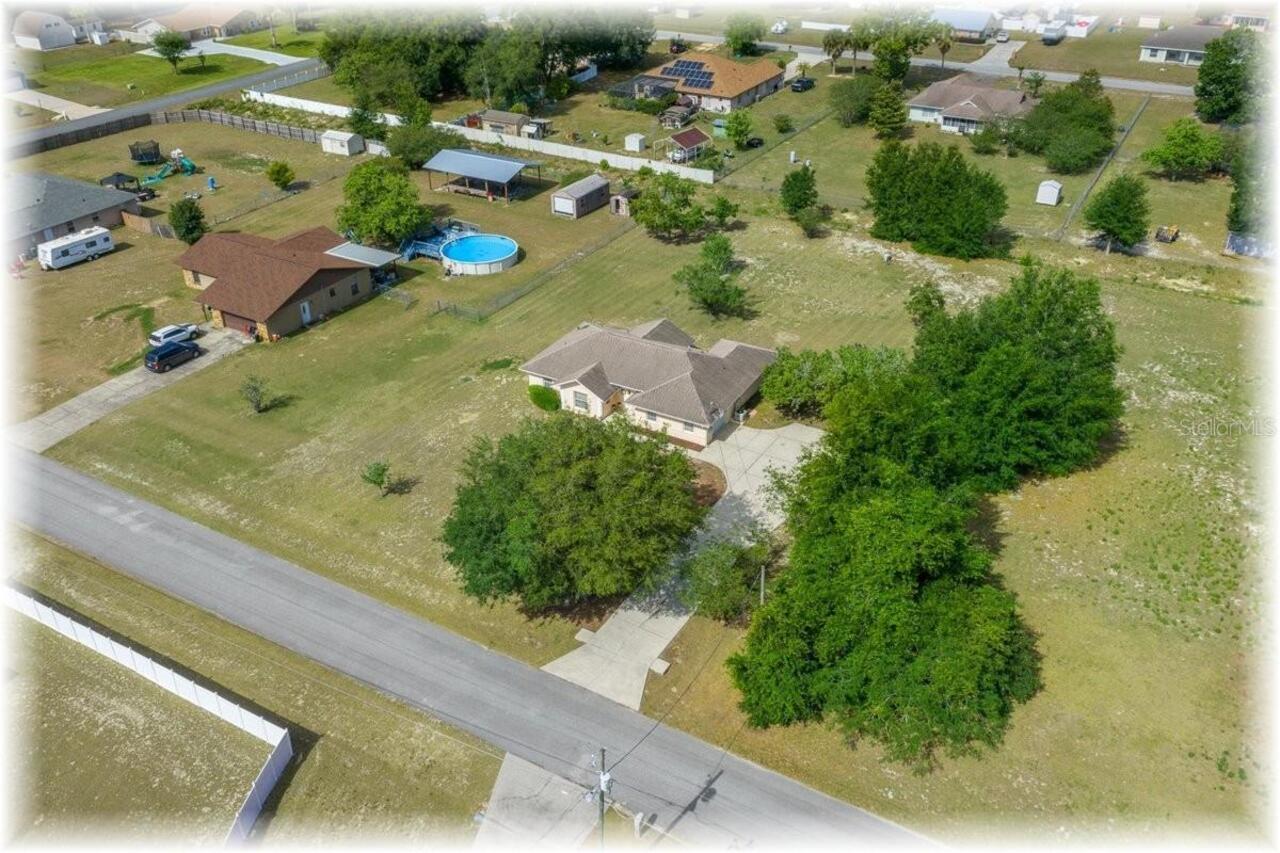
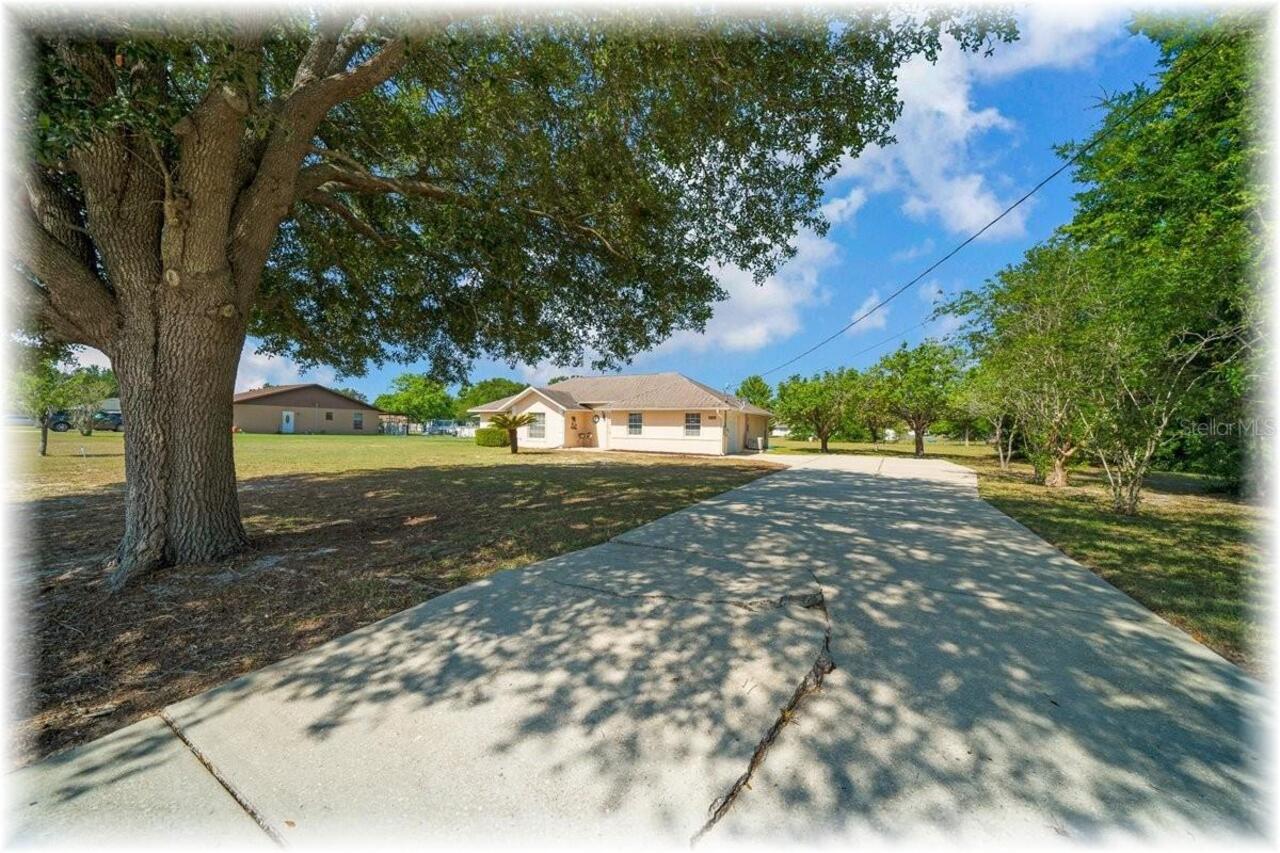
Cleared, In County, Oversized Lot, Paved
Lot Size Dimensions
143x229
Lot Size Square Feet
32670
Lot Size Square Meters
3035
Middle Or Junior School
Belleview Middle School
Modification Timestamp
2026-07-02T16:10:10.916Z
Parcel Number
3752-011-220
Patio And Porch Features
Patio
Property Condition
Completed
RATIO Current Price By Calculated SqFt
183.60
Road Responsibility
Public Maintained Road
Showing Requirements
Supra Lock Box, ShowingTime
Status Change Timestamp
2026-05-29T23:22:51.000Z
Tax Book Number
S-128SILVER
Tax Legal Description
BLK 11 S 47.28 FT OF LOT 9 & N 95.67 FT OF LOT 8 AKA N-20 SILVER SPRINGS ESTATES PB S PG 128 PRMCF
Total Acreage
1/2 to less than 1
Universal Property Id
US-12083-N-3752011220-R-N
Unparsed Address
8740 SE 61 AVE
Utilities
Cable Available, Electricity Connected, Sewer Connected, Water Connected