407-990-2746
Menu

8737 Pebble Creek Lane, Sarasota, FL

NEXT
PREV
$549,000

($242/sqft)

List Status: Active
8737 Pebble Creek Lane
Sarasota, FL 34238


3 beds
2 baths
2265 living sqft
Top Features
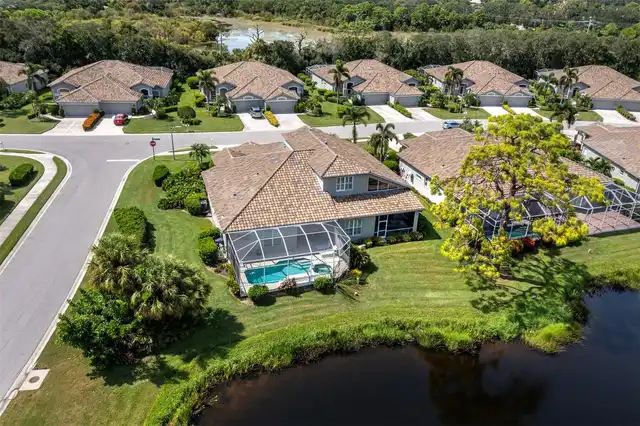
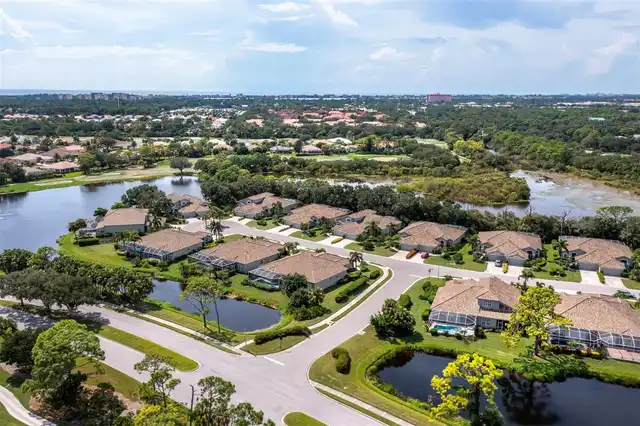
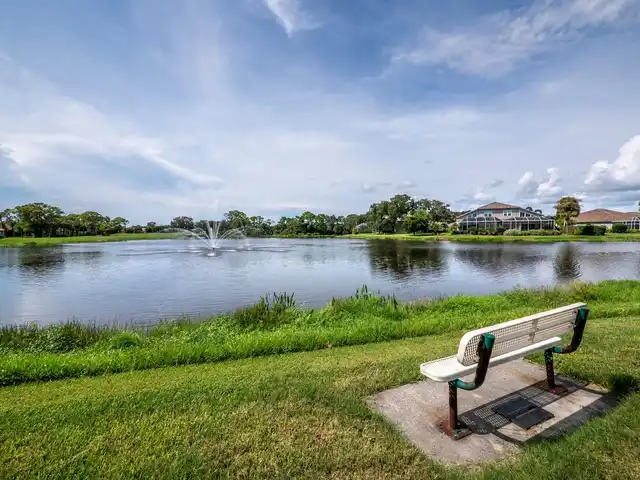
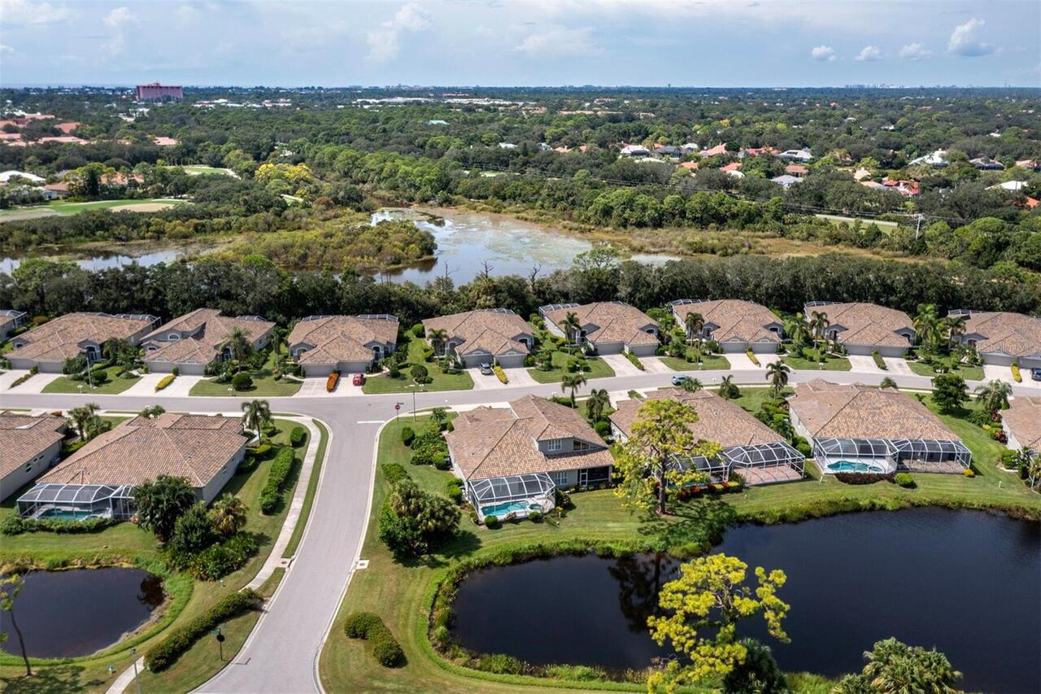
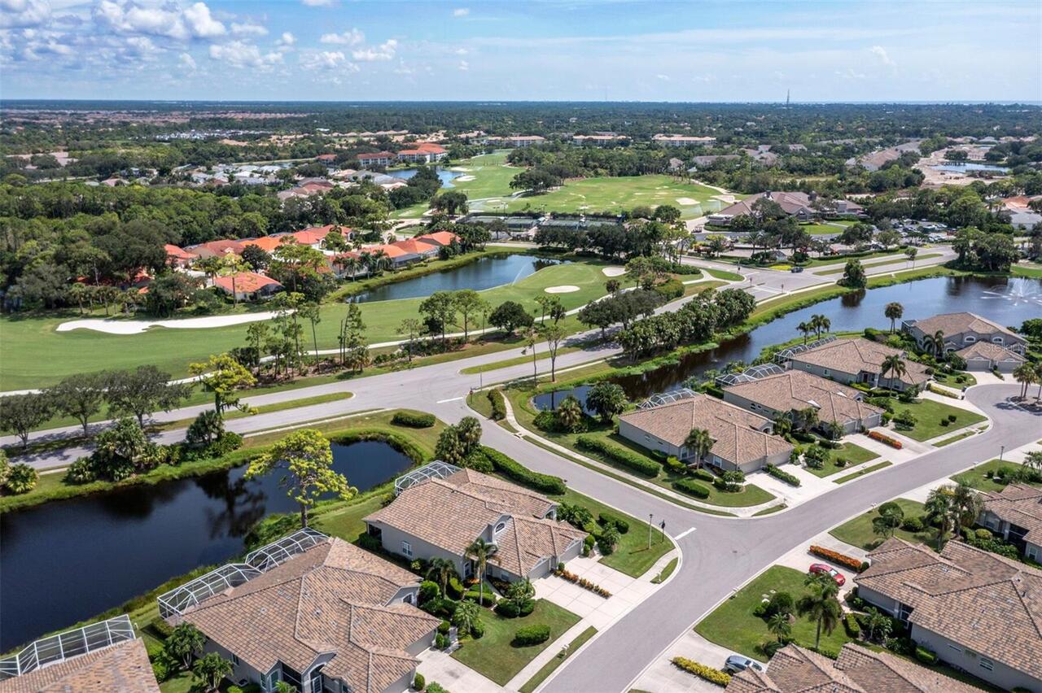
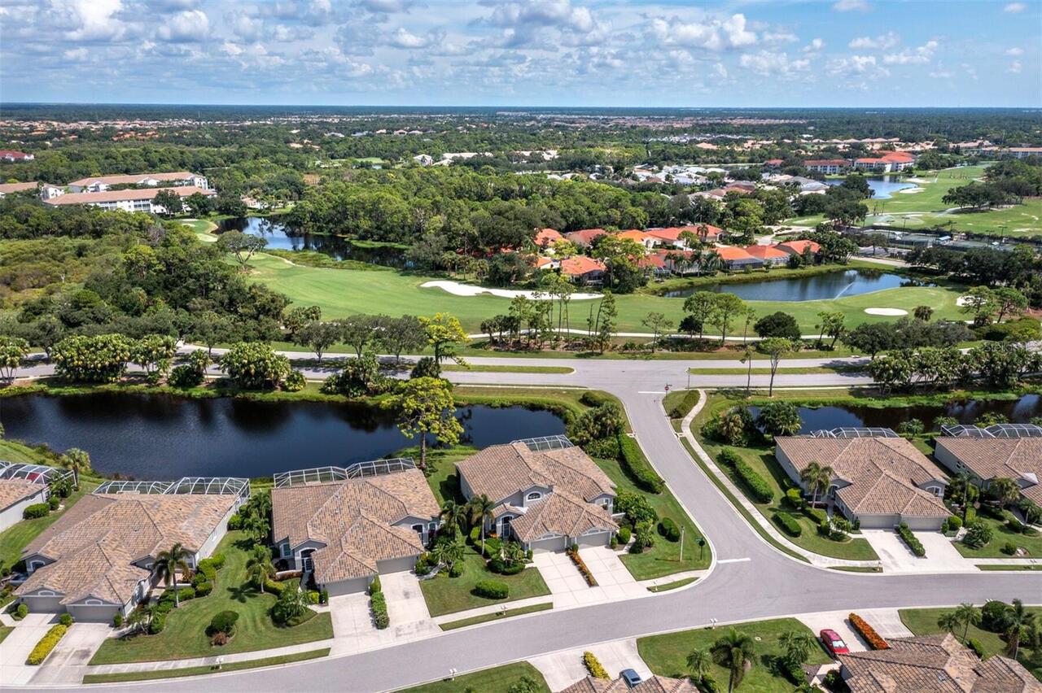
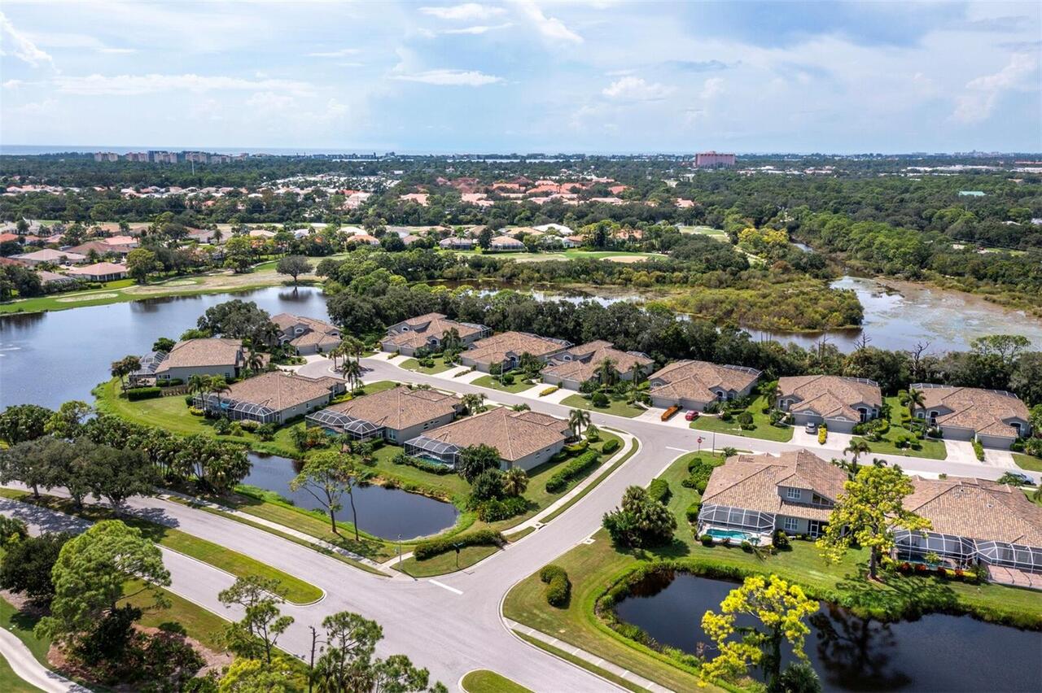
  • View: Water, Golf Course, Trees/Woods
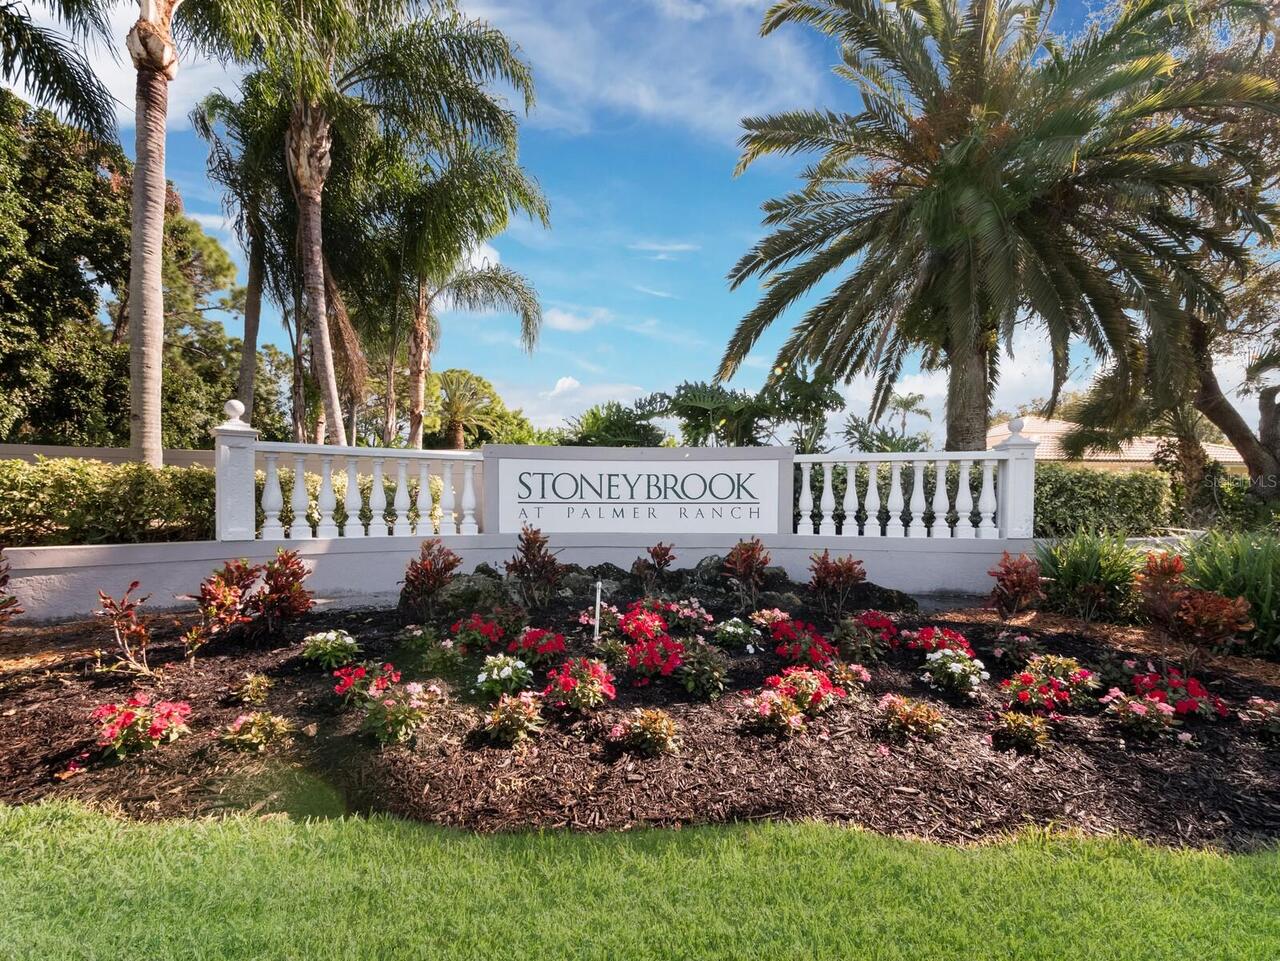
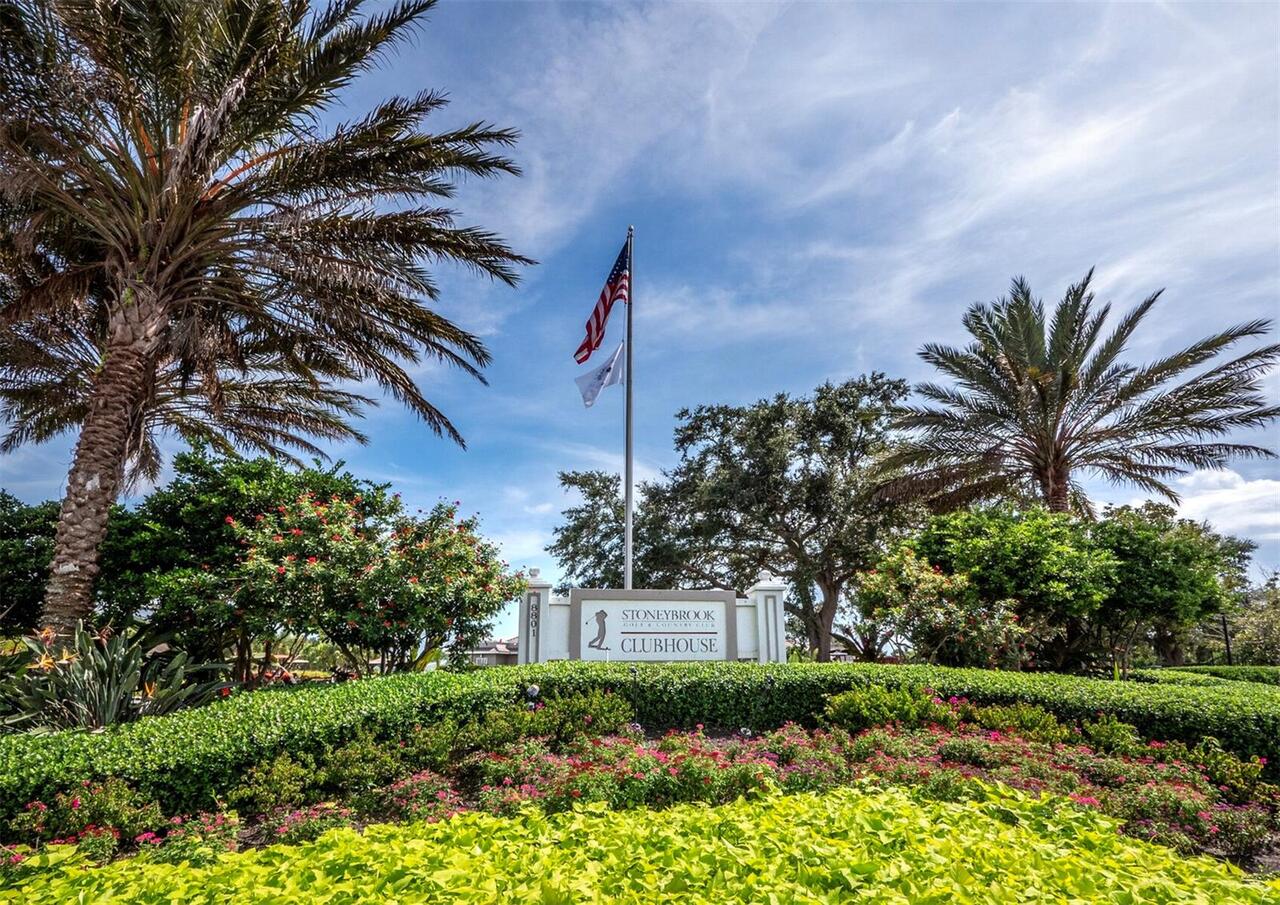
  • Subdivision: Stoneybrook Golf & Country Club
  • Built in  1997
  • Villa
Description
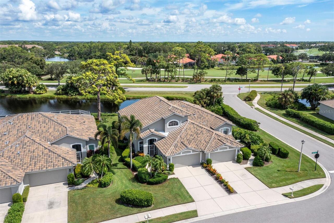
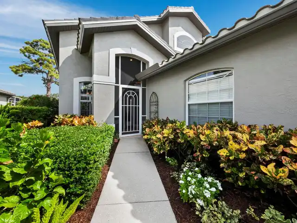
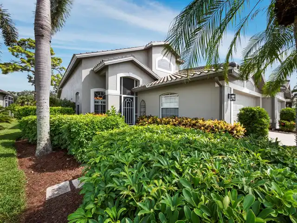
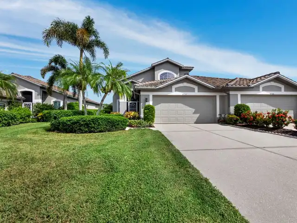
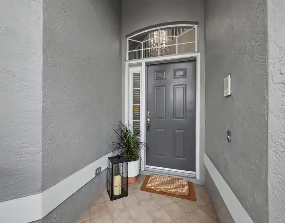
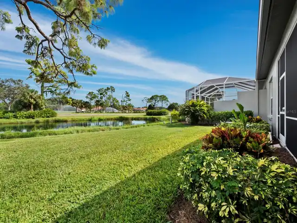
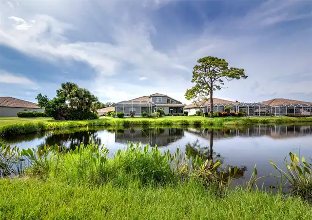
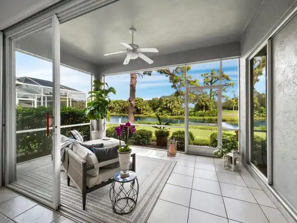
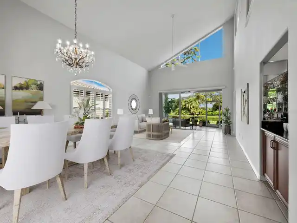
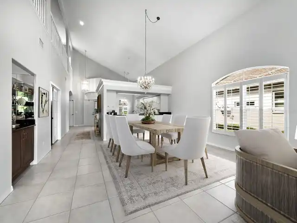
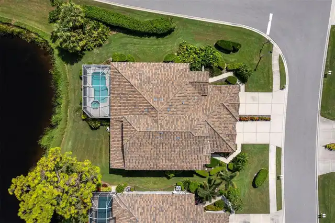
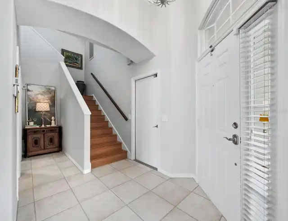
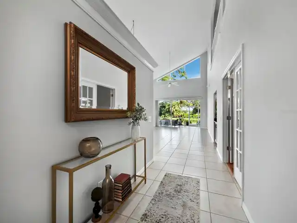
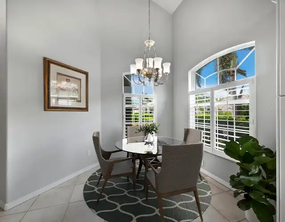
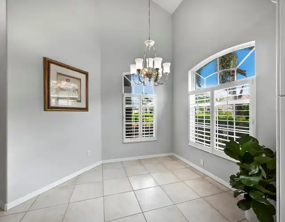
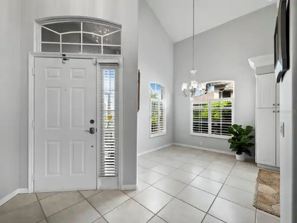
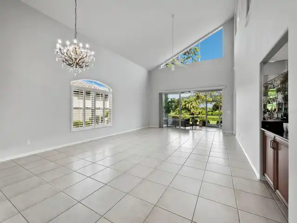
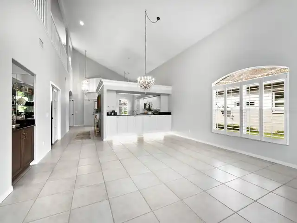
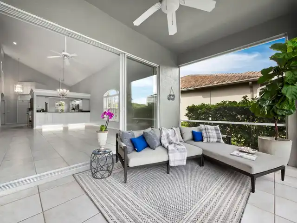
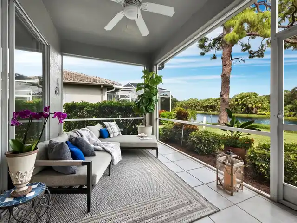
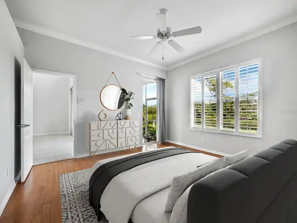
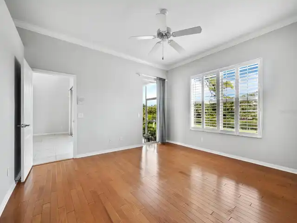
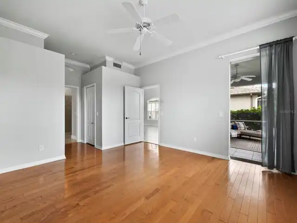
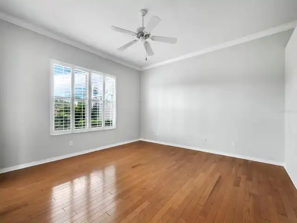
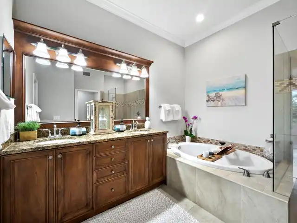
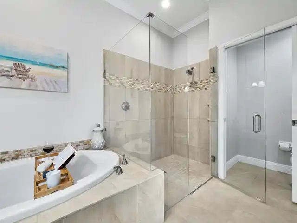
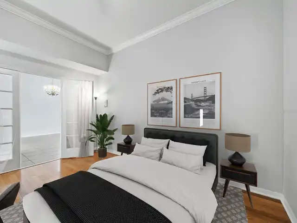
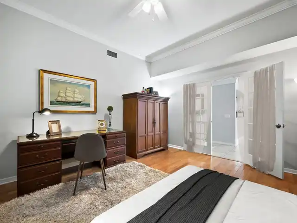
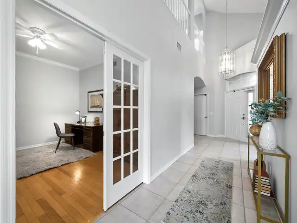
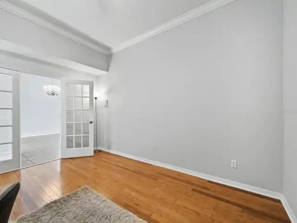
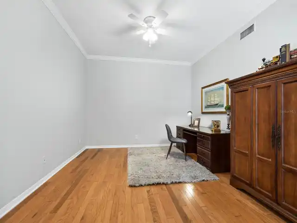
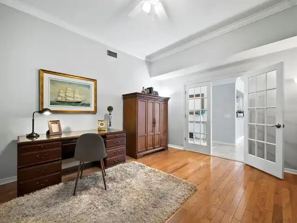
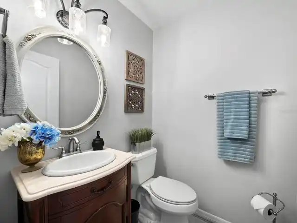
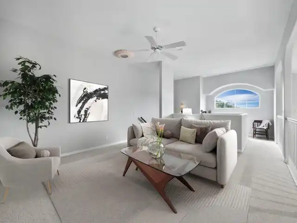
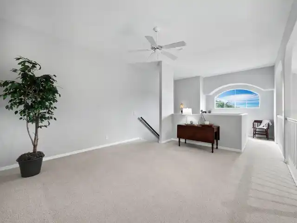
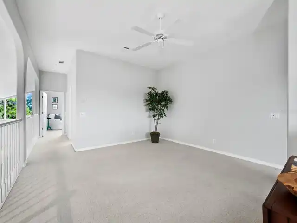
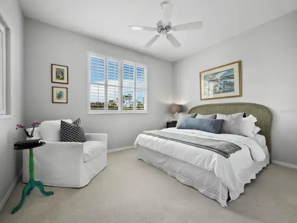
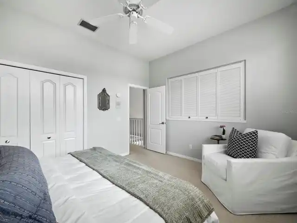
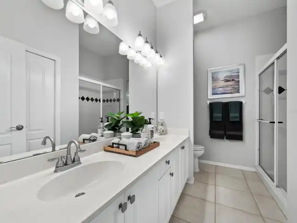
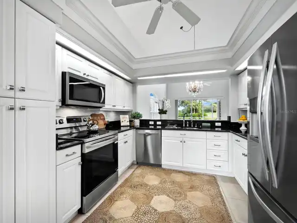
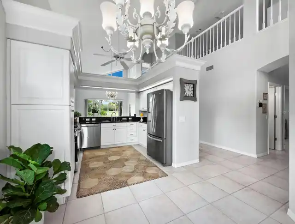
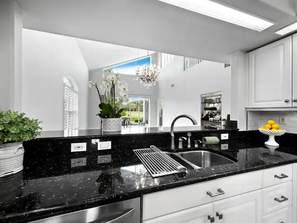
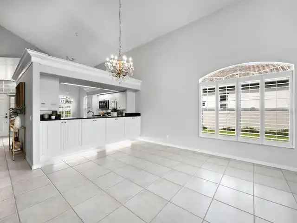
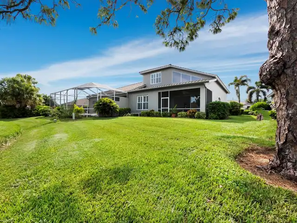
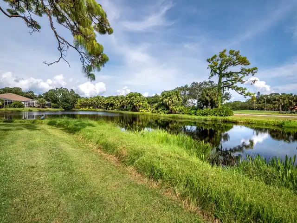
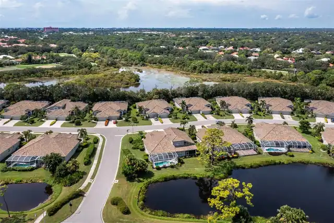
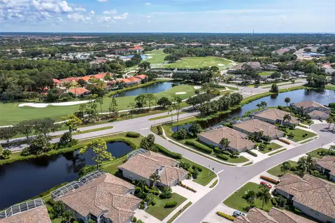
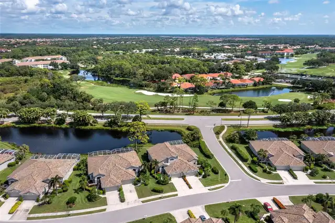
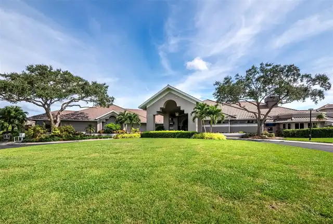
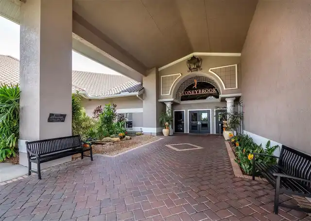
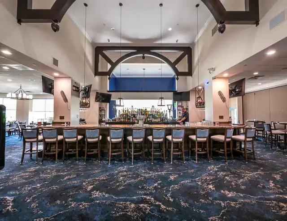
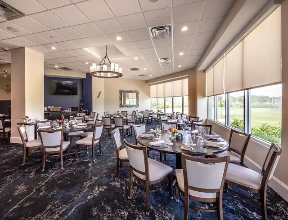
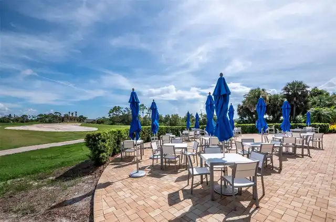
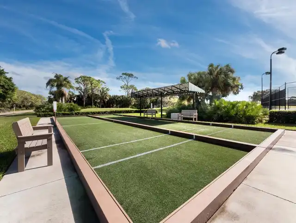
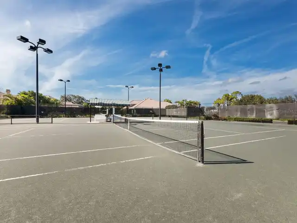
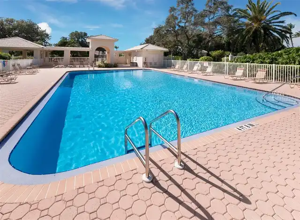
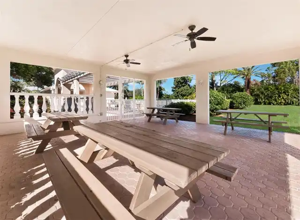
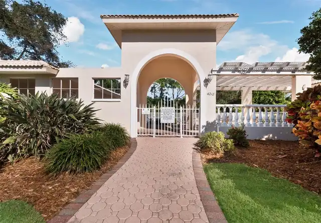
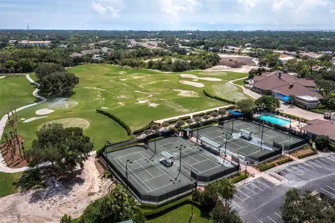
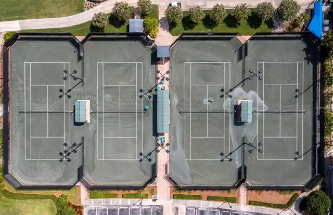
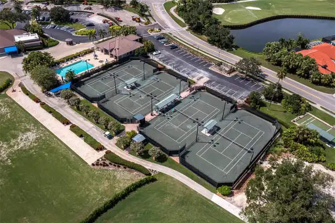
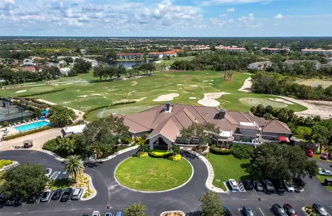
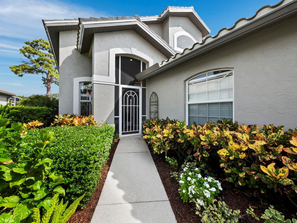
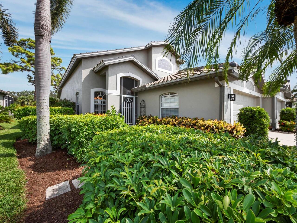
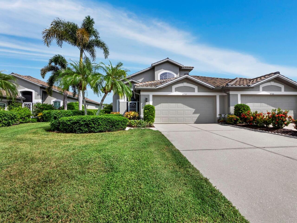
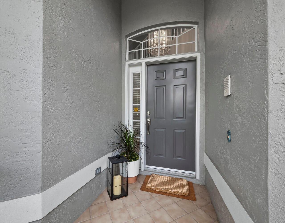
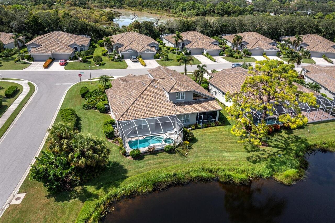
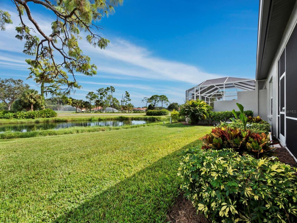
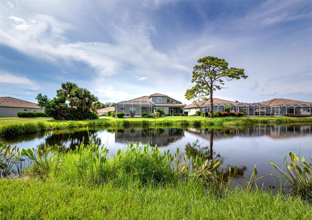
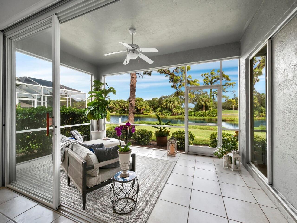
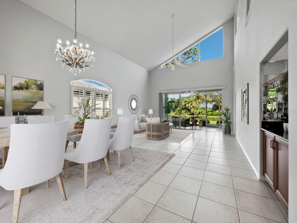
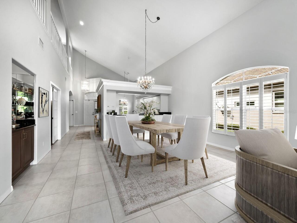
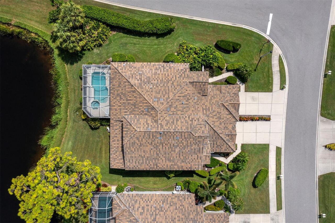
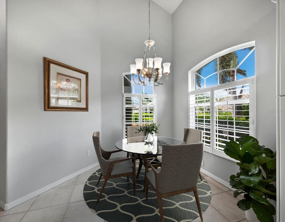
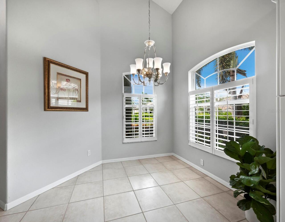
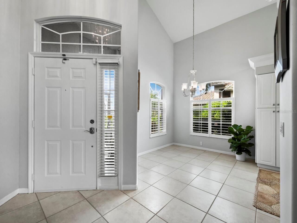
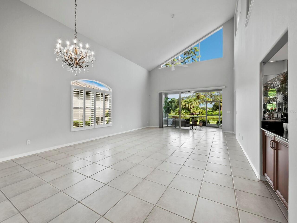
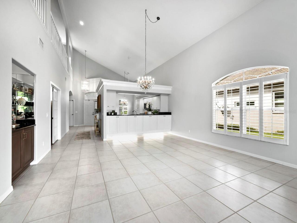
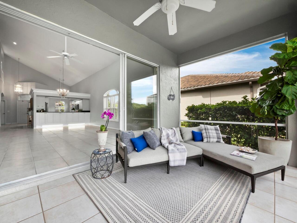
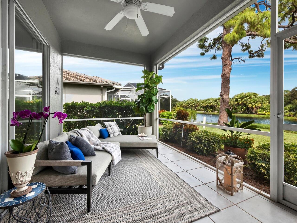
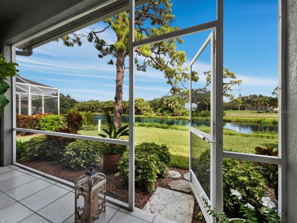
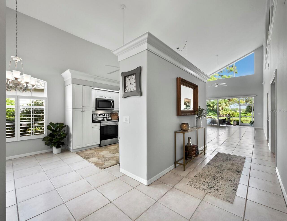
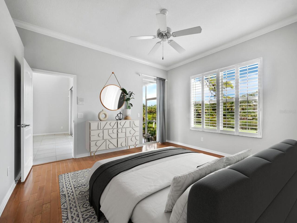
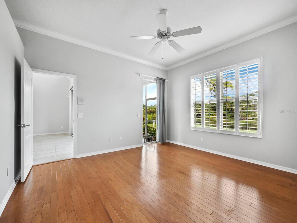
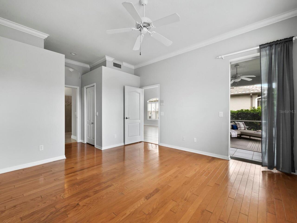
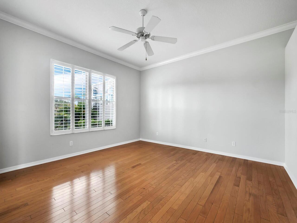
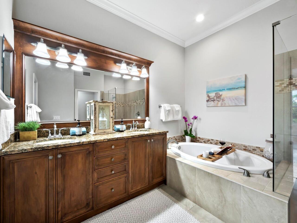
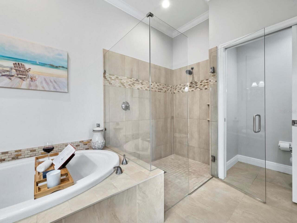
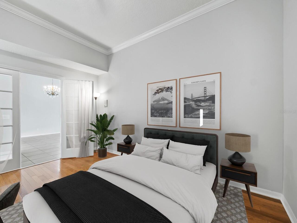
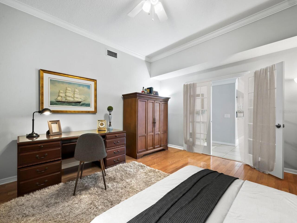
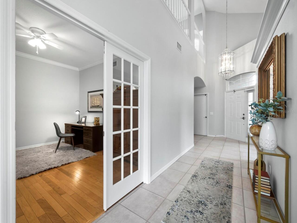
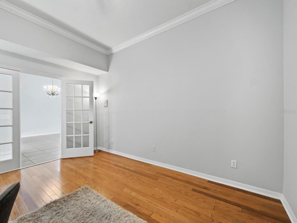
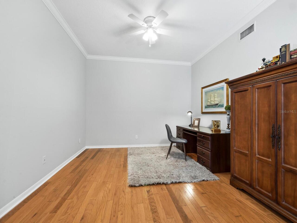
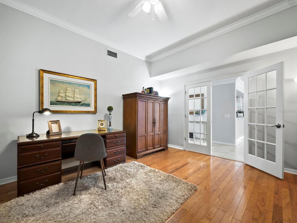
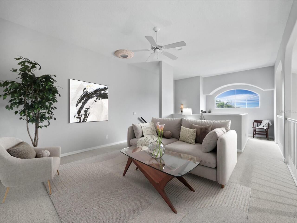
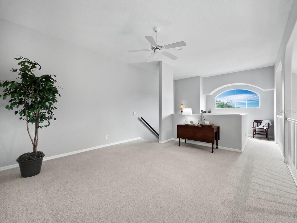
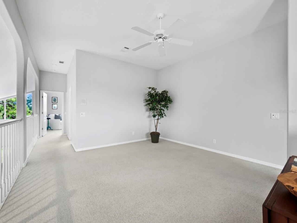
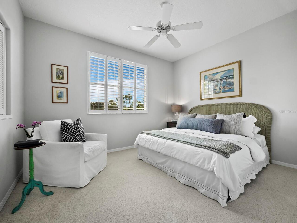
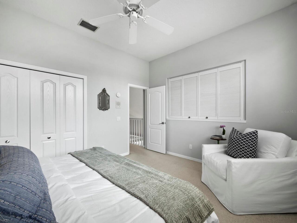
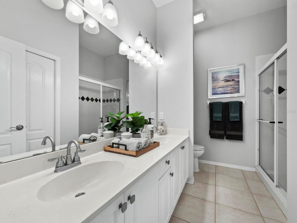
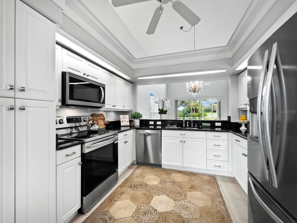
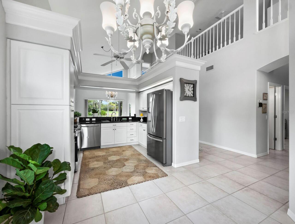
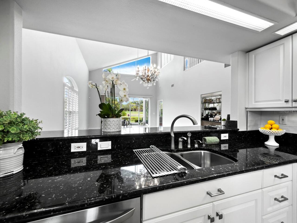
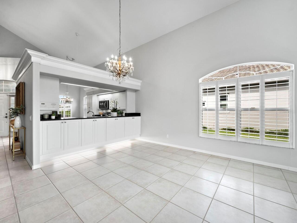
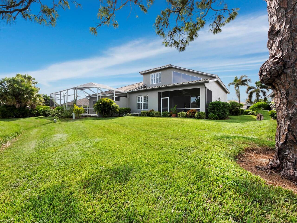
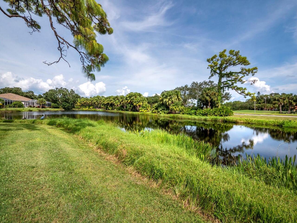
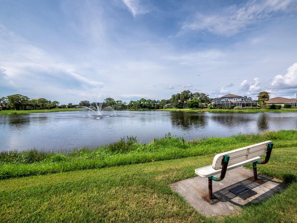
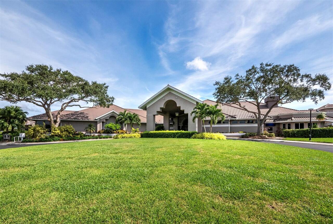
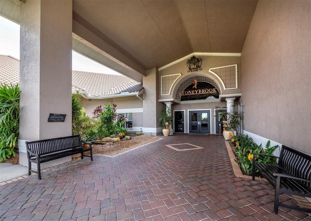
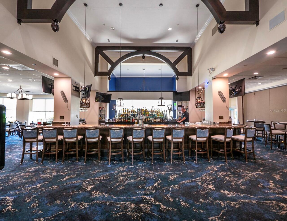
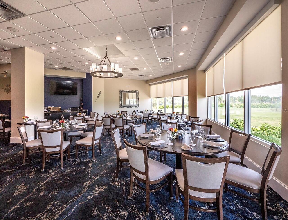
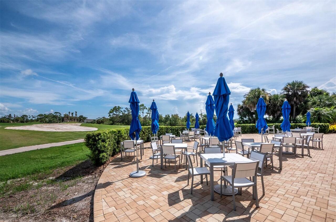
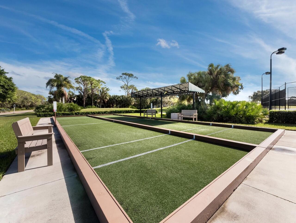
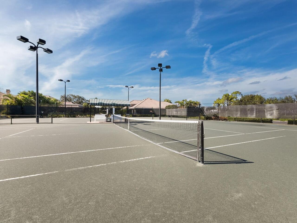
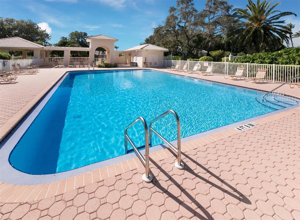
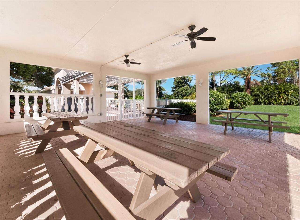
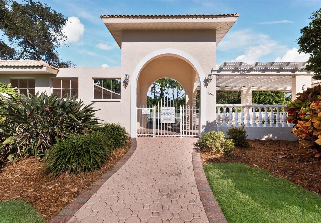
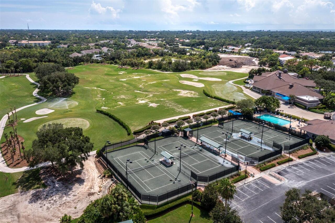
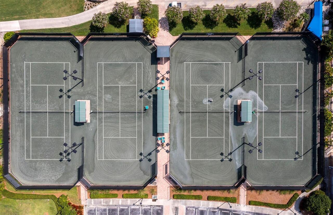
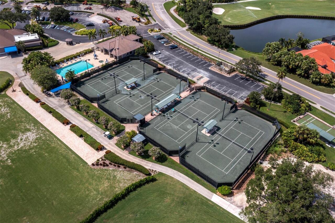
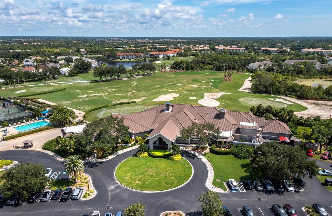
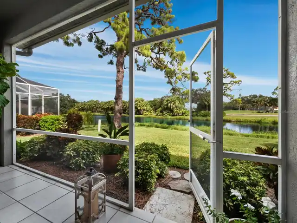
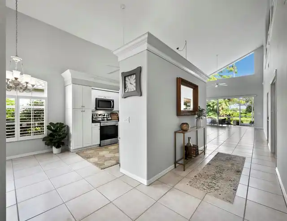
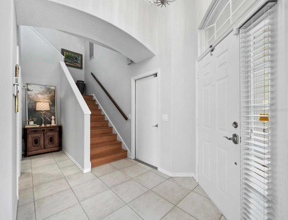
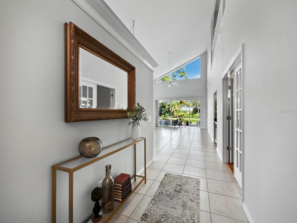
Virtually Staged. Enjoy resort-style living in this beautifully maintained 3-bedroom, 2.5-bath Villa. Located in a gated community, this residence offers the perfect combination of comfort, elegance, and Florida charm. Home completely updated. The first-floor primary suite is a private retreat with pond views, two walk-in closets, and a luxuriously updated ensuite bath featuring dual vanities with granite countertops, an oversized walk-in glass shower, and a separate water closet. Throughout the home, plantation shutters, vaulted 20-foot ceilings, and abundant natural light creates an inviting, open atmosphere. This Mediterranean-style home has spectacular lake and golf course views. Located 1 block from the Country Club, where you will find a completely renovated 18-hole championship golf course, designed by Kipp Schultes, Har-Tru tennis courts, bocce ball, and pickleball courts. There is also a community heated pool with spa, fitness center, clubhouse with a superb restaurant, and convenient pro shop. Adjacent to the Legacy Trail, a 20-mile paved trail, all offered in a secure, and gated community. As soon as you step inside this beautifully updated home you'll be impressed with soaring ceilings, a light and bright atmosphere. New tile roof, and exterior paint in 2022. Generous room sizes with ample wall space for the art connoisseurs to display their collections. Some of the details throughout include oversized crown moldings, plantation shutters, and extensive storage spaces. Open-floor plan, ideal for entertaining; the kitchen layout allows for plenty of prepping space. Some kitchen features include new backsplash tiles, granite countertops, a new range, and a stainless steel appliance package. A dry bar off the dining room is a special niche area for a beverage center. Large sliding glass doors lead to a relaxing Florida lanai, where you can take in the views, bird watch, and unwind at the end of an event-filled day after enjoying the community's amenities. La
Property Details
Property Features
Property Sub Type
Villa
View
Water, Golf Course, Trees/Woods
Parking
Driveway, Garage Door Opener, Workshop in Garage
County
Sarasota
Subdivision
STONEYBROOK GOLF & COUNTRY CLUB
Additional Information
Accessibility Features
Accessible Bedroom, Accessible Closets, Accessible Common Area, Accessible Doors
Additional Lease Restrictions
Please see Association Documents for restrictions/guidelines.
Additional Parcels YN
false
Alternate Key Folio Num
0134060029
Appliances
Dishwasher, Disposal, Dryer, Electric Water Heater, Microwave, Range, Refrigerator, Washer
Approval Process
See Association Documents.
Architectural Style
Mediterranean
Association Amenities
Clubhouse, Fence Restrictions, Fitness Center, Gated, Golf Course, Maintenance, Pickleball Court(s), Pool, Recreation Facilities, Sauna, Tennis Court(s), Trail(s), Vehicle Restrictions
Association Approval Required YN
1
Association Fee
7263
Association Fee Frequency
Annually
Association Fee Includes
Pool, Escrow Reserves Fund, Maintenance Structure, Maintenance Grounds, Management, Pest Control, Recreational Facilities, Security
Association Fee Requirement
Required
Association YN
true
Attached Garage YN
true
Available For Lease YN
1
Bathrooms Total Integer
3
Building Area Source
Public Records
Building Area Total
2985
Building Area Total Srch SqM
277.32
Building Area Units
Square Feet
Calculated List Price By Calculated SqFt
242.38
Carport YN
false
Community Features
Buyer Approval Required, Clubhouse, Deed Restrictions, Fitness Center, Gated Community - Guard, Golf, Irrigation-Reclaimed Water, No Truck/RV/Motorcycle Parking, Park, Pool, Restaurant, Sidewalks, Special Community Restrictions, Tennis Court(s), Street Lights
Construction Materials
Block, Stucco
Cooling
Central Air
Country
US
Cumulative Days On Market
40
Current Price
549000.00
Direction Faces
Southwest
Elementary School
Laurel Nokomis Elementary
Exterior Features
Garden, Private Mailbox, Private Yard, Rain Gutters, Sidewalk, Tennis Court(s)
Fireplace YN
false
Flood Zone Code
X
Flood Zone Date
2024-03-27
Flood Zone Panel
12115C0226G
Flooring
Carpet, Laminate, Tile, Wood
Foundation Details
Slab
Furnished
Negotiable
Garage Spaces
2
Garage YN
true
Heating
Central, Electric
High School
Venice Senior High
Homestead YN
1
Interior Features
Accessibility Features, Built-in Features, Cathedral Ceiling(s), Ceiling Fans(s), Coffered Ceiling(s), Crown Molding, Dry Bar, Eat-in Kitchen, High Ceilings, Living Room/Dining Room Combo, Open Floorplan, Primary Bedroom Main Floor, Solid Surface Counters, Solid Wood Cabinets, Split Bedroom, Stone Counters, Vaulted Ceiling(s), Walk-In Closet(s), Window Treatments
Internet Address Display YN
true
Internet Automated Valuation Display YN
true
Internet Consumer Comment YN
true
Internet Entire Listing Display YN
true
Laundry Features
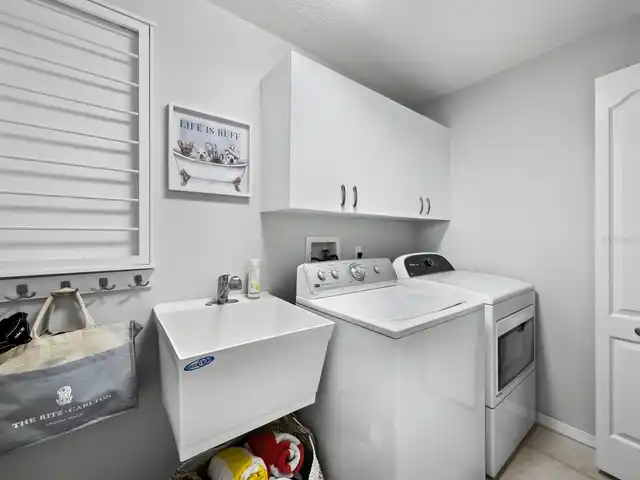
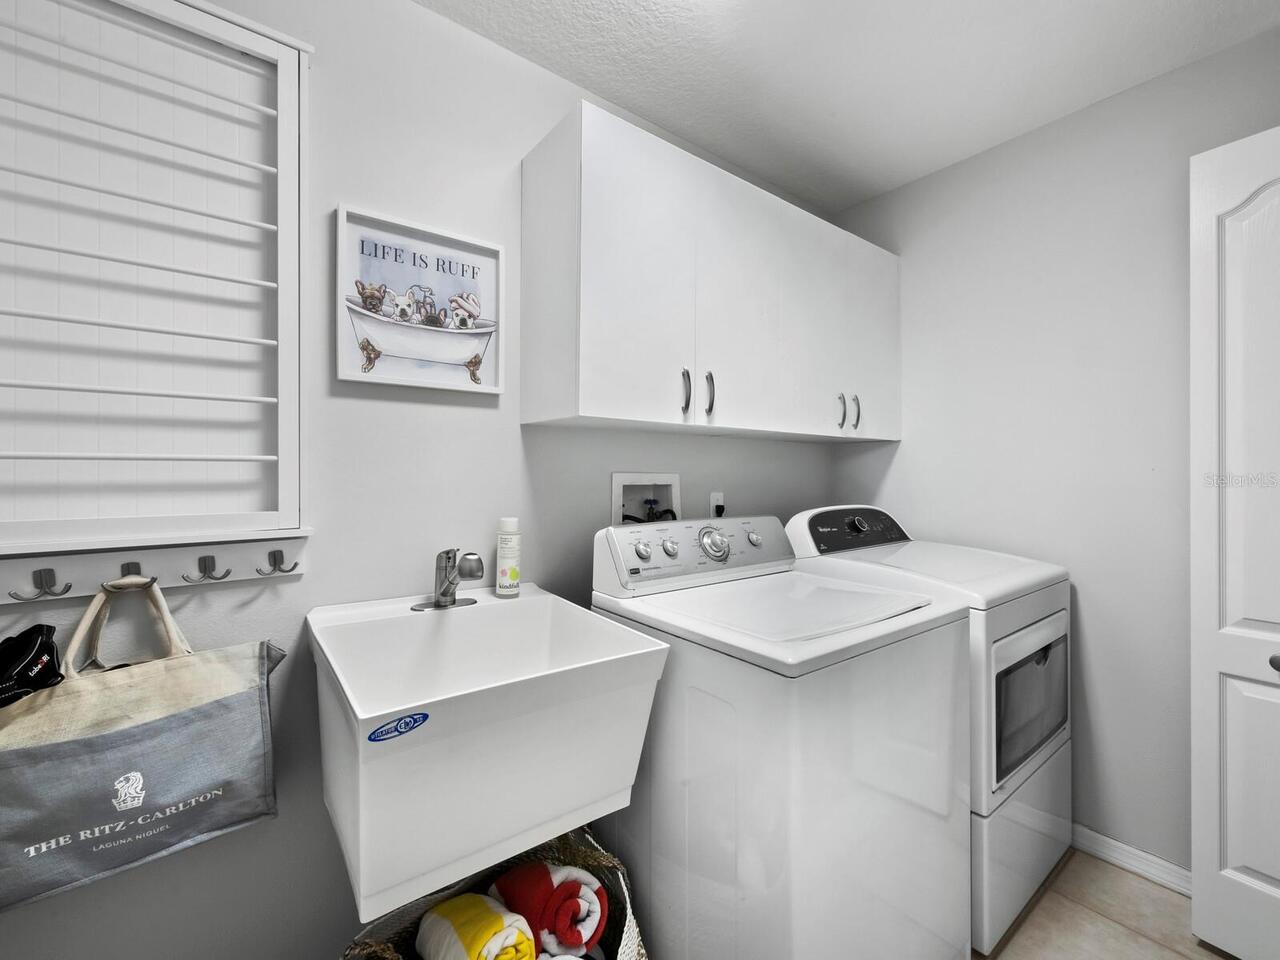
Inside, Laundry Room
Lease Restrictions YN
1
Levels
Two
List AOR
Sarasota - Manatee
Living Area Meters
210.43
Living Area Source
Public Records
Living Area Units
Square Feet
Lot Features
In County, Landscaped, Near Golf Course
Lot Size Acres
0.13
Lot Size Square Feet
5716
Lot Size Square Meters
531
Max Pet Weight
100
Middle Or Junior School
Laurel Nokomis Middle
Minimum Lease
1 Month
Modification Timestamp
2026-08-30T20:06:18.631Z
Monthly HOA Amount
605.25
New Construction YN
false
Num Times per Year
12
Number Of Pets
2
Occupant Type
Vacant
Other Equipment
Irrigation Equipment, Private Yard
Ownership
Fee Simple
Parcel Number
0134060029
Patio And Porch Features
Covered, Front Porch, Porch, Rear Porch, Screened
Pet Size
Large (61-100 Lbs.)
Pets Allowed
Number Limit, Yes
Pool Private YN
false
Postal Code Plus 4
3386
Previous List Price
569000
Price Change Timestamp
2026-08-24T18:31:26.000Z
Property Description
End Unit
Public Survey Range
18
Public Survey Section
35
RATIO Current Price By Calculated SqFt
242.38
Realtor Info
Assoc approval required, Brochure Available, Docs Available, Floor Plan Available, List Agent is Related to Owner, No Sign, Short Term Rental Allowed
Road Surface Type
Asphalt
Roof
Tile
Room Count
7
SW Subdiv Community Name
Stoneybrook Golf & Country Club
Security Features
Gated Community, Security System Owned, Smoke Detector(s)
Senior Community YN
false
Sewer
Public Sewer
Showing Requirements
Appointment Only, Locked Gate, ShowingTime
Status Change Timestamp
2026-07-21T18:47:53.000Z
Stories Total
2
Tax Annual Amount
5481
Tax Book Number
37-46
Tax Legal Description
LOT 243 STONEYBROOK GOLF & COUNTRY CLUB UNIT 4
Tax Lot
243
Tax Year
2025
Total Acreage
0 to less than 1/4
Total Annual Fees
7263.00
Total Monthly Fees
605.25
Township
37
Universal Property Id
US-12115-N-0134060029-R-N
Unparsed Address
8737 PEBBLE CREEK LN
Utilities
BB/HS Internet Available, Cable Available, Electricity Connected, Phone Available, Public, Sewer Connected, Sprinkler Meter, Water Connected
Vegetation
Mature Landscaping, Trees/Landscaped
Water Source
Public
Waterfront YN
false
Window Features
Shutters
Zoning
RSF2
Neighborhood Map
Popup

Property Photos
Listing Photo
Listing Photo
Listing Photo
Listing Photo
Listing Photo
Listing Photo
Listing Photo
Listing Photo
Listing Photo
Listing Photo
Listing Photo
Listing Photo
Listing Photo
Listing Photo
Listing Photo
Listing Photo
Listing Photo
Listing Photo
Listing Photo
Listing Photo
Listing Photo
Listing Photo
Listing Photo
Listing Photo
Listing Photo
Listing Photo
Listing Photo
Listing Photo
Listing Photo
Listing Photo
Listing Photo
Listing Photo
Listing Photo
Listing Photo
Listing Photo
Listing Photo
Listing Photo
Listing Photo
Listing Photo
Listing Photo
Listing Photo
Listing Photo
Listing Photo
Listing Photo
Listing Photo
Listing Photo
Listing Photo
Listing Photo
Listing Photo
Listing Photo
Listing Photo
Listing Photo
Listing Photo
Listing Photo
Listing Photo
Listing Photo
Listing Photo
Listing Photo
Listing Photo
Listing Photo
Listing Photo
Listing Photo
Listing Photo
Listing Photo
Listing Photo
Listing Photo
Listing Photo
Listing Photo
Listing Photo
Listing Photo
Listing Photo
Listing Photo
Listing Photo
Listing Photo
Listing Photo
Listing Photo
Listing Photo
Listing Photo
Listing Photo
Listing Photo
Listing Photo
Listing Photo
Listing Photo
Listing Photo
Listing Photo
Listing Photo
Listing Photo
Listing Photo
Listing Photo
Listing Photo
Listing Photo
Listing Photo
Listing Photo
Listing Photo
Listing Photo
Listing Photo
Listing Photo
Listing Photo
Listing Photo
Listing Photo
Listing Photo
Listing Photo
Listing Photo
Listing Photo
Listing Photo
Listing Photo
Listing Photo
Listing Photo
Listing Photo
Listing Photo
Listing Photo
Listing Photo
Listing Photo
Listing Photo
Listing Photo
Listing Photo
Listing Photo
Listing Photo
Listing Photo
Listing Photo
Listing Photo
Listing Photo
Listing Photo
Listing Photo
Listing Photo
Listing Photo
Listing Photo
Listing Photo
Listing Photo
Listing Photo
Listing Photo
Listing Photo
Listing Photo
Listing Photo
Listing Photo
Listing Photo
Listing Photo
Listing Photo
Listing Photo
Listing Photo

MLS #MFRA4700486 Listing courtesy of Coldwell Banker Realty provided by Stellar MLS.
Similar Listings

$494,800
5717 Timber Lake Circle
Sarasota
3BR/2BA
| Active
$495,000
2534 Waneta Drive
Sarasota
3BR/2BA
| Active
$495,000
5370 Southerly Way
Sarasota
3BR/2BA
| Active
$495,000
4089 King Richard Drive
Sarasota
3BR/2BA
| Active


All listing information is deemed reliable but not guaranteed and should be independently verified through personal inspection by appropriate professionals. Listings displayed on this website may be subject to prior sale or removal from sale; availability of any listing should always be independent verified. Listing information is provided for consumer personal, non-commercial use, solely to identify potential properties for potential purchase; all other use is strictly prohibited and may violate relevant federal and state law. The source of the listing data is as follows: Stellar MLS (updated 9/1/26 9:10 AM) |
Listing Search


Translate Tool

Featured Listings
Crystal River Real Estate
$1,150,000
5 BED
3 BATH
Welcome to the heart of Crystal River, with direct access to Three Sisters Springs right off your back yard! This expans... Read More
Crystal Beach Real Estate
$829,900
4 BED
2 BATH
Virtually Staged. Under Construction. NEW PRICE IMPROVEMENT…SELLER READY TO GET IT SOLD...LOCATED IN HIGHLY DESIRABLE CR... Read More
St Pete Beach Real Estate
$950,000
3 BED
3 BATH
Welcome Home to Bella Marguerite, the intimate 19-residence waterfront community where luxury, privacy, and the ease of ... Read More
Indian Rocks Beach Real Estate
$875,000
2 BED
2 BATH
Experience the best of Gulf-front living in this beautifully maintained corner-unit condominium at 300 Beach Trail, Unit... Read More
Palm Coast Real Estate
$975,000
3 BED
2 BATH
Completely remodeled and truly move-in ready, 15 Madeira Court offers more than 2,800 square feet of beautifully finishe... Read More
Clearwater Beach Real Estate
$1,150,000
3 BED
2 BATH
Harborview Grande unit is the perfect property for those who might consider renting out their unit when they are not usi... Read More
St Petersburg Real Estate
$1,025,000
3 BED
2 BATH
Outstanding Waterfront Redevelopment & Restoration Opportunity! Rarely available, this exceptional property presents a c... Read More
Punta Gorda Real Estate
$1,185,000
3 BED
2 BATH
THE VIEW, THE SUNSETS, THE SAILBOAT ACCESS - THIS BSI WATERFRONT HOME HAS IT ALL! Western rear exposure & an exceptional... Read More
St Pete Beach Real Estate
$1,425,000
3 BED
2 BATH
Outstanding Waterfront Redevelopment & Restoration Opportunity! Rarely available, this exceptional waterfront property i... Read More
St Pete Beach Real Estate
$1,125,000
4 BED
3 BATH
Outstanding Waterfront Redevelopment & Restoration Opportunity. Rarely available, this exceptional waterfront property s... Read More
Contact Sandra Pardo

407-990-2746

Wendy Morris LLC

Licensed in the State of Florida
BK 3146762
16797 Broadwater Avenue
Winter Garden, Florida 34787

Your privacy is our utmost concern. We will never sell your personal information. Privacy Policy
©2026 sandrapardohomes.com - all rights reserved. | Site Map