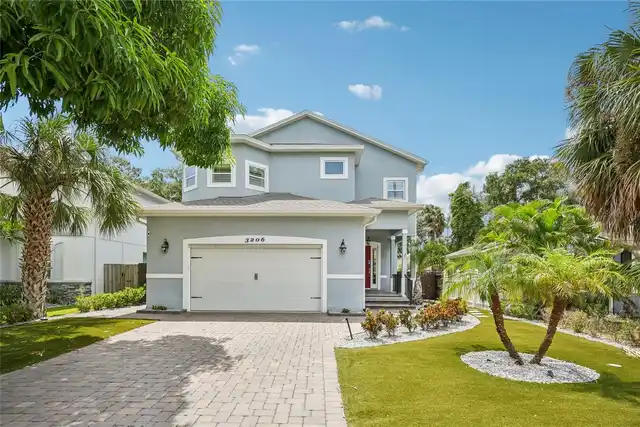
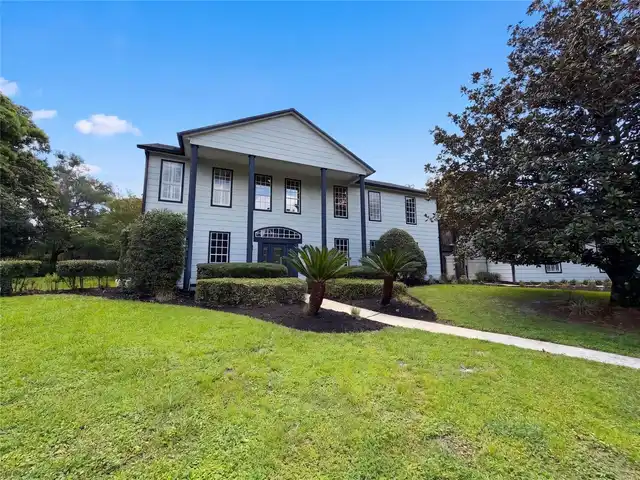
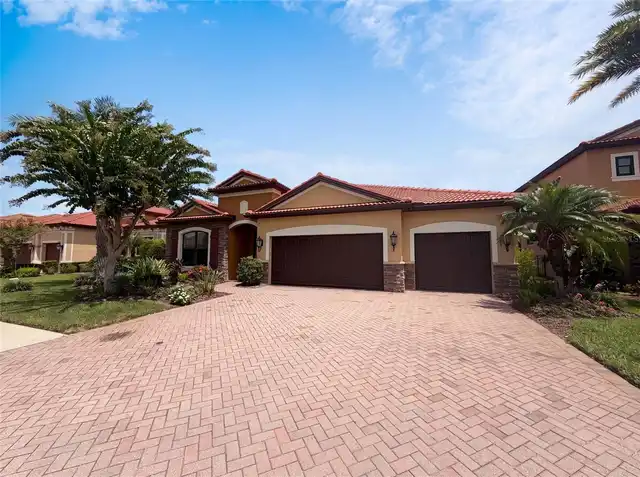
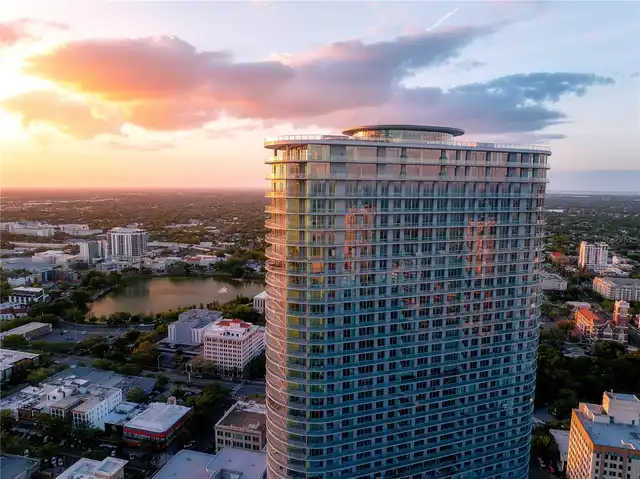
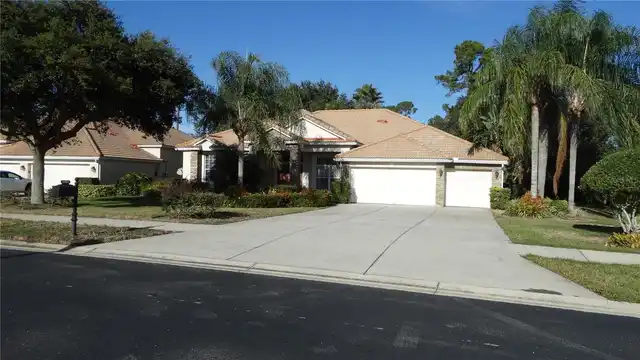
Property Features
Property Sub Type
Single Family Residence
Subdivision
LAKES/WINDERMERE-PEACHTREE
Interior Features
Additional Information
Additional Lease Restrictions
See HOA docs
Additional Rooms
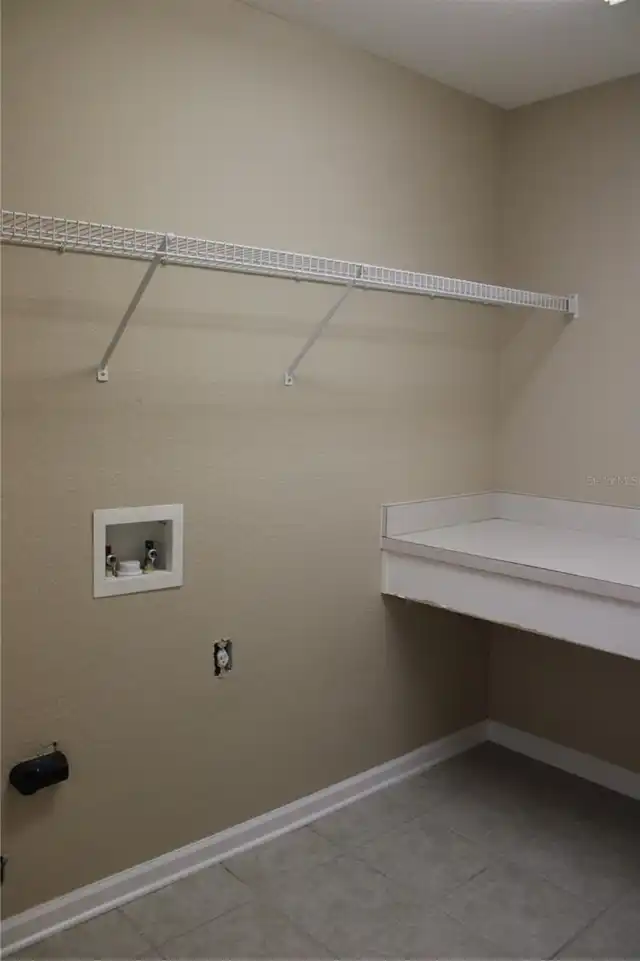
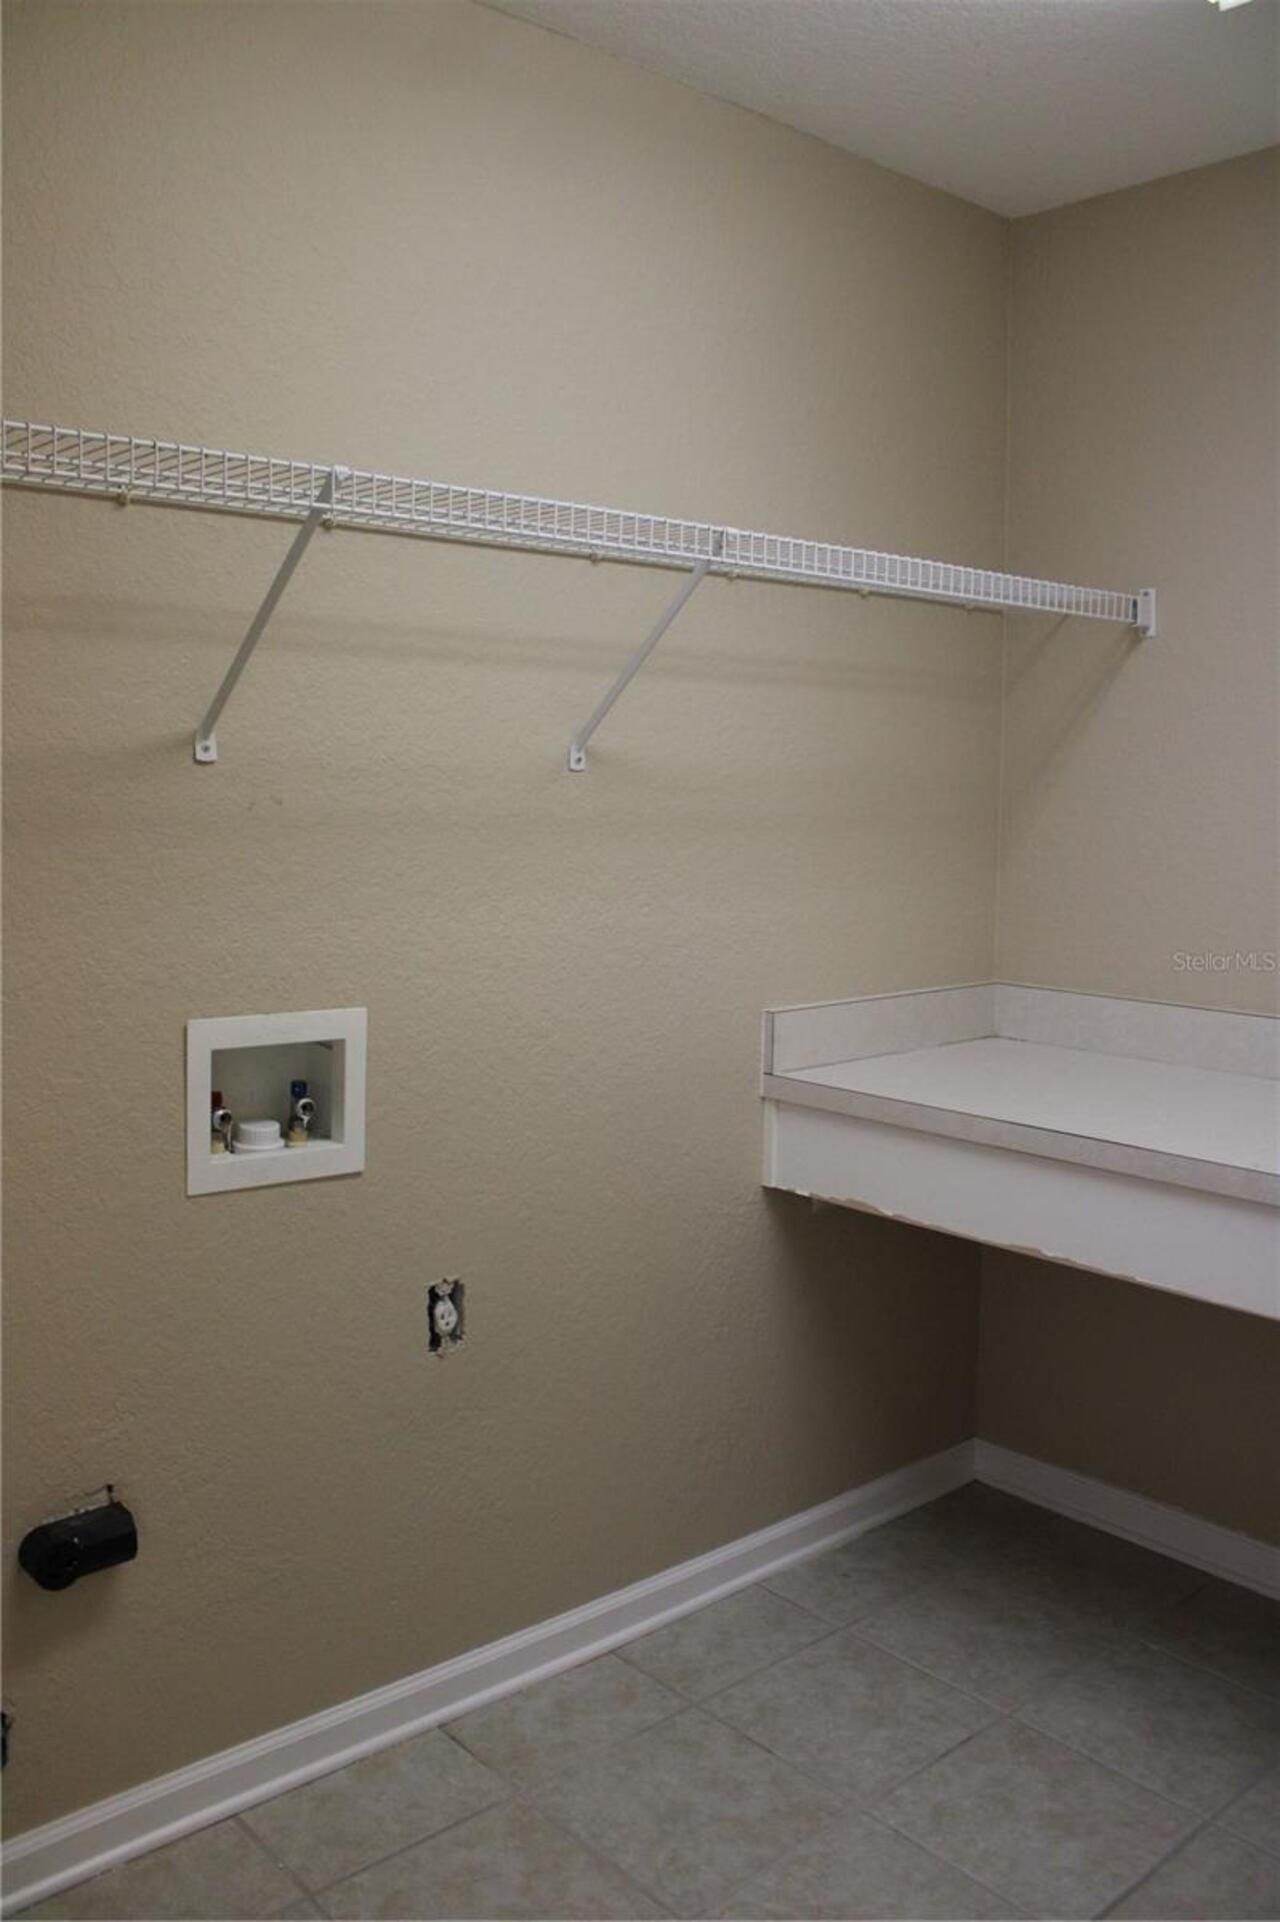
Inside Utility
Alternate Key Folio Num
272335543201110
Appliances
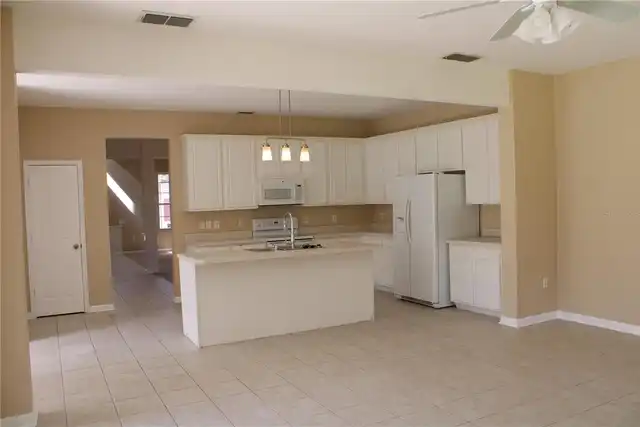
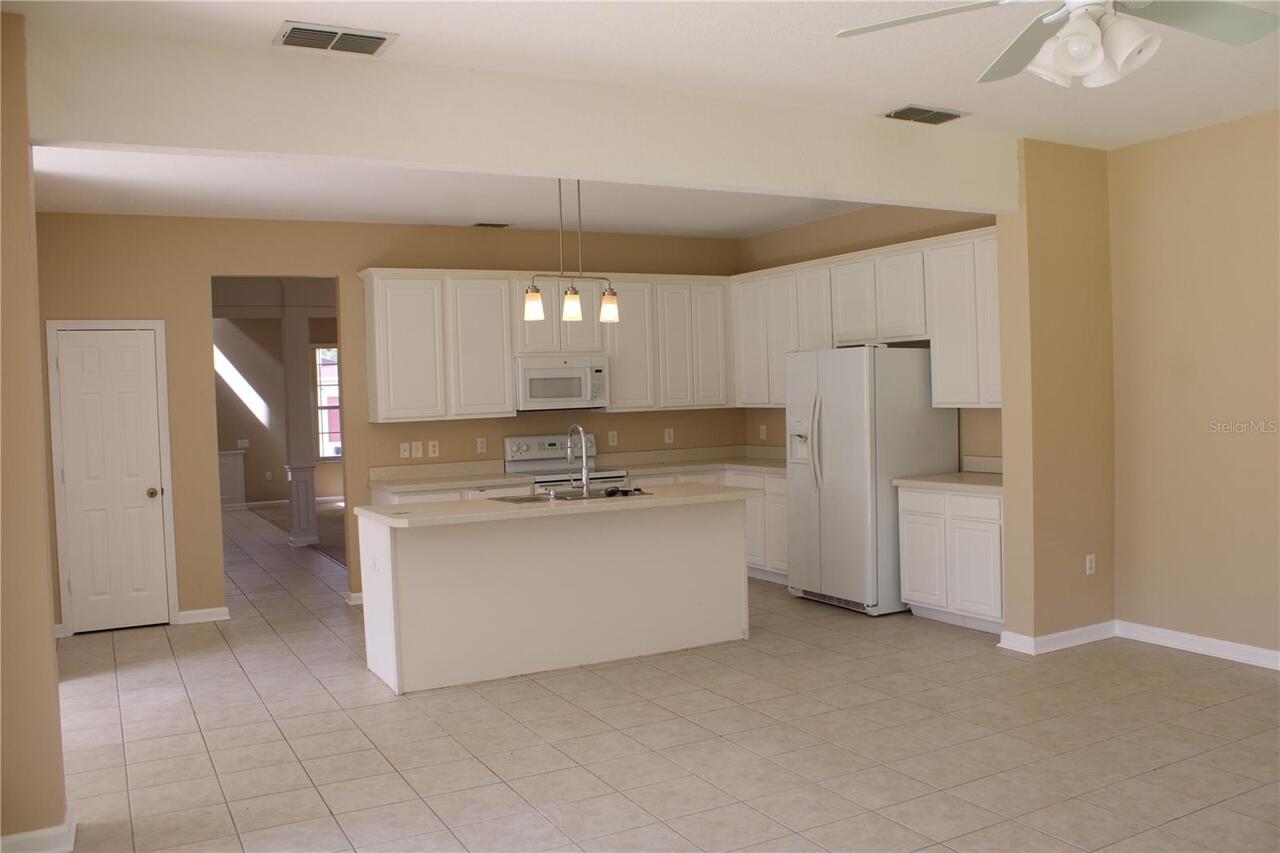
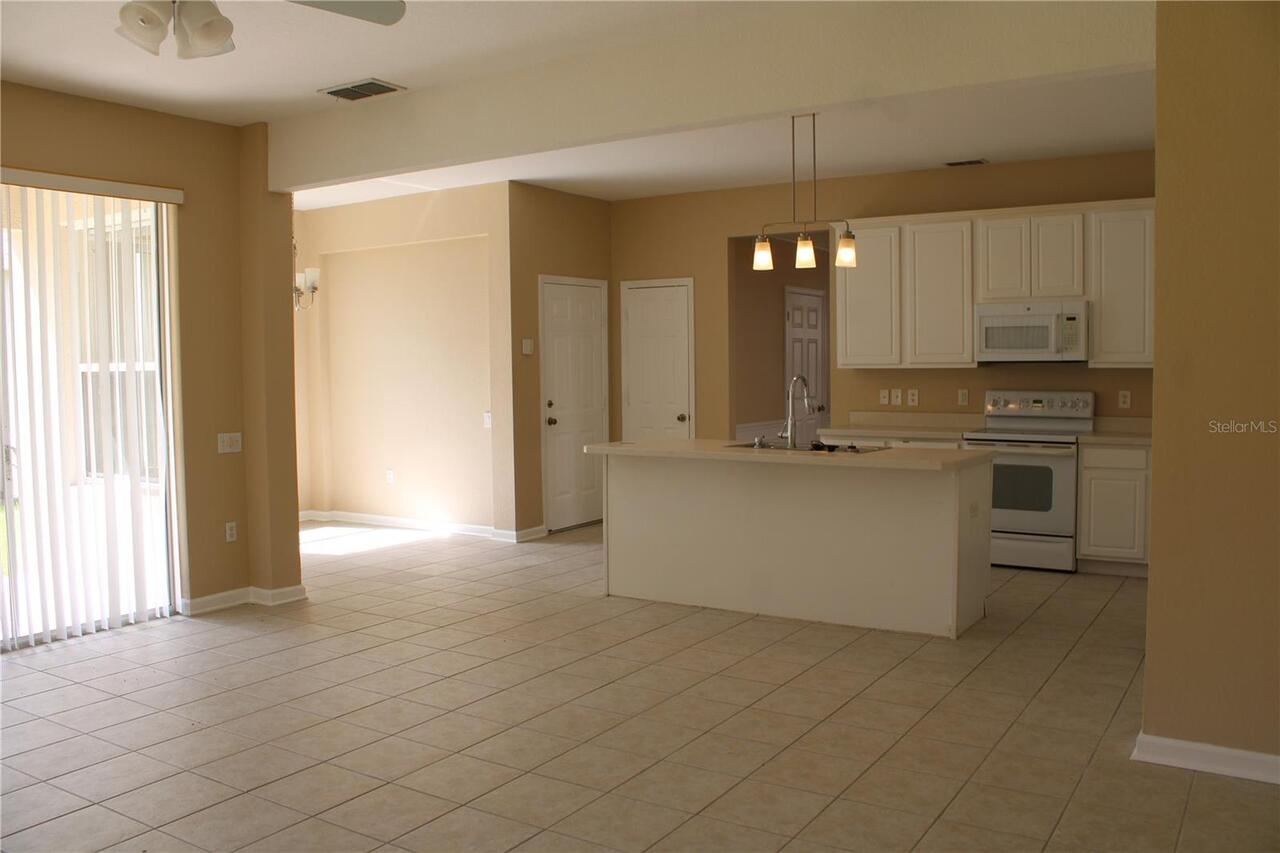
Electric Water Heater, Dishwasher, Microwave, Refrigerator, Disposal, Range
Approval Process
Application Required
Architectural Style
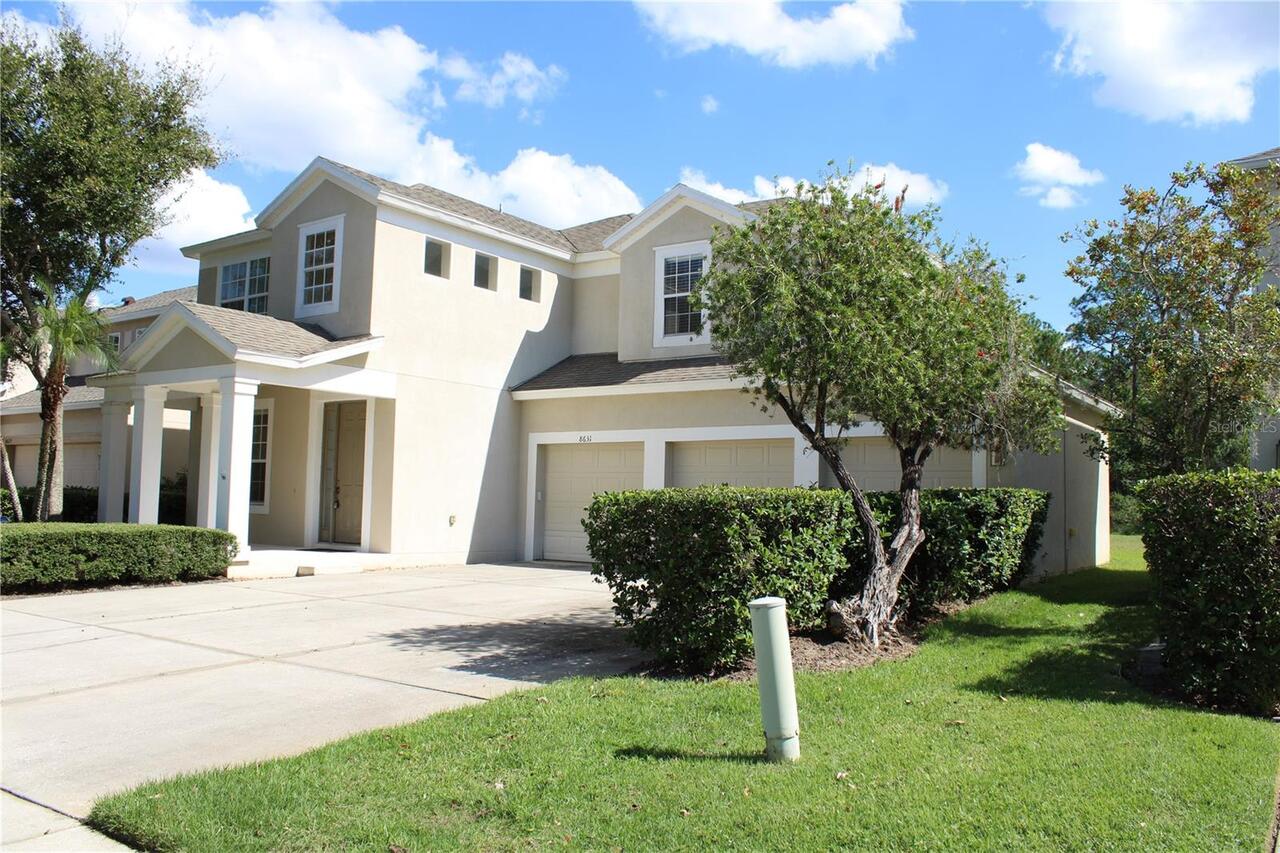
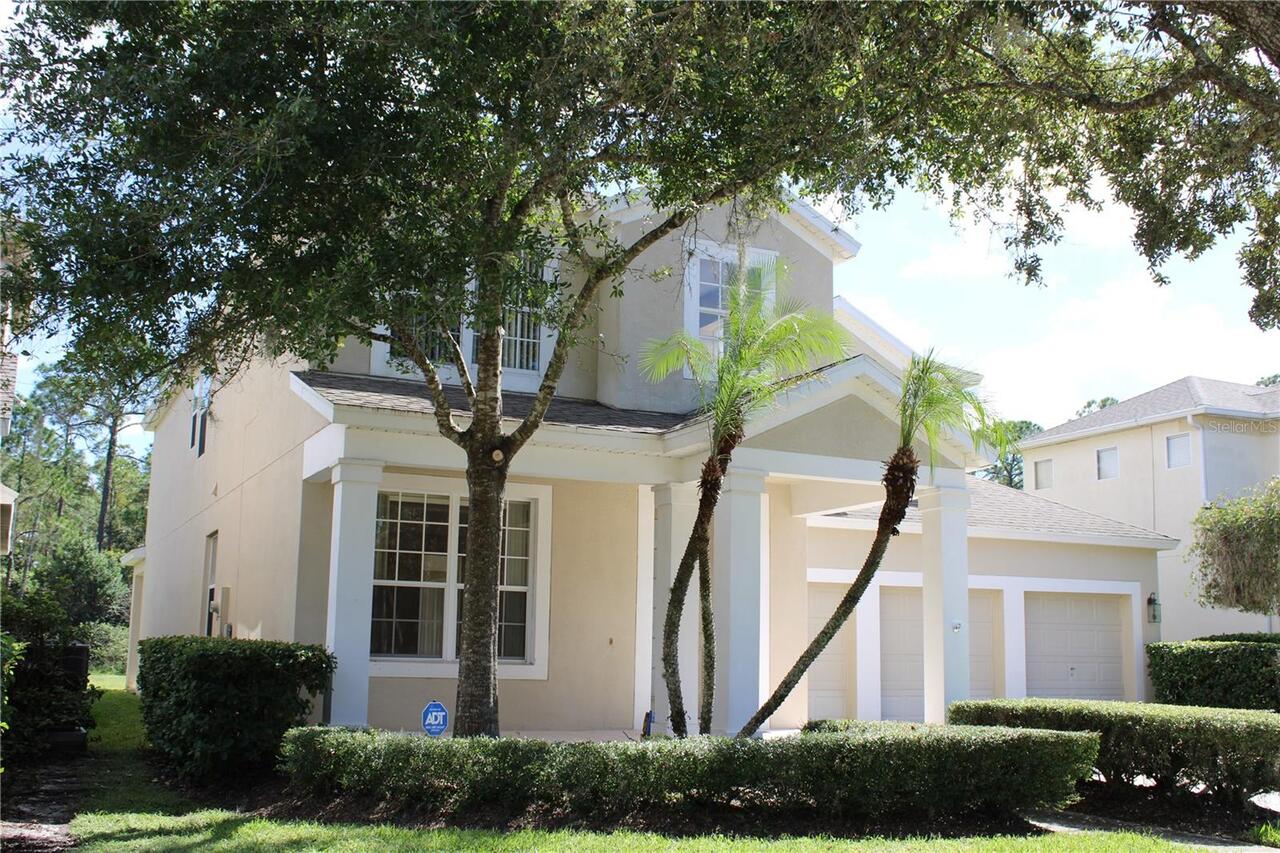
Contemporary
Association Fee Frequency
Quarterly
Association Fee Requirement
Required
Building Area Source
Public Records
Building Area Total Srch SqM
363.44
Building Area Units
Square Feet
Calculated List Price By Calculated SqFt
249.07
Community Features
Street Lights
Construction Materials
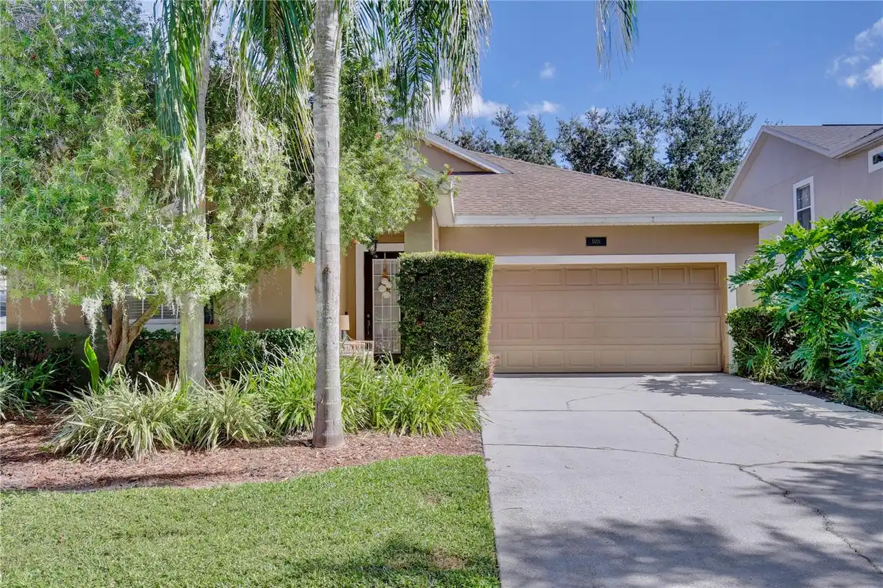
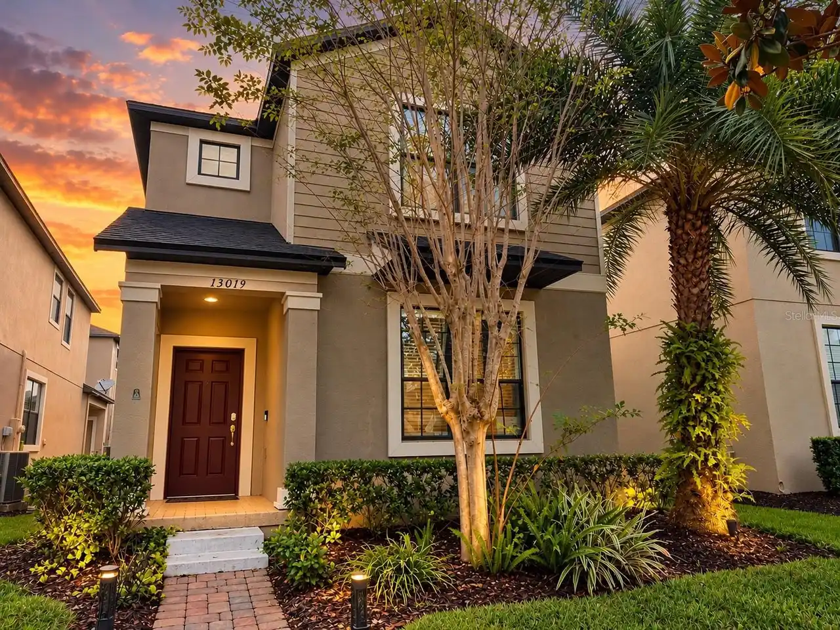
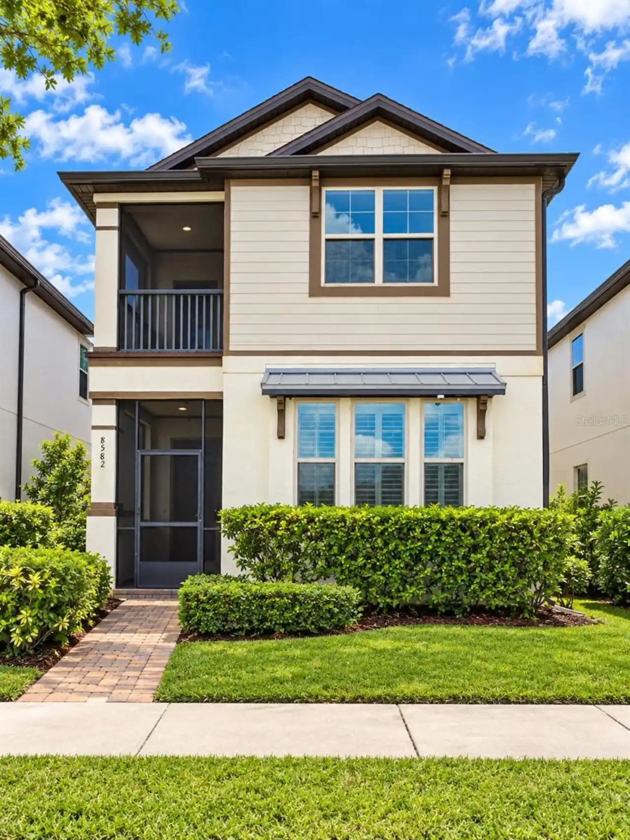
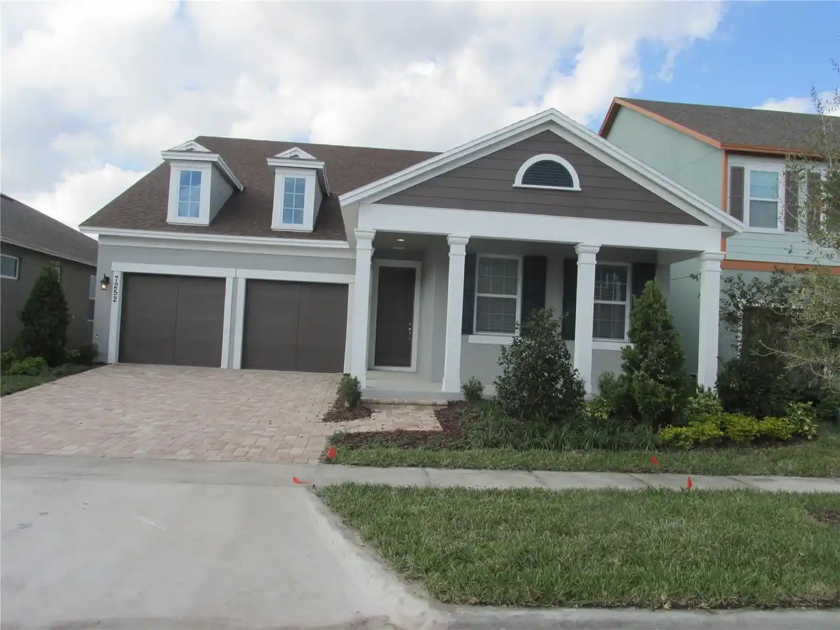
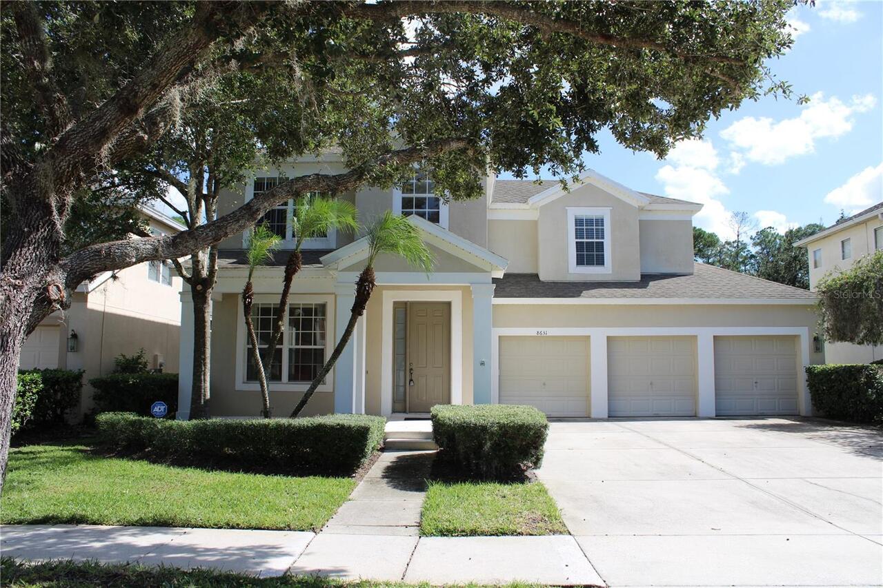
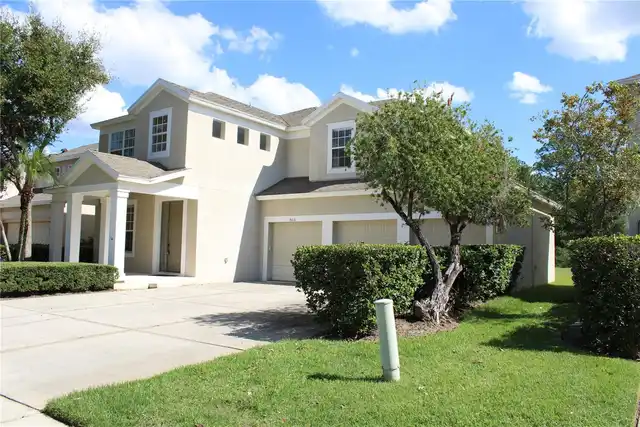
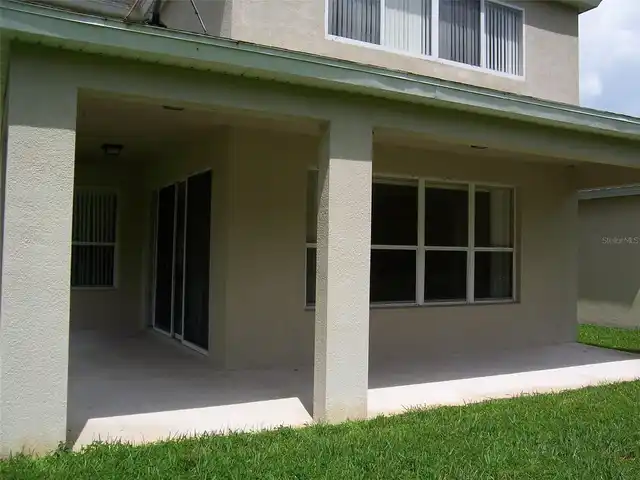
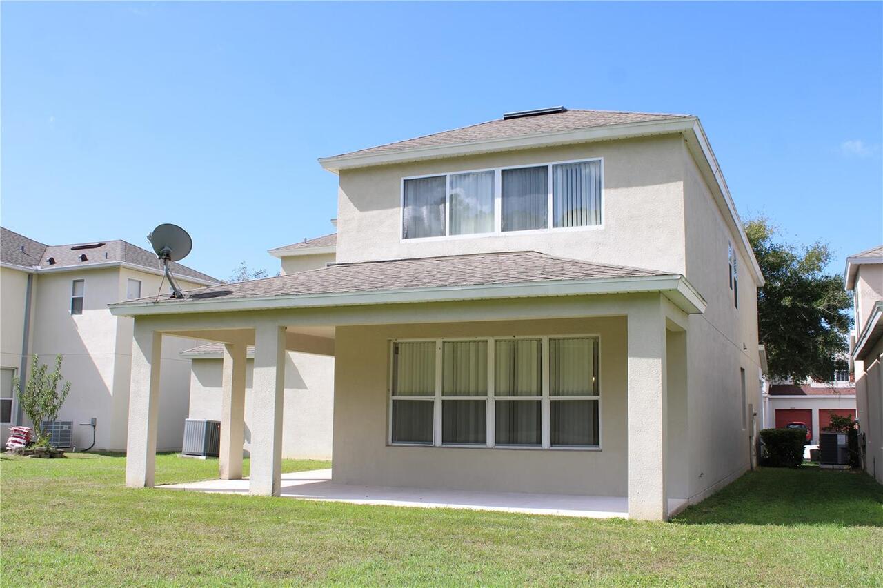
Stucco, Block
Cumulative Days On Market
3
Elementary School
Bay Lake Elementary
Exterior Features
Sidewalk
Flood Zone Date
2021-09-24
Flood Zone Panel
12095C0380H
Flooring
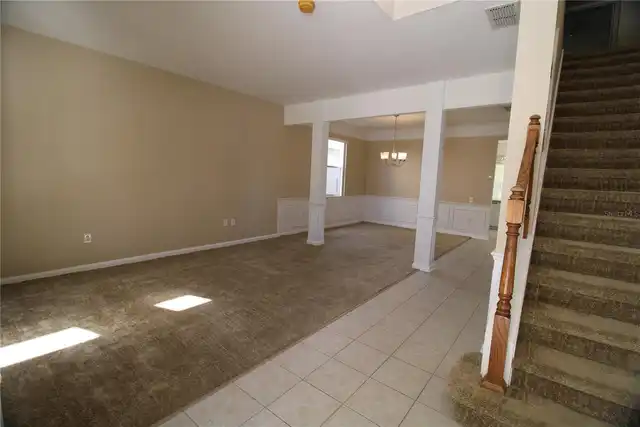
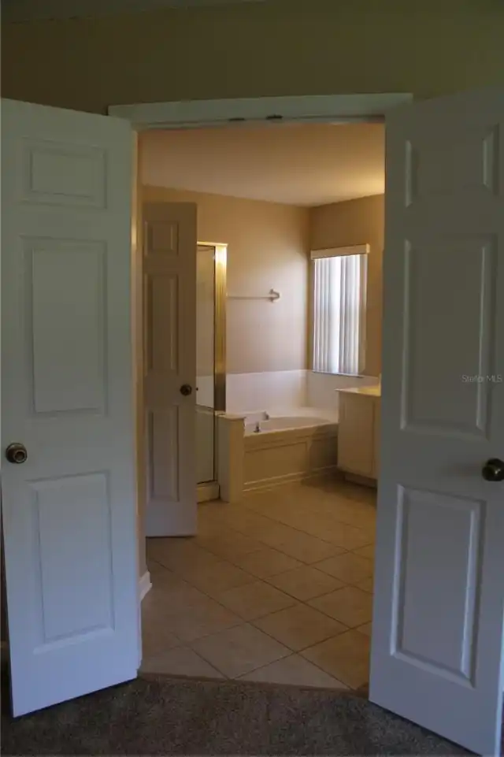
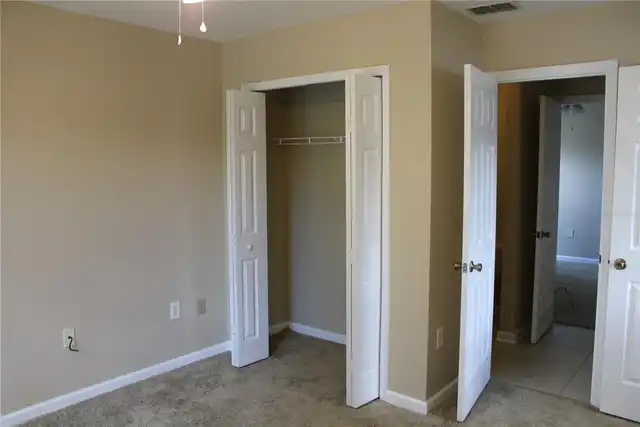
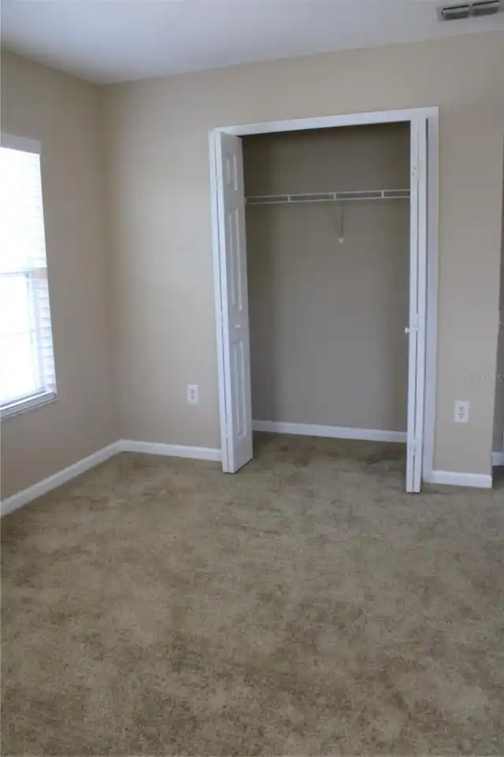
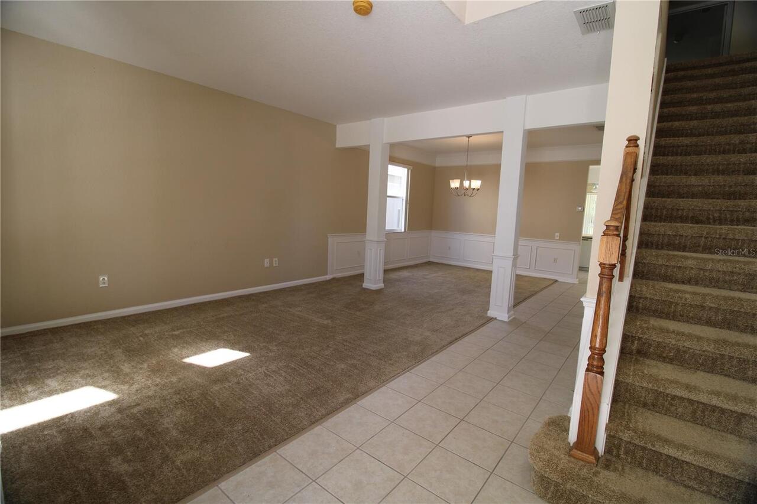
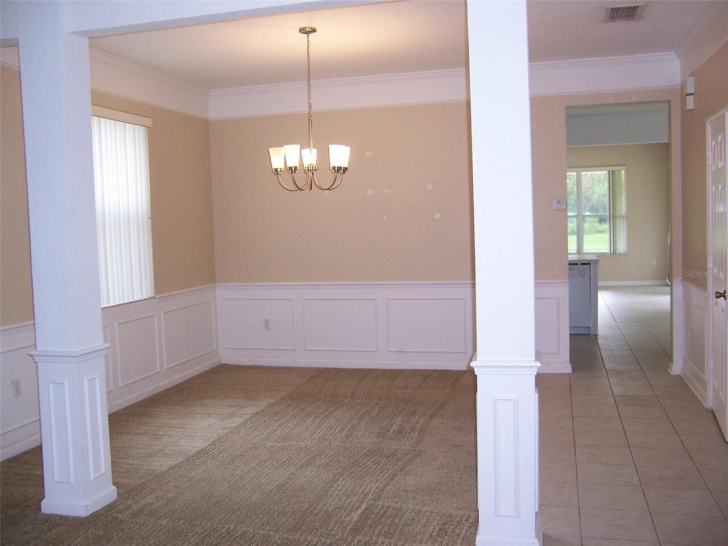
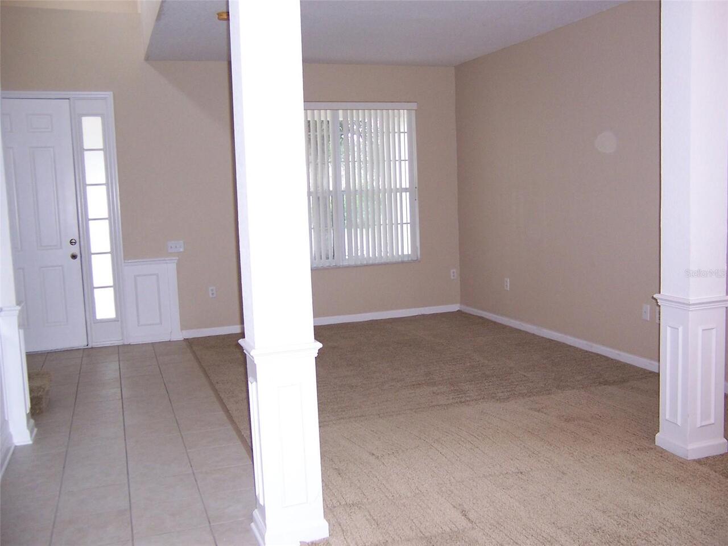
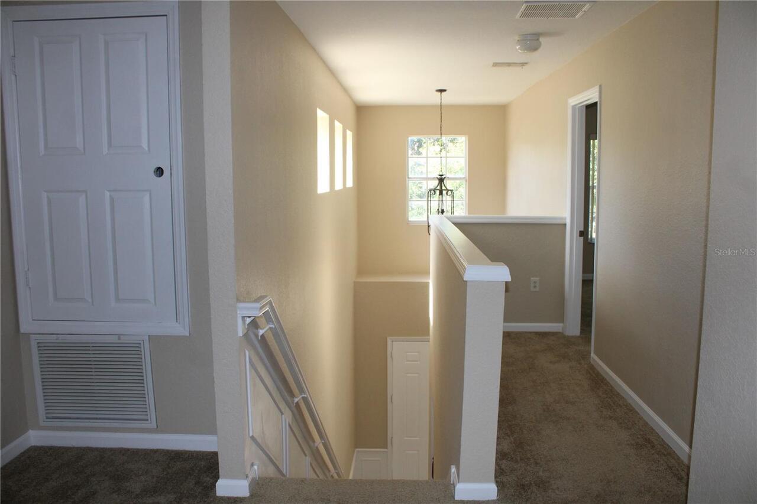
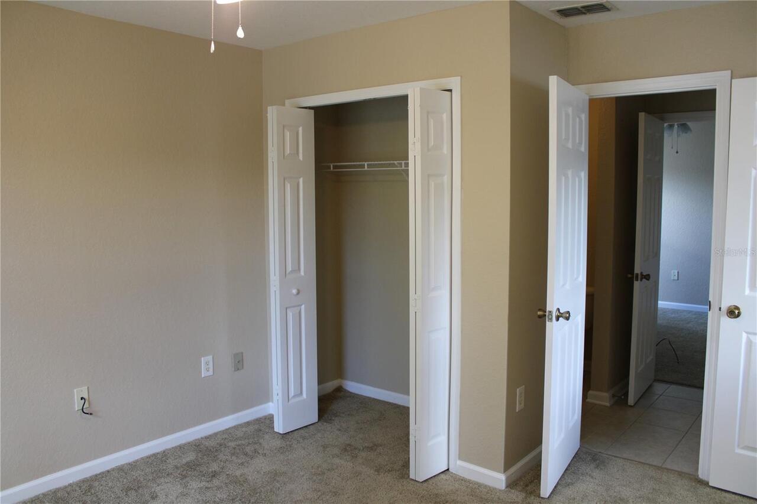
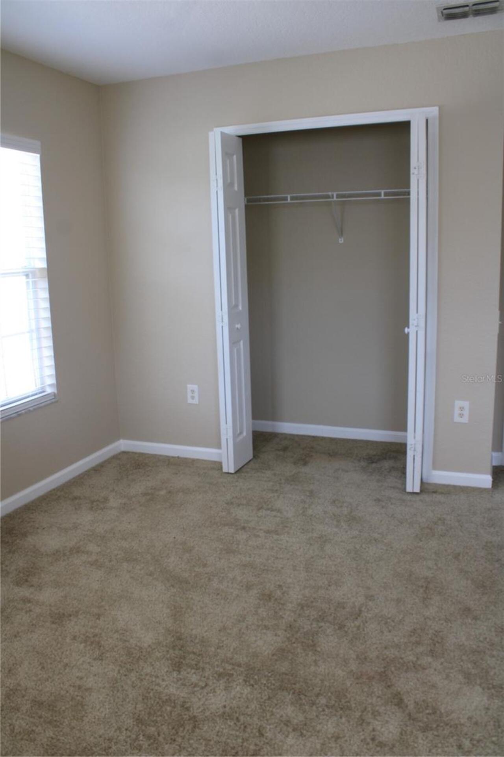
Carpet, Ceramic Tile
High School
Windermere High School
Interior Features
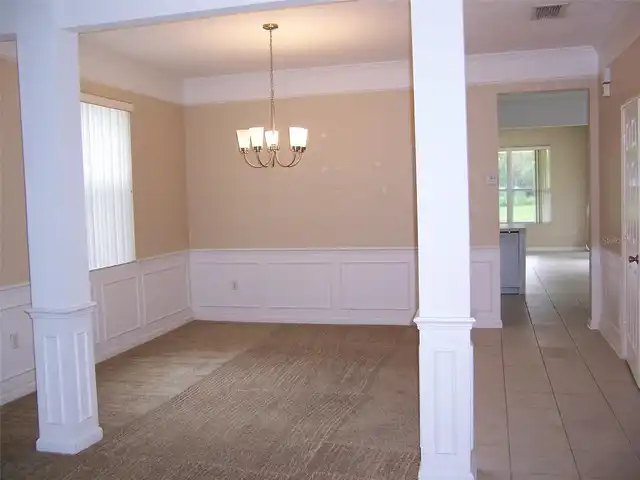
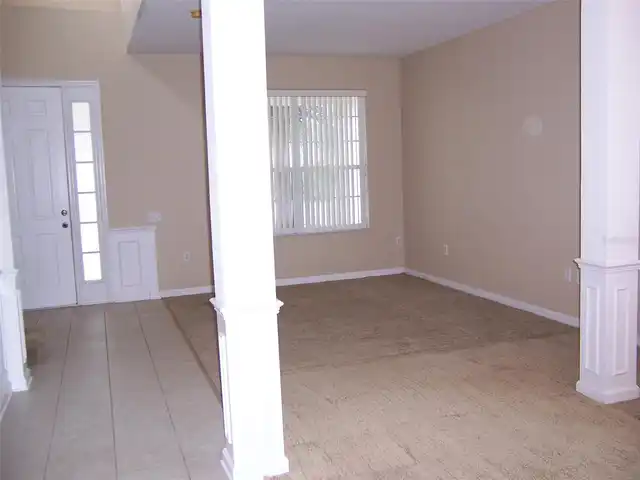
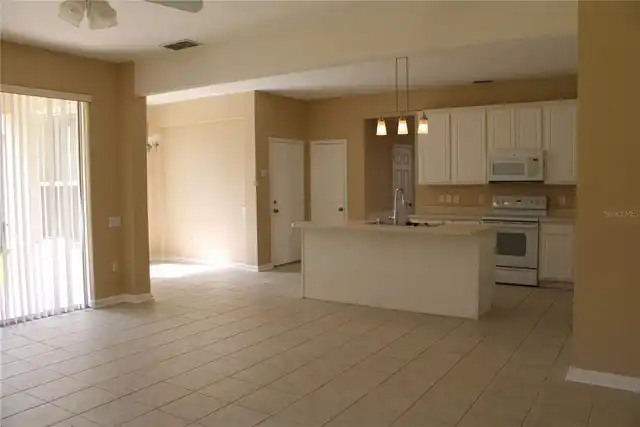
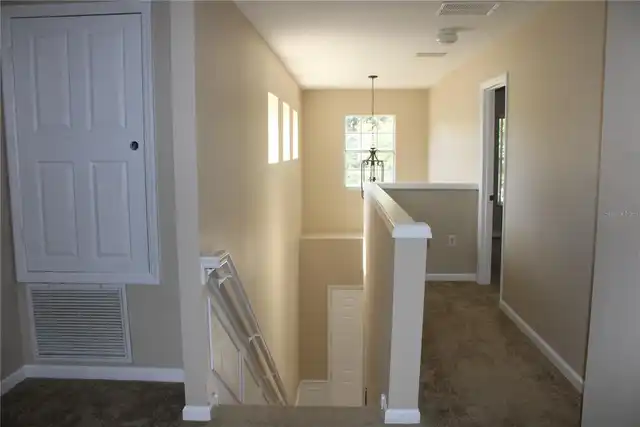
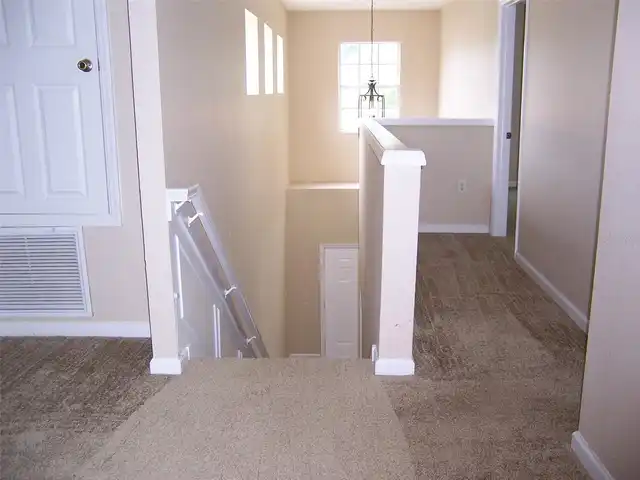
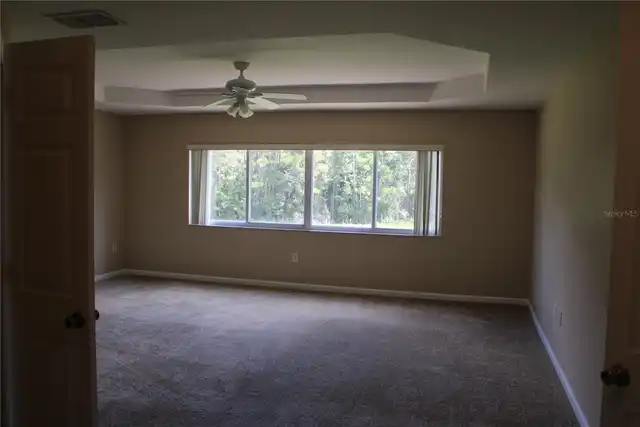
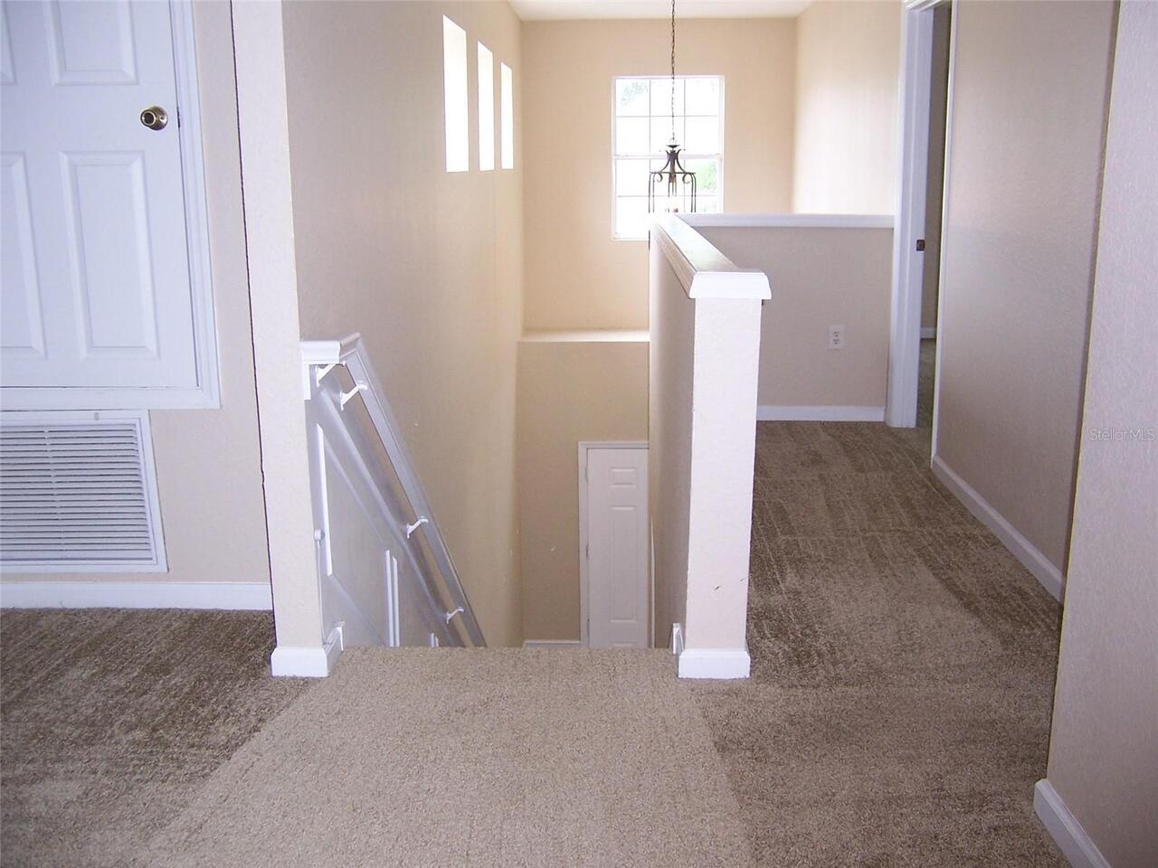
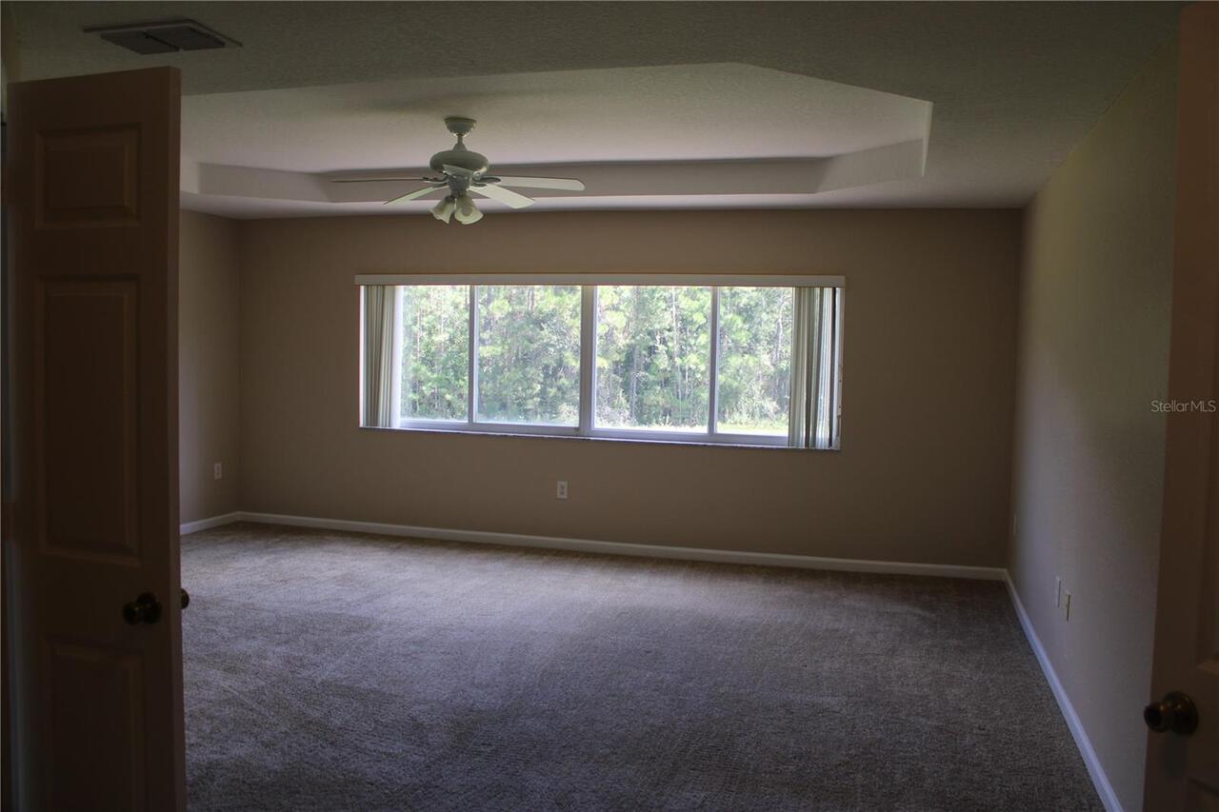
Solid Surface Counters, PrimaryBedroom Upstairs, Kitchen/Family Room Combo, Ceiling Fans(s), Living Room/Dining Room Combo
Laundry Features
Laundry Room, Inside
Living Area Source
Public Records
Living Area Units
Square Feet
Lot Features
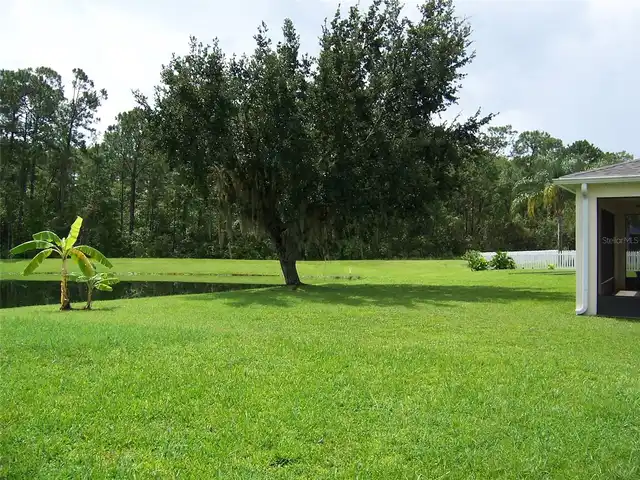
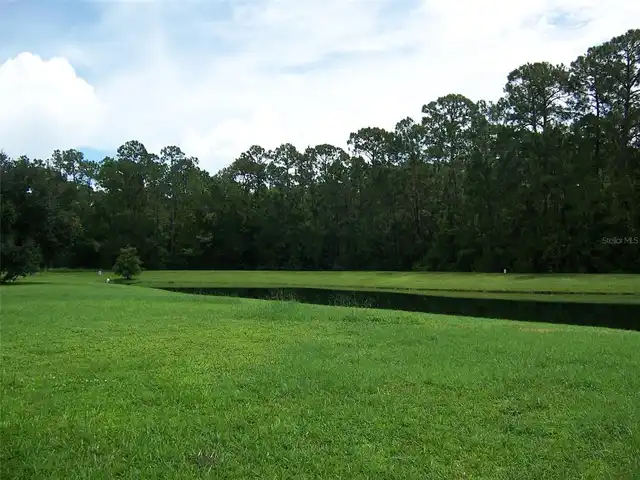
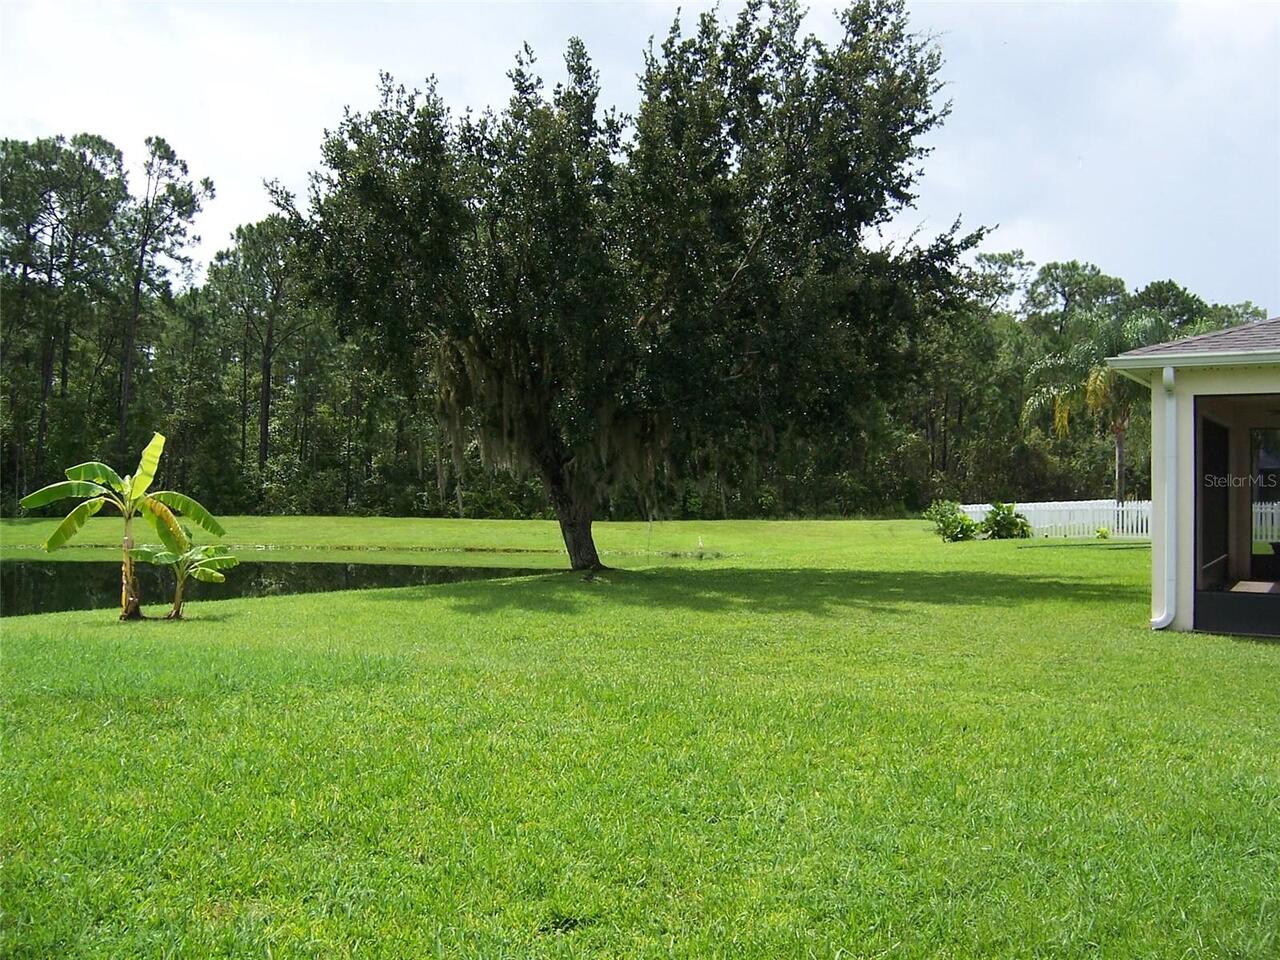
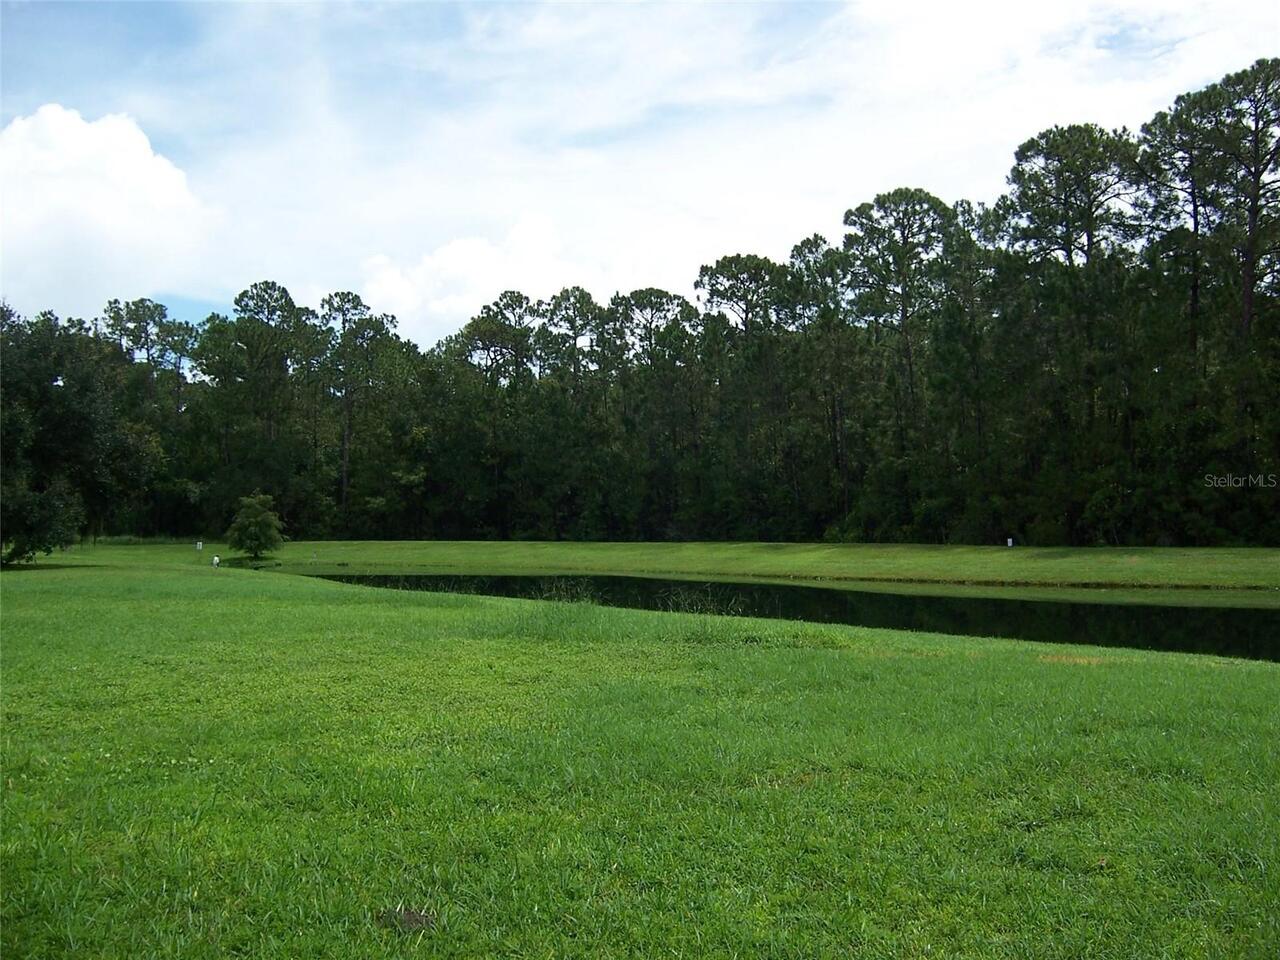
Paved, Landscaped, Level, Sidewalk
Lot Size Square Meters
725
Middle Or Junior School
Horizon West Middle School
Modification Timestamp
2026-10-26T16:16:17.917Z
Other Equipment
Irrigation Equipment
Parcel Number
35-23-27-5432-01-110
Patio And Porch Features
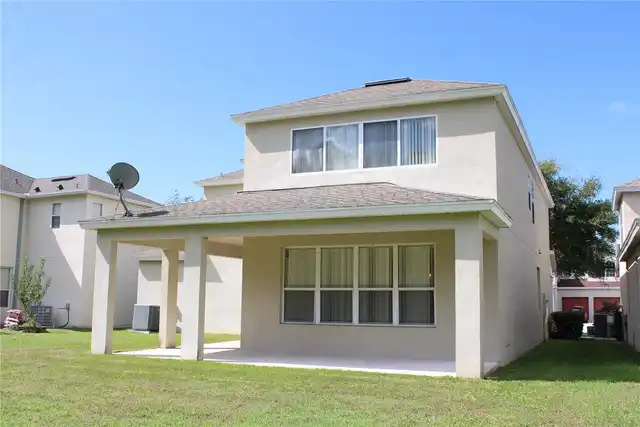
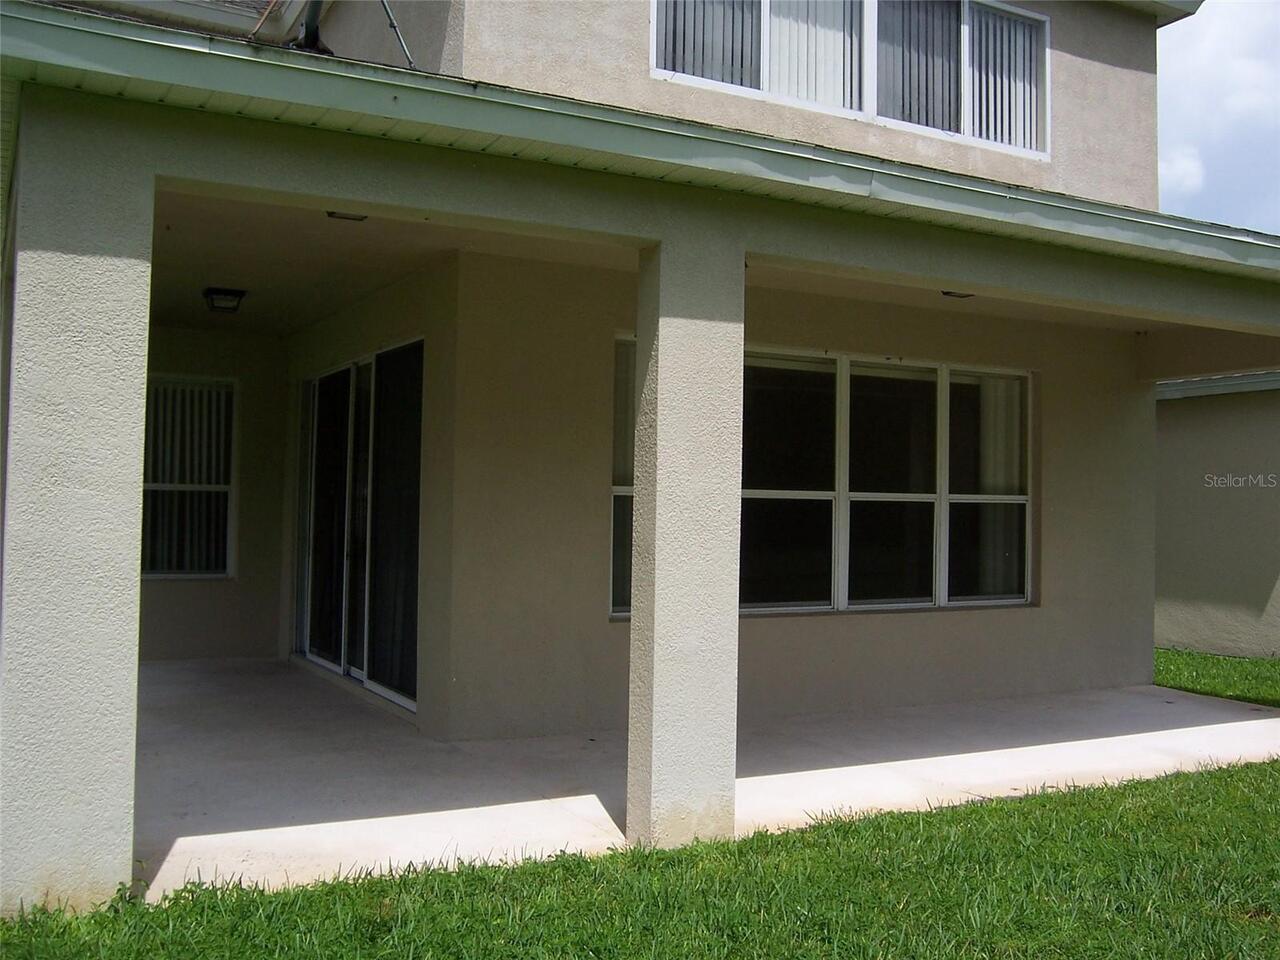
Rear Porch, Covered
Pets Allowed
Cats OK, Dogs OK
RATIO Current Price By Calculated SqFt
249.07
Security Features
Security System Owned, Gated Community, Security System, Smoke Detector(s)
Sewer
Private Sewer, Public Sewer
Total Acreage
0 to less than 1/4
Universal Property Id
US-12095-N-352327543201110-R-N
Unparsed Address
8631 GREENBANK BLVD
Utilities
Sewer Available, BB/HS Internet Available, Electricity Available, Water Connected, Electricity Connected, Water Available, Phone Available, Sewer Connected
Vegetation
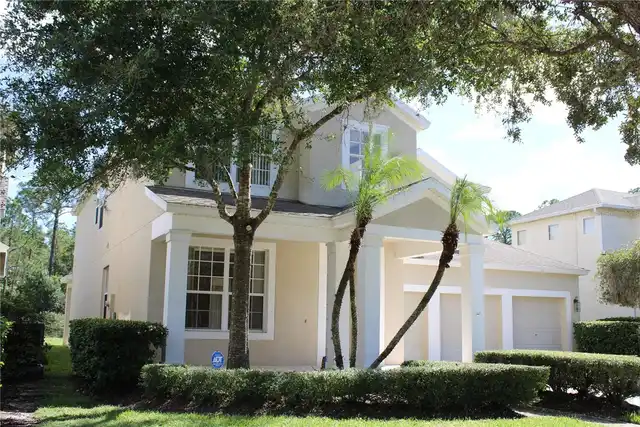
Mature Landscaping
Window Features
Aluminum Frames, Blinds