407-990-2746
Menu

8571 Amberjack Circle Unit: Unit: 204, Englewood, FL

NEXT
PREV
$299,000

($150/sqft)

List Status: Active
8571 Amberjack Circle
Englewood, FL 34224


3 beds
2 baths
1999 living sqft
Top Features
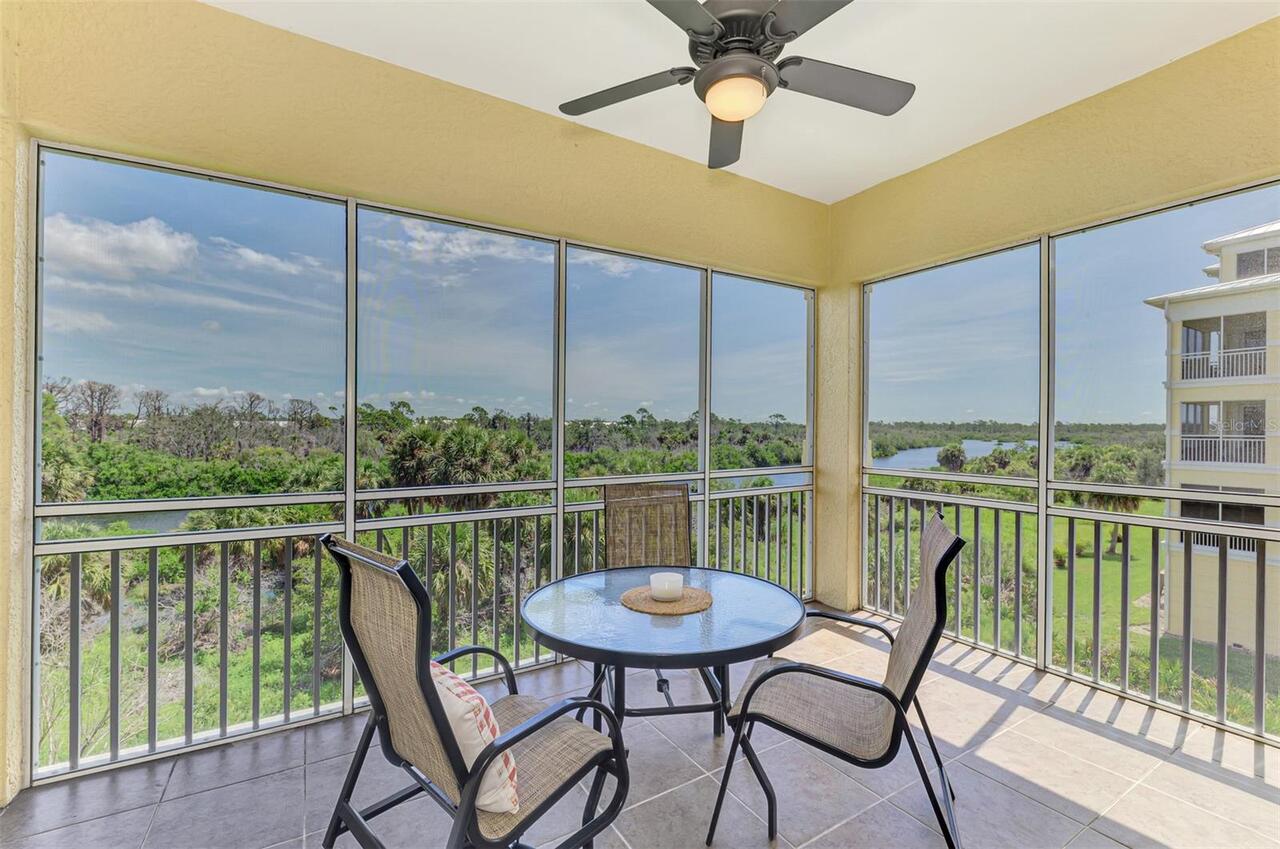
  • View: Water
  • Subdivision: Hammocks Preserve Ph 14
  • Built in  2007
  • Condominium
Description
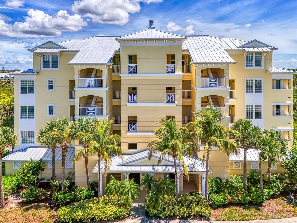
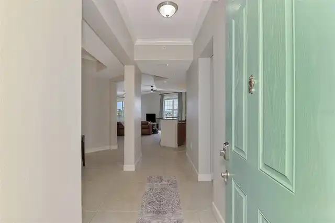
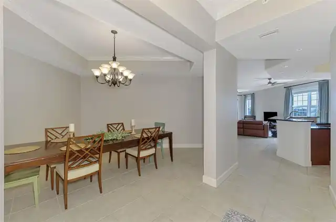
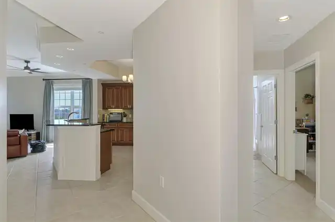
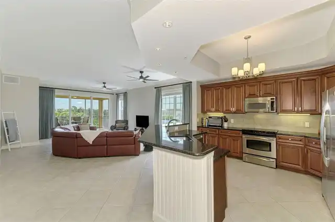
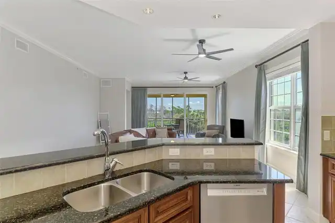
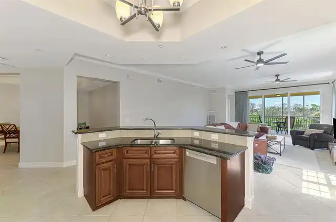
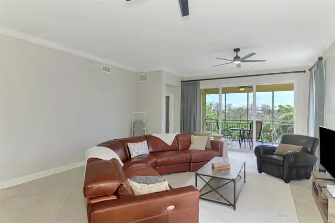
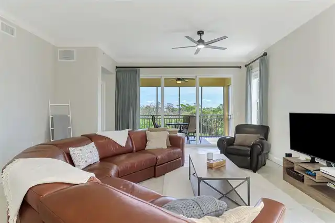
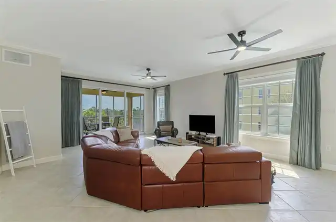
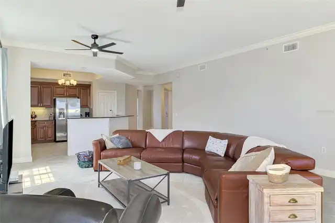
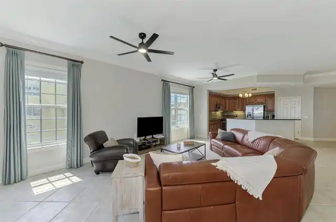
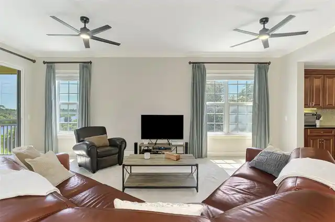
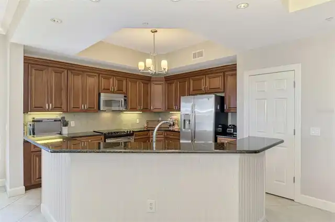
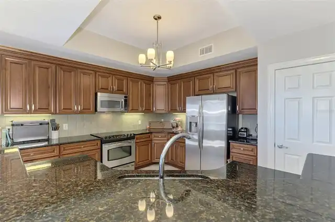
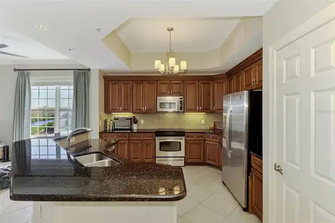
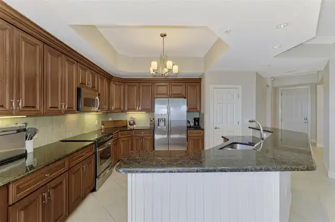
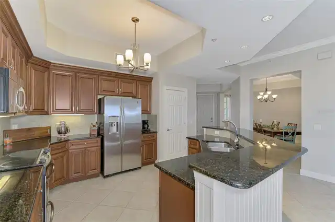
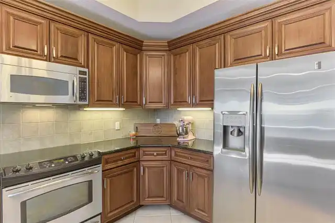
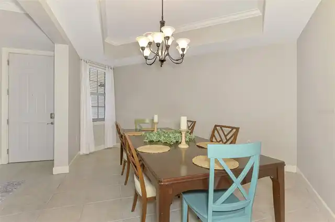
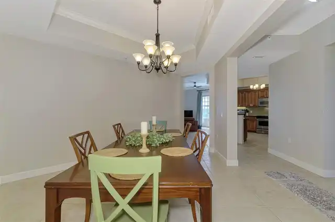
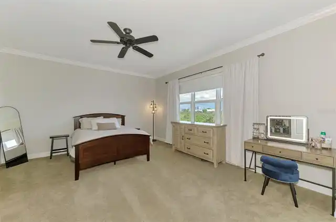
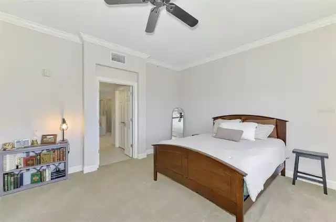
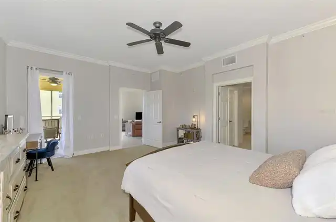
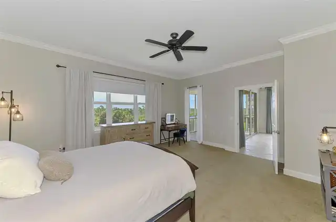
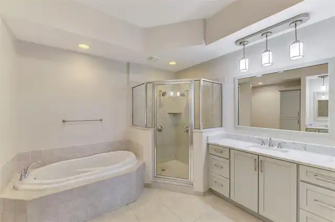
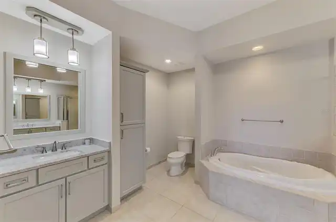
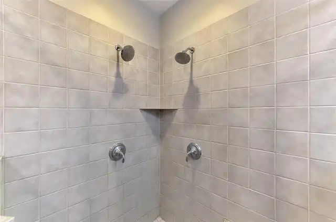
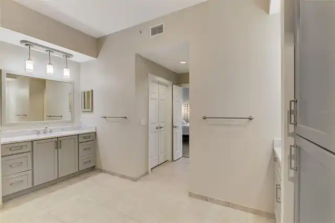
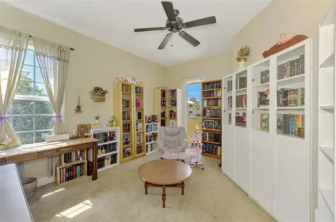
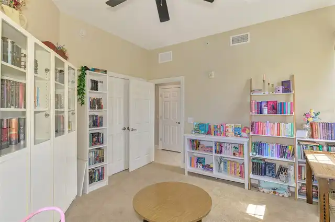
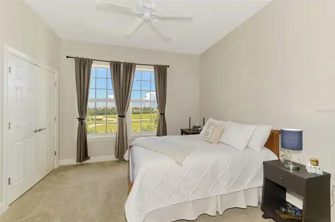
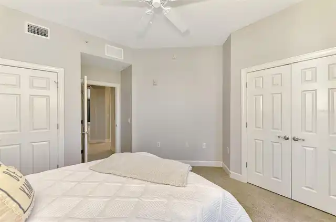
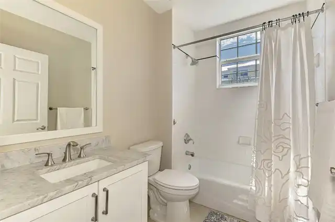
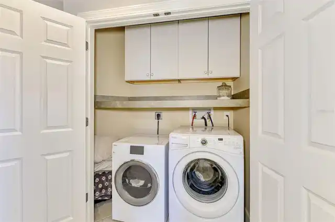
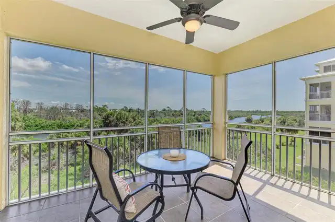
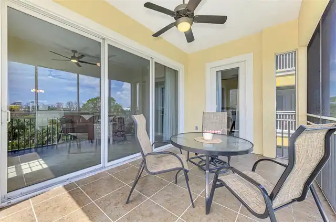
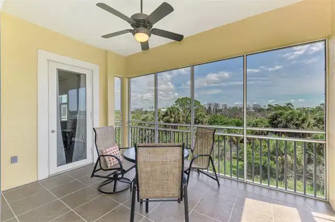
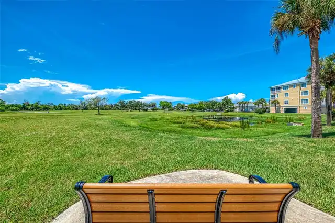
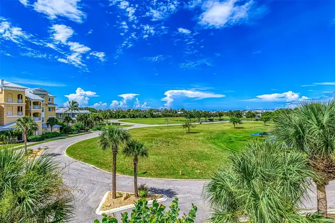
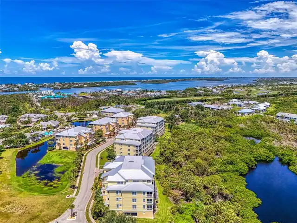
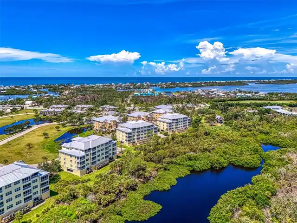
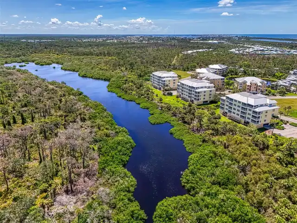
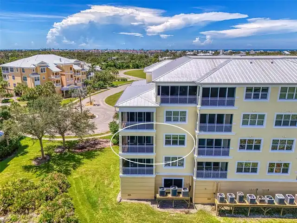
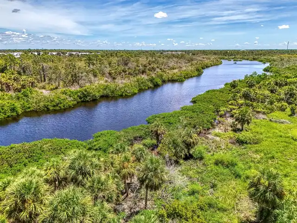
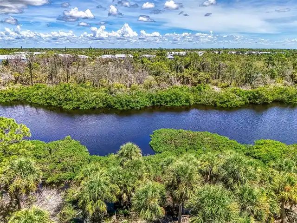
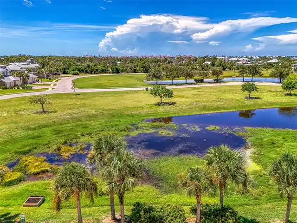
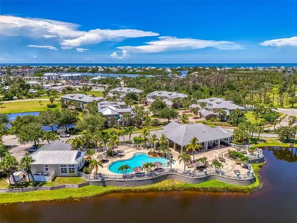
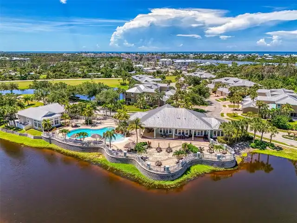
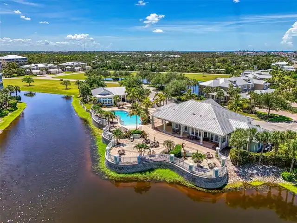
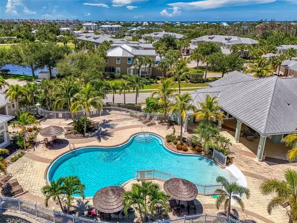
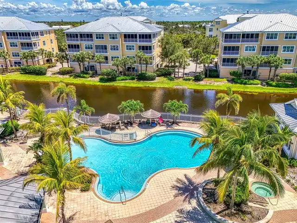
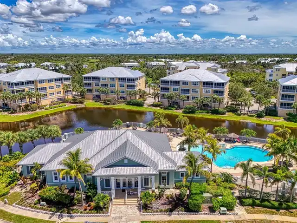
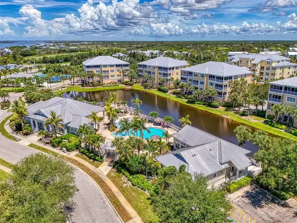
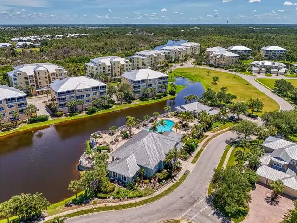
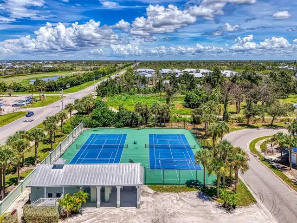
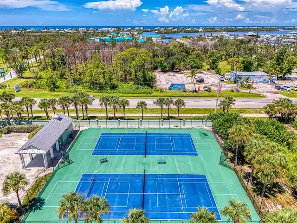
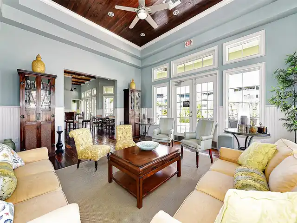
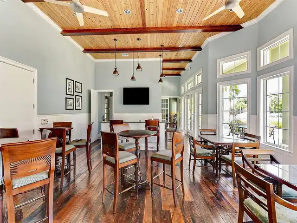
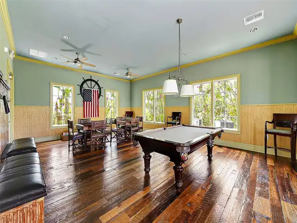
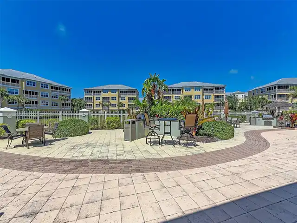
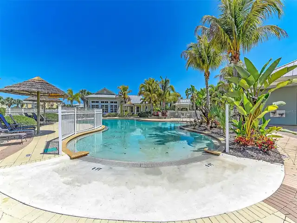
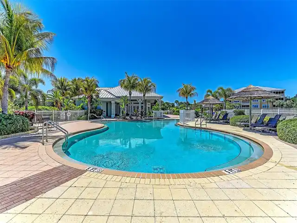
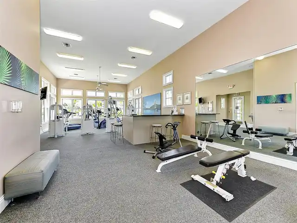
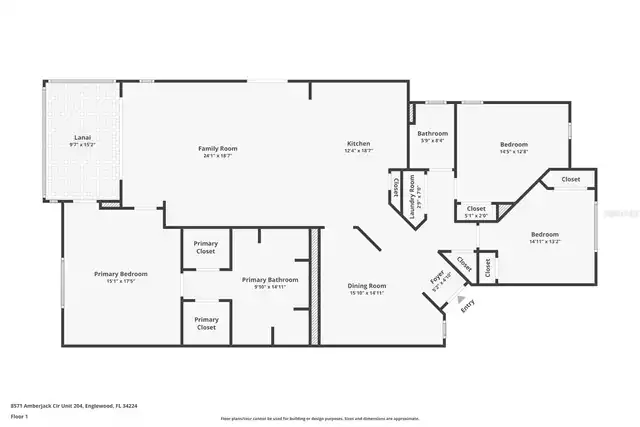
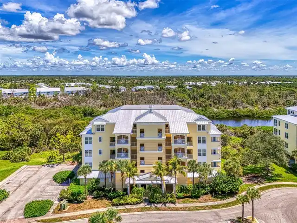
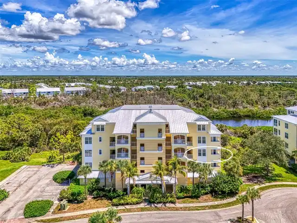
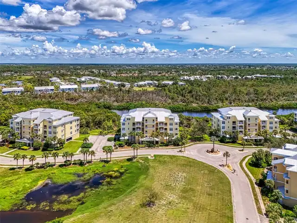
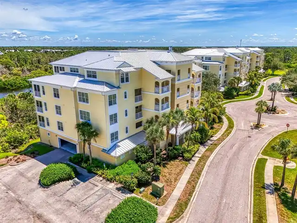
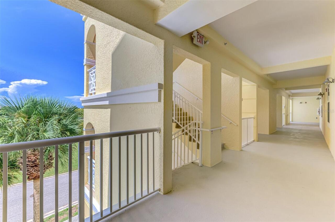
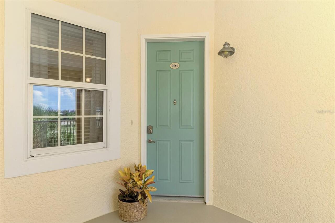
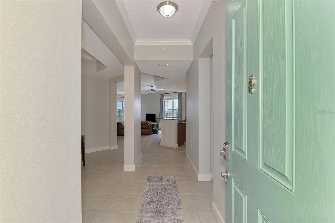
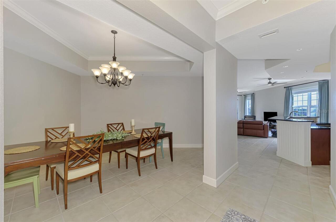
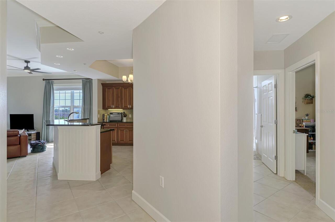
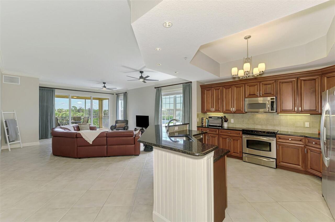
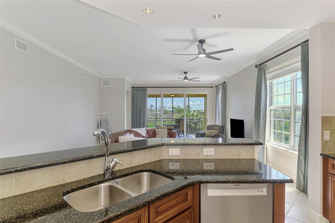
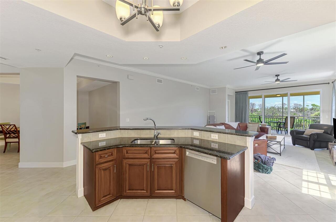
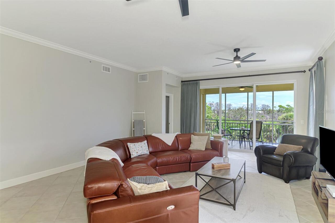
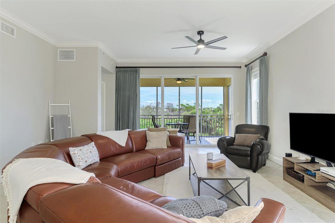
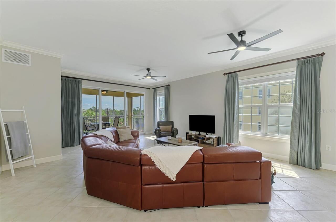
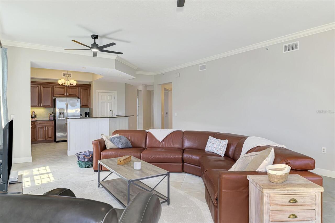
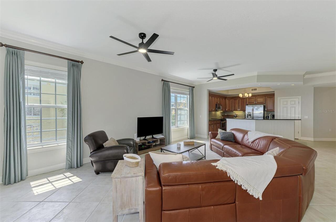
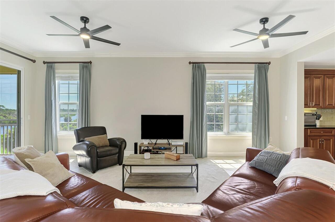
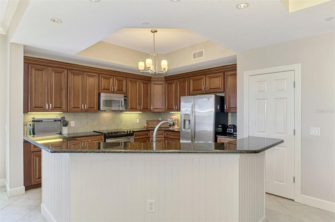
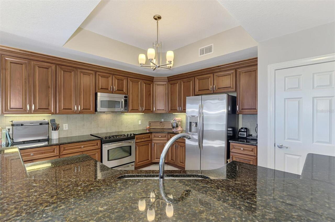
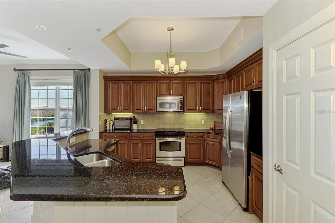
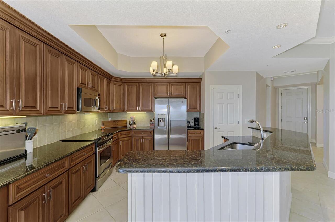
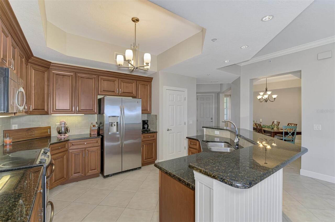
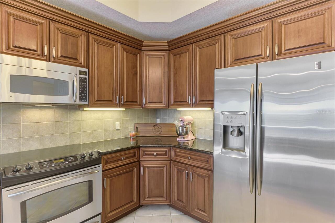
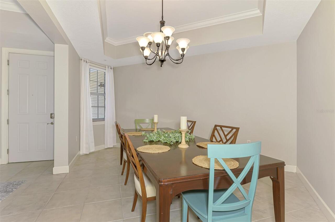
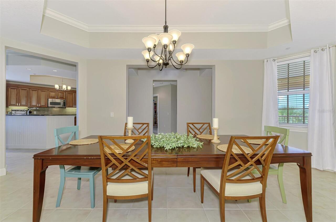
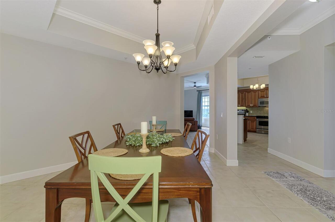
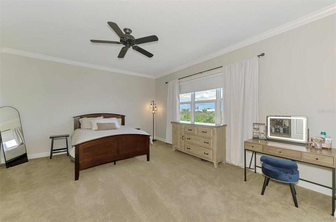
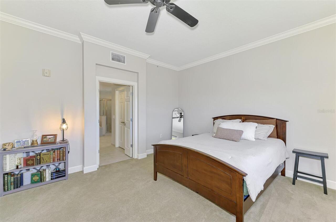
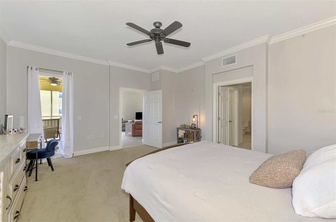
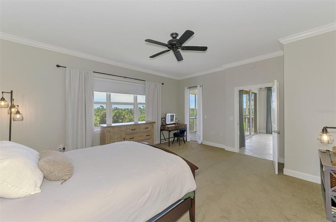
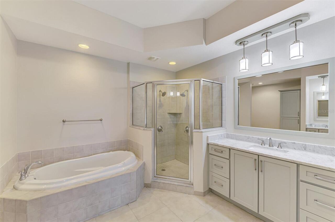
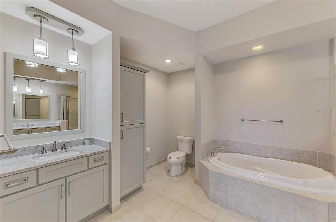
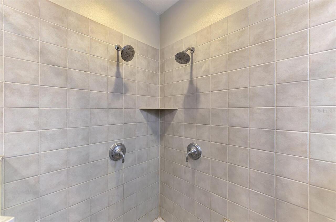
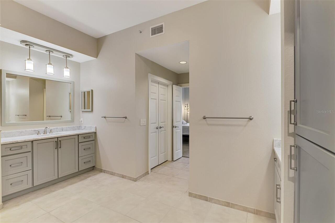
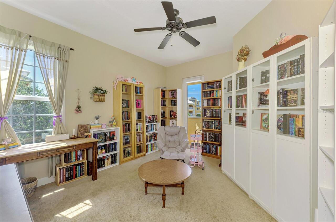
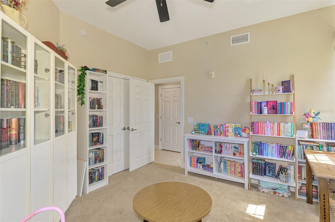
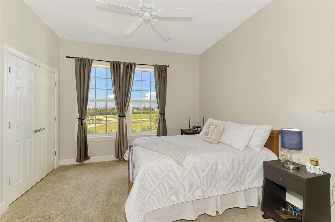
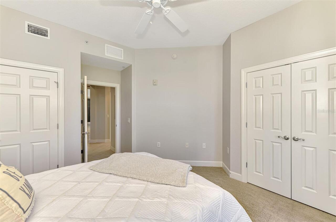
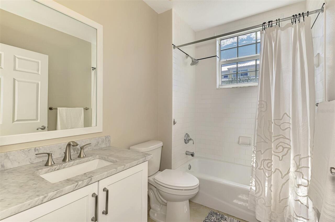
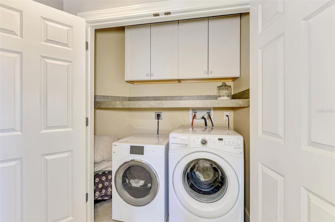
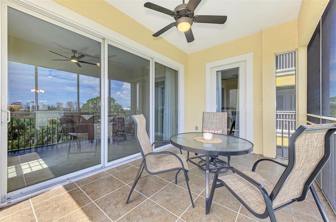
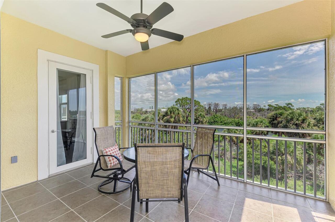
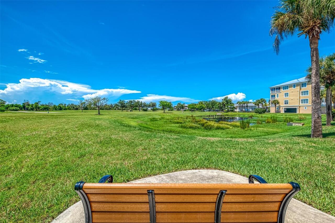
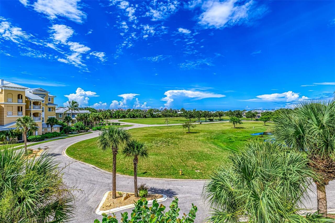
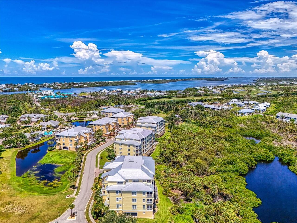
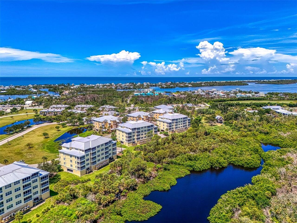
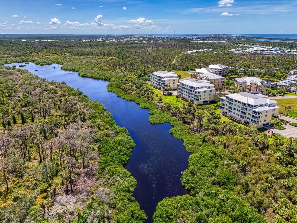
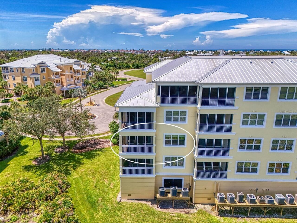
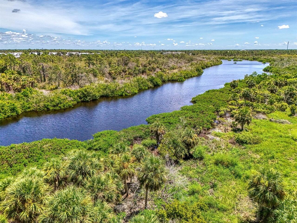
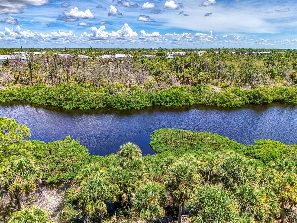
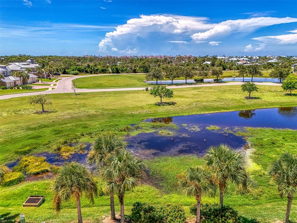
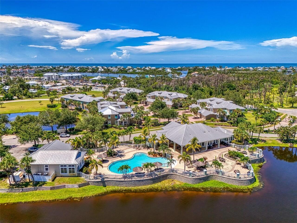
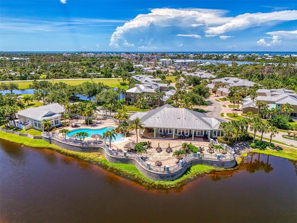
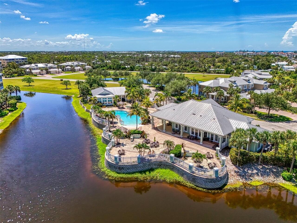
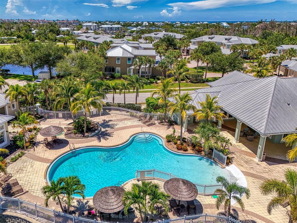
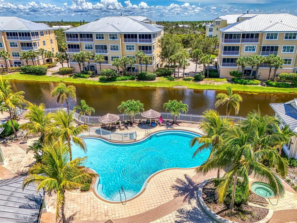
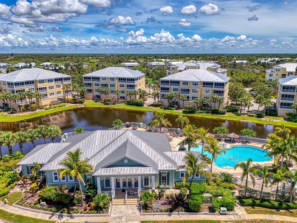
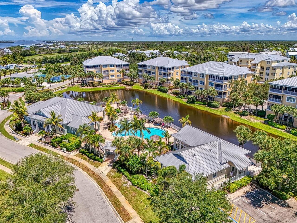
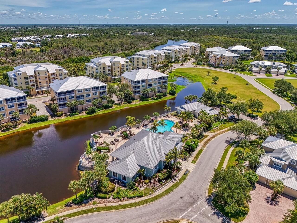
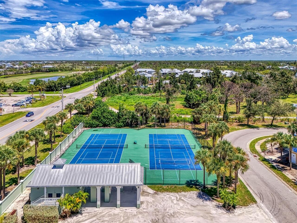
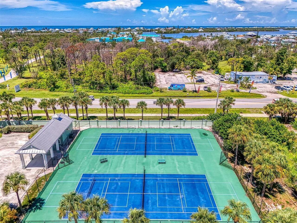
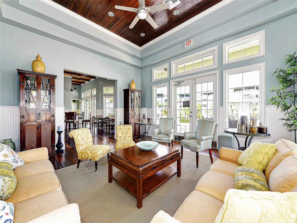
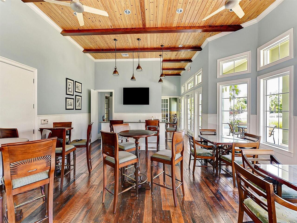
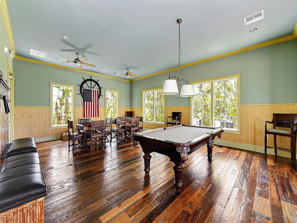
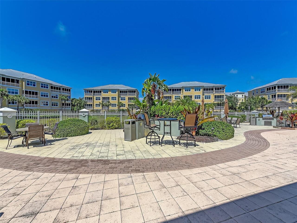
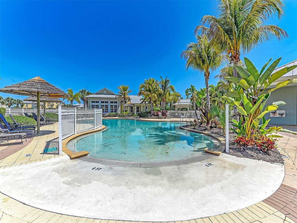
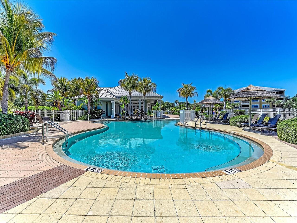
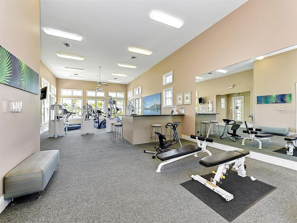
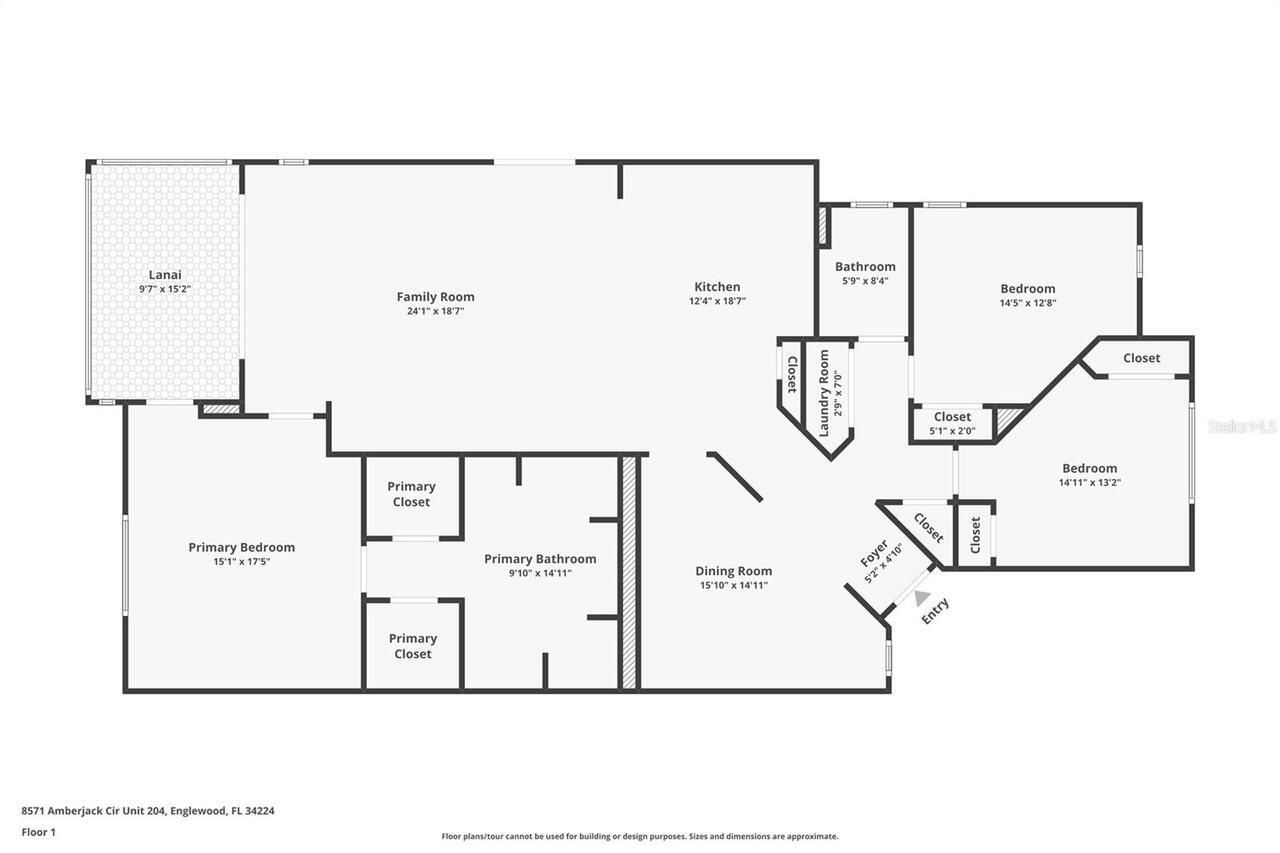
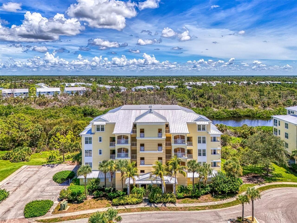
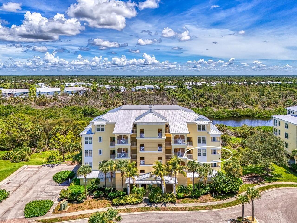
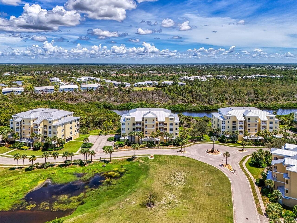
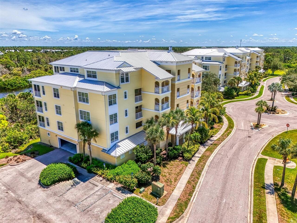
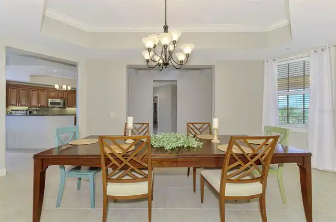
Welcome to The Hammocks, situated on the picturesque Cape Haze peninsula in Florida. This deed-restricted, gated condominium community offers a newly renovated and updated clubhouse, resort-style pool, fitness center, tennis and pickleball courts, billiards room, and fishing pier. Encompassing more than 225 acres of protected natural landscape within Amberjack Environmental Park, The Hammocks provides an abundance of amenities designed for convenient living. This end-unit condominium features tranquil wooded views and a spacious, open floor plan tailored for relaxed Florida living. Natural light permeates the interior, while the sizeable screened lanai offers a serene setting for morning coffee, complemented by gentle breezes and birdsong. The expansive living room, enhanced by crown moulding throughout, overlooks the porch, creating a seamless transition between indoor and outdoor spaces. The kitchen is well-suited for entertaining and includes granite countertops, a raised breakfast bar, updated stainless-steel appliances, wood cabinetry, pantry closet, and open access to the adjoining dining and living areas. The formal dining room accommodates large gatherings with ease. Ceramic tile flooring extends through the kitchen, living room, dining room, bathrooms, entryway and lanai. The primary suite offers a large, picture window overlooking the nature preserve with direct lanai access via a 9' French door. Upon entering the ensuite bathroom through the 9' French doors you'll find dual marble-topped vanities, a walk-in tiled shower, and a spacious garden tub. Also in that area are two large walk-in closets. The split-bedroom layout provides two additional bedrooms suitable for guests, each with generous closet space; the second bedroom features a 9’ glass door opening onto a small balcony. The unit comes fully equipped with all appliances including washer and dryer, new ceiling fans, freshly painted interior. The unit also includes two reserved parking spaces in the
Property Details
Property Features
Property Sub Type
Condominium
View
Water
Parking
Assigned, Basement, Guest, Reserved
County
Charlotte
Subdivision
HAMMOCKS PRESERVE PH 14
Building Name
C5
Additional Information
Additional Lease Restrictions
Information on tenant and copy of lease must be supplied to the Association
Additional Parcels YN
false
Appliances
Bar Fridge, Dishwasher, Dryer, Electric Water Heater, Range, Refrigerator, Washer, Wine Refrigerator
Association Amenities
Elevators, Fitness Center, Gated, Maintenance, Recreation Facilities, Security, Spa/Hot Tub, Storage, Tennis Court(s)
Association Fee Includes
Cable TV, Pool, Escrow Reserves Fund, Insurance, Internet, Maintenance Structure, Maintenance Grounds, Management, Recreational Facilities, Security, Sewer, Trash, Water
Association YN
false
Attached Garage YN
true
Available For Lease YN
1
Bathrooms Total Integer
2
Building Area Source
Public Records
Building Area Total
1999
Building Area Total Srch SqM
185.71
Building Area Units
Square Feet
Building Elevator YN
1
Calculated List Price By Calculated SqFt
149.57
Carport YN
false
Community Features
Deed Restrictions, Fitness Center, Pool, Tennis Court(s)
Condo Fees
1262
Condo Fees Term
Monthly
Construction Materials
Block
Cooling
Central Air
Country
US
Cumulative Days On Market
296
Current Price
299000.00
Direction Faces
South
Elementary School
Vineland Elementary
Exterior Features
Lighting, Sliding Doors
Fireplace YN
false
Flood Zone Code
8AE
Floor Number
3
Flooring
Carpet, Ceramic Tile
Foundation Details
Slab
Furnished
Unfurnished
Garage Spaces
2
Garage YN
true
Heating
Central, Electric
High School
Lemon Bay High
Home Warranty YN
false
Interior Features
Crown Molding, Solid Wood Cabinets, Stone Counters, Walk-In Closet(s)
Internet Address Display YN
true
Internet Automated Valuation Display YN
true
Internet Consumer Comment YN
false
Internet Entire Listing Display YN
true
Laundry Features
Corridor Access
Lease Restrictions YN
1
Levels
One
List AOR
Englewood
Listing Exclusion YN
1
Living Area Meters
185.71
Living Area Source
Public Records
Living Area Units
Square Feet
Lot Features
In County
Lot Size Acres
0.23
Lot Size Square Feet
10094
Lot Size Square Meters
938
Max Pet Weight
45
Middle Or Junior School
L.A. Ainger Middle
Minimum Lease
1 Week
Modification Timestamp
2026-06-12T13:48:09.659Z
Monthly Condo Fee Amount
1262
New Construction YN
false
Number Of Pets
2
Occupant Type
Tenant
Ownership
Condominium
Parcel Number
412028876036
Patio And Porch Features
Covered, Deck, Patio, Porch, Screened
Pet Restrictions
NO VIOLENT BREEDS
Pet Size
Medium (36-60 Lbs.)
Pets Allowed
Breed Restrictions, Yes
Pool Private YN
false
Postal Code Plus 4
9145
Previous List Price
307000
Price Change Timestamp
2026-06-12T13:47:20.000Z
Public Survey Range
20
Public Survey Section
28
RATIO Current Price By Calculated SqFt
149.57
Realtor Info
Brochure Available, Docs Available, Floor Plan Available
Road Surface Type
Asphalt
Roof
Metal
Room Count
3
SW Subdiv Community Name
Hammocks
Security Features
Gated Community, Smoke Detector(s)
Senior Community YN
false
Sewer
Public Sewer
Showing Requirements
Appointment Only, Call Listing Agent 2, Call Before Showing, Gate Code Required, Lock Box Coded, ShowingTime
Spa YN
true
Status Change Timestamp
2026-01-06T15:32:47.000Z
Stories Total
4
Tax Annual Amount
4857.23
Tax Block
C3
Tax Legal Description
THE HAMMOCKS- PRESERVE PH14 BLDGC3 UN204
Tax Lot
204
Tax Year
2025
Total Acreage
0 to less than 1/4
Total Annual Fees
15144.00
Total Monthly Fees
1262.00
Township
41
Universal Property Id
US-12015-N-412028876036-S-204
Unparsed Address
8571 AMBERJACK CIR #204
Utilities
Cable Available, Electricity Connected
Vegetation
Mature Landscaping, Trees/Landscaped
Water Body Name
LEMON CREEK
Water Source
Public
Water View
Creek
Water View YN
1
Waterfront YN
false
Zoning Compatible YN
1
Neighborhood Map
Popup

Property Photos
Listing Photo
Listing Photo
Listing Photo
Listing Photo
Listing Photo
Listing Photo
Listing Photo
Listing Photo
Listing Photo
Listing Photo
Listing Photo
Listing Photo
Listing Photo
Listing Photo
Listing Photo
Listing Photo
Listing Photo
Listing Photo
Listing Photo
Listing Photo
Listing Photo
Listing Photo
Listing Photo
Listing Photo
Listing Photo
Listing Photo
Listing Photo
Listing Photo
Listing Photo
Listing Photo
Listing Photo
Listing Photo
Listing Photo
Listing Photo
Listing Photo
Listing Photo
Listing Photo
Listing Photo
Listing Photo
Listing Photo
Listing Photo
Listing Photo
Listing Photo
Listing Photo
Listing Photo
Listing Photo
Listing Photo
Listing Photo
Listing Photo
Listing Photo
Listing Photo
Listing Photo
Listing Photo
Listing Photo
Listing Photo
Listing Photo
Listing Photo
Listing Photo
Listing Photo
Listing Photo
Listing Photo
Listing Photo
Listing Photo
Listing Photo
Listing Photo
Listing Photo
Listing Photo
Listing Photo
Listing Photo
Listing Photo
Listing Photo
Listing Photo
Listing Photo
Listing Photo
Listing Photo
Listing Photo
Listing Photo
Listing Photo
Listing Photo
Listing Photo
Listing Photo
Listing Photo
Listing Photo
Listing Photo
Listing Photo
Listing Photo
Listing Photo
Listing Photo
Listing Photo
Listing Photo
Listing Photo
Listing Photo
Listing Photo
Listing Photo
Listing Photo
Listing Photo
Listing Photo
Listing Photo
Listing Photo
Listing Photo
Listing Photo
Listing Photo
Listing Photo
Listing Photo
Listing Photo
Listing Photo
Listing Photo
Listing Photo
Listing Photo
Listing Photo
Listing Photo
Listing Photo
Listing Photo
Listing Photo
Listing Photo
Listing Photo
Listing Photo
Listing Photo
Listing Photo
Listing Photo
Listing Photo
Listing Photo
Listing Photo
Listing Photo
Listing Photo
Listing Photo
Listing Photo
Listing Photo
Listing Photo
Listing Photo
Listing Photo
Listing Photo
Listing Photo
Listing Photo
Listing Photo
Listing Photo
Listing Photo
Listing Photo
Listing Photo
Listing Photo
Listing Photo
Listing Photo
Listing Photo
Listing Photo

MLS #MFRD6142856 Listing courtesy of Century 21 Tropical Breeze provided by Stellar MLS.

Similar Listings

$275,000
521 Artists Avenue
Englewood
3BR/2BA
| Contingent
$279,000
1431 Sanderling Drive
Englewood
3BR/2BA
| Active
$284,900
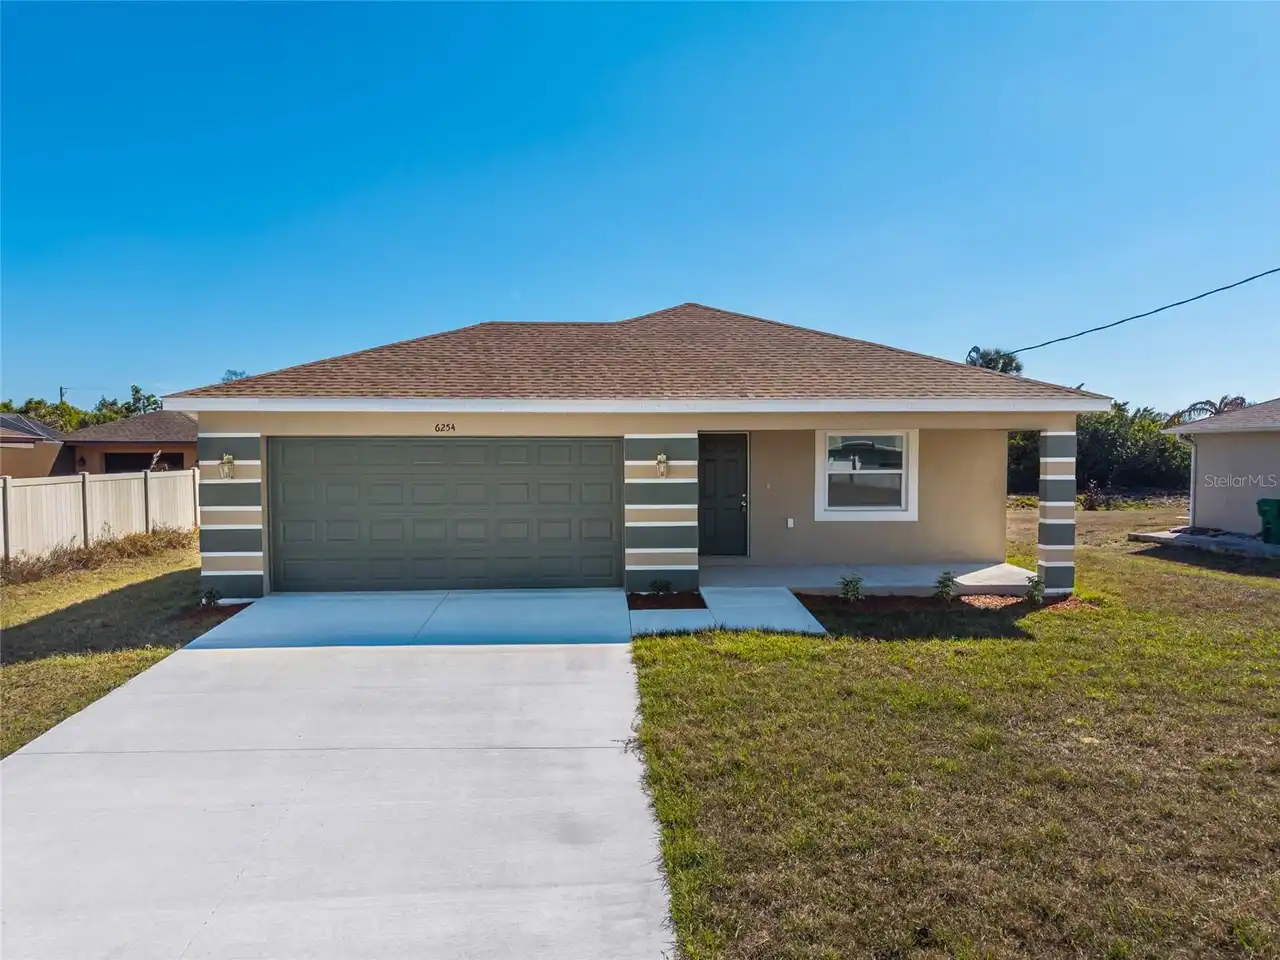
6254 Spinnaker Boulevard
Englewood
3BR/2BA
| Active
$285,000
1620 Morning Dove Lane
Englewood
3BR/2BA
| Active


All listing information is deemed reliable but not guaranteed and should be independently verified through personal inspection by appropriate professionals. Listings displayed on this website may be subject to prior sale or removal from sale; availability of any listing should always be independent verified. Listing information is provided for consumer personal, non-commercial use, solely to identify potential properties for potential purchase; all other use is strictly prohibited and may violate relevant federal and state law. The source of the listing data is as follows: Stellar MLS (updated 10/1/26 12:42 AM) |

Listing Search


Translate Tool

Featured Listings
Brooksville Real Estate
$999,000
3 BED
2 BATH
Opportunities with this 3-bedroom 2 bath home w/ Large shop on 16.8(mol) Acres. Five total parcels. Must be sold all tog... Read More
Palm Coast Real Estate
$895,000
5 BED
3 BATH
Exceptional Waterfront Residential/Commercial Opportunity in The Hammock! Nestled in the heart of The Hammock along scen... Read More
Clearwater Beach Real Estate
$1,329,000
3 BED
3 BATH
Two-story penthouse in the heart of Clearwater Beach featuring 3 bedrooms, 3 baths & approximately 2,041 sq. ft. with pa... Read More
Apollo Beach Real Estate
$948,000
4 BED
3 BATH
Seller Motivated Reduced Price Former David Weekley Waterfront Model Home showcasing expansive west-facing water views a... Read More
Winter Garden Real Estate
$879,999
4 BED
3 BATH
Virtually Staged. Welcome to Waterleigh! This beautiful 2023-built, 4-bedroom, 3-bath home sits on a spacious lot with a... Read More
Port Richey Real Estate
$1,249,000
4 BED
3 BATH
NO HOA! Experience waterfront luxury in this masterfully designed 2,758-square-foot residence, where modern sophisticati... Read More
Belle Isle Real Estate
$950,000
4 BED
4 BATH
Phenomenal Executive Home with Pool in the highly desirable Belle Isle Community, Belle Vista on Lake Conway! NEW ROOF I... Read More
Winter Garden Real Estate
$865,000
4 BED
3 BATH
Welcome to exceptional living in OAKLAND PARK, a Parade of Homes-winning community, where thoughtful design, extensive u... Read More
St Petersburg Real Estate
$1,175,000
4 BED
2 BATH
BRING ALL OFFERS! Welcome to your dream waterfront retreat, where comfort, functionality, and sunrise views come togethe... Read More
St Petersburg Real Estate
$1,165,000
3 BED
3 BATH
In the highly desirable Historic Old Northeast neighborhood, this 2512 sf architect-owned home is a rare gem that effort... Read More
Contact Sandra Pardo

407-990-2746

Wendy Morris LLC

Licensed in the State of Florida
BK 3146762
16797 Broadwater Avenue
Winter Garden, Florida 34787

Your privacy is our utmost concern. We will never sell your personal information. Privacy Policy
©2026 sandrapardohomes.com - all rights reserved. | Site Map