407-990-2746
Menu

8523 N Edison Avenue, Tampa, FL

NEXT
PREV
$337,500

($377/sqft)

List Status: Active
8523 N Edison Avenue
Tampa, FL 33604


3 beds
2 baths
896 living sqft
Top Features
  • View: Trees/Woods, City
  • Subdivision: El Portal
  • Built in  1940
  • Single Family Residence
Description
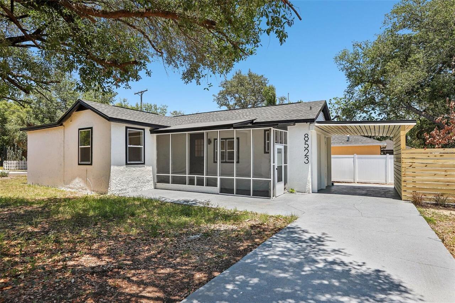
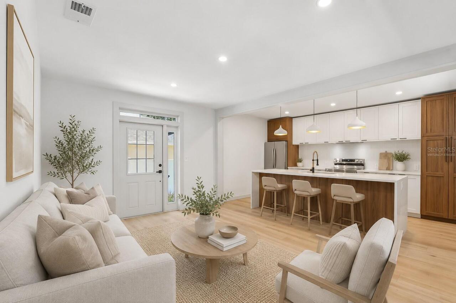
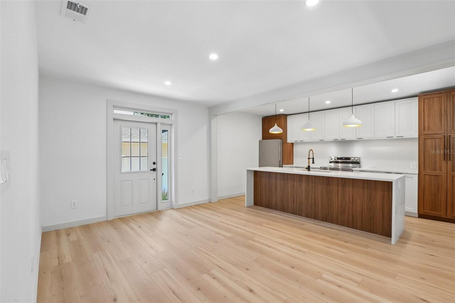
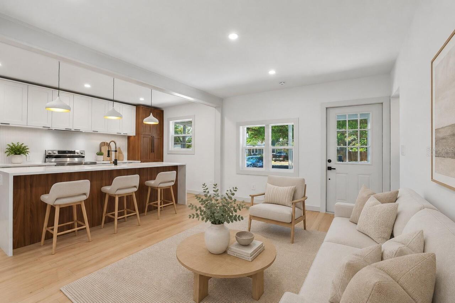
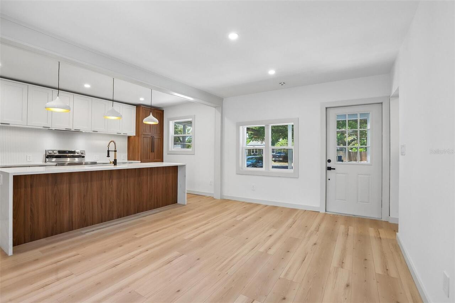
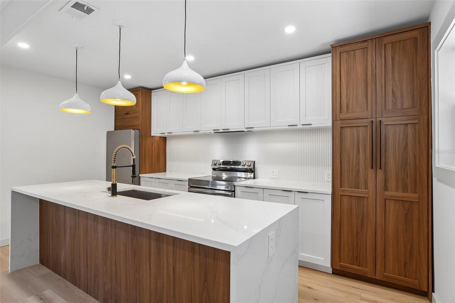
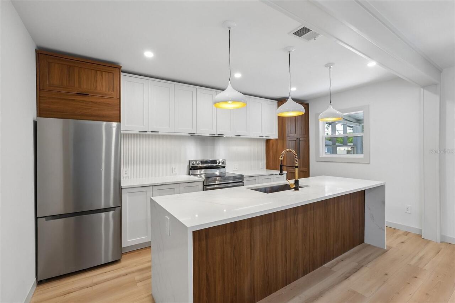
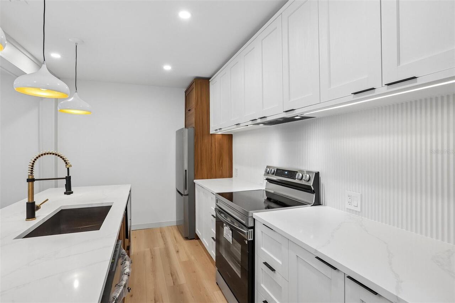
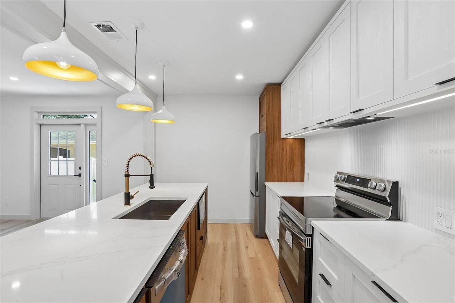
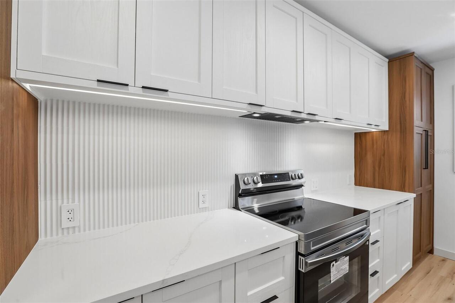
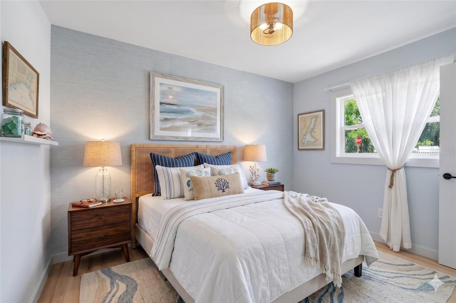
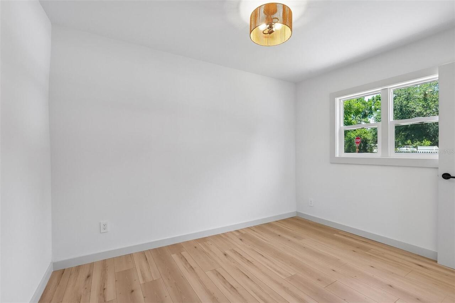
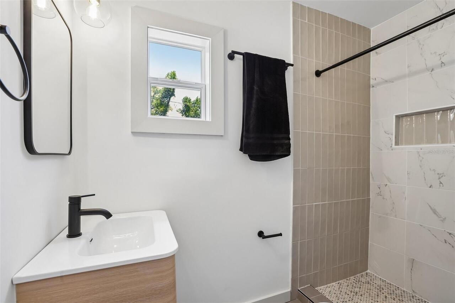
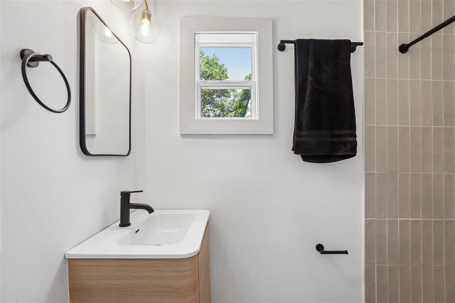
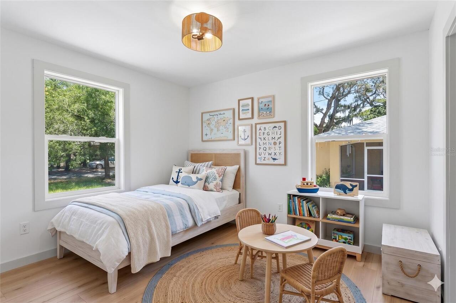
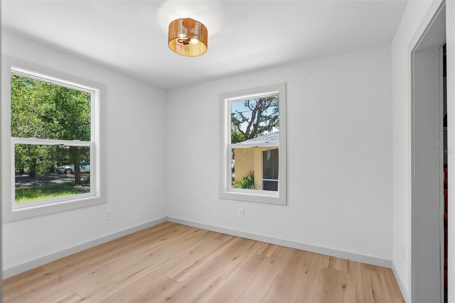
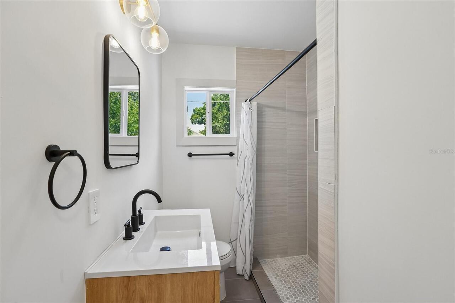
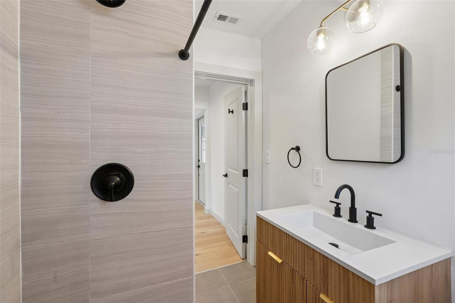
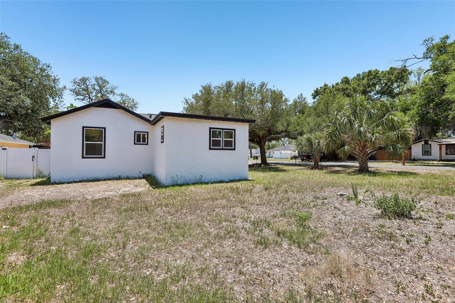
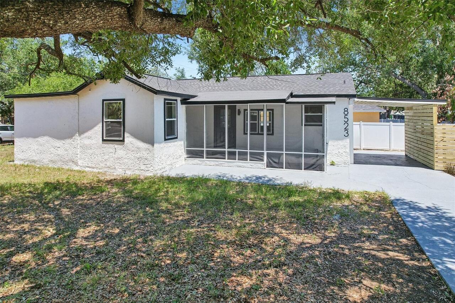
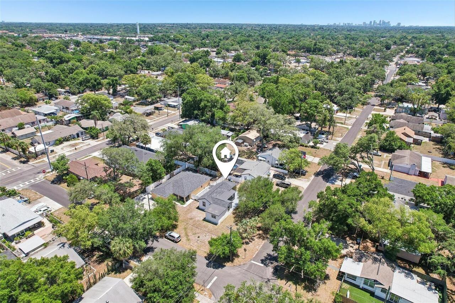
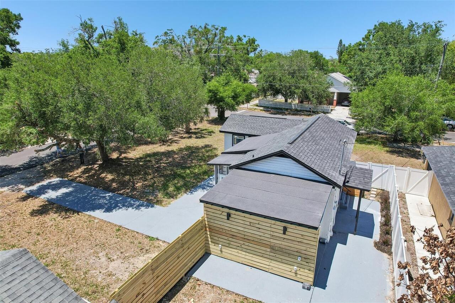
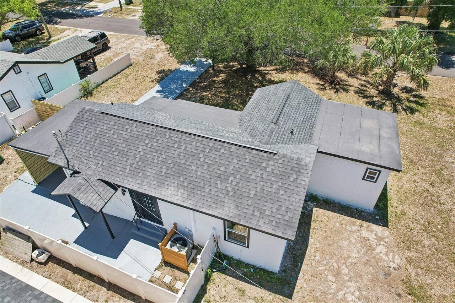
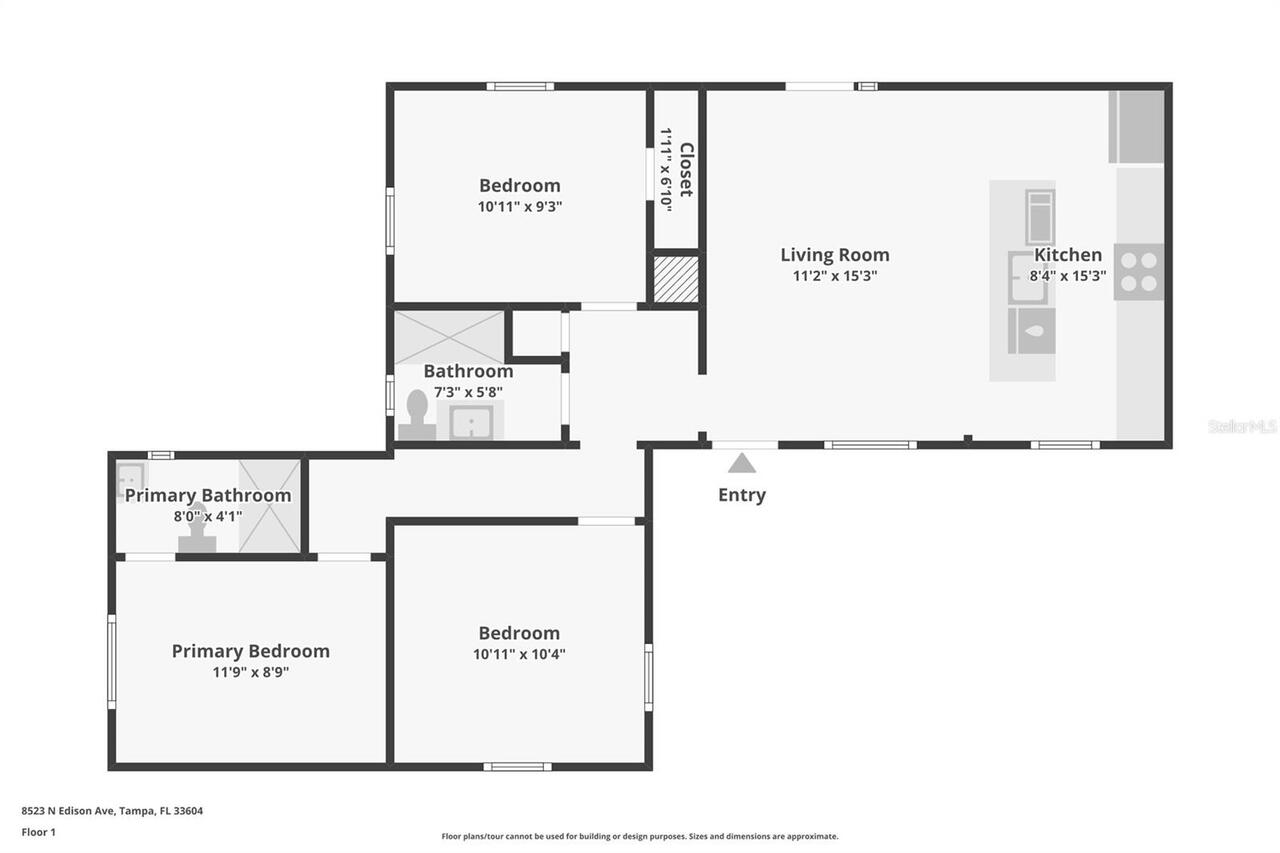
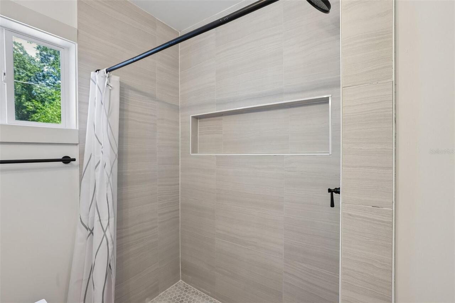
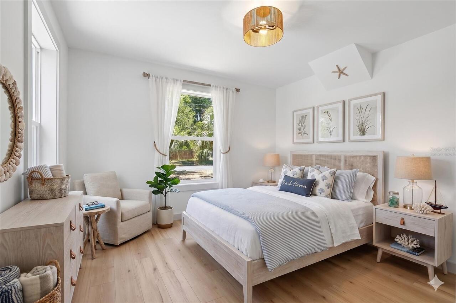
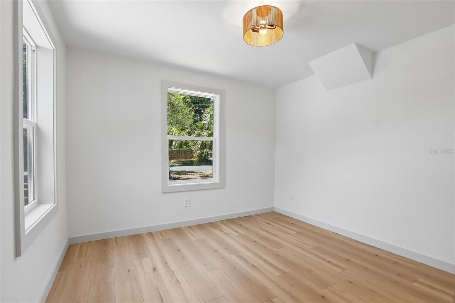
Virtually Staged. Discover modern style and opportunity at this freshly reimagined 3-bedroom 2-bath home in the heart of Tampa. Forget the "cookie-cutter" homes; this property has been fully updated and upgraded with a complete interior rehab, fresh exterior paint, brand-new kitchen appliance suite, and brand-new laminate flooring throughout. The heart of the home features a sleek, open-concept kitchen that flows seamlessly into the living room, while the oversized corner lot provides impressive curb appeal and limitless potential to expand. Best of all, you can enjoy the financial freedom of zero HOA or CDD fees. Perfectly positioned in a high-demand hub just minutes from USF, Busch Gardens, and AdventHealth, this home is an unbeatable choice for either a chic primary residence or a high-performing investment. High-demand areas move fast—schedule your showing today and secure your piece of the Tampa heartland before it’s gone!
Property Details
Property Features
Property Sub Type
Single Family Residence
View
Trees/Woods, City
Parking
Driveway, Covered
County
Hillsborough
Subdivision
EL PORTAL
Additional Information
Additional Lease Restrictions
Check local Zoning.
Additional Parcels YN
false
Additional Rooms
Inside Utility
Alternate Key Folio Num
0985140000
Appliances
Disposal, Electric Water Heater, Range, Refrigerator
Association YN
false
Available For Lease YN
1
Bathrooms Total Integer
2
Building Area Source
Public Records
Building Area Total
1180
Building Area Total Srch SqM
109.63
Building Area Units
Square Feet
Calculated List Price By Calculated SqFt
376.67
Carport Spaces
1
Carport YN
true
Construction Materials
Stucco, Frame
Cooling
Central Air
Country
US
Cumulative Days On Market
79
Current Price
337500.00
Direction Faces
West
Elementary School
Forest Hills-HB
Exterior Features
Private Entrance, Private Mailbox, Private Yard
Fencing
Fenced
Fireplace YN
false
Flood Zone Code
X
Flood Zone Date
2021-10-07
Flood Zone Panel
12057C0214J
Flooring
Luxury Vinyl, Tile
Foundation Details
Concrete Perimeter
Furnished
Unfurnished
Garage YN
false
Heating
Electric
High School
Chamberlain-HB
Interior Features
Eat-in Kitchen, Kitchen/Family Room Combo, Open Floorplan, Primary Bedroom Main Floor, Solid Surface Counters, Stone Counters, Thermostat
Internet Address Display YN
true
Internet Automated Valuation Display YN
true
Internet Consumer Comment YN
false
Internet Entire Listing Display YN
true
Laundry Features
Electric Dryer Hookup, Inside, Laundry Closet, Washer Hookup
Lease Restrictions YN
1
Levels
One
List AOR
Suncoast Tampa
Living Area Meters
83.24
Living Area Source
Public Records
Living Area Units
Square Feet
Lot Features
City Limits
Lot Size Acres
0.15
Lot Size Dimensions
68x96.62
Lot Size Square Feet
6570
Lot Size Square Meters
610
Middle Or Junior School
Memorial-HB
Minimum Lease
No Minimum
Modification Timestamp
2026-08-06T13:17:09.816Z
New Construction YN
false
Occupant Type
Tenant
Other Equipment
Private Entrance, Private Yard
Ownership
Fee Simple
Parcel Number
A-23-28-18-3E9-000005-00013.0
Patio And Porch Features
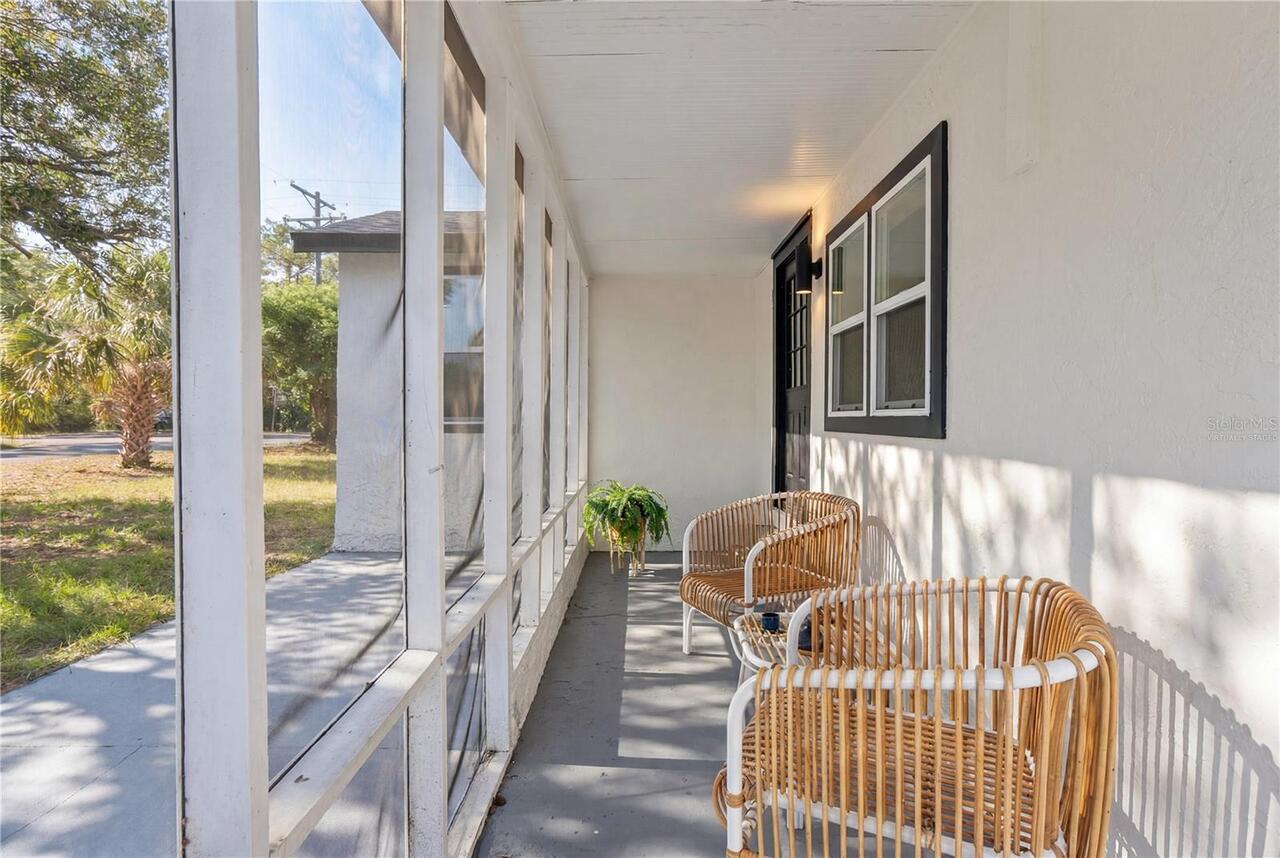
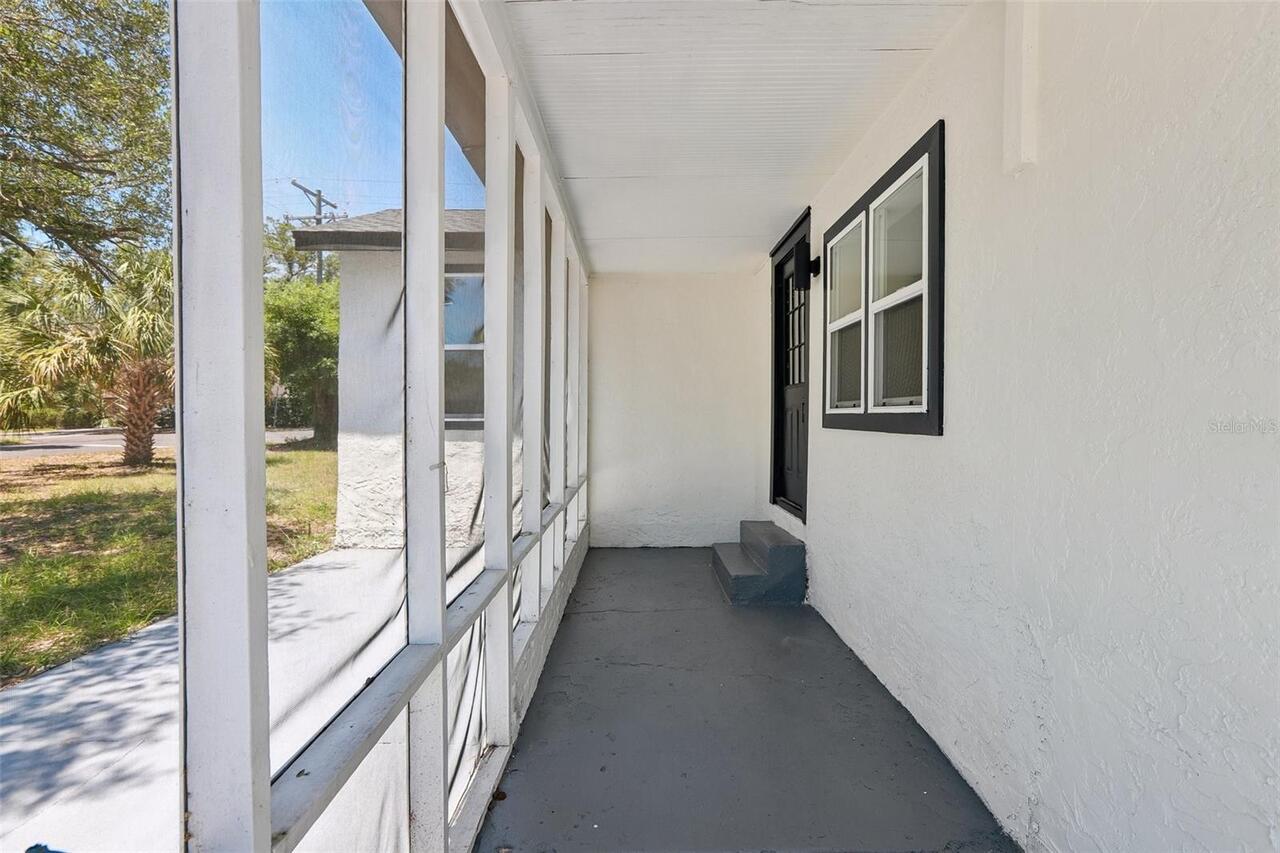
Covered, Front Porch, Patio, Porch, Screened
Pool Private YN
false
Postal Code Plus 4
1212
Previous List Price
344800
Price Change Timestamp
2026-06-04T13:48:36.000Z
Public Survey Range
18
Public Survey Section
23
RATIO Current Price By Calculated SqFt
376.67
Road Surface Type
Paved
Roof
Shingle
Room Count
3
Senior Community YN
false
Sewer
Public Sewer
Showing Requirements
ShowingTime
Status Change Timestamp
2026-05-19T17:43:26.000Z
Stories Total
1
Tax Annual Amount
2229.45
Tax Block
5
Tax Book Number
17-15
Tax Legal Description
EL PORTAL W 68 FT OF LOTS 13 AND 14 BLOCK 5
Tax Lot
13
Tax Year
2025
Total Acreage
0 to less than 1/4
Total Annual Fees
0.00
Total Monthly Fees
0.00
Township
28
Universal Property Id
US-12057-N-23281839000005000130-R-N
Unparsed Address
8523 N EDISON AVE
Utilities
Electricity Connected, Public, Sewer Connected, Water Connected
Vegetation
Mature Landscaping
Water Source
Public
Waterfront YN
false
Zoning
RS-50
Neighborhood Map
Popup

Property Photos
Listing Photo
Listing Photo
Listing Photo
Listing Photo
Listing Photo
Listing Photo
Listing Photo
Listing Photo
Listing Photo
Listing Photo
Listing Photo
Listing Photo
Listing Photo
Listing Photo
Listing Photo
Listing Photo
Listing Photo
Listing Photo
Listing Photo
Listing Photo
Listing Photo
Listing Photo
Listing Photo
Listing Photo
Listing Photo
Listing Photo
Listing Photo
Listing Photo
Listing Photo
Listing Photo
Listing Photo
Listing Photo
Listing Photo
Listing Photo
Listing Photo
Listing Photo
Listing Photo
Listing Photo
Listing Photo
Listing Photo
Listing Photo
Listing Photo
Listing Photo
Listing Photo
Listing Photo
Listing Photo
Listing Photo
Listing Photo
Listing Photo
Listing Photo
Listing Photo
Listing Photo
Listing Photo
Listing Photo
Listing Photo
Listing Photo
Listing Photo
Listing Photo

MLS #MFRTB8509006 Listing courtesy of Redfin Corporation provided by Stellar MLS.

Similar Listings

$304,900
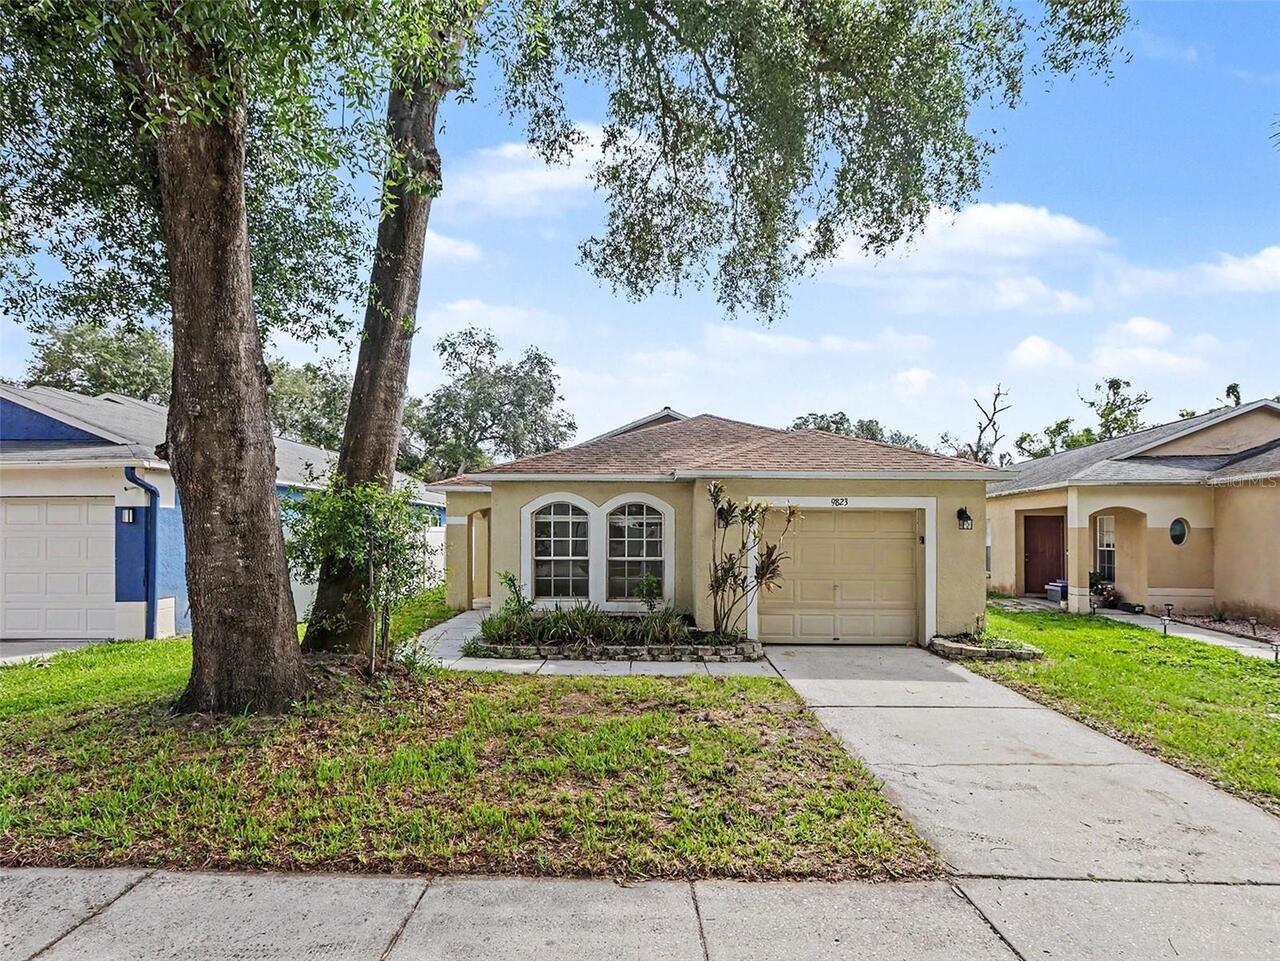
9823 Morris Glen Way
Tampa
3BR/2BA
| Contingent
$304,900
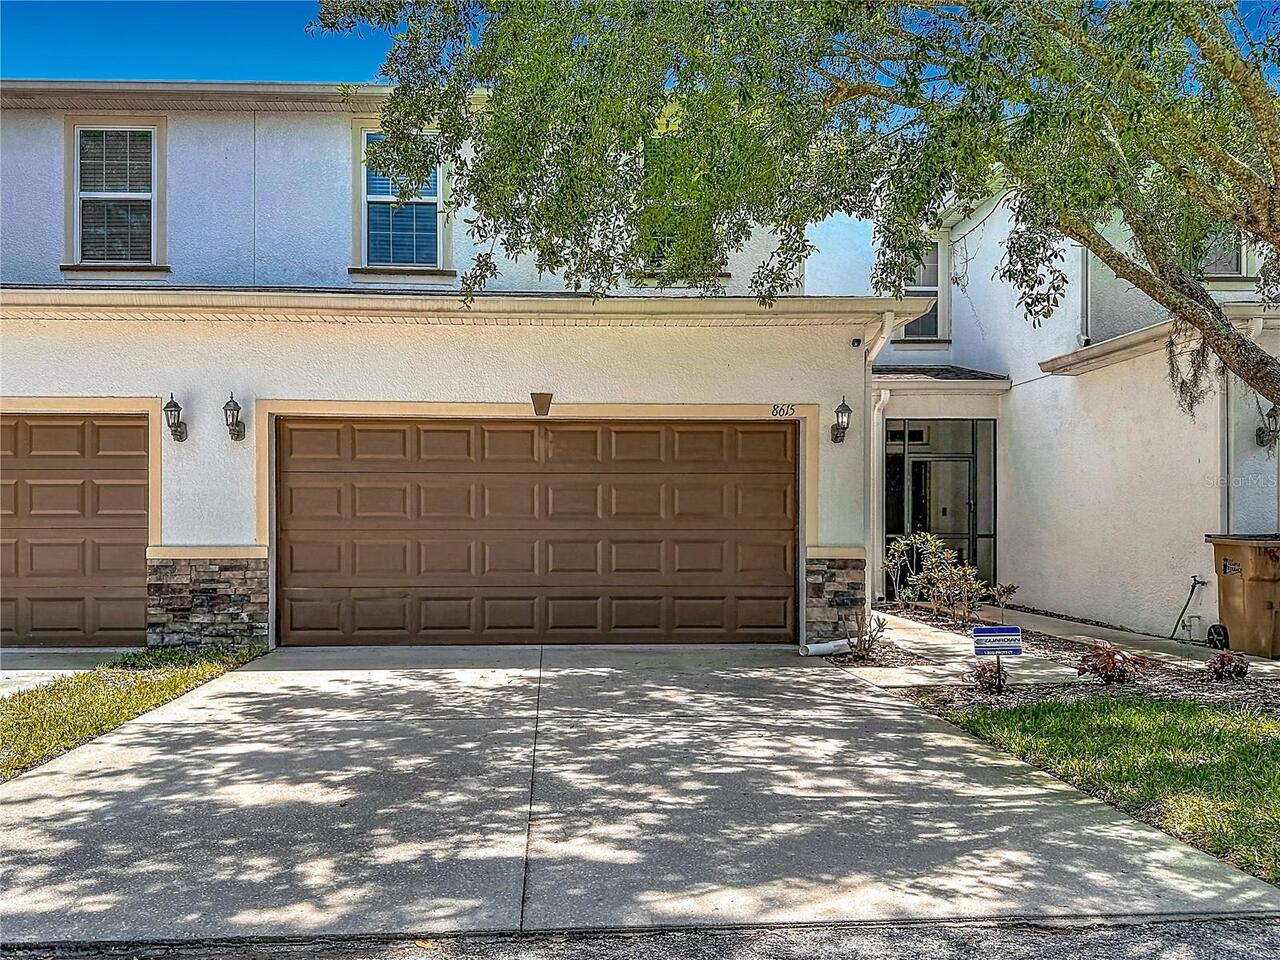
8615 Andalucia Field Drive
Tampa
3BR/2BA
| Active
$305,000
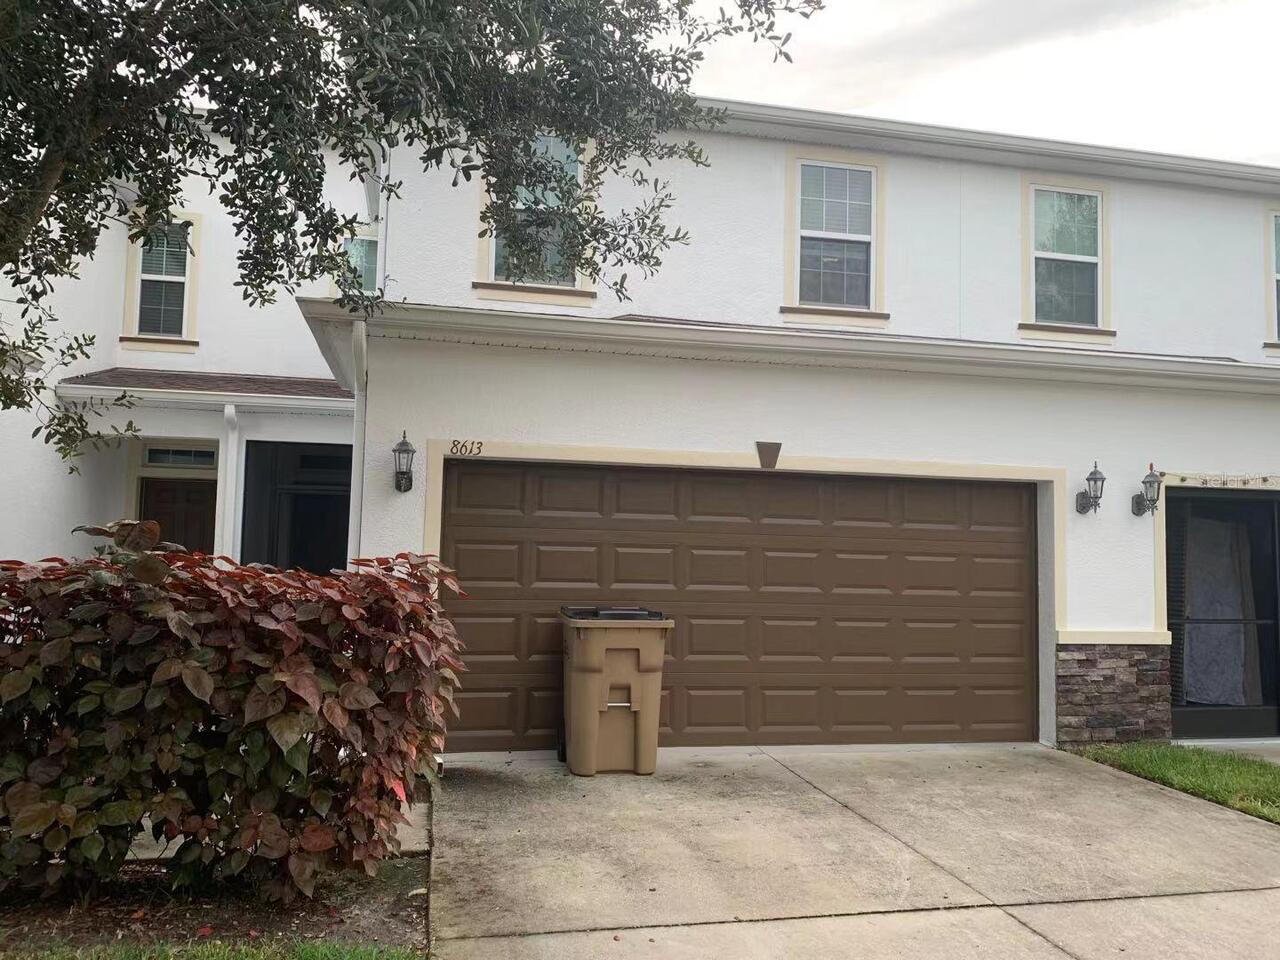
8613 Andalucia Field Drive
Tampa
3BR/2BA
| Active
$307,000
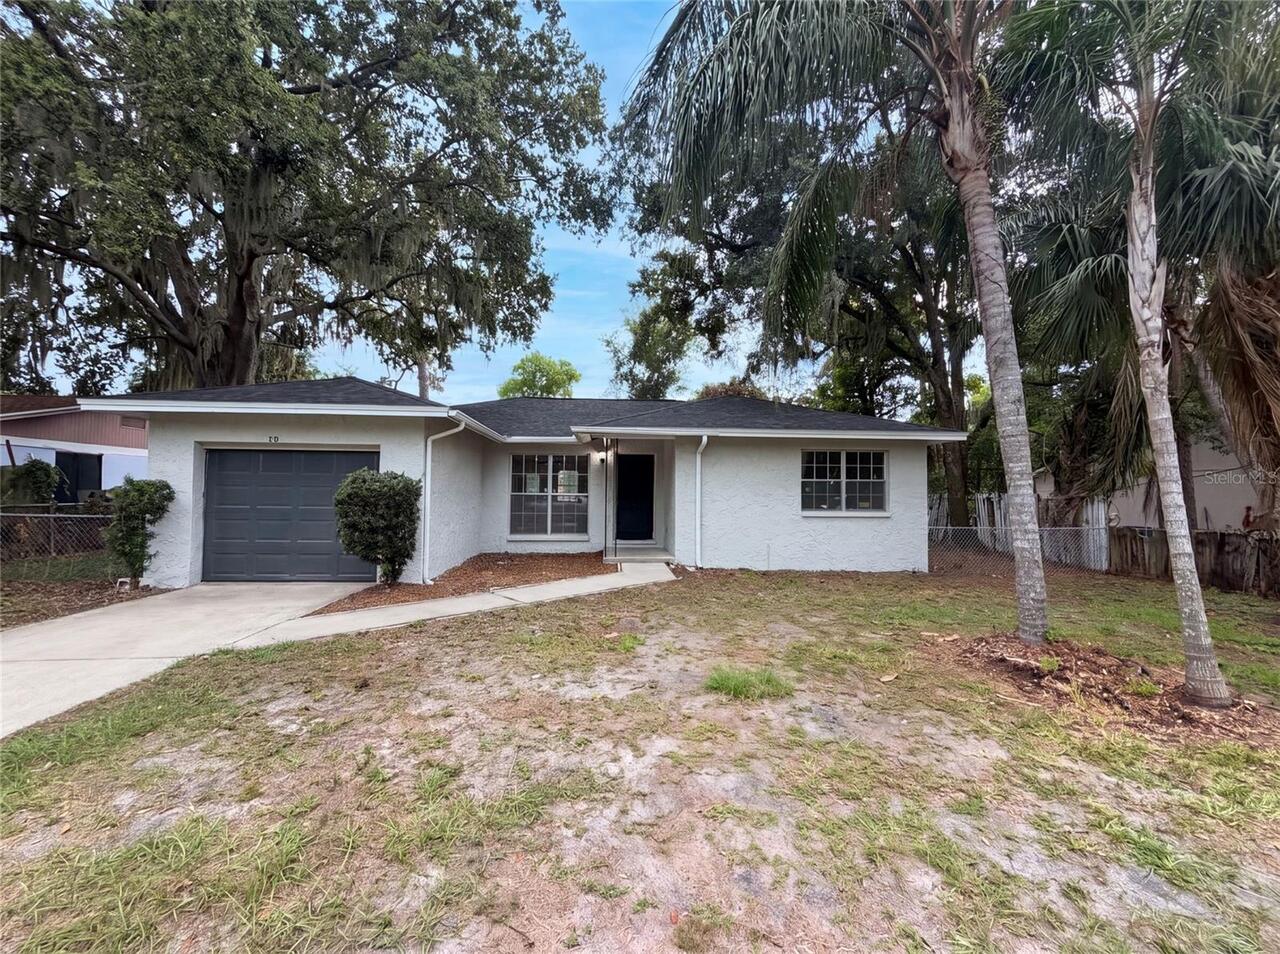
4209 E Alene Drive
Tampa
3BR/2BA
| Active


All listing information is deemed reliable but not guaranteed and should be independently verified through personal inspection by appropriate professionals. Listings displayed on this website may be subject to prior sale or removal from sale; availability of any listing should always be independent verified. Listing information is provided for consumer personal, non-commercial use, solely to identify potential properties for potential purchase; all other use is strictly prohibited and may violate relevant federal and state law. The source of the listing data is as follows: Stellar MLS (updated 8/9/26 9:33 AM) |

Listing Search


Translate Tool

Featured Listings
Flagler Beach Real Estate
$1,100,000
3 BED
3 BATH
Luxury Waterfront Living in Seaside Landings - Experience the very best of refined coastal living in Seaside Landings, o... Read More
St Augustine Real Estate
$950,000
4 BED
3 BATH
Better than new construction! Premium builder & owner upgrades are yours to enjoy in this immaculate Seda-built home on ... Read More
Tampa Real Estate
$1,489,900
4 BED
5 BATH
Virtually Staged. NEW 2026 CONSTRUCTION,NO HOA, NO CDD AND FLOOD ZONE X! If you’ve been looking for something modern, lo... Read More
Tampa Real Estate
$1,349,000
4 BED
3 BATH
Experience elevated modern luxury in this stunning new construction by Starling Custom Homes, a respected local builder ... Read More
The Villages Real Estate
$845,000
3 BED
2 BATH
Custom Luxury Home | Gourmet Kitchen Suite | Private Guest Wing -- Situated on a corner parcel of just under a quarter a... Read More
Oviedo Real Estate
$824,900
5 BED
2 BATH
California-inspired design, dramatic ceiling heights, and an exceptional pool-and-pond setting define this distinctive O... Read More
Lake Wales Real Estate
$1,200,000
4 BED
3 BATH
Welcome to 3629 Great Masterpiece Road, where space, privacy, and the Florida lifestyle come together! This stunning 3 b... Read More
Land O Lakes Real Estate
$885,000
3 BED
3 BATH
This is the kind of lakefront setting people imagine when they dream about Florida living. Sunset views stretch across t... Read More
Winter Garden Real Estate
$840,000
4 BED
3 BATH
Welcome to one of Storey Grove's most exceptional homes! Perfectly positioned on a premium waterfront homesite with no r... Read More
Port Charlotte Real Estate
$899,900
3 BED
2 BATH
Experience this rare opportunity to own a brand-new, never-lived-in custom waterfront residence built by Master Certifie... Read More
Contact Sandra Pardo

407-990-2746

Wendy Morris LLC

Licensed in the State of Florida
BK 3146762
16797 Broadwater Avenue
Winter Garden, Florida 34787

Your privacy is our utmost concern. We will never sell your personal information. Privacy Policy
©2026 sandrapardohomes.com - all rights reserved. | Site Map