407-990-2746
Menu

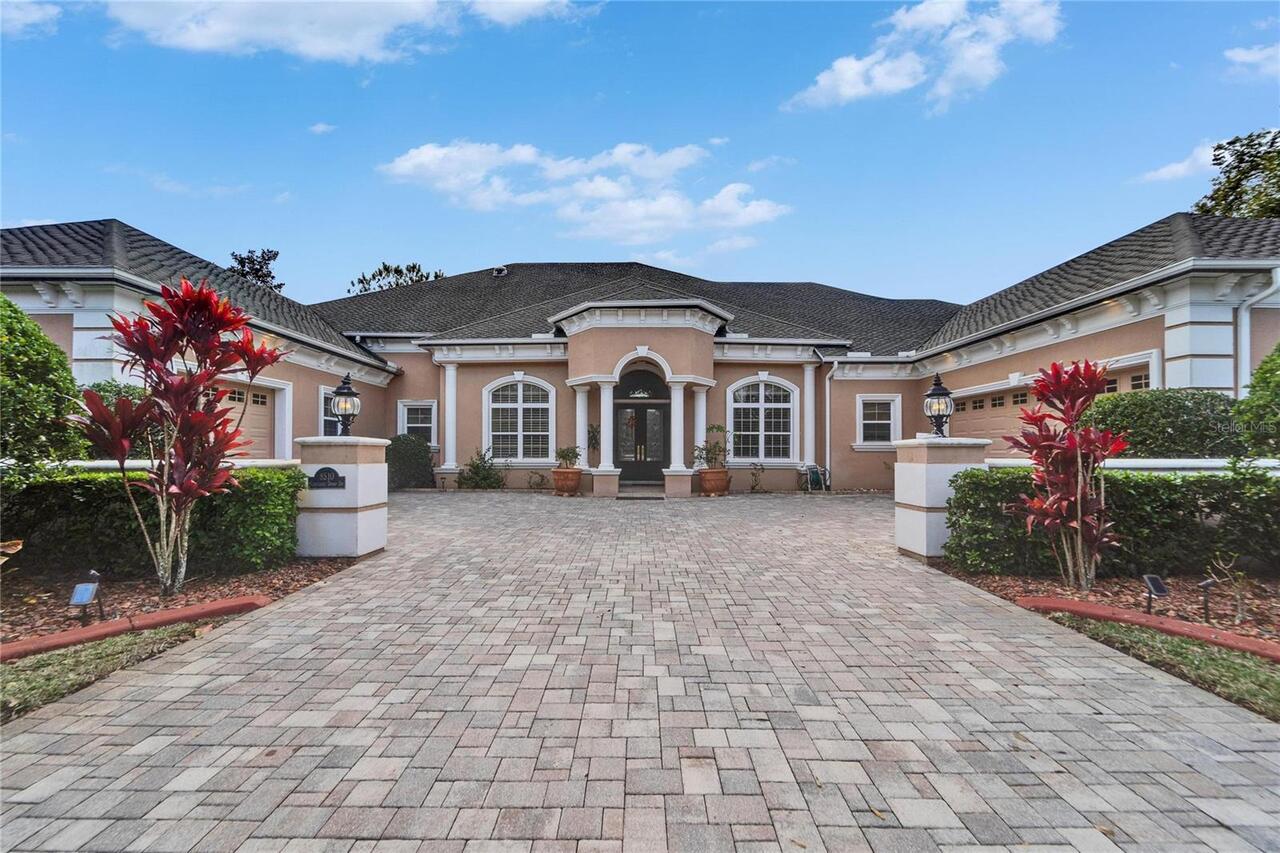
8510 Kentucky Derby Drive, Odessa, FL

NEXT
PREV
$1,730,000

($371/sqft)

List Status: Active
8510 Kentucky Derby Drive
Odessa, FL 33556


4 beds
4 baths
4665 living sqft
Top Features
  • View: Water, Pool
  • Subdivision: Keystone Shores Estates
  • Built in  2005
  • Single Family Residence
Description
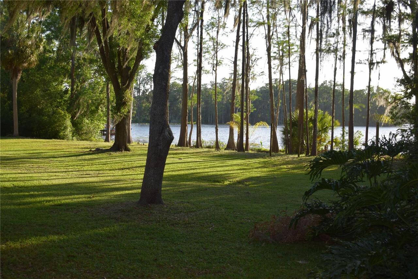
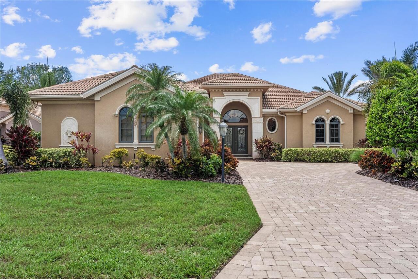
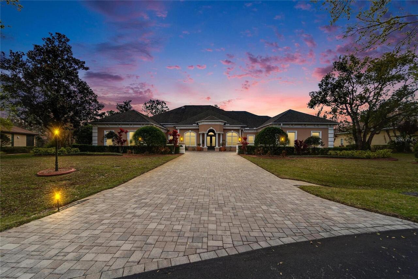
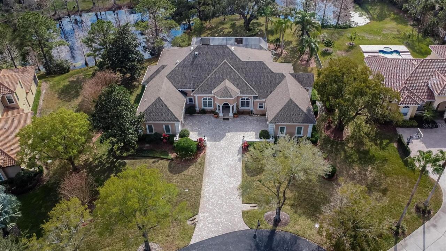
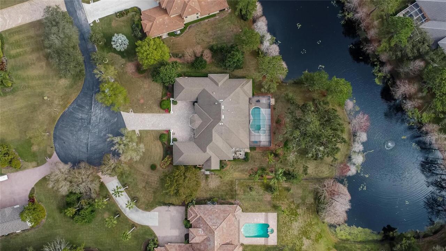
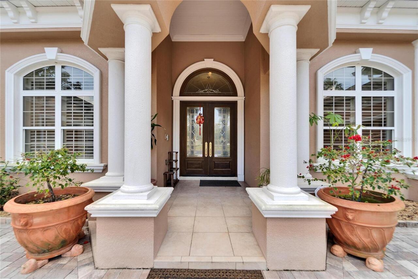
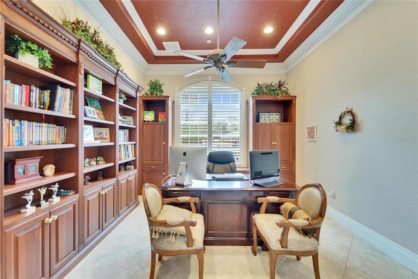
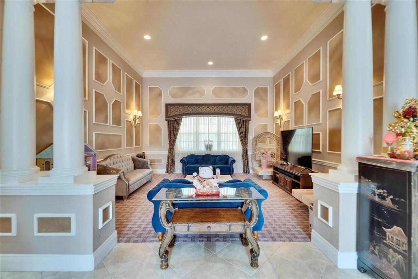
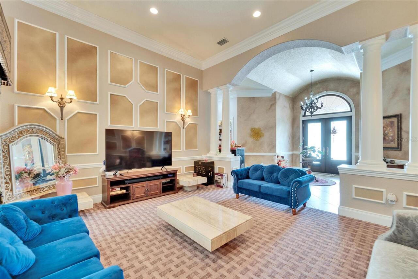
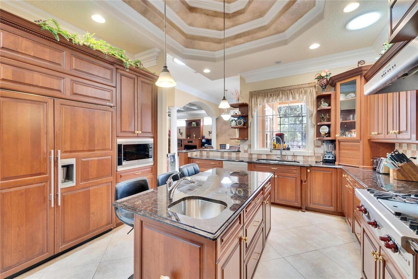
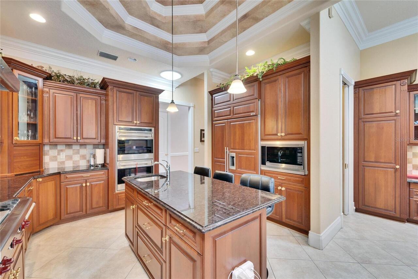
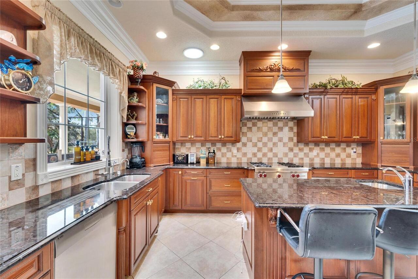
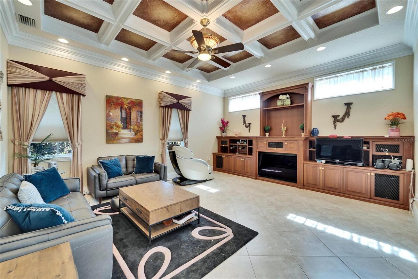
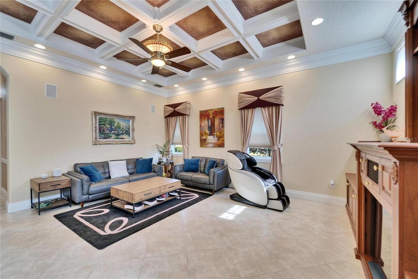
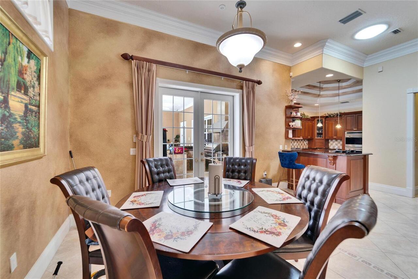
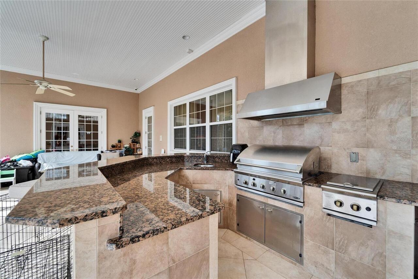
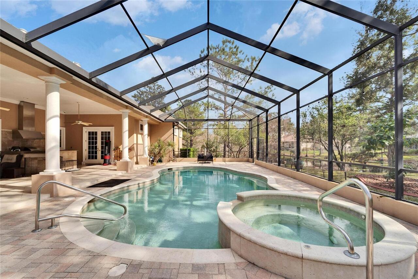
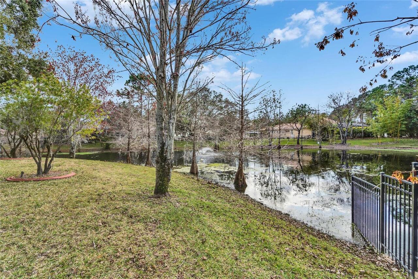
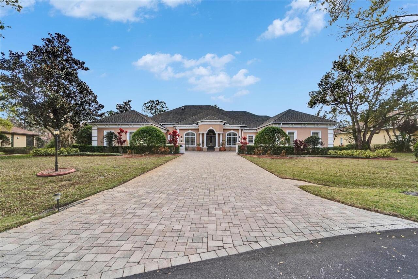
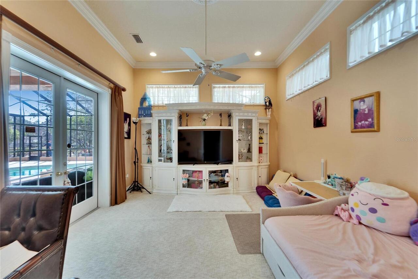
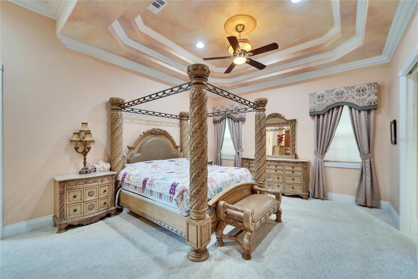
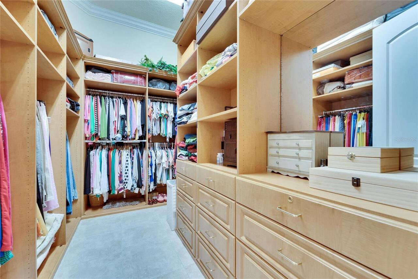
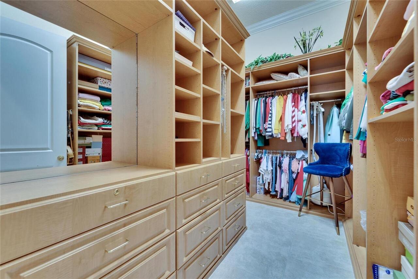
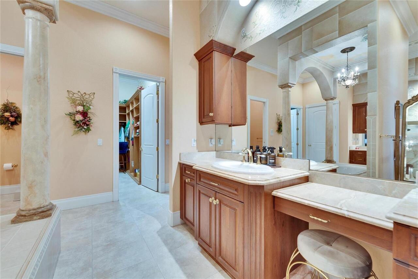
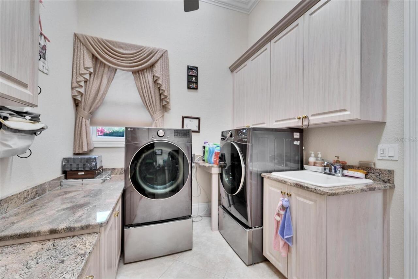
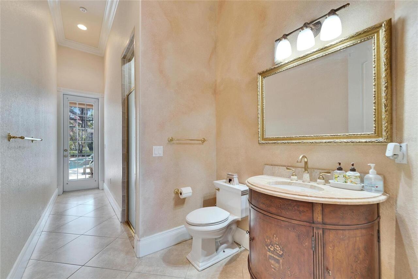
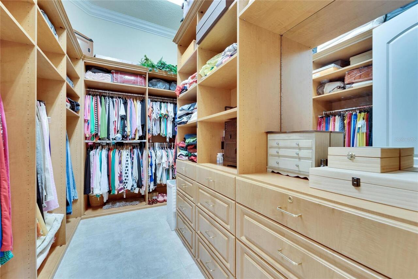
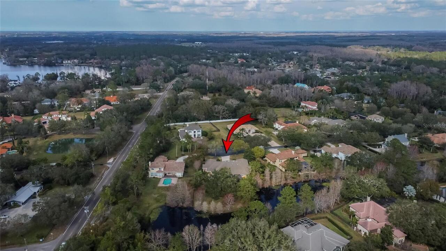
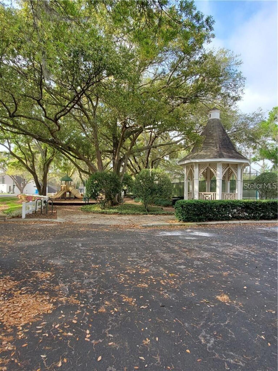
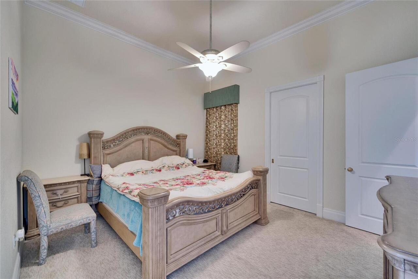
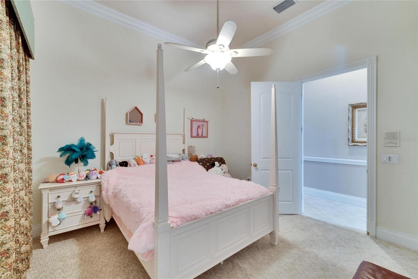
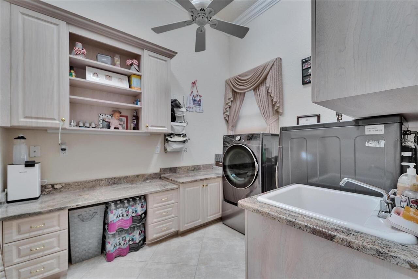
Luxury Custom Home in Exclusive Gated Community with Water View Roof can be replaced prior to closing. A/C and water heater are newer. Experience the best of luxury living in this exceptional custom-built home, privately situated on a quiet cul-de-sac in one of the area’s most desirable gated communities. Offering serene water views and unmatched quality, this residence is designed for buyers seeking a move-in-ready home without the need for renovations or repairs for years to come—offered below market value. Built with superior craftsmanship and high-end materials, this home delivers an extraordinary lifestyle. Features include a comprehensive interior and exterior security system, intercom in every room, and integrated Bluetooth ceiling speakers, along with additional smart home features such as a spa control system. The spacious layout includes an expansive kitchen, family room, and formal dining area. The chef’s kitchen is equipped with top-of-the-line appliances, including double Wolf convection ovens, a Wolf convection microwave, Thermador warming drawer, and Sub-Zero full refrigerator and freezer. A dry bar connects the kitchen and dining room and features a Monogram wine chiller and ice maker. The kitchen also boasts a custom backsplash, ceiling-height cabinetry, and a large walk-in pantry. Fourteen-foot ceilings throughout the first floor create a grand, open feel, perfect for showcasing art collections. Premium finishes include cherry wood cabinetry (kitchen, office, and built-ins), maple interior shelving and doors, and 20” porcelain tile flooring, most set on the diagonal. Additional upgrades include motion-sensing interior lighting, Kohler toilets and undermount sinks, Ethan Allen cabinetry, granite countertops, solid wood doors, and custom solid wood closet systems throughout. Outdoor living is equally impressive, featuring a screened-in covered porch with a full outdoor kitchen, pool, and stunning water views—ideal for entertaining or relaxing. Locate
Property Details
Property Features
Property Sub Type
Single Family Residence
View
Water, Pool
Pool
In Ground
County
Hillsborough
Subdivision
KEYSTONE SHORES ESTATES
Additional Information
Additional Lease Restrictions
Buyer to verify rental restrictions prior to closing
Additional Parcels YN
false
Alternate Key Folio Num
0022475654
Appliances
Dishwasher, Dryer, Range, Refrigerator, Tankless Water Heater, Washer
Approval Process
Buyer to verify rental restrictions prior to closing
Association Approval Required YN
1
Association Email
rmccreight@greenacres.com
Association Fee
295
Association Fee Frequency
Monthly
Association Fee Requirement
Required
Association YN
true
Attached Garage YN
true
Available For Lease YN
1
Bathrooms Total Integer
4
Building Area Source
Public Records
Building Area Total
6713
Building Area Total Srch SqM
623.66
Building Area Units
Square Feet
Calculated List Price By Calculated SqFt
370.85
Carport YN
false
Construction Materials
Block, Stucco
Cooling
Central Air
Country
US
Cumulative Days On Market
120
Current Price
1730000.00
Direction Faces
Northeast
Elementary School
Hammond Elementary School
Exterior Features
Outdoor Kitchen
Fireplace YN
false
Flood Zone Code
X
Flood Zone Date
2008-08-28
Flood Zone Panel
12057C0180H
Flooring
Carpet, Ceramic Tile
Foundation Details
Slab
Furnished
Negotiable
Garage Spaces
3
Garage YN
true
Heating
Central
High School
Steinbrenner High School
Homestead YN
1
Interior Features
Built-in Features, Crown Molding, High Ceilings, Primary Bedroom Main Floor, Tray Ceiling(s), Walk-In Closet(s)
Internet Address Display YN
true
Internet Automated Valuation Display YN
true
Internet Consumer Comment YN
true
Internet Entire Listing Display YN
true
Laundry Features
Laundry Room
Lease Restrictions YN
1
Levels
One
List AOR
Suncoast Tampa
Living Area Meters
433.39
Living Area Source
Public Records
Living Area Units
Square Feet
Lot Size Acres
0.55
Lot Size Dimensions
150x159
Lot Size Square Feet
23850
Lot Size Square Meters
2216
Middle Or Junior School
Martinez-HB
Minimum Lease
1-2 Years
Modification Timestamp
2026-07-31T14:25:09.876Z
Monthly HOA Amount
295.00
New Construction YN
false
Num Of Own Years Prior To Lease
1
Number Of Pets
2
Occupant Type
Owner
Ownership
Fee Simple
Parcel Number
U-23-27-17-5N1-000000-00027.0
Pet Restrictions
Buyer to verify pet restrictions with HOA prior to closing
Pet Size
Medium (36-60 Lbs.)
Pets Allowed
Cats OK, Dogs OK
Pool Private YN
true
Postal Code Plus 4
2445
Previous List Price
1750000
Price Change Timestamp
2026-06-01T13:31:42.000Z
Public Survey Range
17
Public Survey Section
23
RATIO Current Price By Calculated SqFt
370.85
Realtor Info
As-Is
Road Surface Type
Asphalt, Paved
Roof
Shingle
Room Count
4
Senior Community YN
false
Sewer
Septic Tank
Showing Requirements
24 Hour Notice, Combination Lock Box, Listing Agent Must Accompany, See Remarks, ShowingTime
Status Change Timestamp
2026-04-02T14:46:25.000Z
Stories Total
1
Tax Annual Amount
25325.47
Tax Block
x
Tax Book Number
88-44
Tax Legal Description
KEYSTONE SHORES ESTATES LOT 27
Tax Lot
27
Tax Year
2025
Total Acreage
1/2 to less than 1
Total Annual Fees
3540.00
Total Monthly Fees
295.00
Township
27
Universal Property Id
US-12057-N-23271751000000000270-R-N
Unparsed Address
8510 KENTUCKY DERBY DR
Utilities
Public
Water Access
Pond
Water Access YN
1
Water Source
Public
Water View
Lake, Pond
Water View YN
1
Waterfront YN
false
Years Of Owner Prior To Leasing Req YN
1
Zoning
PD
Neighborhood Map
Popup

Property Photos
Listing Photo
Listing Photo
Listing Photo
Listing Photo
Listing Photo
Listing Photo
Listing Photo
Listing Photo
Listing Photo
Listing Photo
Listing Photo
Listing Photo
Listing Photo
Listing Photo
Listing Photo
Listing Photo
Listing Photo
Listing Photo
Listing Photo
Listing Photo
Listing Photo
Listing Photo
Listing Photo
Listing Photo
Listing Photo
Listing Photo
Listing Photo
Listing Photo
Listing Photo
Listing Photo
Listing Photo
Listing Photo
Listing Photo
Listing Photo
Listing Photo
Listing Photo
Listing Photo
Listing Photo
Listing Photo
Listing Photo
Listing Photo
Listing Photo
Listing Photo
Listing Photo
Listing Photo
Listing Photo
Listing Photo
Listing Photo
Listing Photo
Listing Photo
Listing Photo
Listing Photo
Listing Photo
Listing Photo
Listing Photo
Listing Photo
Listing Photo
Listing Photo
Listing Photo
Listing Photo
Listing Photo
Listing Photo
Listing Photo
Listing Photo

MLS #MFRTB8493286 Listing courtesy of Elevated Realty provided by Stellar MLS.

Similar Listings

$1,590,000
16308 Rock Lake Drive
Odessa
4BR/4BA
| Active


All listing information is deemed reliable but not guaranteed and should be independently verified through personal inspection by appropriate professionals. Listings displayed on this website may be subject to prior sale or removal from sale; availability of any listing should always be independent verified. Listing information is provided for consumer personal, non-commercial use, solely to identify potential properties for potential purchase; all other use is strictly prohibited and may violate relevant federal and state law. The source of the listing data is as follows: Stellar MLS (updated 9/3/26 1:58 AM) |

Listing Search


Translate Tool

Featured Listings
Winter Garden Real Estate
$825,000
4 BED
3 BATH
WATER & CONSERVATION VIEW | NO REAR NEIGHBORS | THREE-CAR TANDEM GARAGE | POOL READY, FENCED YARD | NEW CARPET & FRESH P... Read More
Floral City Real Estate
$1,100,000
5 BED
3 BATH
Virtually Staged. Discover the possibilities on 32.82 acres of breathtaking, high-and-dry, cleared and fenced AG-zoned l... Read More
Palm Coast Real Estate
$995,000
3 BED
3 BATH
Welcome to exceptional Florida living in the highly sought-after, gated Grand Haven community of Palm Coast! Custom buil... Read More
Palm Coast Real Estate
$969,000
3 BED
3 BATH
Welcome to exceptional waterfront living in Palm Coast’s desirable Hammock area! Nestled on a saltwater canal in a cul-d... Read More
Lakeland Real Estate
$1,200,000
8 BED
5 BATH
This is one of the unique house with multiple floor splits. 8,000+ square feet under one roof with 2 stories and balcony... Read More
Lakewood Ranch Real Estate
$975,000
2 BED
2 BATH
Location. Quality. Lifestyle. Beautiful, quality custom-built home in the gated Lakewood Ranch Country Club community wi... Read More
Orlando Real Estate
$809,900
4 BED
3 BATH
Under Construction. Welcome to a rare opportunity to own a brand-new home on 1.05 in the desirable Wedgefield community.... Read More
Edgewater Real Estate
$829,900
3 BED
2 BATH
Intracoastal access + premium end-of-pier dock + boat lift + new pilings + newer lift motor + new roof + freshly painted... Read More
Wesley Chapel Real Estate
$875,000
4 BED
2 BATH
FORMER BUILDER MODEL IN ESTANCIA AT WIREGRASS RANCH! Located in Estancia’s original phase, 3998 Aldea Way is a beautiful... Read More
Winter Park Real Estate
$1,350,000
3 BED
4 BATH
Welcome to 720 Pansy Ave, a distinctive three-story Winter Park home thoughtfully designed for both everyday living and ... Read More
Contact Sandra Pardo

407-990-2746

Wendy Morris LLC

Licensed in the State of Florida
BK 3146762
16797 Broadwater Avenue
Winter Garden, Florida 34787

Your privacy is our utmost concern. We will never sell your personal information. Privacy Policy
©2026 sandrapardohomes.com - all rights reserved. | Site Map