407-990-2746
Menu

8498 Morehouse Drive, Orlando, FL

NEXT
PREV
$1,499,000

($279/sqft)

List Status: Active
8498 Morehouse Drive
Orlando, FL 32836


7 beds
6 baths
5364 living sqft
Top Features
  • View: Garden, Trees/Woods, Pool
  • Subdivision: Parkside Ph 2
  • Built in  2014
  • Single Family Residence
Description
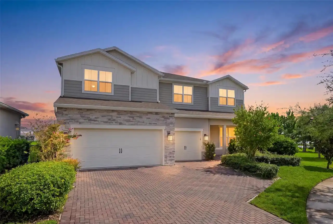
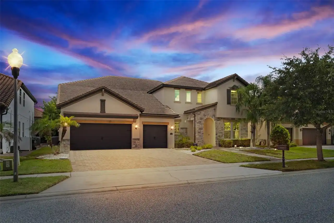
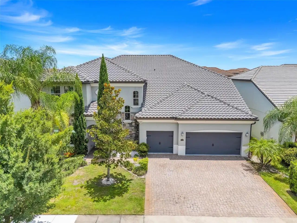
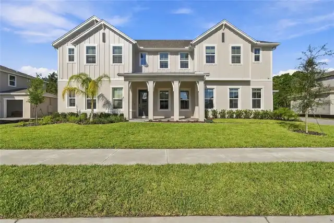
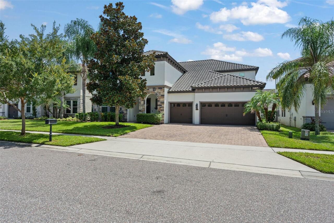
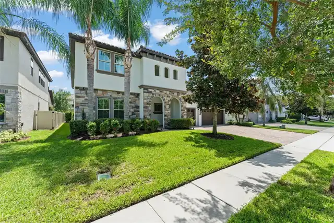
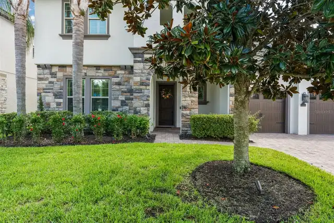
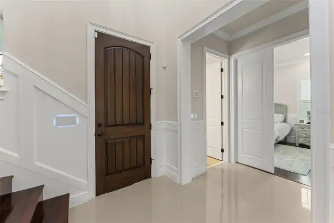
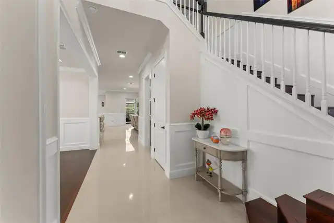
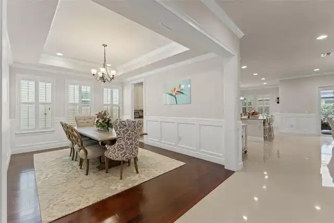
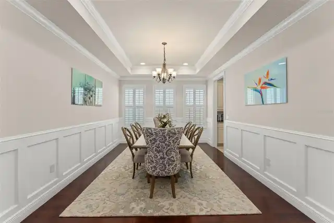
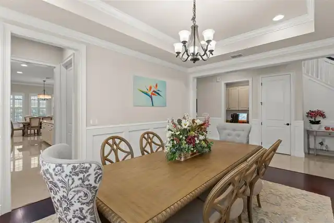
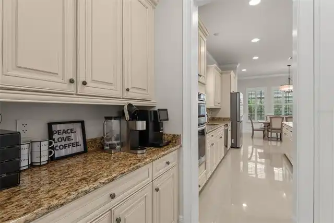
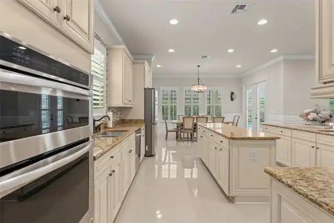
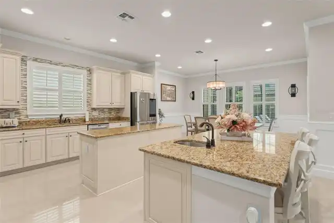
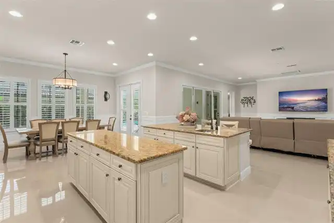
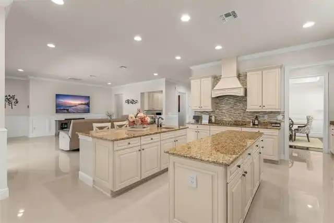
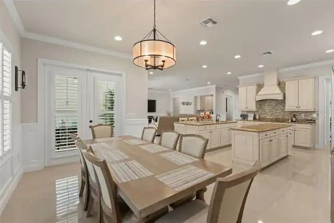
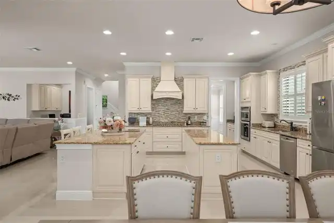
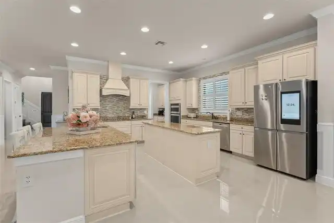
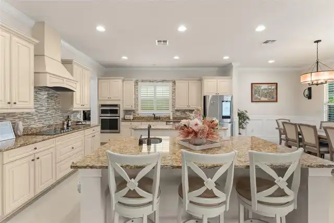
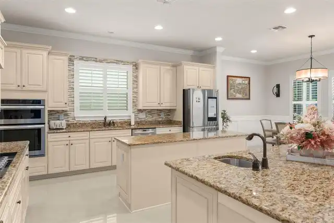
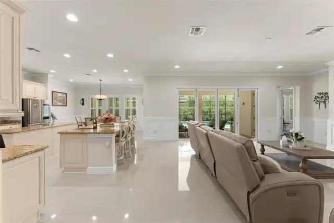
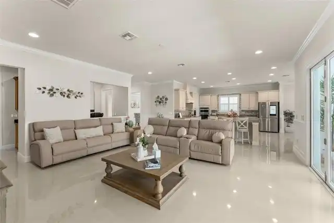
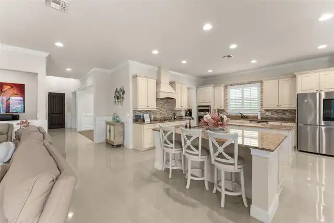
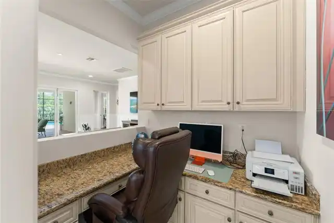
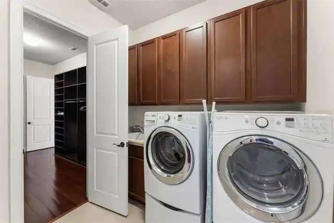
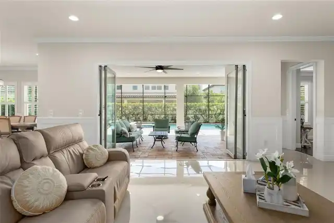
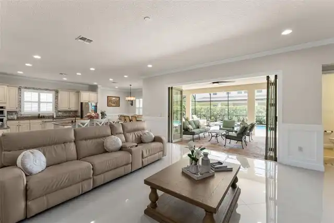
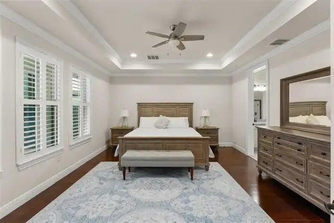
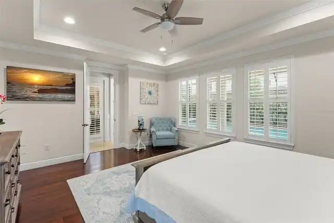
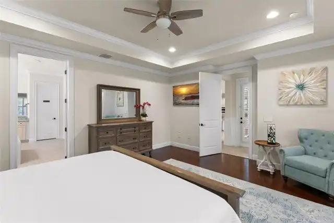
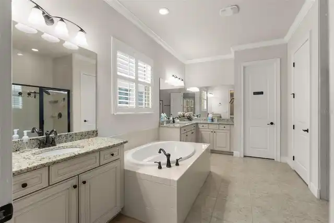
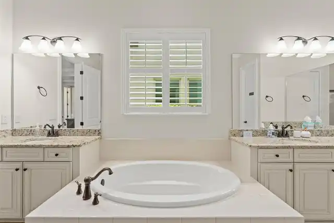
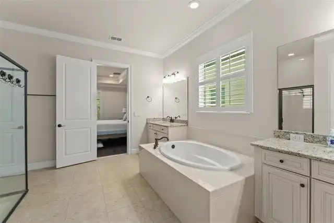
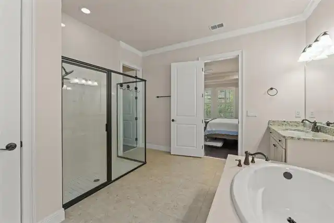
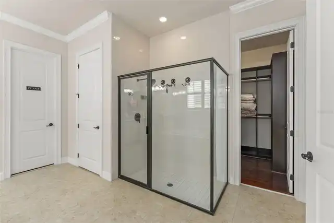
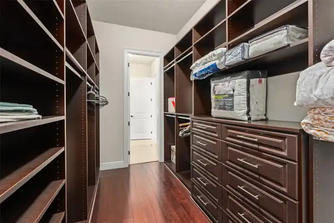
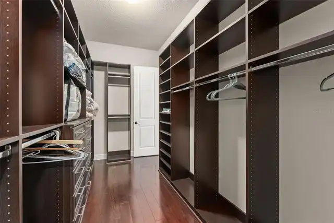
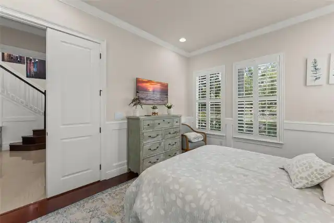
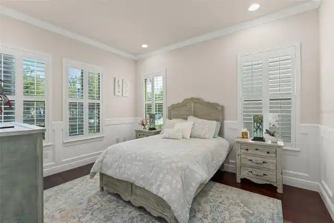
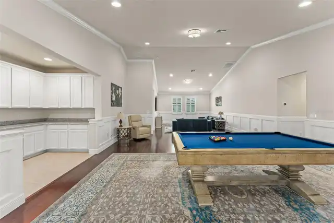
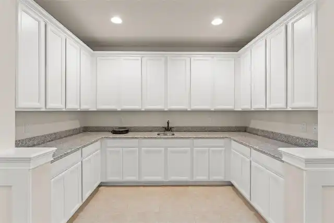
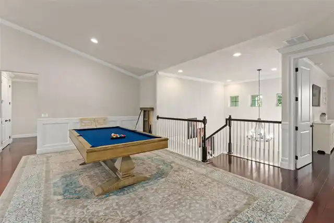
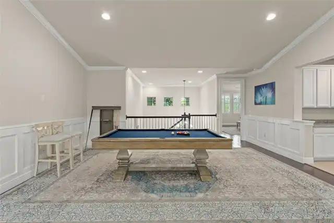
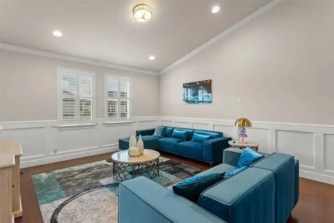
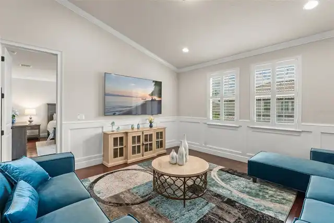
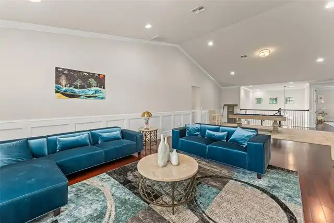
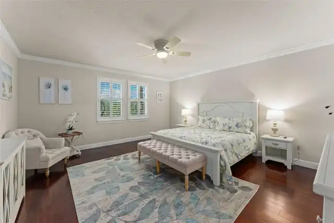
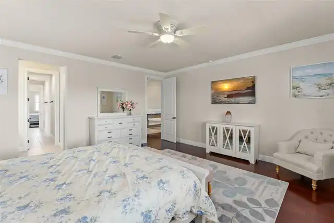
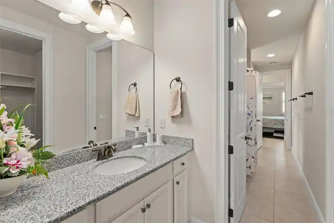
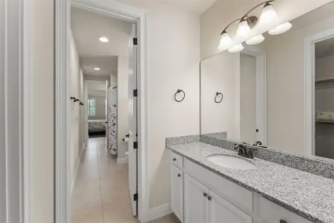
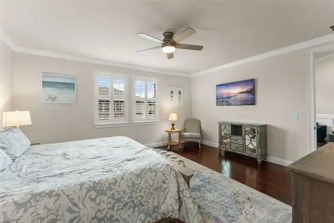
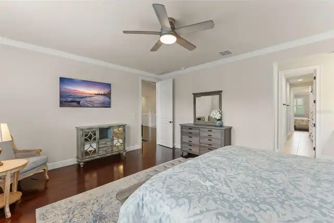
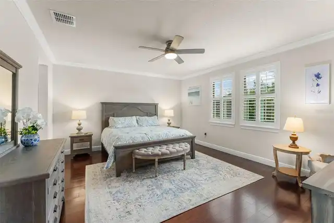
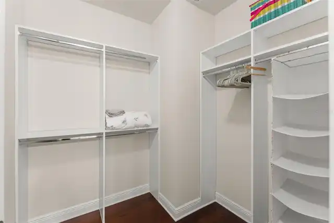
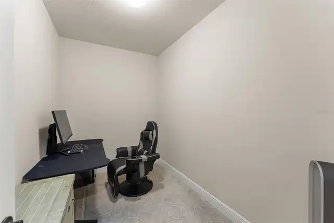
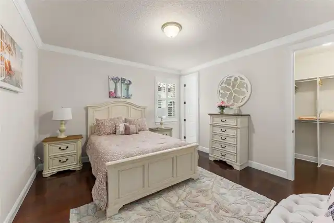
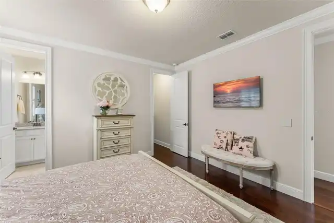
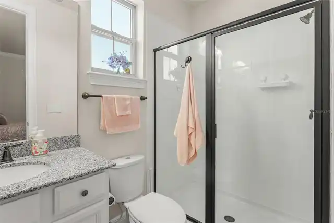
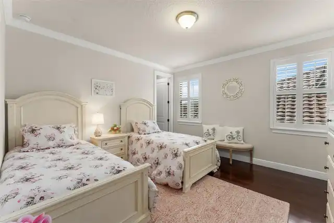
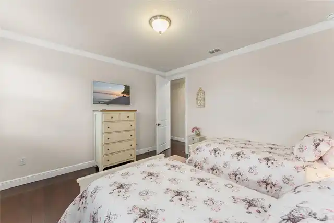
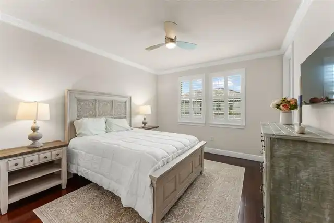
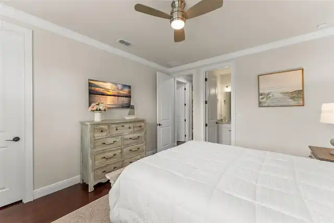
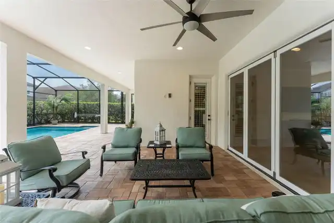
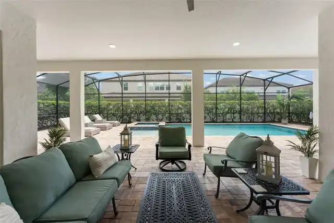
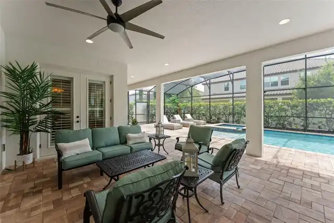
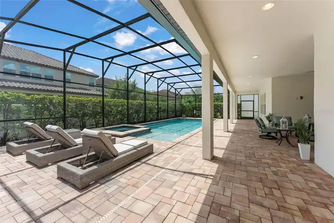
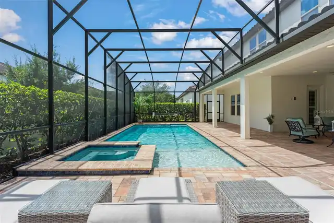
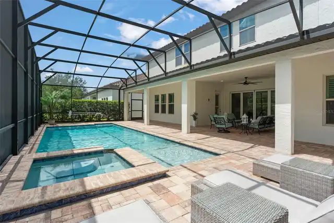
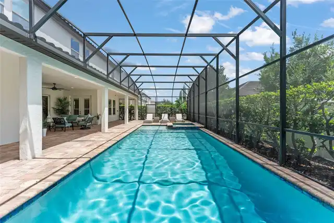
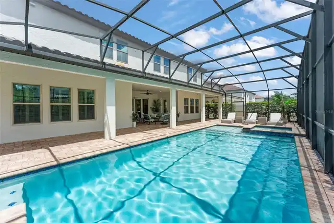
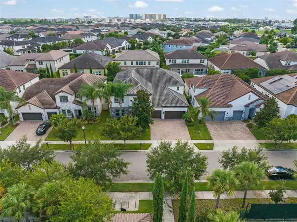
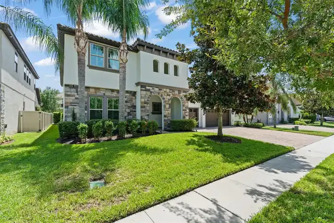
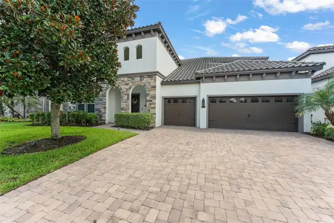
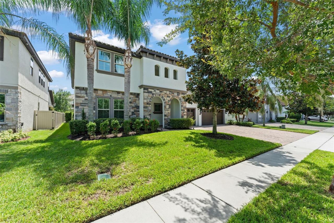
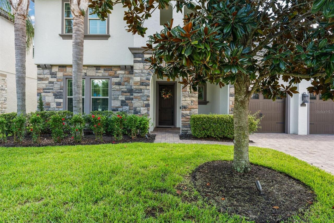
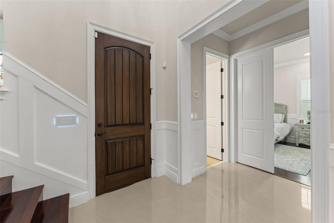
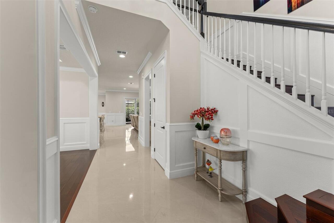
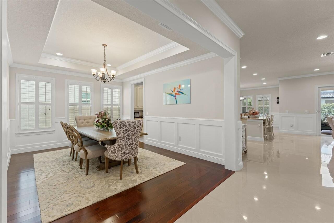
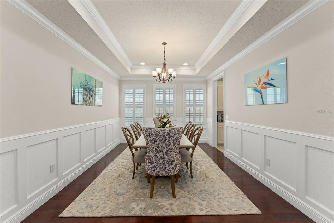
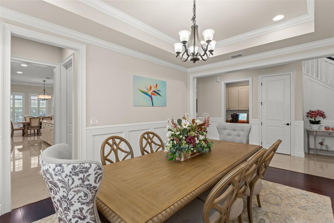
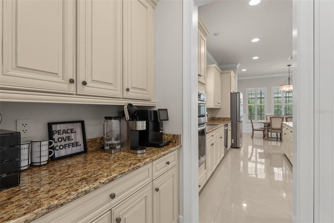
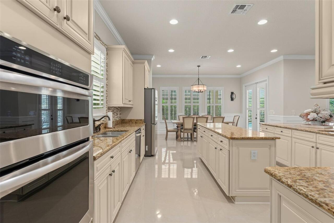
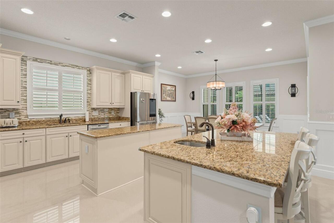
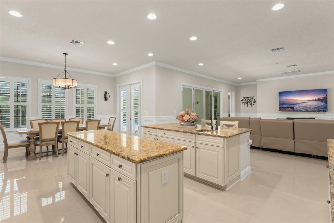
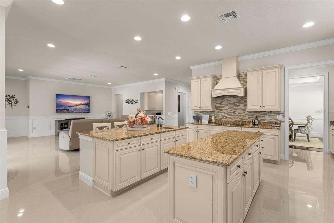
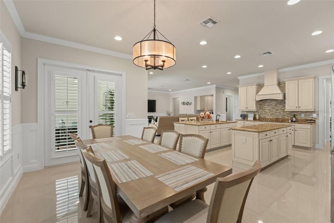
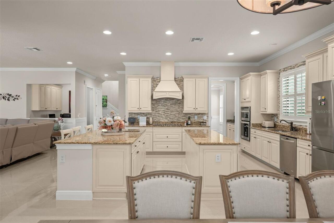
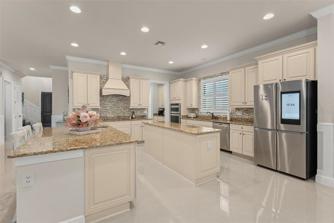
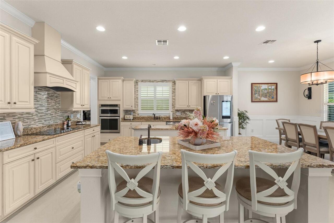
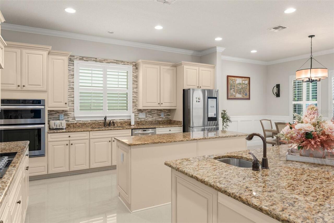
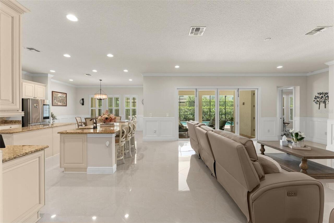
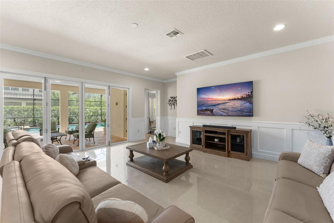
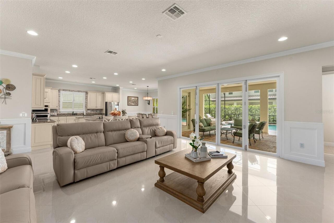
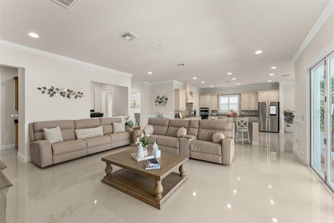
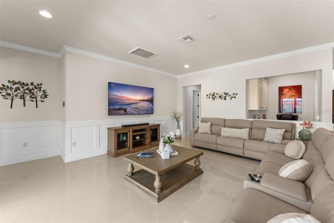
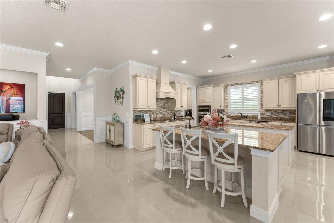
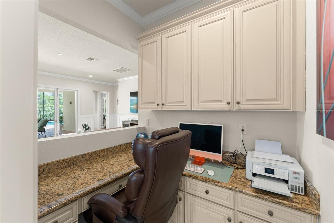
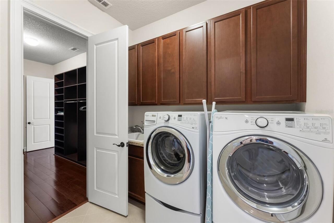
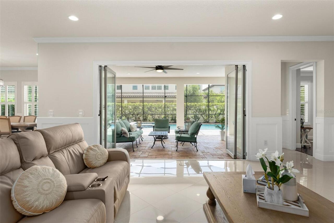
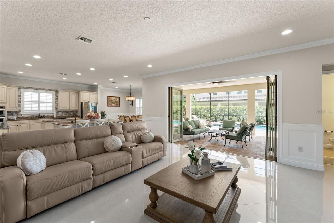
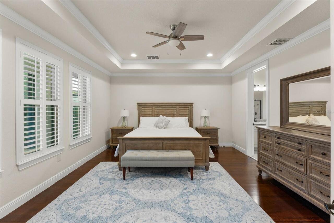
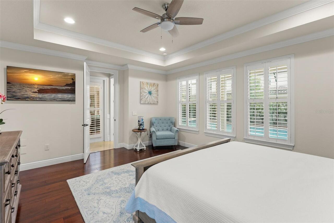
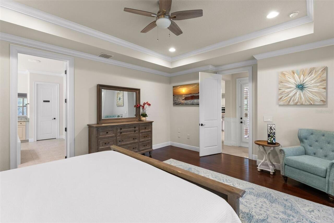
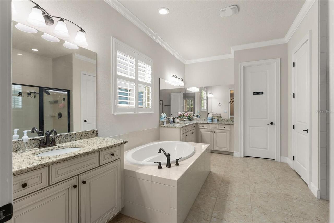
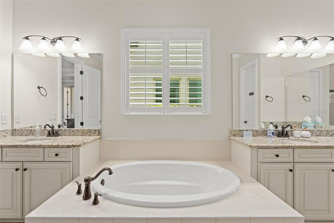
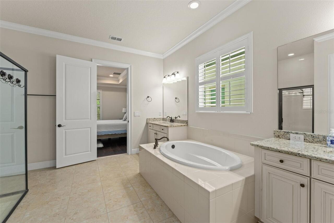
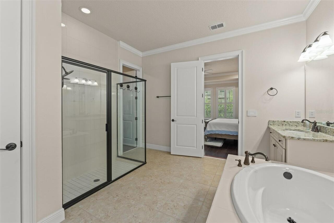
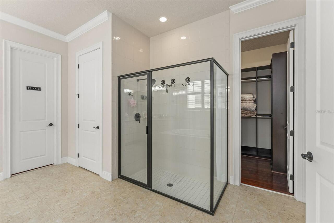
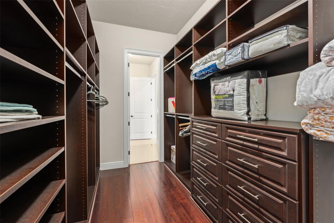
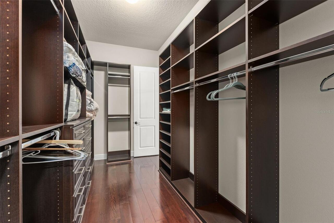
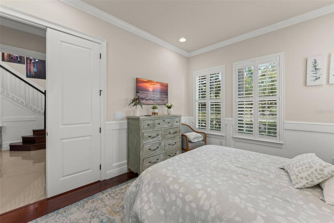
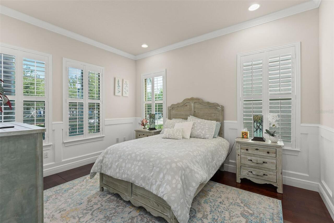
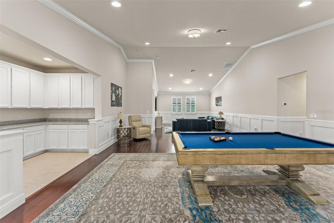
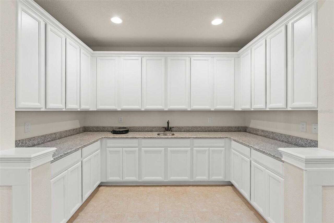
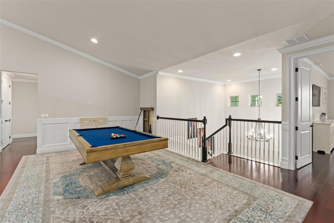
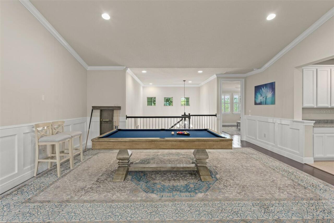
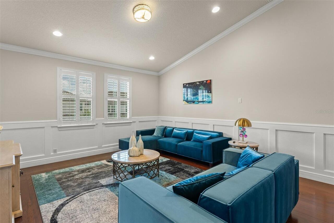
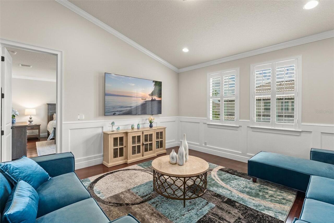
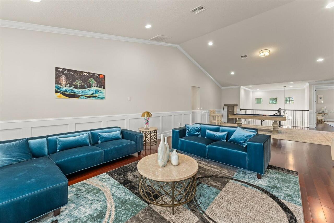
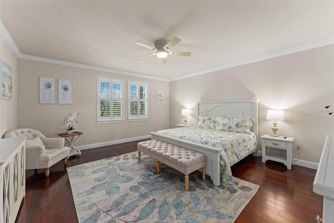
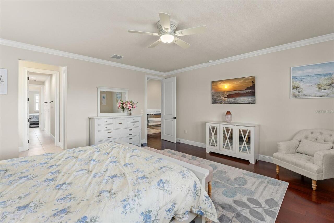
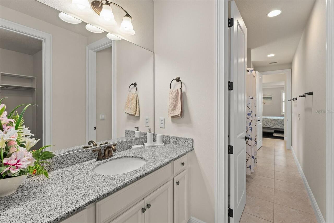
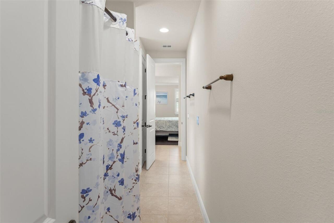
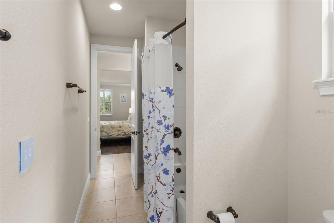
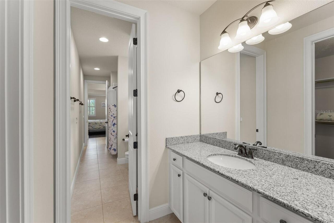
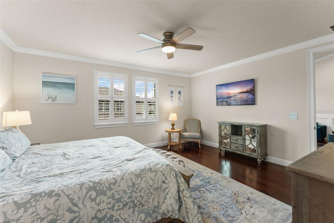
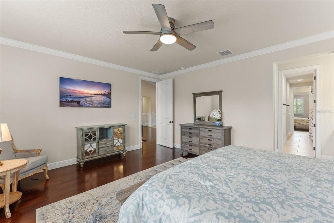
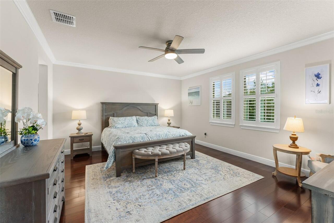
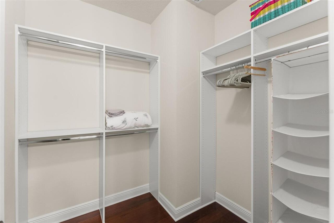
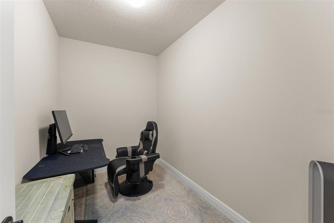
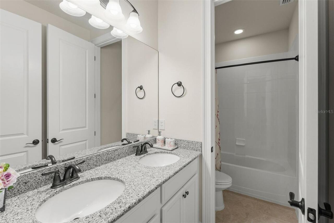
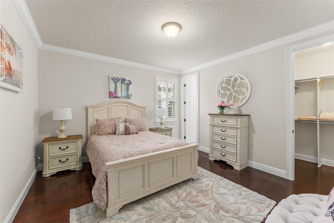
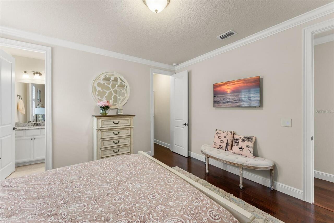
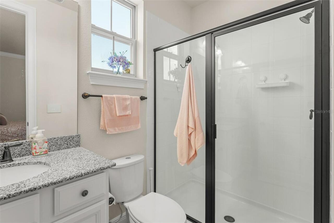
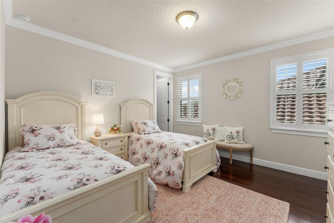
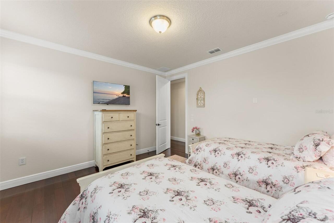
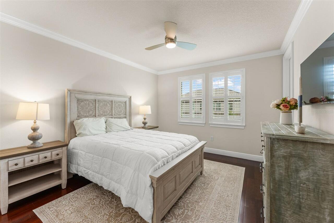
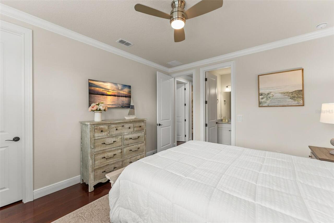
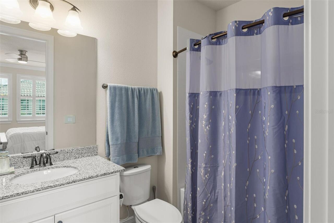
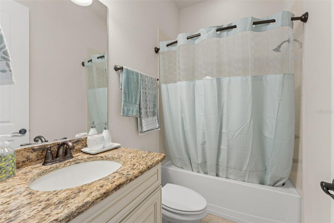
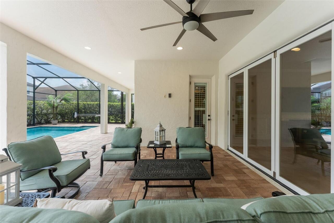
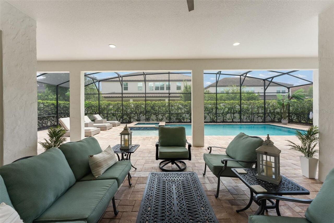
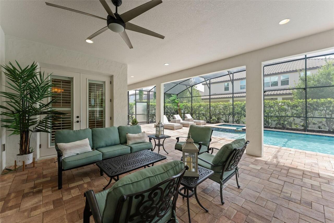
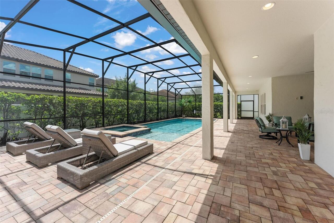
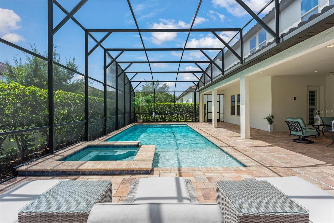
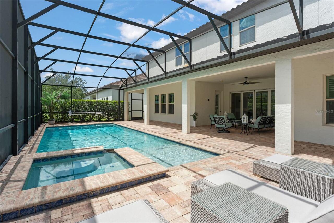
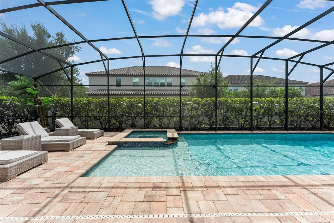
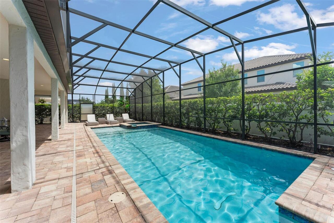
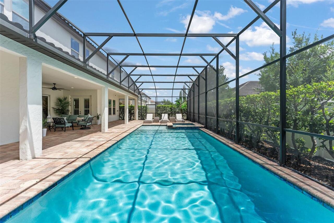
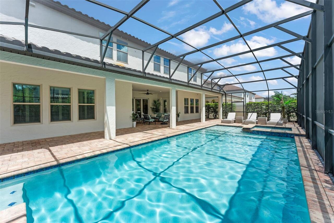
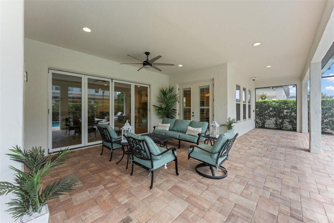
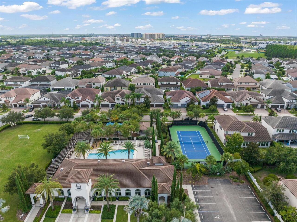
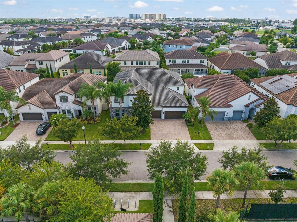
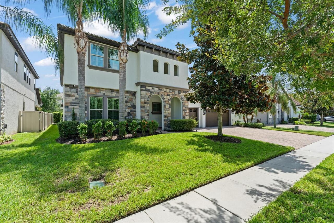
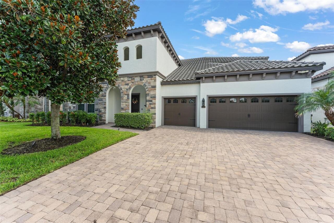
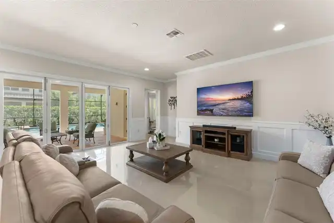
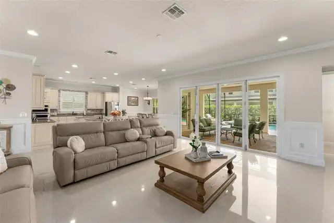
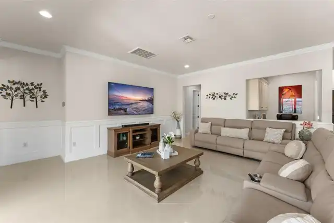
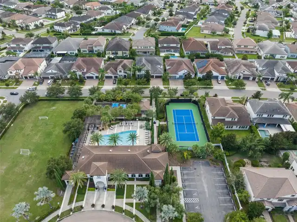
**This house comes with a REDUCED RATE through the seller's preferred lender. This is a lender-paid rate buydown that reduces the buyer's interest rate and monthly payment.** Welcome to 8498 Morehouse Drive, an exceptional 7-bedroom, 6.5-bath residence with more than 5,300 square feet in the desirable Parkside community of Dr. Phillips. Offering an impressive combination of scale, sophistication, versatility, and smart-home technology, this expansive two-story home is designed for refined everyday living and effortless entertaining. The open-concept interior connects the kitchen and main living spaces, creating an inviting setting for both intimate gatherings and larger occasions. The gourmet kitchen features two islands, granite countertops, solid wood cabinetry, stainless steel appliances, a range hood, decorative backsplash, and a walk-in pantry with built-in shelving. A built-in dry bar, formal dining room, and adjoining butler's pantry further enhance the home's entertaining appeal. Elegant finishes include wood and marble flooring, crown molding, wainscoting, high ceilings, plantation shutters, and custom built-ins. The thoughtfully designed floor plan includes a dedicated office and an expansive upstairs loft and bonus area ideal for a media room, game room, additional living space, or recreation area. The main-level primary suite offers a private sitting area and two walk-in closets, while six additional bedrooms and multiple ensuite accommodations provide exceptional flexibility for family and guests. A comprehensive smart-home system adds modern luxury and convenience throughout. Pool automation allows remote control of pool heating and cooling, lighting, temperature, and chemical monitoring. Automated lighting and fans create the perfect atmosphere throughout the home, while smart garage doors, security cameras, instant alerts, HVAC controls, surround sound, TVs, and high-speed Wi-Fi provide seamless control and connectivity. A smart refrigerator adds ano
Property Details
Property Features
Property Sub Type
Single Family Residence
View
Garden, Trees/Woods, Pool
Parking
Garage Door Opener
Pool
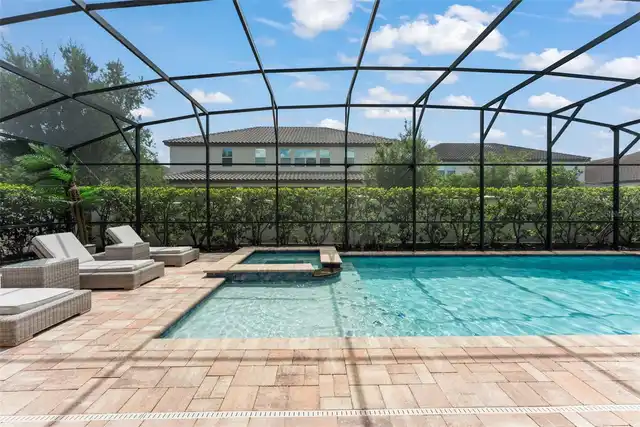
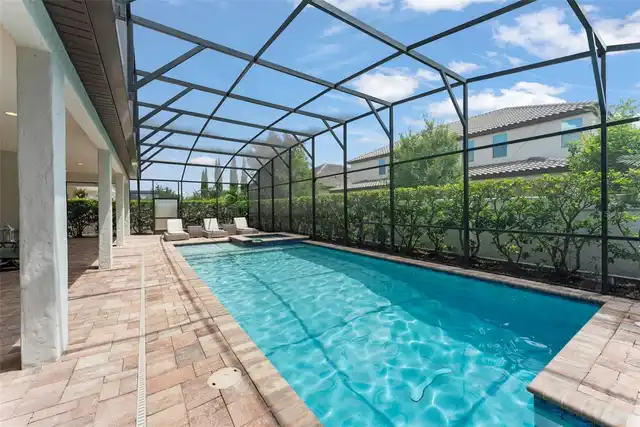
Screen Enclosure, Heated, Lighting, Deck, In Ground
County
Orange
Subdivision
PARKSIDE PH 2
Additional Information
Additional Lease Restrictions
Buyer to verify with HOA
Additional Parcels YN
false
Additional Rooms
Den/Library/Office, Formal Dining Room Separate, Loft
Appliances
Built-In Oven, Cooktop, Dishwasher, Dryer, Exhaust Fan, Microwave, Range Hood, Refrigerator, Washer
Association Email
realservice@ciramail.com
Association Fee
450
Association Fee Frequency
Quarterly
Association Fee Requirement
Required
Association URL
www.hoaparkside.com
Association YN
true
Attached Garage YN
true
Available For Lease YN
1
Bathrooms Total Integer
7
Building Area Source
Public Records
Building Area Total
6871
Building Area Total Srch SqM
638.34
Building Area Units
Square Feet
Calculated List Price By Calculated SqFt
279.46
Carport YN
false
Community Features
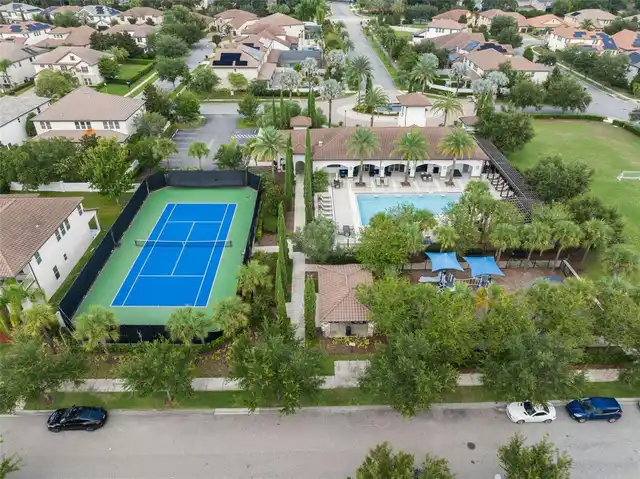
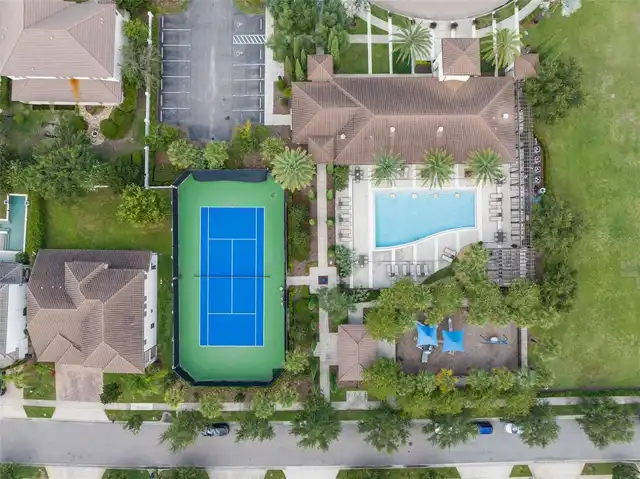
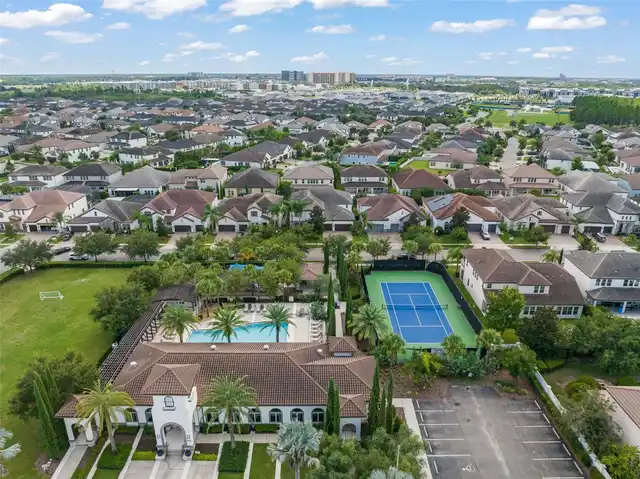
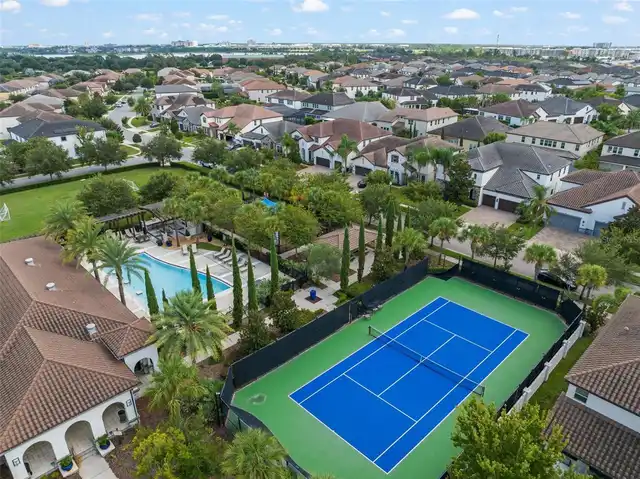
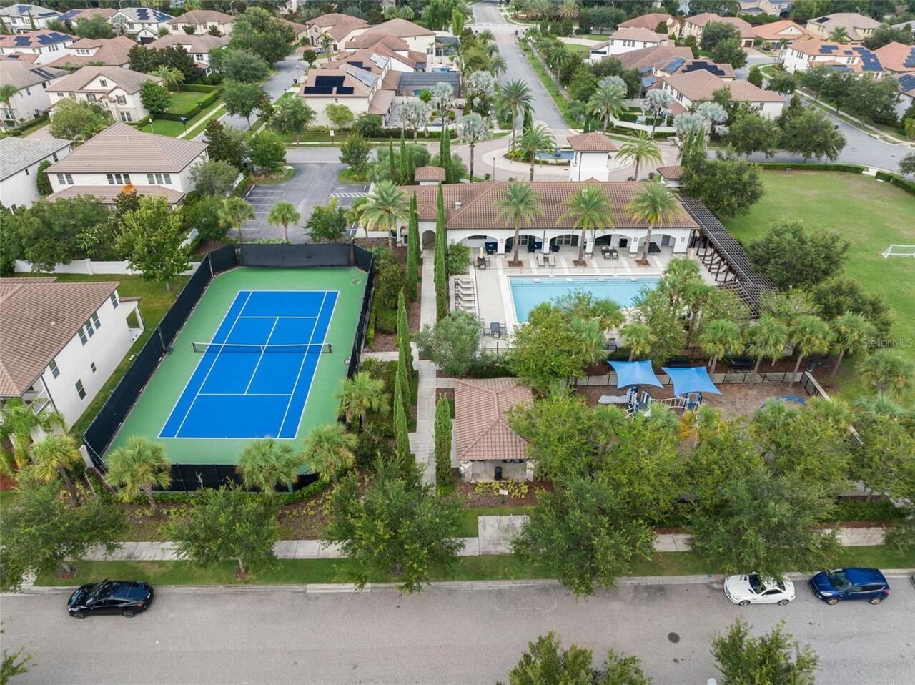
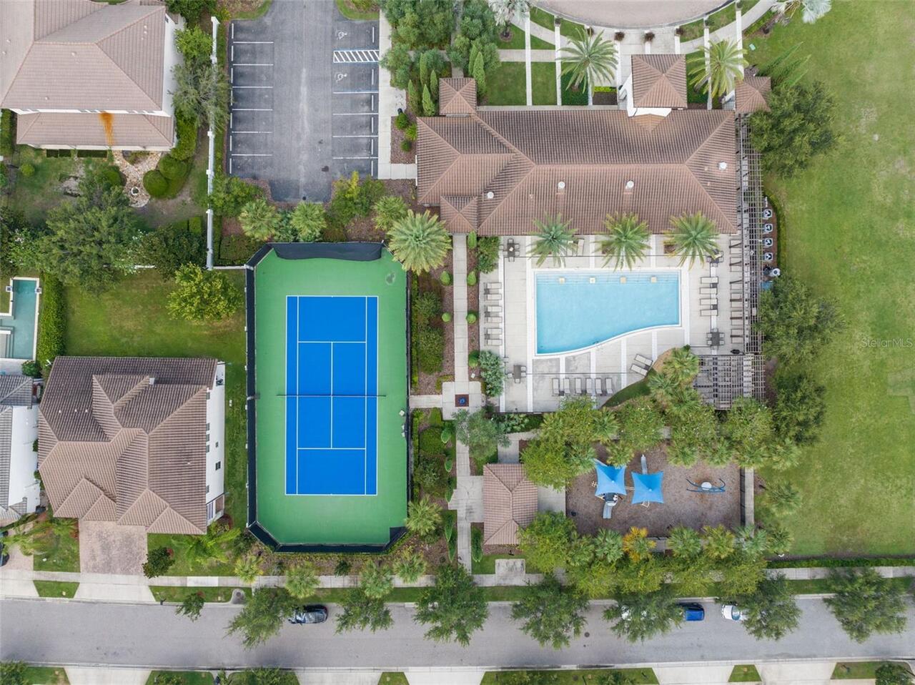
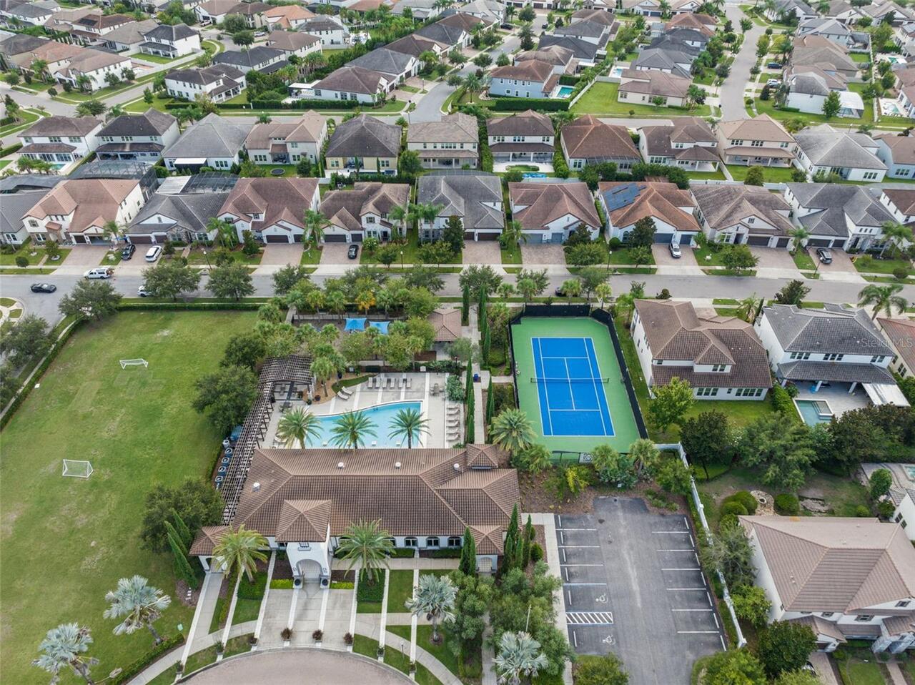
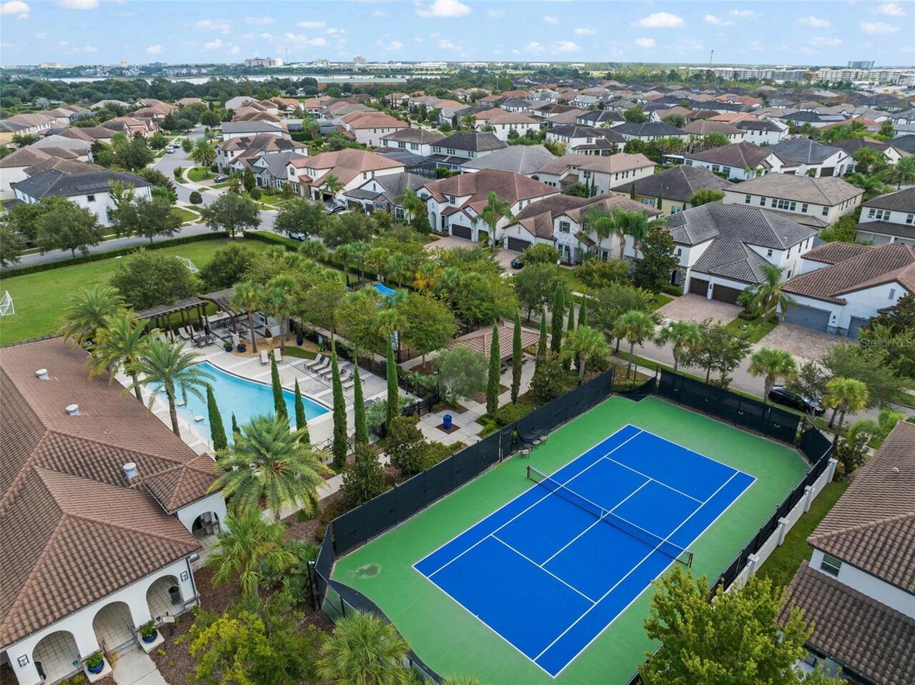
Clubhouse, Deed Restrictions, Park, Playground, Pool, Sidewalks, Tennis Court(s)
Construction Materials
Block, Brick
Cooling
Central Air
Country
US
Cumulative Days On Market
42
Current Price
1499000.00
Direction Faces
North
Elementary School
Sand Lake Elem
Exterior Features
Garden, Lighting, Sidewalk
Fireplace YN
false
Flood Zone Code
X
Flood Zone Date
2009-09-25
Flood Zone Panel
12095C0415F
Flooring
Tile, Wood
Foundation Details
Slab
Furnished
Unfurnished
Garage Spaces
3
Garage YN
true
Heating
Central
High School
Dr. Phillips High
Interior Features
Built-in Features, Ceiling Fans(s), Crown Molding, Eat-in Kitchen, High Ceilings, Open Floorplan, Primary Bedroom Main Floor, Solid Surface Counters, Split Bedroom, Tray Ceiling(s), Vaulted Ceiling(s), Walk-In Closet(s)
Internet Address Display YN
true
Internet Automated Valuation Display YN
false
Internet Consumer Comment YN
false
Internet Entire Listing Display YN
true
Laundry Features
Inside, Laundry Room
Lease Restrictions YN
1
Levels
Two
List AOR
Orlando Regional
Living Area Meters
498.33
Living Area Source
Public Records
Living Area Units
Square Feet
Lot Features
Landscaped, Sidewalk, Paved
Lot Size Acres
0.2
Lot Size Square Feet
8571
Lot Size Square Meters
796
Middle Or Junior School
Southwest Middle
Minimum Lease
8-12 Months
Modification Timestamp
2026-10-09T17:52:11.283Z
Monthly HOA Amount
150.00
New Construction YN
false
Occupant Type
Vacant
Other Equipment
Irrigation Equipment
Ownership
Fee Simple
Parcel Number
10-24-28-6654-02-470
Patio And Porch Features
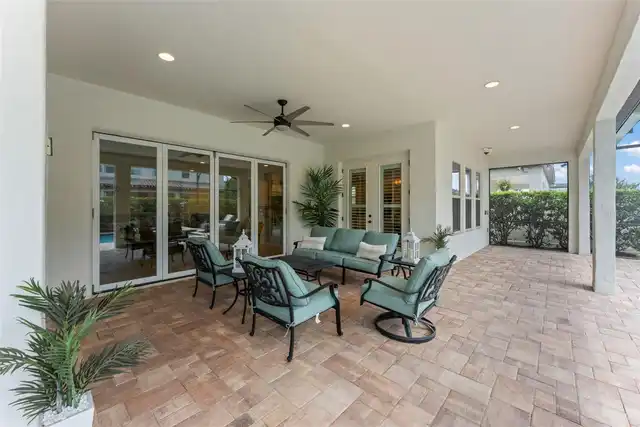
Covered, Deck, Front Porch, Patio, Screened
Pet Restrictions
Buyer to verify with HOA
Pets Allowed
Yes
Pool Private YN
true
Postal Code Plus 4
5833
Previous List Price
1539000
Price Change Timestamp
2026-09-18T17:54:35.000Z
Public Survey Range
28
Public Survey Section
10
RATIO Current Price By Calculated SqFt
279.46
Road Surface Type
Asphalt
Roof
Tile
Room Count
13
Senior Community YN
false
Sewer
Public Sewer
Showing Requirements
Sentri Lock Box, Appointment Only, ShowingTime
Spa Features
Heated, In Ground
Spa YN
true
Status Change Timestamp
2026-08-28T16:05:45.000Z
Stories Total
2
Tax Annual Amount
19903.97
Tax Block
247
Tax Book Number
82/53
Tax Legal Description
PARKSIDE PHASE 2 82/53 LOT 247
Tax Lot
247
Tax Year
2025
Total Acreage
0 to less than 1/4
Total Annual Fees
1800.00
Total Monthly Fees
150.00
Township
24
Universal Property Id
US-12095-N-102428665402470-R-N
Unparsed Address
8498 MOREHOUSE DR
Utilities
Electricity Connected
Vegetation
Mature Landscaping, Trees/Landscaped
Water Source
Public
Waterfront YN
false
Window Features
ENERGY STAR Qualified Windows, Insulated Windows, Shutters
Zoning
P-D
Neighborhood Map
Popup

Property Photos
Listing Photo
Listing Photo
Listing Photo
Listing Photo
Listing Photo
Listing Photo
Listing Photo
Listing Photo
Listing Photo
Listing Photo
Listing Photo
Listing Photo
Listing Photo
Listing Photo
Listing Photo
Listing Photo
Listing Photo
Listing Photo
Listing Photo
Listing Photo
Listing Photo
Listing Photo
Listing Photo
Listing Photo
Listing Photo
Listing Photo
Listing Photo
Listing Photo
Listing Photo
Listing Photo
Listing Photo
Listing Photo
Listing Photo
Listing Photo
Listing Photo
Listing Photo
Listing Photo
Listing Photo
Listing Photo
Listing Photo
Listing Photo
Listing Photo
Listing Photo
Listing Photo
Listing Photo
Listing Photo
Listing Photo
Listing Photo
Listing Photo
Listing Photo
Listing Photo
Listing Photo
Listing Photo
Listing Photo
Listing Photo
Listing Photo
Listing Photo
Listing Photo
Listing Photo
Listing Photo
Listing Photo
Listing Photo
Listing Photo
Listing Photo
Listing Photo
Listing Photo
Listing Photo
Listing Photo
Listing Photo
Listing Photo
Listing Photo
Listing Photo
Listing Photo
Listing Photo
Listing Photo
Listing Photo
Listing Photo
Listing Photo
Listing Photo
Listing Photo
Listing Photo
Listing Photo
Listing Photo
Listing Photo
Listing Photo
Listing Photo
Listing Photo
Listing Photo
Listing Photo
Listing Photo
Listing Photo
Listing Photo
Listing Photo
Listing Photo
Listing Photo
Listing Photo
Listing Photo
Listing Photo
Listing Photo
Listing Photo
Listing Photo
Listing Photo
Listing Photo
Listing Photo
Listing Photo
Listing Photo
Listing Photo
Listing Photo
Listing Photo
Listing Photo
Listing Photo
Listing Photo
Listing Photo
Listing Photo
Listing Photo
Listing Photo
Listing Photo
Listing Photo
Listing Photo
Listing Photo
Listing Photo
Listing Photo
Listing Photo
Listing Photo
Listing Photo
Listing Photo
Listing Photo
Listing Photo
Listing Photo
Listing Photo
Listing Photo
Listing Photo
Listing Photo
Listing Photo
Listing Photo
Listing Photo
Listing Photo
Listing Photo
Listing Photo
Listing Photo
Listing Photo
Listing Photo
Listing Photo
Listing Photo
Listing Photo
Listing Photo
Listing Photo
Listing Photo
Listing Photo
Listing Photo
Listing Photo
Listing Photo
Listing Photo
Listing Photo
Listing Photo
Listing Photo
Listing Photo
Listing Photo
Listing Photo
Listing Photo
Listing Photo
Listing Photo
Listing Photo
Listing Photo
Listing Photo
Listing Photo
Listing Photo
Listing Photo
Listing Photo
Listing Photo
Listing Photo
Listing Photo
Listing Photo
Listing Photo
Listing Photo
Listing Photo

MLS #MFRO6436366 Listing courtesy of Keller Williams Realty At The Parks provided by Stellar MLS.

Similar Listings

$1,350,000
13485 Panama Beach Court
Orlando
7BR/6BA
| Active
$1,499,000
8416 Chilton Drive
Orlando
7BR/6BA
| Active
$1,549,000
8457 Morehouse Drive
Orlando
7BR/6BA
| Active
$1,600,000
7920 Chilton Drive
Orlando
7BR/6BA
| Active


All listing information is deemed reliable but not guaranteed and should be independently verified through personal inspection by appropriate professionals. Listings displayed on this website may be subject to prior sale or removal from sale; availability of any listing should always be independent verified. Listing information is provided for consumer personal, non-commercial use, solely to identify potential properties for potential purchase; all other use is strictly prohibited and may violate relevant federal and state law. The source of the listing data is as follows: Stellar MLS (updated 10/9/26 3:35 PM) |

Listing Search


Translate Tool

Featured Listings
Winter Garden Real Estate
$819,000
5 BED
4 BATH
Stunning 5-bedroom, 4.5-bath home located in the highly sought-after Highlands at Summerlake Groves in Horizon West. Bui... Read More
Belleair Beach Real Estate
$1,150,000
4 BED
2 BATH
Welcome to the laid-back coastal lifestyle of Belleair Beach! With this home having an 8.5-foot-high elevation, you’ll h... Read More
Palm Harbor Real Estate
$995,000
4 BED
3 BATH
RARE OPPORTUNITY in prestigious Presidents Landing at Lansbrook! Beautifully updated and ideally located on a quiet cul-... Read More
Winter Garden Real Estate
$825,000
5 BED
4 BATH
Welcome to your dream home that checks ALL the boxes! This 2023 built block on block construction popular Torrey floor p... Read More
Dover Real Estate
$1,350,000
3 BED
2 BATH
Rare 10-Acre Opportunity – Country Living with Incredible Potential Discover an exceptional 10-acre property offering th... Read More
Sanford Real Estate
$999,990
5 BED
3 BATH
Under Construction. Preconstruction Discover the NEWEST Luxurious gated community in Sanford. The Denver floor with desi... Read More
Sanford Real Estate
$1,199,990
5 BED
4 BATH
Under Construction. Under Construction. Discover the NEWEST Luxurious gated community in Sanford by. The Montpelier floo... Read More
St Petersburg Real Estate
$929,000
2 BED
2 BATH
Virtually Staged. Set against the sparkling waters of Boca Ciega Bay, this exceptional waterfront residence offers an el... Read More
Venice Real Estate
$825,000
4 BED
2 BATH
Paradise found on the 16th fairway ...... a home designed for those who appreciate space, light and the art of relaxed l... Read More
Davenport Real Estate
$1,300,000
11 BED
11 BATH
One or more photo(s) has been virtually staged. An extraordinary, high-yielding investment opportunity awaits in Davenpo... Read More
Contact Sandra Pardo

407-990-2746

Wendy Morris LLC

Licensed in the State of Florida
BK 3146762
16797 Broadwater Avenue
Winter Garden, Florida 34787

Your privacy is our utmost concern. We will never sell your personal information. Privacy Policy
©2026 sandrapardohomes.com - all rights reserved. | Site Map