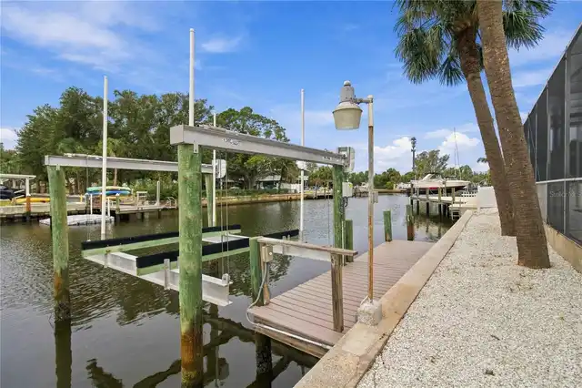
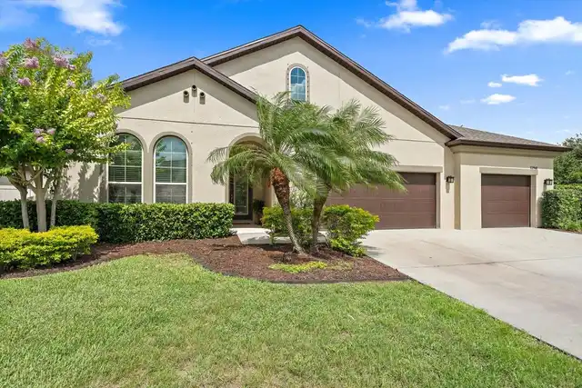
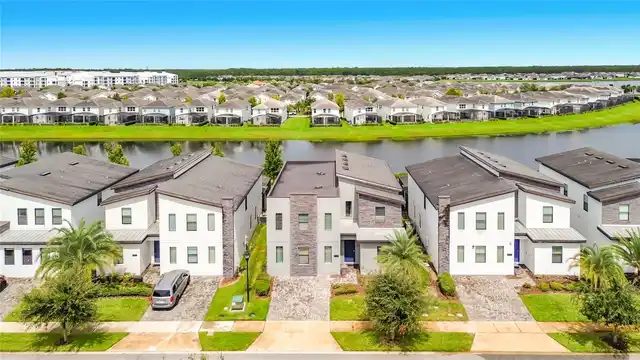
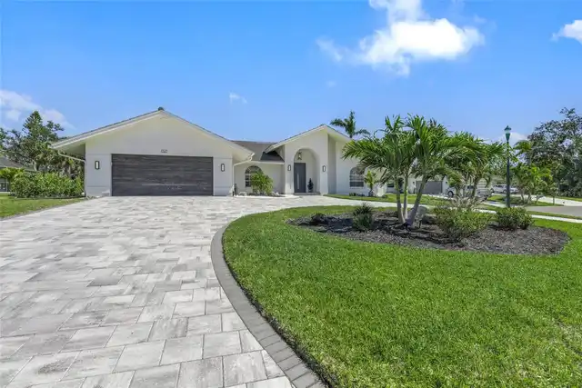
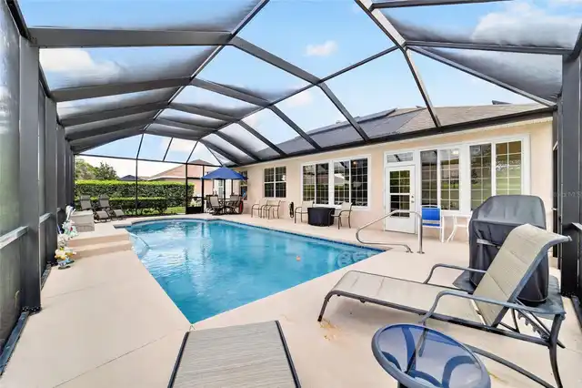
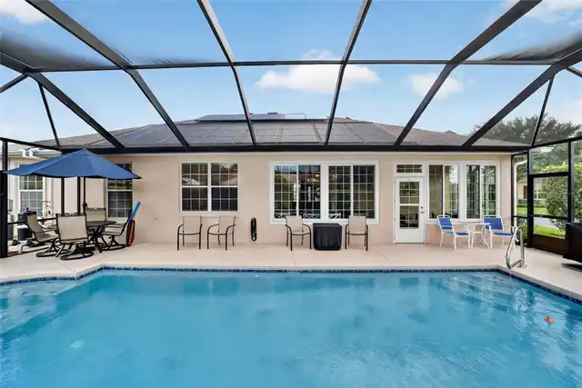
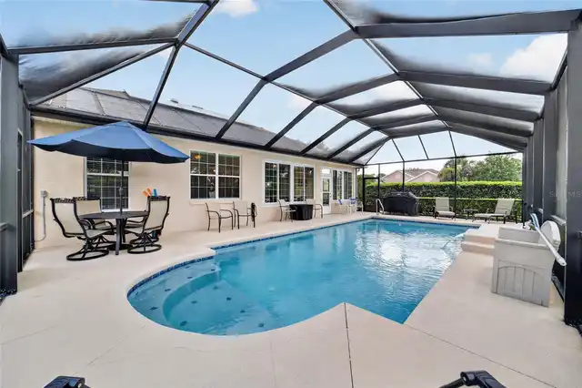
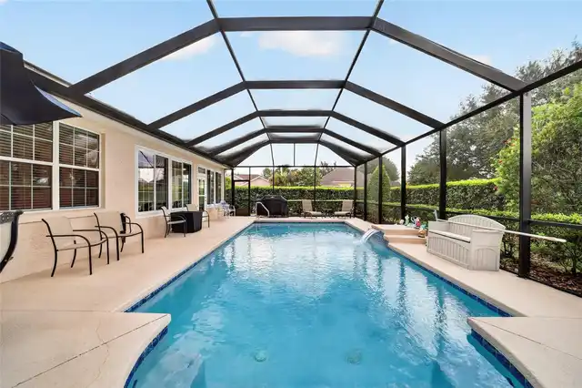
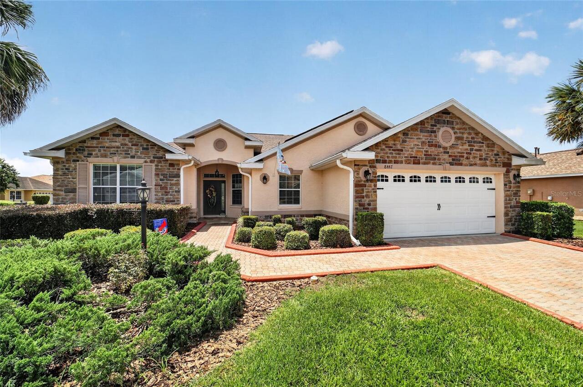
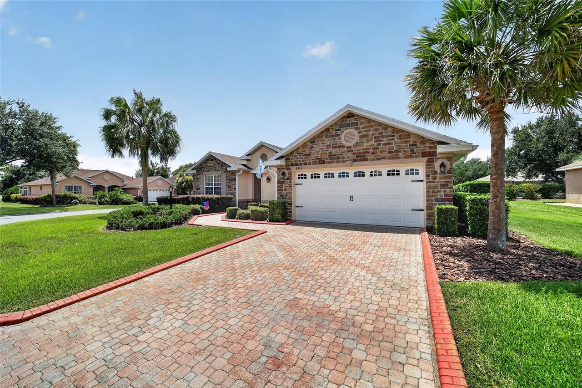
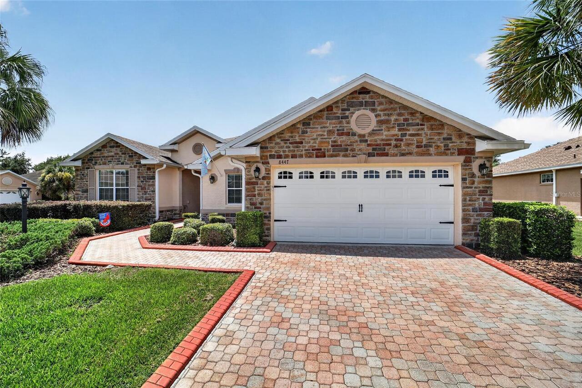
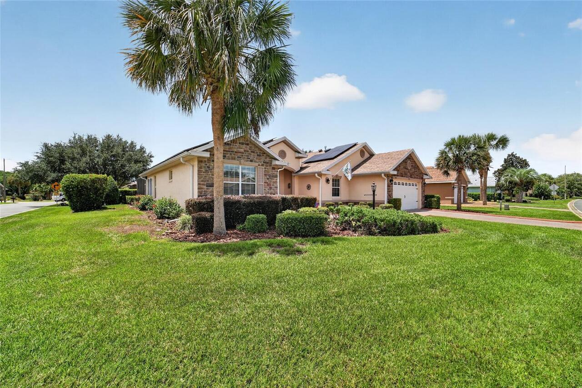
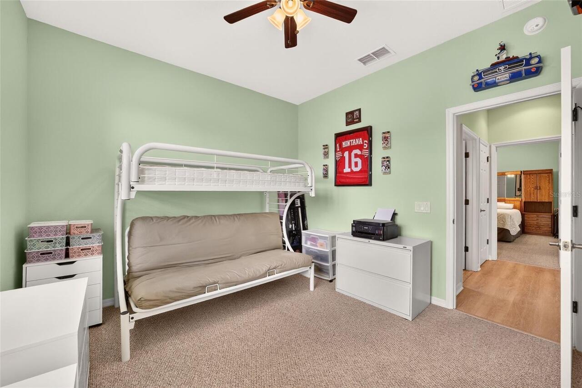
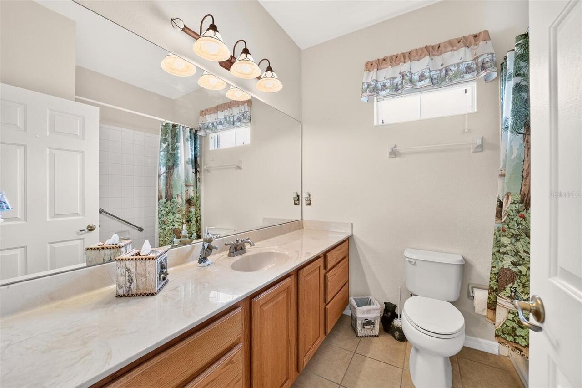
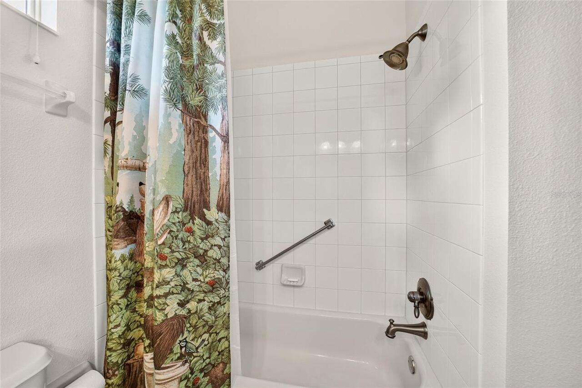
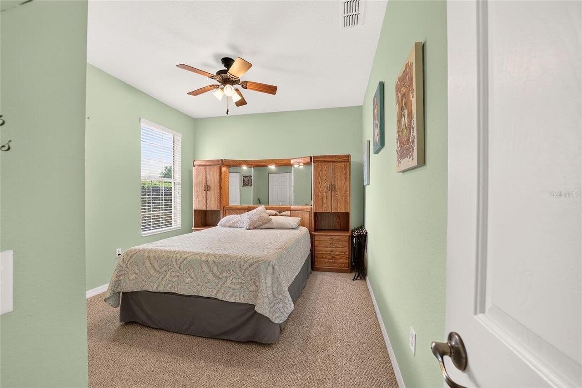
Property Features
Property Sub Type
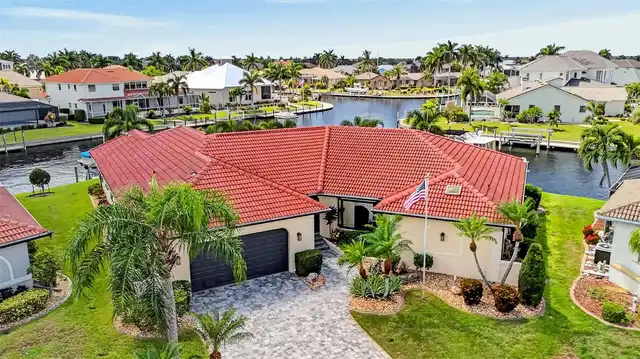
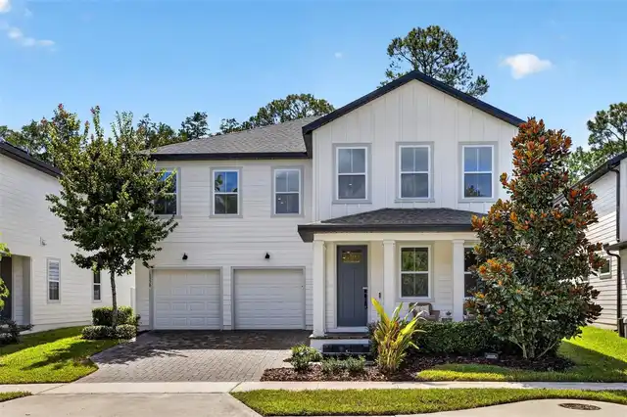
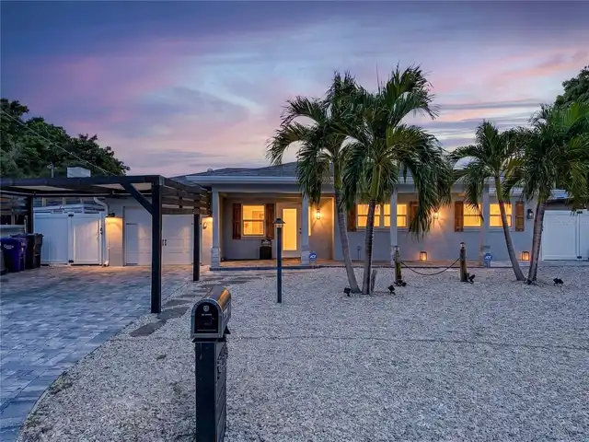
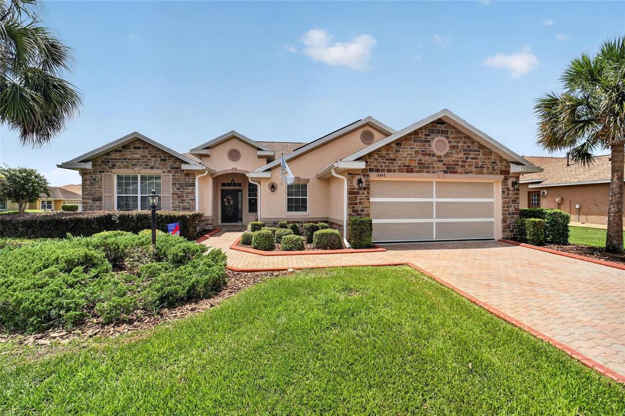
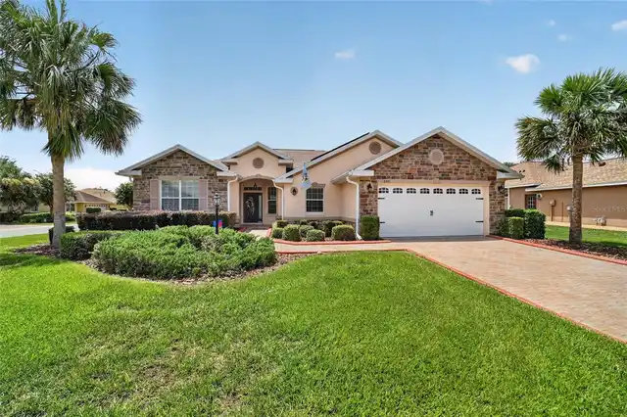
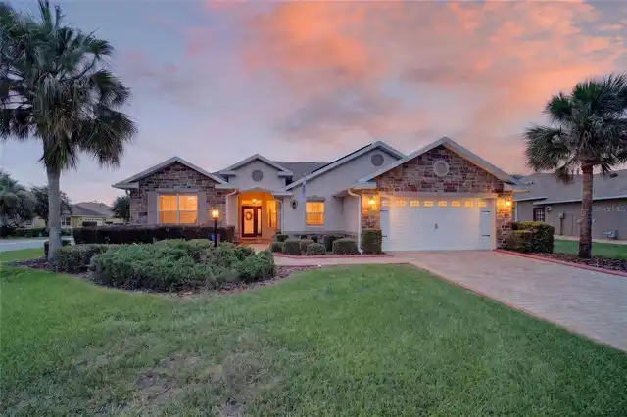
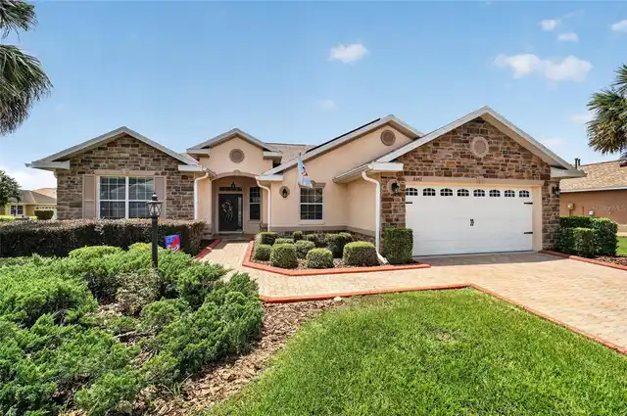
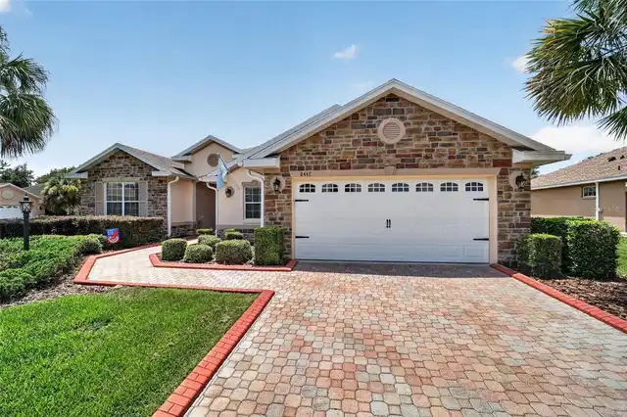
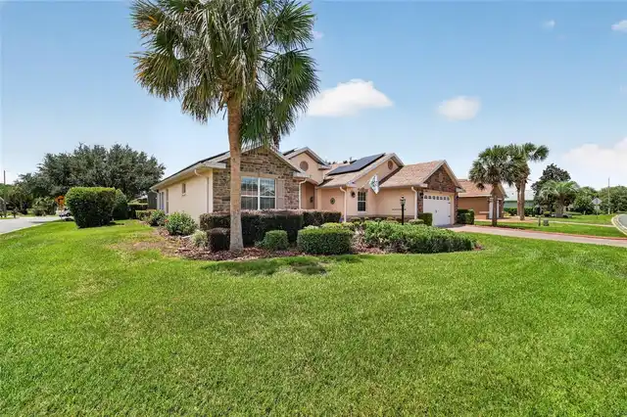
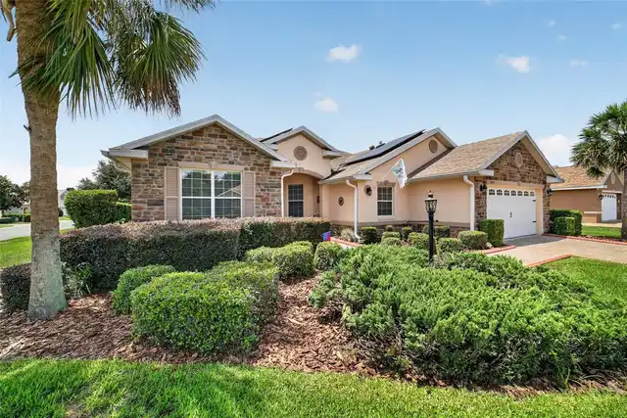
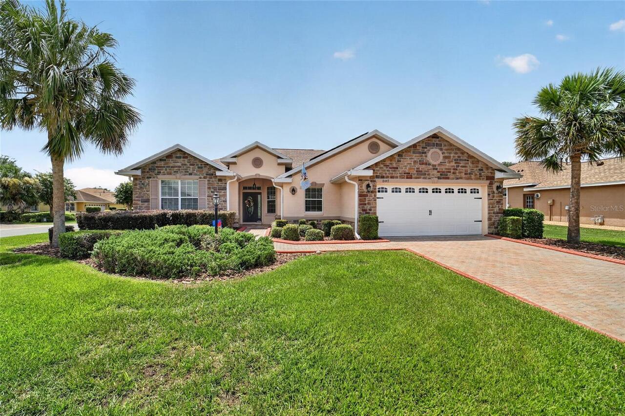
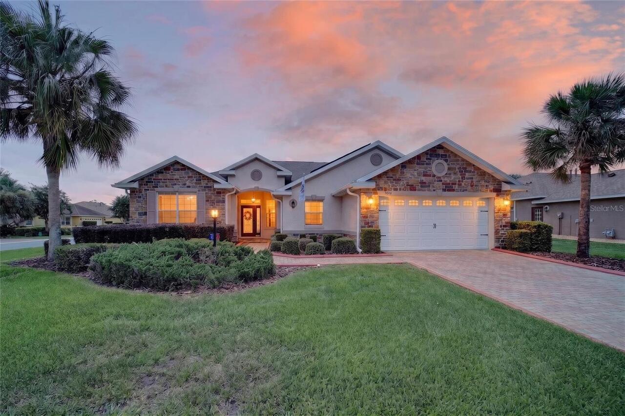
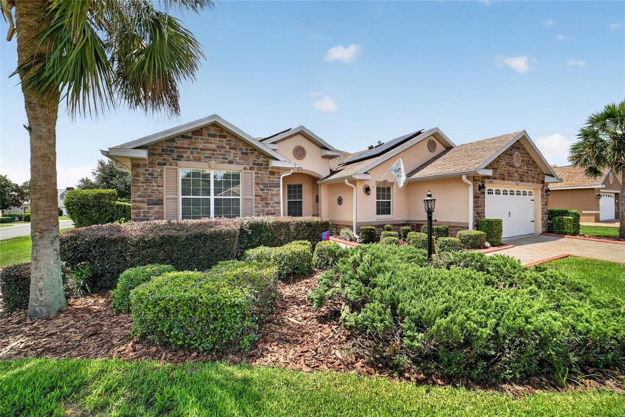
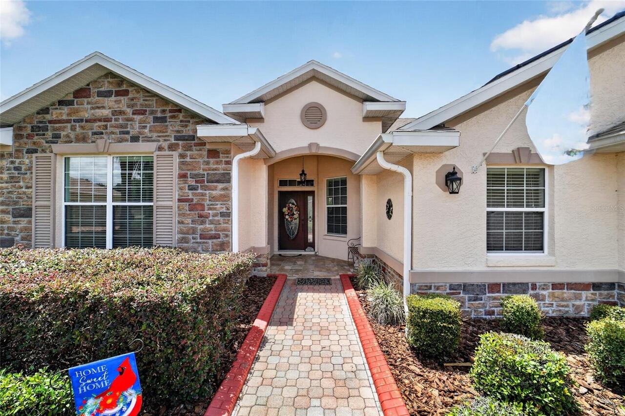
Single Family Residence
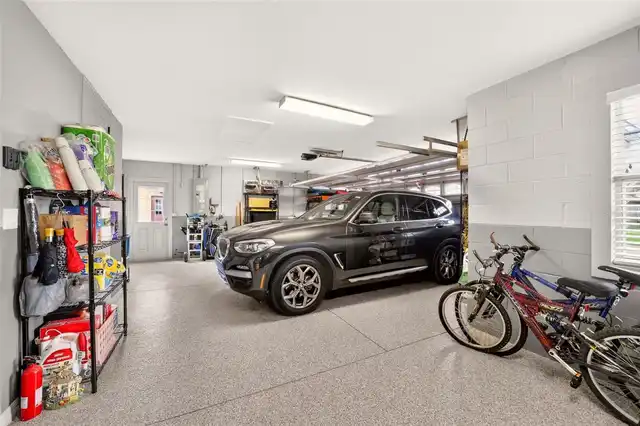
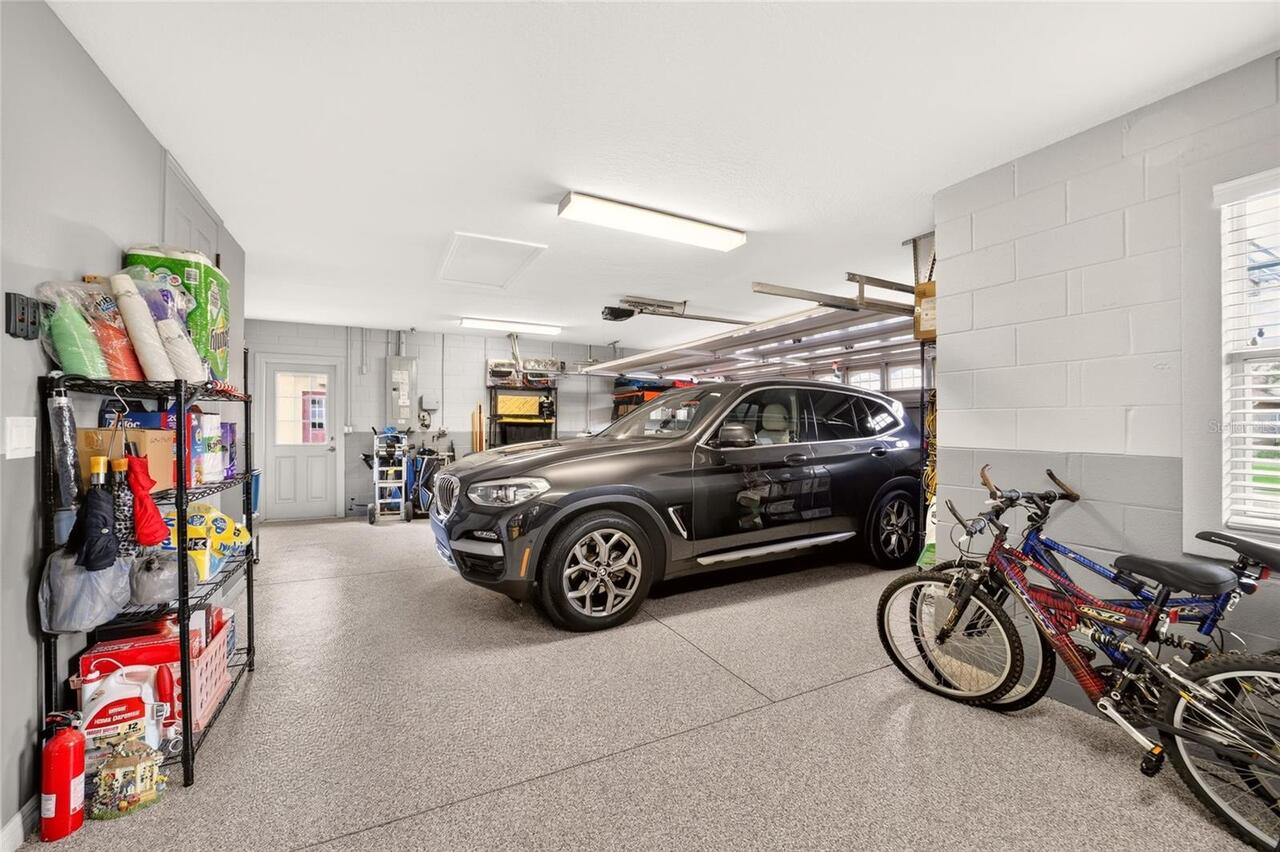
Parking
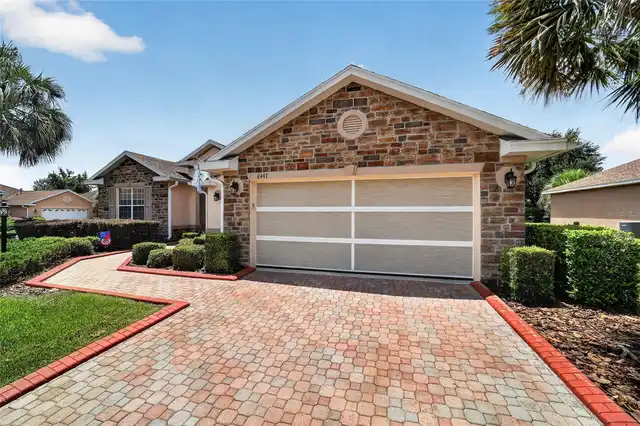
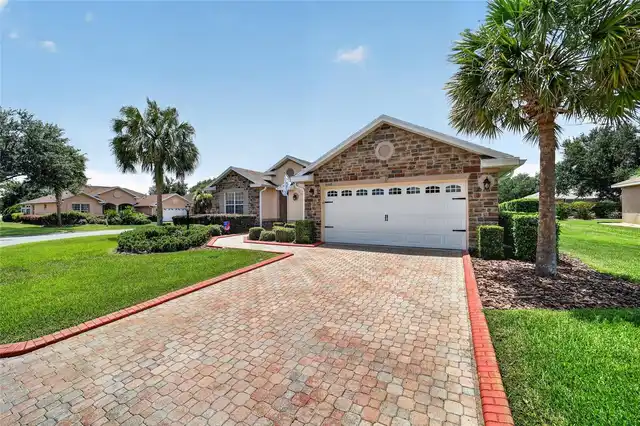
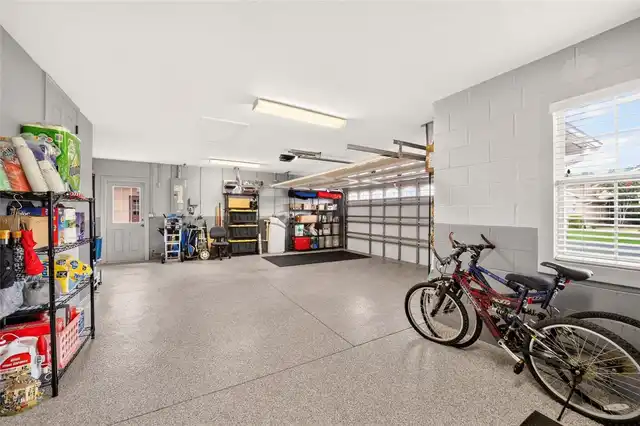
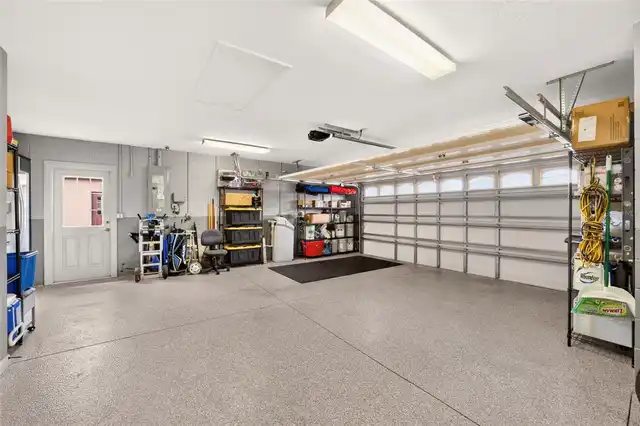
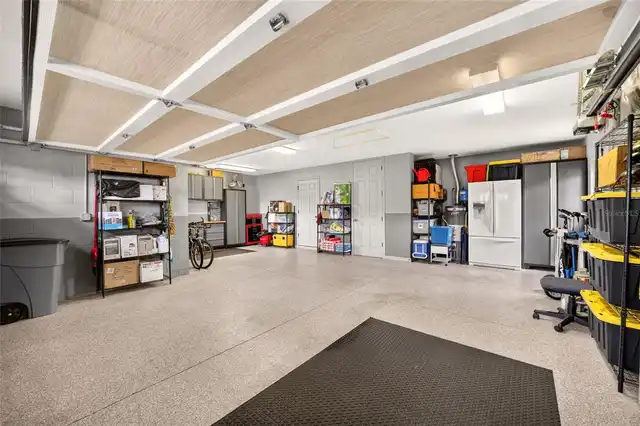
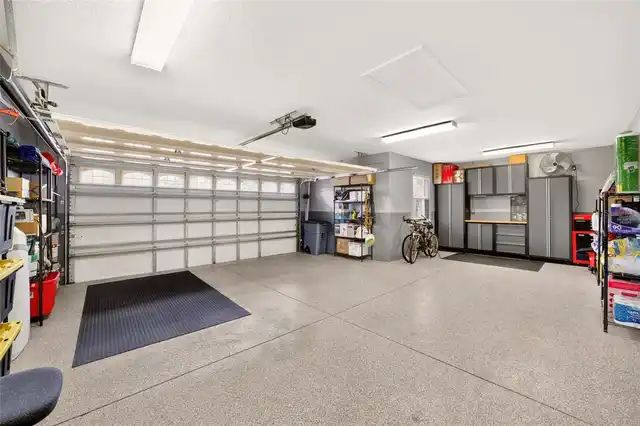
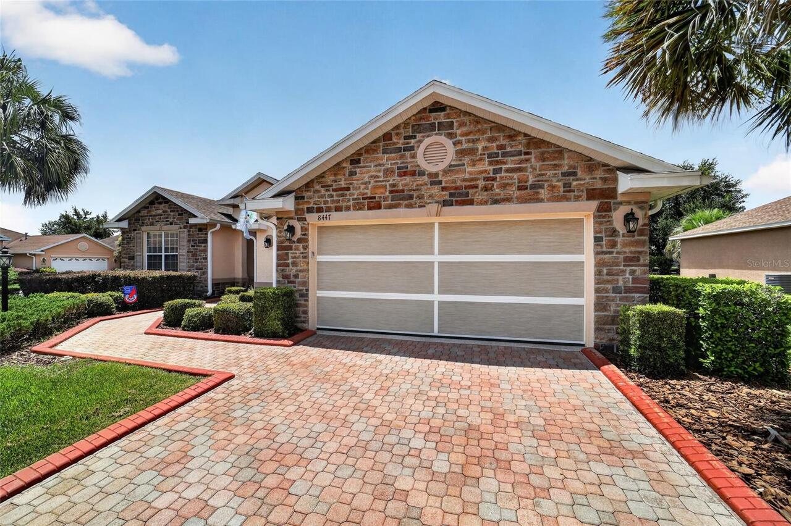
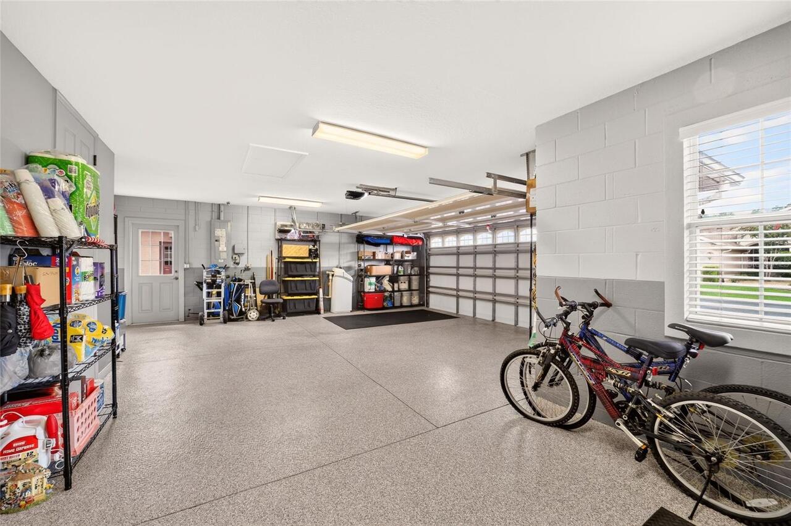
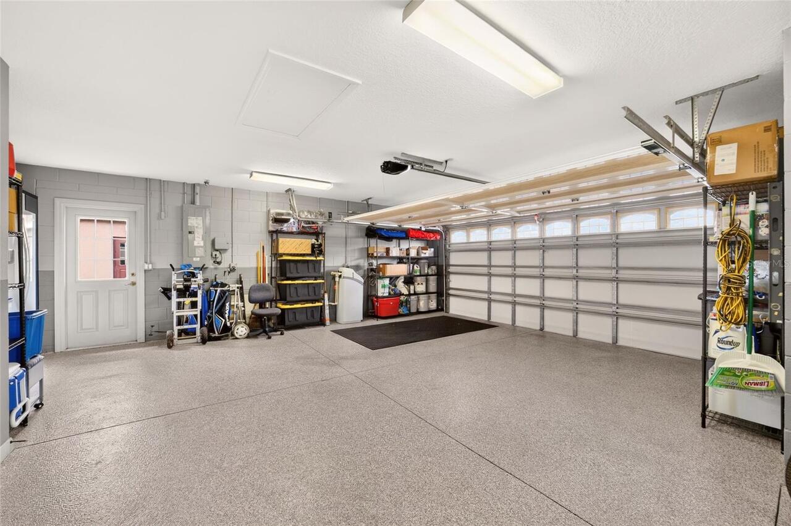
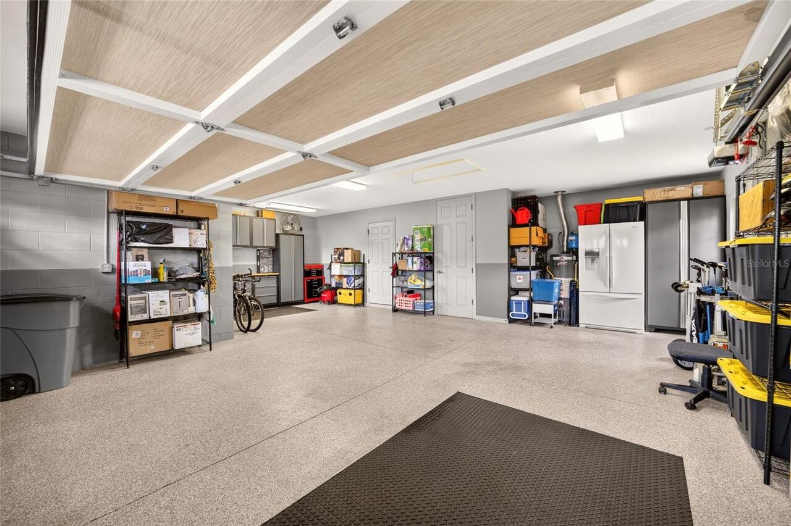
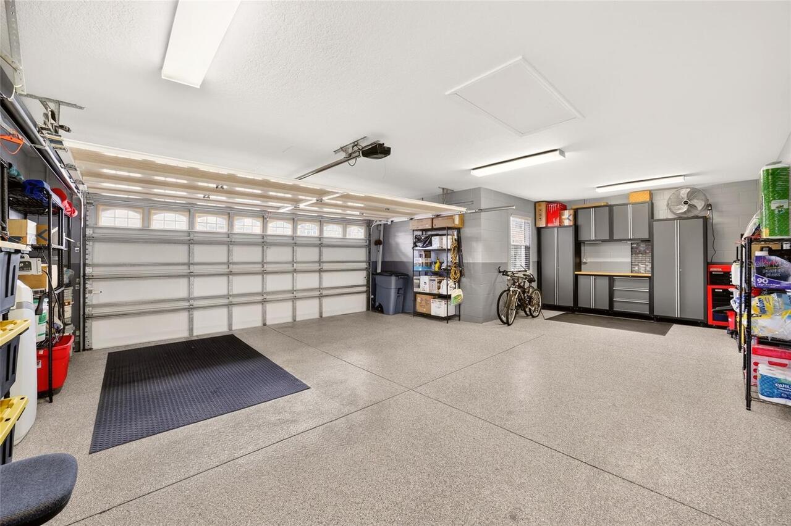
Driveway, Garage Door Opener, Workshop in Garage
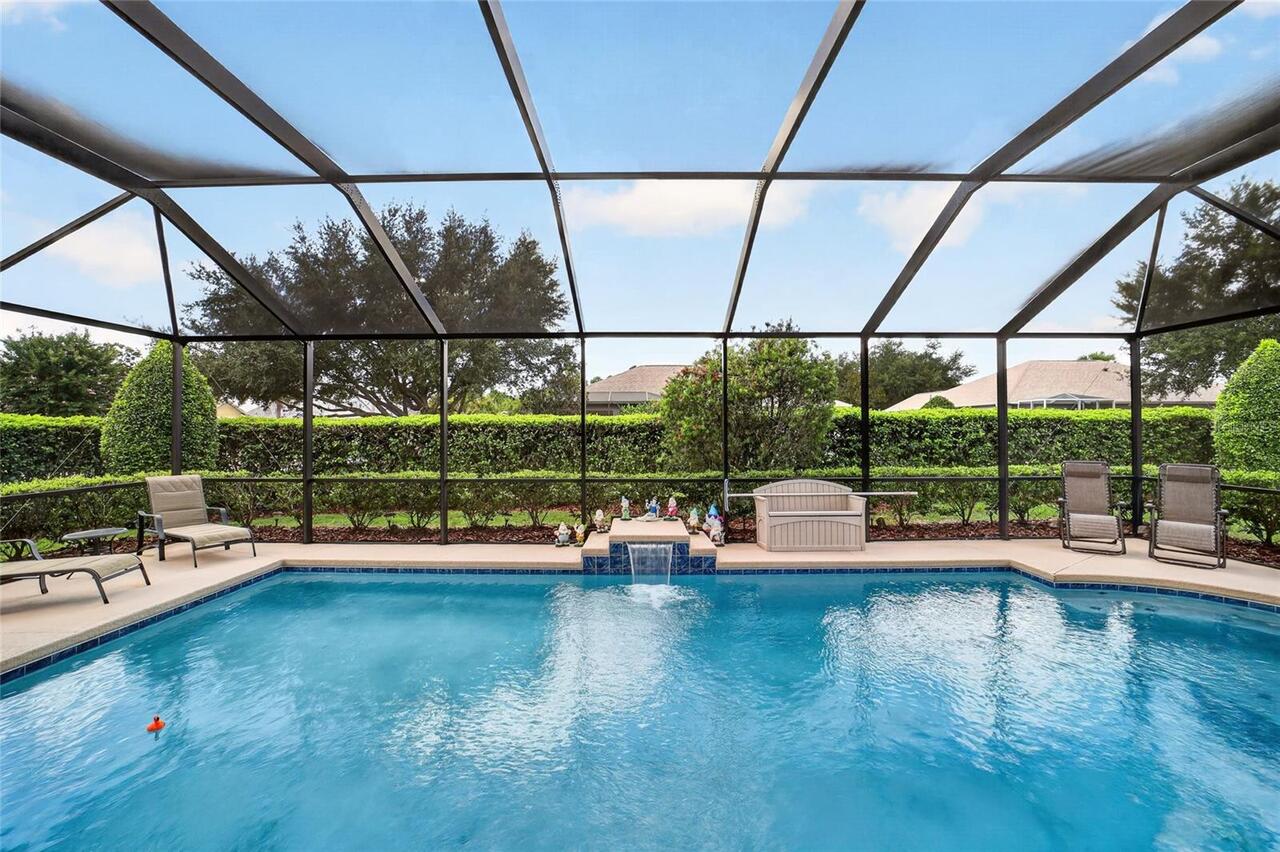
Pool
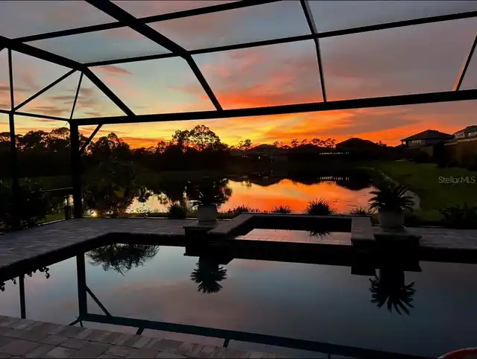
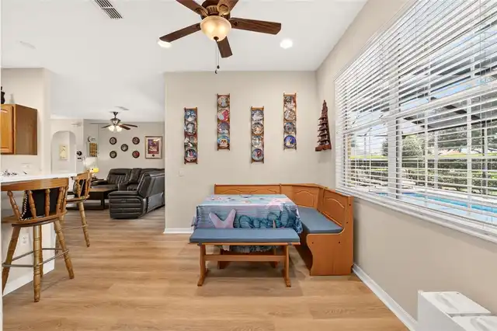
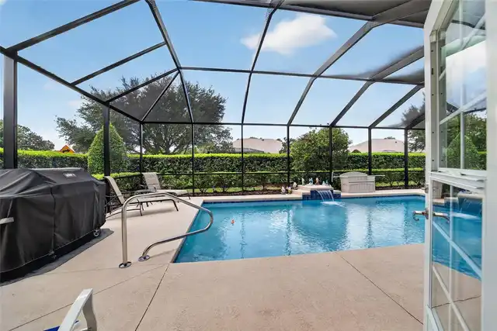
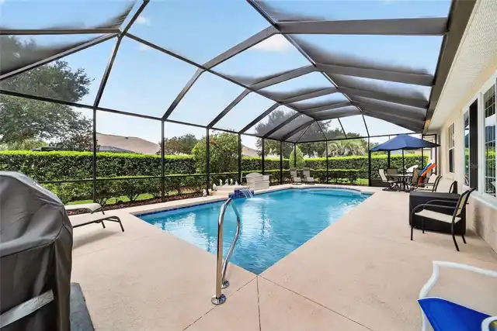
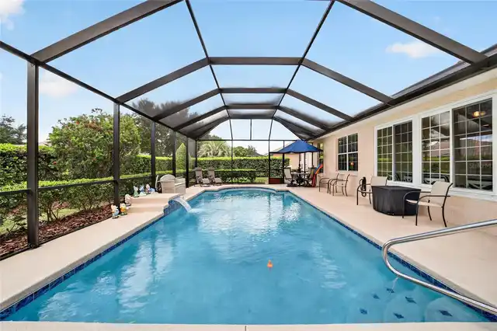
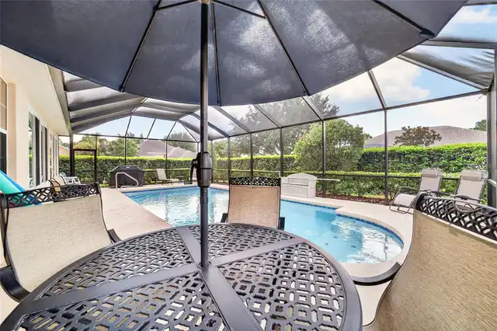
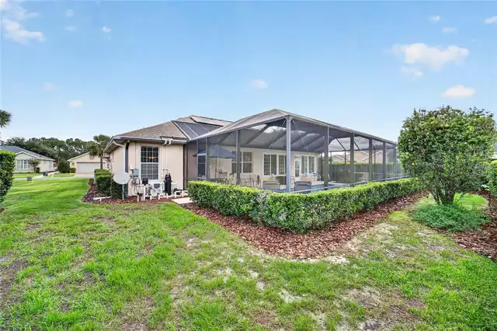
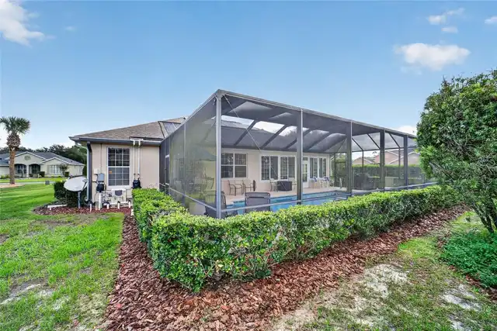
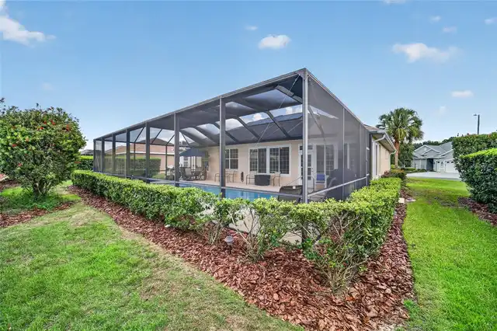
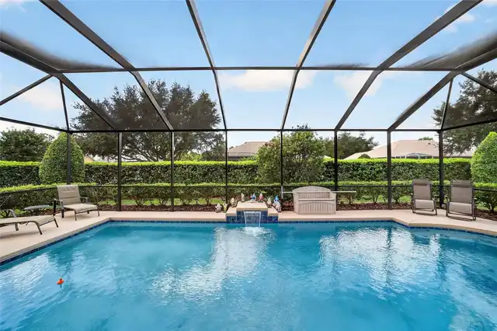
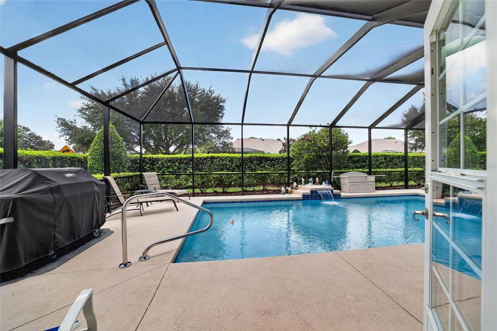
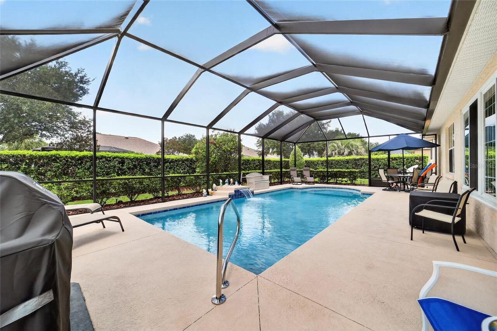
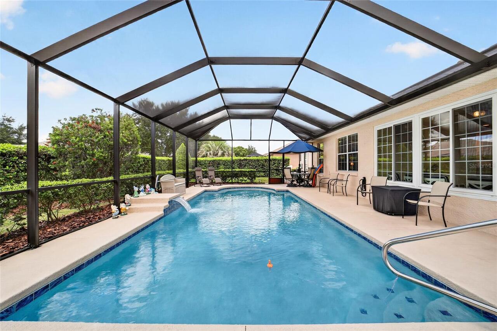
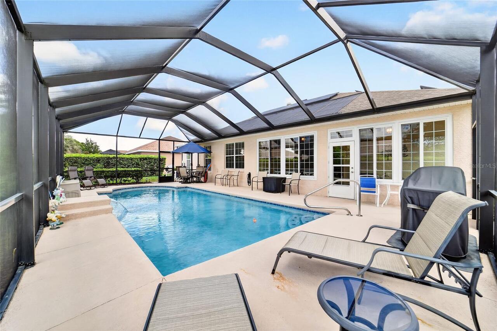
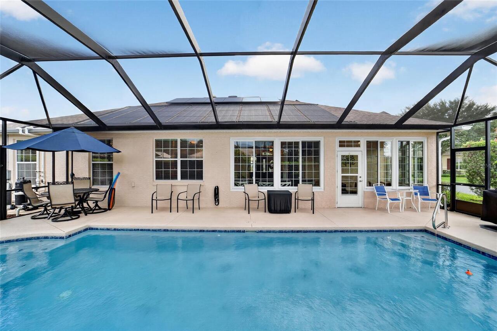
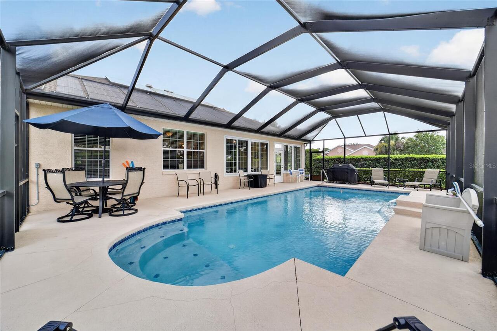
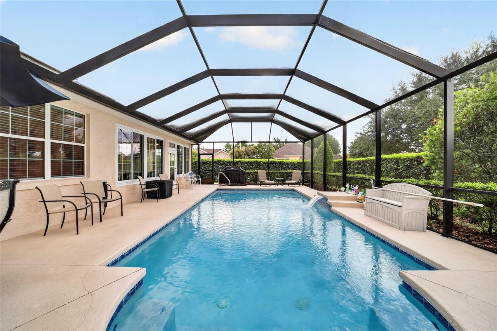
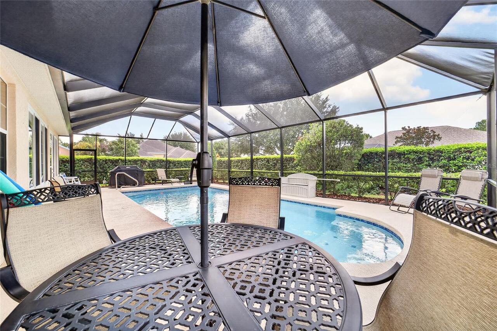
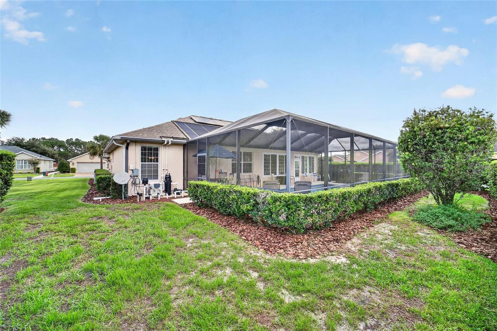
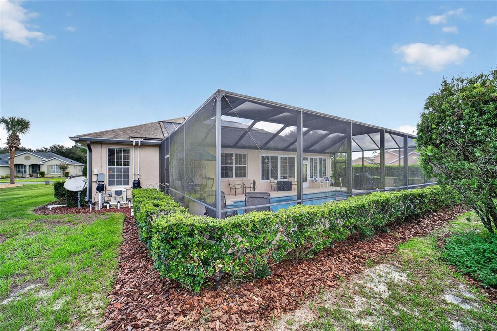
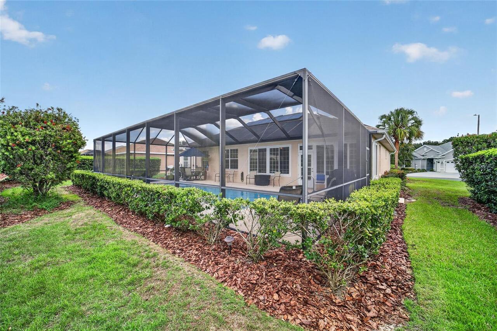
Screen Enclosure, Heated, In Ground, Salt Water
Additional Information
Additional Lease Restrictions
SEE HOA
Additional Parcels YN
false
Appliances
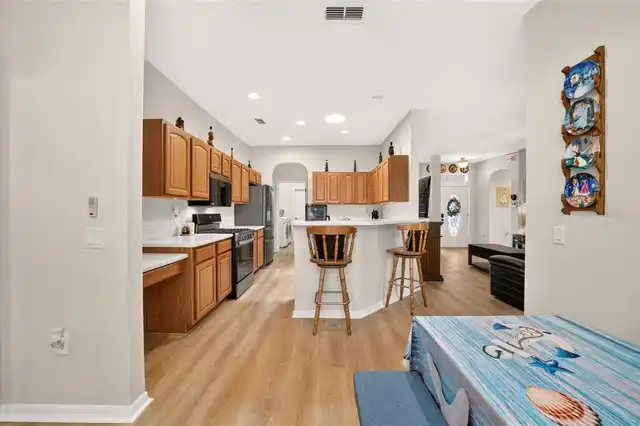
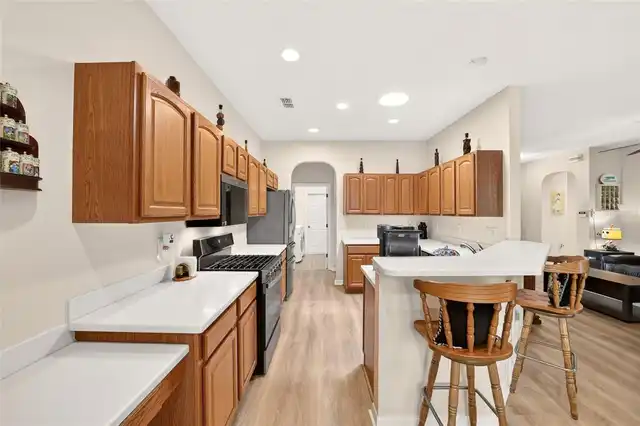
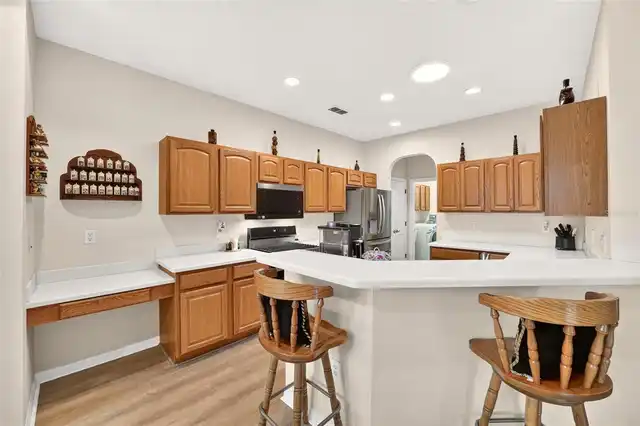
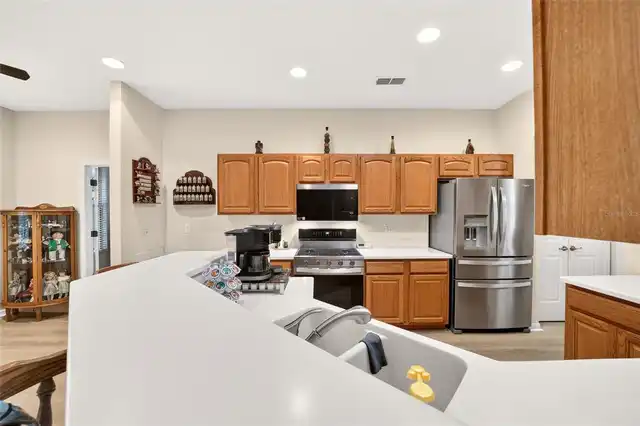
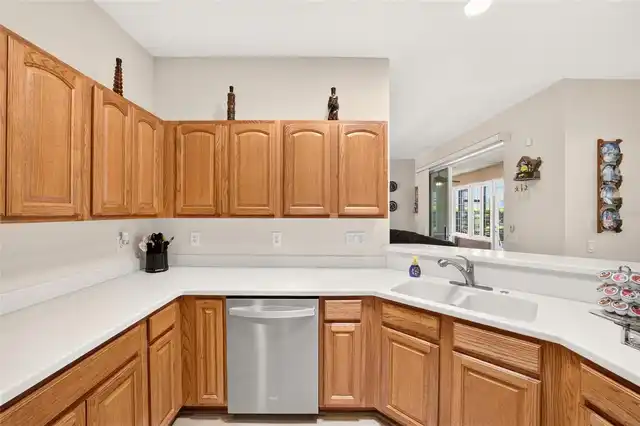
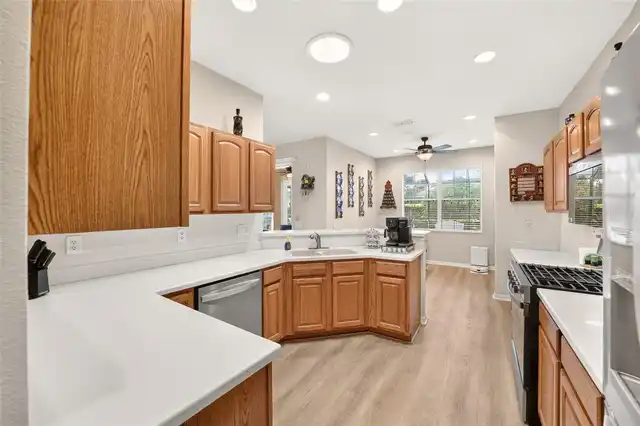
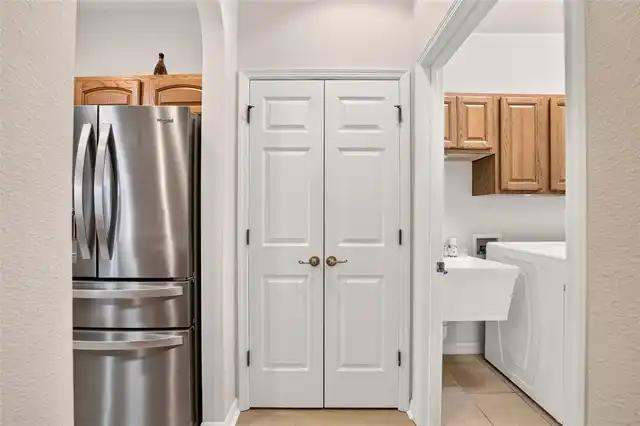
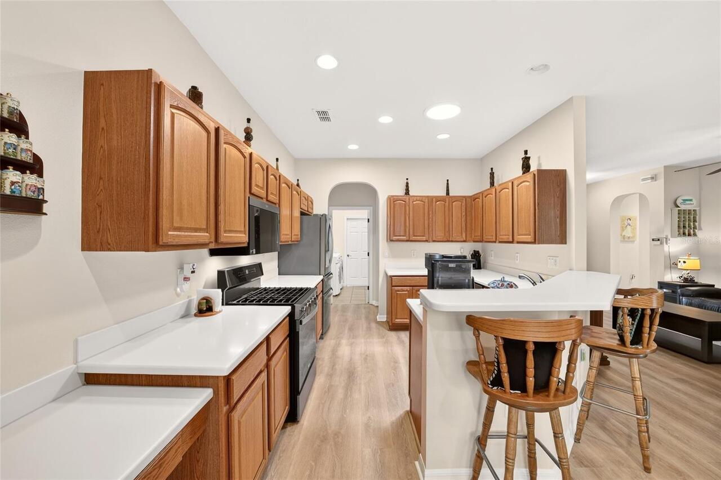
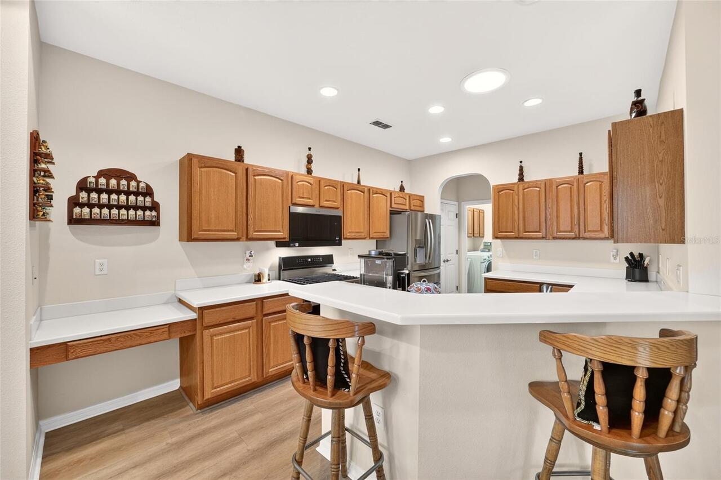
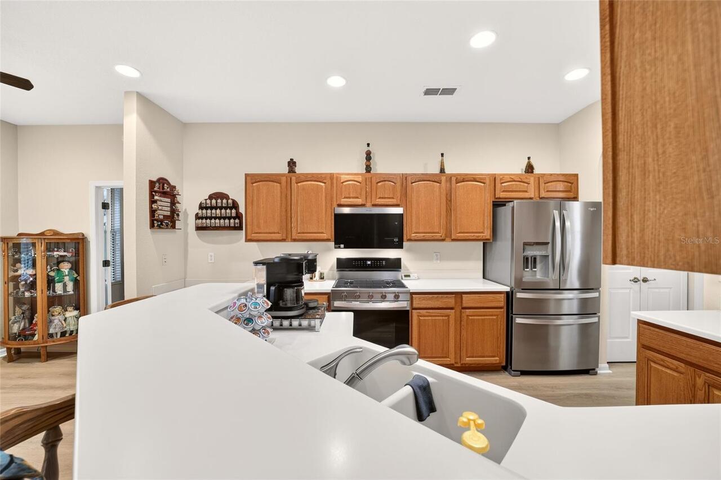
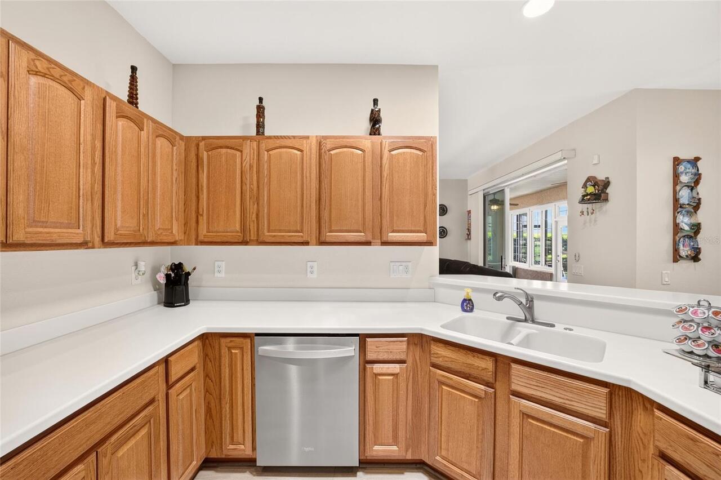
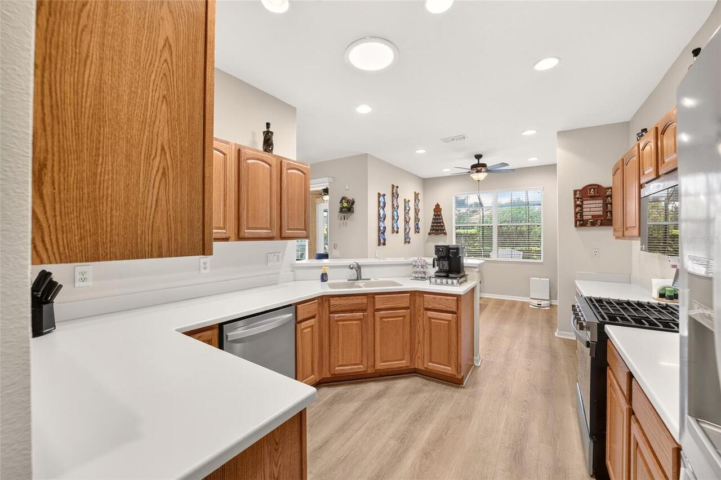
Dishwasher, Microwave, Range, Refrigerator
Association Amenities
Clubhouse, Fence Restrictions, Gated, Golf Course, Park, Pickleball Court(s), Playground, Pool, Racquetball, Recreation Facilities, Spa/Hot Tub, Storage, Tennis Court(s), Trail(s)
Association Approval Required YN
1
Association Email
lori_sands@otowfl.com
Association Fee Frequency
Monthly
Association Fee Includes
Pool, Maintenance Grounds, Recreational Facilities
Association Fee Requirement
Required
Builder Model
Ayreshire II
Building Area Source
Public Records
Building Area Total Srch SqM
219.07
Building Area Units
Square Feet
Calculated List Price By Calculated SqFt
203.49
Community Features
Clubhouse, Deed Restrictions, Dog Park, Fitness Center, Gated Community - No Guard, Golf Carts OK, Golf, Park, Playground, Pool, Restaurant, Tennis Court(s)
Construction Materials
Block, Concrete, Stucco
Cumulative Days On Market
4
Expected Closing Date
2026-10-15T00:00:00.000
Exterior Features
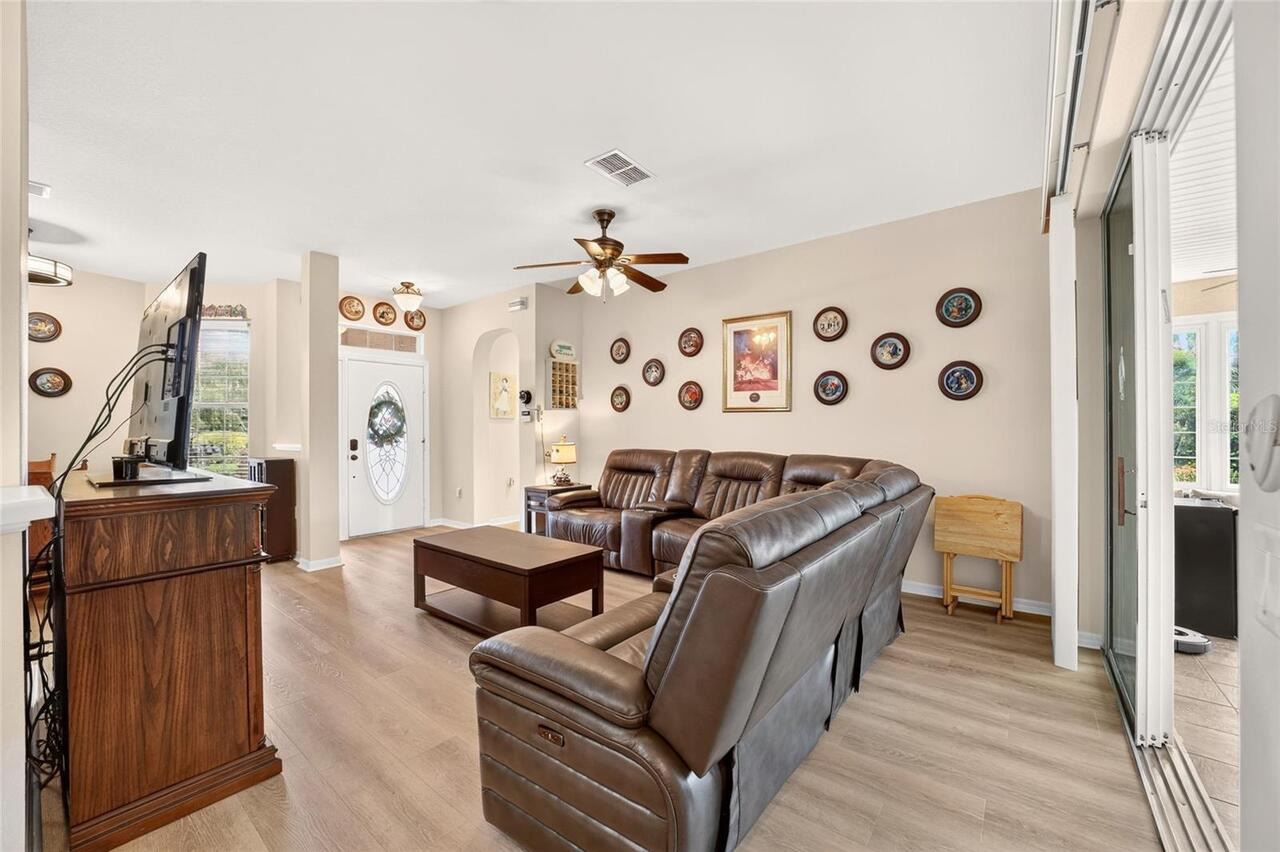
Lighting, Private Yard, Sliding Doors
Flooring
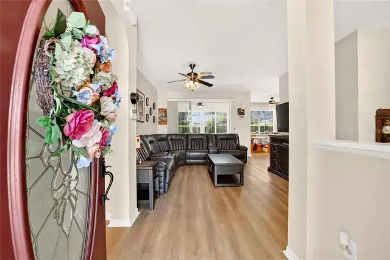
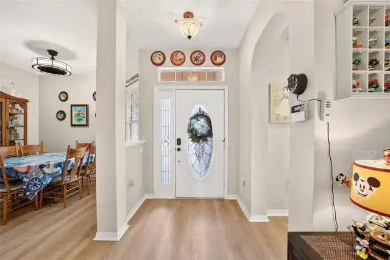
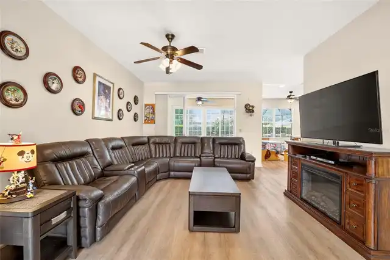
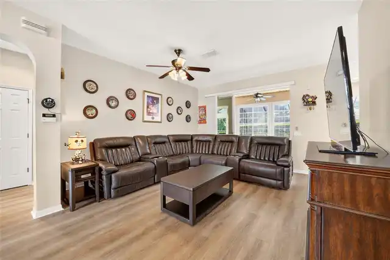
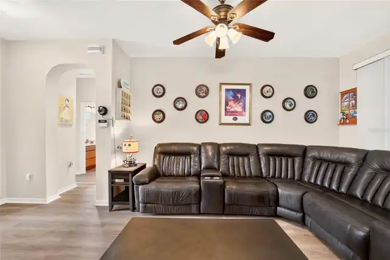
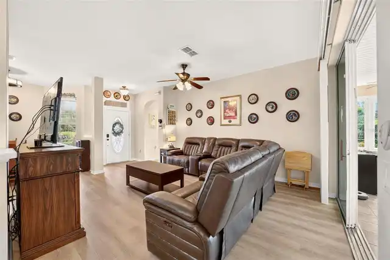
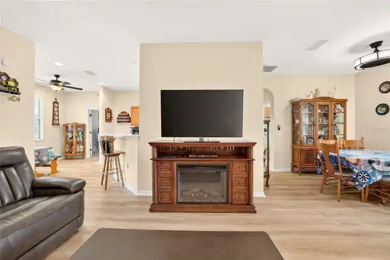
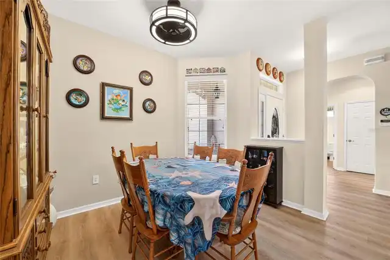
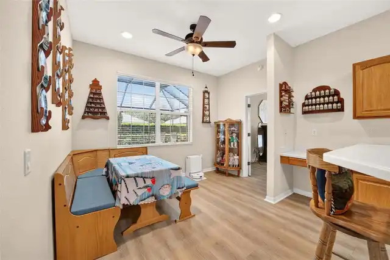
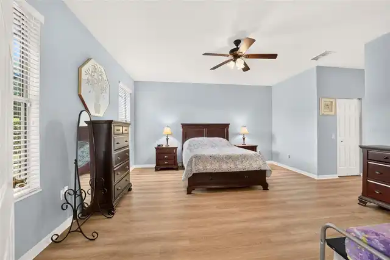
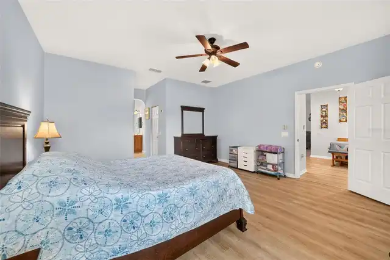
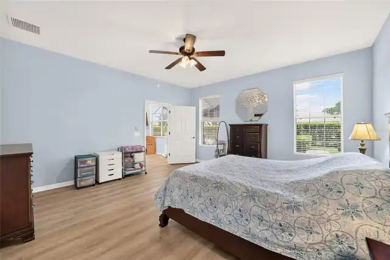
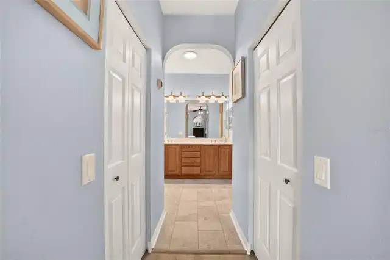
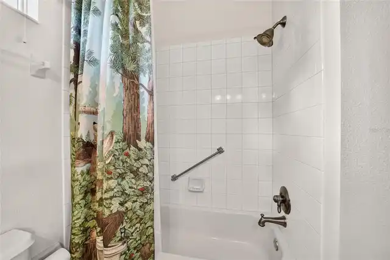
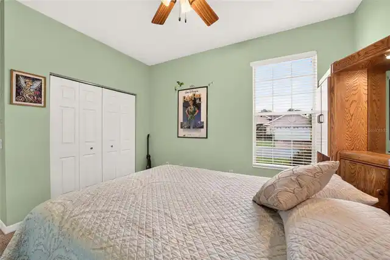
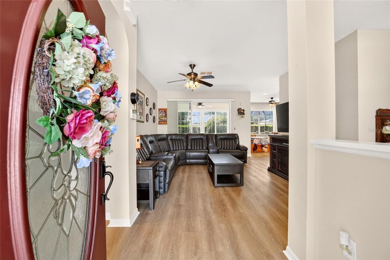
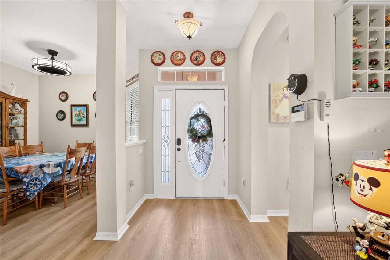
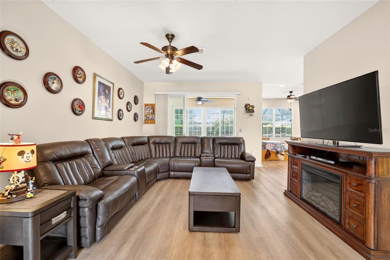
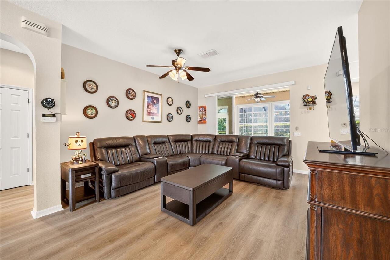
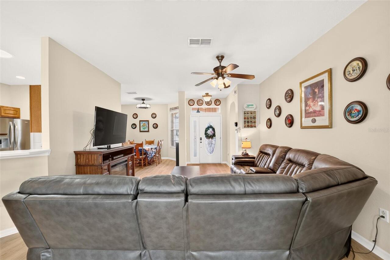
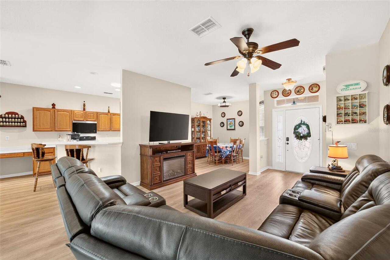
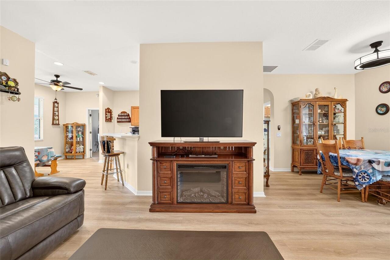
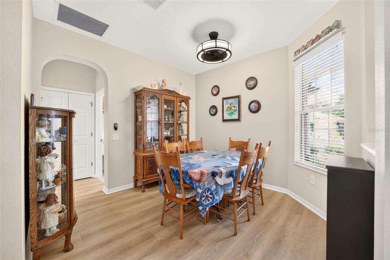
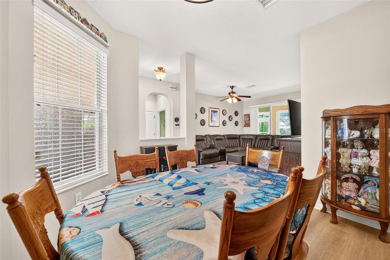
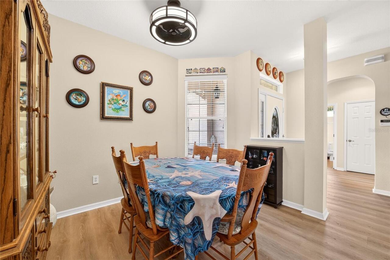
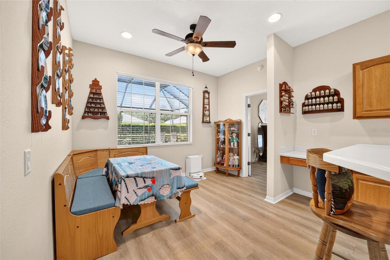
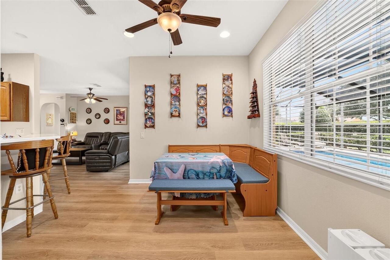
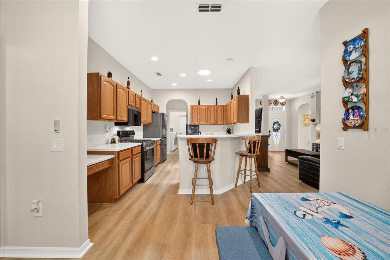
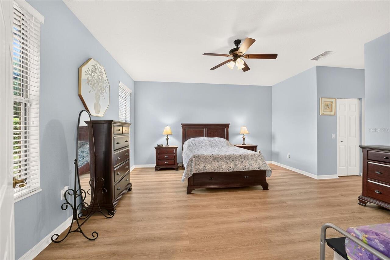
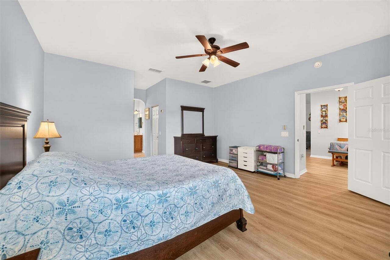
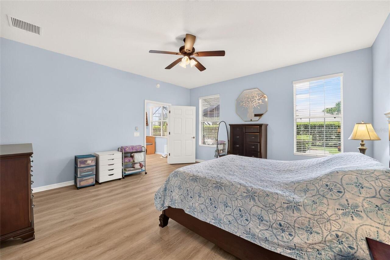
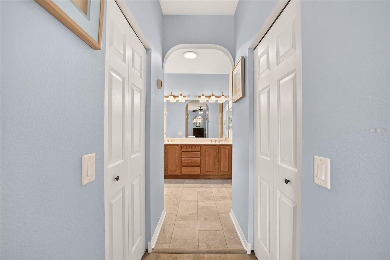
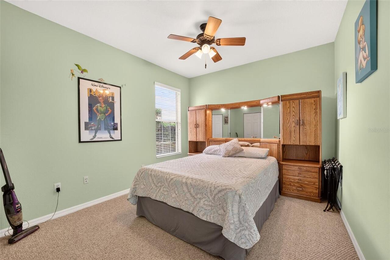
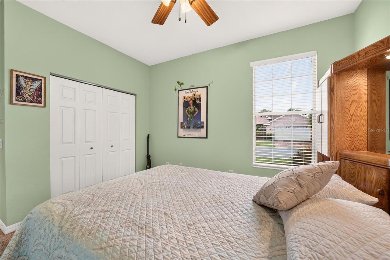
Carpet, Luxury Vinyl, Tile
Interior Features
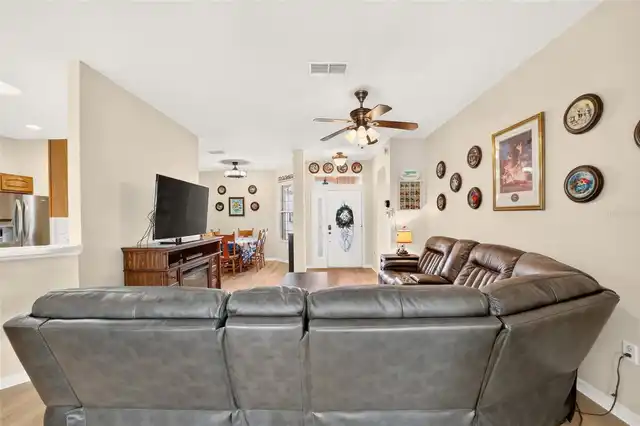
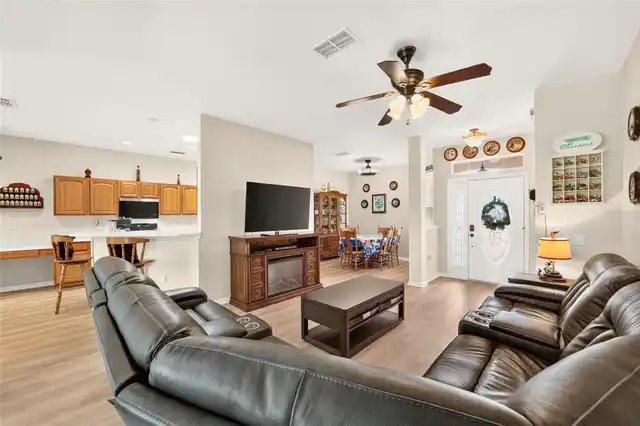
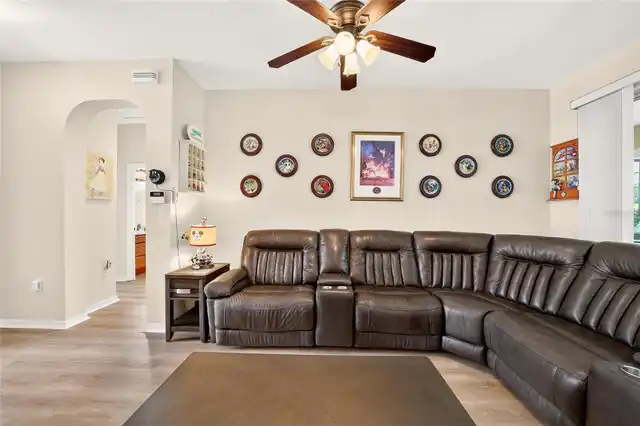
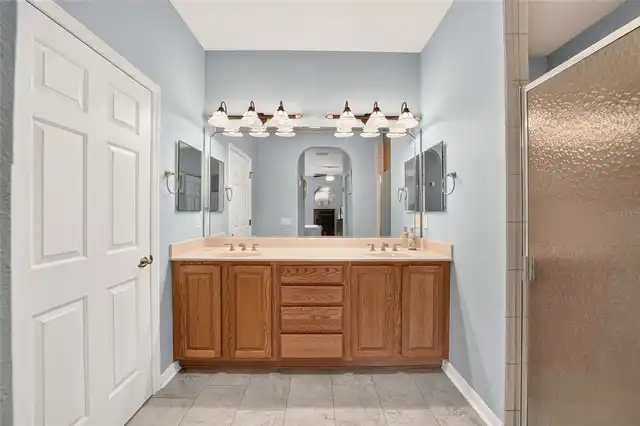
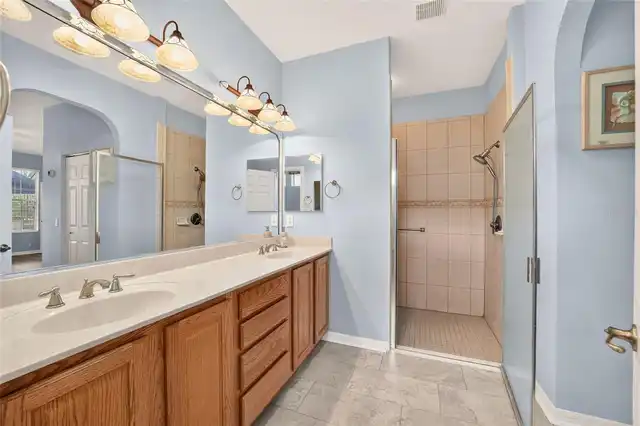
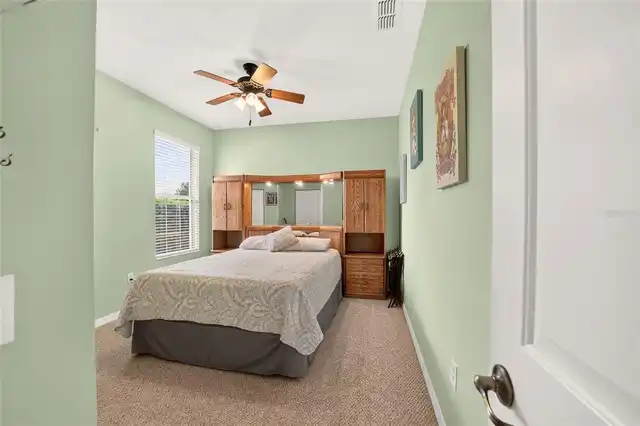
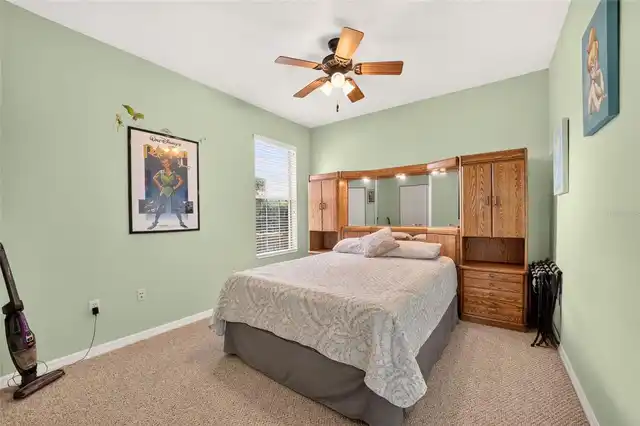
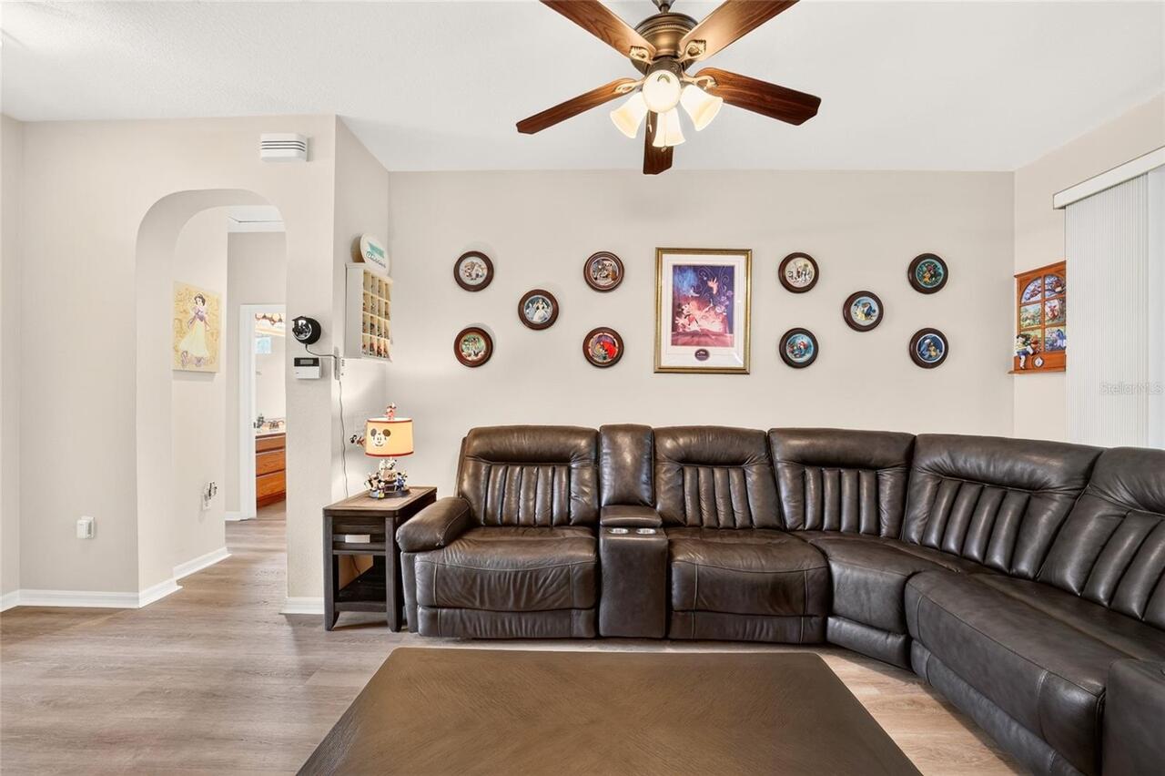
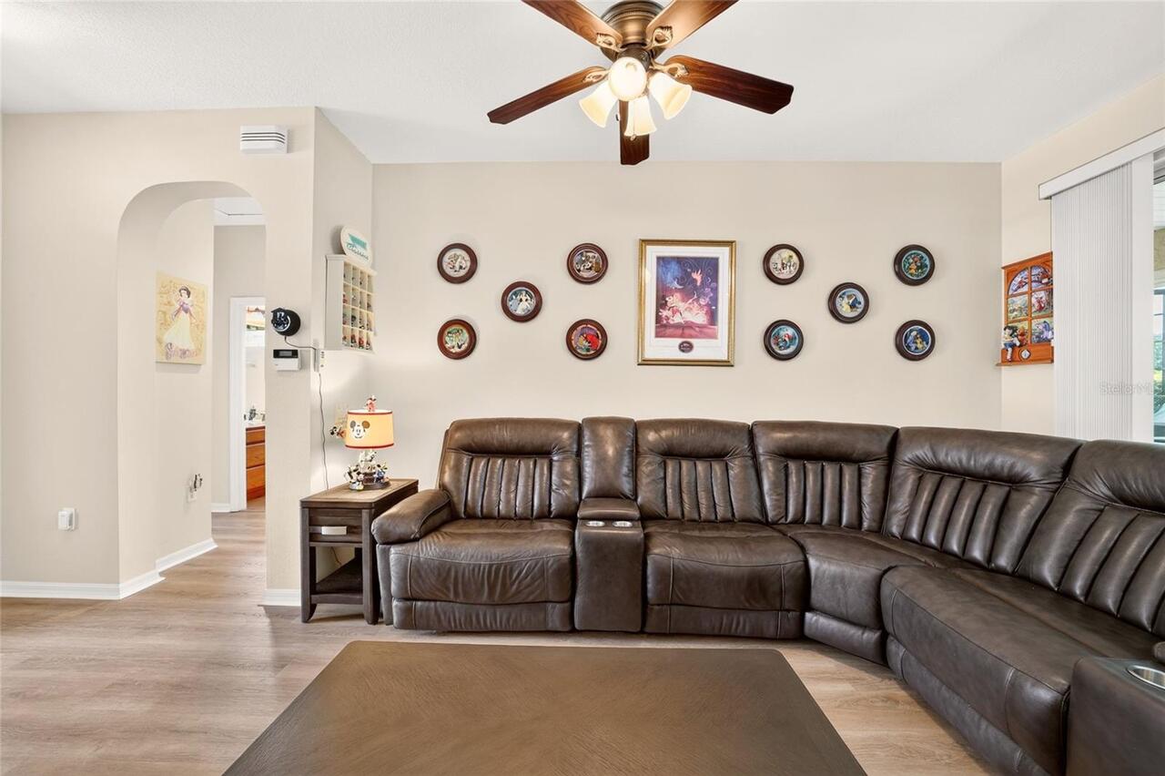
Ceiling Fans(s), Solid Surface Counters, Thermostat
Internet Address Display YN
true
Internet Automated Valuation Display YN
true
Internet Consumer Comment YN
true
Internet Entire Listing Display YN
true
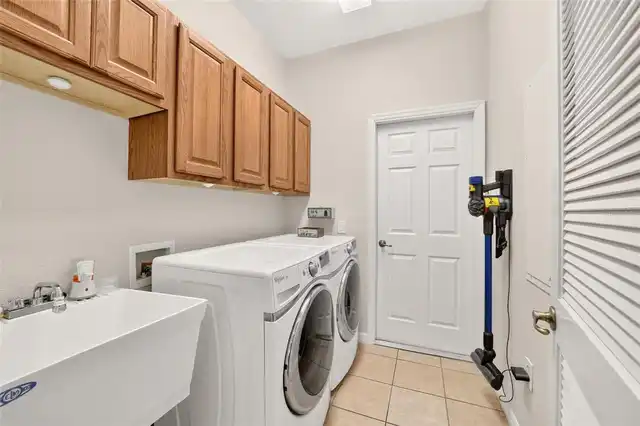
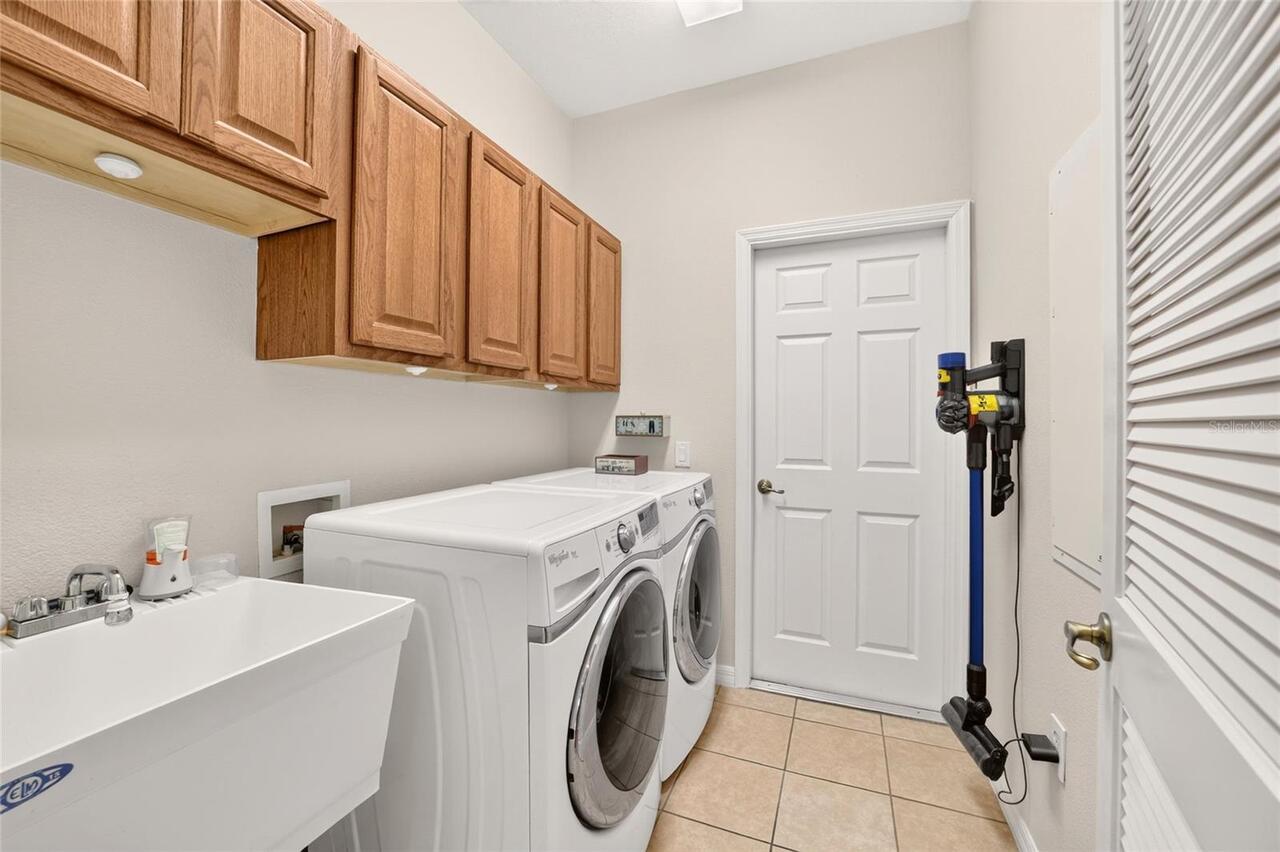
Laundry Features
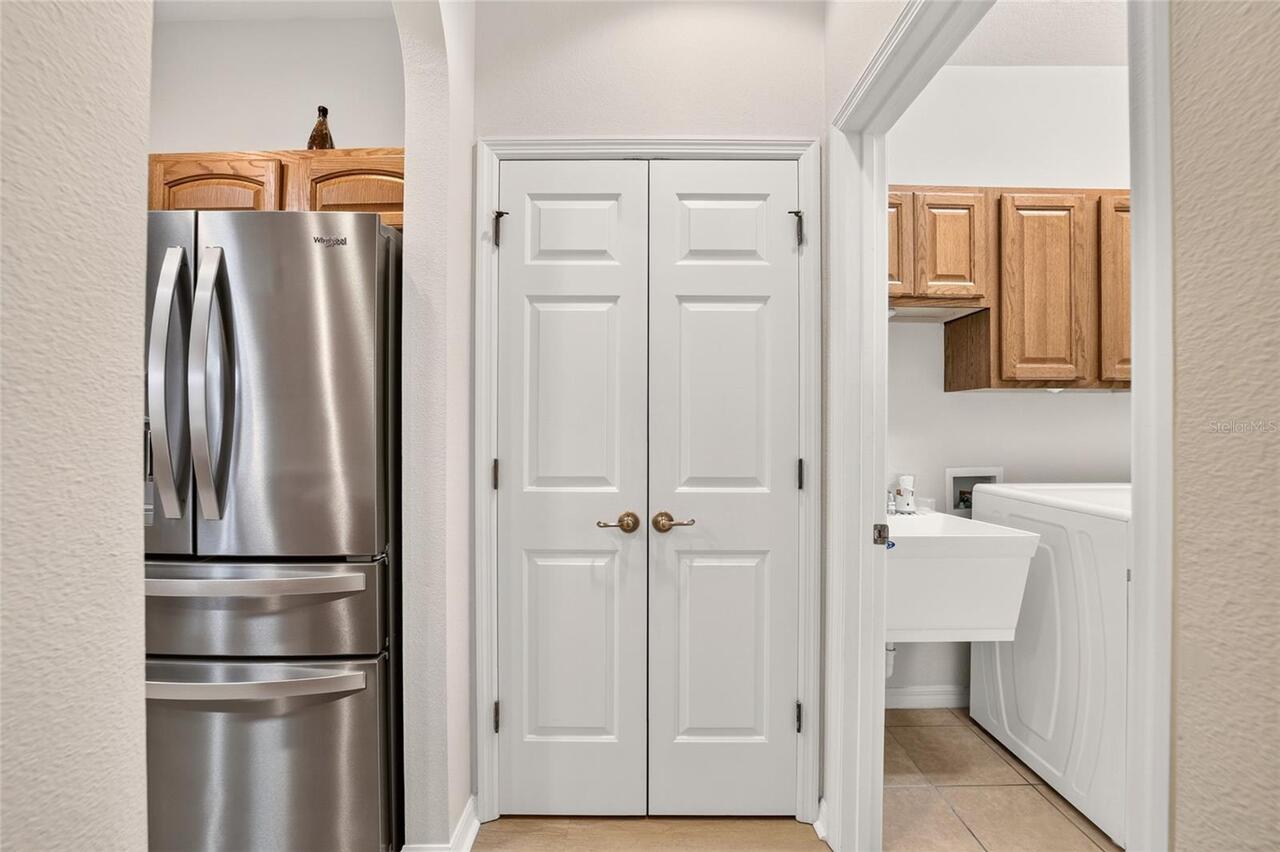
Inside, Laundry Room
Living Area Source
Public Records
Living Area Units
Square Feet
Lot Features
Cleared, Paved
Lot Size Dimensions
104x130
Lot Size Square Feet
13503
Lot Size Square Meters
1254
Modification Timestamp
2026-08-19T15:09:10.455Z
Other Equipment
Irrigation Equipment, Private Yard
Parcel Number
3531-0304-29
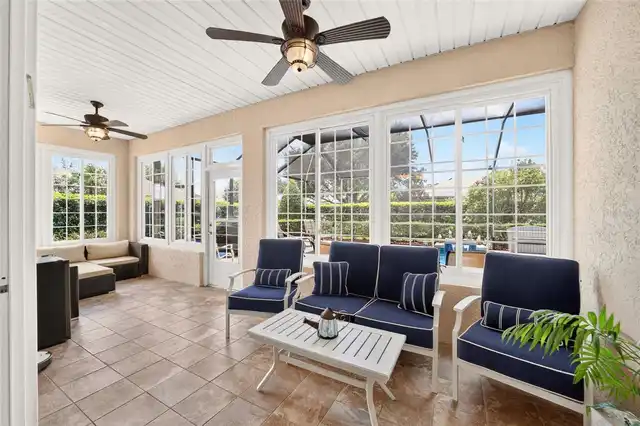
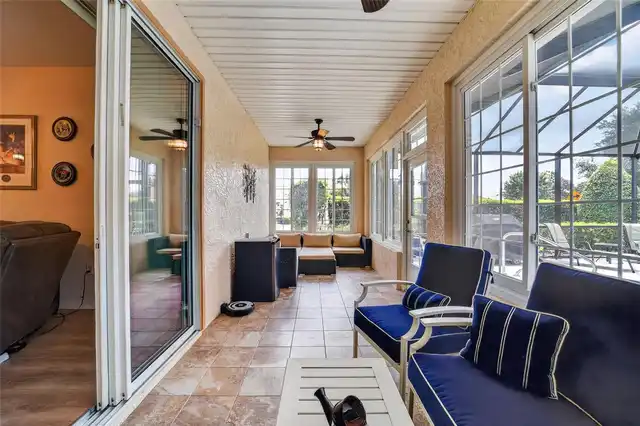
Patio And Porch Features
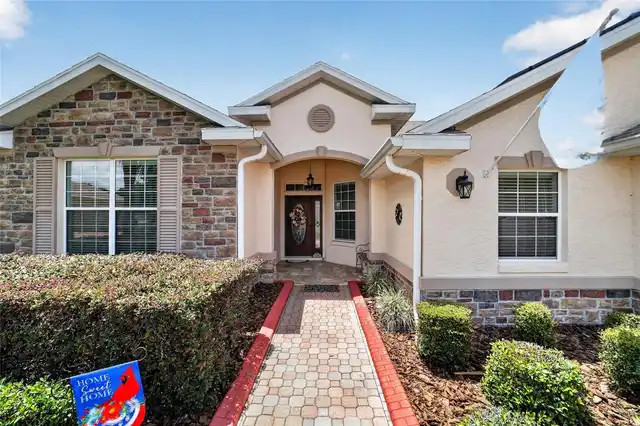
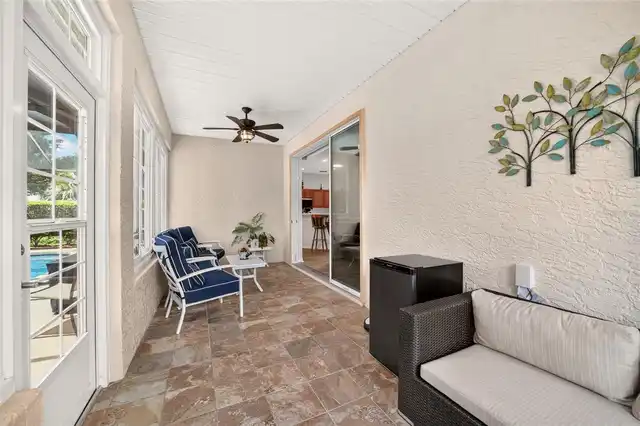
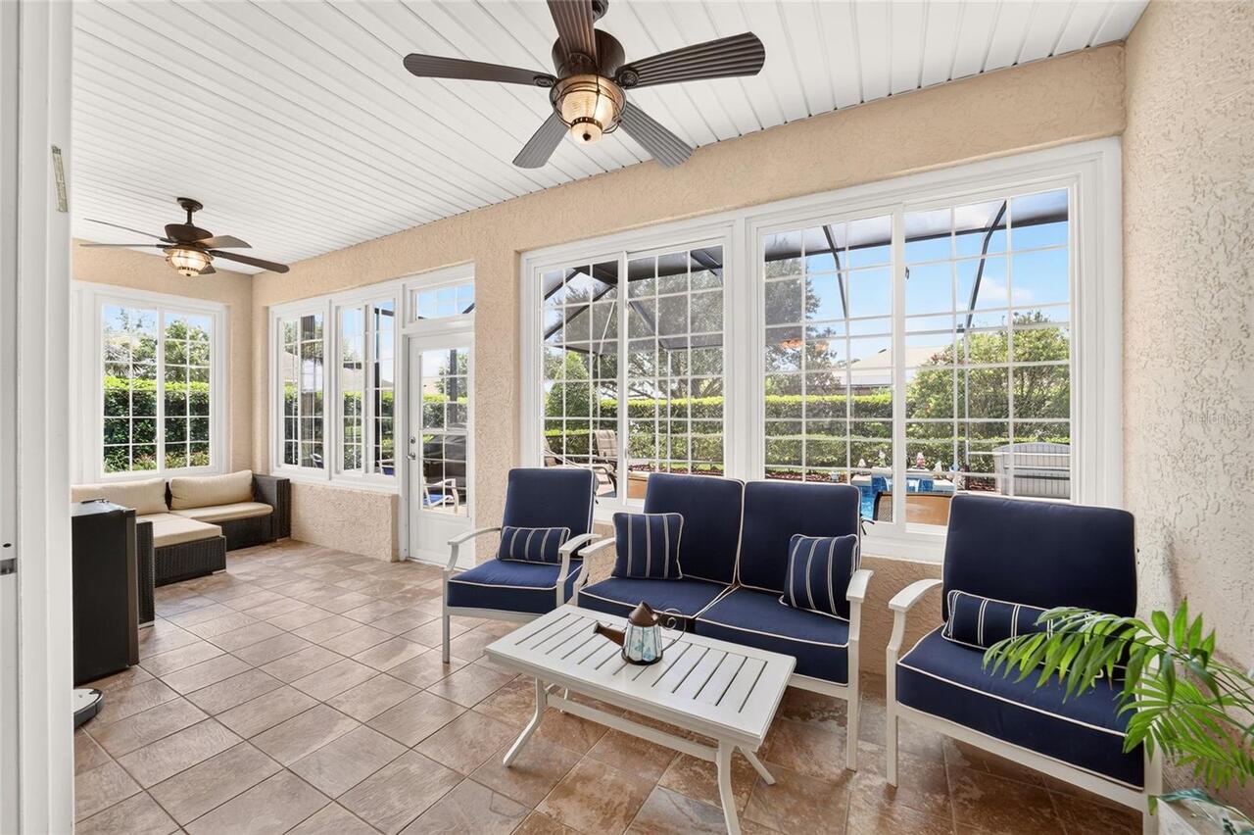
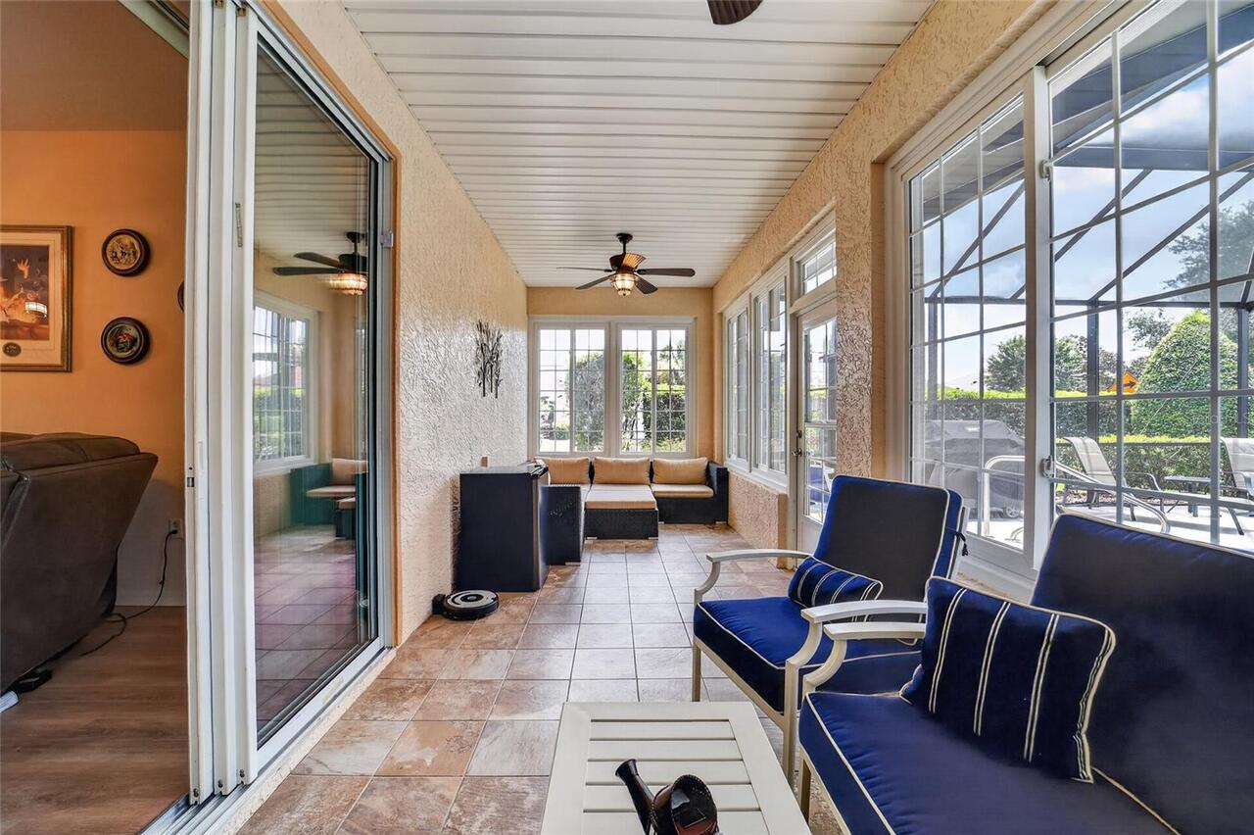
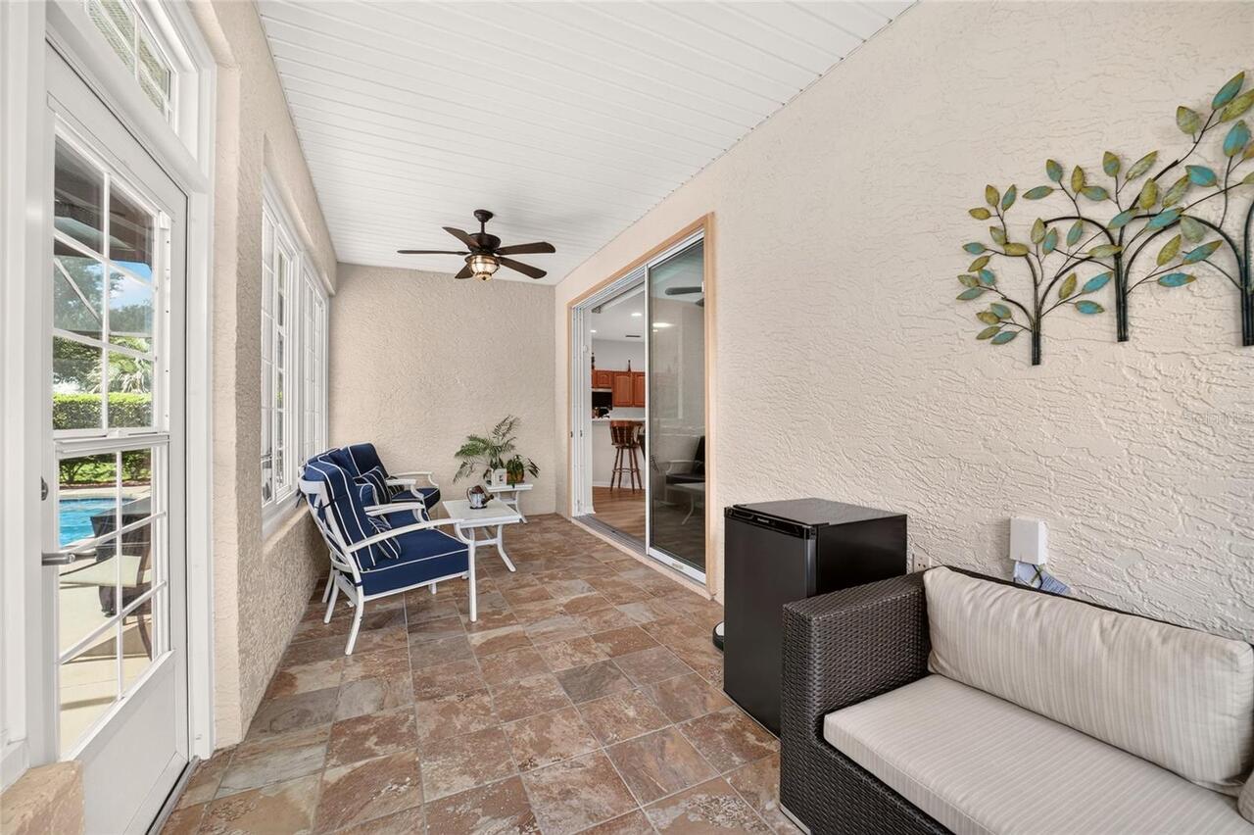
Covered, Enclosed, Front Porch, Screened
Pets Allowed
Cats OK, Dogs OK, Number Limit
Purchase Contract Date
2026-08-18
RATIO Current Price By Calculated SqFt
203.49
Realtor Info
See Attachments
Road Surface Type
Asphalt, Paved
Showing Requirements
Supra Lock Box, Appointment Only, Call Before Showing, Call Listing Office, See Remarks, ShowingTime
Status Change Timestamp
2026-08-19T15:08:15.000Z
Tax Legal Description
SEC 13 TWP 16 RGE 20 PLAT BOOK 008 PAGE 090 CANDLER HILLS EAST PH 1 UNITS B.C.D.F.G BLK 4 LOT 29
Tax Other Annual Assessment Amount
550
Total Acreage
1/4 to less than 1/2
Universal Property Id
US-12083-N-3531030429-R-N
Unparsed Address
8447 SW 82ND CIR
Utilities
Electricity Connected, Natural Gas Connected, Sewer Connected, Water Connected