407-990-2746
Menu

8352 Se 176th Lawson Loop, The Villages, FL

NEXT
PREV
$320,000

($193/sqft)

List Status: Pending
8352 Se 176th Lawson Loop
The Villages, FL 32162


3 beds
2 baths
1661 living sqft
Top Features
  • Subdivision: The Villages/marion 58
  • Built in  2003
  • Single Family Residence
Description
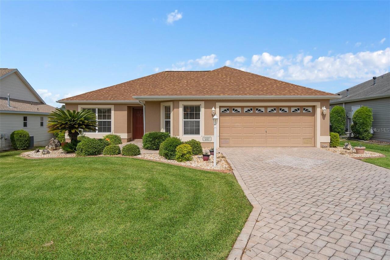
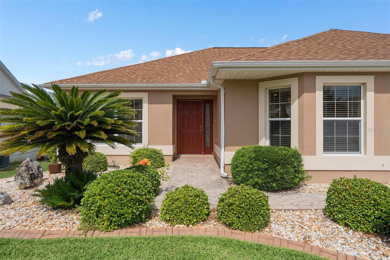
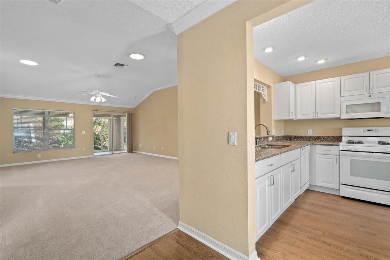
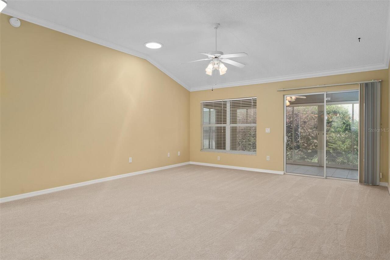
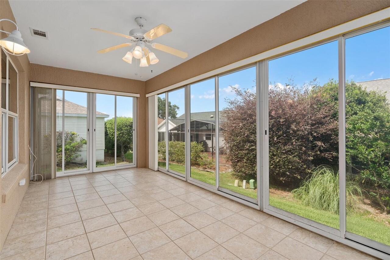
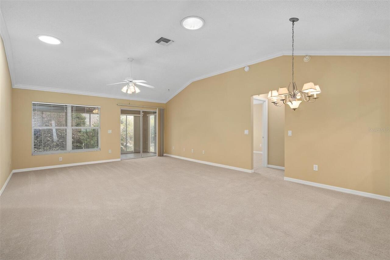
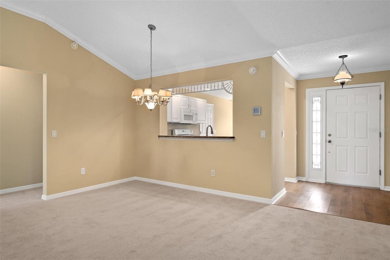
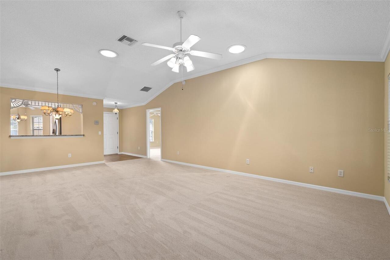
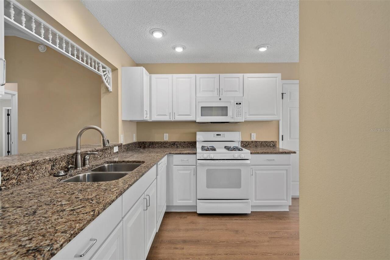
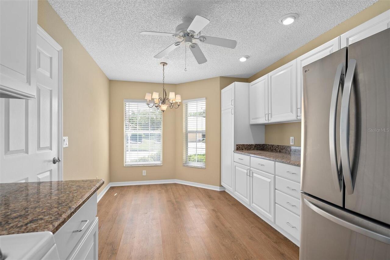
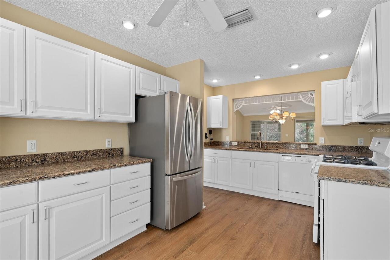
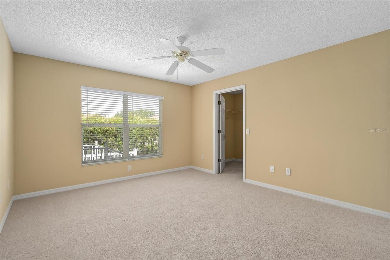
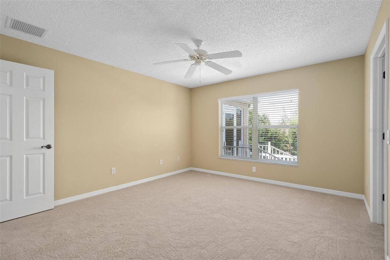
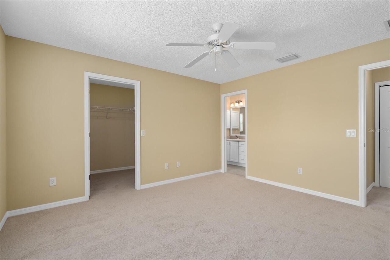
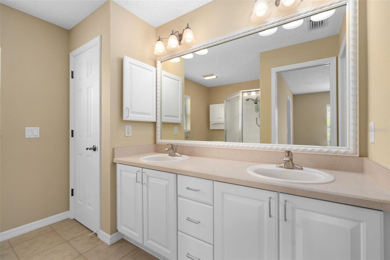
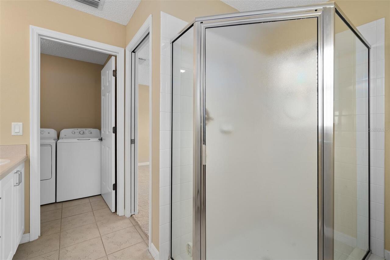
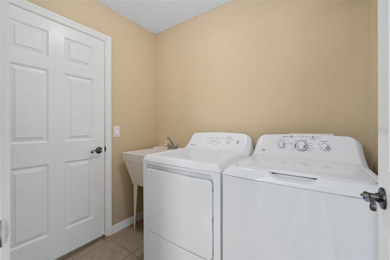
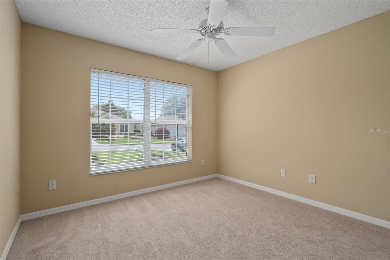
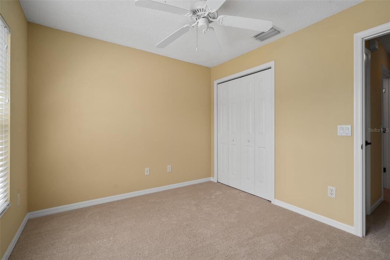
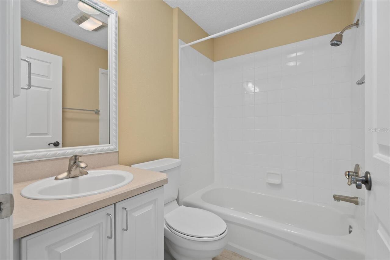
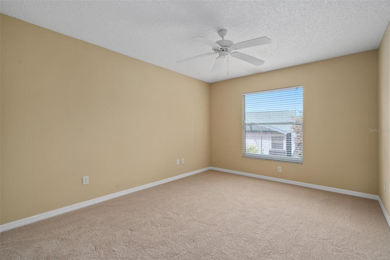
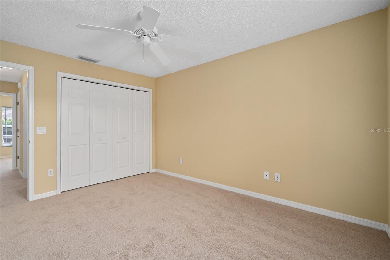
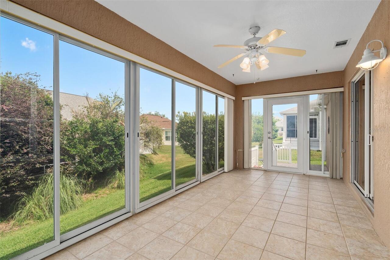
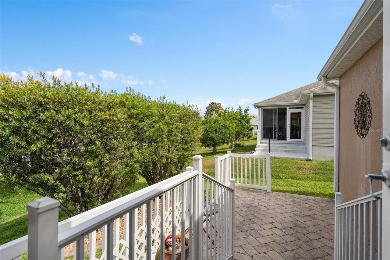
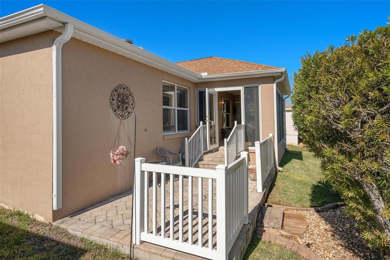
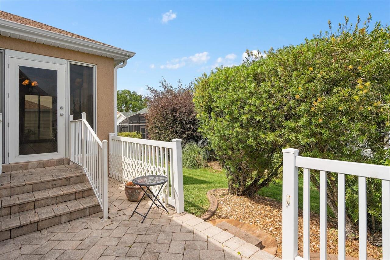
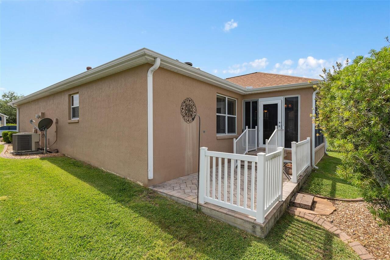
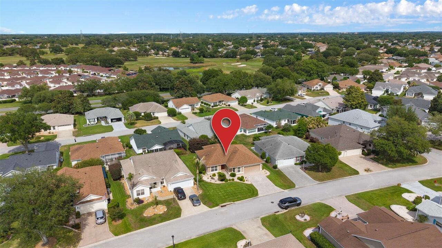
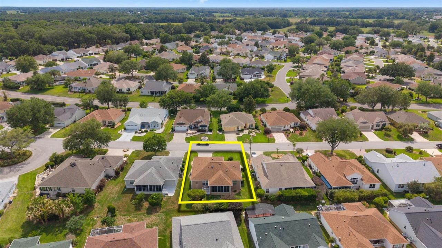
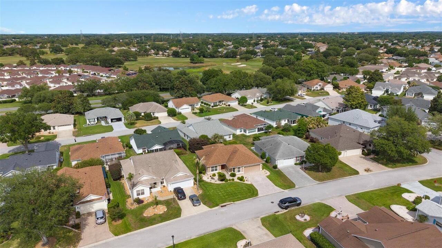
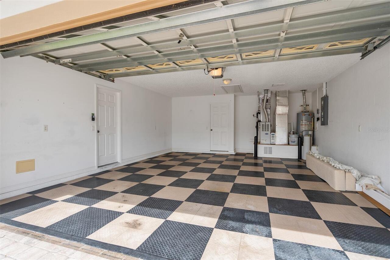
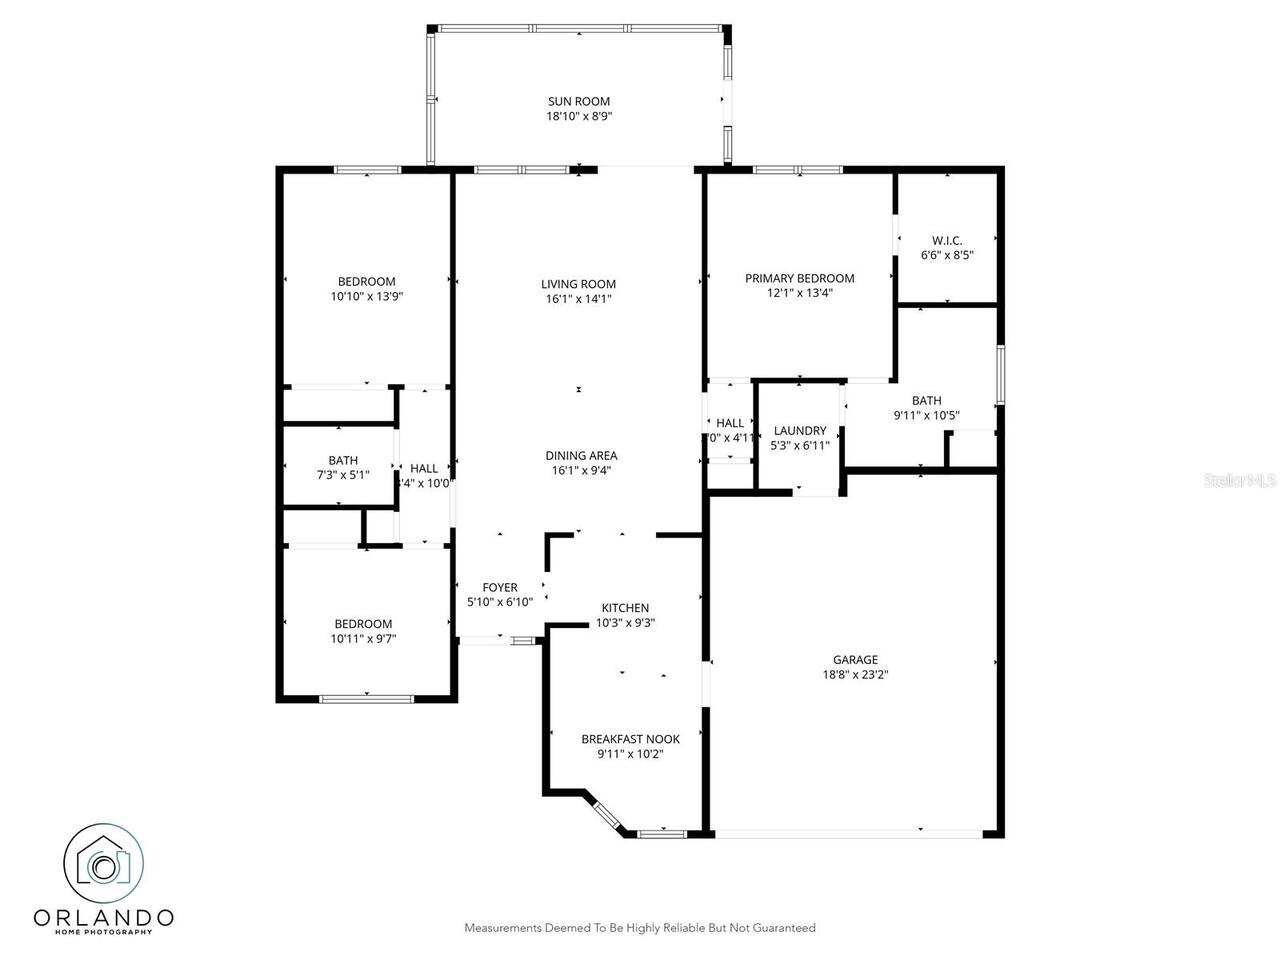
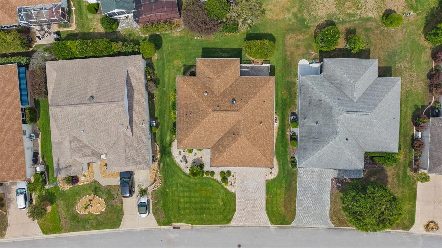
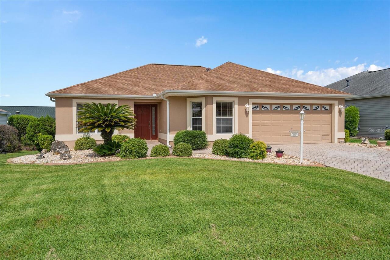
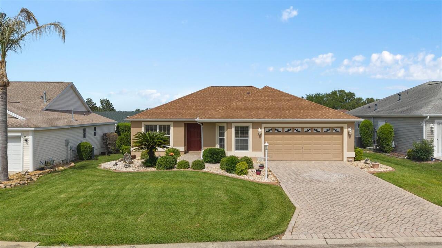
SELLER IS MOTIVATED**NEW PRICE**NEW CARPET**NEW INTERIOR WALL and TRIM PAINT** Located in the Village of Piedmont in The Villages WITH A PAID BOND, This One Story Split Floor Plan, 3 Bedroom, 2 Bath 1,661 sq ft home is built with CONCRETE BLOCK and STUCCO is MOVE IN READY FOR YOUR CONVENIENCE. The Following replacements were completed: ROOF in 2019, HOT WATER HEATER in 2019 and A/C with a UV LIGHT in 2017, so there are no worries obtaining insurance. Upon entry, you will be welcomed to an Open area featuring the Living and Dining Rooms with High Ceilings adorned with Crown Molding. Through the Living Room Sliding Door is an ENCLOSED 19’x9’ FLORIDA ROOM that is HEATED and COOLED with the House HVAC, Ceramic Tile Floor and a Ceiling Fan. If desired, the sliding glass doors can be opened to provide an Outdoor Living Experience. Additionally, there is a Paver Patio for a nice outdoor sitting or BBQ area. The Primary Bedroom is a great size with a Ceiling Fan and a WALK-IN Closet. Through a Pocket Door from the Primary Bedroom is the Primary En-Suite with a Comfort Height Double Sink Vanity, Medicine Cabinet, Linen Closet and a Corner Shower with a Handheld Sprayer. Immediately adjacent to the Primary En-Suite through a Pocket Door is the Laundry Room with a Utility Sink and a Washer and Dryer for your convenience. There is also Garage Access from the Laundry Room and Kitchen. The Garage also has Pull Down Attic Stairs for Storage and a Vinyl Floor Covering. Entering the Kitchen, there is a Luxury Vinyl Plank Floor, Plenty of Raised Panel Cabinetry with PULL OUTS for your Storage, a Pass-Through Opening to the Dining Room allowing an Open view to the Living Room. Additional Kitchen features are Granite Countertops, Undermount Double Stainless Deep Kitchen Sink, High Faucet for washing those big pots, LED Lighting, Closet Pantry, Ceiling Fan and a Dinette Area with a Bay Window and Plenty of Natural Light. Bedrooms 2 and 3 are on the opposite side of the home and offer Ce
Property Details
Property Features
Property Sub Type
Single Family Residence
Parking
Driveway, Garage Door Opener
Pool
Heated, Gunite, In Ground, Salt Water
County
Marion
Subdivision
THE VILLAGES/MARION 58
Additional Information
Additional Lease Restrictions
Review Deed Restrictions
Additional Parcels YN
false
Alternate Key Folio Num
6758-049-000
Amenities Additional Fees
Review Deed Restrictions
Appliances
Dishwasher, Disposal, Dryer, Gas Water Heater, Microwave, Range, Refrigerator, Washer
Approval Process
Review Deed Restrictions
Architectural Style
Florida
Association Fee Includes
Pool
Association YN
false
Attached Garage YN
true
Available For Lease YN
1
Bathrooms Total Integer
2
Building Area Source
Public Records
Building Area Total
2156
Building Area Total Srch SqM
200.30
Building Area Units
Square Feet
Calculated List Price By Calculated SqFt
192.66
Carport YN
false
Community Features
Association Recreation - Owned, Deed Restrictions, Dog Park, Gated Community - No Guard, Golf Carts OK, Golf, Playground, Pool, Sidewalks, Tennis Court(s), Street Lights
Construction Materials
Block, Stucco
Contract Status
Financing, Inspections
Cooling
Central Air
Country
US
Cumulative Days On Market
104
Current Price
320000.00
Direction Faces
Southwest
Expected Closing Date
2026-07-17T00:00:00.000
Exterior Features
Private Mailbox, Rain Gutters, Sidewalk, Sprinkler Metered
Fireplace YN
false
Flood Zone Code
X
Flood Zone Date
2008-08-28
Flood Zone Panel
12083C0885D
Flooring
Carpet, Ceramic Tile, Luxury Vinyl
Foundation Details
Slab
Furnished
Unfurnished
Garage Dimensions
24x19
Garage Spaces
2
Garage YN
true
Heating
Central, Natural Gas
Homestead YN
1
Interior Features
Ceiling Fans(s), Chair Rail, Crown Molding, Eat-in Kitchen, High Ceilings, Open Floorplan, Primary Bedroom Main Floor, Solid Wood Cabinets, Split Bedroom, Stone Counters, Thermostat, Tray Ceiling(s), Vaulted Ceiling(s), Walk-In Closet(s), Window Treatments
Internet Address Display YN
true
Internet Automated Valuation Display YN
false
Internet Consumer Comment YN
false
Internet Entire Listing Display YN
true
Laundry Features
Gas Dryer Hookup, Inside, Laundry Room, Washer Hookup
Lease Restrictions YN
1
Levels
One
List AOR
Orlando Regional
Living Area Meters
154.31
Living Area Source
Public Records
Living Area Units
Square Feet
Lot Features
City Limits, Landscaped, Level, Sidewalk, Paved
Lot Size Acres
0.14
Lot Size Dimensions
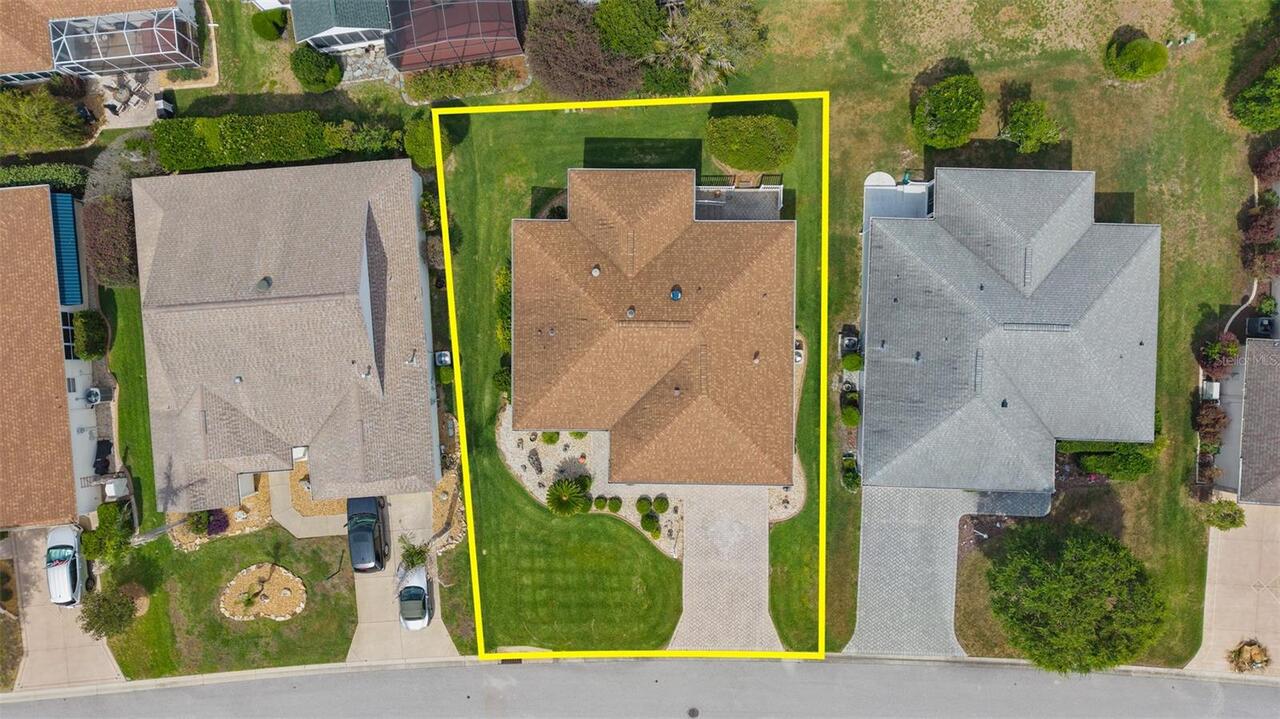
63x92x68x97
Lot Size Square Feet
6098
Lot Size Square Meters
567
Minimum Lease
1-7 Days
Modification Timestamp
2026-07-01T15:27:10.148Z
New Construction YN
false
Occupant Type
Vacant
Other Equipment
Irrigation Equipment
Other Fees Amount
204
Other Fees Term
Monthly
Ownership
Fee Simple
Parcel Number
6758-049-000
Patio And Porch Features
Enclosed, Rear Porch
Pet Restrictions
Review Deed Restrictions
Pets Allowed
Breed Restrictions, Cats OK, Dogs OK, Yes
Pool Private YN
false
Postal Code Plus 4
2886
Previous List Price
330000
Price Change Timestamp
2026-06-07T00:14:16.000Z
Public Survey Range
23E
Public Survey Section
33
Purchase Contract Date
2026-06-15
RATIO Current Price By Calculated SqFt
192.66
Realtor Info
As-Is, Floor Plan Available, Sign
Road Responsibility
Public Maintained Road
Road Surface Type
Asphalt, Paved
Roof
Shingle
Room Count
12
Security Features
Gated Community, Security Lights, Security System
Senior Community YN
true
Sewer
Public Sewer
Showing Requirements
Sentri Lock Box, See Remarks, ShowingTime
Status Change Timestamp
2026-06-16T01:19:14.000Z
Stories Total
1
Tax Annual Amount
3733.15
Tax Block
00/00
Tax Book Number
006-080VILLAGE
Tax Legal Description
SEC 33 TWP 17 RGE 23 PLAT BOOK 006 PAGE 080 VILLAGES OF MARION - UNIT 58 LOT 49
Tax Lot
49
Tax Year
2025
Total Acreage
0 to less than 1/4
Total Annual Fees
2448.00
Total Monthly Fees
204.00
Township
17S
Universal Property Id
US-12083-N-6758049000-R-N
Unparsed Address
8352 SE 176TH LAWSON LOOP
Utilities
BB/HS Internet Available, Cable Available, Electricity Connected, Fire Hydrant, Natural Gas Connected, Public, Sewer Connected, Sprinkler Meter, Underground Utilities, Water Connected
Vegetation
Mature Landscaping
Water Source
Public
Waterfront YN
false
Window Features
Skylight(s), Blinds, Window Treatments
Zoning
PUD
Neighborhood Map
Popup

Property Photos
Listing Photo
Listing Photo
Listing Photo
Listing Photo
Listing Photo
Listing Photo
Listing Photo
Listing Photo
Listing Photo
Listing Photo
Listing Photo
Listing Photo
Listing Photo
Listing Photo
Listing Photo
Listing Photo
Listing Photo
Listing Photo
Listing Photo
Listing Photo
Listing Photo
Listing Photo
Listing Photo
Listing Photo
Listing Photo
Listing Photo
Listing Photo
Listing Photo
Listing Photo
Listing Photo
Listing Photo
Listing Photo
Listing Photo
Listing Photo
Listing Photo
Listing Photo
Listing Photo
Listing Photo
Listing Photo
Listing Photo
Listing Photo
Listing Photo
Listing Photo
Listing Photo
Listing Photo
Listing Photo
Listing Photo
Listing Photo
Listing Photo
Listing Photo
Listing Photo
Listing Photo
Listing Photo
Listing Photo
Listing Photo
Listing Photo
Listing Photo
Listing Photo
Listing Photo
Listing Photo
Listing Photo
Listing Photo
Listing Photo
Listing Photo
Listing Photo
Listing Photo
Listing Photo
Listing Photo
Listing Photo
Listing Photo
Listing Photo
Listing Photo

MLS #MFRO6378779 Listing courtesy of Re/max Select Group provided by Stellar MLS.

Similar Listings

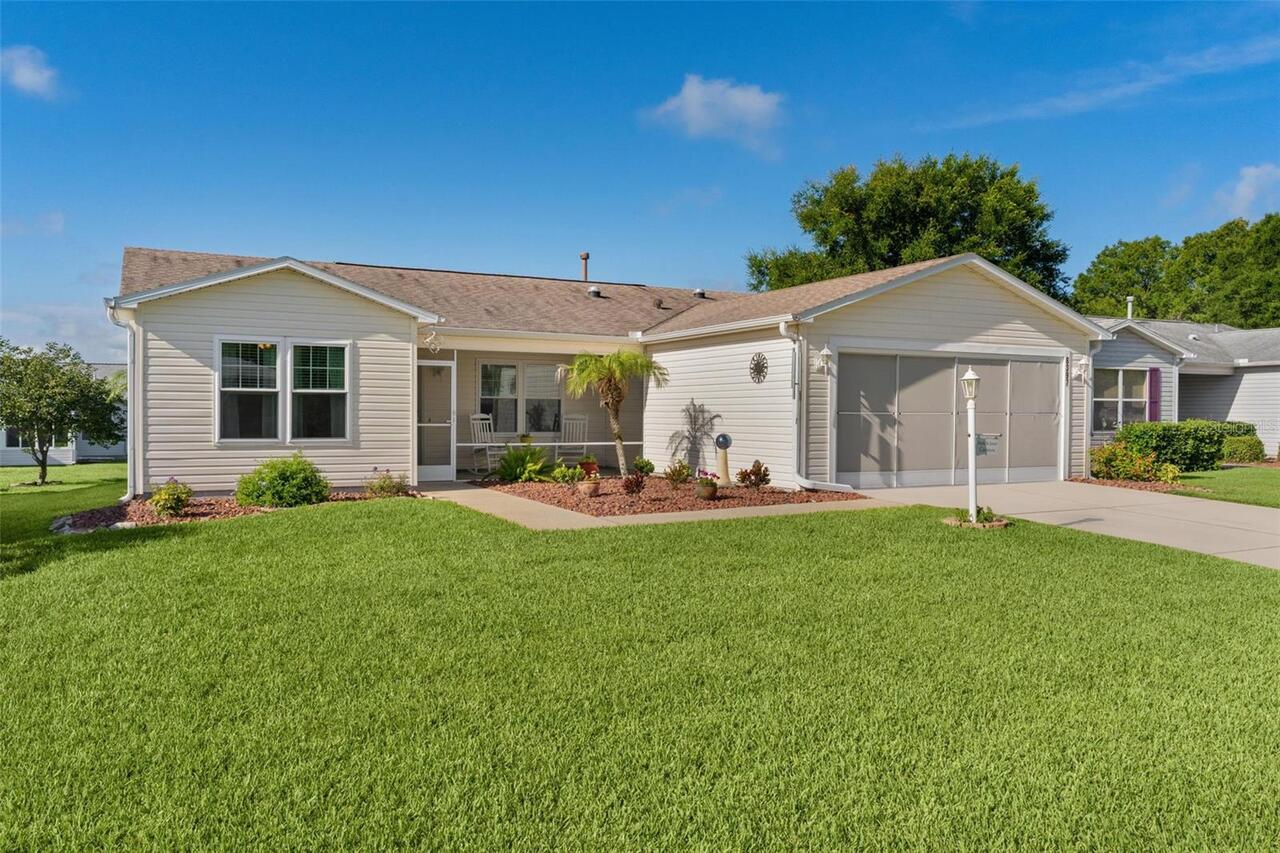
$289,900
8397 Se 177th Bartram Loop
The Villages
3BR/2BA
| Active
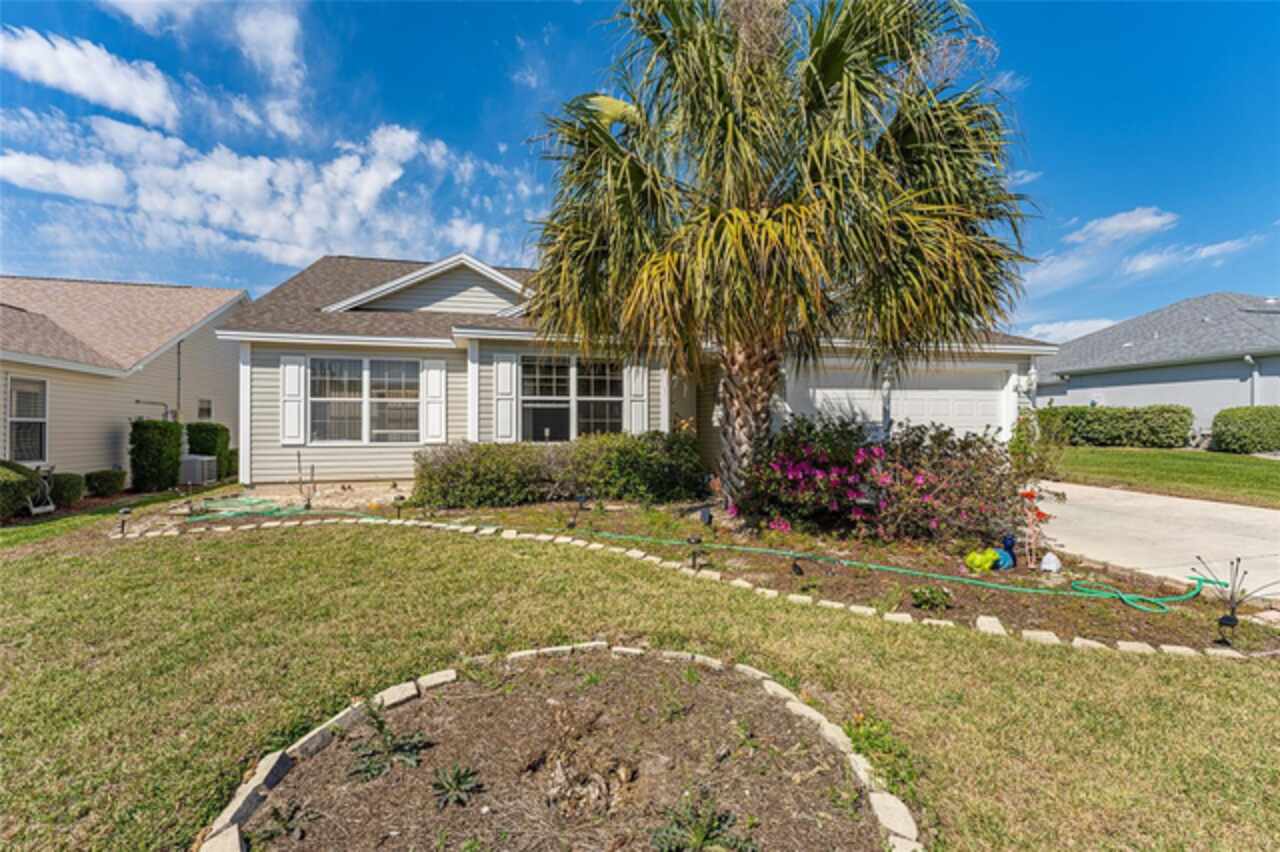
$290,000
3009 Batally Court
The Villages
3BR/2BA
| Pending
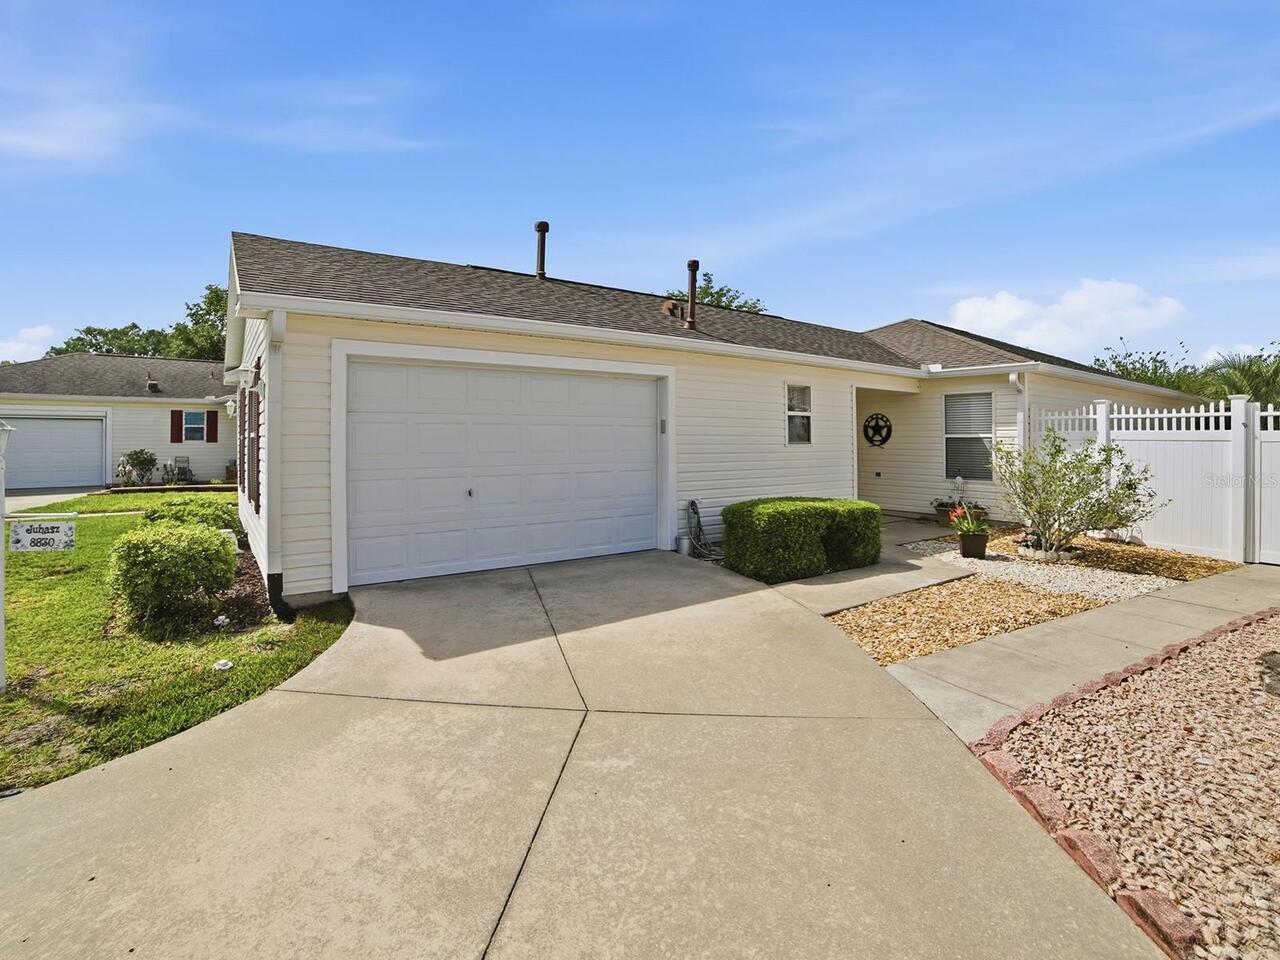
$294,000
8830 Se 168th Sedgwick Place
The Villages
3BR/2BA
| Pending
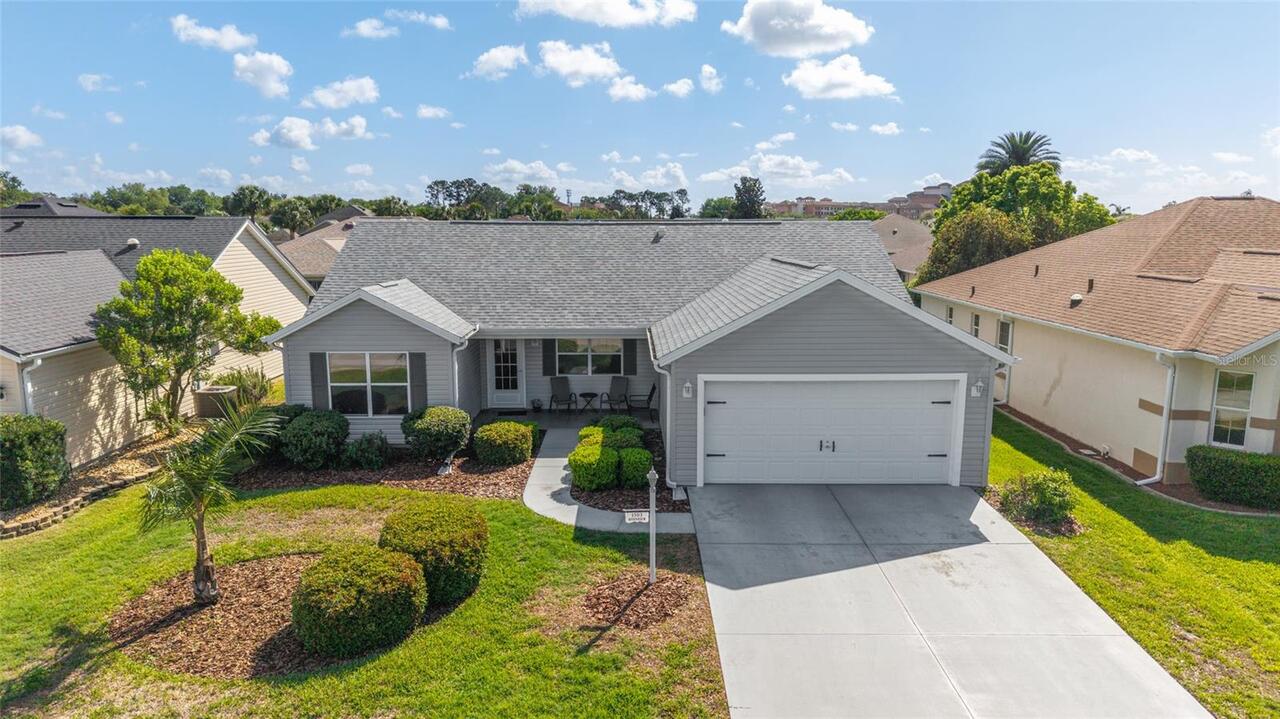
$294,000
1503 Esparza Place
The Villages
3BR/2BA
| Pending


All listing information is deemed reliable but not guaranteed and should be independently verified through personal inspection by appropriate professionals. Listings displayed on this website may be subject to prior sale or removal from sale; availability of any listing should always be independent verified. Listing information is provided for consumer personal, non-commercial use, solely to identify potential properties for potential purchase; all other use is strictly prohibited and may violate relevant federal and state law. The source of the listing data is as follows: Stellar MLS (updated 7/6/26 11:33 PM) |

Listing Search


Translate Tool

Featured Listings
Pinellas Park Real Estate
$1,355,000
4 BED
2 BATH
Welcome to this exquisitely reimagined waterfront residence, where timeless luxury, thoughtful craftsmanship, and breath... Read More
Venice Real Estate
$899,500
3 BED
4 BATH
VENICE GOLF & COUNTRY CLUB POOL HOME WITH NEW ROOF, A CASITA & STUNNING GOLF COURSE VIEWS. This exceptional estate resid... Read More
Winter Garden Real Estate
$1,395,000
5 BED
4 BATH
LOCATION, LOCATION, LOCATION! Experience the best of Historic Winter Garden living in this brand-new Craftsman-style hom... Read More
Celebration Real Estate
$1,155,000
6 BED
3 BATH
Nestled on a quiet cul-de-sac in Celebration’s highly coveted South Village, this beautifully maintained “Grady Craftsma... Read More
Clearwater Beach Real Estate
$1,150,000
3 BED
2 BATH
Bring your boat and welcome home to this stunning freshly remodeled 3/2/2 ranch style home on Island Estates. Wake up ev... Read More
Lakewood Ranch Real Estate
$1,350,000
3 BED
3 BATH
Experience effortless Florida living in this beautifully appointed 3-bedroom, 3-bath home located in the maintenance-fre... Read More
Ormond Beach Real Estate
$899,900
3 BED
3 BATH
John Anderson Drive…Beautiful homes on a scenic drive with the Intracoastal River to the west and a short drive to the W... Read More
Lakewood Ranch Real Estate
$955,000
3 BED
2 BATH
EXPERIENCE THE ULTIMATE LUXURY OF LAKEFRONT LIVING!! BACK ON THE MARKET!! **NEW TILE ROOF & SEAMLESS GUTTERS JUST INSTAL... Read More
Seminole Real Estate
$990,000
4 BED
3 BATH
Welcome to this beautiful and spacious 4-bedroom, 3-bathroom, 3-car garage pool home in the desirable Seminole area. Nes... Read More
Palm Coast Real Estate
$999,000
5 BED
3 BATH
Modern farmhouse living in the prestigious Palm Coast community, The Sanctuary. This 5-bedroom, 3.5-bath home offers 3,2... Read More
Contact Sandra Pardo

407-990-2746

Wendy Morris LLC

Licensed in the State of Florida
BK 3146762
16797 Broadwater Avenue
Winter Garden, Florida 34787

Your privacy is our utmost concern. We will never sell your personal information. Privacy Policy
©2026 sandrapardohomes.com - all rights reserved. | Site Map