407-990-2746
Menu

820 Symphony Isles Boulevard, Apollo Beach, FL

NEXT
PREV
$560,000

($298/sqft)

List Status: Active
820 Symphony Isles Boulevard
Apollo Beach, FL 33572


3 beds
2 baths
1879 living sqft
Top Features
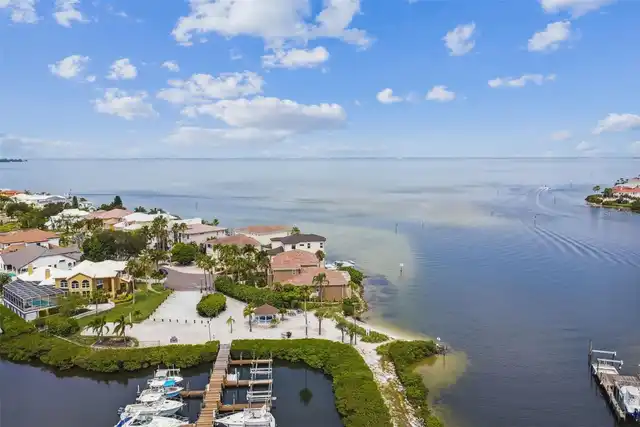
  • Frontage: Canal - Saltwater
  • View: Water
  • Subdivision: Symphony Isles Unit One
  • Built in  1984
  • Townhouse
Description
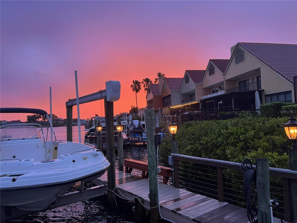
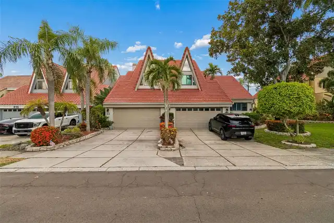
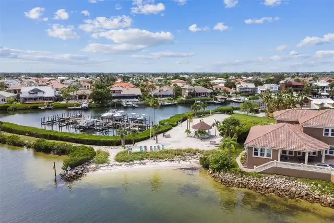
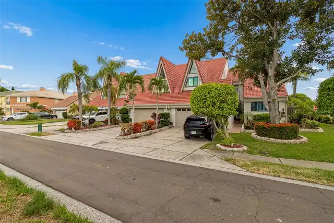
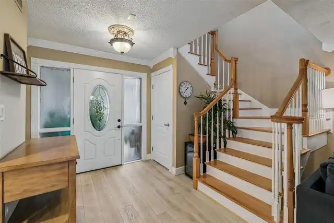
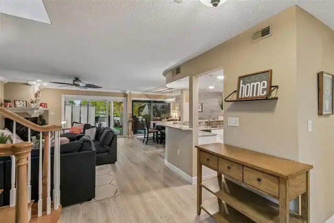
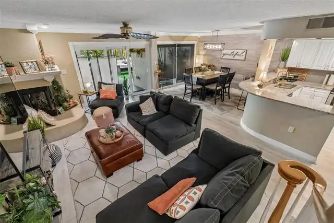
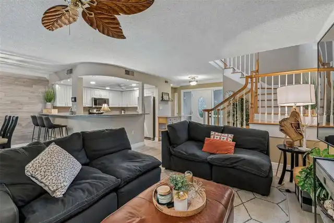
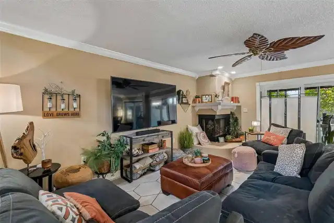
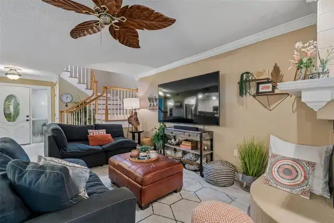
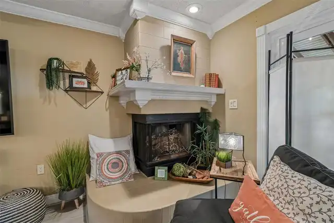
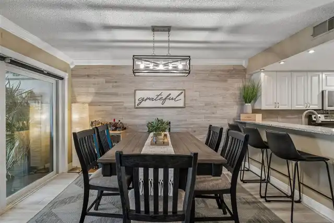
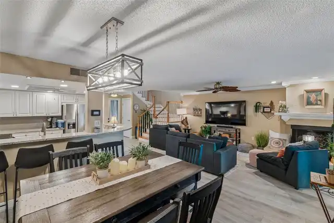
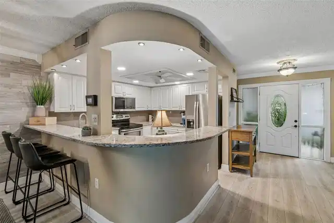
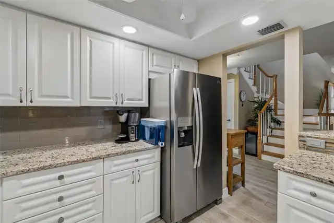
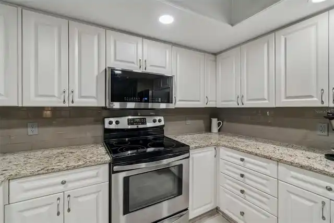
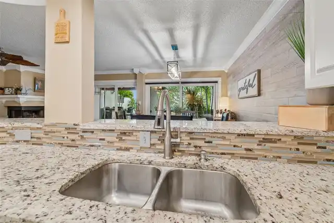
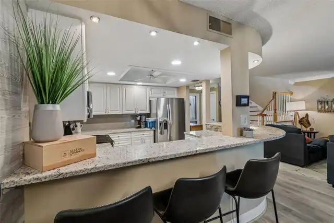
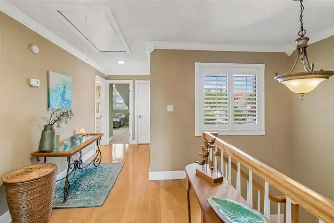
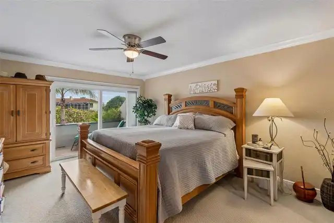
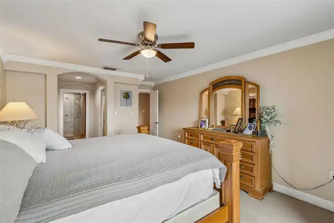
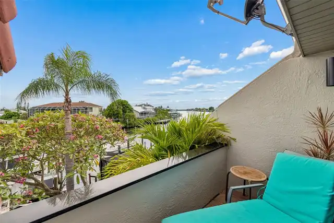
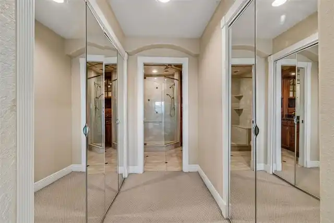
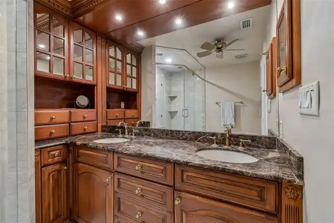
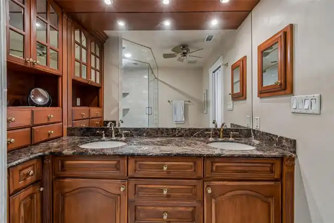
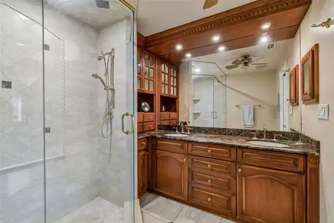
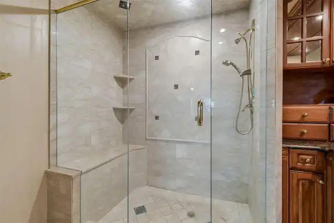
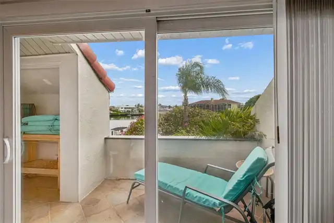
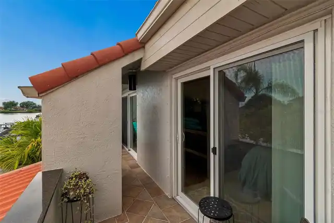
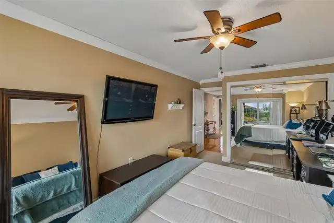
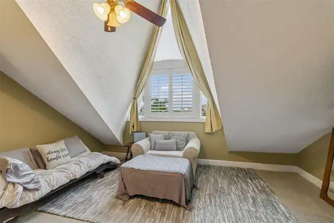
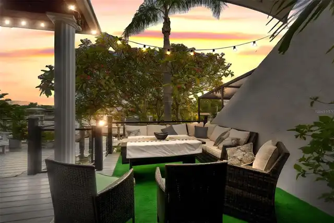
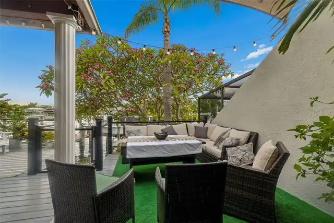
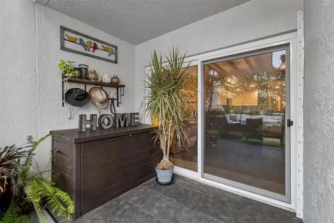
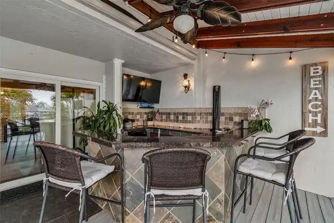
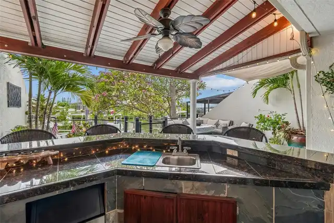
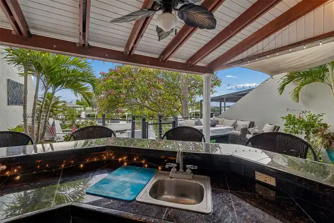
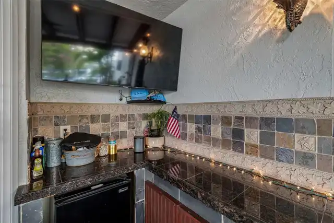
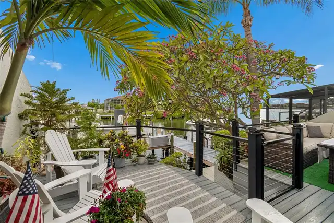
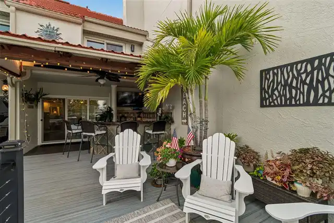
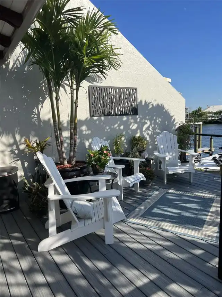
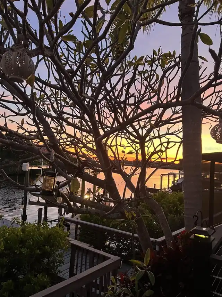
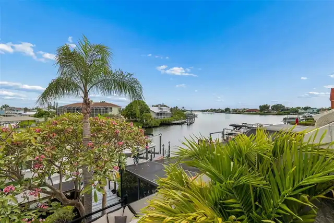
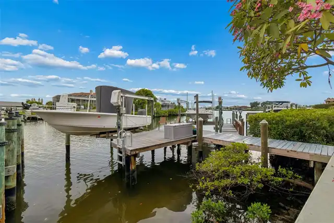
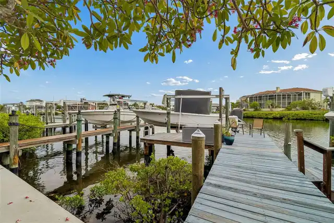
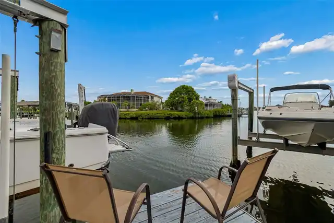
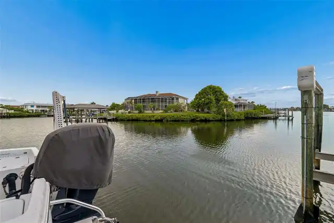
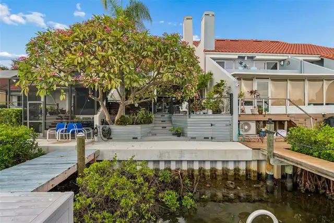
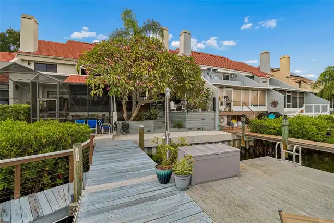
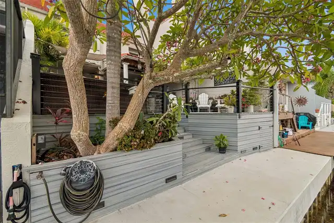
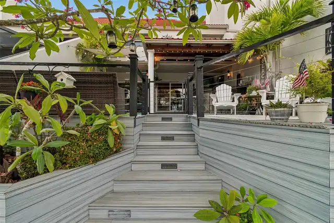
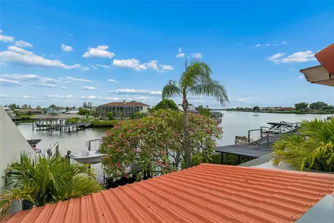
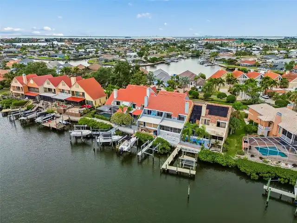
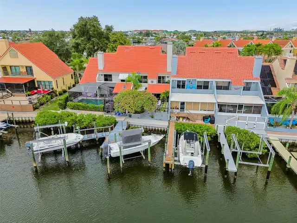
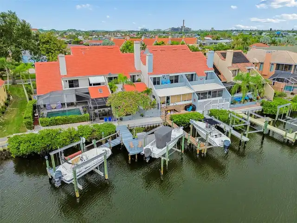
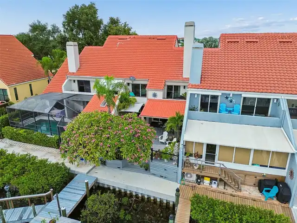
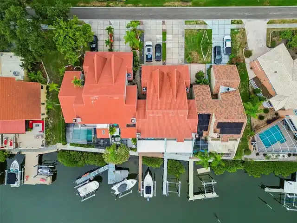
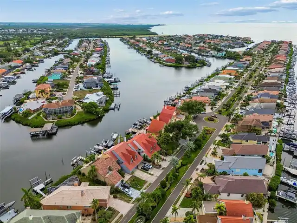
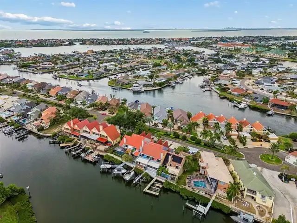
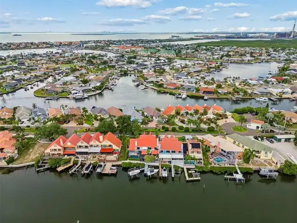
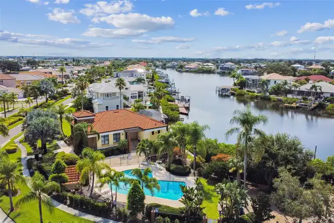
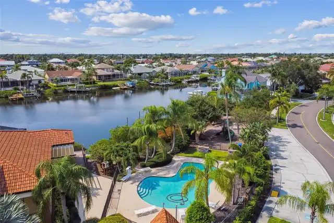
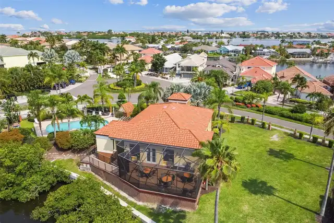
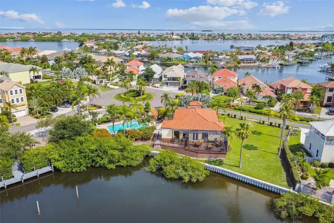
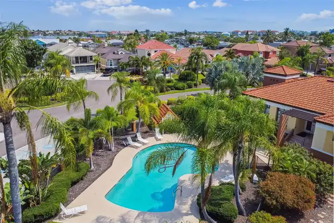
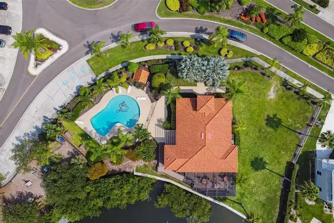
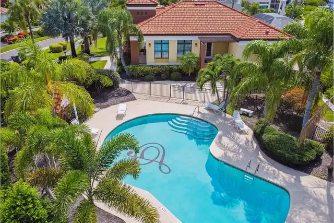
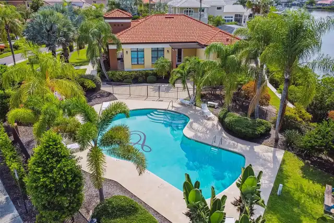
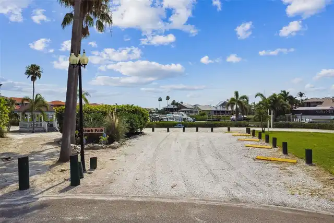
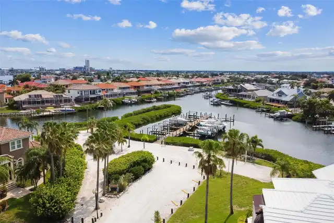
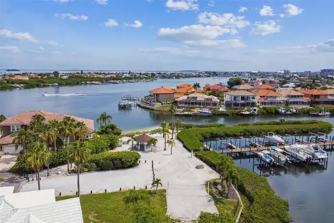
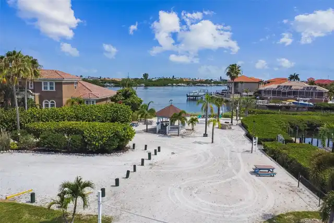
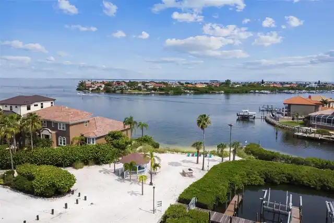
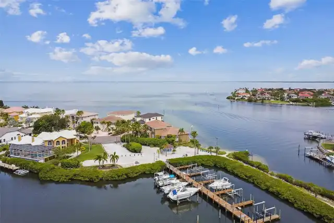
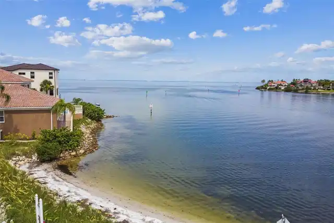
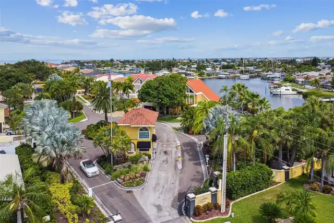
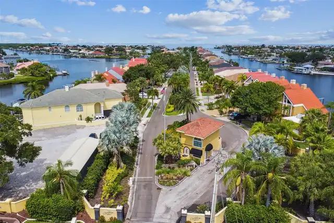
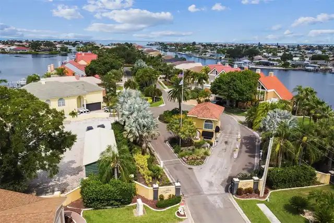
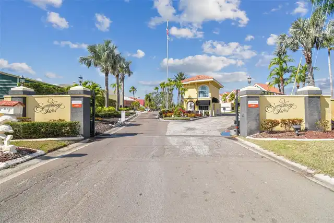
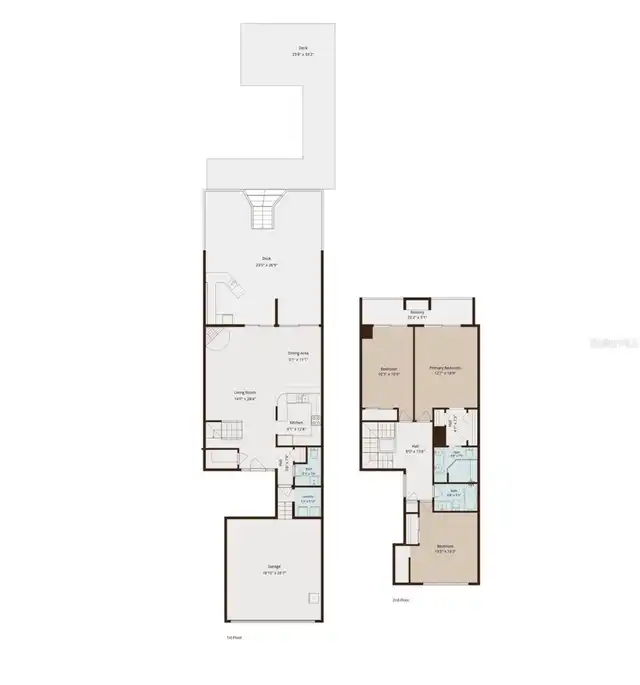
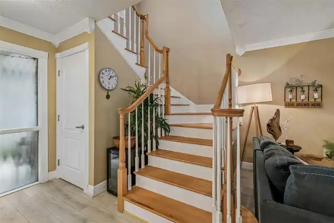
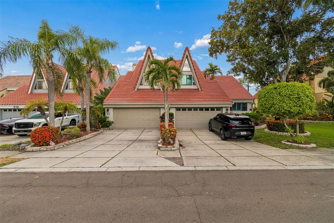
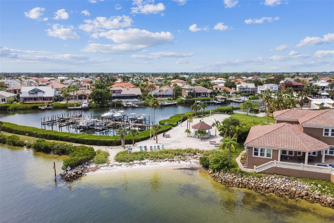
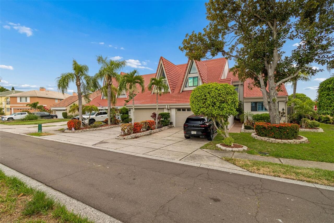
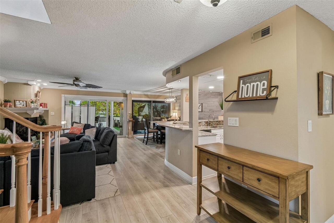
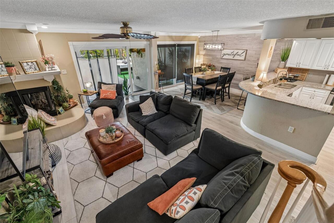
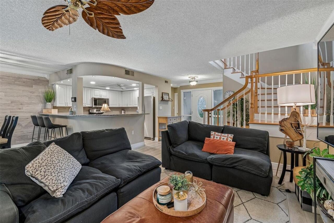
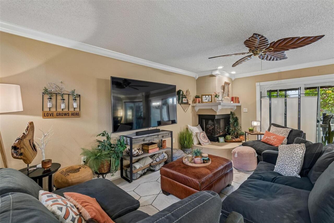
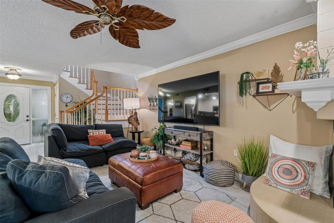
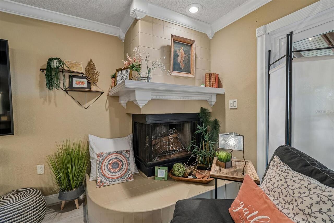
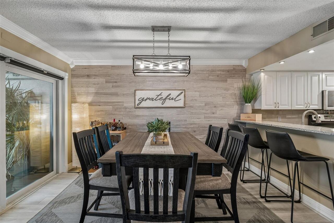
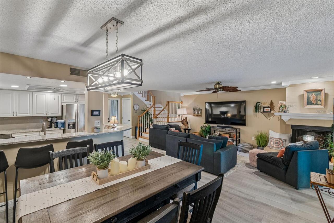
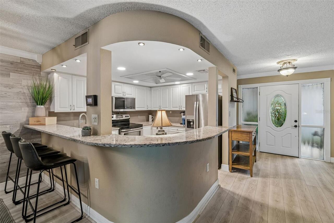
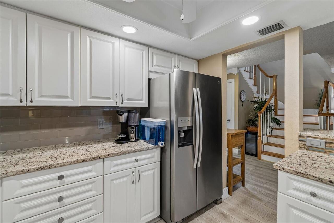
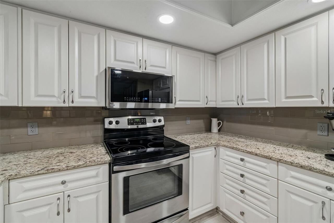
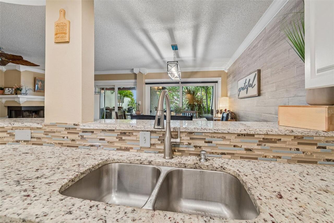
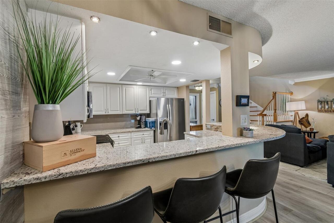
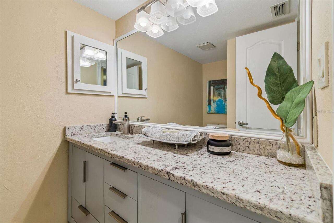
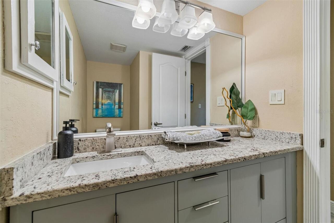
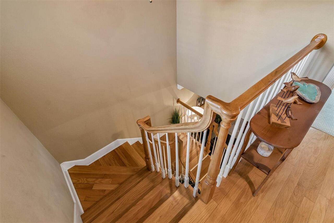
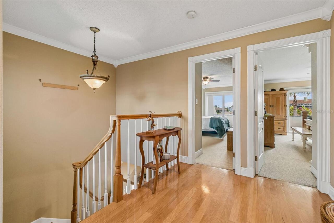
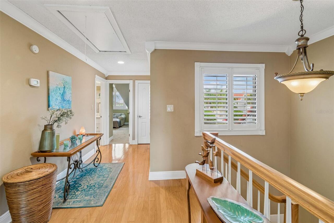
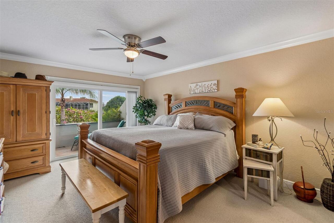
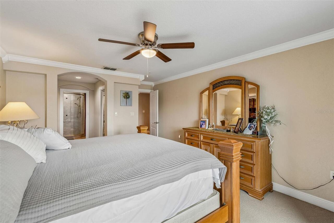
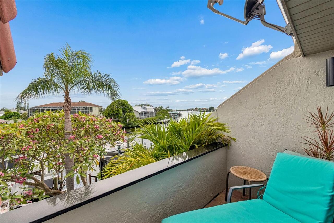
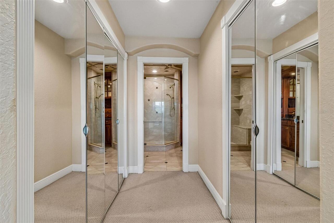
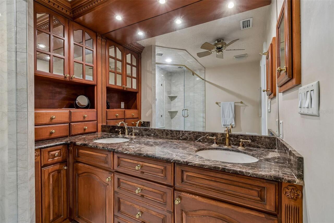
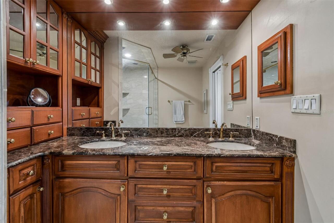
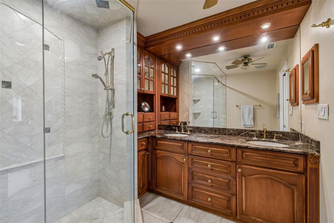
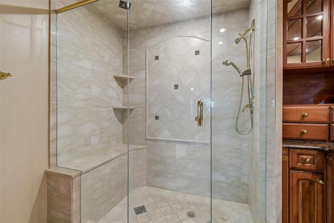
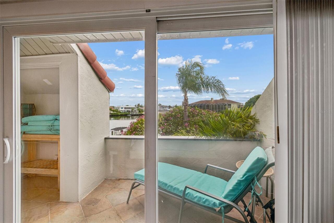
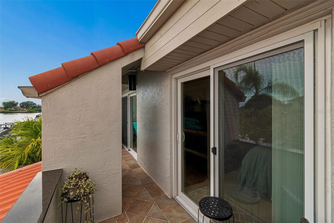
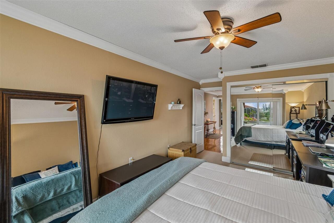
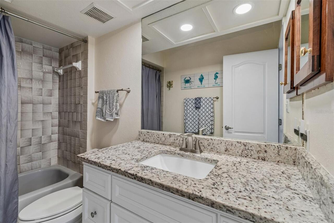
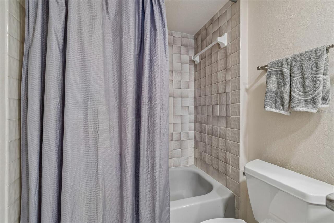
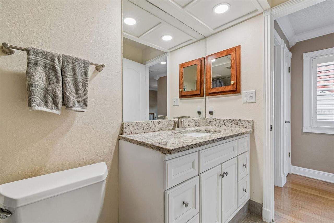
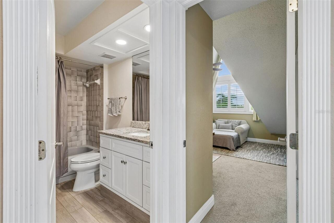
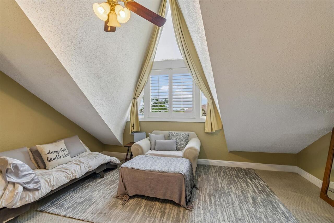
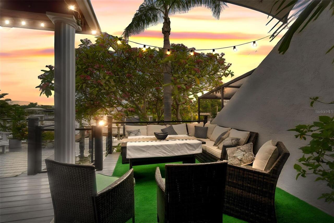
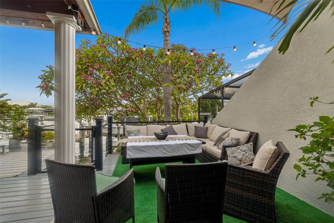
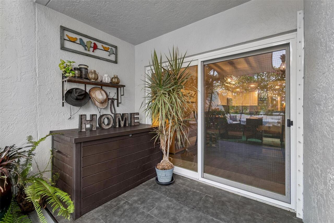
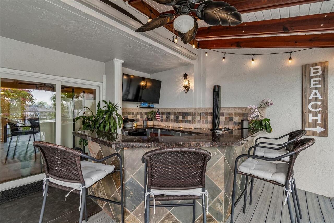
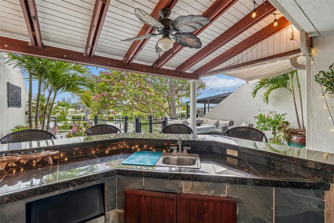
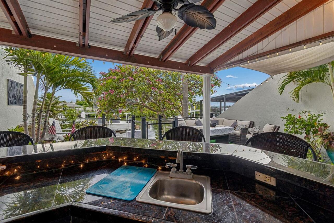
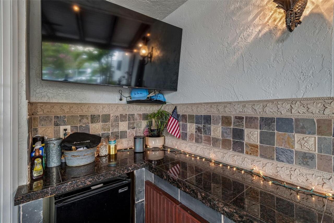
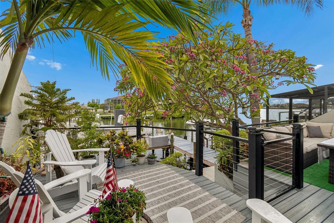
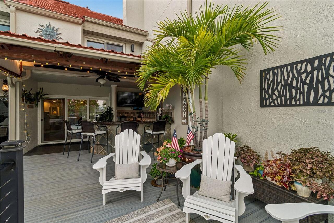
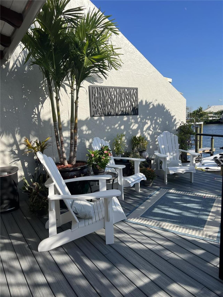
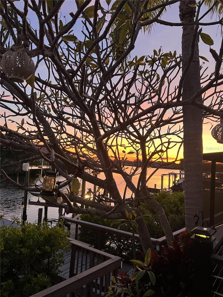
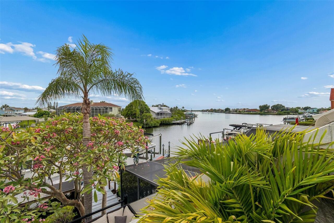
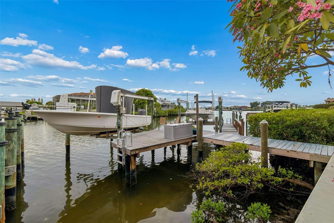
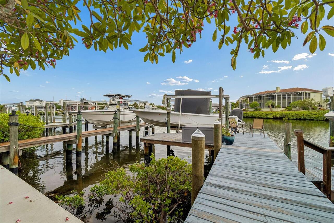
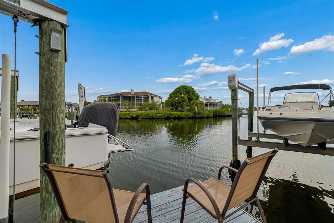
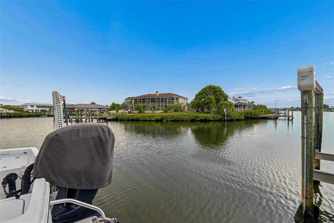
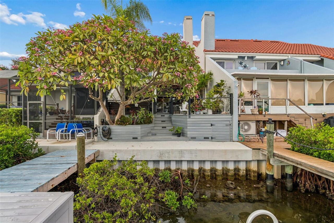
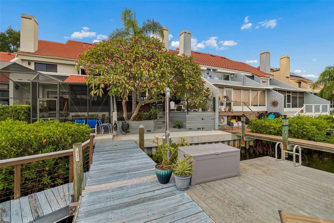
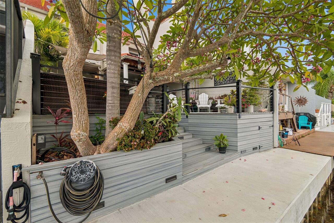
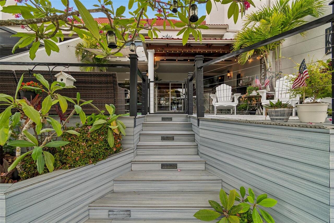
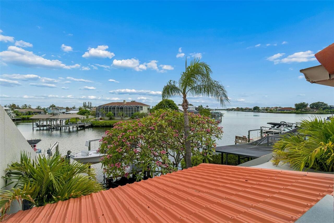
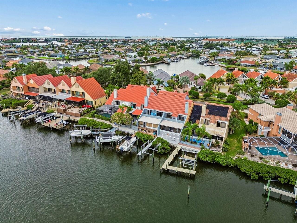
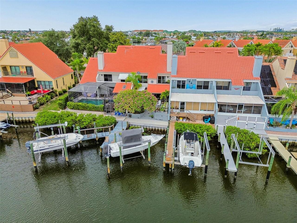
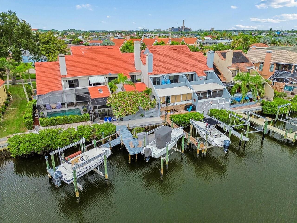
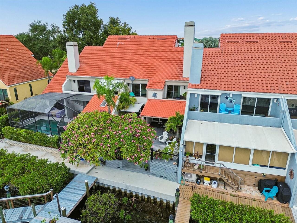
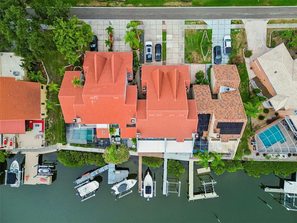
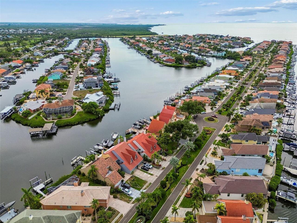
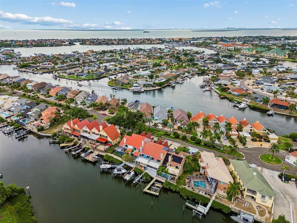
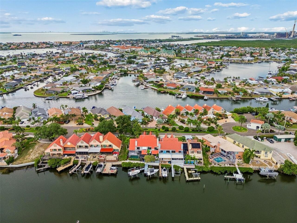
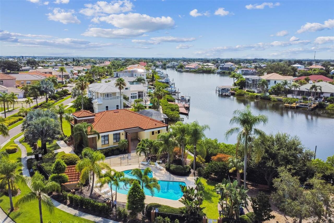
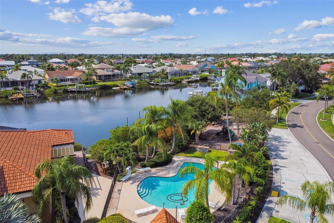
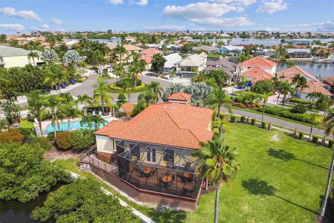
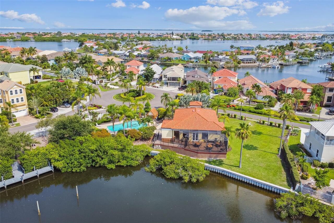
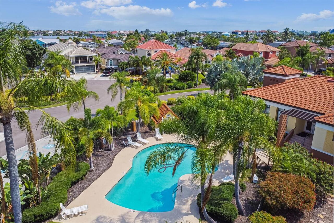
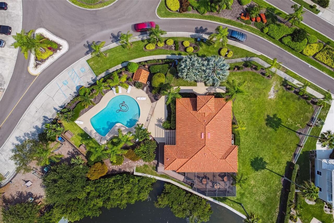
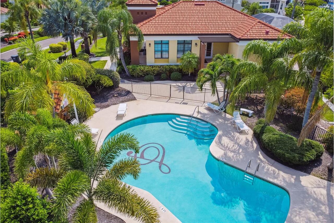
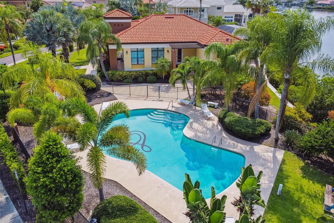
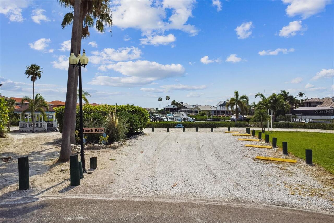
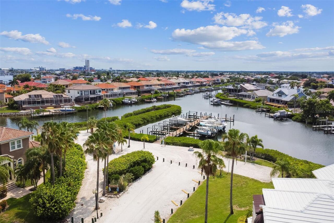
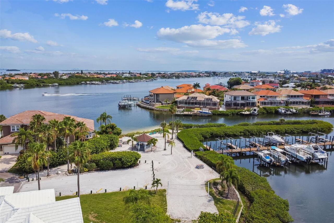
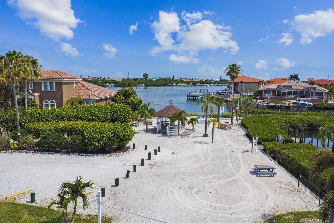
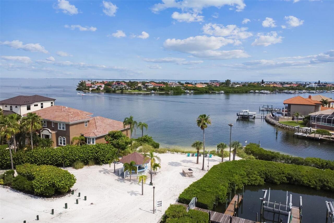
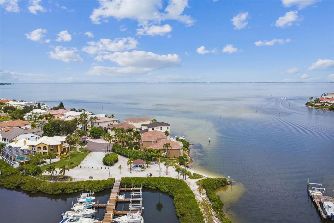
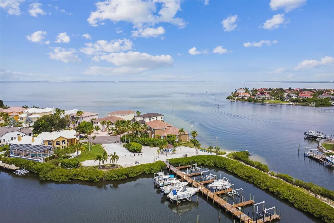
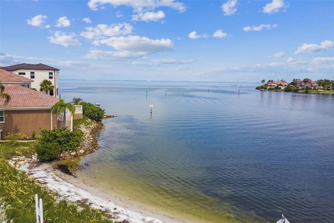
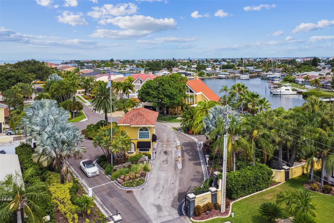
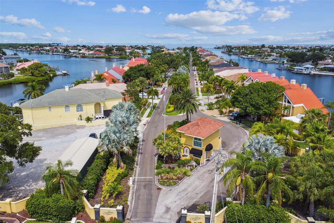
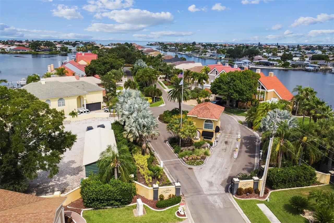
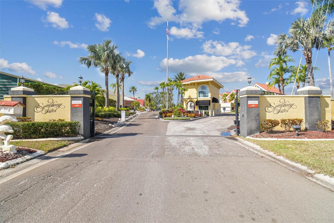
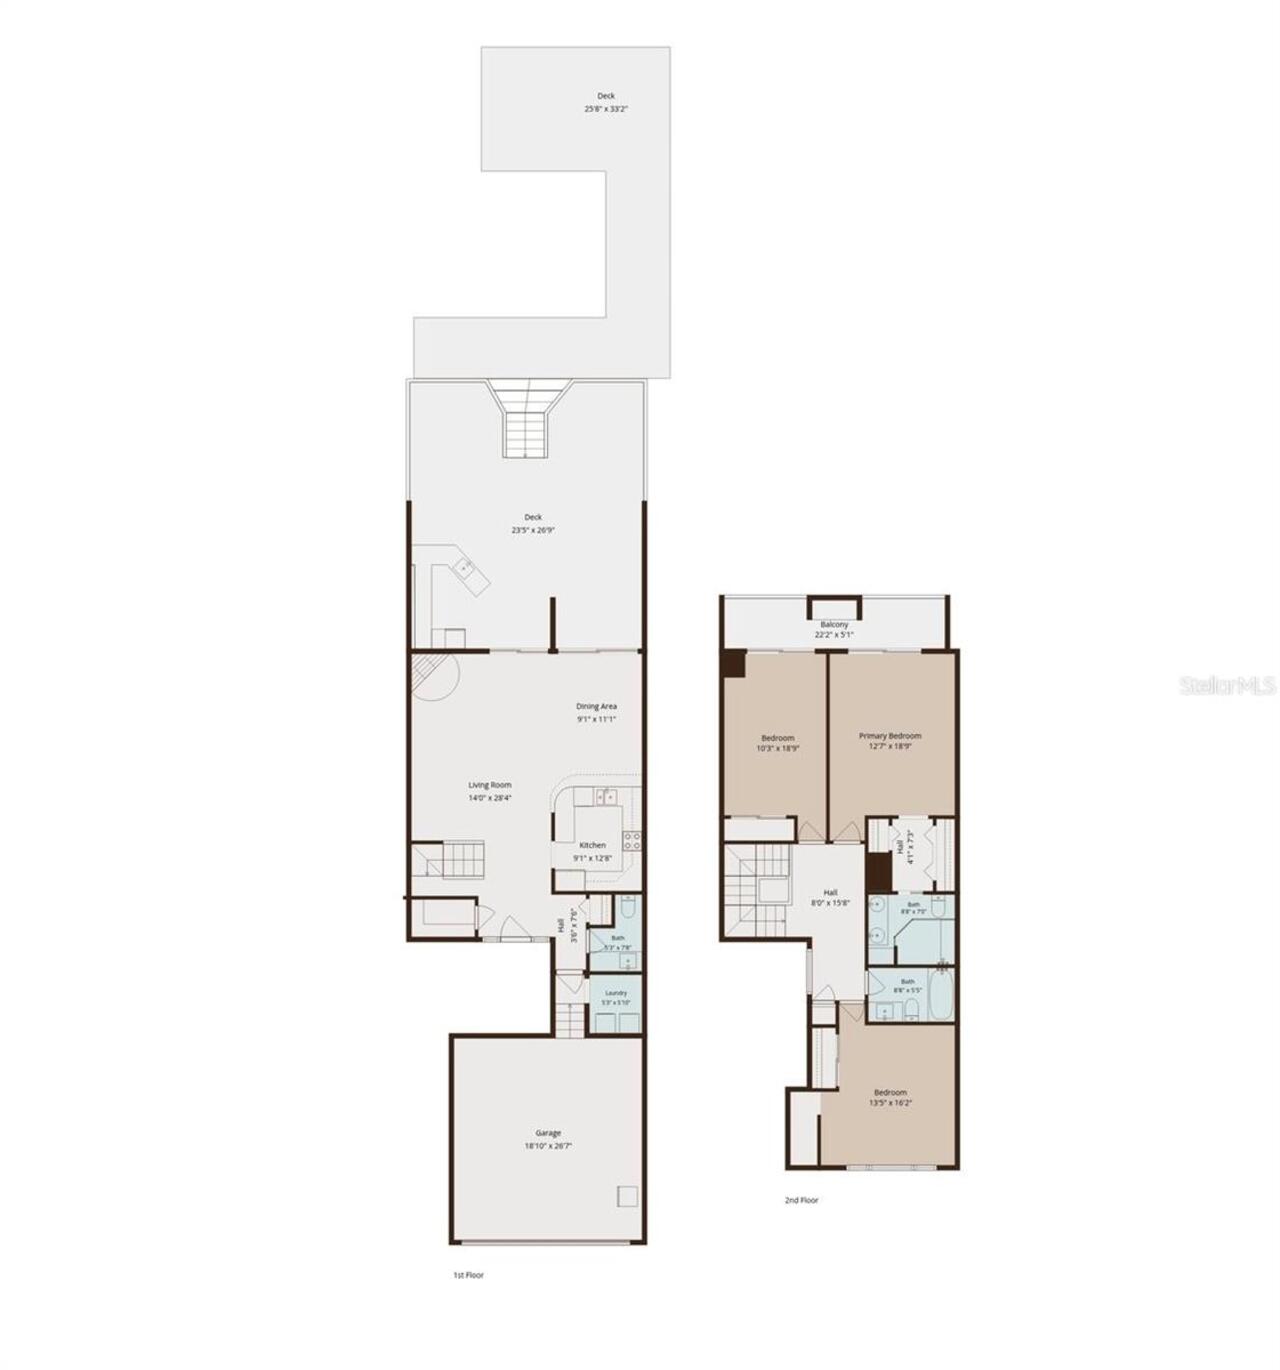
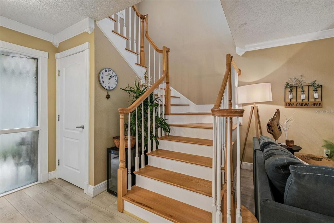
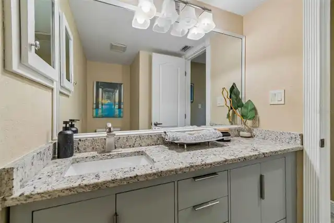
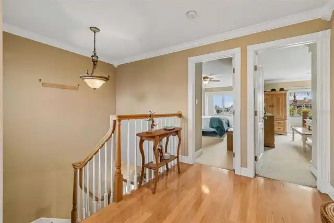
This lovely Townhouse in the upscale waterfront community of Symphony Isles comes with a dock and boat lift on a wide canal. No CDD and reasonable HOA, 24/7 guard gate, private community beach, community pool, clubhouse, playground, community boat launch, volleyball court and picnic area round out the amenities. The spacious 3 bedroom, 2.5 bath, 2 car garage home with spacious and private rear deck with views, a Private balcony on second floor and open back porch is perfectly situated for enjoying the outdoors. extra storage under the deck... Enjoy the spectacular water view. The kitchen features stainless appliances, granite countertops, and tile flooring! Outdoor bar area to enjoy the spectacular water view. Large great Living/dining area has wood burning fireplace, Upstairs, master bedroom has Sliding Doors that leads a wonderful view from your Private balcony, large closets and ensuite master bath/Tub. 2 Guest rooms with great size walk in closets, NEW Tile Roof. Symphony Isles offers 24-hour gated securtyiy, public boat ramp, community pool and recreation area, Short drive to downtown Tampa, St Petersburg, Bradenton & Sarasota. With a 15,000 lb boat lift w/remote, you can have up to 35ft boat! Dock includes water & electricity! Located in the desirable gated community of Symphony Isles. HOA includes lawn care, private roads, clubhouse for private & community events, pool, private beach, gazebo & beach volleyball! Roof 2024, Seawall 2025, WH 2026, AC 2014, Exterior Paint 2024
Property Details
Property Features
Property Sub Type
Townhouse
View
Water
Frontage
Canal - Saltwater
Parking
Garage Door Opener
County
Hillsborough
Subdivision
SYMPHONY ISLES UNIT ONE
Building Name
N/A
Additional Information
Additional Lease Restrictions
Verify Lease Restrictions.
Additional Parcels YN
false
Appliances
Dishwasher, Disposal, Electric Water Heater, Microwave, Range, Refrigerator
Approval Process
Verify Approval Process.
Architectural Style
Mediterranean, Traditional
Association Amenities
Clubhouse, Gated, Maintenance, Playground, Pool, Security
Association Email
moblanchard91@gmail.com
Association Fee
512
Association Fee Frequency
Quarterly
Association Fee Includes
Guard - 24 Hour, Pool, Maintenance Grounds, Recreational Facilities, Security, Water
Association Fee Requirement
Required
Association YN
true
Attached Garage YN
true
Available For Lease YN
1
Bathrooms Total Integer
3
Building Area Source
Public Records
Building Area Total
2615
Building Area Total Srch SqM
242.94
Building Area Units
Square Feet
Calculated List Price By Calculated SqFt
298.03
Carport YN
false
Community Features
Deed Restrictions, Park, Playground, Pool, Sidewalks, Street Lights
Construction Materials
Block, Stucco
Cooling
Central Air
Country
US
Cumulative Days On Market
78
Current Price
560000.00
Direction Faces
North
Elementary School
Apollo Beach-HB
Exterior Features
Balcony, Rain Gutters, Sidewalk
Fireplace YN
false
Flood Zone Code
AE
Flood Zone Date
2008-08-28
Flood Zone Panel
12057C0493H
Flooring
Carpet, Ceramic Tile, Wood
Foundation Details
Slab
Furnished
Unfurnished
Garage Dimensions
20x20
Garage Spaces
2
Garage YN
true
Heating
Central
High School
East Bay-HB
Homestead YN
1
Interior Features
Cathedral Ceiling(s), Ceiling Fans(s), Crown Molding, Living Room/Dining Room Combo, Open Floorplan
Internet Address Display YN
true
Internet Automated Valuation Display YN
false
Internet Consumer Comment YN
false
Internet Entire Listing Display YN
true
Laundry Features
Laundry Room
Lease Restrictions YN
1
Levels
Two
List AOR
Suncoast Tampa
Living Area Meters
174.56
Living Area Source
Public Records
Living Area Units
Square Feet
Lot Features
Sidewalk, Private
Lot Size Acres
0.07
Lot Size Square Feet
3132
Lot Size Square Meters
291
Middle Or Junior School
Eisenhower-HB
Minimum Lease
3 Months
Modification Timestamp
2026-09-25T14:53:11.501Z
Monthly HOA Amount
170.67
New Construction YN
false
Num Times per Year
3
Occupant Type
Owner
Other Equipment
Irrigation Equipment
Ownership
Fee Simple
Parcel Number
U-20-31-19-1T6-000001-00004.0
Patio And Porch Features
Covered, Deck, Rear Porch
Pet Restrictions
Verify Pet Restrictions.
Pets Allowed
Yes
Pool Private YN
false
Previous List Price
565000
Price Change Timestamp
2026-09-21T14:53:37.000Z
Public Survey Range
19
Public Survey Section
20
RATIO Current Price By Calculated SqFt
298.03
Realtor Info
As-Is
Road Surface Type
Asphalt, Paved
Roof
Tile
Room Count
5
Senior Community YN
false
Sewer
Public Sewer
Showing Requirements
Supra Lock Box, ShowingTime
Status Change Timestamp
2026-07-09T05:08:41.000Z
Stories Total
2
Tax Annual Amount
6003.63
Tax Block
1
Tax Book Number
54-41
Tax Legal Description
SYMPHONY ISLES UNIT ONE LOT 4 TRACT 2 BLOCK 1 DESC AS FROM NE COR RUN W ALG NLY BDRY 100 FT FOR POB THN S 125 FT W 25 FT N 125 FT E ALG NLY BDRY 25 FT TO POB A/K/A LOT 4
Tax Lot
4
Tax Year
2025
Total Acreage
0 to less than 1/4
Total Annual Fees
2048.00
Total Monthly Fees
170.67
Township
31
Universal Property Id
US-12057-N-20311916000001000040-R-N
Unparsed Address
820 SYMPHONY ISLES BLVD
Utilities
BB/HS Internet Available, Cable Available, Public
Water Access
Canal - Saltwater
Water Access YN
1
Water Extras
Bridges - No Fixed Bridges, Lift, Sailboat Water
Water Extras YN
1
Water Frontage Feet Canal Saltwater
24
Water Source
Public
Water View
Canal
Water View YN
1
Waterfront Feet Total
24
Waterfront YN
true
Zoning
PD
Zoning Compatible YN
1
Neighborhood Map
Popup

Property Photos
Listing Photo
Listing Photo
Listing Photo
Listing Photo
Listing Photo
Listing Photo
Listing Photo
Listing Photo
Listing Photo
Listing Photo
Listing Photo
Listing Photo
Listing Photo
Listing Photo
Listing Photo
Listing Photo
Listing Photo
Listing Photo
Listing Photo
Listing Photo
Listing Photo
Listing Photo
Listing Photo
Listing Photo
Listing Photo
Listing Photo
Listing Photo
Listing Photo
Listing Photo
Listing Photo
Listing Photo
Listing Photo
Listing Photo
Listing Photo
Listing Photo
Listing Photo
Listing Photo
Listing Photo
Listing Photo
Listing Photo
Listing Photo
Listing Photo
Listing Photo
Listing Photo
Listing Photo
Listing Photo
Listing Photo
Listing Photo
Listing Photo
Listing Photo
Listing Photo
Listing Photo
Listing Photo
Listing Photo
Listing Photo
Listing Photo
Listing Photo
Listing Photo
Listing Photo
Listing Photo
Listing Photo
Listing Photo
Listing Photo
Listing Photo
Listing Photo
Listing Photo
Listing Photo
Listing Photo
Listing Photo
Listing Photo
Listing Photo
Listing Photo
Listing Photo
Listing Photo
Listing Photo
Listing Photo
Listing Photo
Listing Photo
Listing Photo
Listing Photo
Listing Photo
Listing Photo
Listing Photo
Listing Photo
Listing Photo
Listing Photo
Listing Photo
Listing Photo
Listing Photo
Listing Photo
Listing Photo
Listing Photo
Listing Photo
Listing Photo
Listing Photo
Listing Photo
Listing Photo
Listing Photo
Listing Photo
Listing Photo
Listing Photo
Listing Photo
Listing Photo
Listing Photo
Listing Photo
Listing Photo
Listing Photo
Listing Photo
Listing Photo
Listing Photo
Listing Photo
Listing Photo
Listing Photo
Listing Photo
Listing Photo
Listing Photo
Listing Photo
Listing Photo
Listing Photo
Listing Photo
Listing Photo
Listing Photo
Listing Photo
Listing Photo
Listing Photo
Listing Photo
Listing Photo
Listing Photo
Listing Photo
Listing Photo
Listing Photo
Listing Photo
Listing Photo
Listing Photo
Listing Photo
Listing Photo
Listing Photo
Listing Photo
Listing Photo
Listing Photo
Listing Photo
Listing Photo
Listing Photo
Listing Photo
Listing Photo
Listing Photo
Listing Photo
Listing Photo
Listing Photo
Listing Photo
Listing Photo
Listing Photo
Listing Photo
Listing Photo
Listing Photo
Listing Photo
Listing Photo
Listing Photo
Listing Photo
Listing Photo
Listing Photo
Listing Photo
Listing Photo
Listing Photo
Listing Photo
Listing Photo
Listing Photo
Listing Photo
Listing Photo
Listing Photo
Listing Photo
Listing Photo
Listing Photo
Listing Photo
Listing Photo
Listing Photo
Listing Photo
Listing Photo
Listing Photo
Listing Photo
Listing Photo
Listing Photo

MLS #MFRTB8527405 Listing courtesy of Future Home Realty Inc provided by Stellar MLS.

Similar Listings

$509,990
5157 Creek Sand Drive
Apollo Beach
3BR/2BA
| Pending
$509,990
5049 Sea Branch Avenue
Apollo Beach
3BR/2BA
| Active
$513,345
5517 Compass Rose Way
Apollo Beach
3BR/2BA
| Active
$524,900
337 Star Shell Drive
Apollo Beach
3BR/2BA
| Active


All listing information is deemed reliable but not guaranteed and should be independently verified through personal inspection by appropriate professionals. Listings displayed on this website may be subject to prior sale or removal from sale; availability of any listing should always be independent verified. Listing information is provided for consumer personal, non-commercial use, solely to identify potential properties for potential purchase; all other use is strictly prohibited and may violate relevant federal and state law. The source of the listing data is as follows: Stellar MLS (updated 10/3/26 7:05 PM) |

Listing Search


Translate Tool

Featured Listings
Clearwater Real Estate
$1,080,450
3 BED
2 BATH
Experience luxury waterfront living in this beautiful 3 bedroom, 2-bath condo in Azure at Island Estates. Featuring an o... Read More
Palm Harbor Real Estate
$815,000
4 BED
3 BATH
Virtually Staged. 2575 Grand Lakeside Dr is a one-story Palm Harbor home built in 2015 with a tile roof and paver drivew... Read More
St Petersburg Real Estate
$1,260,000
2 BED
2 BATH
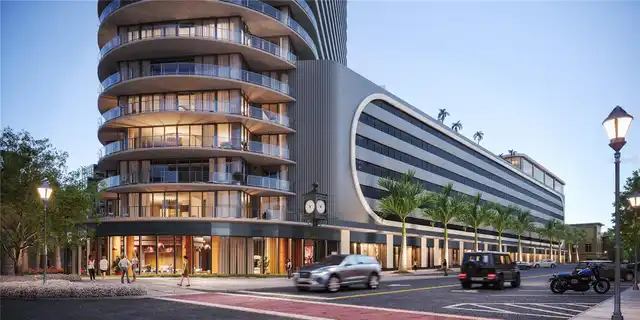
Developer Inventory. Move-In Ready! An iconic design from award-winning firm Arquitectonica with interiors and amenities... Read More
St Petersburg Real Estate
$1,145,000
2 BED
2 BATH
Developer inventory. Move-In Ready! An iconic design from award-winning firm Arquitectonica with interiors and amenities... Read More
St Petersburg Real Estate
$1,325,000
2 BED
2 BATH
Developer inventory. Move-In Ready! An iconic design from award-winning firm Arquitectonica with interiors and amenities... Read More
Bradenton Real Estate
$999,900
4 BED
3 BATH
Under Construction. The front porch opens in an entryway lined with a 12-foot tray ceiling. Off the main hallway are two... Read More
Sarasota Real Estate
$999,980
4 BED
4 BATH
Move-in ready with a fresh, updated color palette and newly painted interiors and accent walls, this Fox 4 News–featured... Read More
Sarasota Real Estate
$925,000
3 BED
2 BATH
Set on 2.3 private acres in Sarasota, this 3-bedroom, 2.5-bath pool home features an exceptionally rare 4,000-square-foo... Read More
Port Orange Real Estate
$1,249,900
5 BED
3 BATH
Discover the ultimate balance of neighborhood charm and acreage living in prestigious Spruce Creek Estates. Nestled just... Read More
Orlando Real Estate
$1,200,000
3 BED
2 BATH
Under contract-accepting backup offers. ~ LAKEFRONT LIVING ~ on Lake Mary Jane doesn’t get much better than this! Beauti... Read More
Contact Sandra Pardo

407-990-2746

Wendy Morris LLC

Licensed in the State of Florida
BK 3146762
16797 Broadwater Avenue
Winter Garden, Florida 34787

Your privacy is our utmost concern. We will never sell your personal information. Privacy Policy
©2026 sandrapardohomes.com - all rights reserved. | Site Map