Description
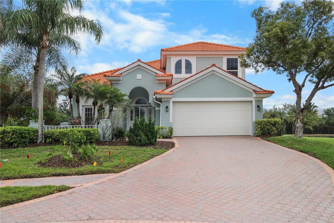
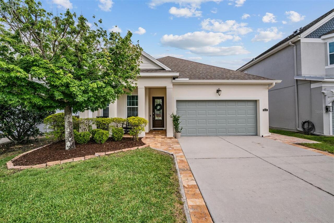
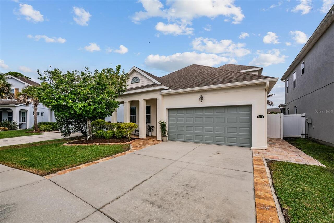
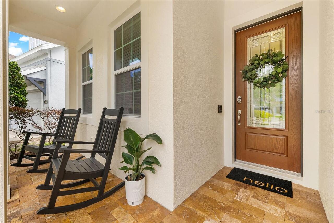
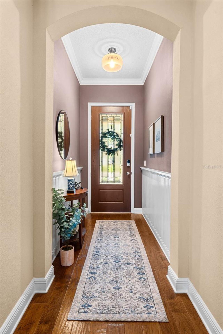
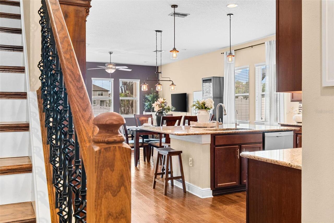
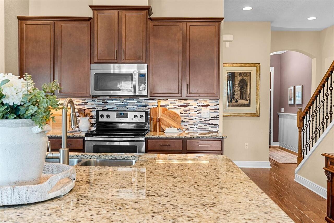
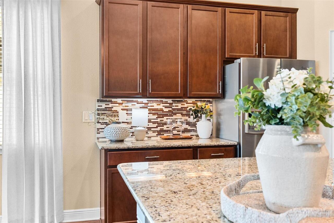
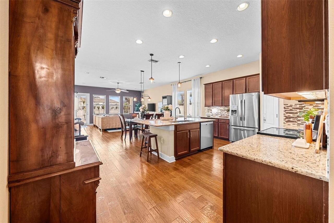
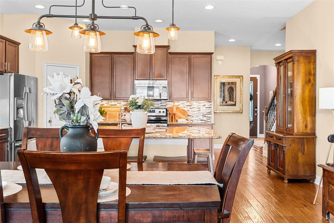
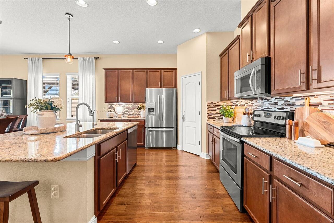
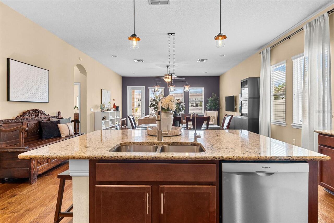
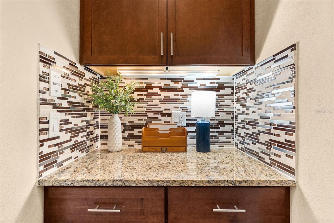
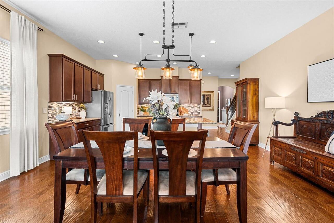
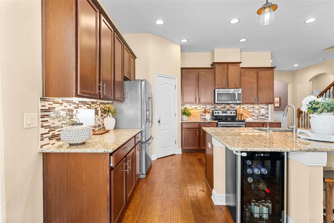
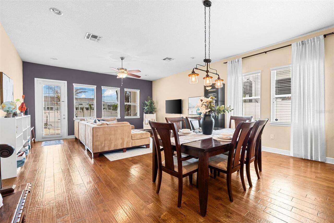
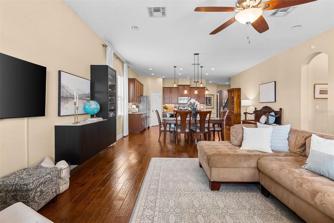
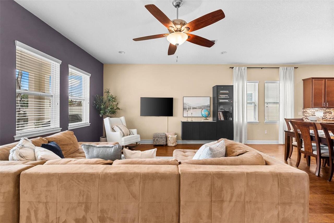
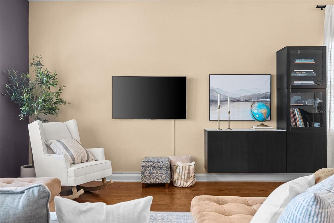
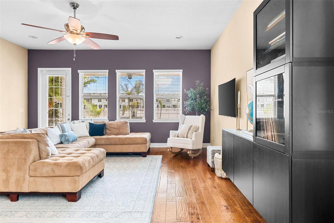
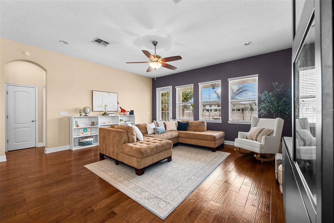
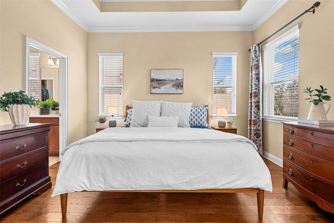
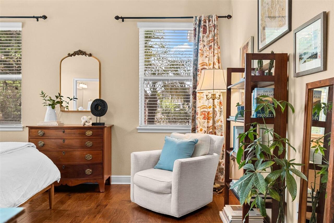
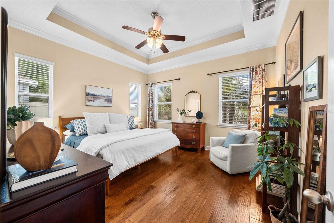
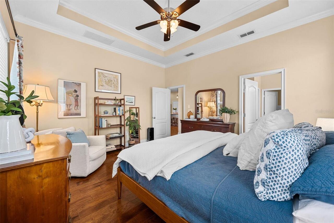
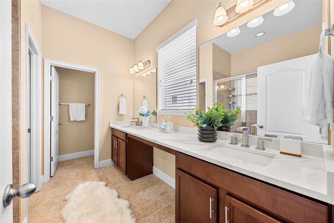
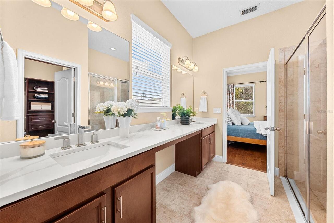
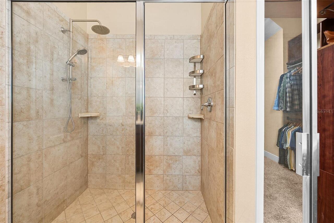
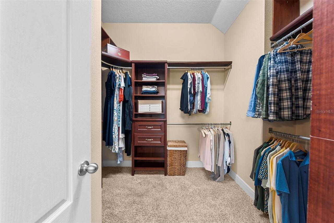
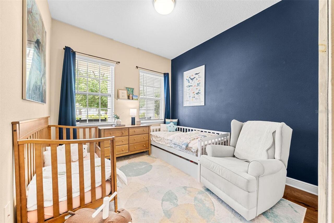
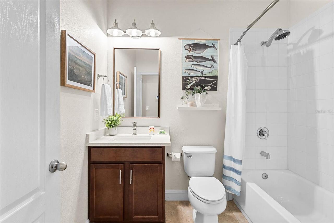
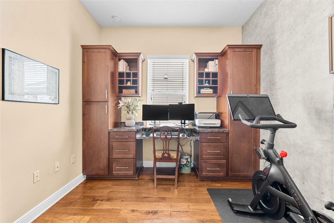
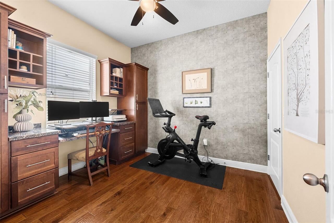
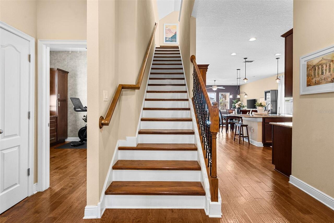
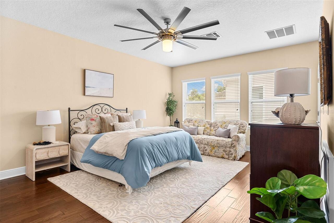
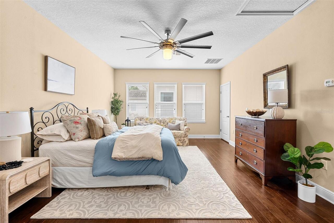
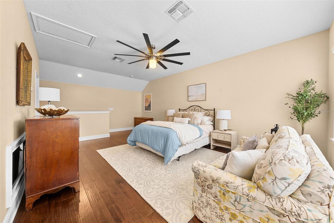
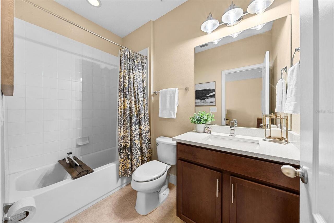
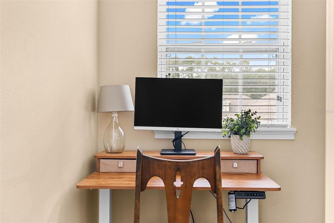
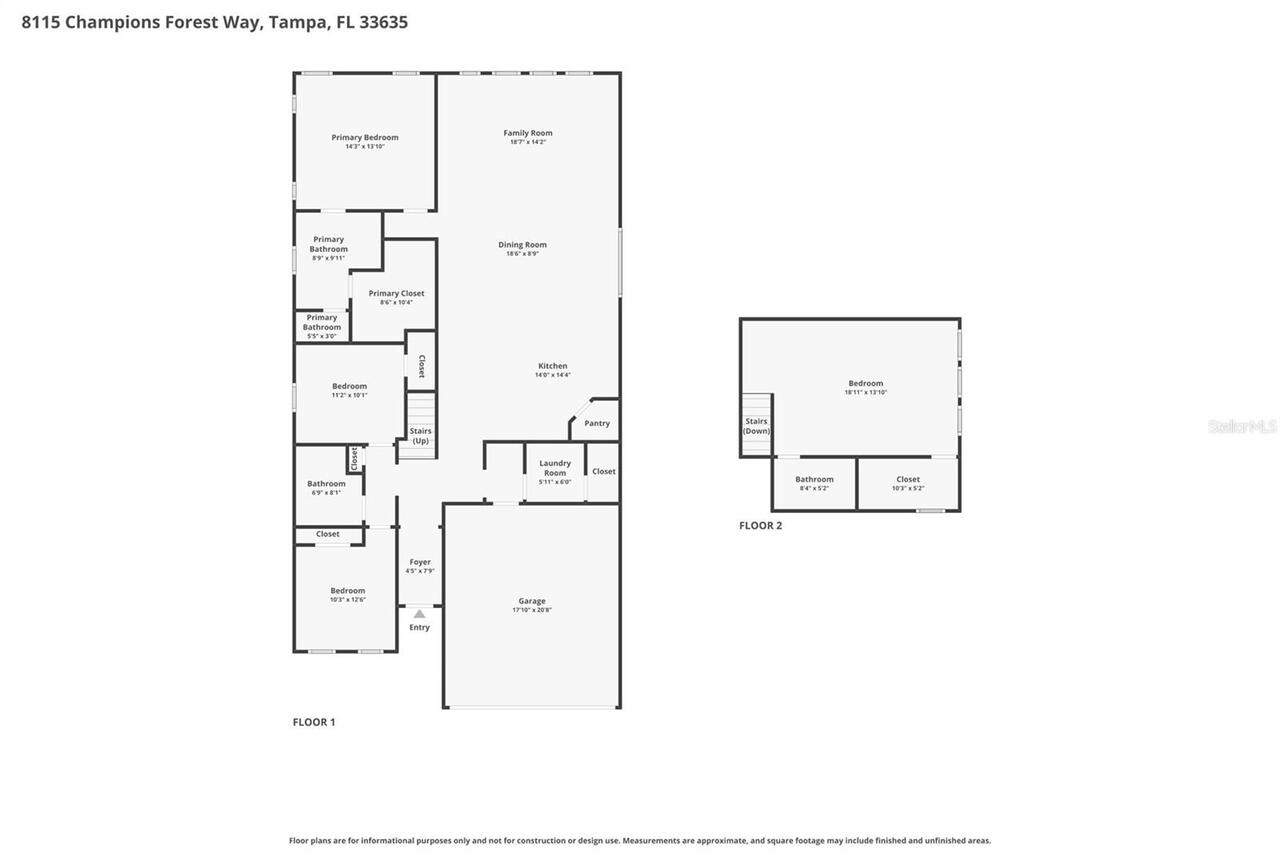
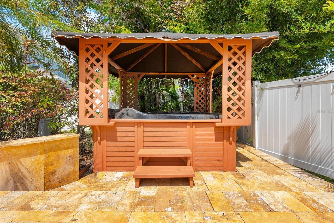
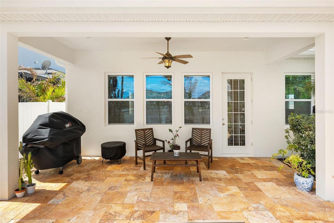
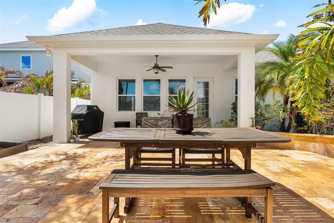
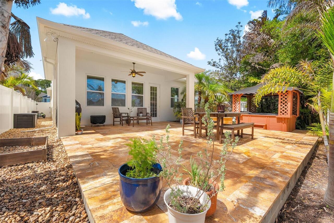
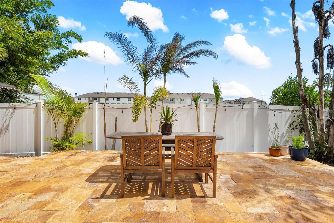
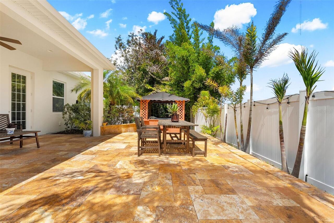
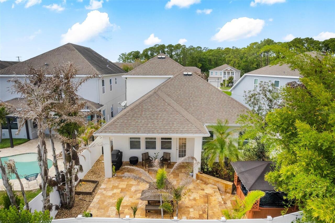
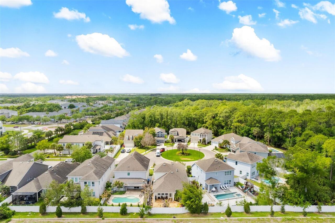
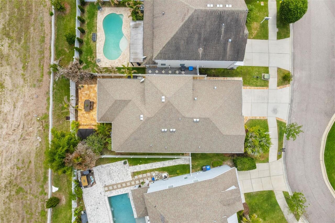
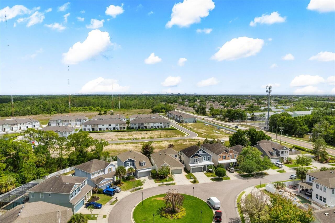
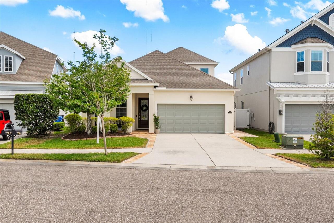
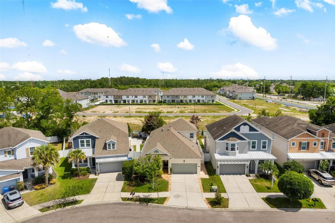
Under contract-accepting backup offers. Welcome to the highly sought-after community of Champions Forest. Tucked away on a quiet cul-de-sac, this beautifully crafted Ashton Woods home welcomes you with a warmth and ease that’s felt the moment you arrive. This perfectly appointed two-story residence offers 4 bedrooms, 3 full bathrooms, a 2-car garage, and a thoughtfully designed split floor plan ideal for both entertaining and everyday living. Soaring 10-FOOT CEILINGS, ELEGANT ARCHWAYS, and rich HARDWOOD FLOORS throughout the home create an inviting, light-filled ambiance that feels both refined and comfortable. At the front of the home, two well-sized bedrooms are thoughtfully positioned with a full bath in between, offering privacy and convenience for family or guests. Just beyond, the home opens into an expansive living space where the kitchen, dining, and living areas flow seamlessly together. At the heart of it all, the kitchen is designed to gather and impress—featuring 42-inch solid wood cabinetry, granite countertops, stainless steel appliances, a walk-in pantry, wine refrigerator, and an oversized island with additional seating. Whether hosting or enjoying a quiet morning, this space effortlessly adapts to every moment. Privately tucked away, the primary suite is a true retreat. Filled with NATURAL LIGHT and accented byTRAY CEILINGS, it offers a SPA-like en-suite bath with dual sinks, a dedicated vanity, an oversized walk-in shower, and a custom-designed walk-in closet with exceptional built-in storage. A stunning staircase leads you upstairs, where a spacious fourth bedroom with its own private full bath creates the perfect guest suite, bonus room, or secluded workspace—offering flexibility to fit your LIFESTYLE. Step outside and discover a backyard designed for relaxation and enjoyment. The COVERED lanai provides the perfect shaded space for outdoor dining, while the beautifully designed patio—featuring TRAVERTINE pavers, a GAZEBO, and a soothing HOT TUB—c