407-990-2746
Menu

7921 Iceland Gull Street, Winter Garden, FL

NEXT
PREV
$510,000

($233/sqft)

List Status: Active
7921 Iceland Gull Street
Winter Garden, FL 34787


3 beds
2 baths
2193 living sqft
Top Features
  • Subdivision: Summerlake Pd Ph 1b-a Rep
  • Built in  2013
  • Single Family Residence
Description
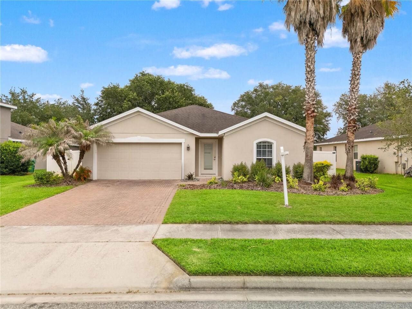
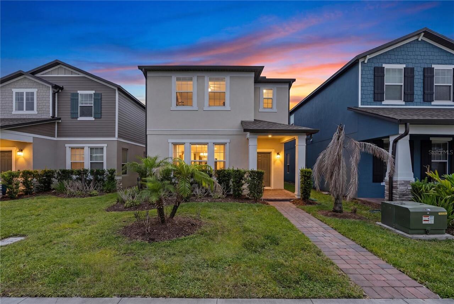
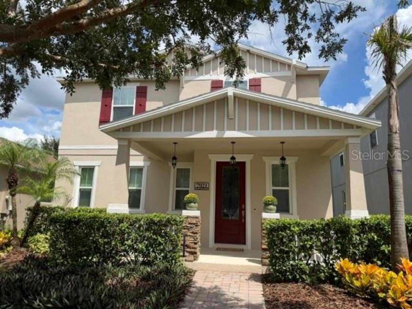
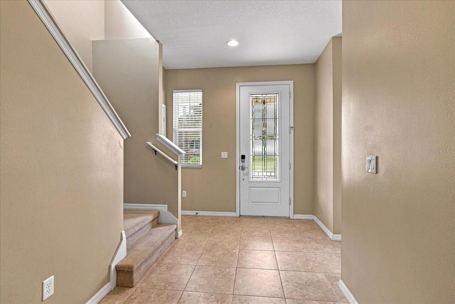
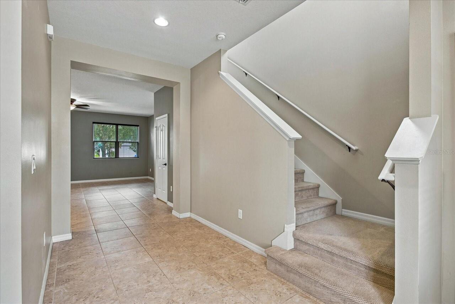
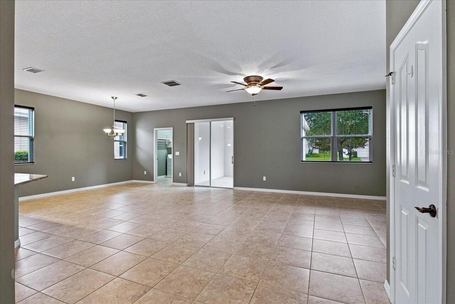
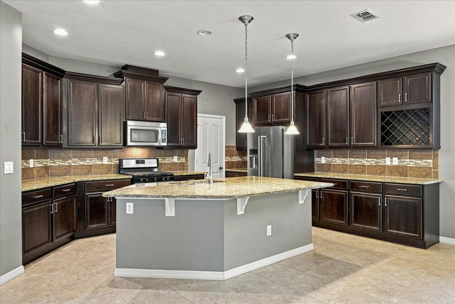
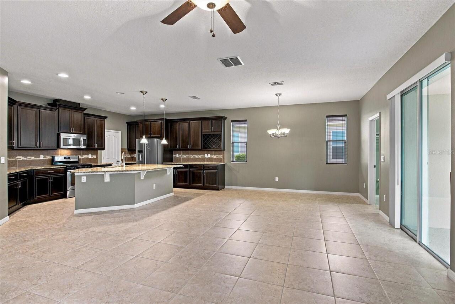
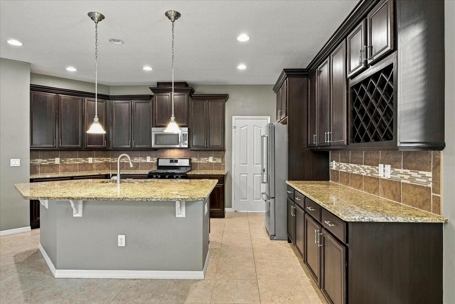
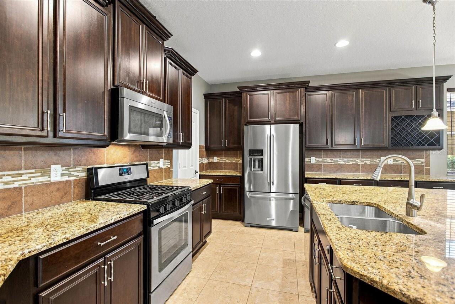
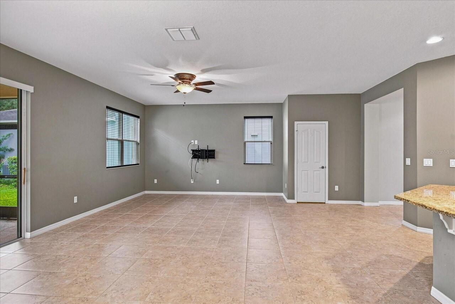
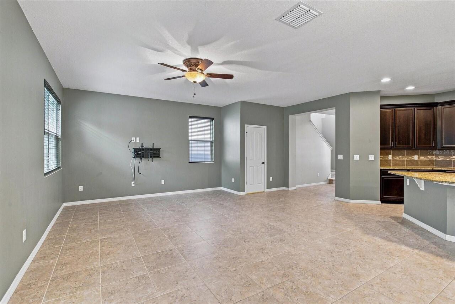
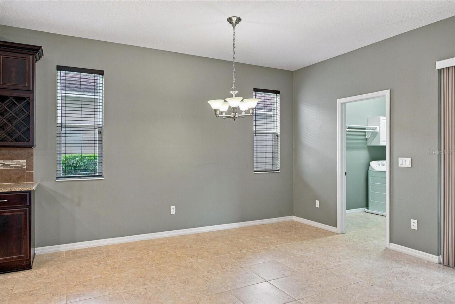
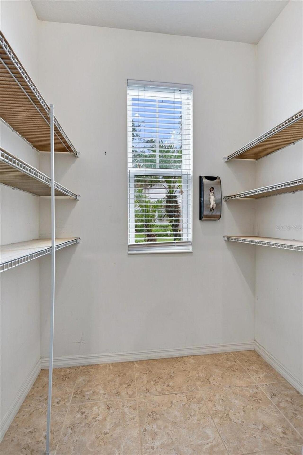
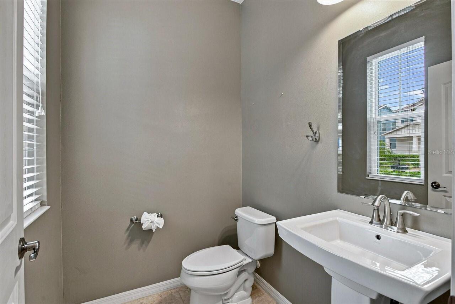
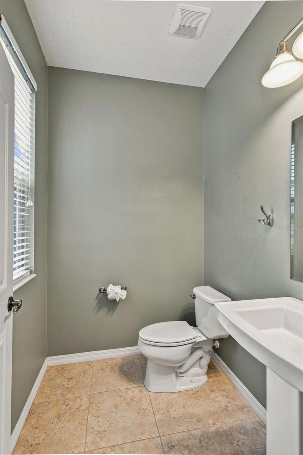
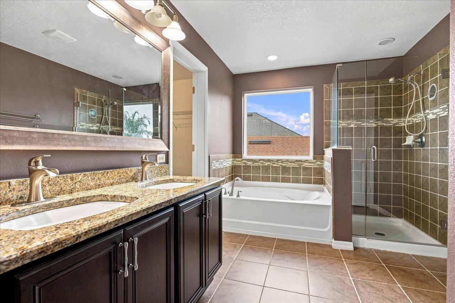
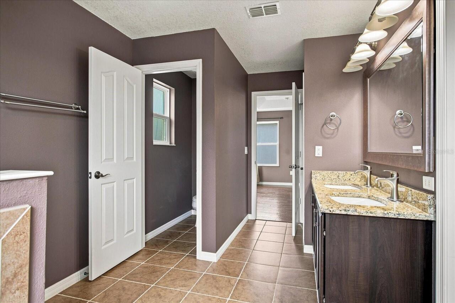
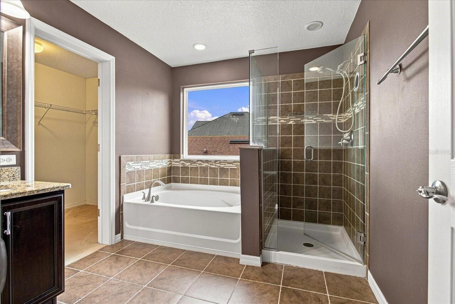
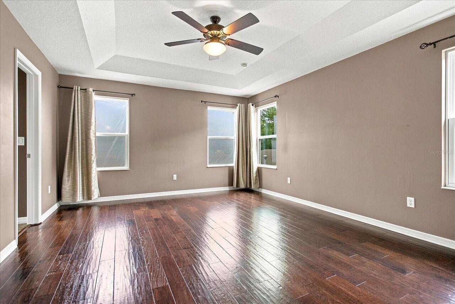
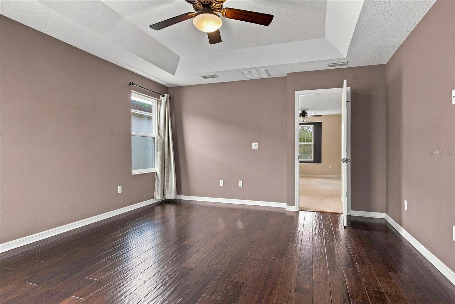
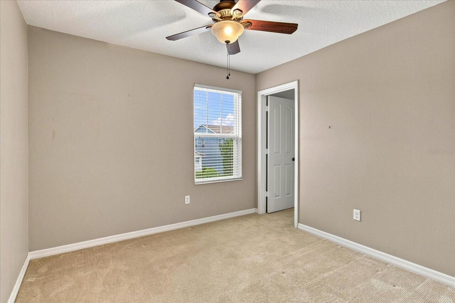
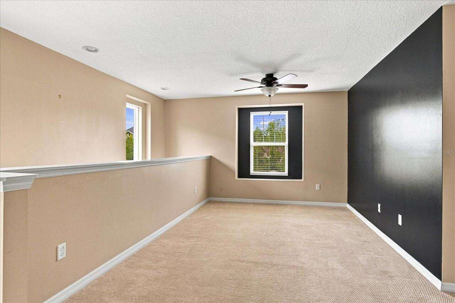
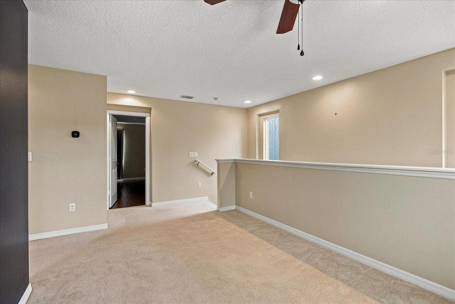
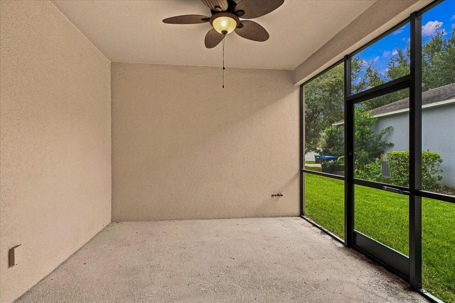
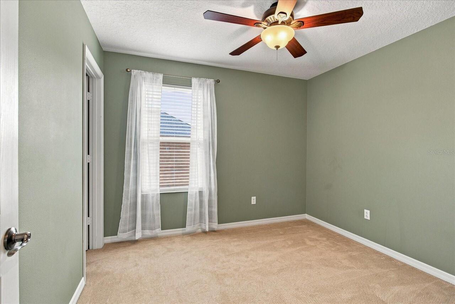
Welcome home to this freshly painted, charming Craftsman- inspired residence offering 2193 square feet of thoughtfully designed living space in one of Winter Garden's most desirable communities! This beautifully maintained home features 3 spacious bedrooms, 2 1/2 baths and a versatile loft/bonus room- perfect for a home office, media room or play area. The heart of the home is the open-concept kitchen overlooking the dining and family room, complete with an EXTRAORDINARY walk-in pantry that provides exceptional storage. Tile flooring flows throughout the main living areas, while the primary suite features warm hardwood flooring. Upstairs, the loft and secondary bedrooms are finished with comfortable Berber carpet. Step outside to relax or entertain on the screened lanai, offering the perfect space to enjoy Florida's beautiful weather year-round. Residents enjoy outstanding community amenities, including a resort-style pool, clubhouse, tennis courts, zip line and a dog park. Summerlake also appreciates access to TOP-RATED "A" schools. Conveniently located with easy access to Disney, Universal, Sea World, shopping, dining, major highways and all that Central Florida has to offer, this home truly combines comfort, convenience and an exceptional lifestyle!
Property Details
Property Features
Property Sub Type
Single Family Residence
Parking
Driveway, Garage Door Opener, Garage Faces Rear
County
Orange
Subdivision
SUMMERLAKE PD PH 1B-A REP
Additional Information
Additional Lease Restrictions
Contact HOA to verify
Additional Parcels YN
false
Additional Rooms
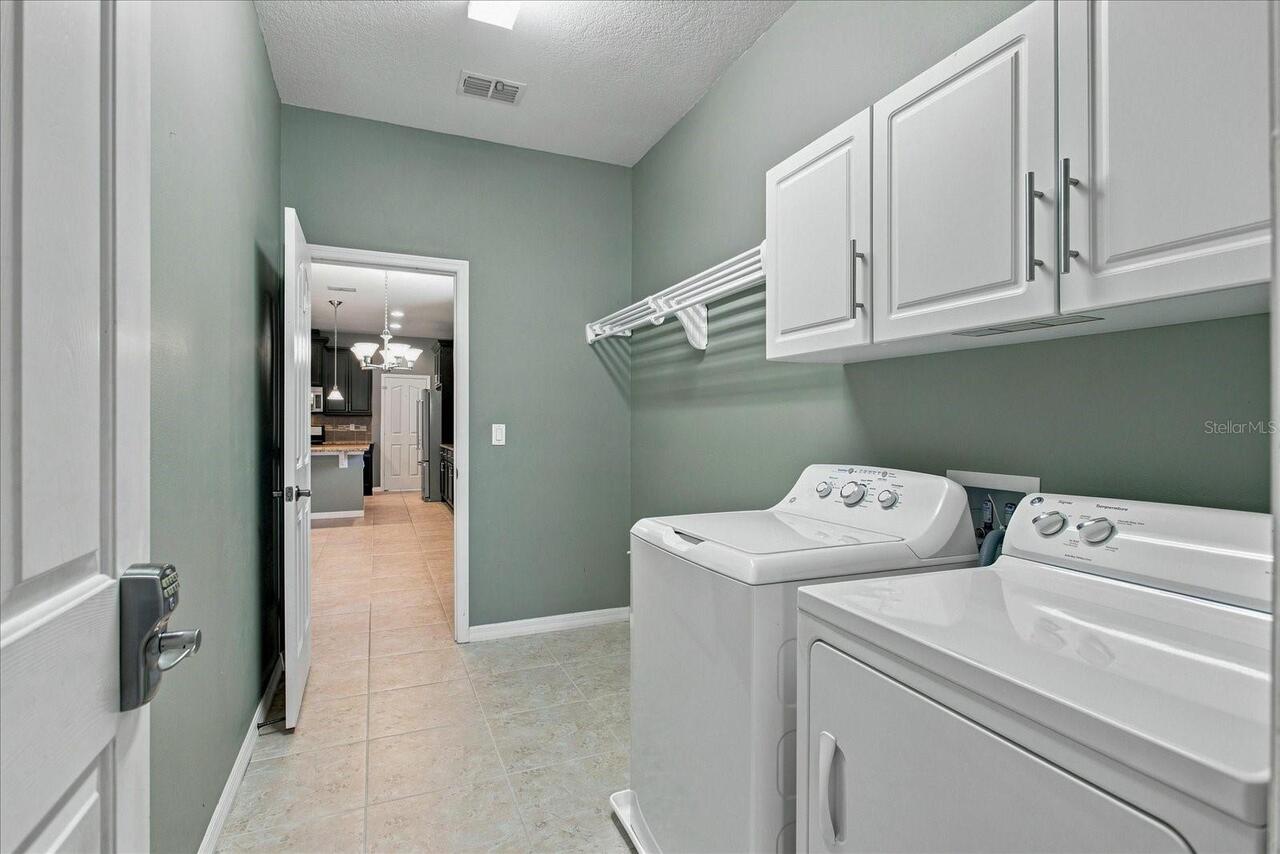
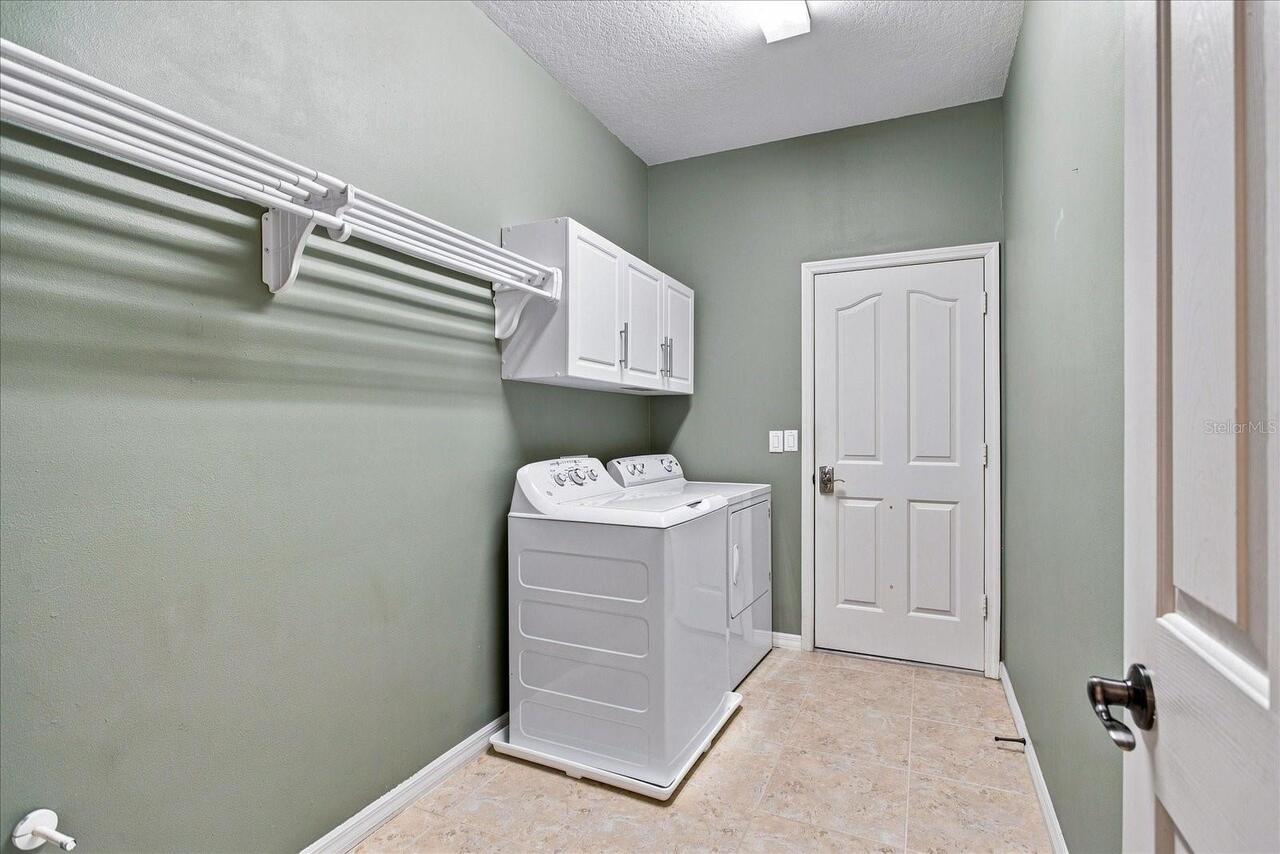
Bonus Room, Inside Utility
Alternate Key Folio Num
28-23-27-0567-21-360
Appliances
Dishwasher, Disposal, Dryer, Gas Water Heater, Microwave, Range, Refrigerator, Washer
Approval Process
Contact HOA to verify all forms/applications
Architectural Style
Craftsman
Association Amenities
Clubhouse, Fitness Center, Park, Playground, Pool, Tennis Court(s)
Association Approval Required YN
1
Association Email
esmith@castlegroup.com
Association Fee
252
Association Fee Frequency
Monthly
Association Fee Includes
Pool, Escrow Reserves Fund, Maintenance Grounds, Management, Recreational Facilities
Association Fee Requirement
Required
Association URL
Castlegroup.com
Association YN
true
Attached Garage YN
true
Available For Lease YN
1
Bathrooms Total Integer
3
Building Area Source
Public Records
Building Area Total
2926
Building Area Total Srch SqM
271.83
Building Area Units
Square Feet
Calculated List Price By Calculated SqFt
232.56
Carport YN
false
Community Features
Association Recreation - Owned, Clubhouse, Deed Restrictions, Dog Park, Fitness Center, Playground, Pool, Sidewalks, Tennis Court(s), Street Lights
Construction Materials
Block, Stucco
Cooling
Central Air
Country
US
Current Price
510000.00
Direction Faces
North
Elementary School
Summerlake Elementary
Exterior Features
Sidewalk
Fireplace YN
false
Flood Zone Code
X
Flood Zone Date
2021-09-24
Flood Zone Panel
12095C0380H
Flooring
Carpet, Ceramic Tile, Hardwood
Foundation Details
Slab
Furnished
Unfurnished
Garage Spaces
2
Garage YN
true
Heating
Central
High School
Horizon High School
Home Warranty YN
false
Interior Features
Ceiling Fans(s), Crown Molding, Kitchen/Family Room Combo, Open Floorplan, PrimaryBedroom Upstairs, Solid Surface Counters, Stone Counters, Thermostat, Walk-In Closet(s), Window Treatments
Internet Address Display YN
true
Internet Automated Valuation Display YN
false
Internet Consumer Comment YN
false
Internet Entire Listing Display YN
true
Laundry Features
Electric Dryer Hookup, Inside, Laundry Room, Washer Hookup
Lease Restrictions YN
1
Levels
Two
List AOR
Orlando Regional
Living Area Meters
203.74
Living Area Source
Public Records
Living Area Units
Square Feet
Lot Features
In County, Landscaped, Sidewalk, Paved
Lot Size Acres
0.13
Lot Size Square Feet
5860
Lot Size Square Meters
544
Middle Or Junior School
Hamlin Middle
Minimum Lease
1-2 Years
Modification Timestamp
2026-09-05T00:32:09.829Z
Monthly HOA Amount
252.00
New Construction YN
false
Occupant Type
Vacant
Other Equipment
Irrigation Equipment
Ownership
Fee Simple
Parcel Number
28-23-27-0567-21-360
Patio And Porch Features
Covered, Front Porch, Screened
Pet Restrictions
Contact HOA to verify
Pets Allowed
Cats OK, Dogs OK, Yes
Pool Private YN
false
Postal Code Plus 4
9762
Property Attached YN
false
Property Condition
Completed
Public Survey Range
27
Public Survey Section
28
RATIO Current Price By Calculated SqFt
232.56
Realtor Info
As-Is, Docs Available, No Sign, See Attachments, Survey Available
Road Responsibility
Public Maintained Road
Road Surface Type
Paved
Roof
Shingle
Room Count
7
Senior Community YN
false
Sewer
Public Sewer
Showing Requirements
Supra Lock Box, Call Listing Agent, See Remarks, ShowingTime
Status Change Timestamp
2026-09-04T16:54:40.000Z
Tax Annual Amount
8225
Tax Block
T
Tax Book Number
05/67
Tax Legal Description
BLOCKS T AND U SUMMERLAKE PD PHASE 1B -A REPLAT 78/44 LOT 36 BLK U
Tax Lot
36
Tax Year
2025
Total Acreage
0 to less than 1/4
Total Annual Fees
3024.00
Total Monthly Fees
252.00
Township
23
Universal Property Id
US-12095-N-282327056721360-R-N
Unparsed Address
7921 ICELAND GULL ST
Utilities
Electricity Connected, Natural Gas Connected, Sewer Connected, Water Connected
Vegetation
Trees/Landscaped
Water Source
Public
Waterfront YN
false
Window Features
Blinds
Zoning
P-D
Neighborhood Map
Popup

Property Photos
Listing Photo
Listing Photo
Listing Photo
Listing Photo
Listing Photo
Listing Photo
Listing Photo
Listing Photo
Listing Photo
Listing Photo
Listing Photo
Listing Photo
Listing Photo
Listing Photo
Listing Photo
Listing Photo
Listing Photo
Listing Photo
Listing Photo
Listing Photo
Listing Photo
Listing Photo
Listing Photo
Listing Photo
Listing Photo
Listing Photo
Listing Photo
Listing Photo
Listing Photo
Listing Photo
Listing Photo
Listing Photo
Listing Photo
Listing Photo
Listing Photo
Listing Photo
Listing Photo
Listing Photo
Listing Photo
Listing Photo
Listing Photo
Listing Photo
Listing Photo
Listing Photo
Listing Photo
Listing Photo
Listing Photo
Listing Photo
Listing Photo
Listing Photo
Listing Photo
Listing Photo
Listing Photo
Listing Photo

MLS #MFRO6431061 Listing courtesy of C & S Realty provided by Stellar MLS.
Similar Listings

$459,000
411 Millwood Place
Winter Garden
3BR/2BA
| Active
$459,000
16503 Barbours Creek Way
Winter Garden
3BR/2BA
| Pending
$459,000
12597 Encore At Ovation Way
Winter Garden
3BR/2BA
| Active
$459,922
17392 Sweet Moro Drive
Winter Garden
3BR/2BA
| Pending


All listing information is deemed reliable but not guaranteed and should be independently verified through personal inspection by appropriate professionals. Listings displayed on this website may be subject to prior sale or removal from sale; availability of any listing should always be independent verified. Listing information is provided for consumer personal, non-commercial use, solely to identify potential properties for potential purchase; all other use is strictly prohibited and may violate relevant federal and state law. The source of the listing data is as follows: Stellar MLS (updated 9/5/26 1:01 AM) |

Listing Search


Translate Tool

Featured Listings
Hudson Real Estate
$954,900
4 BED
4 BATH
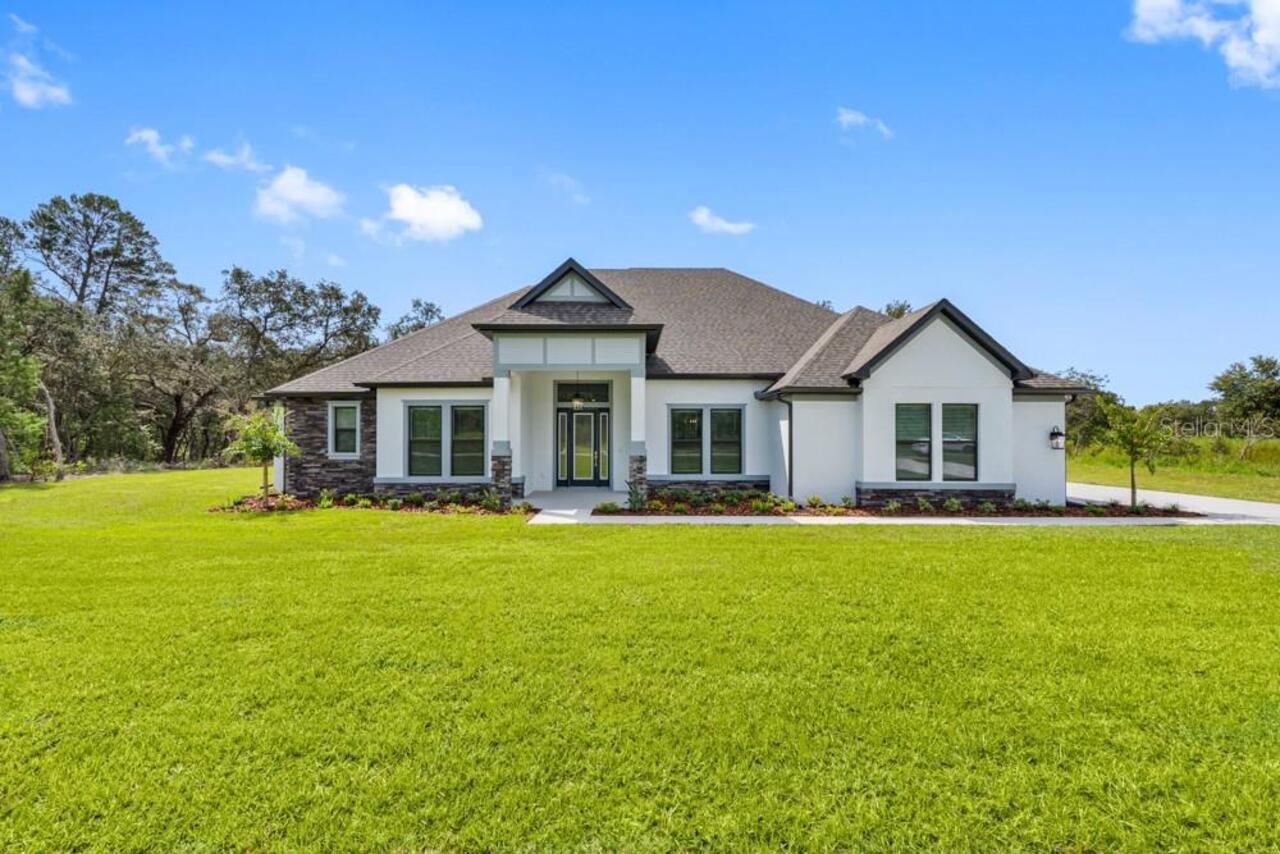
Virtually Staged. This is the kind of home that makes you want to host everything! The Timberland was designed for big d... Read More
Tampa Real Estate
$935,000
4 BED
2 BATH
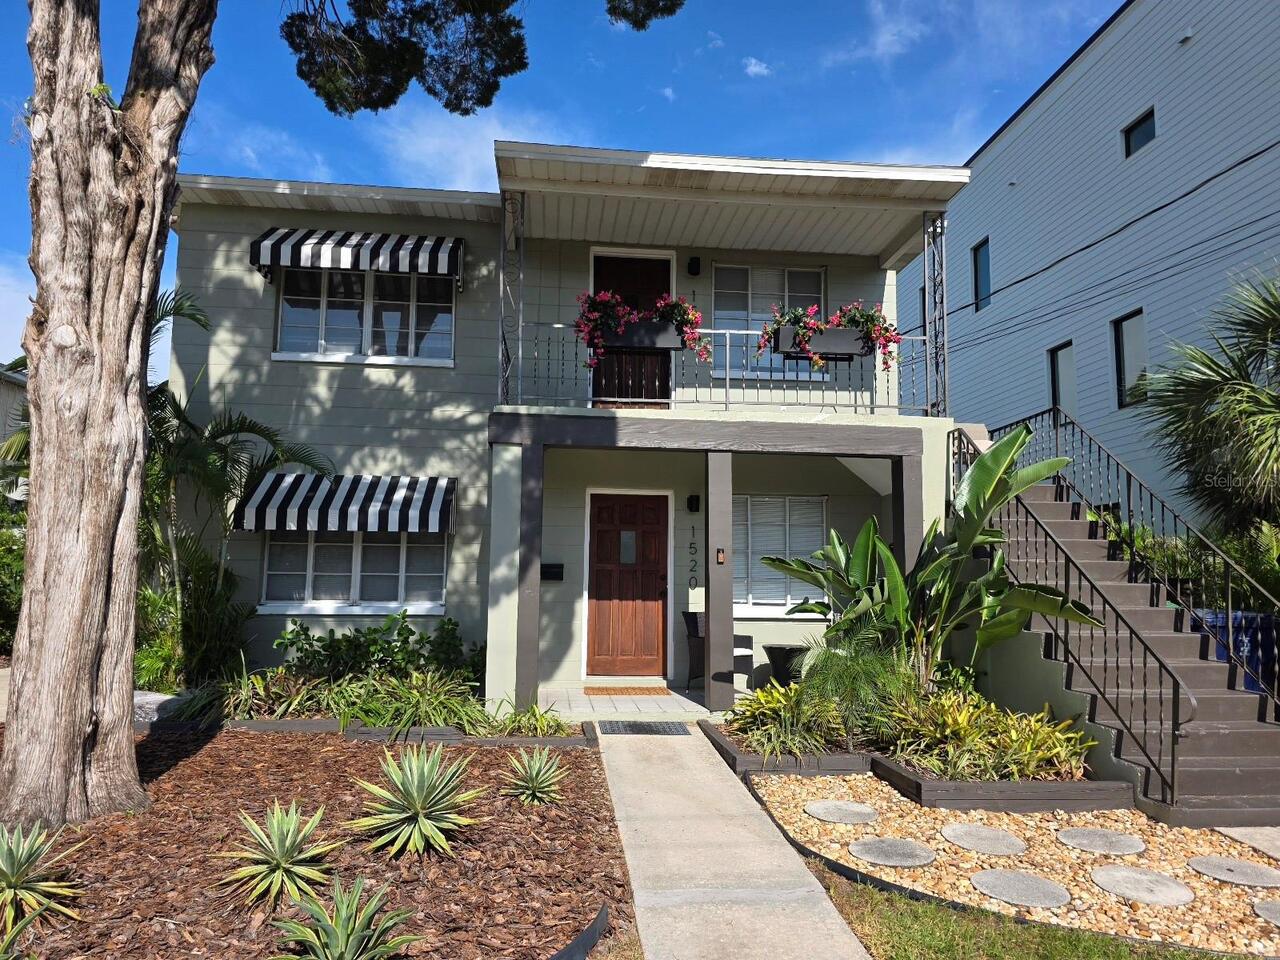
Charming Bungalow style duplex in prestigious Palma Ceia/SOHO district neighborhood. Well maintained, solid concrete bui... Read More
Tampa Real Estate
$925,000
4 BED
3 BATH
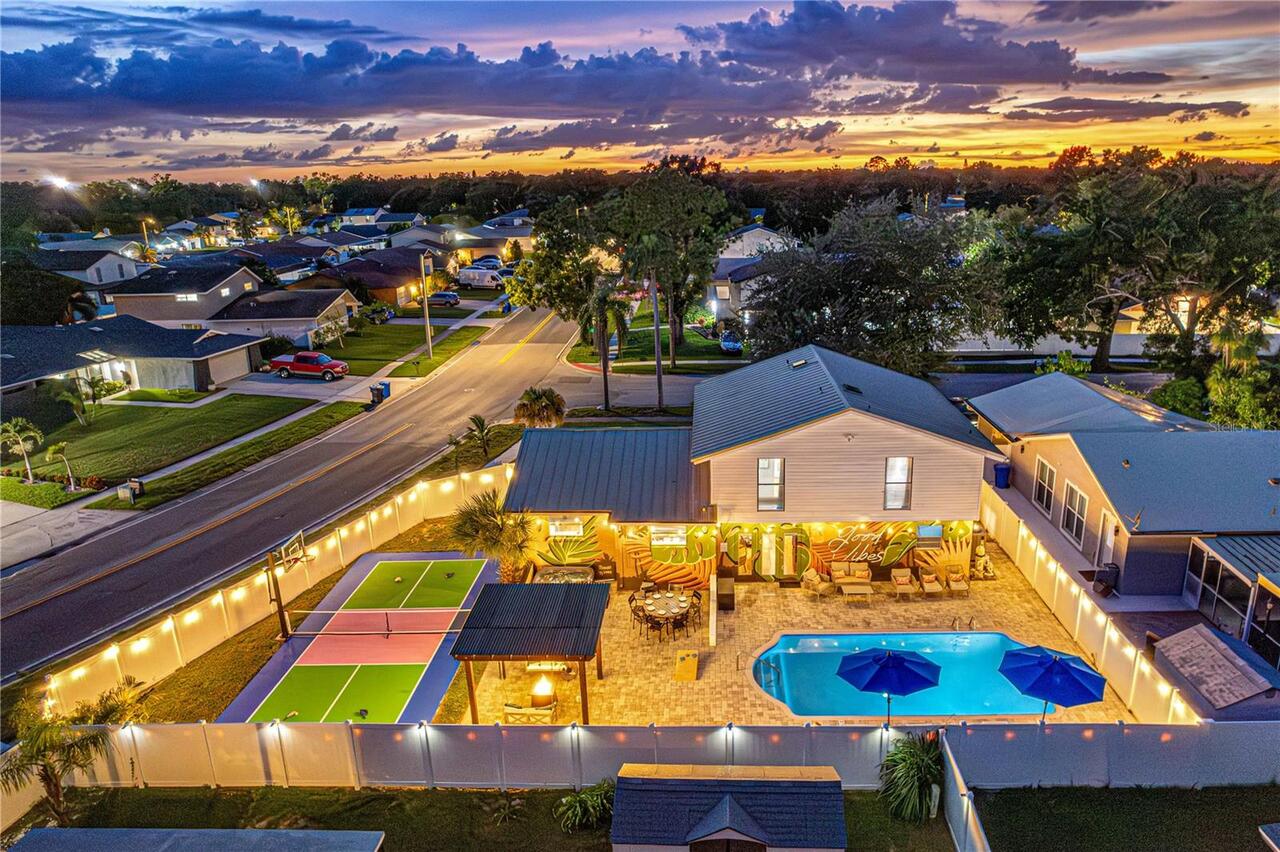
Turnkey Tampa STR opportunity with a proven guest experience and a backyard built to compete! Currently operating as Rus... Read More
Land O Lakes Real Estate
$835,000
4 BED
4 BATH
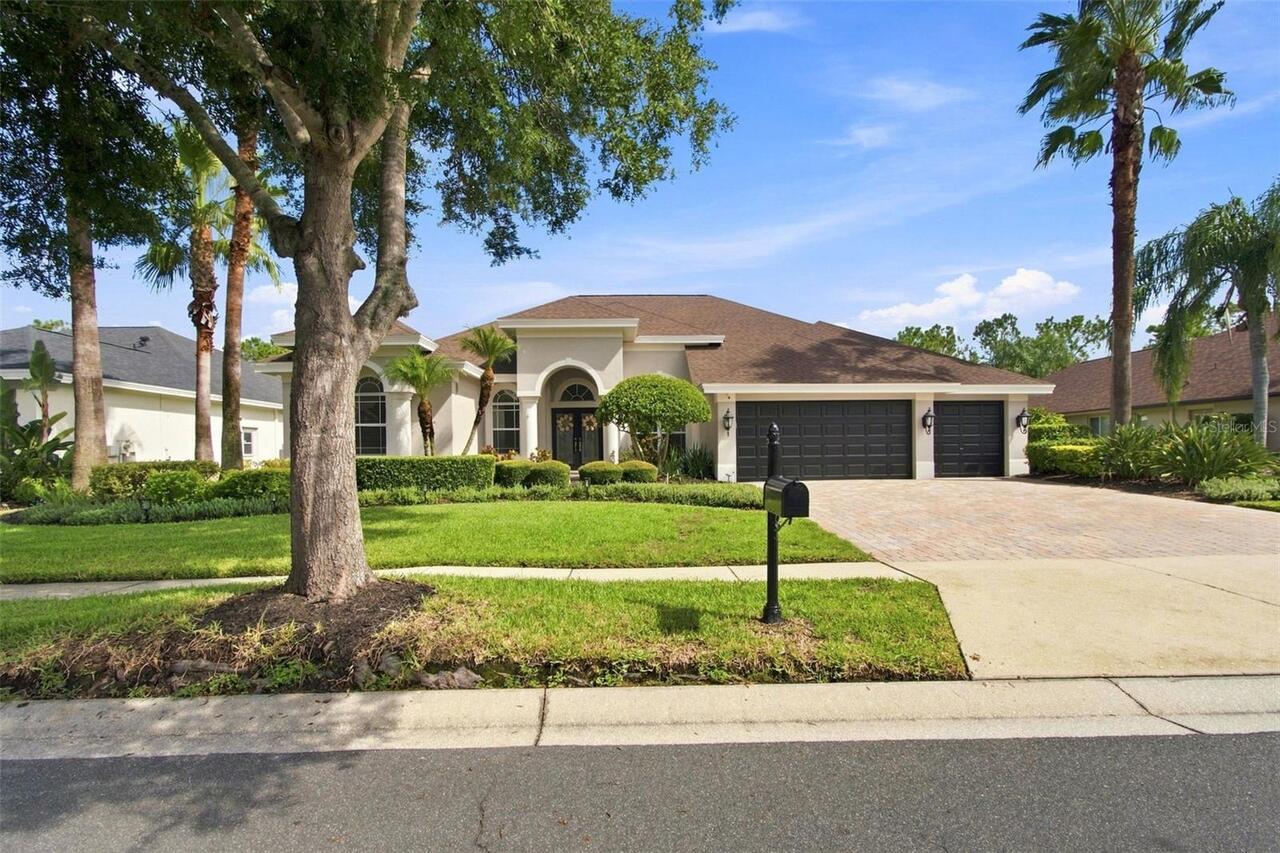
PLANTATION PALMS POOL HOME – NO CDD! Experience Florida living at its finest in this beautifully updated home located in... Read More
Apollo Beach Real Estate
$975,000
4 BED
4 BATH
Introducing a collective luxury package to the desirable WATERSET Market! This curated property includes a spectacular h... Read More
Bradenton Beach Real Estate
$1,287,900
3 BED
2 BATH
STEPS FROM BEACH ACCESS! Experience the best of Anna Maria Island living at 114 81st Street in Holmes Beach, where beach... Read More
Gainesville Real Estate
$899,000
3 BED
3 BATH
Location location location! 3 bedroom, 3 full baths with another room for office/flex space charming red brick home fill... Read More
Odessa Real Estate
$1,100,000
5 BED
3 BATH
Virtually Staged. Imagine waking up to peaceful views from your private balcony, spending sunny afternoons by the pool, ... Read More
Myakka City Real Estate
$990,000
3 BED
2 BATH
Golf lovers and outdoor enthusiasts will feel right at home at this private 4.5-acre estate, where a 30' x 20' putting g... Read More
Lake Mary Real Estate
$849,900
4 BED
3 BATH
Set in the gated enclave of Lake Emma Sound, this 2019-built Lake Mary home has been upgraded from top to bottom for buy... Read More
Contact Sandra Pardo

407-990-2746

Wendy Morris LLC

Licensed in the State of Florida
BK 3146762
16797 Broadwater Avenue
Winter Garden, Florida 34787

Your privacy is our utmost concern. We will never sell your personal information. Privacy Policy
©2026 sandrapardohomes.com - all rights reserved. | Site Map