407-990-2746
Menu

7905 Nw 45th Street, Gainesville, FL

NEXT
PREV
$499,000

($212/sqft)

List Status: Contingent
7905 Nw 45th Street
Gainesville, FL 32653


3 beds
2 baths
2352 living sqft
Top Features
  • Subdivision: Weschester Cluster Ph 3
  • Built in  2010
  • Single Family Residence
Description
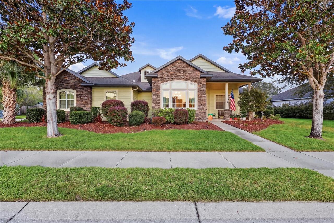
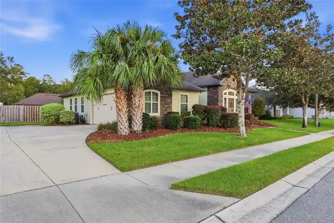
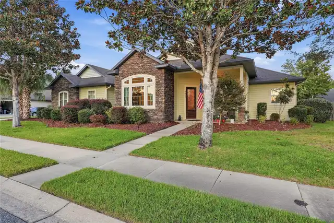
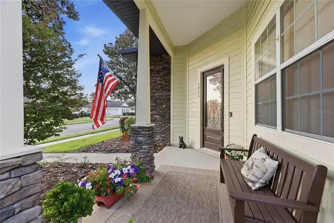
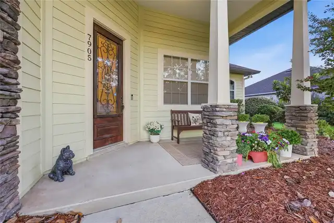
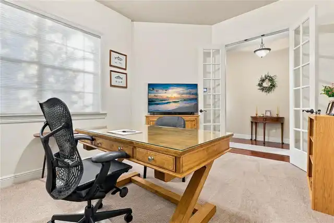
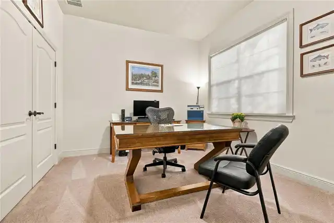
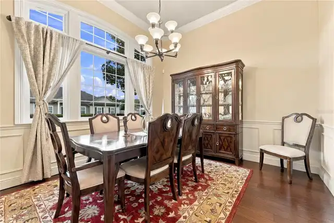
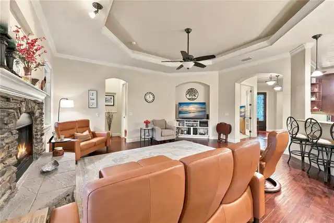
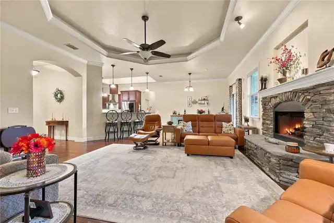
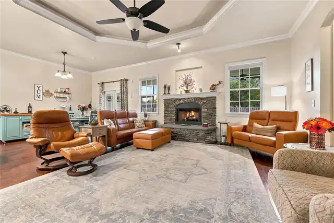
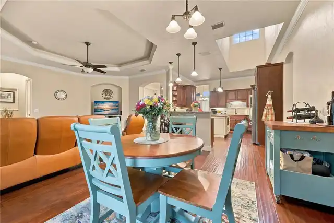
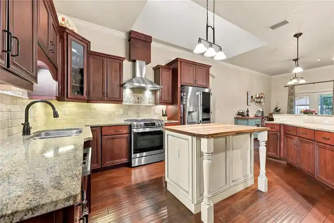
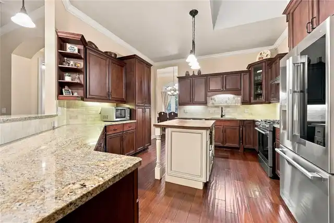
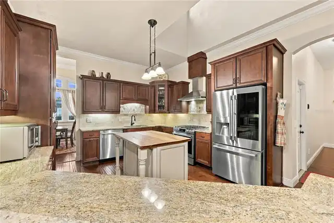
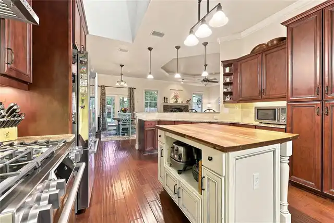
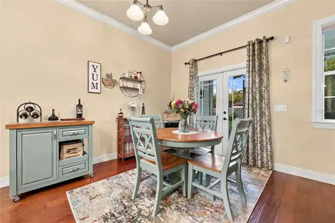
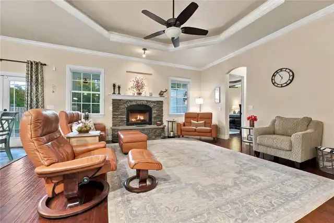
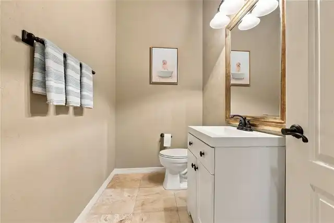
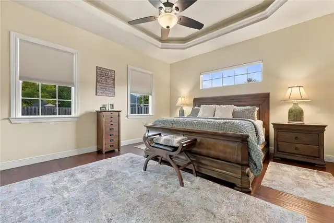
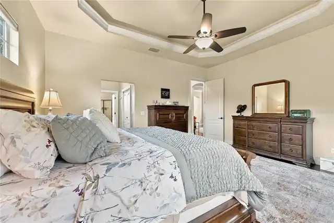
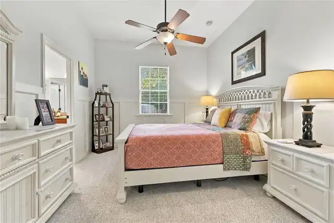
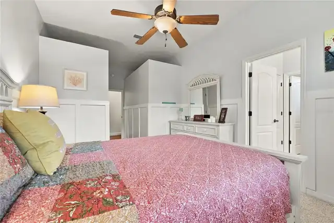
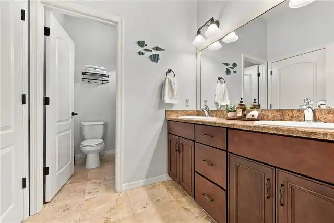
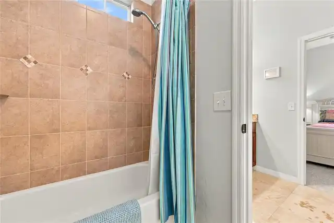
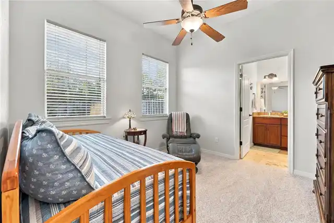
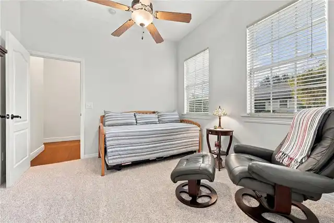
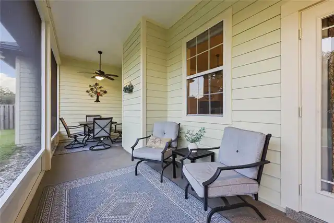
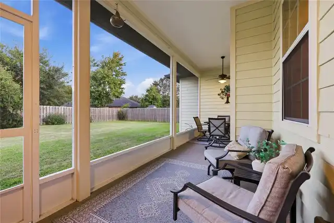
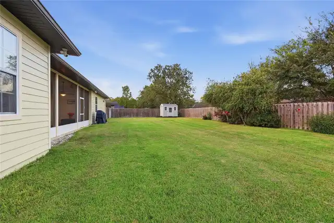
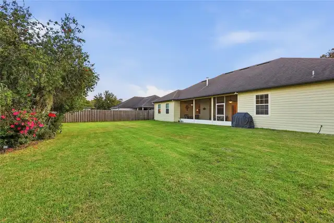
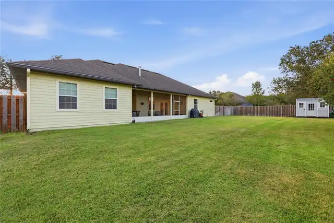
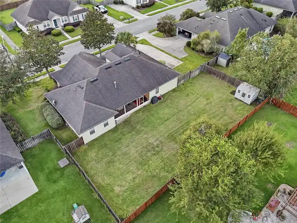
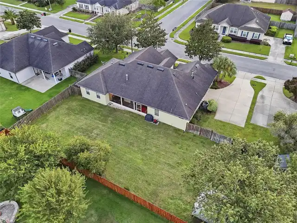
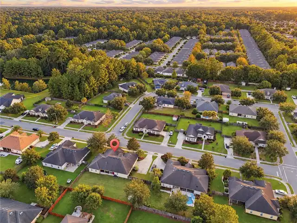
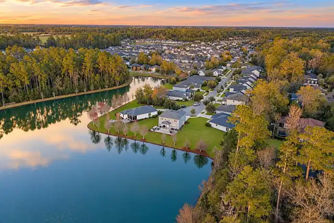
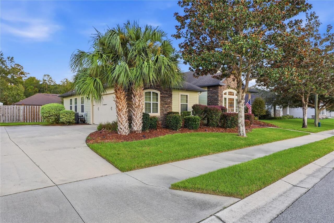
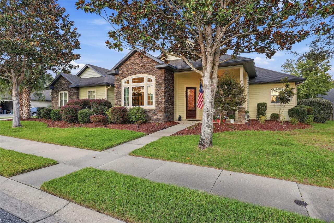
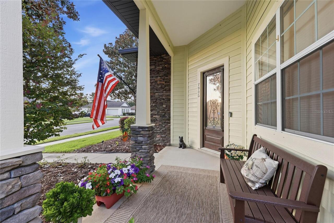
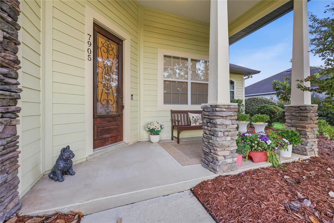
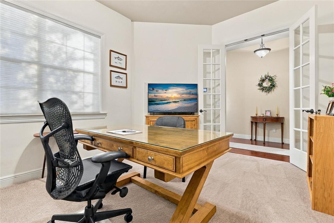
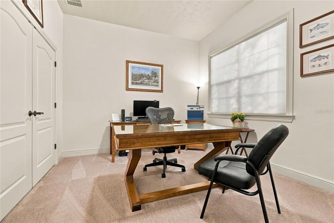
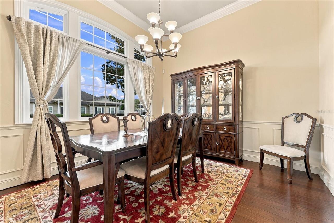
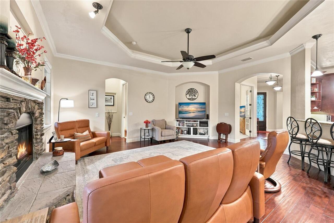
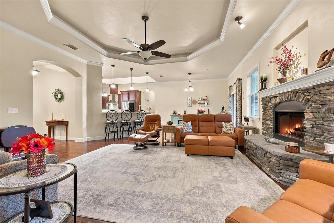
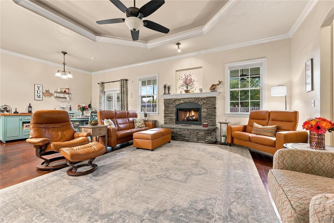
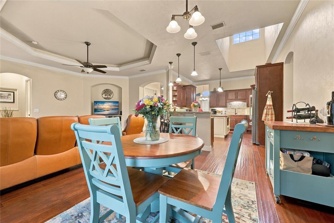
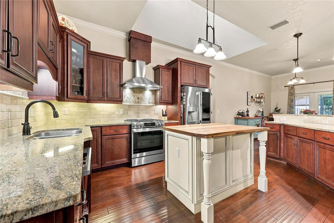
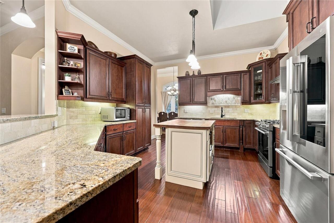
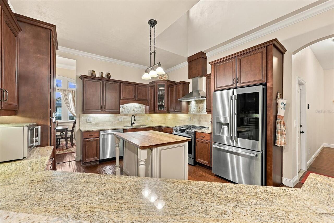
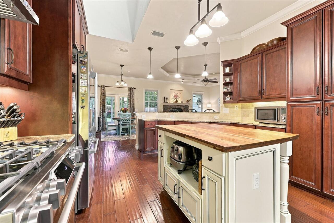
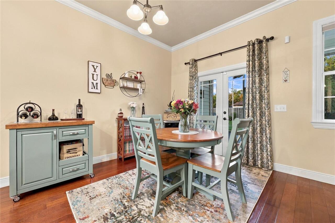
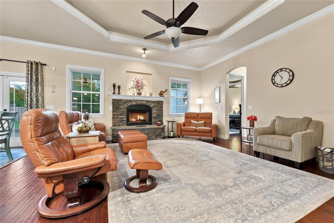
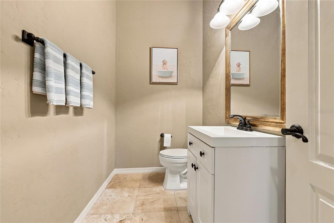
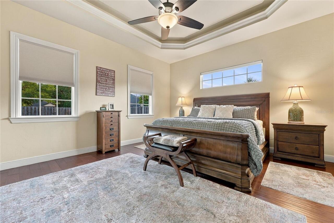
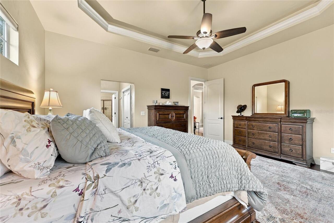
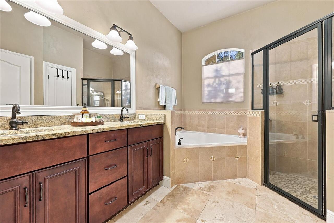
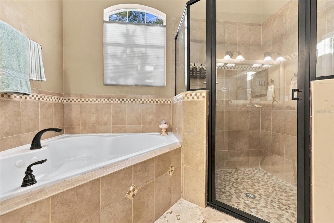
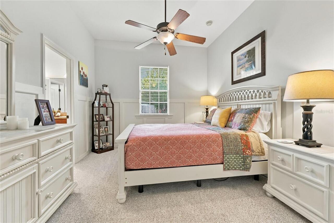
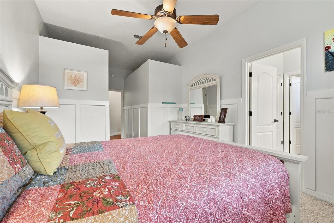
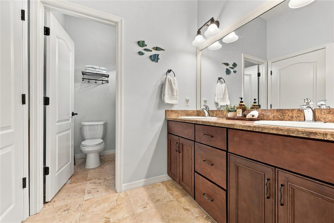
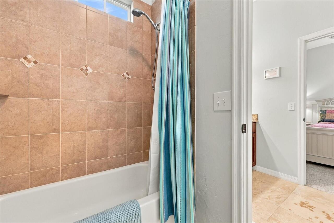
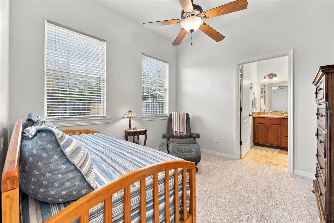
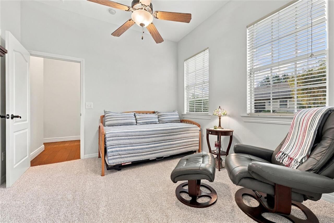
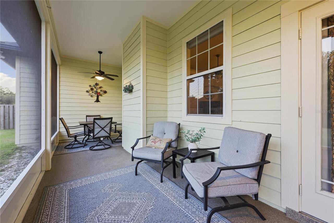
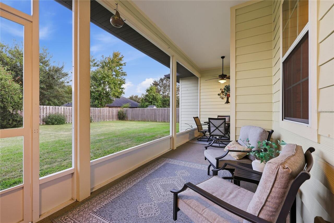
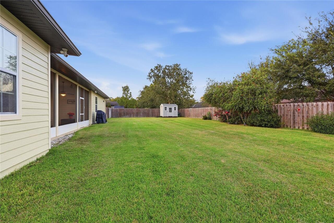
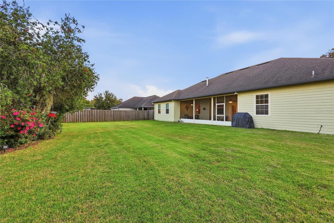
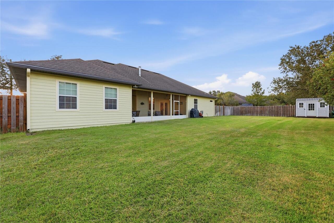
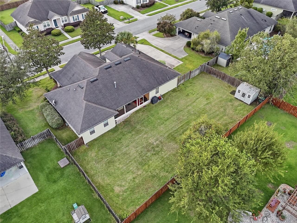
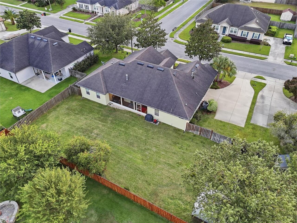
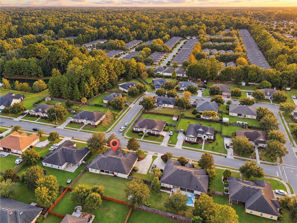
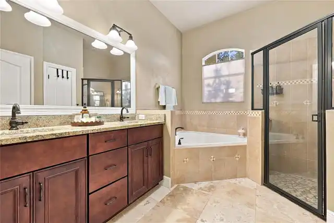
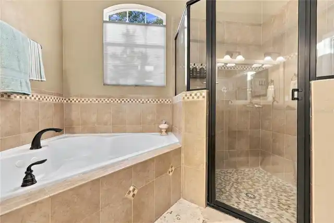
Under contract-accepting backup offers. Located in the Burberry Ponds phase of Weschester in the Hunters Crossing area of NW Gainesville, this custom-built 2,352 sq ft home combines an impressive open layout, high-end architectural details and an oversized homesite with excellent outdoor space. The home offers 3 bedrooms, 2.5 baths, plus a large office/den with a closet that provides flexible space for a home office, guest room or potential 4th bedroom. Inside, high ceilings, extensive crown molding and hand-scraped hardwood flooring give the main living areas a warm, substantial feel. The formal dining room is filled with natural light and features decorative trim, while the spacious living room is anchored by a stacked-stone gas fireplace and an impressive tray ceiling. The open design flows naturally into the breakfast area and kitchen, making the main living space feel both connected and functional. The kitchen features rich cherry cabinetry, granite countertops, stainless steel appliances, a gas range with vent hood, tile backsplash, generous cabinet and counter space, and a large center island with butcher-block top. An extended breakfast bar provides additional seating and overlooks the living area, while the separate breakfast nook offers direct access to the screened rear lanai. The primary suite is generously sized and features a tray ceiling, abundant natural light and two walk-in closets. The primary bath includes dual vanities with granite countertops, a jetted soaking tub, separate walk-in tiled shower and extensive tilework. The secondary bedrooms are also well sized, with a spacious secondary bath featuring a double vanity and separate bath area. Additional highlights include a large laundry room with utility sink and storage, central vacuum system, side-entry garage and an HVAC system replaced in December 2022. Outside, stacked-stone accents, mature landscaping and a covered front porch create strong curb appeal. In back, the screened and covered la
Property Details
Property Features
Property Sub Type
Single Family Residence
Parking
Garage Faces Side, Driveway, Garage Door Opener
County
Alachua
Subdivision
WESCHESTER CLUSTER PH 3
Additional Information
Additional Parcels YN
false
Additional Rooms
Bonus Room, Den/Library/Office, Formal Dining Room Separate, Great Room, Inside Utility
Appliances
Dishwasher, Disposal, Microwave, Range, Range Hood, Refrigerator
Association Amenities
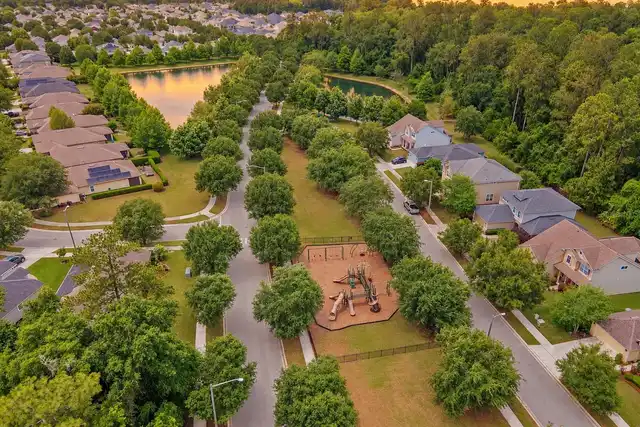
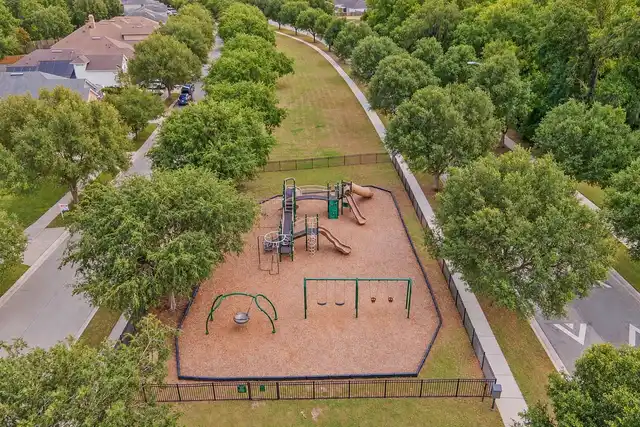
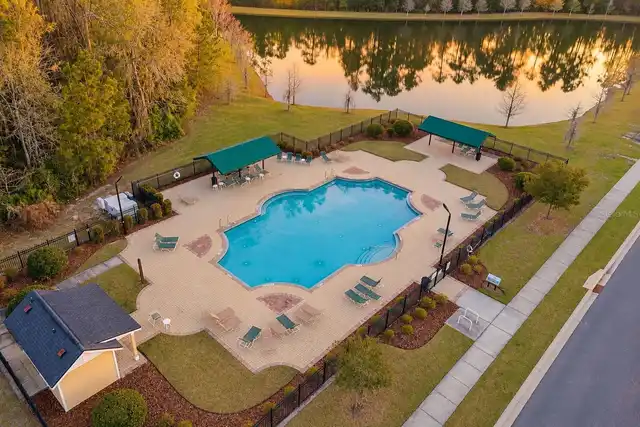
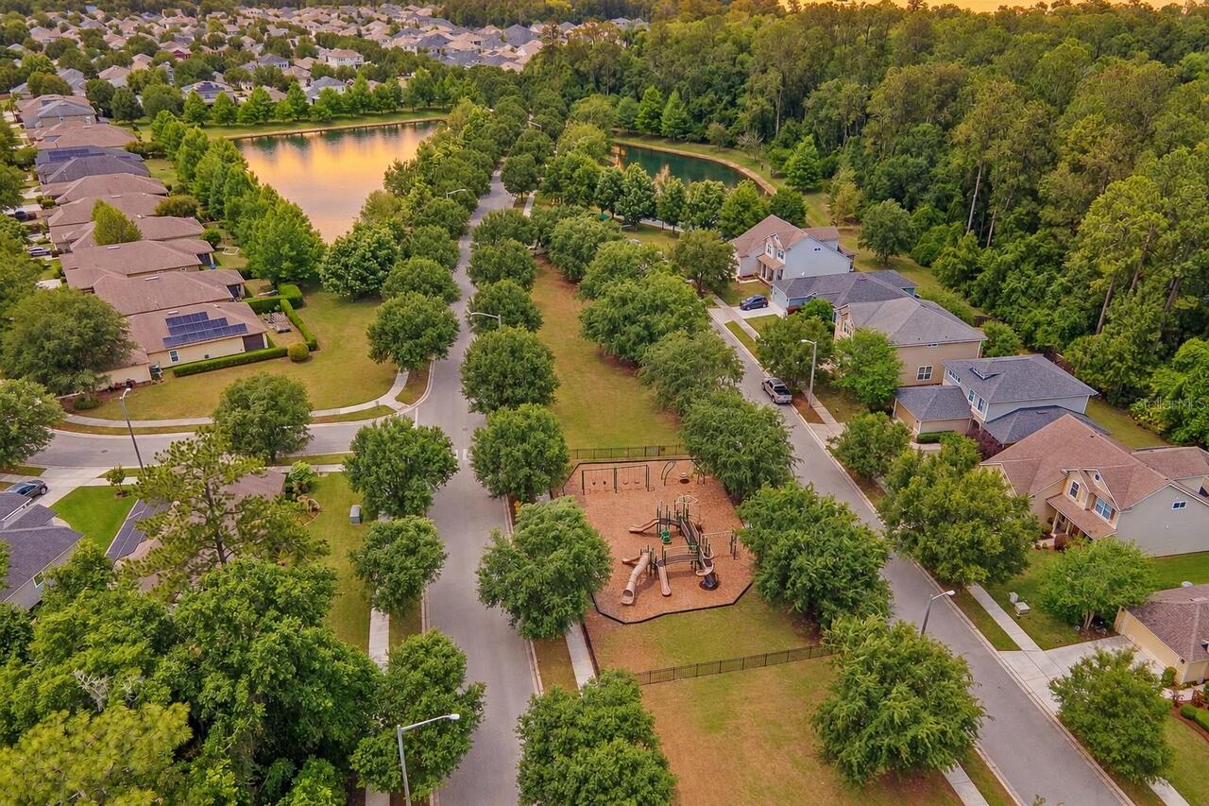
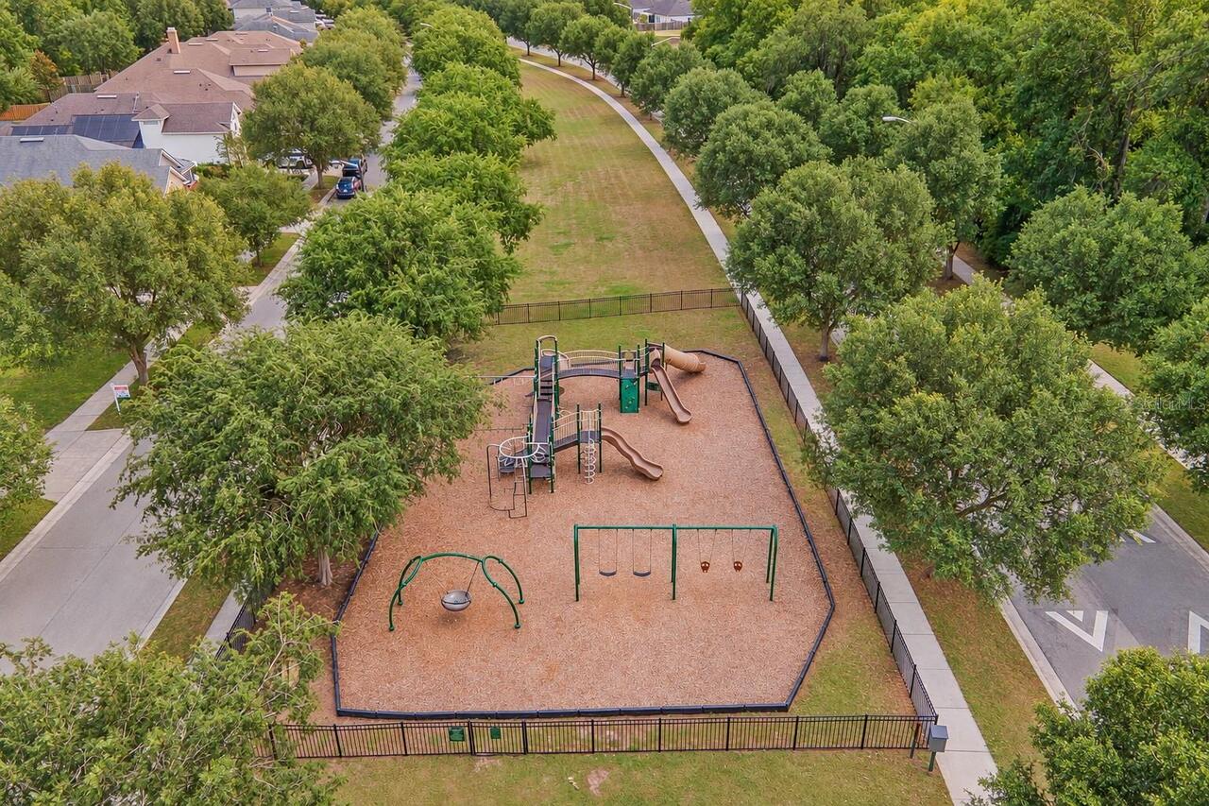
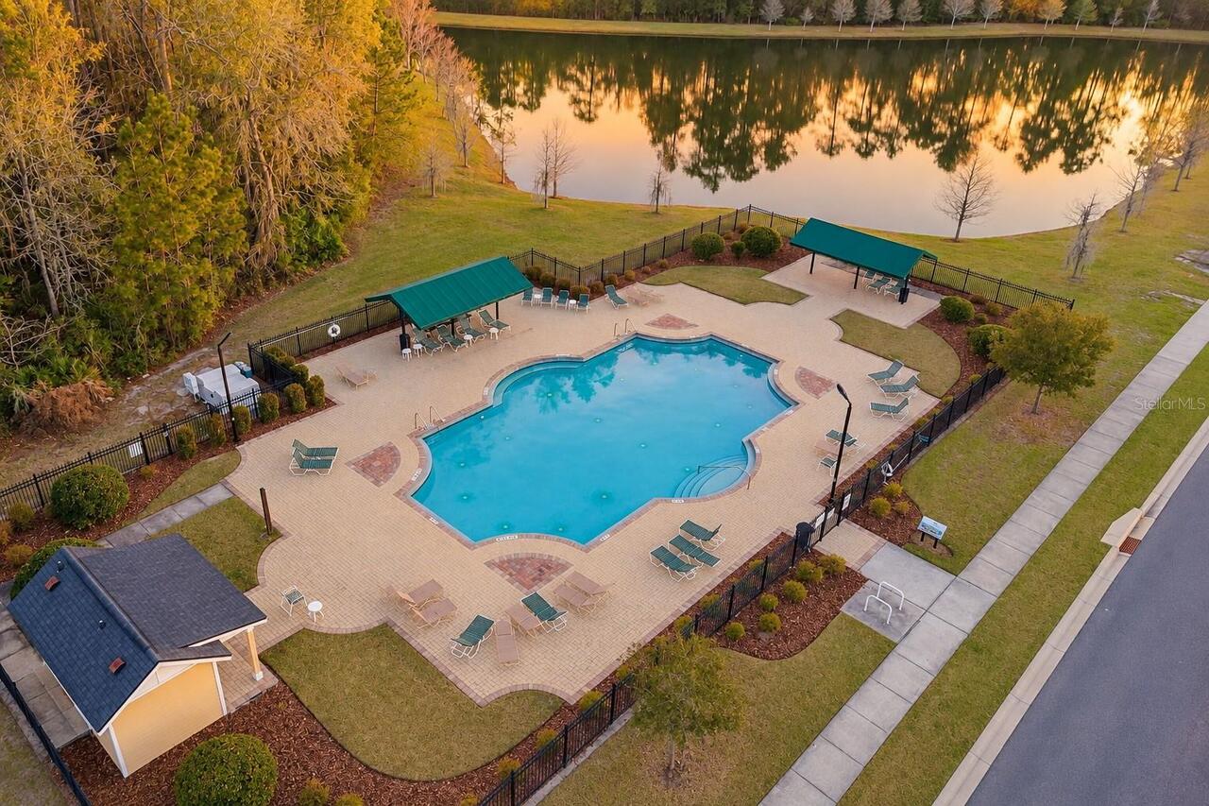
Playground, Pool, Trail(s)
Association Fee
500
Association Fee Frequency
Annually
Association Fee Includes
Common Area Taxes, Pool, Management
Association Fee Requirement
Required
Association YN
true
Attached Garage YN
true
Available For Lease YN
1
Bathrooms Total Integer
3
Building Area Source
Public Records
Building Area Total
3147
Building Area Total Srch SqM
292.37
Building Area Units
Square Feet
Calculated List Price By Calculated SqFt
212.16
Carport YN
false
Community Features
Deed Restrictions, Golf Carts OK, Playground, Pool, Sidewalks, Street Lights
Construction Materials
Cement Siding
Cooling
Central Air
Country
US
Cumulative Days On Market
4
Current Price
499000.00
Direction Faces
West
Elementary School
William S. Talbot Elem School-AL
Expected Closing Date
2026-11-09T00:00:00.000
Exterior Features
Garden, Private Yard, Sidewalk
Fencing
Wood
Fireplace Features
Living Room
Fireplace YN
true
Flood Zone Code
x
Flooring
Carpet, Hardwood, Tile
Foundation Details
Slab
Furnished
Furnished
Garage Spaces
2
Garage YN
true
Heating
Central
High School
Santa Fe High School-AL
Homestead YN
1
Interior Features
Ceiling Fans(s), Crown Molding, Eat-in Kitchen, High Ceilings, Open Floorplan, Primary Bedroom Main Floor, Solid Surface Counters, Solid Wood Cabinets, Split Bedroom, Stone Counters, Thermostat, Tray Ceiling(s), Walk-In Closet(s), Window Treatments
Internet Address Display YN
true
Internet Automated Valuation Display YN
false
Internet Consumer Comment YN
true
Internet Entire Listing Display YN
true
Laundry Features
Laundry Room
Levels
One
List AOR
Orlando Regional
Living Area Meters
218.51
Living Area Source
Public Records
Living Area Units
Square Feet
Lot Features
Cleared, Paved
Lot Size Acres
0.28
Lot Size Square Feet
12249
Lot Size Square Meters
1138
Middle Or Junior School
A. L. Mebane Middle School-AL
Minimum Lease
3 Months
Modification Timestamp
2026-10-11T22:37:09.320Z
Monthly HOA Amount
41.67
New Construction YN
false
Occupant Type
Owner
Other Equipment
Irrigation Equipment, Private Yard
Other Structures
Shed(s), Storage
Ownership
Fee Simple
Parcel Number
06009-030-037
Pets Allowed
Yes
Pool Private YN
false
Postal Code Plus 4
6109
Price Change Timestamp
2026-10-06T12:26:24.000Z
Public Survey Range
19
Public Survey Section
10
Purchase Contract Date
2026-10-10
RATIO Current Price By Calculated SqFt
212.16
Road Responsibility
Public Maintained Road
Road Surface Type
Asphalt
Roof
Shingle
Room Count
3
Senior Community YN
false
Sewer
Public Sewer
Showing Requirements
Appointment Only, Lock Box Electronic, ShowingTime
Status Change Timestamp
2026-10-11T22:36:33.000Z
Stories Total
1
Tax Annual Amount
8474
Tax Book Number
27-38
Tax Legal Description
WESCHESTER CLUSTER SUBDIVISION PHASE III PB 27 PG 38 LOT 37 OR 4492/0248
Tax Lot
37
Tax Year
2025
Total Acreage
1/4 to less than 1/2
Total Annual Fees
500.00
Total Monthly Fees
41.67
Township
09
Universal Property Id
US-12001-N-06009030037-R-N
Unparsed Address
7905 NW 45TH ST
Utilities
BB/HS Internet Available, Cable Available, Electricity Connected, Fiber Optics, Natural Gas Available, Natural Gas Connected, Phone Available, Sewer Connected, Sprinkler Meter, Underground Utilities, Water Connected
Water Source
Public
Waterfront YN
false
Window Features
Skylight(s), Double Pane Windows, ENERGY STAR Qualified Windows, Low-Emissivity Windows, Window Treatments
Zoning
RSF1
Neighborhood Map
Popup

Property Photos
Listing Photo
Listing Photo
Listing Photo
Listing Photo
Listing Photo
Listing Photo
Listing Photo
Listing Photo
Listing Photo
Listing Photo
Listing Photo
Listing Photo
Listing Photo
Listing Photo
Listing Photo
Listing Photo
Listing Photo
Listing Photo
Listing Photo
Listing Photo
Listing Photo
Listing Photo
Listing Photo
Listing Photo
Listing Photo
Listing Photo
Listing Photo
Listing Photo
Listing Photo
Listing Photo
Listing Photo
Listing Photo
Listing Photo
Listing Photo
Listing Photo
Listing Photo
Listing Photo
Listing Photo
Listing Photo
Listing Photo
Listing Photo
Listing Photo
Listing Photo
Listing Photo
Listing Photo
Listing Photo
Listing Photo
Listing Photo
Listing Photo
Listing Photo
Listing Photo
Listing Photo
Listing Photo
Listing Photo
Listing Photo
Listing Photo
Listing Photo
Listing Photo
Listing Photo
Listing Photo
Listing Photo
Listing Photo
Listing Photo
Listing Photo
Listing Photo
Listing Photo
Listing Photo
Listing Photo
Listing Photo
Listing Photo
Listing Photo
Listing Photo
Listing Photo
Listing Photo
Listing Photo
Listing Photo
Listing Photo
Listing Photo
Listing Photo
Listing Photo
Listing Photo
Listing Photo

MLS #MFRGC543866 Listing courtesy of Keller Williams Gainesville Realty Partners provided by Stellar MLS.

Similar Listings

$449,756
8613 Sw 55th Place
Gainesville
3BR/2BA
| Active
$450,000
821 Nw 7th Avenue
Gainesville
3BR/2BA
| Active
$459,000
10215 Sw 98 Th Avenue
Gainesville
3BR/2BA
| Contingent
$459,900
10334 Sw 51st Lane
Gainesville
3BR/2BA
| Contingent


All listing information is deemed reliable but not guaranteed and should be independently verified through personal inspection by appropriate professionals. Listings displayed on this website may be subject to prior sale or removal from sale; availability of any listing should always be independent verified. Listing information is provided for consumer personal, non-commercial use, solely to identify potential properties for potential purchase; all other use is strictly prohibited and may violate relevant federal and state law. The source of the listing data is as follows: Stellar MLS (updated 10/14/26 3:20 AM) |

Listing Search


Translate Tool

Featured Listings
Odessa Real Estate
$825,000
2 BED
2 BATH
KEYSTONE, ODESSA: WORLD CLASS SUNSET VIEWS + CUSTOM BUILT HOME ON SKI-SIZED LAKE CHURCH- THE LARGEST KEYSTONE AREA LAKE ... Read More
Winter Garden Real Estate
$824,000
4 BED
3 BATH
Under Construction. Welcome to the Eliot design, new luxury home by RockWell Homes in Northlake at Ovation lot 234. Thou... Read More
St Petersburg Real Estate
$939,000
4 BED
3 BATH
Tucked within the waterfront community of Playa Escondida, this rarely available multi-level townhome offers the kind of... Read More
Ocala Real Estate
$849,900
5 BED
3 BATH
Timeless brick character meets a fresh, fully renovated interior in this distinctive contemporary pool home in Woodfield... Read More
Clermont Real Estate
$895,000
4 BED
3 BATH
STUNNING HOME WITH A ONE-OF-A-KIND LAKE VIEW! Welcome to a home where comfort, elegance, and beautiful views come togeth... Read More
Madeira Beach Real Estate
$1,300,000
2 BED
2 BATH
Enjoy the best of Intracoastal waterfront living in this beautifully renovated Madeira Beach home, situated on a rare ov... Read More
Fort Myers Real Estate
$1,175,000
4 BED
3 BATH
This beautifully remodeled home, situated on 1.63 acres in Fort Myers, is the perfect haven for you and your family. Tuc... Read More
St Petersburg Real Estate
$1,260,000
5 BED
4 BATH
Virtually Staged. Discover this stunning residence nestled in the highly sought-after Placido Bayou community, offering ... Read More
St Petersburg Real Estate
$1,325,000
3 BED
3 BATH
Welcome to a truly special property in The Pasadena on the Gulf neighborhood. A charming neighborhood of brick-lined str... Read More
New Smyrna Beach Real Estate
$874,000
3 BED
2 BATH
**SPECIAL BUYER INCENTIVE! Qualified buyers may save up to $291 per month up to $3,492 during the first year with a spec... Read More
Contact Sandra Pardo

407-990-2746

Wendy Morris LLC

Licensed in the State of Florida
BK 3146762
16797 Broadwater Avenue
Winter Garden, Florida 34787

Your privacy is our utmost concern. We will never sell your personal information. Privacy Policy
©2026 sandrapardohomes.com - all rights reserved. | Site Map